
416 Haresfield Court Ottawa, Ontario K4M 0E2

3 Bedroom
3 Bathroom
1,500 - 2,000 sqft
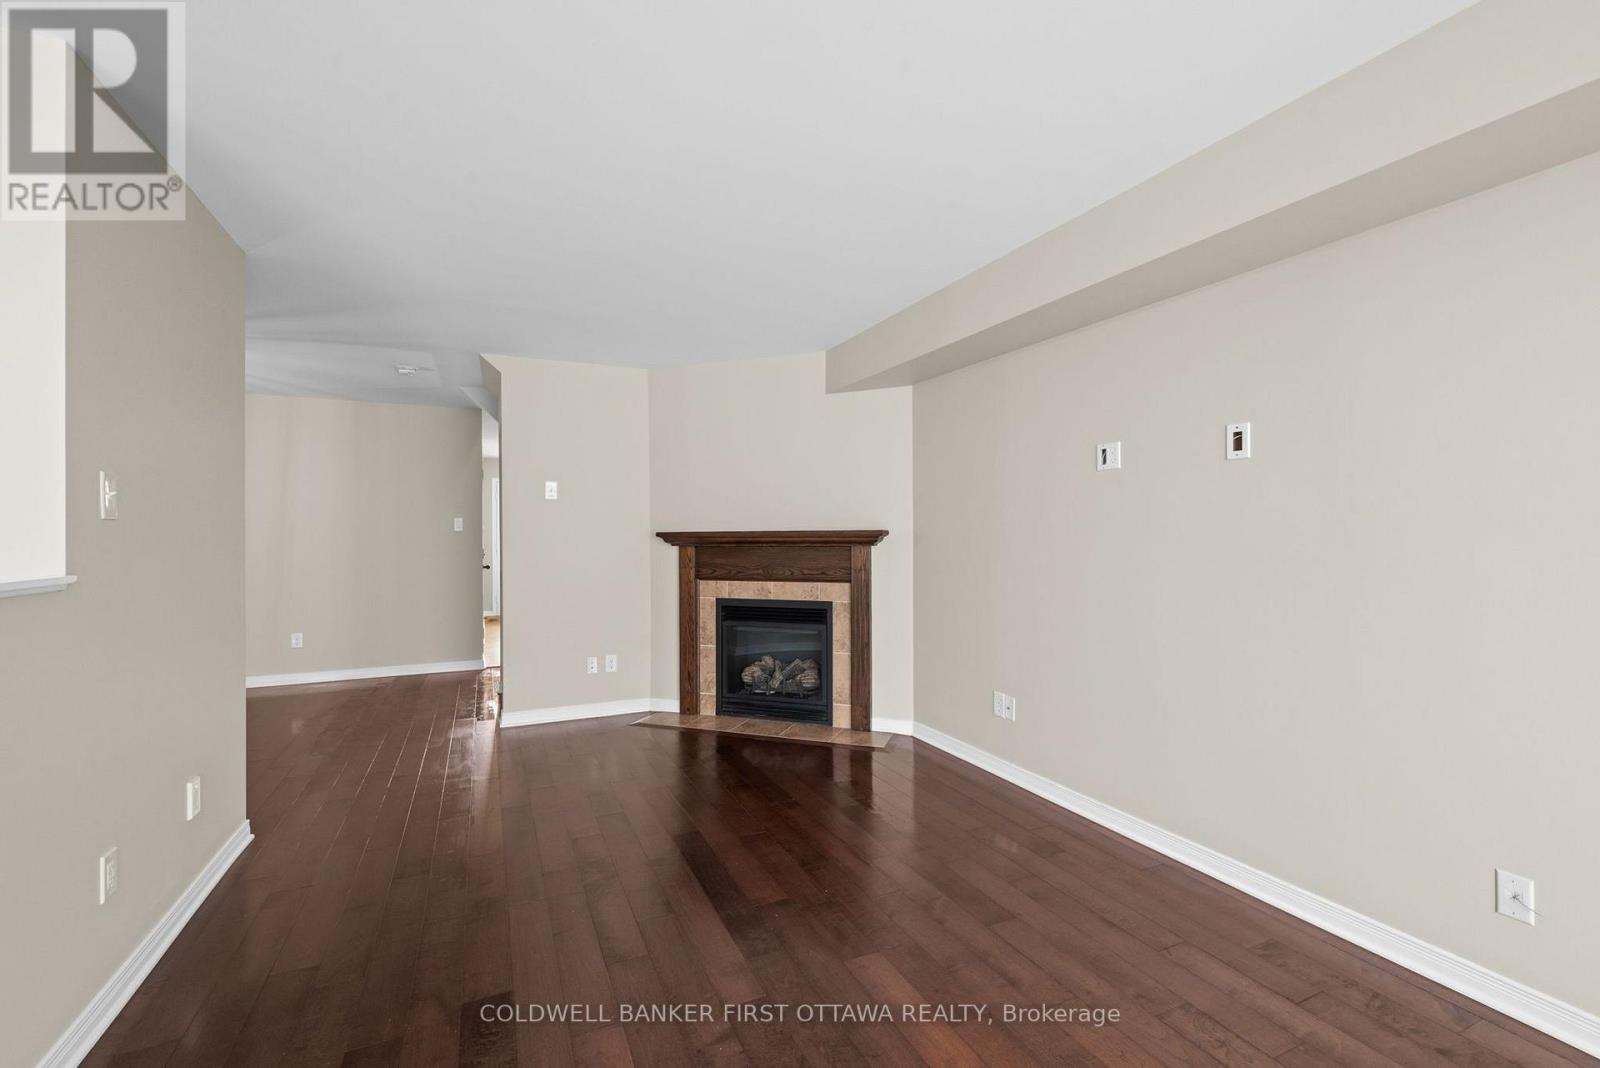
Fireplace
Central Air Conditioning
Forced Air
$599,900
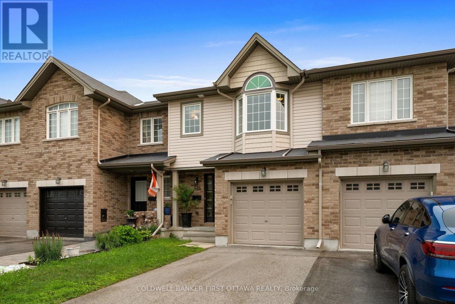
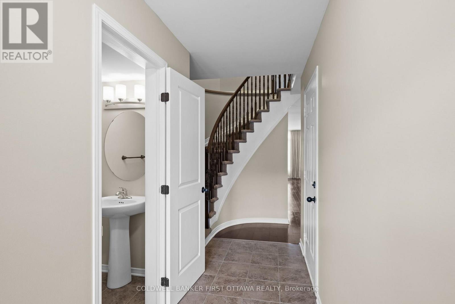
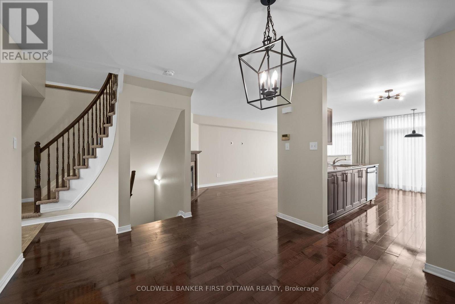
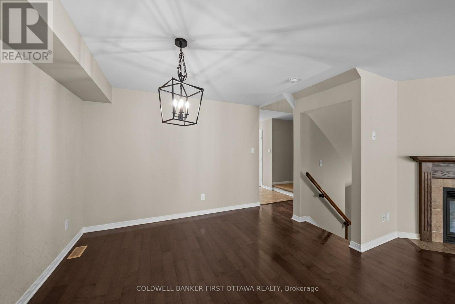
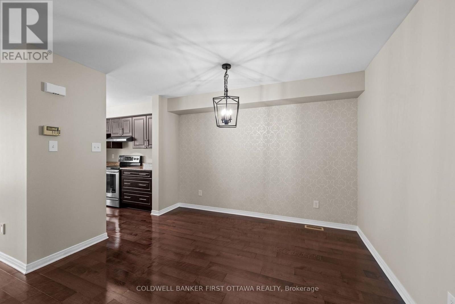
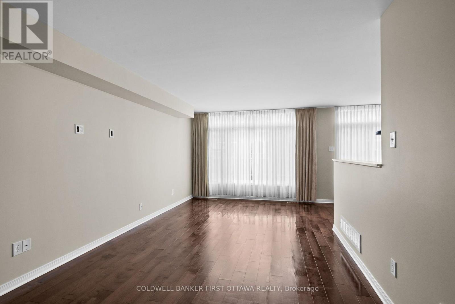
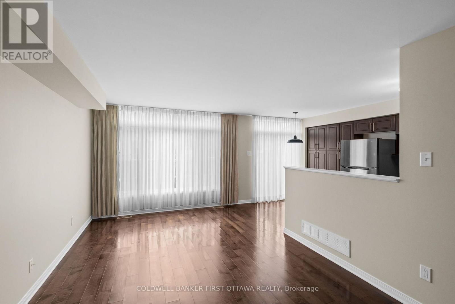
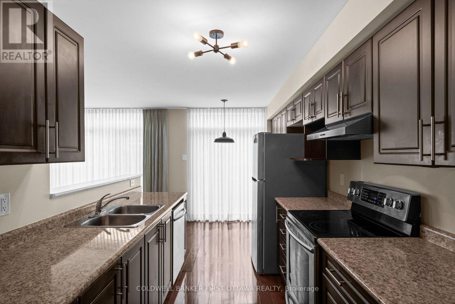
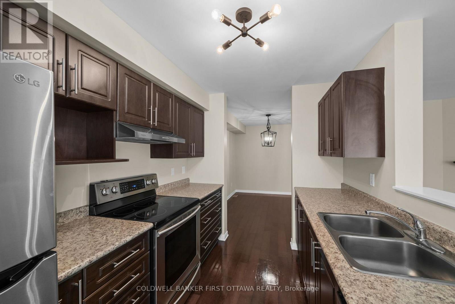
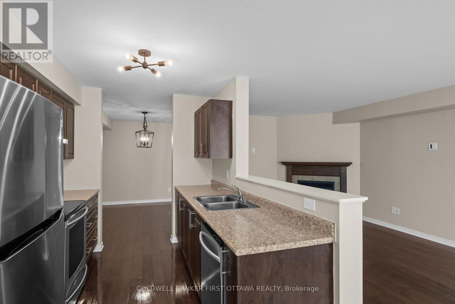
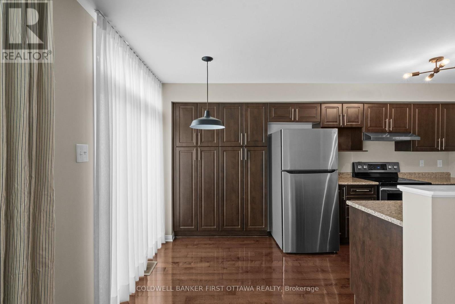
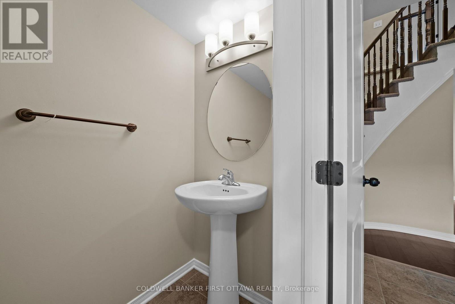
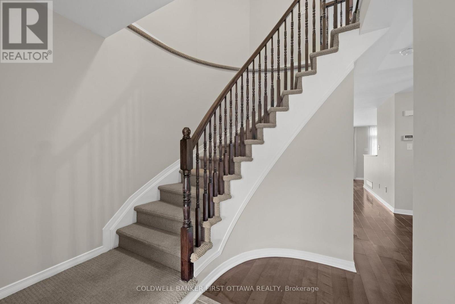
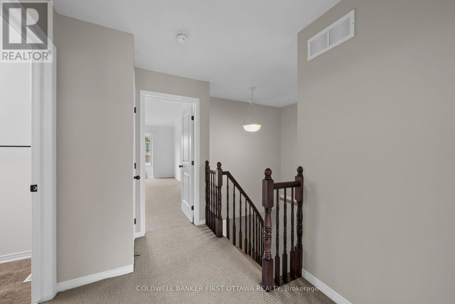
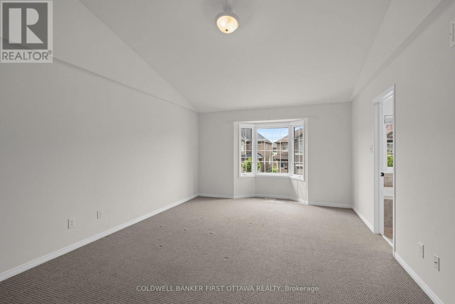
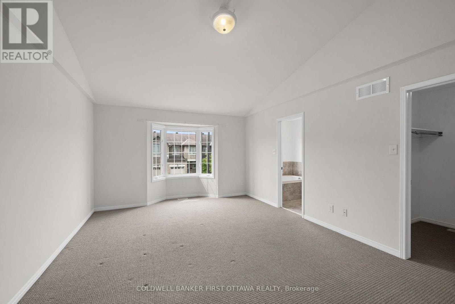
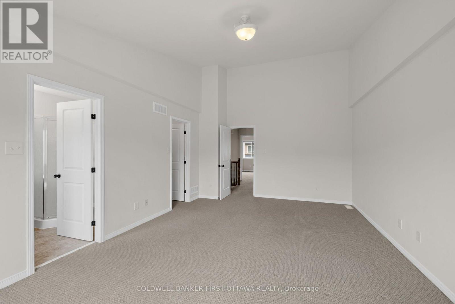
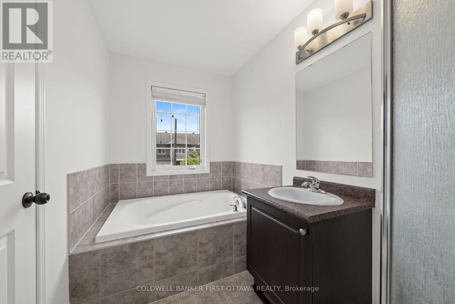
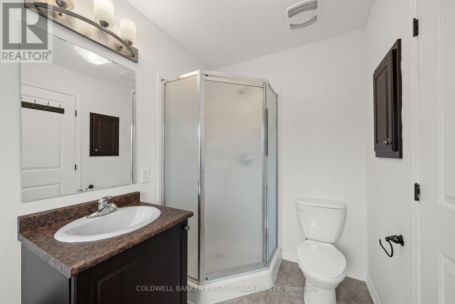
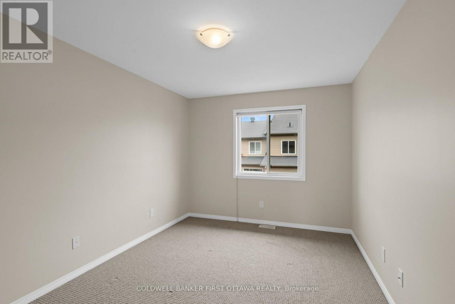
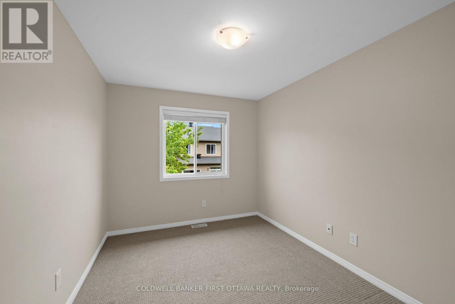
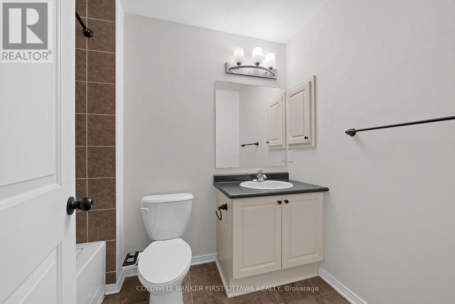
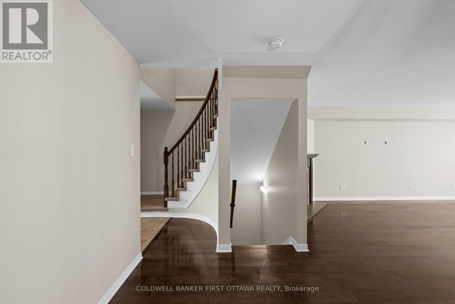
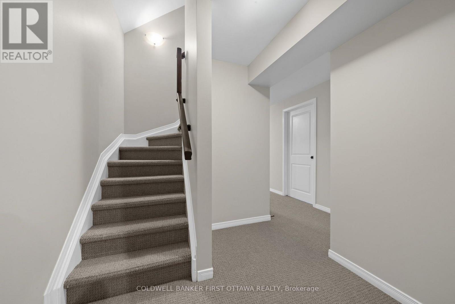
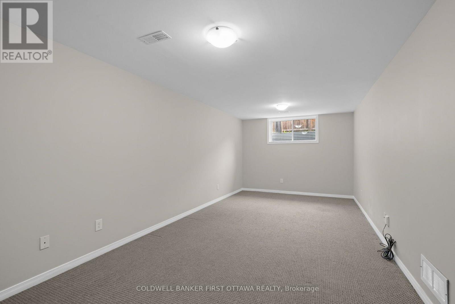
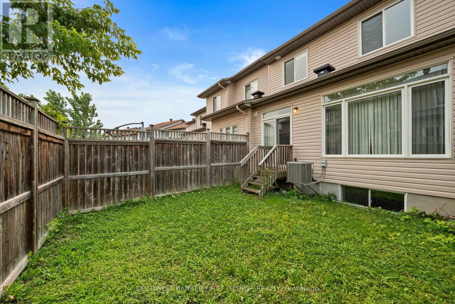
DEFINITELY NOT YOUR AVERAGE TOWNHOME! Fabulous layout in this 3 bed, 3 bath townhome in a central Riverside South location. A rare floorplan offering separate living & dining rooms plus a breakfast nook all on the main floor. An impressive foyer leads to bright open living areas all dressed in hardwood floors and featuring a wall of windows at the rear of the home. The kitchen provides plenty of space for the chef to work and overlooks the living room . Upstairs, find 3 large bedrooms and 2 full bathrooms including a primary suite with vaulted ceilings and a spacious ensuite. The fully finished lower level features a large family room plus plenty of storage space. Ideal location close to schools, parks, transit and the airport. A rare opportunity to secure a home of this size and quality for under $600,000! Don't settle for less! (id:15069)
Property Details
| MLS® Number | X13577406 |
| Property Type | Single Family |
| Community Name | 2602 - Riverside South/Gloucester Glen |
| Equipment Type | Water Heater |
| Features | Cul-de-sac |
| Parking Space Total | 3 |
| Rental Equipment Type | Water Heater |
Building
| Bathroom Total | 3 |
| Bedrooms Above Ground | 3 |
| Bedrooms Total | 3 |
| Appliances | Dishwasher, Dryer, Hood Fan, Stove, Washer, Refrigerator |
| Basement Development | Finished |
| Basement Type | N/a (finished) |
| Construction Style Attachment | Attached |
| Cooling Type | Central Air Conditioning |
| Exterior Finish | Brick, Vinyl Siding |
| Fireplace Present | Yes |
| Foundation Type | Poured Concrete |
| Half Bath Total | 1 |
| Heating Fuel | Natural Gas |
| Heating Type | Forced Air |
| Stories Total | 2 |
| Size Interior | 1,500 - 2,000 Sqft |
| Type | Row / Townhouse |
| Utility Water | Municipal Water |
Parking
| Attached Garage | |
| Garage |
Land
| Acreage | No |
| Fence Type | Fenced Yard |
| Sewer | Sanitary Sewer |
| Size Depth | 91 Ft ,9 In |
| Size Frontage | 20 Ft |
| Size Irregular | 20 X 91.8 Ft |
| Size Total Text | 20 X 91.8 Ft |
Rooms
| Level | Type | Length | Width | Dimensions |
|---|---|---|---|---|
| Second Level | Bedroom 2 | 3.7 m | 2.79 m | 3.7 m x 2.79 m |
| Second Level | Bedroom 3 | 4.64 m | 3.02 m | 4.64 m x 3.02 m |
| Second Level | Primary Bedroom | 5.86 m | 4.03 m | 5.86 m x 4.03 m |
| Lower Level | Family Room | 6.12 m | 3.17 m | 6.12 m x 3.17 m |
| Main Level | Kitchen | 4.69 m | 3.64 m | 4.69 m x 3.64 m |
| Main Level | Living Room | 6.52 m | 3.27 m | 6.52 m x 3.27 m |
| Main Level | Dining Room | 3.83 m | 3.45 m | 3.83 m x 3.45 m |
Contact Us
Contact us for more information

This REALTOR.ca listing content is owned and licensed by REALTOR® members of The Canadian Real Estate Association
The trademarks REALTOR®, REALTORS®, and the REALTOR® logo are controlled by The Canadian Real Estate Association (CREA) and identify real estate professionals who are members of CREA. The trademarks MLS®, Multiple Listing Service® and the associated logos are owned by The Canadian Real Estate Association (CREA) and identify the quality of services provided by real estate professionals who are members of CREA. The trademark DDF® is owned by The Canadian Real Estate Association (CREA) and identifies CREA's Data Distribution Facility (DDF®)
July 17 2026 05:33:07
Ottawa Real Estate Board
Coldwell Banker First Ottawa Realty