
415 Wood Street Espanola, Ontario P5E 1M5

3 Bedroom
1 Bathroom
2 Level
Central Air Conditioning
Forced Air
$339,900
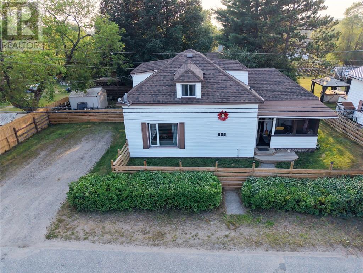
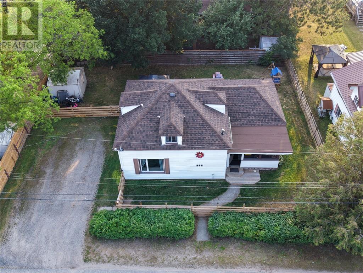
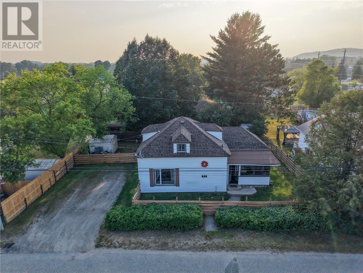
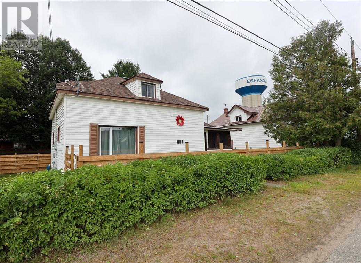
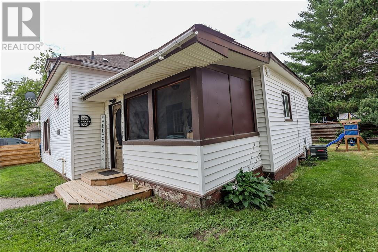
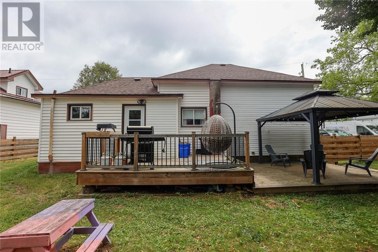
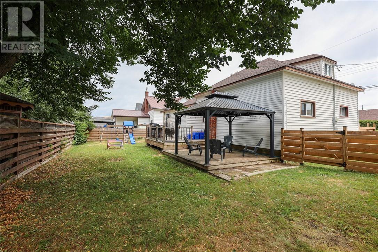
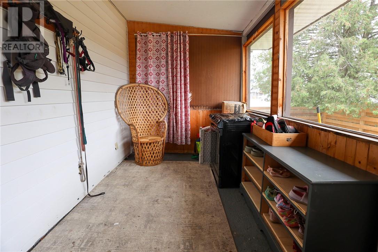
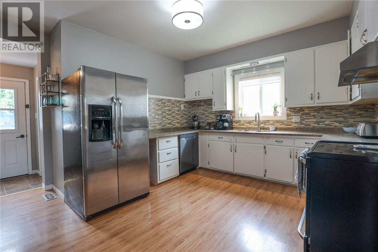
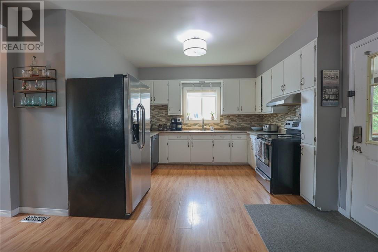
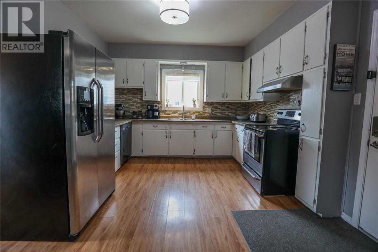
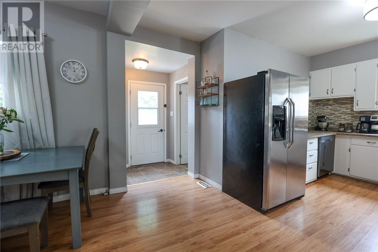
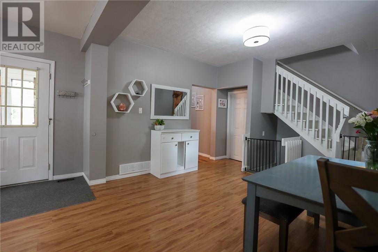
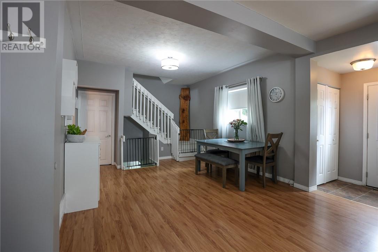
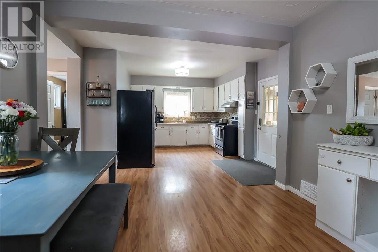
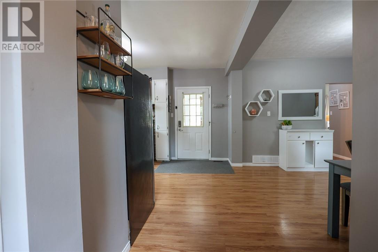
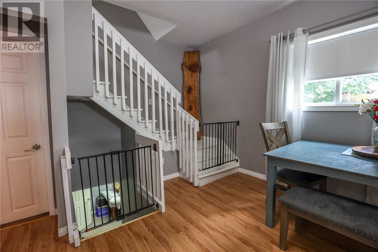
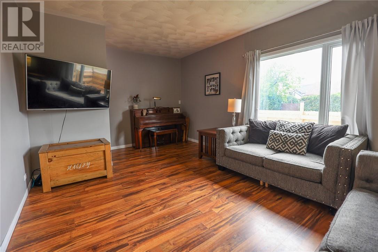
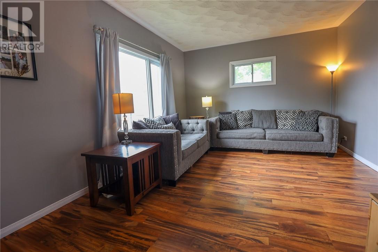
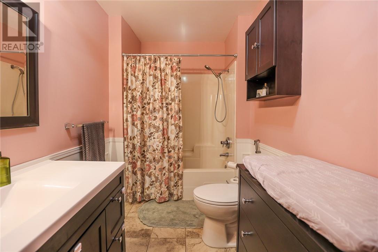
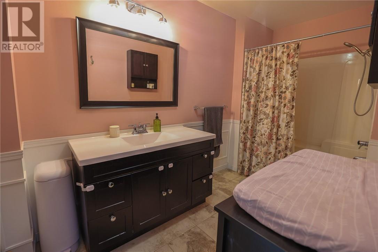
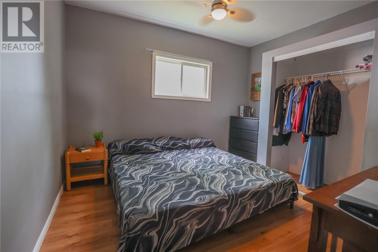
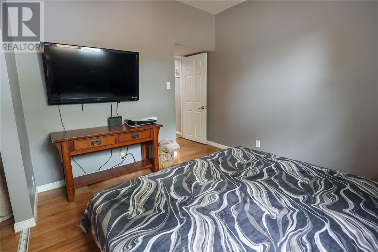
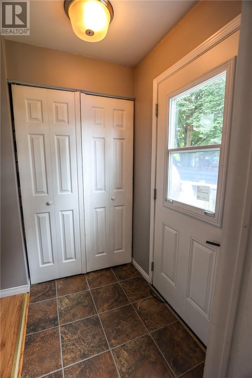
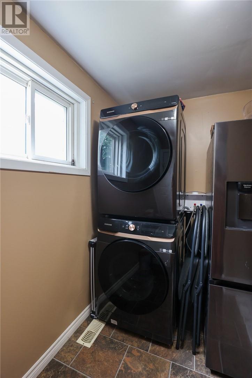
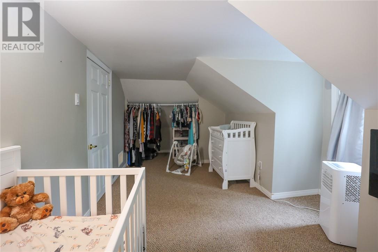
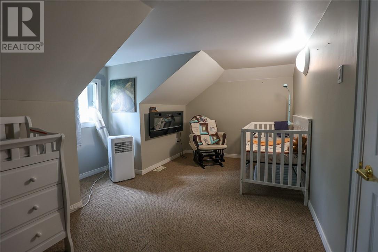
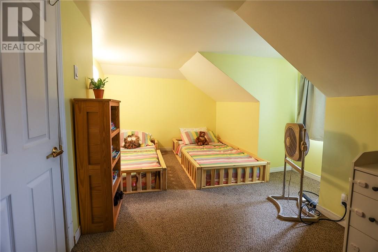
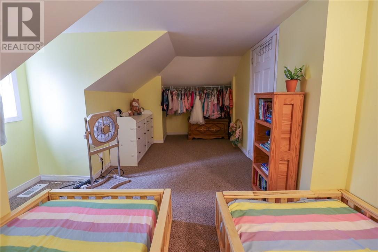
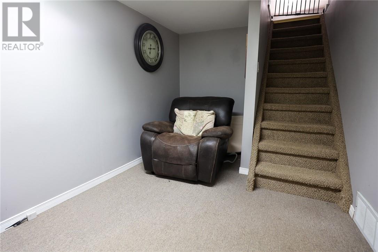
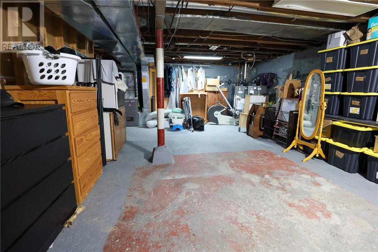
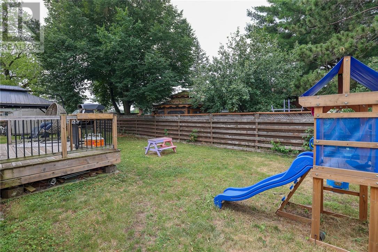
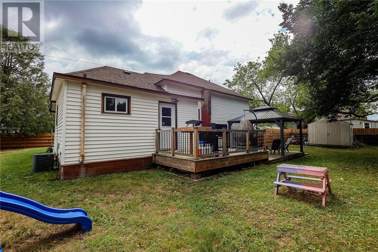
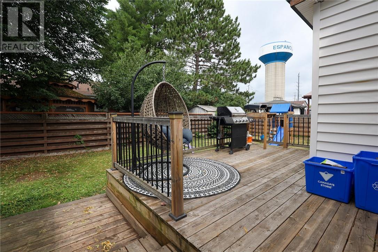
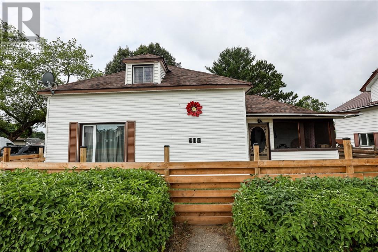
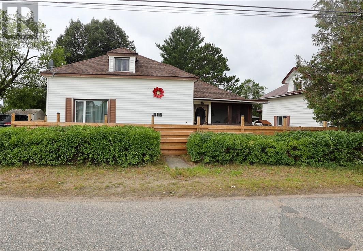
Welcome to this bright and inviting 3 bedroom, 1 bathroom home nestled on a quiet street in Espanola, offering the perfect blend of comfort and functionality. Start your mornings in the cozy enclosed sun porch, a welcoming space that also serves as a practical mudroom. Inside, you’ll find a spacious main floor layout with an open-concept kitchen and dining area that’s ideal for everyday living and entertaining. A separate living room provides a comfortable place to relax, while the kitchen offers direct access to the fully fenced backyard with attractive wood fencing. The main floor also features a spacious primary bedroom, a large 4 piece bathroom, convenient laundry, and a pantry for added storage. Upstairs are two charming bedrooms with angled ceilings, separated by a hallway with the potential to add a two-piece bathroom. Outside, enjoy a large two-tier deck, gazebo, and private backyard—perfect for hosting family and friends or simply unwinding. The basement provides ample storage along with a small finished area that could make a great home office, hobby room, or flex space. From quiet mornings in the sun porch to evenings spent on the deck, enjoying the private backyard, this home offers inviting spaces inside and out, a functional layout, and the comfort to suit a variety of lifestyles. Reach out today for your private viewing! (id:15069)
Property Details
| MLS® Number | 2129370 |
| Property Type | Single Family |
| Amenities Near By | Hospital, Park, Playground, Schools |
| Equipment Type | Water Heater - Gas |
| Rental Equipment Type | Water Heater - Gas |
| Road Type | Paved Road |
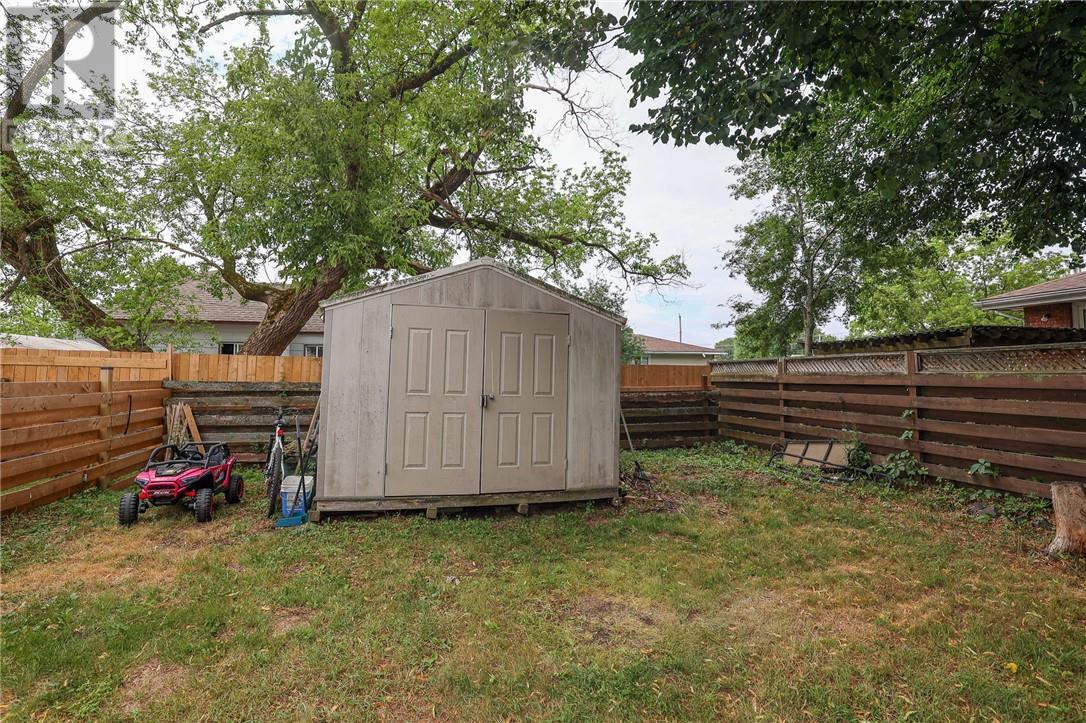
| Structure | Shed |
Building
| Bathroom Total | 1 |
| Bedrooms Total | 3 |
| Architectural Style | 2 Level |
| Basement Type | Full |
| Cooling Type | Central Air Conditioning |
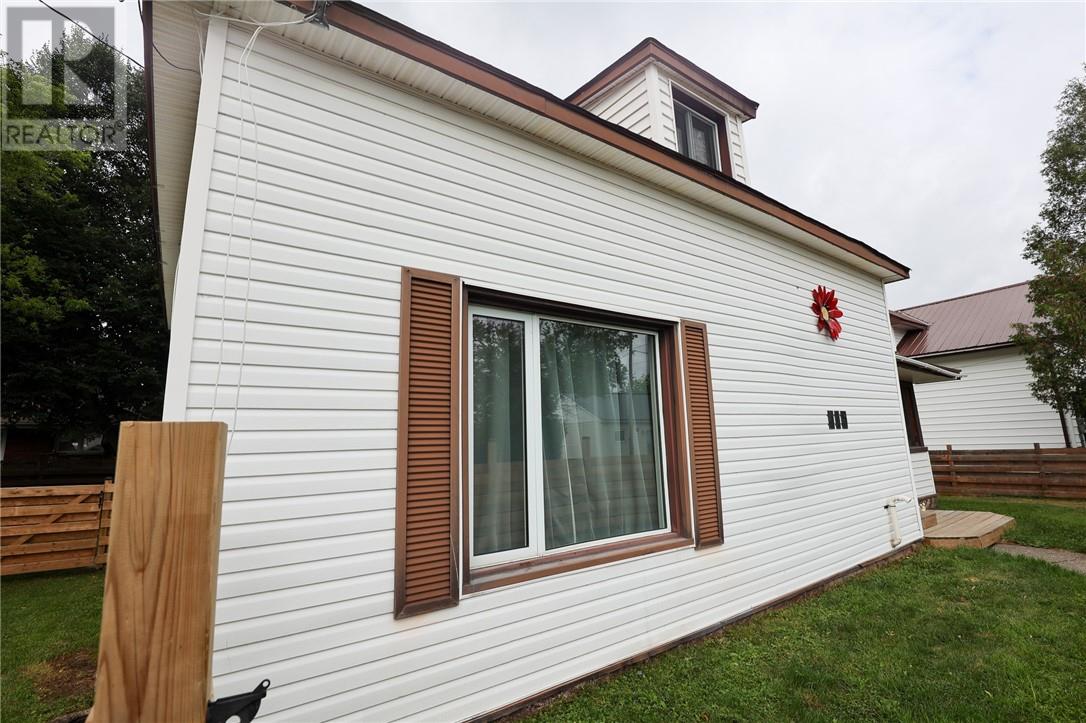
| Exterior Finish | Vinyl Siding |
| Foundation Type | Poured Concrete, Stone |
| Heating Type | Forced Air |
| Roof Material | Asphalt Shingle |
| Roof Style | Unknown |
| Type | House |
| Utility Water | Municipal Water |
Parking
| Parking Space(s) |
Land
| Acreage | No |
| Fence Type | Fenced Yard |
| Land Amenities | Hospital, Park, Playground, Schools |
| Sewer | Municipal Sewage System |
| Size Total Text | Under 1/2 Acre |
| Zoning Description | R |
Rooms
| Level | Type | Length | Width | Dimensions |
|---|---|---|---|---|
| Second Level | Bedroom | 18.6 x 7.10 | ||
| Second Level | Bedroom | 19.8 x 7.9 | ||
| Main Level | Laundry Room | 6.5 x 10.2 | ||
| Main Level | 4pc Bathroom | 12 x 6.11 | ||
| Main Level | Primary Bedroom | 10.3 x 9.9 | ||
| Main Level | Living Room | 12.2 x 18.8 | ||
| Main Level | Eat In Kitchen | 26.10 x 13.8 |
https://www.realtor.ca/real-estate/30063973/415-wood-street-espanola
Contact Us
Contact us for more information

This REALTOR.ca listing content is owned and licensed by REALTOR® members of The Canadian Real Estate Association
The trademarks REALTOR®, REALTORS®, and the REALTOR® logo are controlled by The Canadian Real Estate Association (CREA) and identify real estate professionals who are members of CREA. The trademarks MLS®, Multiple Listing Service® and the associated logos are owned by The Canadian Real Estate Association (CREA) and identify the quality of services provided by real estate professionals who are members of CREA. The trademark DDF® is owned by The Canadian Real Estate Association (CREA) and identifies CREA's Data Distribution Facility (DDF®)
July 22 2026 06:02:20
Sudbury Real Estate Board
Your Move Realty Inc., Brokerage