
415 Highcliffe Drive Vaughan, Ontario L4J 7M8

5 Bedroom
4 Bathroom
2,500 - 3,000 sqft
Central Air Conditioning
Forced Air
$1,699,000
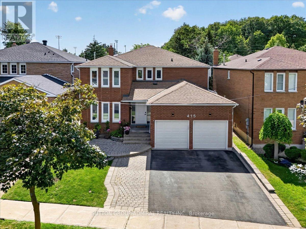
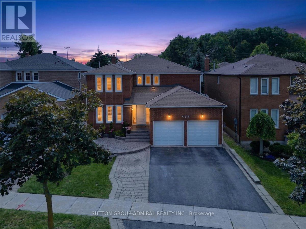
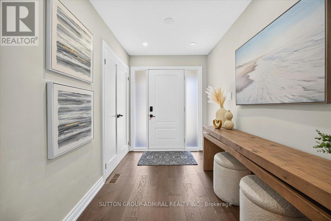
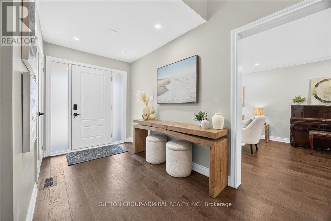
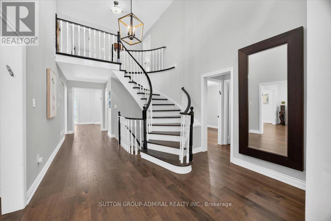
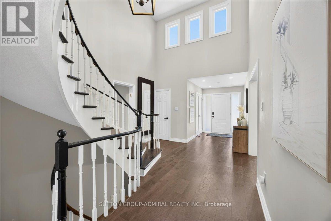
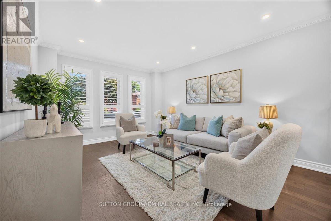
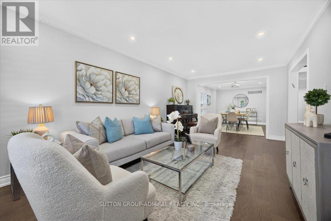
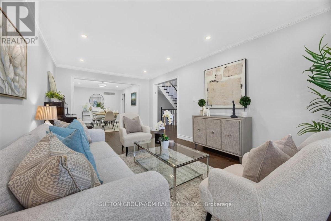
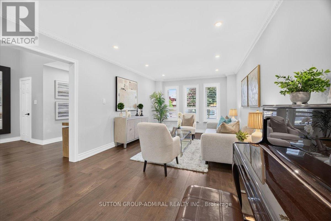
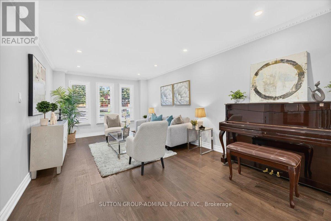
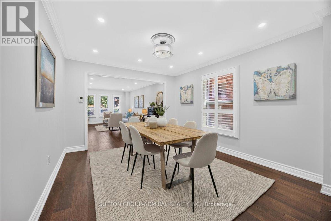
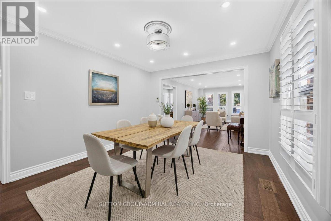
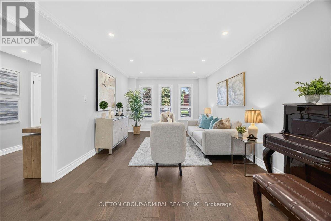
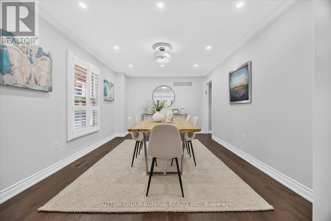
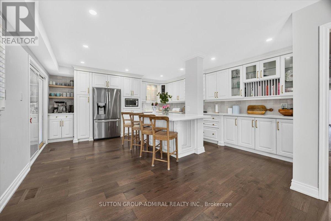
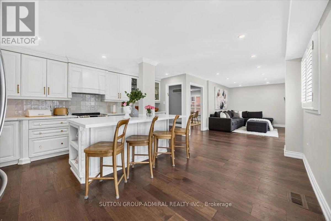
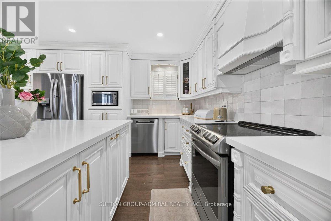
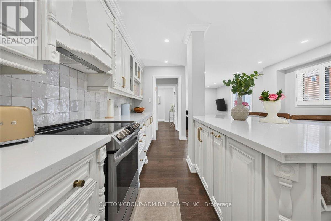
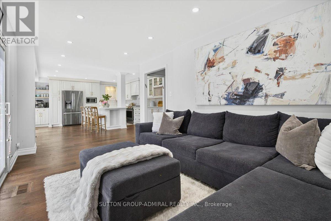
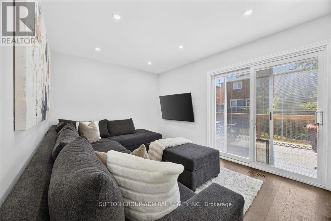
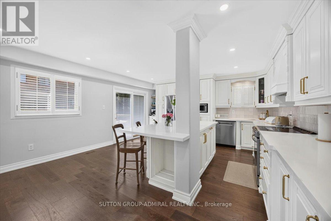
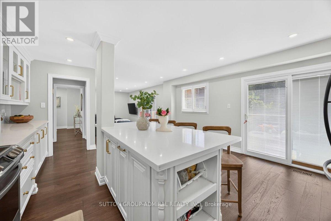
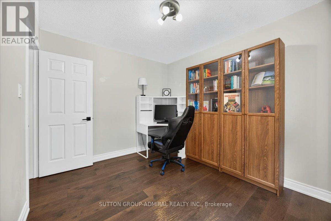
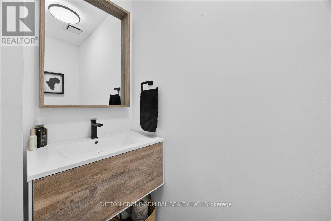
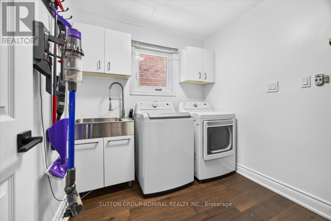
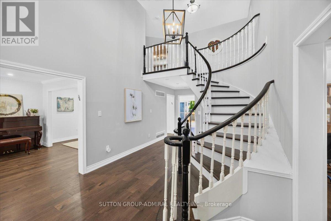
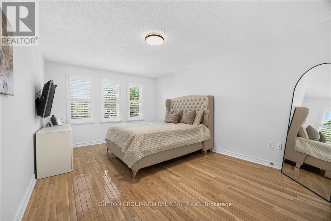
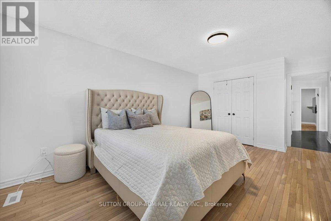
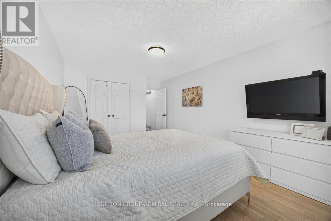
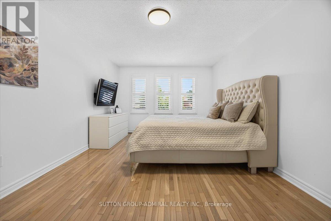
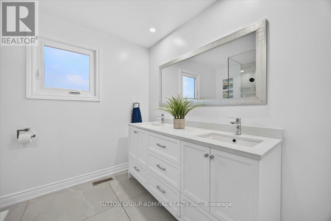
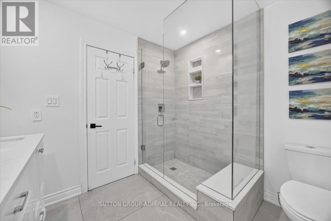
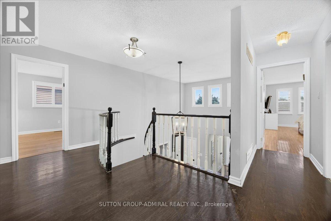
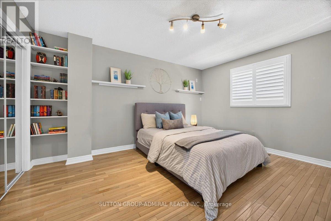
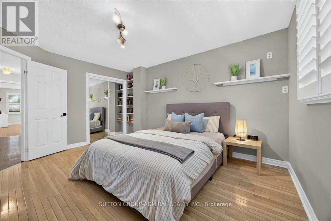
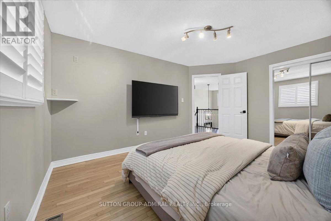
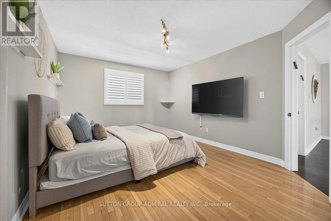
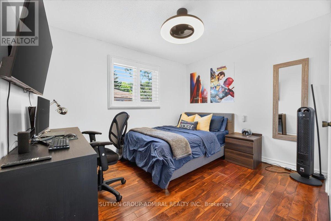
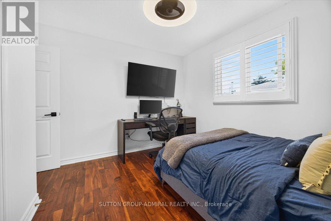
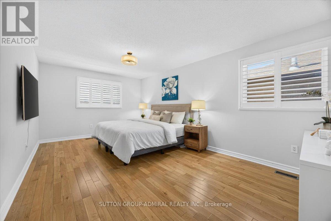
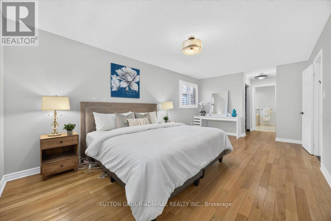
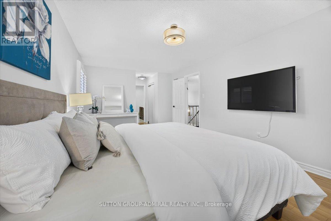
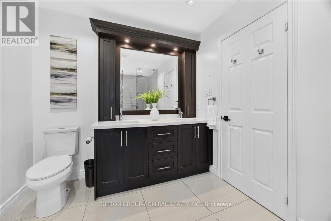
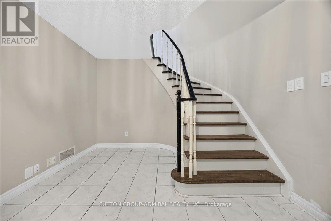
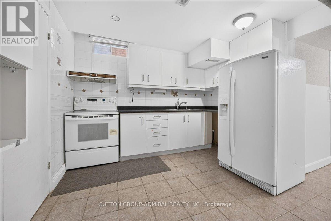
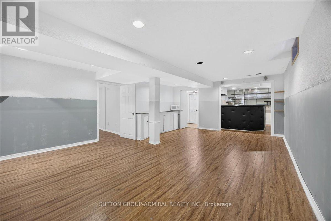
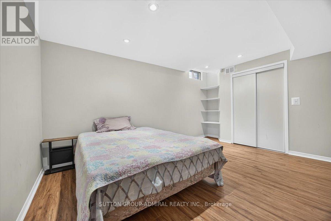
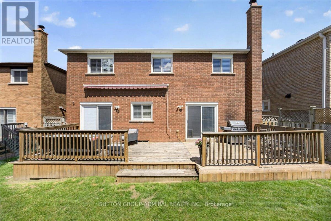
Welcome to this beautiful 4+1 bedroom family home in prime Thornhill! Featuring a stunning renovated main floor with an open-concept layout, this bright and inviting home is designed for modern living. The gorgeous kitchen flows seamlessly into the family room and opens to a spacious backyard deck perfect for entertaining, family gatherings, and creating lasting memories. Ideally located near parks, places of worship, and within walking distance to excellent schools and a high school, this home offers both convenience and community. The second floor features four generously sized bedrooms, including a spacious primary retreat with a beautifully renovated 4-piece ensuite. A stylishly updated shared bathroom completes the upper level. The finished basement offers exceptional additional living space, featuring an extra bedroom, a 3-piece bathroom, a kitchen, and a large recreation/entertainment area ideal for extended family, guests, or multi-generational living. A wonderful opportunity to own a move-in-ready family home in one of Thornhill's most desirable neighborhoods. A must see! (id:15069)
Property Details
| MLS® Number | N13482774 |
| Property Type | Single Family |
| Community Name | Uplands |
| Equipment Type | Water Heater |
| Features | Carpet Free |
| Parking Space Total | 5 |
| Rental Equipment Type | Water Heater |
Building
| Bathroom Total | 4 |
| Bedrooms Above Ground | 4 |
| Bedrooms Below Ground | 1 |
| Bedrooms Total | 5 |
| Appliances | Garage Door Opener Remote(s), Oven - Built-in, Central Vacuum, All, Dryer, Washer |
| Basement Development | Finished |
| Basement Type | N/a (finished) |
| Construction Style Attachment | Detached |
| Cooling Type | Central Air Conditioning |
| Exterior Finish | Brick |
| Flooring Type | Hardwood, Laminate, Ceramic |
| Foundation Type | Concrete |
| Half Bath Total | 1 |
| Heating Fuel | Natural Gas |
| Heating Type | Forced Air |
| Stories Total | 2 |
| Size Interior | 2,500 - 3,000 Sqft |
| Type | House |
| Utility Water | Municipal Water |
Parking
| Garage |
Land
| Acreage | No |
| Sewer | Sanitary Sewer |
| Size Depth | 102 Ft |
| Size Frontage | 44 Ft ,7 In |
| Size Irregular | 44.6 X 10² Ft |
| Size Total Text | 44.6 X 10² Ft |
Rooms
| Level | Type | Length | Width | Dimensions |
|---|---|---|---|---|
| Second Level | Primary Bedroom | 5.79 m | 3.5 m | 5.79 m x 3.5 m |
| Second Level | Bedroom 2 | 3.42 m | 2.81 m | 3.42 m x 2.81 m |
| Second Level | Bedroom 3 | 4.41 m | 3.5 m | 4.41 m x 3.5 m |
| Second Level | Bedroom 4 | 4.95 m | 3.5 m | 4.95 m x 3.5 m |
| Basement | Recreational, Games Room | 6.73 m | 4.8 m | 6.73 m x 4.8 m |
| Basement | Kitchen | 3.35 m | 3.14 m | 3.35 m x 3.14 m |
| Basement | Bedroom 5 | 4.29 m | 3.42 m | 4.29 m x 3.42 m |
| Main Level | Living Room | 6.09 m | 3.42 m | 6.09 m x 3.42 m |
| Main Level | Dining Room | 4.29 m | 3.42 m | 4.29 m x 3.42 m |
| Main Level | Family Room | 5.13 m | 3.17 m | 5.13 m x 3.17 m |
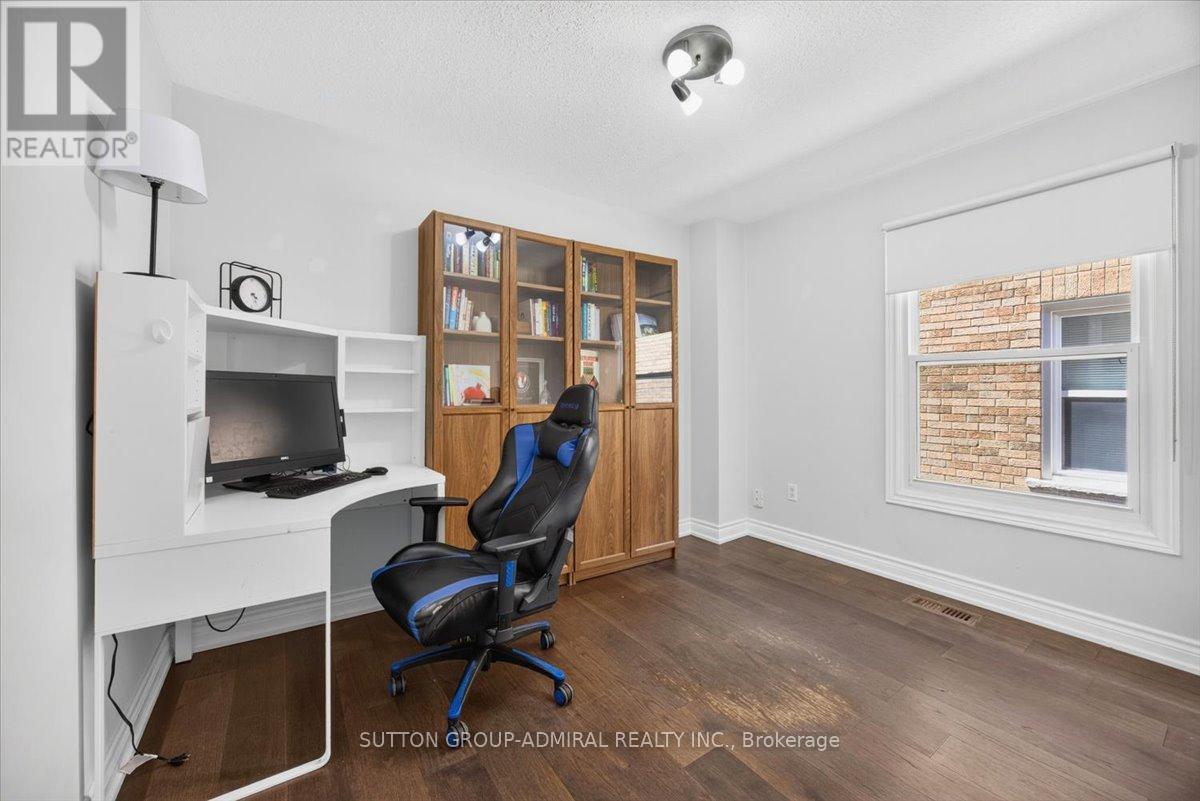
| Main Level | Den | 3.35 m | 2.74 m | 3.35 m x 2.74 m |
| Main Level | Kitchen | 5.18 m | 4.64 m | 5.18 m x 4.64 m |
https://www.realtor.ca/real-estate/29946312/415-highcliffe-drive-vaughan-uplands-uplands
Contact Us
Contact us for more information

This REALTOR.ca listing content is owned and licensed by REALTOR® members of The Canadian Real Estate Association
The trademarks REALTOR®, REALTORS®, and the REALTOR® logo are controlled by The Canadian Real Estate Association (CREA) and identify real estate professionals who are members of CREA. The trademarks MLS®, Multiple Listing Service® and the associated logos are owned by The Canadian Real Estate Association (CREA) and identify the quality of services provided by real estate professionals who are members of CREA. The trademark DDF® is owned by The Canadian Real Estate Association (CREA) and identifies CREA's Data Distribution Facility (DDF®)
June 24 2026 02:41:03
Toronto Regional Real Estate Board
Sutton Group-Admiral Realty Inc.