
415 Hadfield Court Cambridge, Ontario N3H 5M4

3 Bedroom
3 Bathroom
1,195 sqft
Other
Central Air Conditioning
Forced Air
$599,900
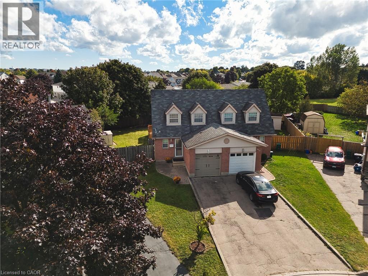
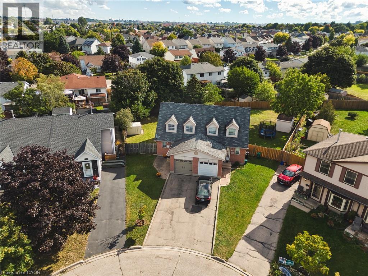
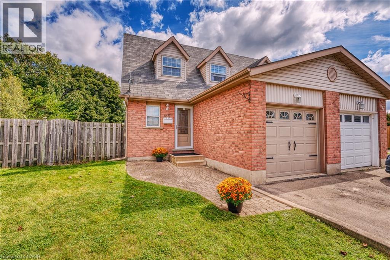
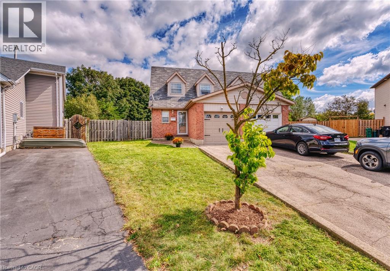
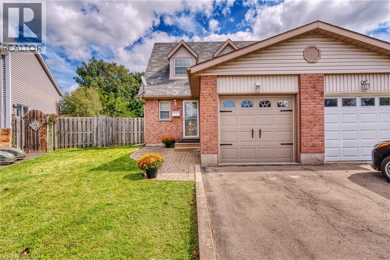
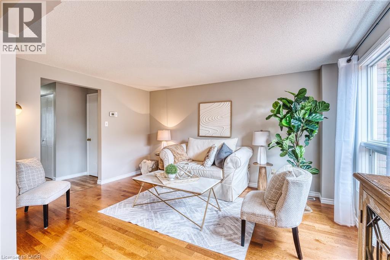
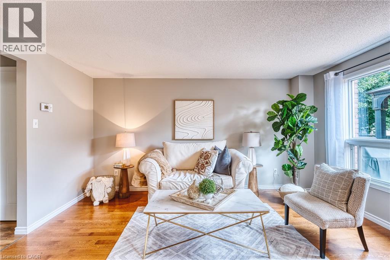
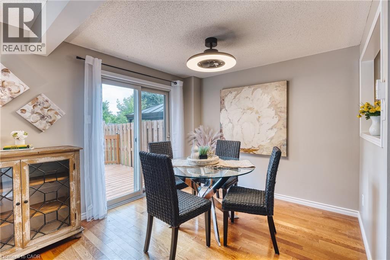
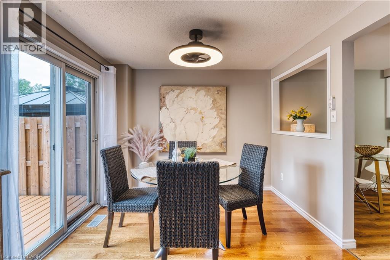
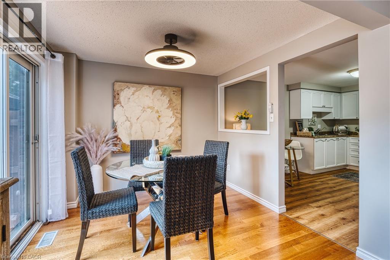
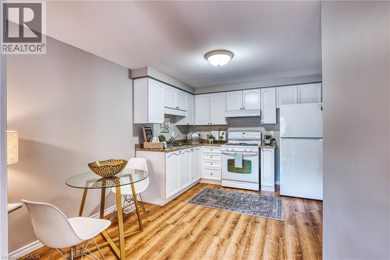
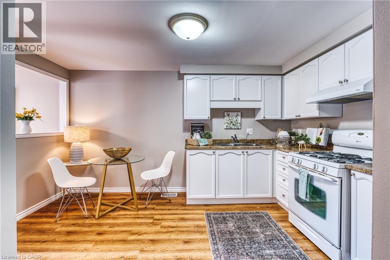
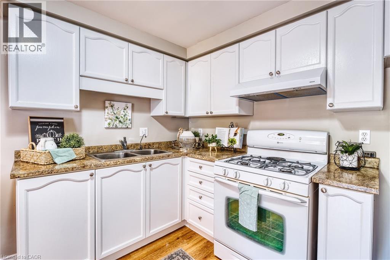
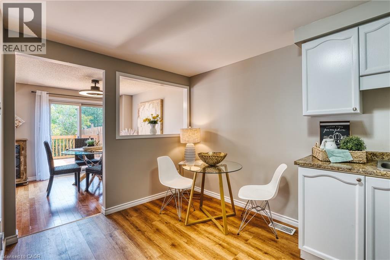
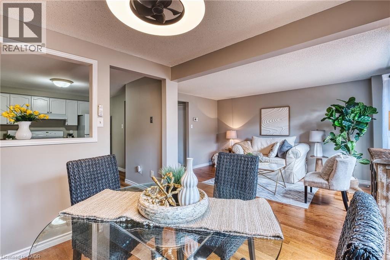
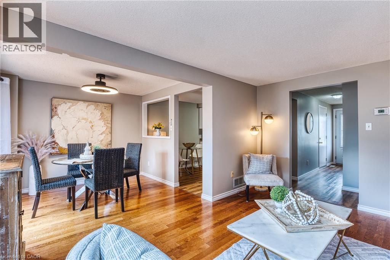
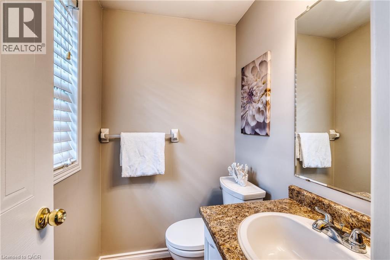
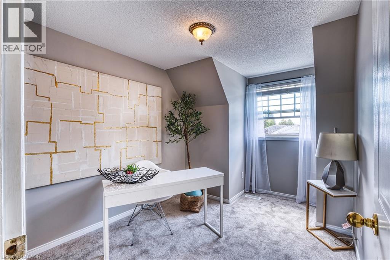
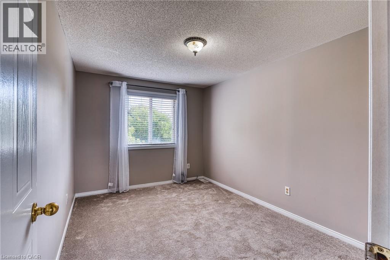
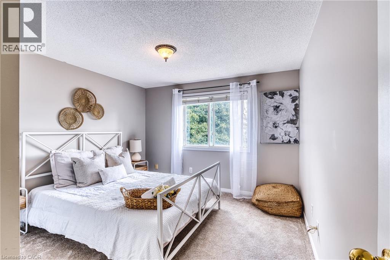
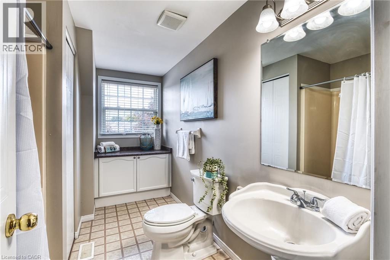
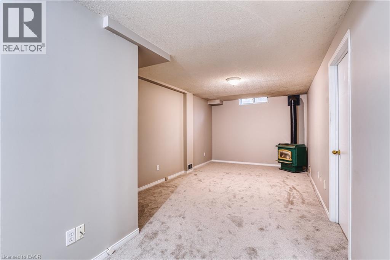
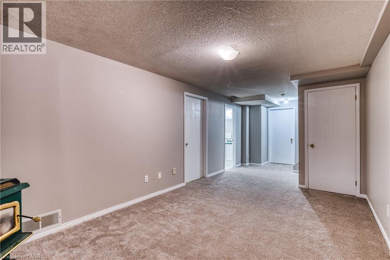
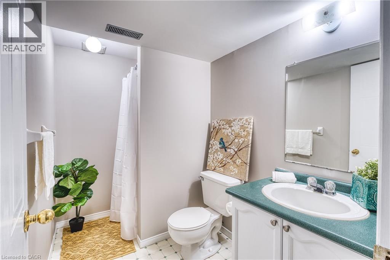
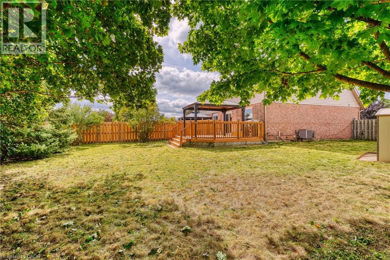
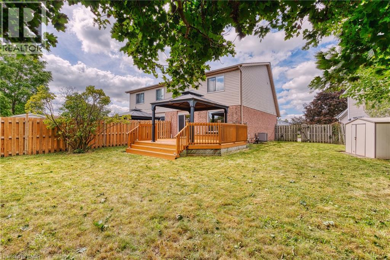
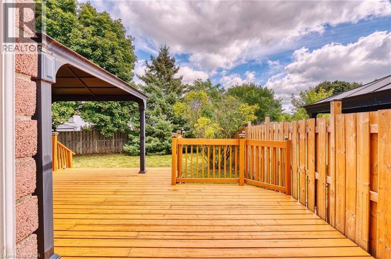
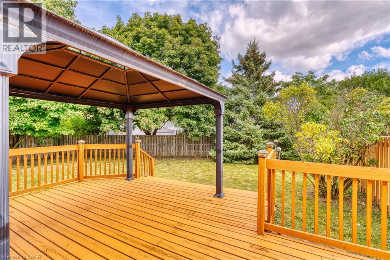
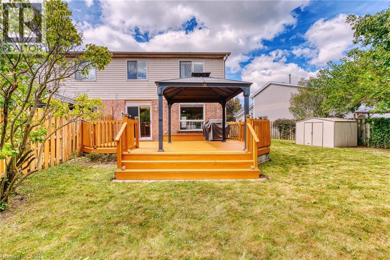
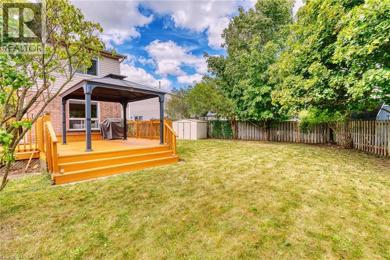
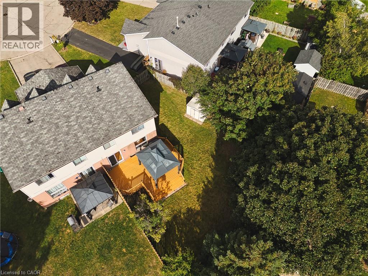
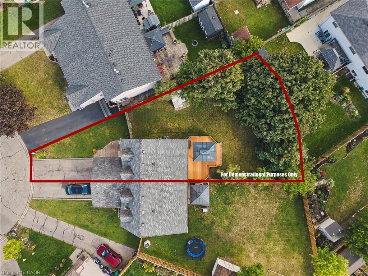
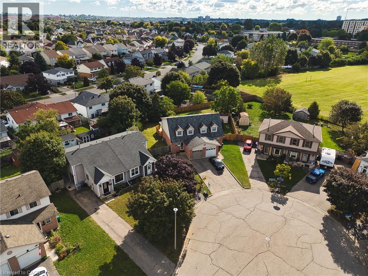
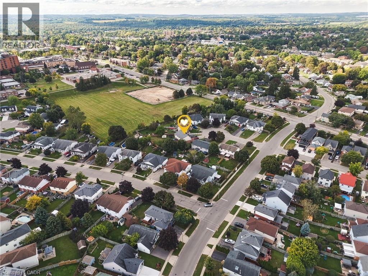
Welcome to this bright and spacious 3-bedroom, 2.5-bath semi-detached home tucked into a quiet cul-de-sac in a beautiful Preston neighbourhood. The main floor offers a comfortable layout with a bright living room, a powder room, wood flooring, a kitchen with white cabinetry and a separate dining room just off the kitchen. Sliding doors from the dining room lead to a large deck and fully fenced private yard, creating a great space to enjoy the outdoors. Upstairs, you'll find three well-sized bedrooms and a family bathroom. The finished basement adds even more living space with a spacious rec room and full bathroom. Freshly painted throughout and complete with an attached garage, this home offers a practical layout with plenty of room for a family to settle in and make their own. Set in a quiet Preston neighbourhood just minutes from the 401, this is a comfortable home in a convenient location with easy access to Cambridge and surrounding amenities. (id:15069)
Open House
This property has open houses!
September
26
Saturday
Starts at:
2:00 pm
Ends at:4:00 pm
September
27
Sunday
Starts at:
2:00 pm
Ends at:4:00 pm
Property Details
| MLS® Number | 40861390 |
| Property Type | Single Family |
| Amenities Near By | Hospital, Park, Playground, Public Transit, Schools, Shopping |
| Features | Cul-de-sac, Paved Driveway |
| Parking Space Total | 4 |
Building
| Bathroom Total | 3 |
| Bedrooms Above Ground | 3 |
| Bedrooms Total | 3 |
| Appliances | Central Vacuum |
| Architectural Style | Other |
| Basement Development | Finished |
| Basement Type | Full (finished) |
| Constructed Date | 1996 |
| Construction Style Attachment | Semi-detached |
| Cooling Type | Central Air Conditioning |
| Exterior Finish | Brick, Vinyl Siding |
| Foundation Type | Poured Concrete |
| Half Bath Total | 1 |
| Heating Fuel | Natural Gas |
| Heating Type | Forced Air |
| Stories Total | 2 |
| Size Interior | 1,195 Sqft |
| Type | House |
| Utility Water | Municipal Water |
Parking
| Detached Garage |
Land
| Access Type | Highway Access |
| Acreage | No |
| Fence Type | Fence |
| Land Amenities | Hospital, Park, Playground, Public Transit, Schools, Shopping |
| Sewer | Municipal Sewage System |
| Size Depth | 128 Ft |
| Size Frontage | 22 Ft |
| Size Irregular | 0.122 |
| Size Total | 0.122 Ac|under 1/2 Acre |
| Size Total Text | 0.122 Ac|under 1/2 Acre |
| Zoning Description | R2 |
Rooms
| Level | Type | Length | Width | Dimensions |
|---|---|---|---|---|
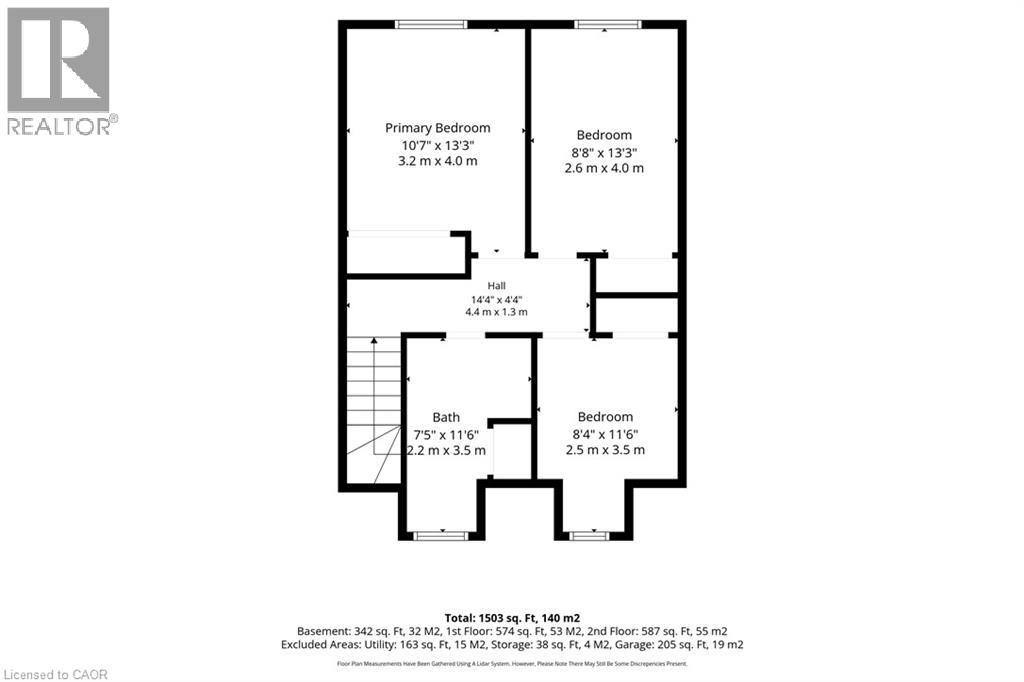
| Second Level | 4pc Bathroom | 11'6'' x 7'5'' | ||
| Second Level | Bedroom | 11'6'' x 8'4'' | ||
| Second Level | Bedroom | 13'3'' x 8'8'' | ||
| Second Level | Primary Bedroom | 13'3'' x 10'7'' | ||
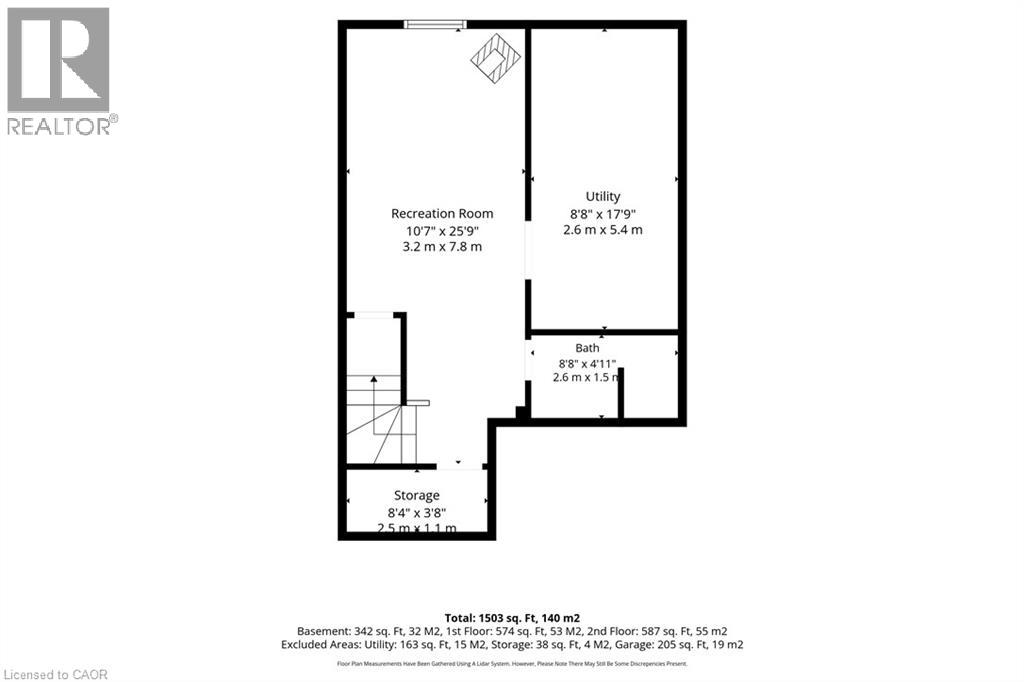
| Basement | Storage | 3'8'' x 8'4'' | ||
| Basement | Utility Room | 17'9'' x 8'8'' | ||
| Basement | Recreation Room | 25'9'' x 10'7'' | ||
| Basement | 3pc Bathroom | 4'11'' x 8'8'' | ||
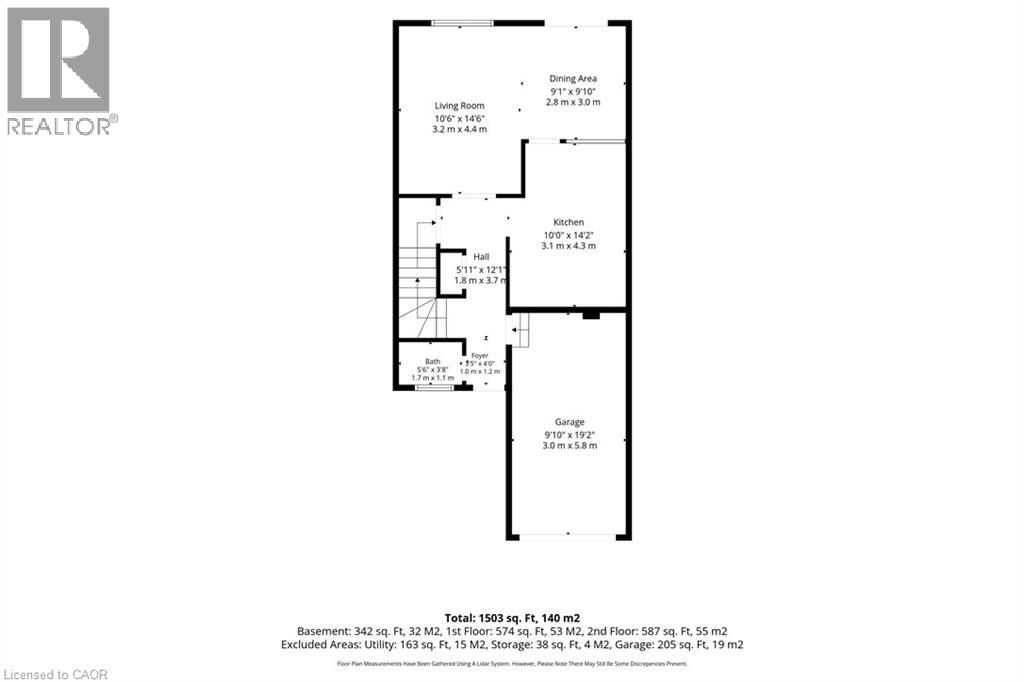
| Main Level | Living Room | 14'6'' x 10'6'' | ||
| Main Level | Dinette | 9'10'' x 9'1'' | ||
| Main Level | Kitchen | 14'2'' x 10'0'' | ||
| Main Level | 2pc Bathroom | 3'8'' x 5'6'' | ||
| Main Level | Foyer | 4'0'' x 3'5'' |
https://www.realtor.ca/real-estate/30323055/415-hadfield-court-cambridge
Contact Us
Contact us for more information

This REALTOR.ca listing content is owned and licensed by REALTOR® members of The Canadian Real Estate Association
The trademarks REALTOR®, REALTORS®, and the REALTOR® logo are controlled by The Canadian Real Estate Association (CREA) and identify real estate professionals who are members of CREA. The trademarks MLS®, Multiple Listing Service® and the associated logos are owned by The Canadian Real Estate Association (CREA) and identify the quality of services provided by real estate professionals who are members of CREA. The trademark DDF® is owned by The Canadian Real Estate Association (CREA) and identifies CREA's Data Distribution Facility (DDF®)
September 24 2026 05:43:36
REALTORS® Association of Hamilton-Burlington
R.w. Dyer Realty Inc., Brokerage