
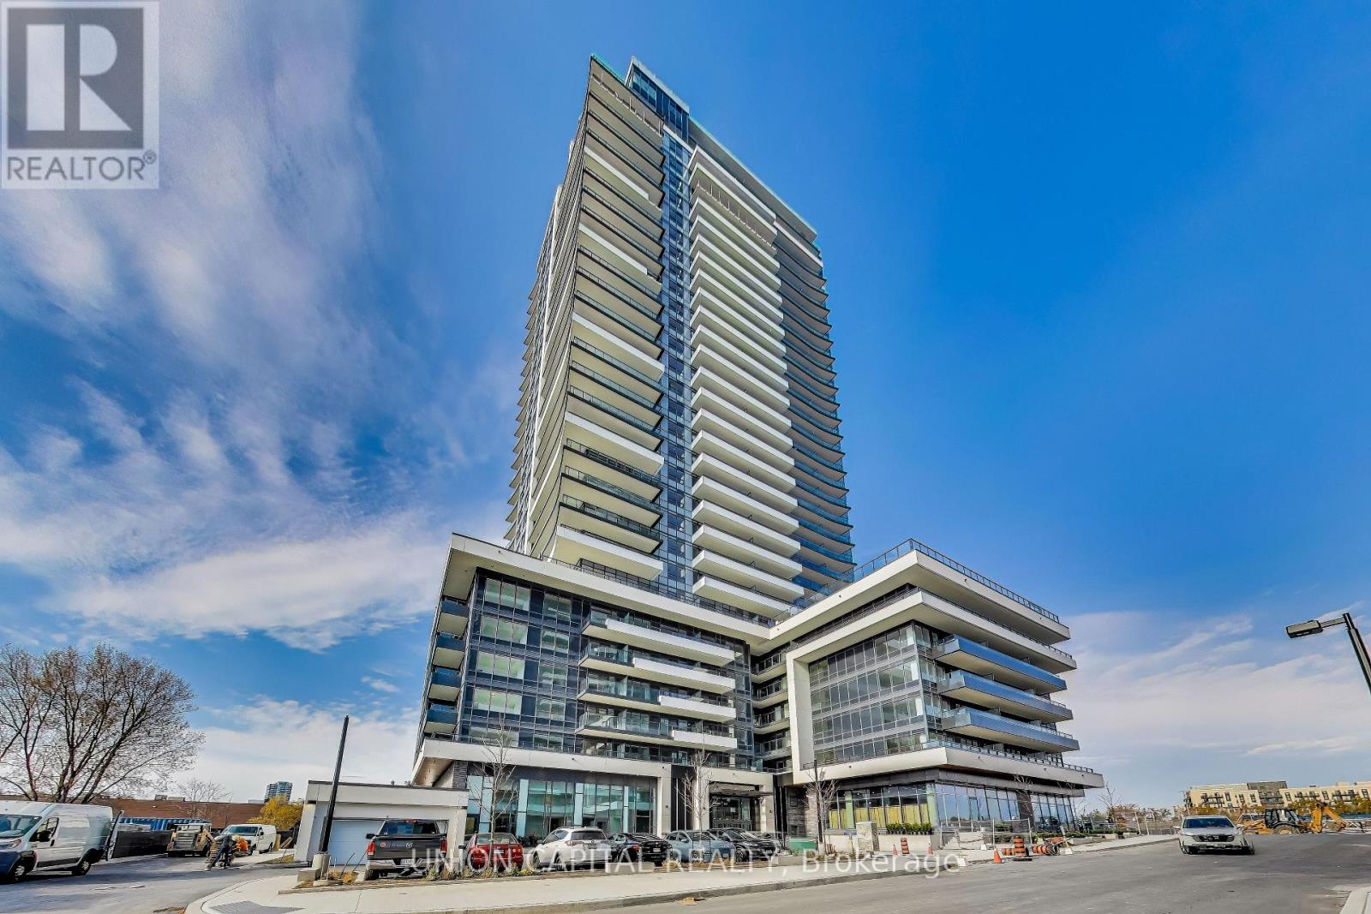
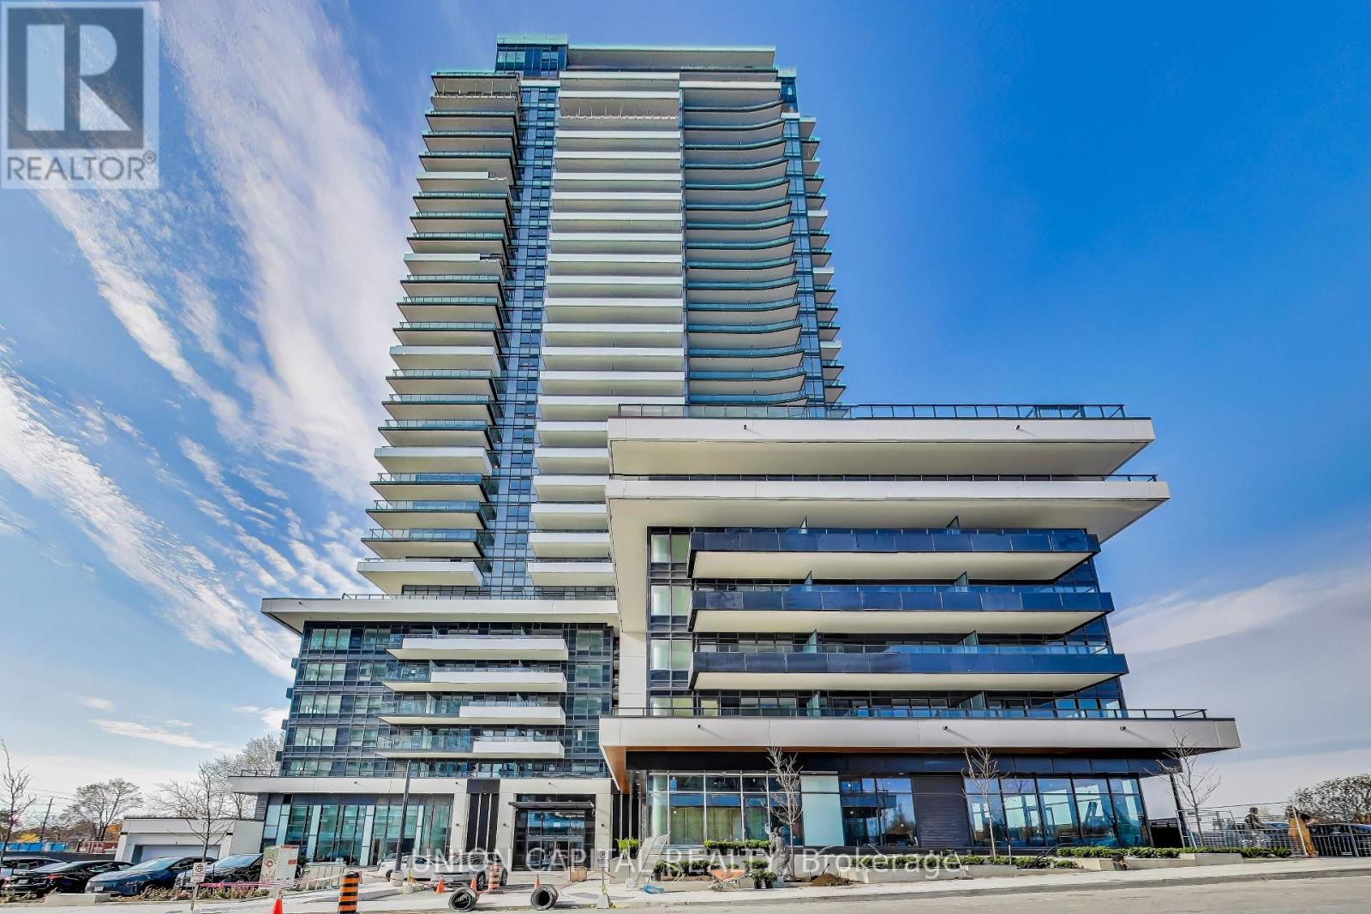
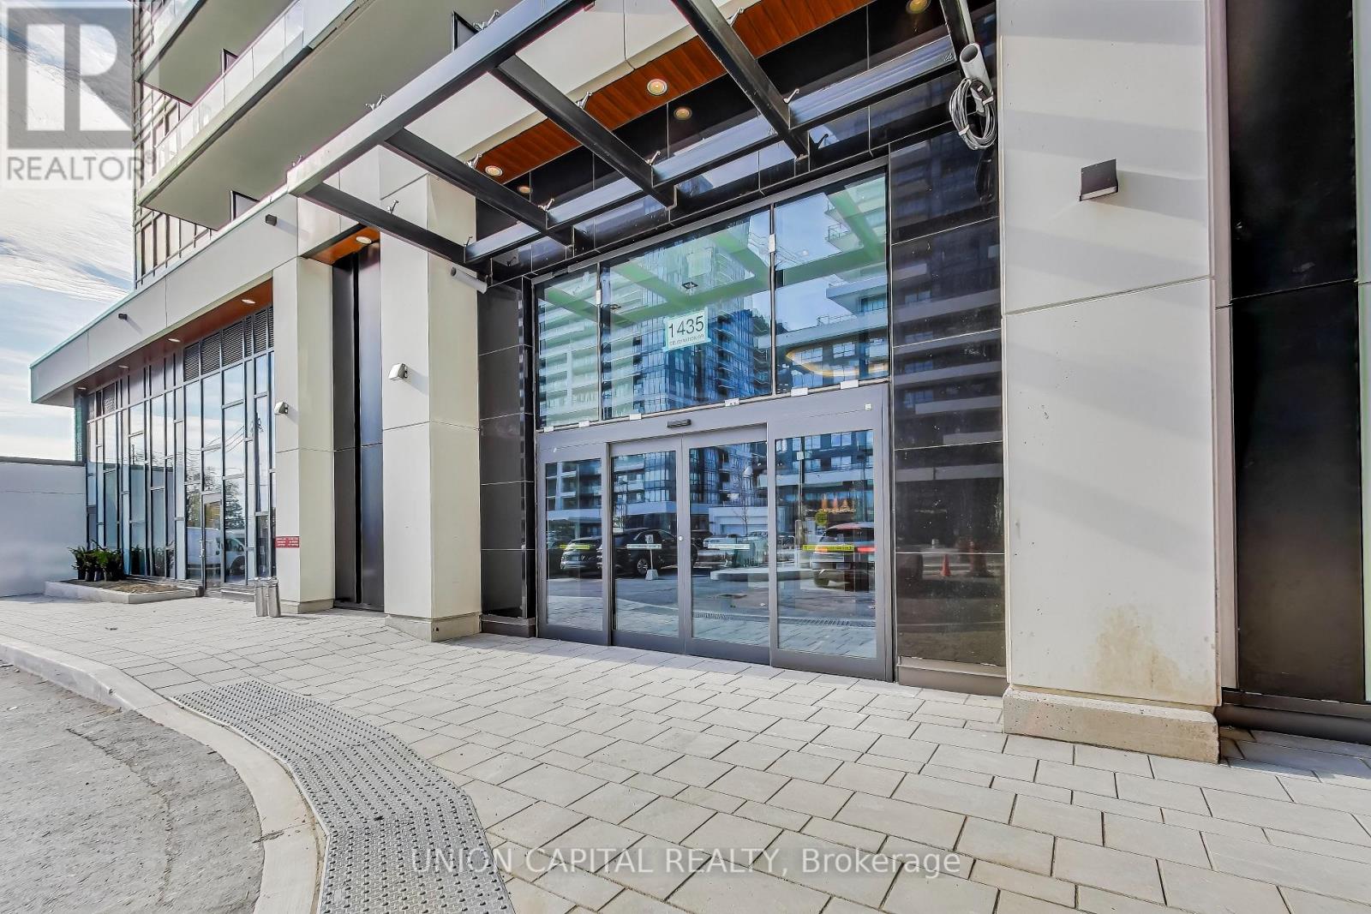
415 - 1435 Celebration Drive Pickering, Ontario L1W 0C4

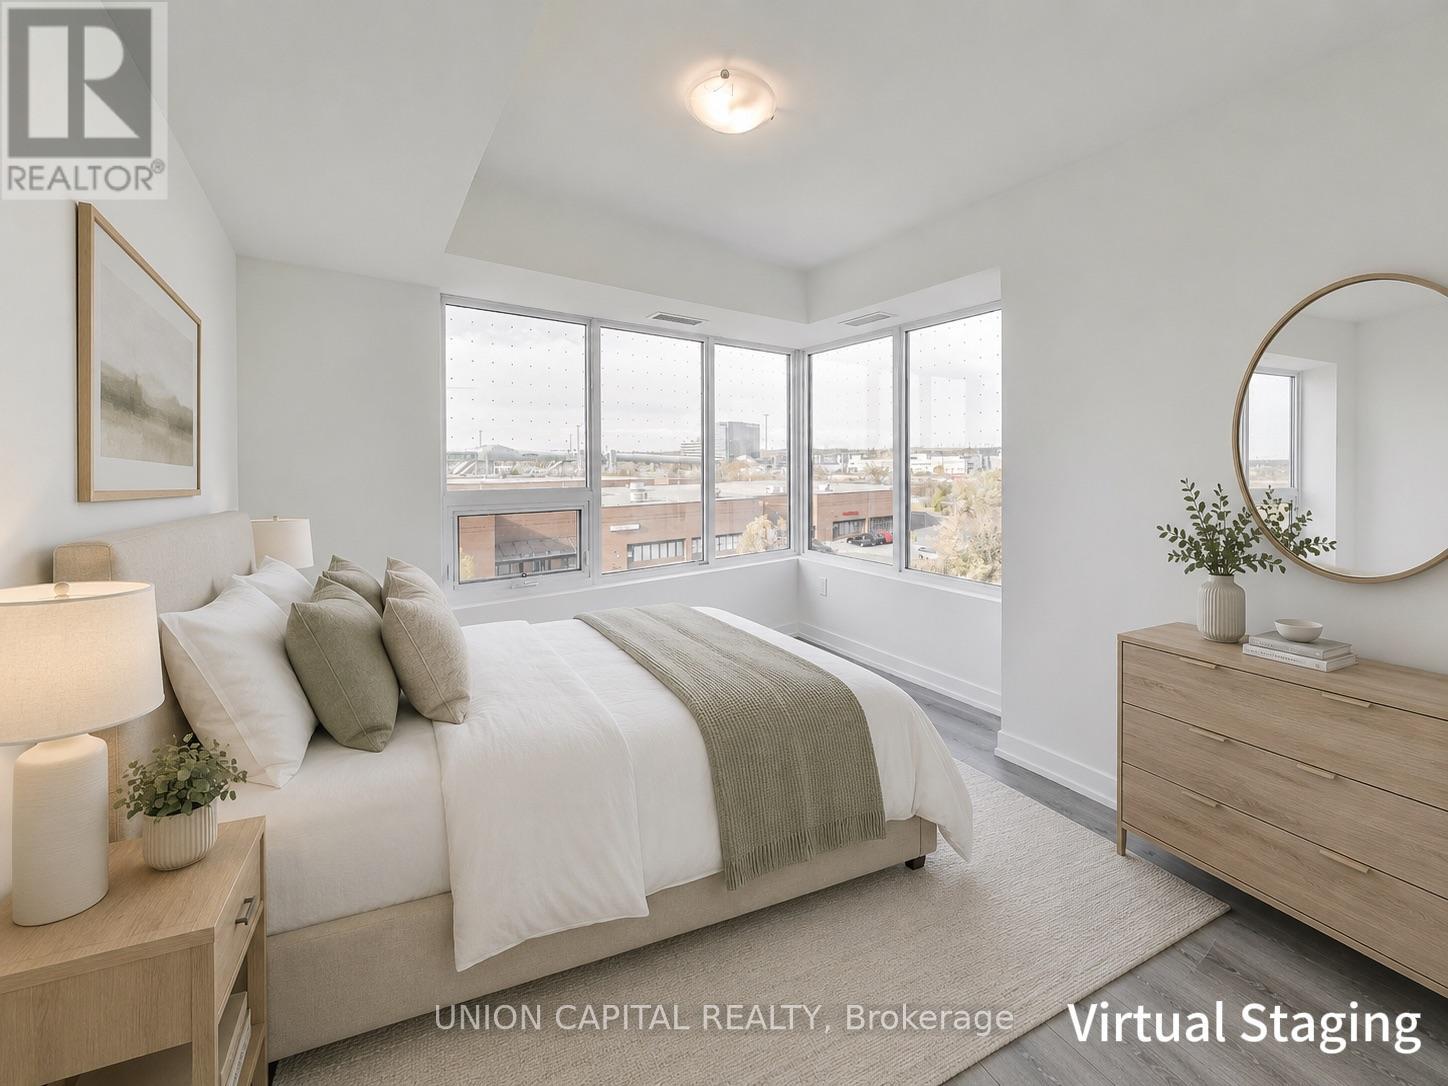

2 Bedroom
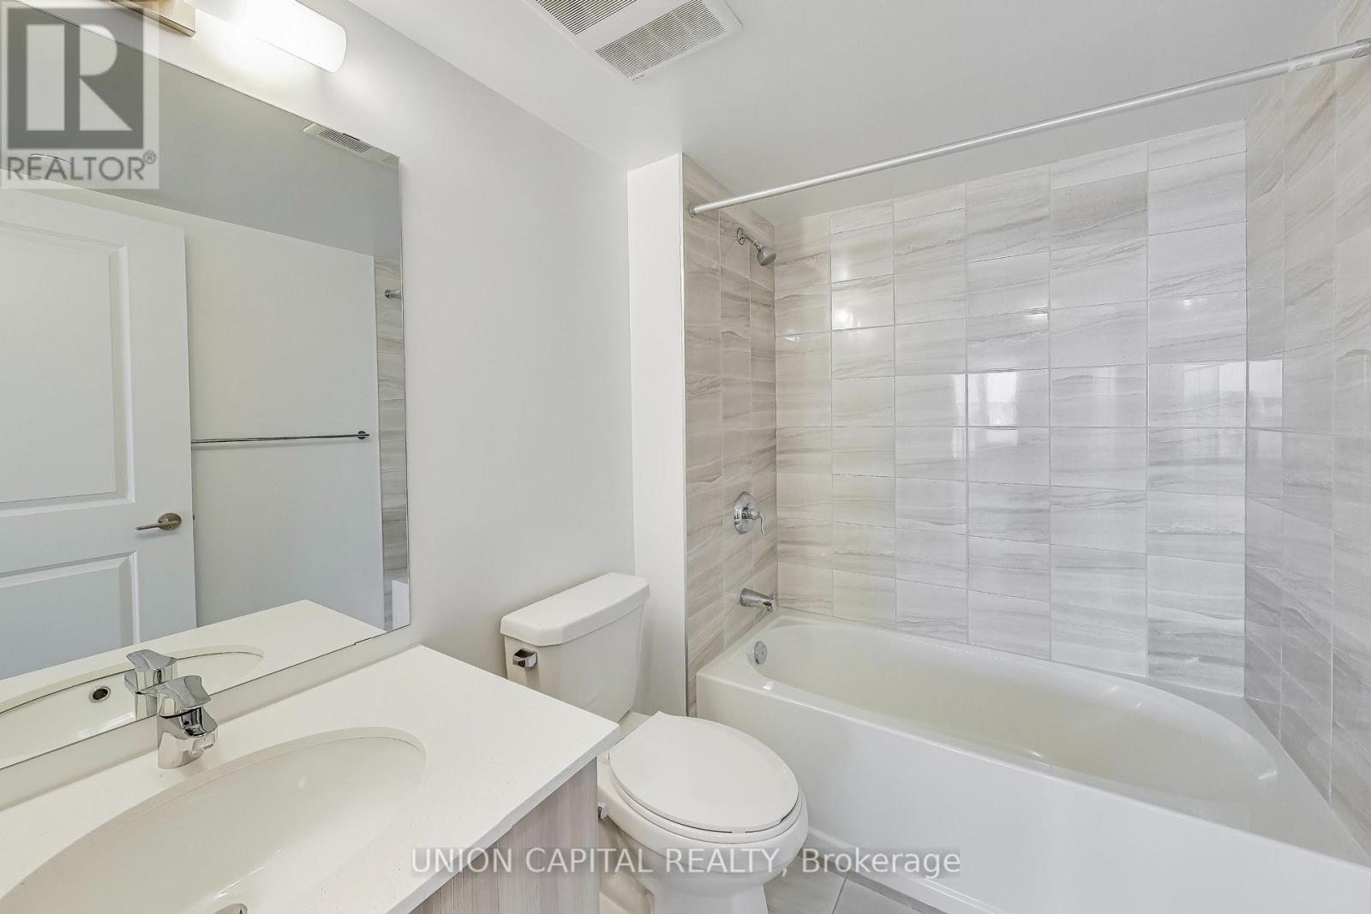
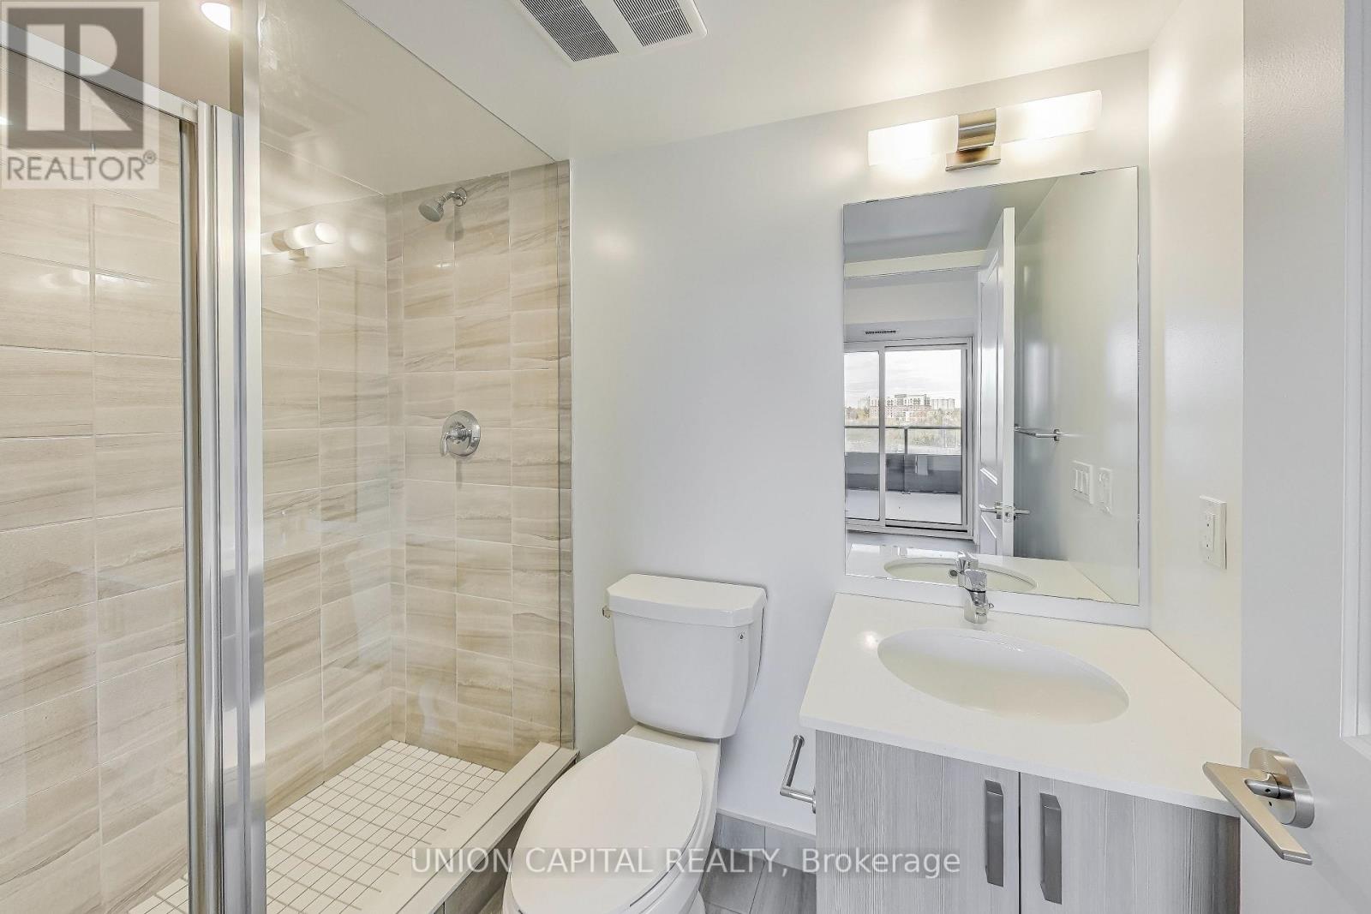
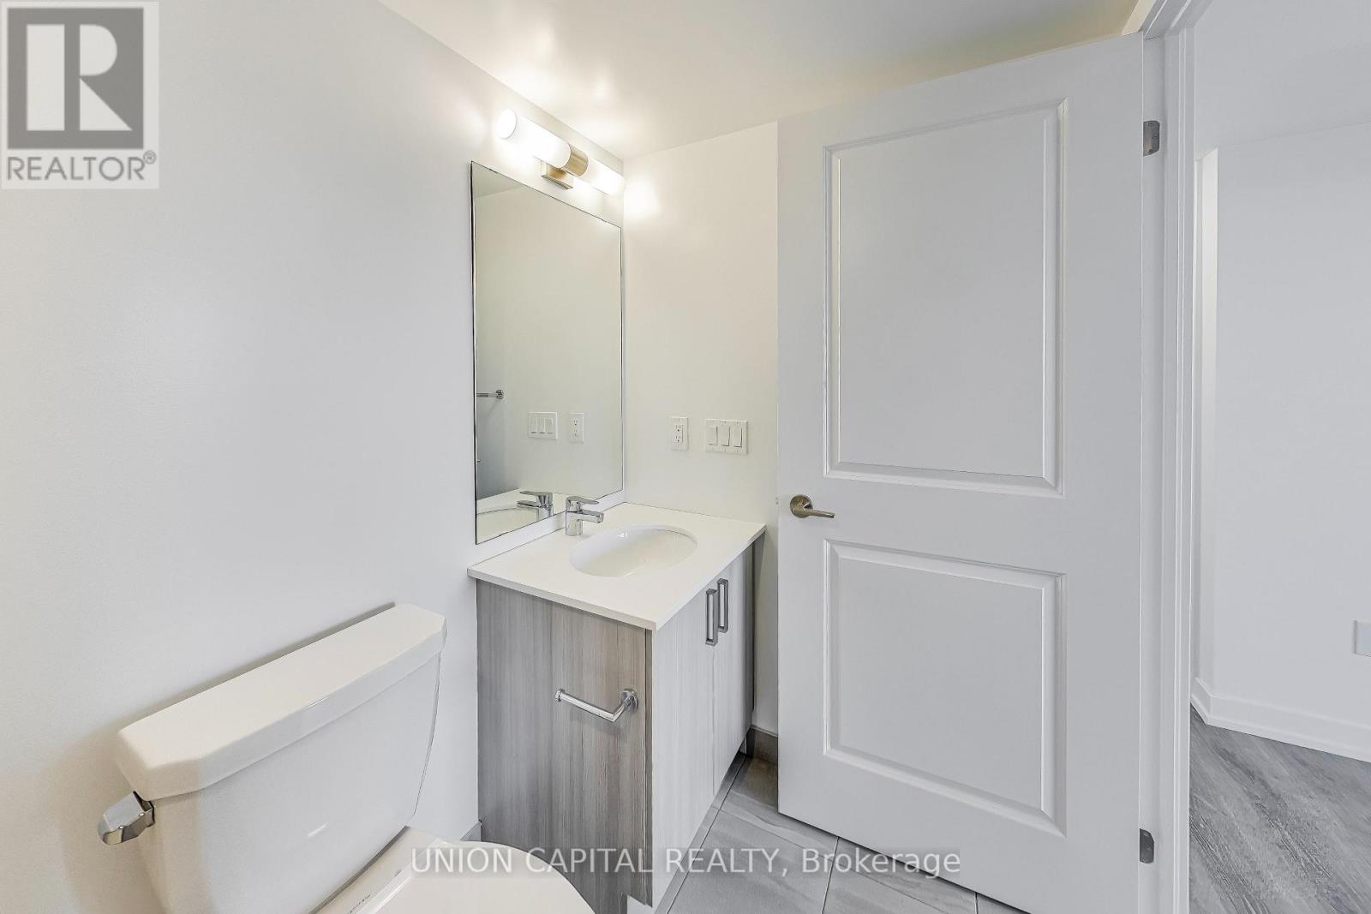
2 Bathroom
700 - 799 sqft
Central Air Conditioning
Forced Air
$619,900Maintenance, Insurance, Common Area Maintenance
$612.47 Monthly
Maintenance, Insurance, Common Area Maintenance
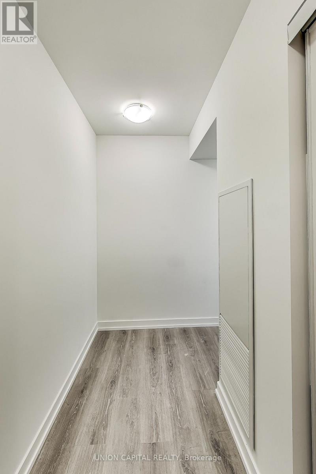
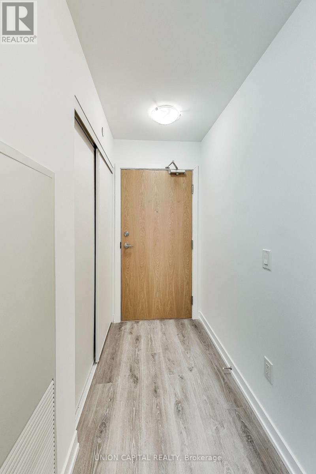
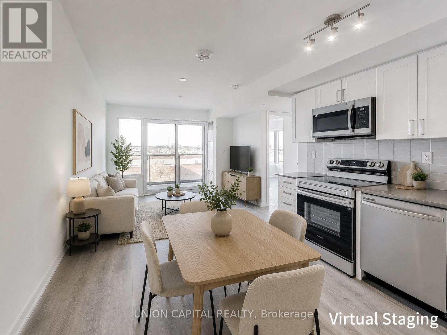
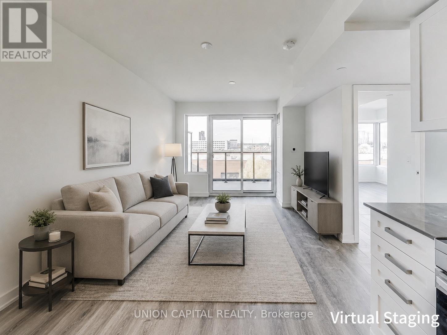
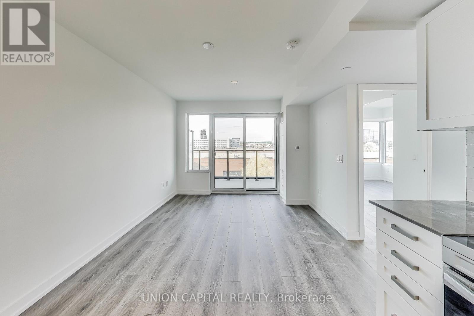
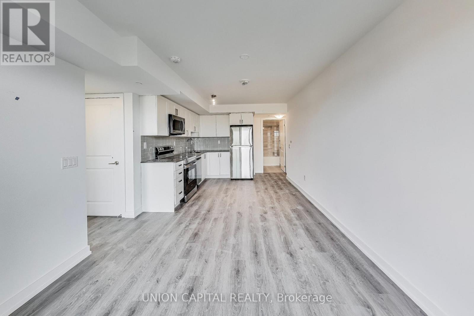
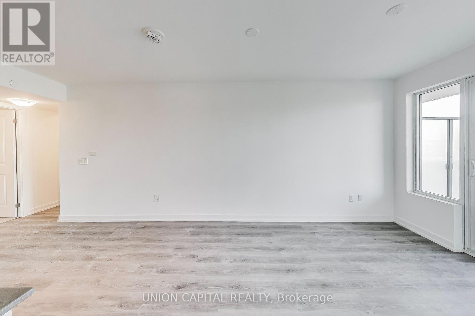
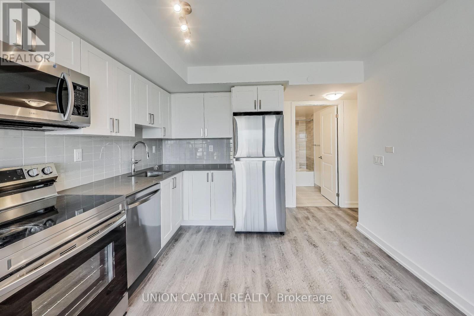
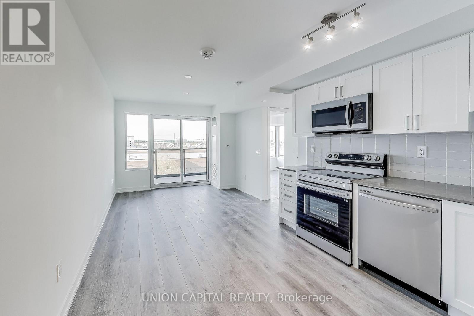
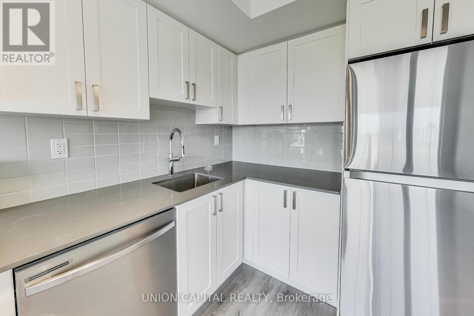
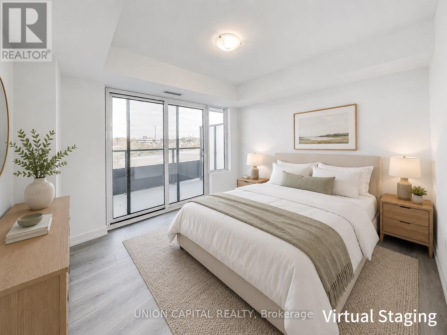
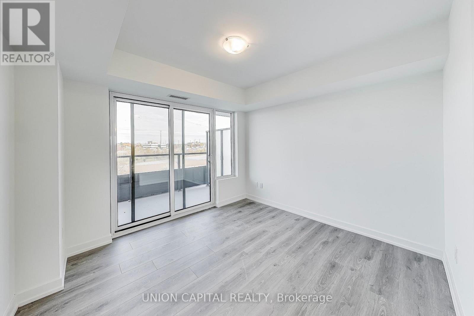
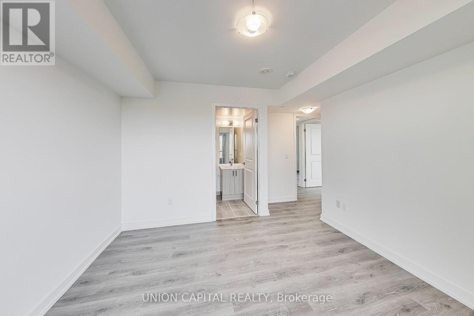
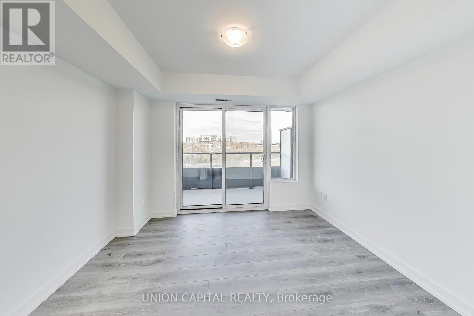
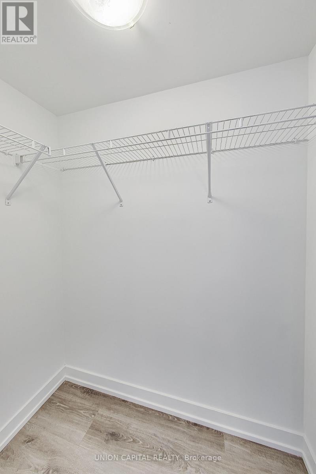
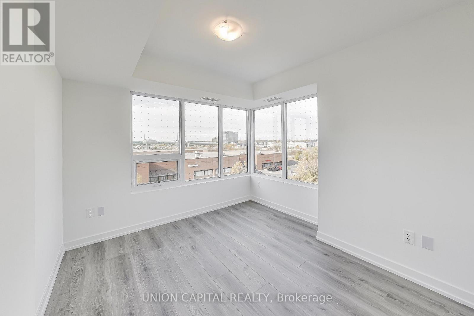
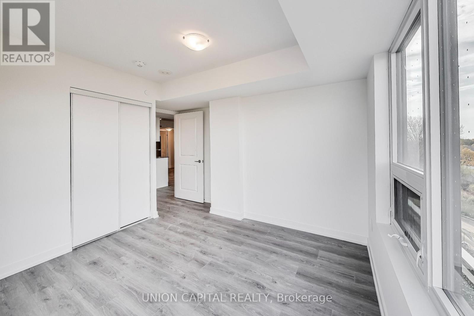
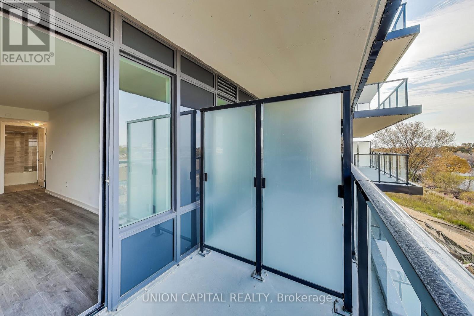
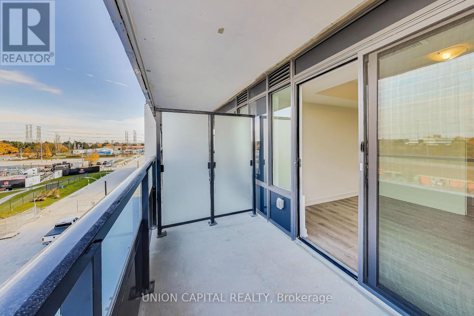
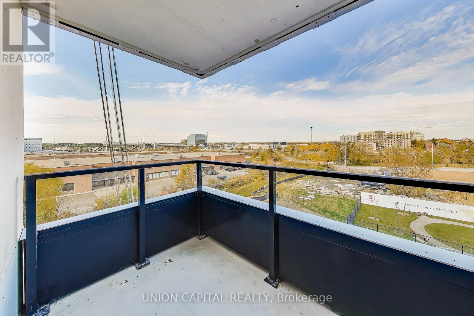
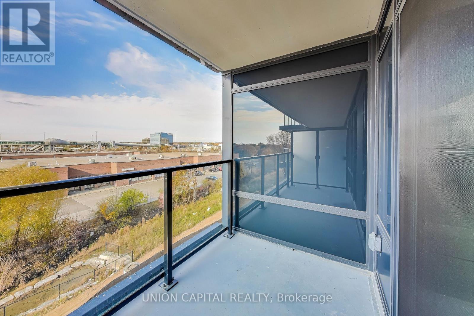
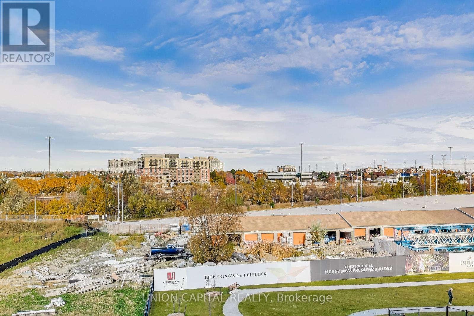
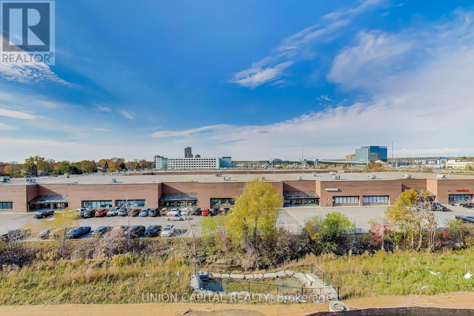
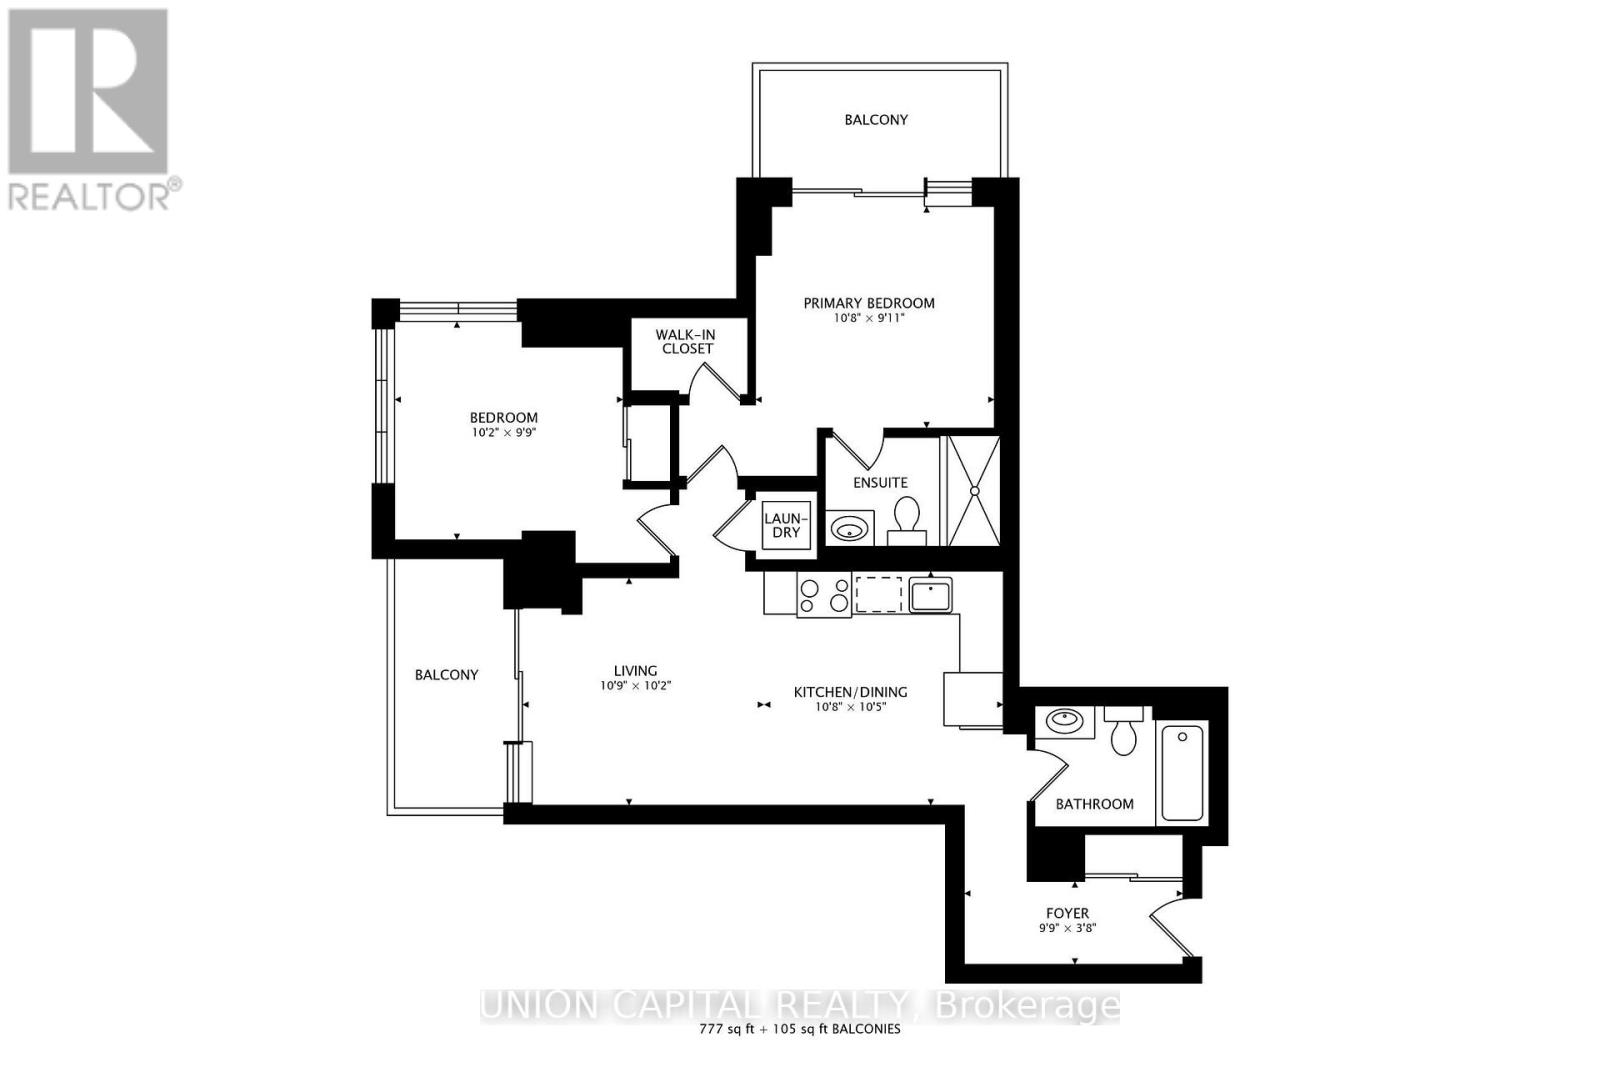
$612.47 MonthlyWelcome to this bright and spacious 2-bedroom, 2-bathroom condo offering 790 sq. ft. of well-designed living space. This thoughtfully laid out suite features 5 total rooms, an open-concept kitchen, two full bathrooms, and two open balconies, providing the perfect blend of indoor and outdoor living. Enjoy the convenience of one owned parking space and one owned locker for added storage. Located in the heart of Pickering, this home is just minutes from Pickering Town Centre, SmartCentres Pickering, restaurants, cafés, grocery stores, and everyday amenities. Commuters will appreciate easy access to Highways 401 and 407, Pickering GO Station, Durham Region Transit, and nearby public transit options. The area also offers excellent schools, parks, walking trails, recreation centres, and is just a short drive to Frenchman's Bay, the Pickering Waterfront, and scenic Lake Ontario trails. (id:15069)
Property Details
| MLS® Number | E13621054 |
| Property Type | Single Family |
| Community Name | Bay Ridges |
| Community Features | Pets Allowed With Restrictions |
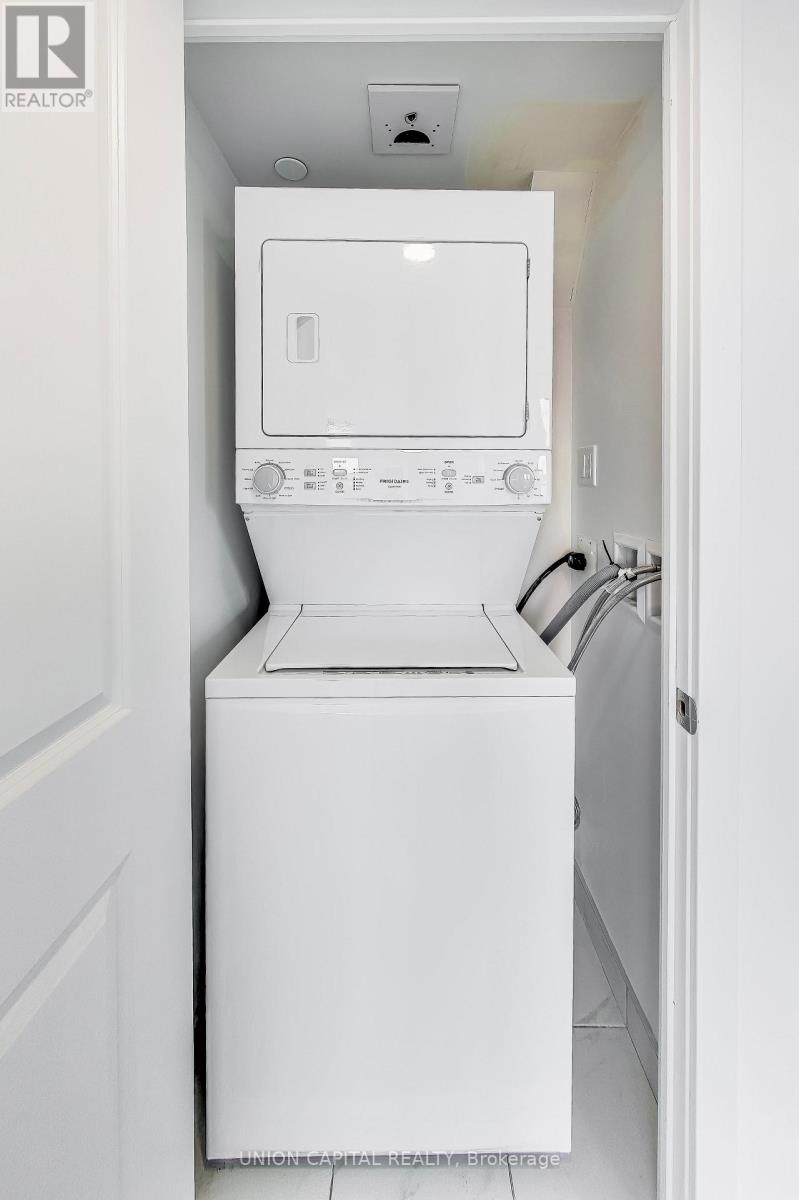
| Features | Balcony, In Suite Laundry |
| Parking Space Total | 1 |
Building
| Bathroom Total | 2 |
| Bedrooms Above Ground | 2 |
| Bedrooms Total | 2 |
| Amenities | Storage - Locker |
| Basement Type | None |
| Cooling Type | Central Air Conditioning |
| Exterior Finish | Concrete |
| Heating Fuel | Natural Gas |
| Heating Type | Forced Air |
| Size Interior | 700 - 799 Sqft |
| Type | Apartment |
Parking
| Underground | |
| Garage |
Land
| Acreage | No |
Rooms
| Level | Type | Length | Width | Dimensions |
|---|---|---|---|---|
| Flat | Kitchen | 6.43 m | 3.3 m | 6.43 m x 3.3 m |
| Flat | Living Room | 6.43 m | 3.3 m | 6.43 m x 3.3 m |
| Flat | Dining Room | 6.43 m | 3.3 m | 6.43 m x 3.3 m |
| Flat | Primary Bedroom | 3.35 m | 3.1 m | 3.35 m x 3.1 m |
| Flat | Bedroom | 3.1 m | 2.77 m | 3.1 m x 2.77 m |
Contact Us
Contact us for more information

This REALTOR.ca listing content is owned and licensed by REALTOR® members of The Canadian Real Estate Association
The trademarks REALTOR®, REALTORS®, and the REALTOR® logo are controlled by The Canadian Real Estate Association (CREA) and identify real estate professionals who are members of CREA. The trademarks MLS®, Multiple Listing Service® and the associated logos are owned by The Canadian Real Estate Association (CREA) and identify the quality of services provided by real estate professionals who are members of CREA. The trademark DDF® is owned by The Canadian Real Estate Association (CREA) and identifies CREA's Data Distribution Facility (DDF®)
July 30 2026 06:01:52
Toronto Regional Real Estate Board
Union Capital Realty