
4141 Twine Crescent Mississauga, Ontario L4Z 1E4

6 Bedroom
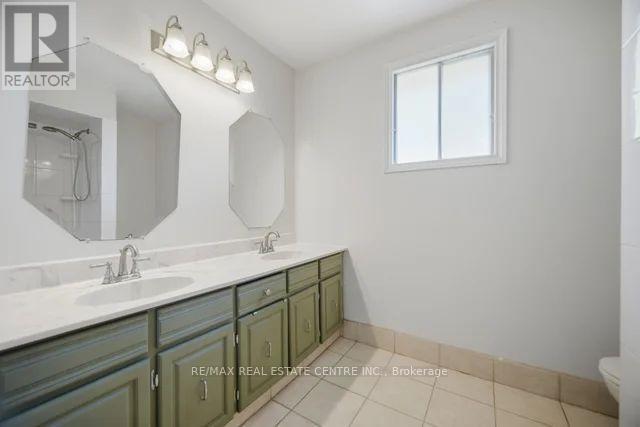
4 Bathroom
2,500 - 3,000 sqft
Fireplace
Central Air Conditioning
Forced Air
$999,900
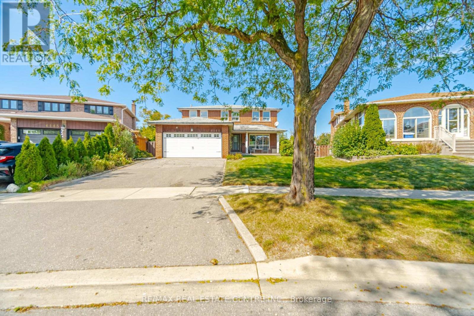
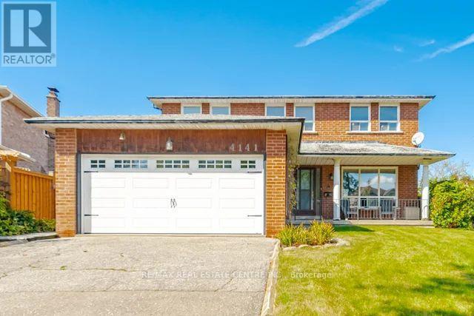
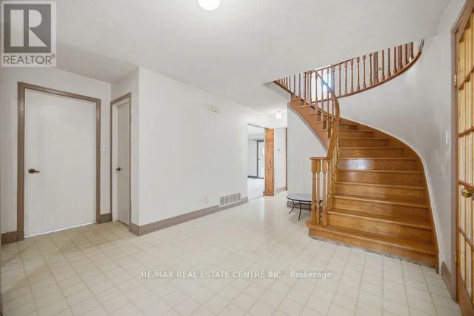
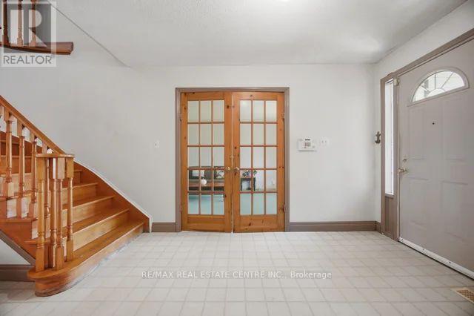
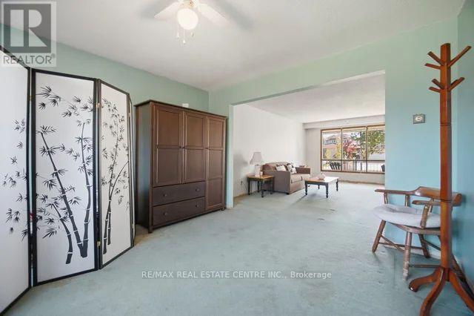
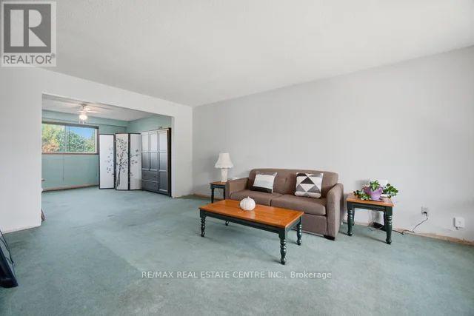
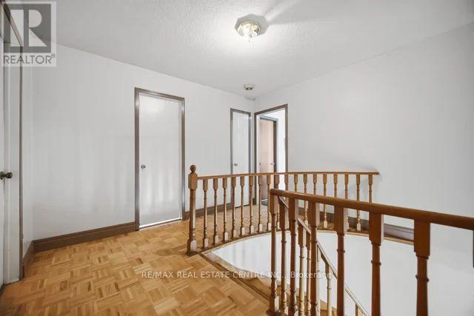
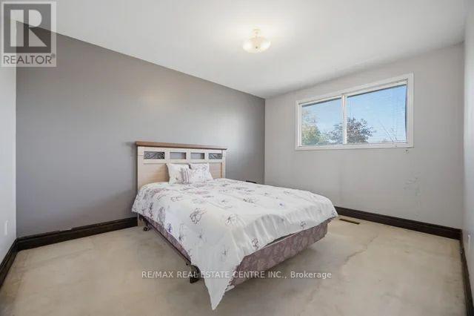
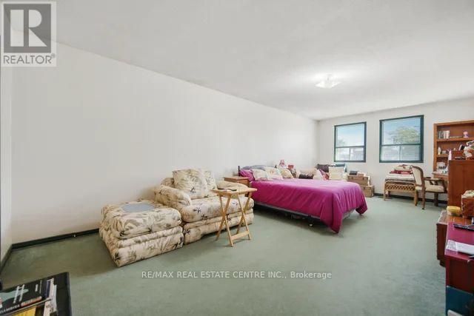
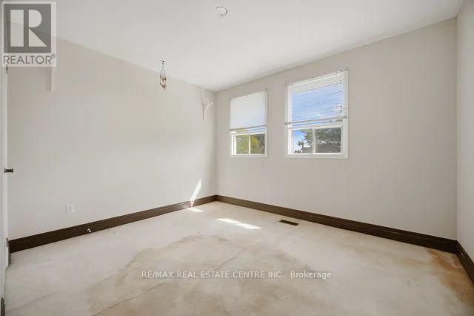
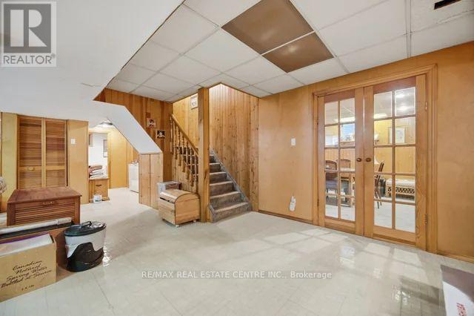
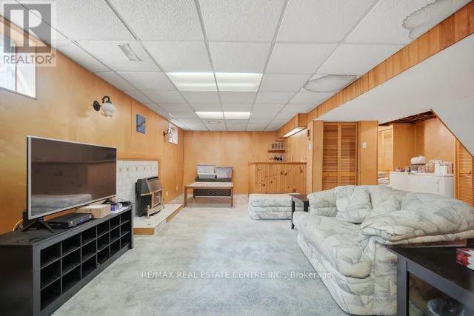
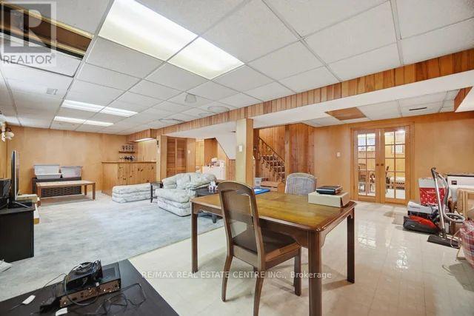
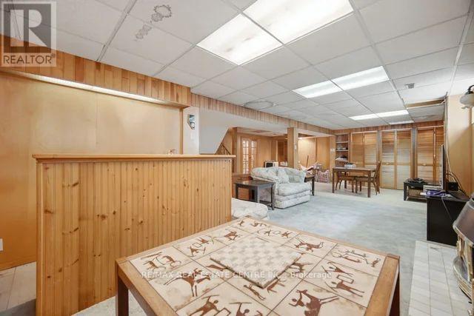
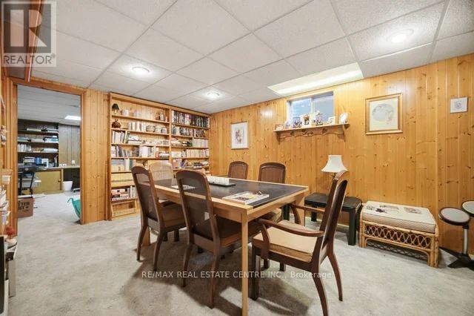
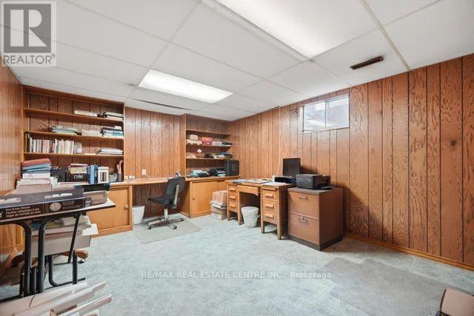
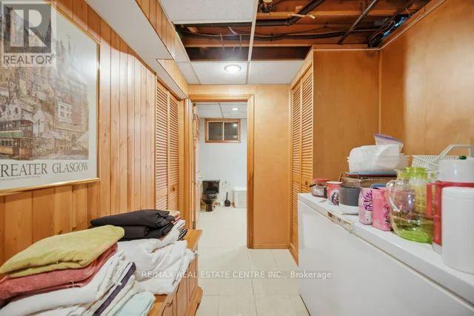
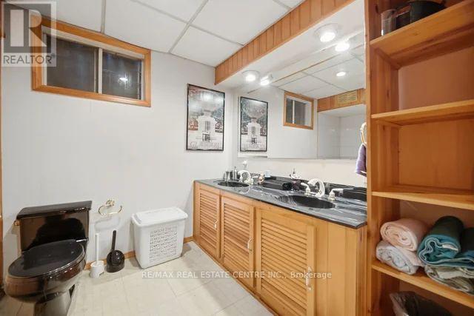
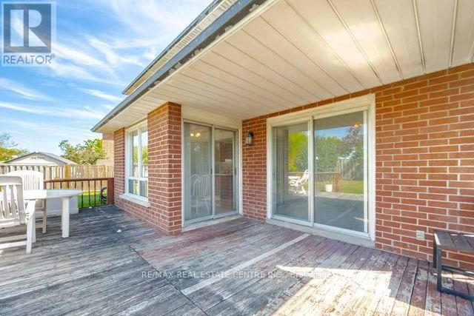
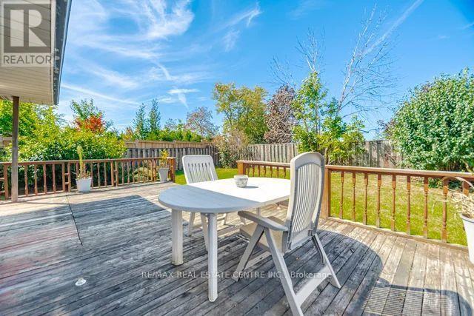
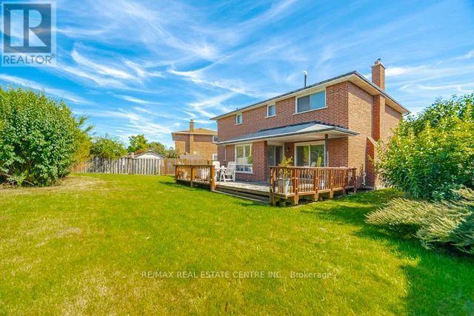
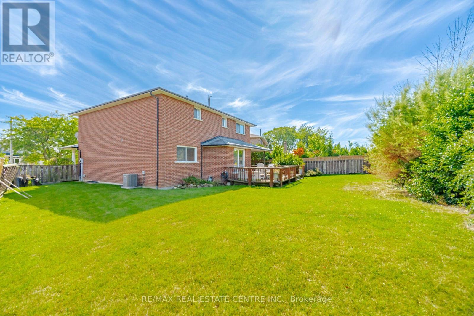
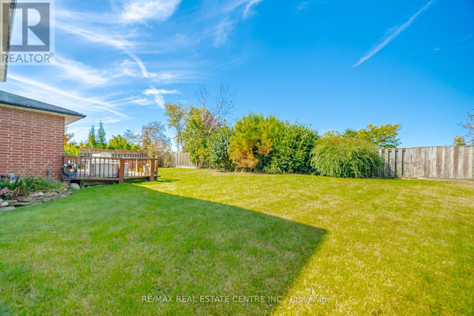
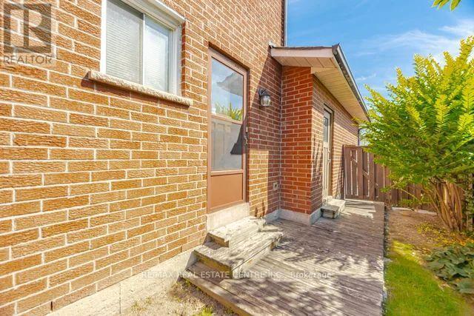
Opportunity Knocks! Solid 4 Bedroom Family Home on Oversized, Premium Pie Shaped Lot in Highly Sough-After Rathwood Neighborhood**Traditional, Functional Layout w/Spacious Principal Rooms, Grand Foyer, Abundance of Windows & Extensively Finished Basement w/Wet Bar, Full Bath & Wood Paneling Throughout**Over 3500ft2 of Living Space**Original Owner, Property in Need of Renovations & Personal Touches Offering Tremendous Potential**Rent While Planning Your Improvements, Hold as Future Investment, Build Garden-Suite for Additional Income or Extended Family**Don't Miss This Opportunity! Offers Will Be Reviewed on Tuesday, October 6th. (id:15069)
Open House
This property has open houses!
October
3
Saturday
Starts at:
2:00 pm
Ends at:4:00 pm
October
4
Sunday
Starts at:
2:00 pm
Ends at:4:00 pm
Property Details
| MLS® Number | W13834248 |
| Property Type | Single Family |
| Community Name | Rathwood |
| Amenities Near By | Park, Place Of Worship, Schools |
| Community Features | Community Centre |
| Equipment Type | Water Heater |
| Parking Space Total | 4 |
| Rental Equipment Type | Water Heater |
Building
| Bathroom Total | 4 |
| Bedrooms Above Ground | 4 |
| Bedrooms Below Ground | 2 |
| Bedrooms Total | 6 |
| Age | 31 To 50 Years |
| Appliances | Blinds, Dishwasher, Dryer, Garage Door Opener, Stove, Washer, Refrigerator |
| Basement Development | Finished |
| Basement Type | N/a (finished) |
| Construction Style Attachment | Detached |
| Cooling Type | Central Air Conditioning |
| Exterior Finish | Brick |
| Fireplace Present | Yes |
| Flooring Type | Carpeted, Vinyl |
| Foundation Type | Concrete |
| Half Bath Total | 1 |
| Heating Fuel | Natural Gas |
| Heating Type | Forced Air |
| Stories Total | 2 |
| Size Interior | 2,500 - 3,000 Sqft |
| Type | House |
| Utility Water | Municipal Water |
Parking
| Attached Garage | |
| No Garage |
Land
| Acreage | No |
| Fence Type | Fenced Yard |
| Land Amenities | Park, Place Of Worship, Schools |
| Sewer | Sanitary Sewer |
| Size Depth | 125 Ft ,2 In |
| Size Frontage | 41 Ft ,2 In |
| Size Irregular | 41.2 X 125.2 Ft ; 87.55ft At Rear, 131.72ft At Left |
| Size Total Text | 41.2 X 125.2 Ft ; 87.55ft At Rear, 131.72ft At Left |
Rooms
| Level | Type | Length | Width | Dimensions |
|---|---|---|---|---|
| Second Level | Primary Bedroom | 3.53 m | 7.06 m | 3.53 m x 7.06 m |
| Second Level | Bedroom 2 | 3.66 m | 3.56 m | 3.66 m x 3.56 m |
| Second Level | Bedroom 3 | 3.02 m | 4.67 m | 3.02 m x 4.67 m |
| Second Level | Bedroom 4 | 3.02 m | 4.04 m | 3.02 m x 4.04 m |
| Basement | Recreational, Games Room | 7.38 m | 8.79 m | 7.38 m x 8.79 m |
| Basement | Library | 11.7 m | 17 m | 11.7 m x 17 m |
| Basement | Office | 11.7 m | 13.9 m | 11.7 m x 13.9 m |
| Ground Level | Living Room | 3.53 m | 5.66 m | 3.53 m x 5.66 m |
| Ground Level | Dining Room | 3.53 m | 3.71 m | 3.53 m x 3.71 m |
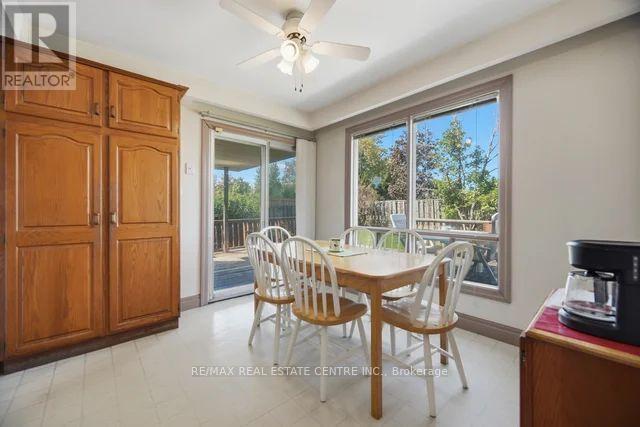
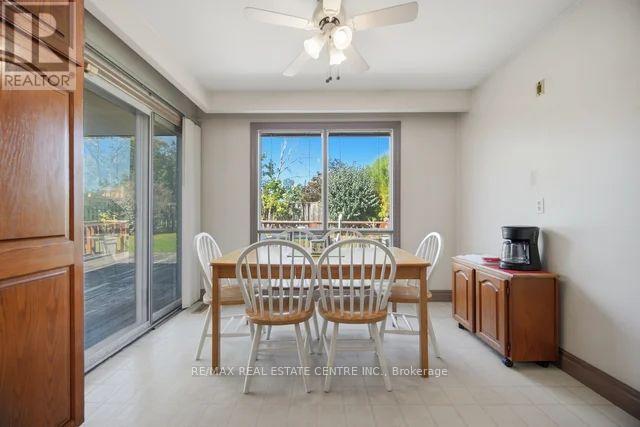
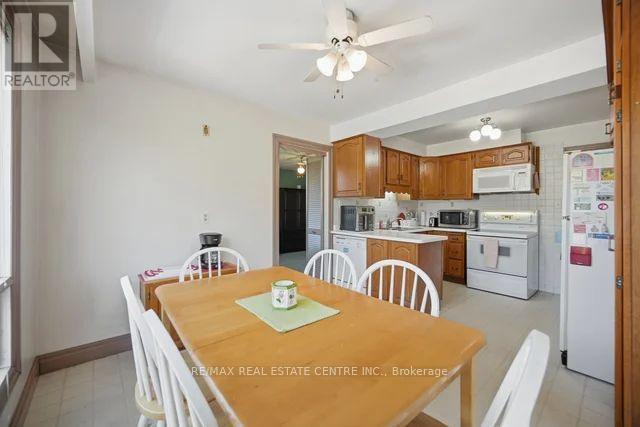
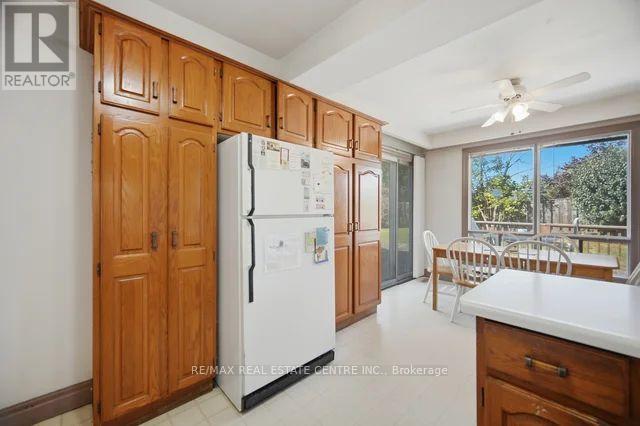
| Ground Level | Kitchen | 3.28 m | 3.58 m | 3.28 m x 3.58 m |
| Ground Level | Eating Area | 3.28 m | 1.83 m | 3.28 m x 1.83 m |
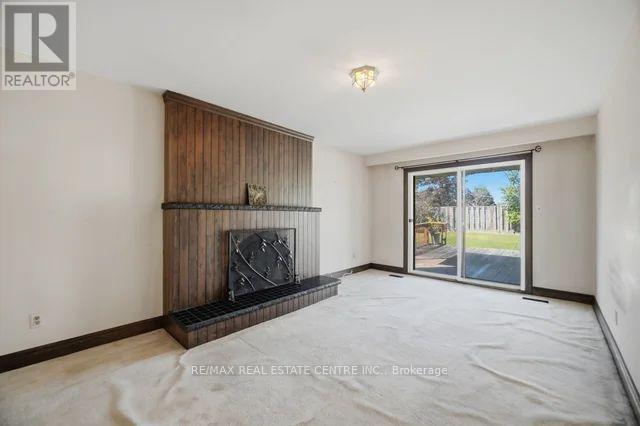
| Ground Level | Family Room | 3.35 m | 6 m | 3.35 m x 6 m |
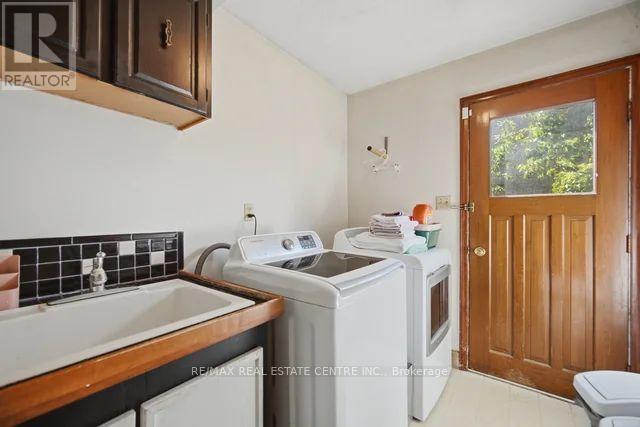
| Ground Level | Laundry Room | 2.47 m | 1.69 m | 2.47 m x 1.69 m |
https://www.realtor.ca/real-estate/30334550/4141-twine-crescent-mississauga-rathwood-rathwood
Contact Us
Contact us for more information

This REALTOR.ca listing content is owned and licensed by REALTOR® members of The Canadian Real Estate Association
The trademarks REALTOR®, REALTORS®, and the REALTOR® logo are controlled by The Canadian Real Estate Association (CREA) and identify real estate professionals who are members of CREA. The trademarks MLS®, Multiple Listing Service® and the associated logos are owned by The Canadian Real Estate Association (CREA) and identify the quality of services provided by real estate professionals who are members of CREA. The trademark DDF® is owned by The Canadian Real Estate Association (CREA) and identifies CREA's Data Distribution Facility (DDF®)
September 28 2026 05:35:06
Toronto Regional Real Estate Board
RE/MAX Real Estate Centre Inc.