
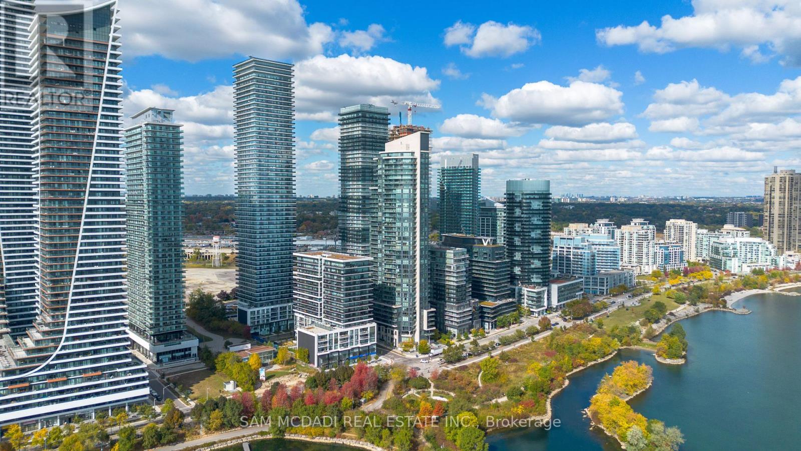
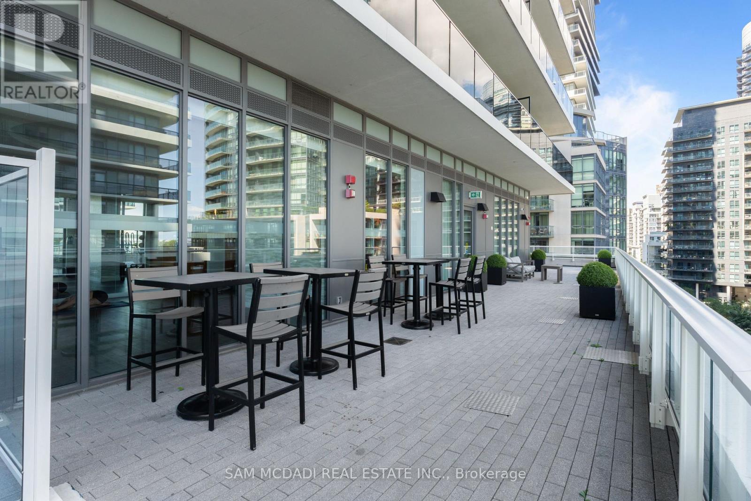
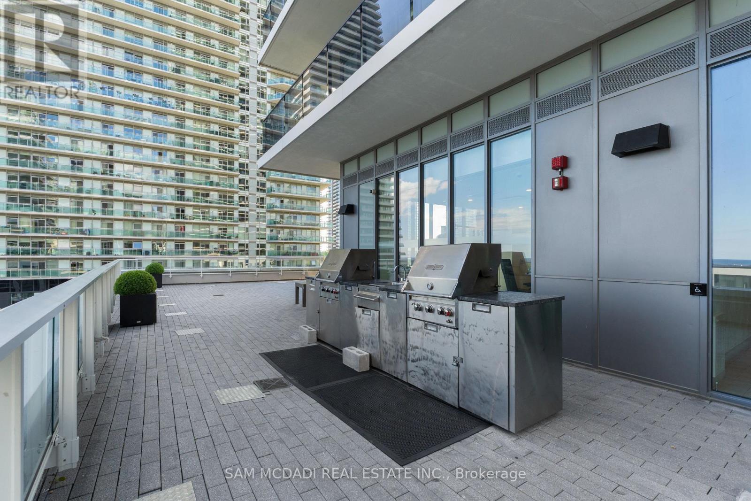
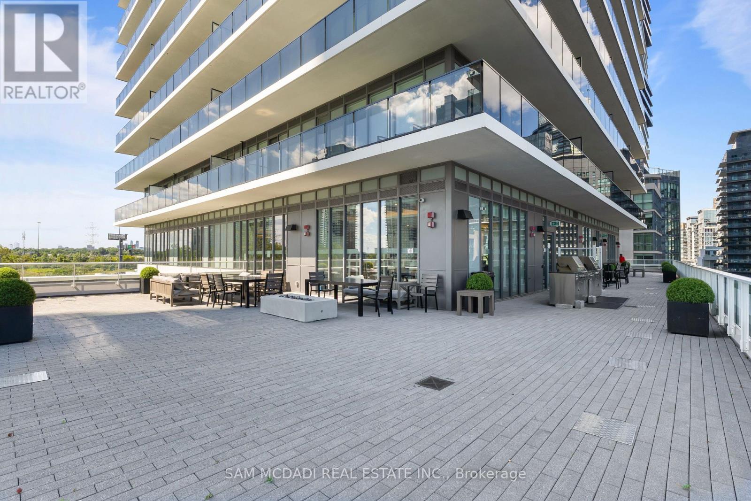
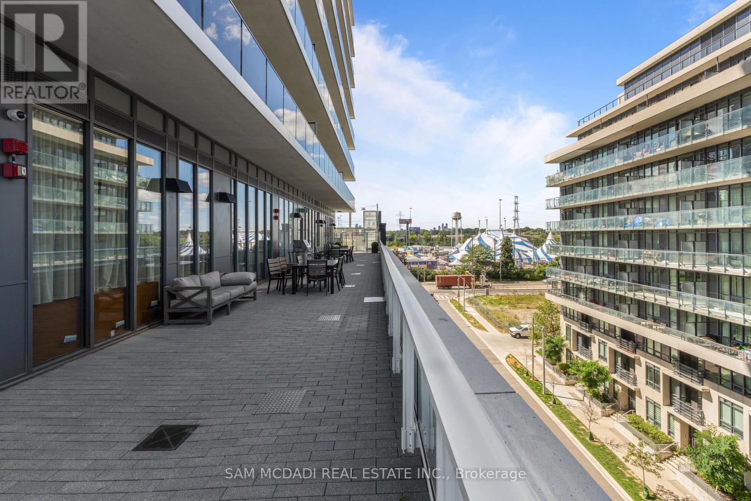
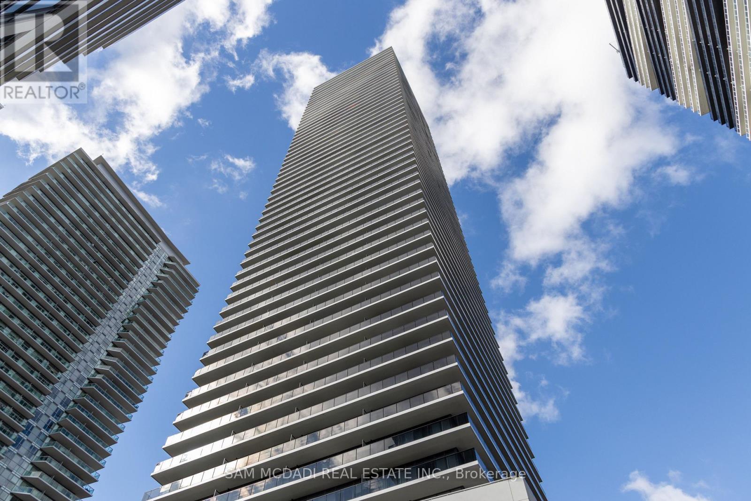
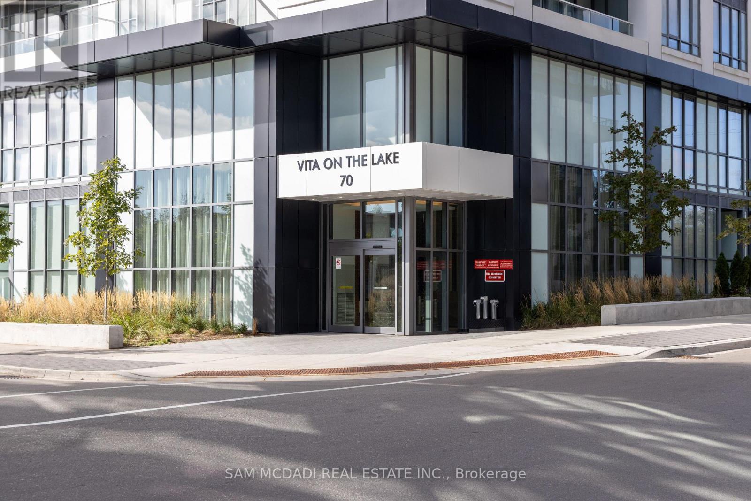
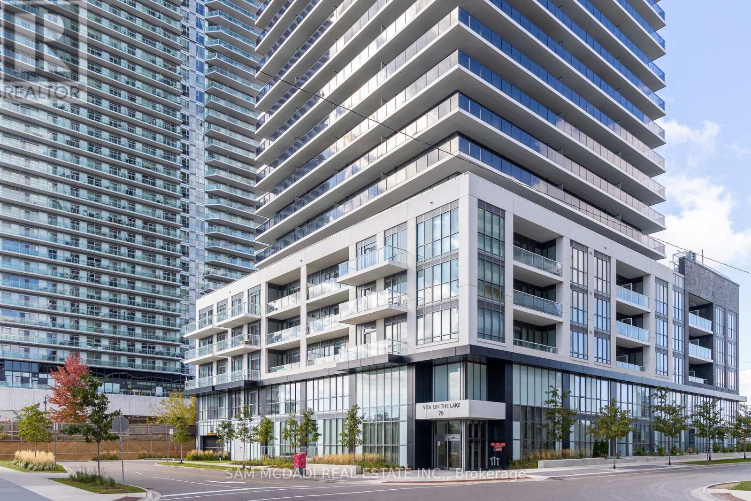
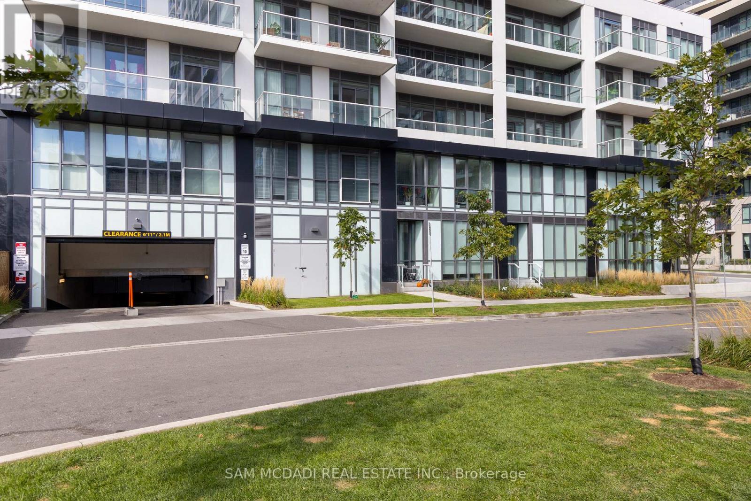
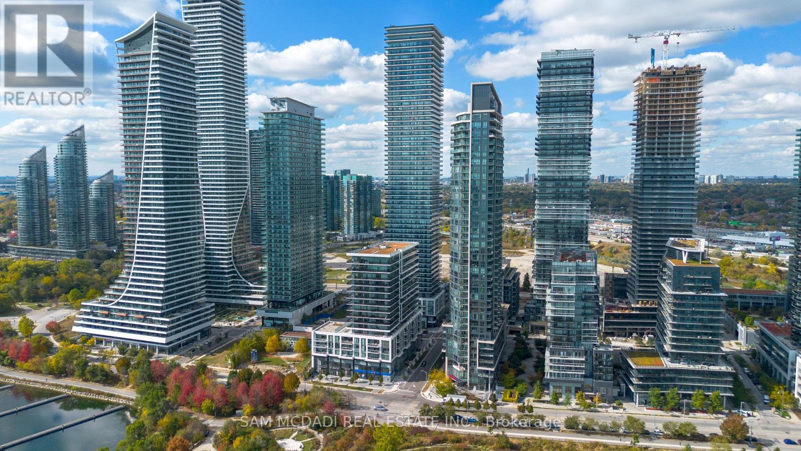
414 - 70 Annie Craig Drive Toronto, Ontario M8V 0G2

2 Bedroom
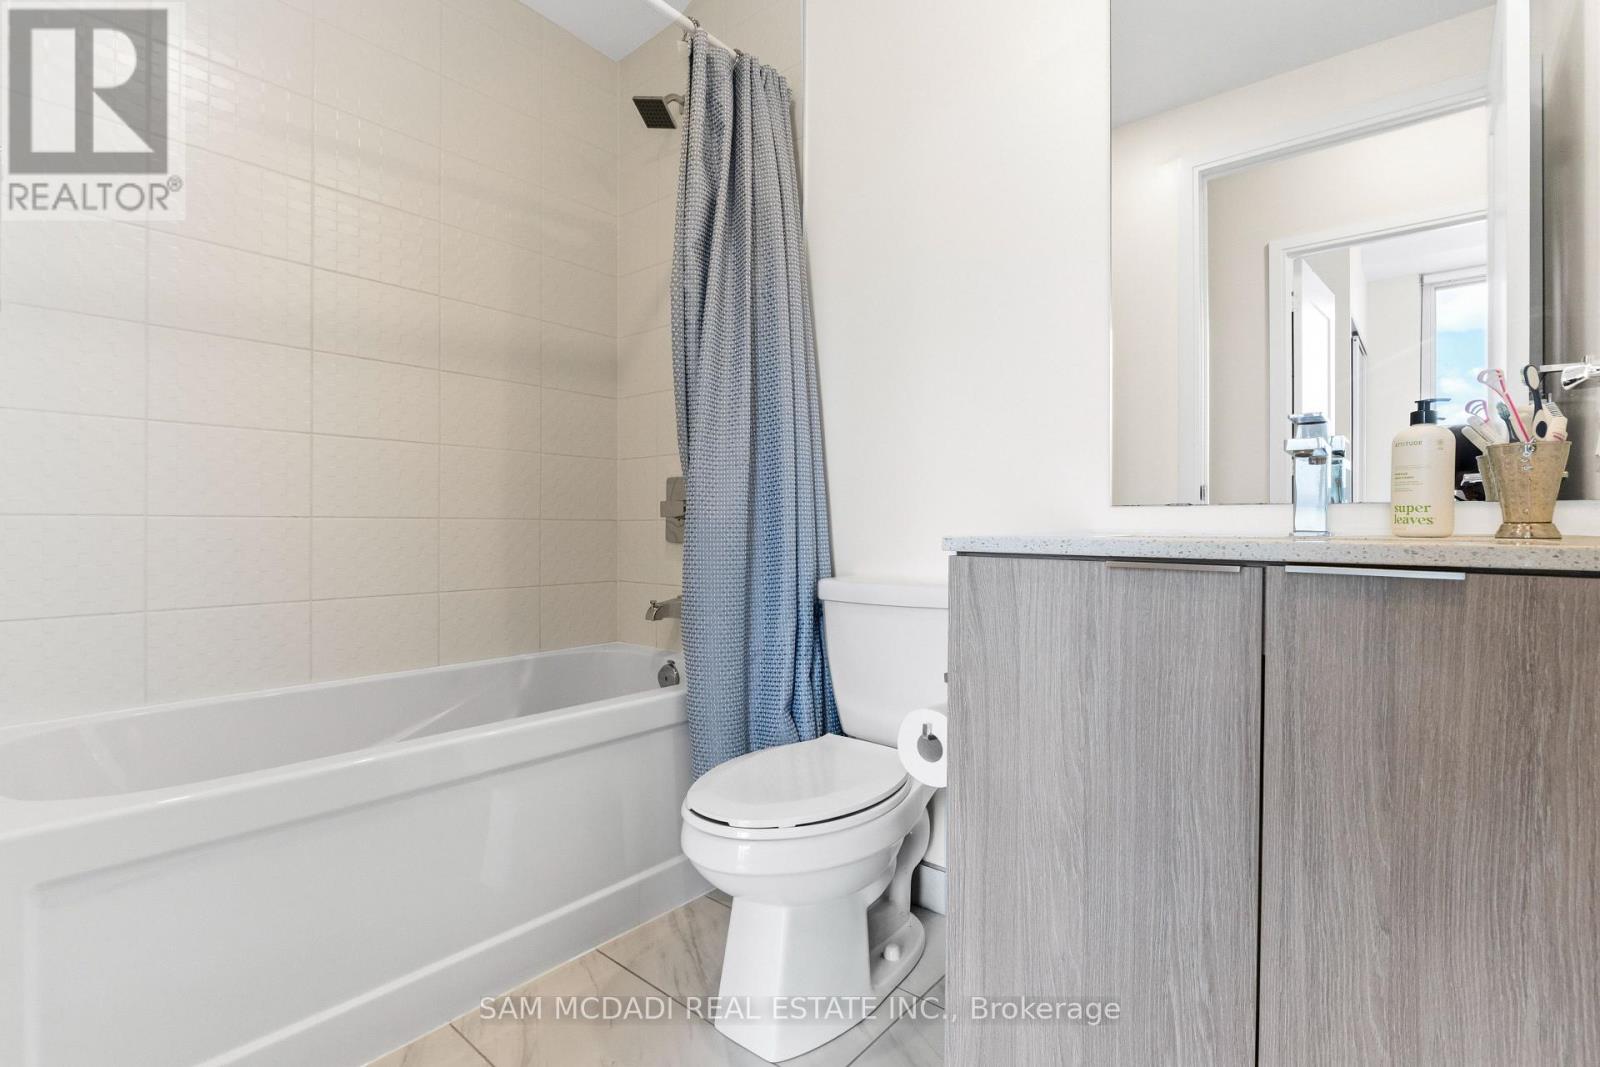
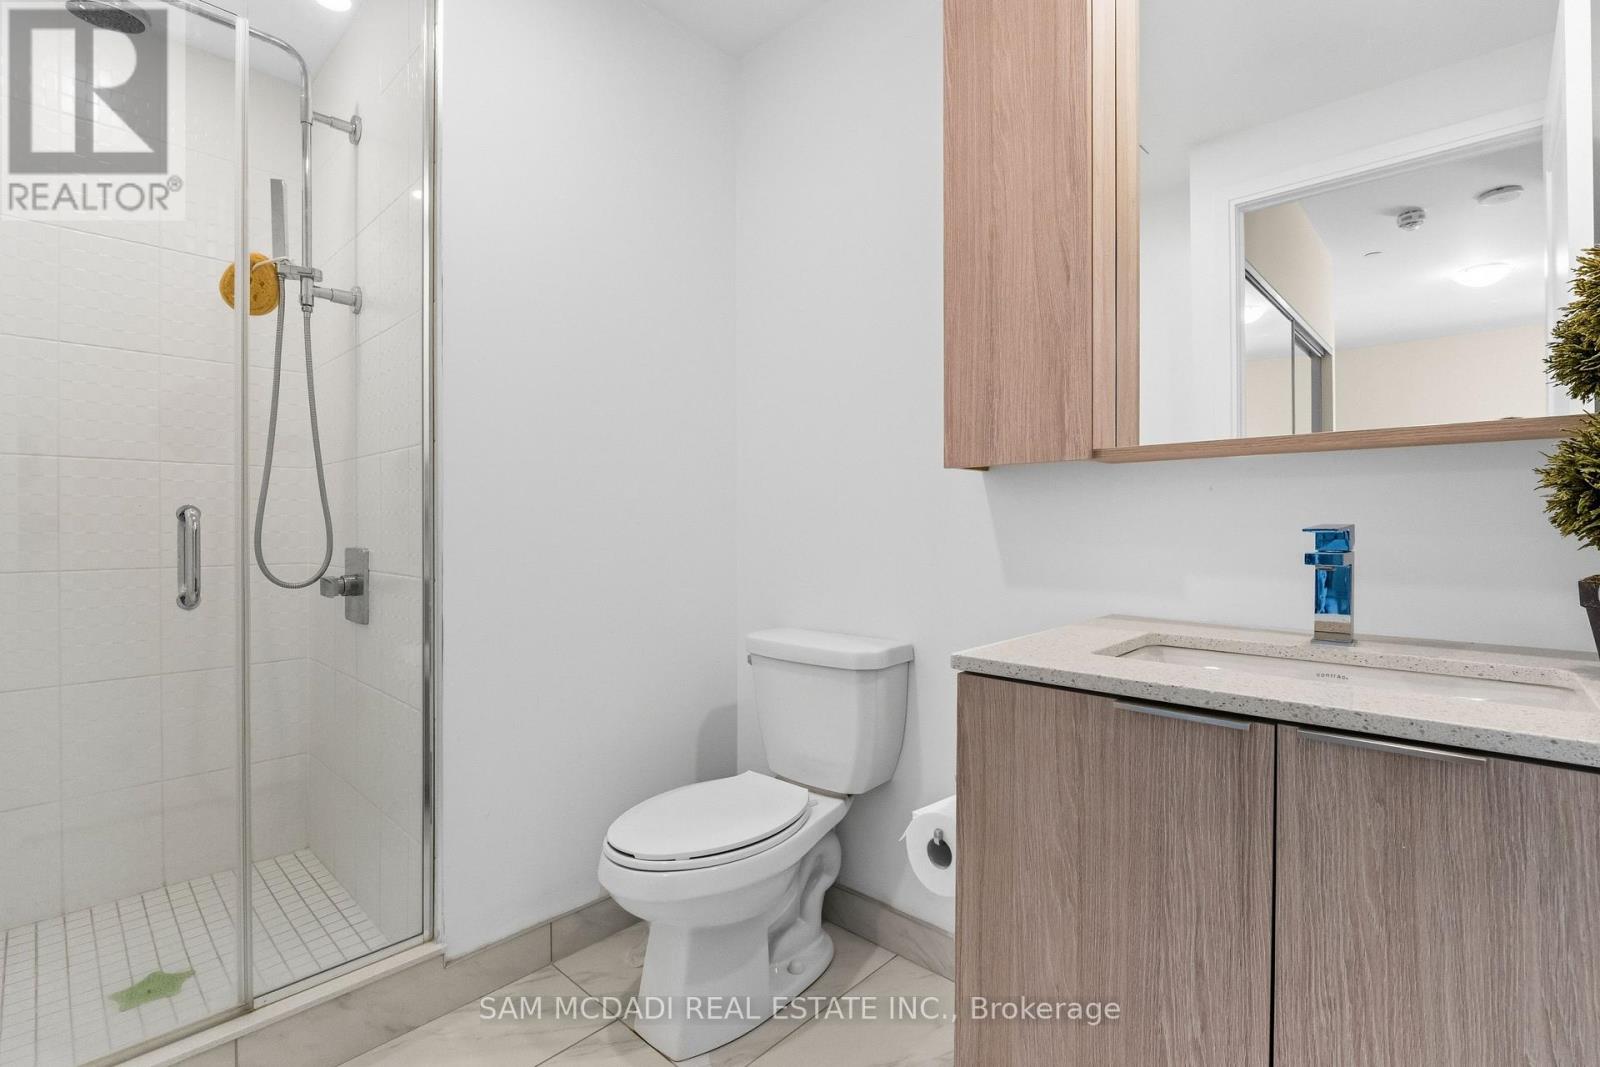
2 Bathroom
800 - 899 sqft
Outdoor Pool
Central Air Conditioning
Forced Air
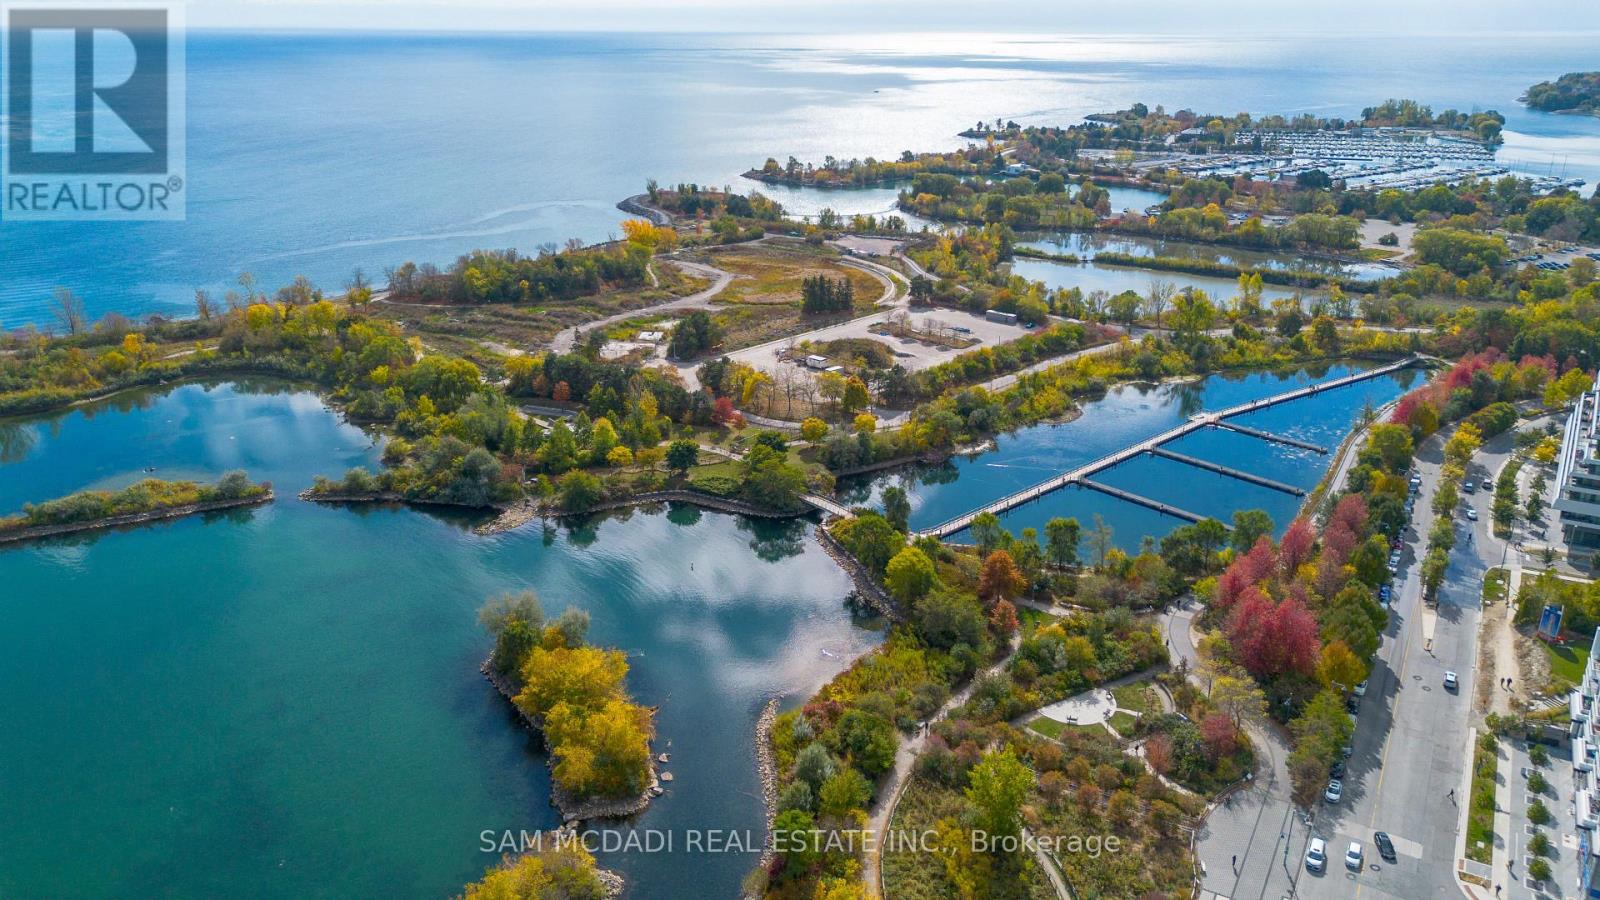
Waterfront
$659,900Maintenance, Heat, Water, Common Area Maintenance
$614.12 Monthly
Maintenance, Heat, Water, Common Area Maintenance
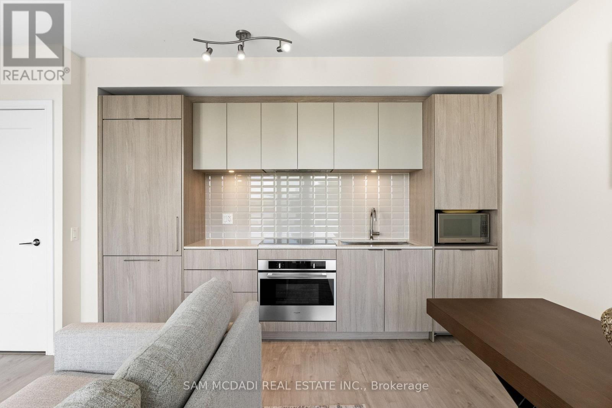
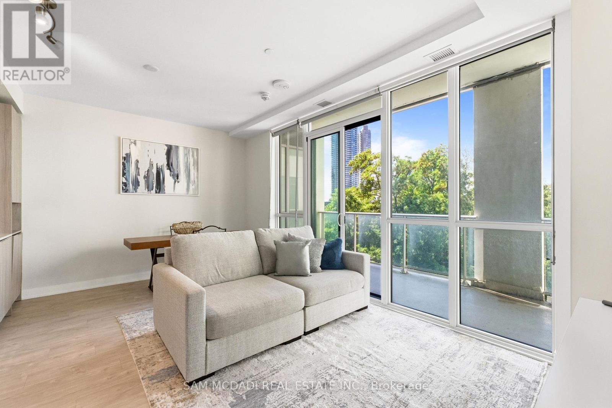
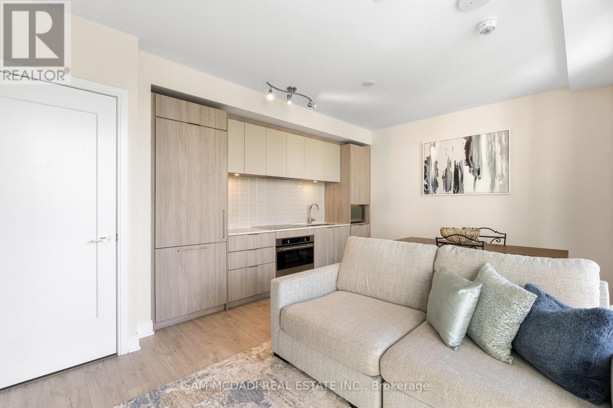
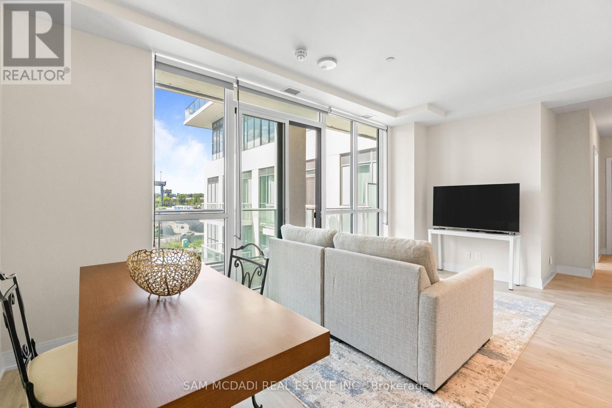
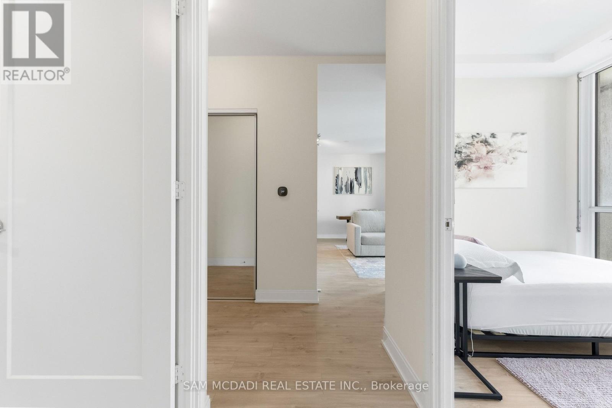
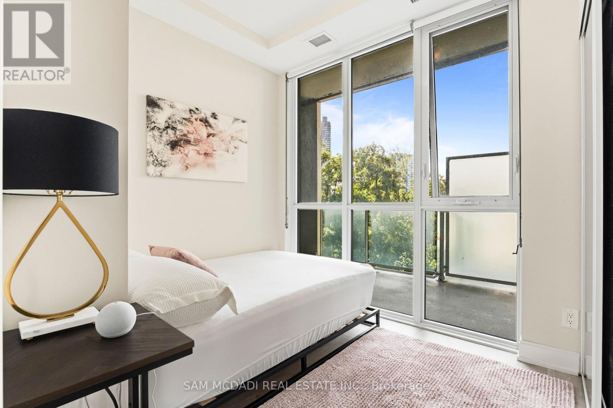
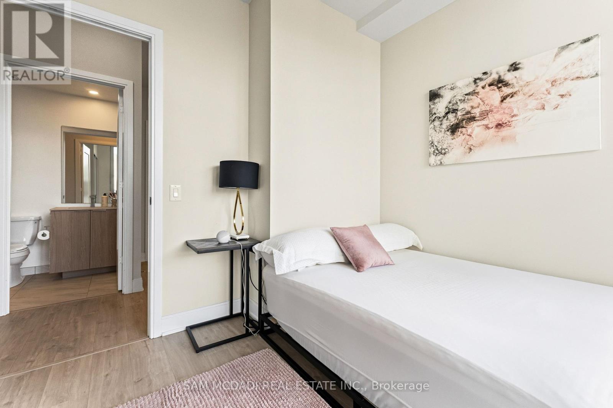
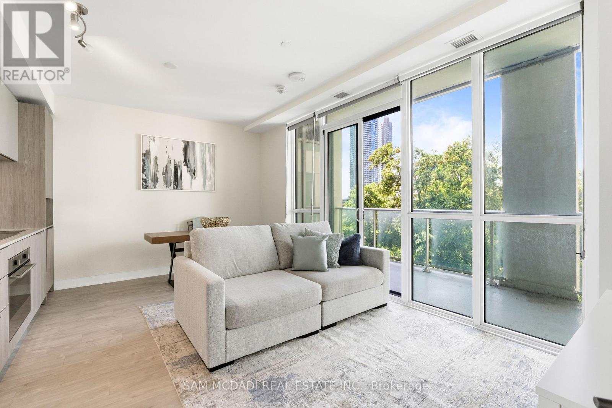
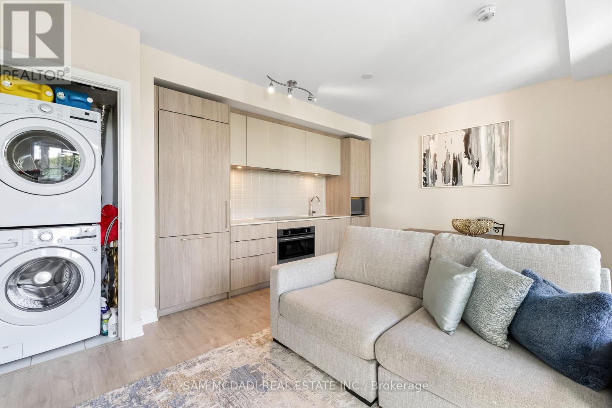
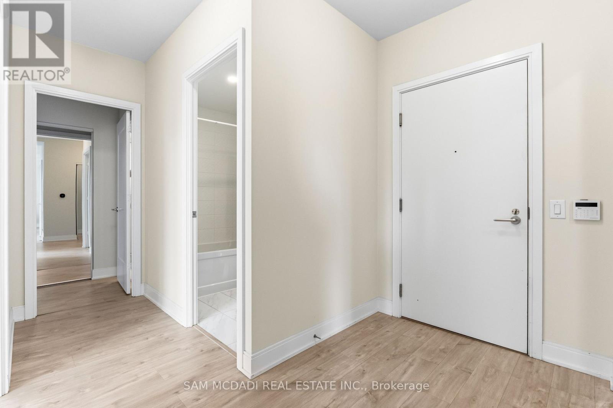
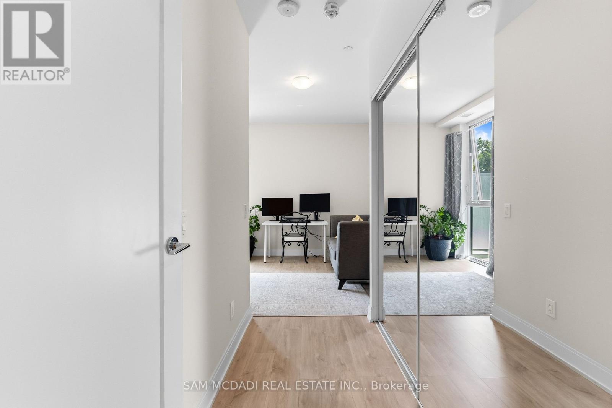
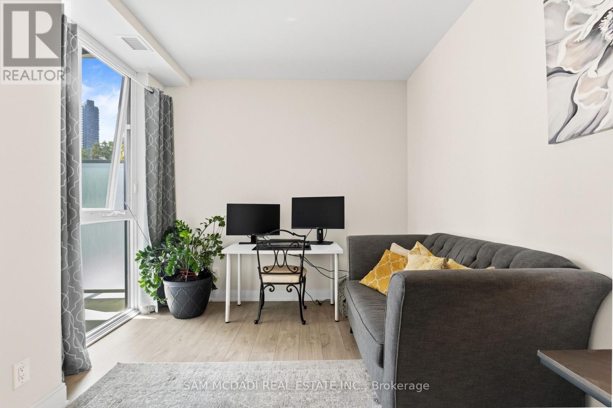
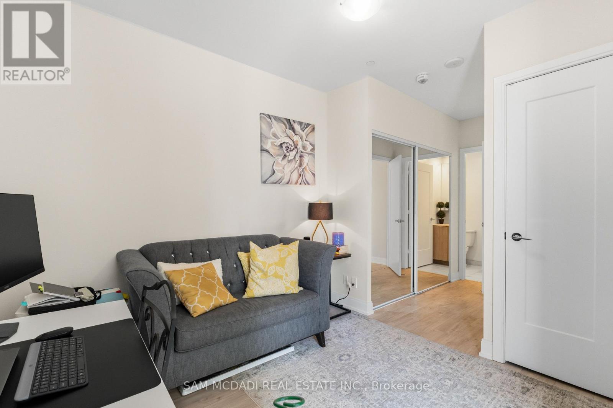
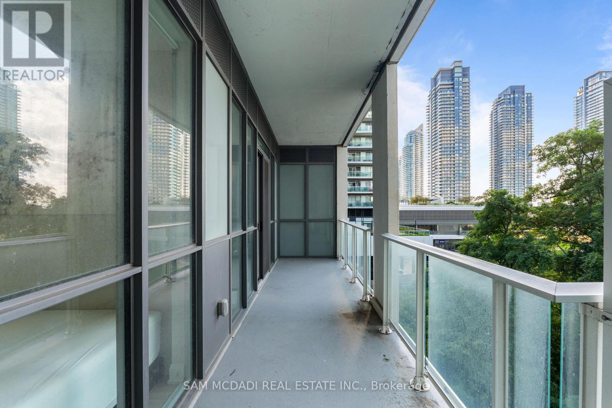
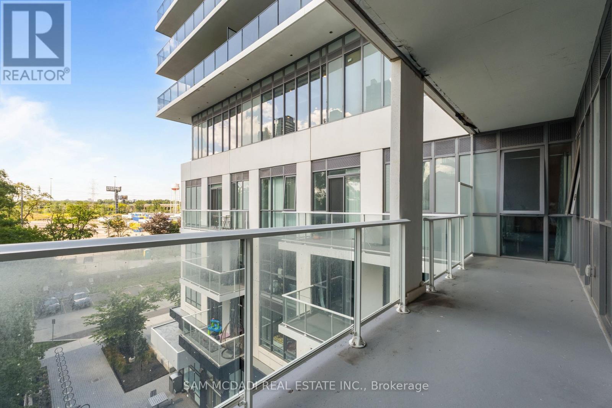
$614.12 MonthlyGorgeous Mattamy built 4 year new corner unit! 804 sq ft + balcony in stunning condition and trendy colour palette. 2 beds and 2 full baths. Great primary bedroom tucked at the end of the unit with 3 piece ensuite. Slick modern kitchen with built in appliances. Cabinetry enclosed fridge enhances the profile. Undermounted sink keeps it easy to clean. Step out to the large balcony stretching across most of the unit. Corner unit allows for additional privacy and limits any noise. (id:15069)
Property Details
| MLS® Number | W13712162 |
| Property Type | Single Family |
| Community Name | Mimico |
| Amenities Near By | Park, Public Transit |
| Community Features | Pets Allowed With Restrictions |
| Features | Balcony |
| Parking Space Total | 1 |
| Pool Type | Outdoor Pool |
| Water Front Type | Waterfront |
Building
| Bathroom Total | 2 |
| Bedrooms Above Ground | 2 |
| Bedrooms Total | 2 |
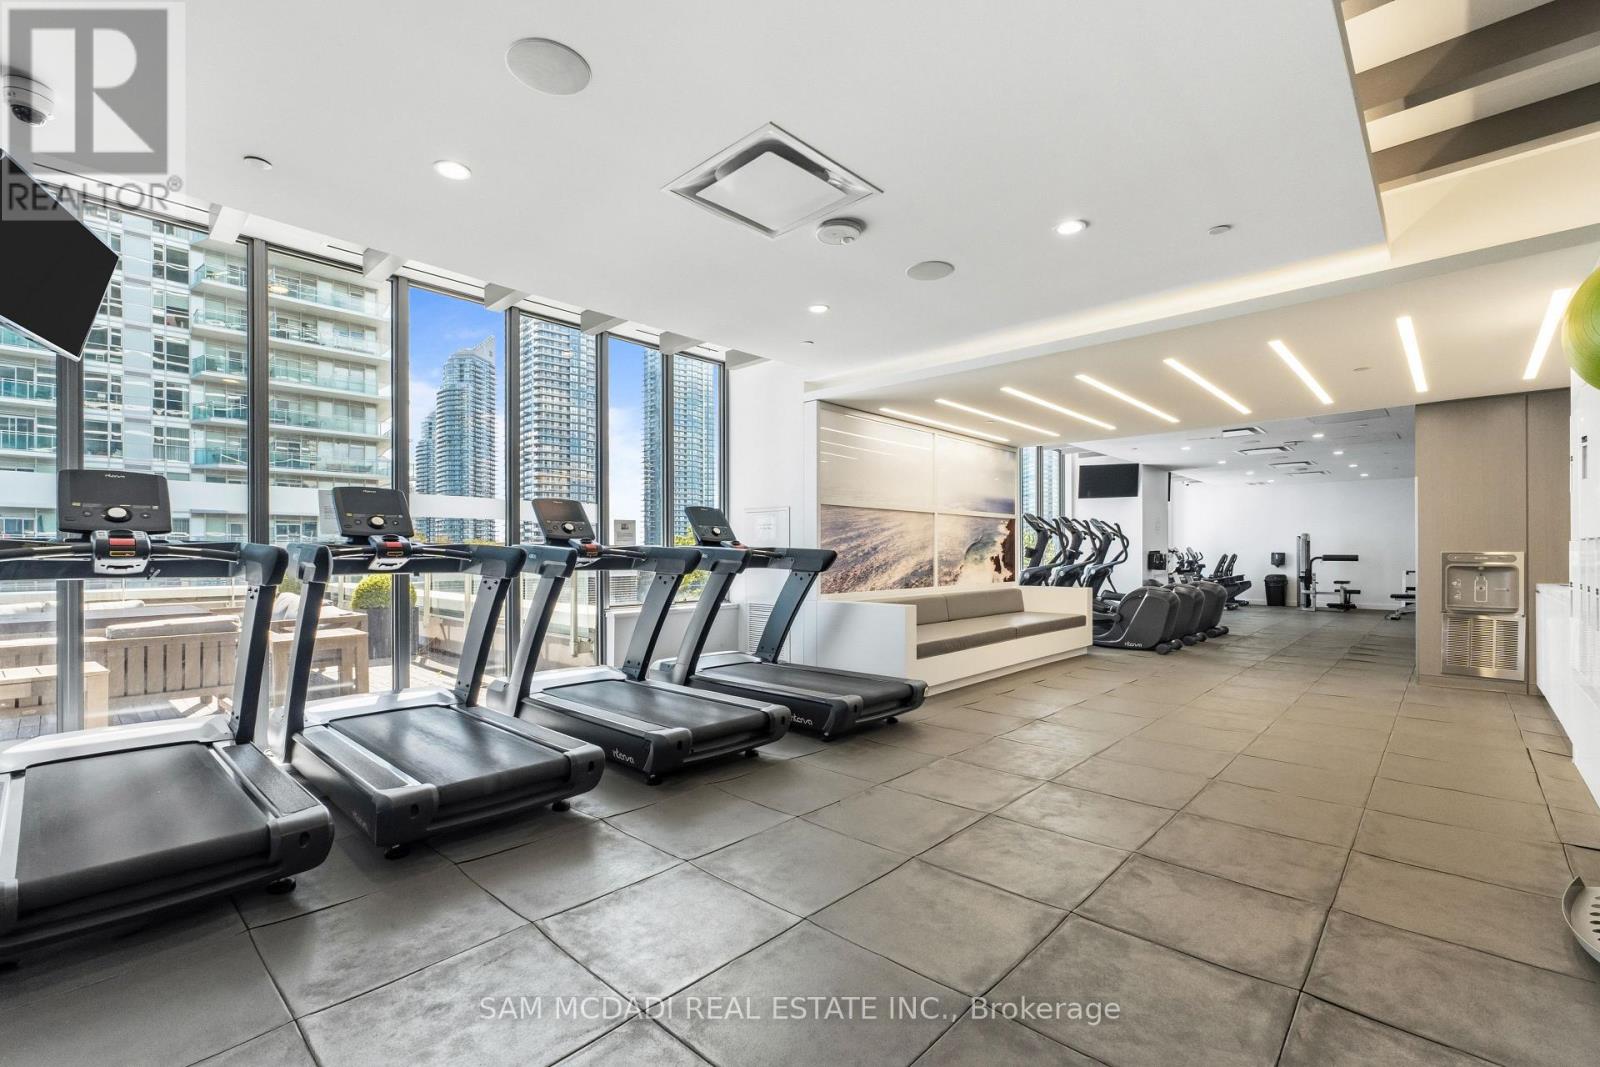
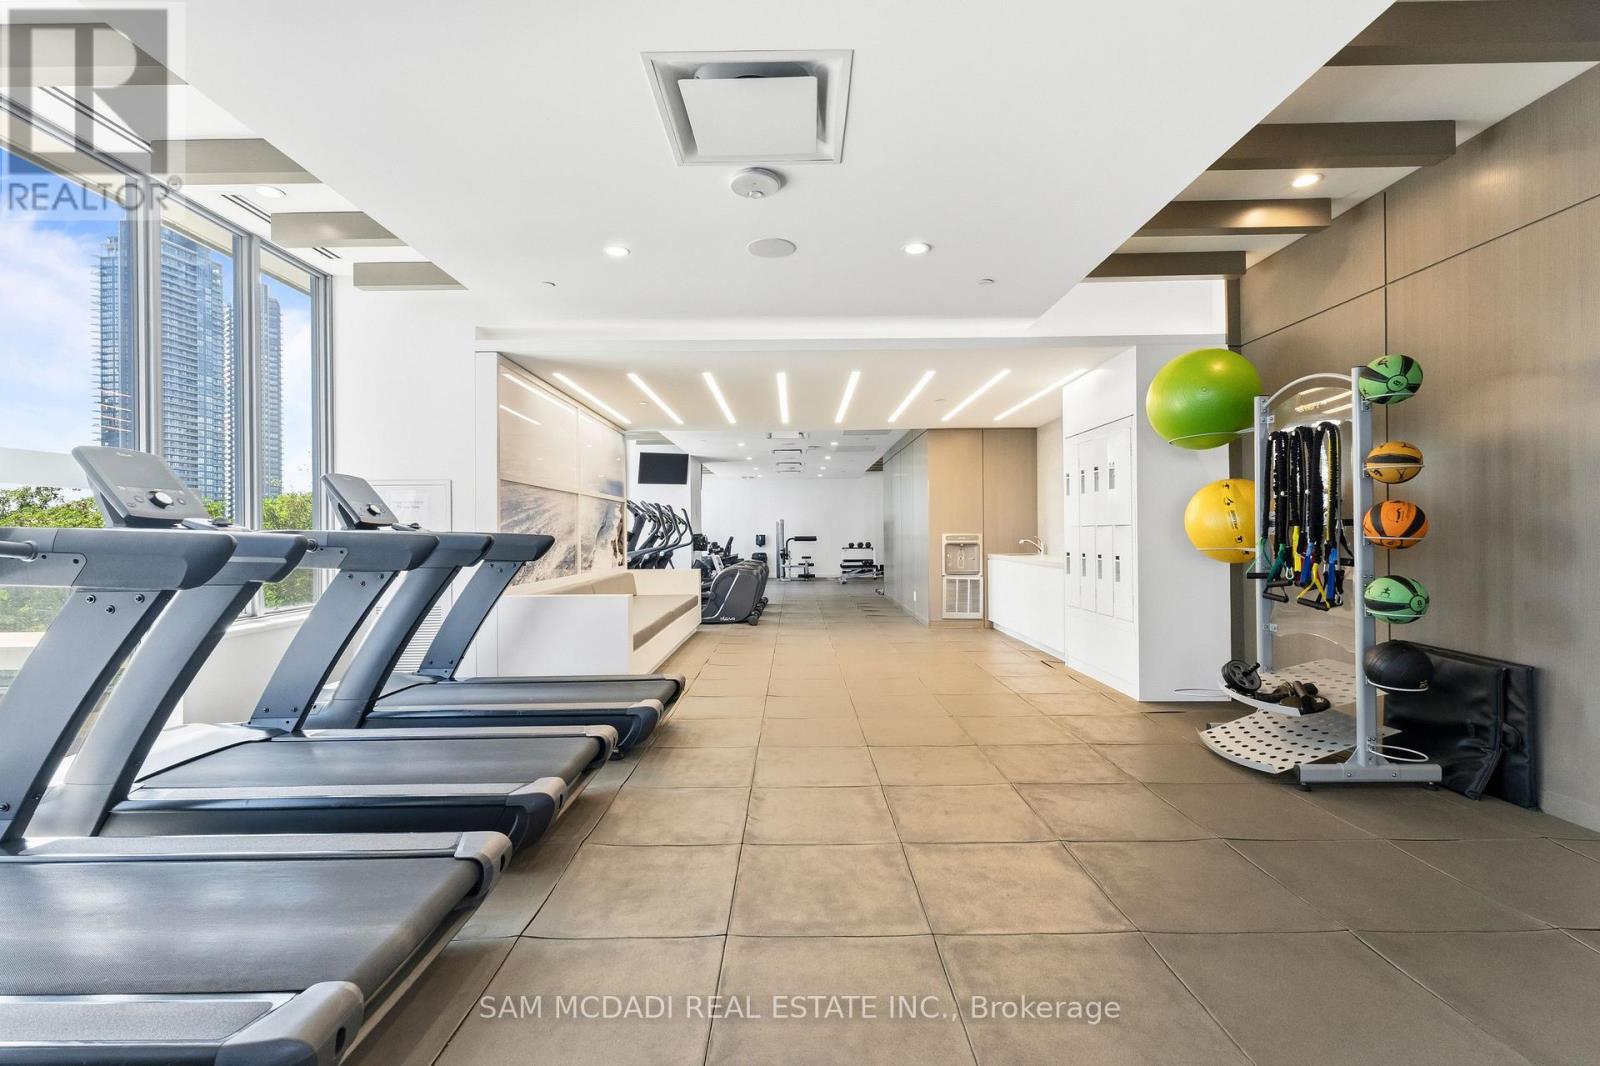
| Amenities | Visitor Parking, Security/concierge, Exercise Centre, Storage - Locker |
| Basement Type | None |
| Cooling Type | Central Air Conditioning |
| Exterior Finish | Concrete |
| Flooring Type | Laminate |
| Heating Fuel | Natural Gas |
| Heating Type | Forced Air |
| Size Interior | 800 - 899 Sqft |
| Type | Apartment |
Parking
| Underground | |
| Garage |
Land
| Acreage | No |
| Land Amenities | Park, Public Transit |
| Surface Water | Lake/pond |
Rooms
| Level | Type | Length | Width | Dimensions |
|---|---|---|---|---|
| Main Level | Living Room | 5.4 m | 3.02 m | 5.4 m x 3.02 m |
| Main Level | Dining Room | 5.4 m | 3.02 m | 5.4 m x 3.02 m |
| Main Level | Kitchen | 4.03 m | 0.85 m | 4.03 m x 0.85 m |
| Main Level | Primary Bedroom | 3.22 m | 3.03 m | 3.22 m x 3.03 m |
| Main Level | Bedroom 2 | 2.93 m | 2.47 m | 2.93 m x 2.47 m |
https://www.realtor.ca/real-estate/30197206/414-70-annie-craig-drive-toronto-mimico-mimico
Contact Us
Contact us for more information

This REALTOR.ca listing content is owned and licensed by REALTOR® members of The Canadian Real Estate Association
The trademarks REALTOR®, REALTORS®, and the REALTOR® logo are controlled by The Canadian Real Estate Association (CREA) and identify real estate professionals who are members of CREA. The trademarks MLS®, Multiple Listing Service® and the associated logos are owned by The Canadian Real Estate Association (CREA) and identify the quality of services provided by real estate professionals who are members of CREA. The trademark DDF® is owned by The Canadian Real Estate Association (CREA) and identifies CREA's Data Distribution Facility (DDF®)
August 26 2026 07:01:29
Toronto Regional Real Estate Board
Sam Mcdadi Real Estate Inc.