
414 - 4700 Highway 7 Vaughan, Ontario L4L 0B4

2 Bedroom
2 Bathroom
600 - 699 sqft
Central Air Conditioning
Forced Air
$549,900Maintenance, Heat, Common Area Maintenance, Insurance, Water, Parking
$513.30 Monthly
Maintenance, Heat, Common Area Maintenance, Insurance, Water, Parking
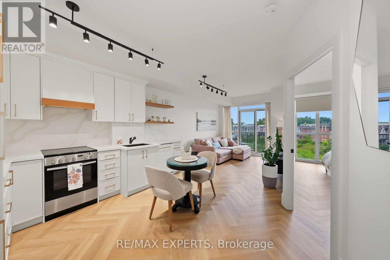
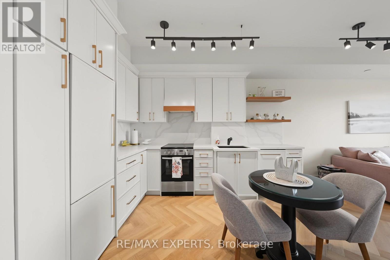
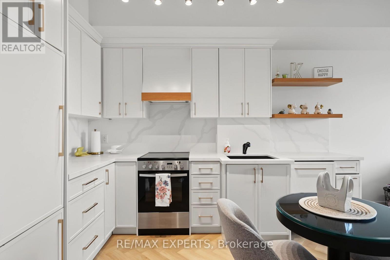
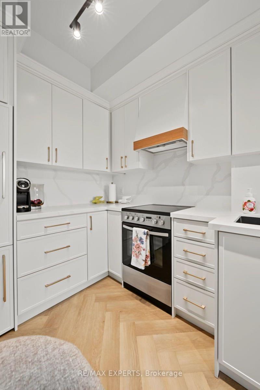
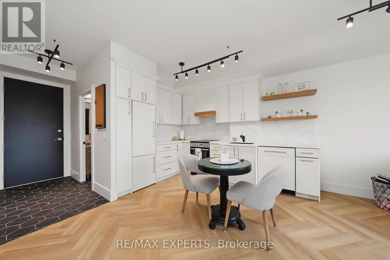
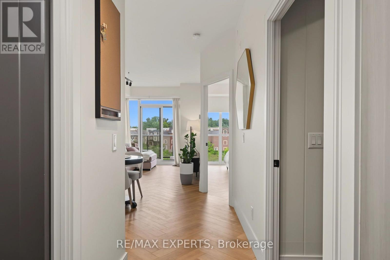
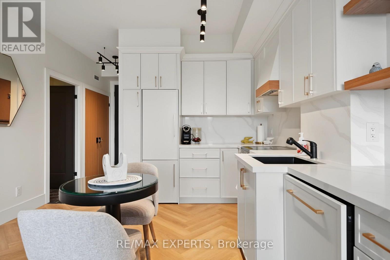
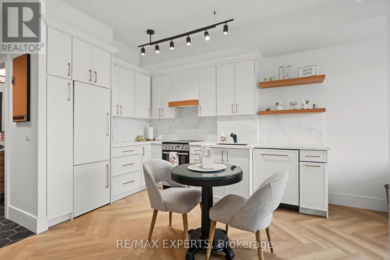
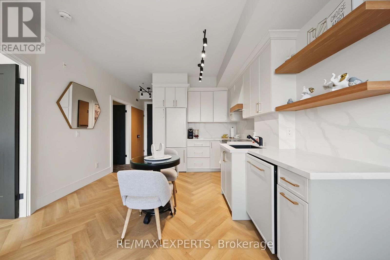
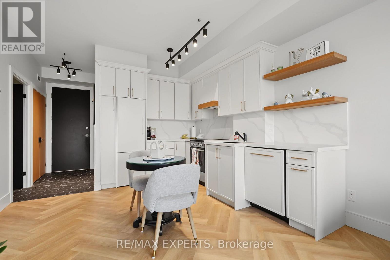
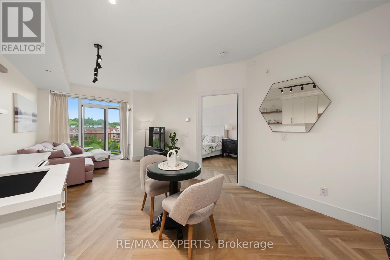
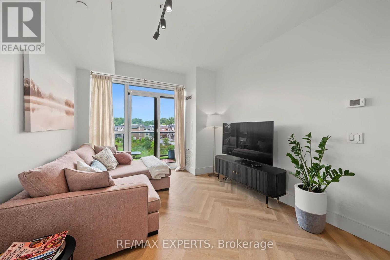
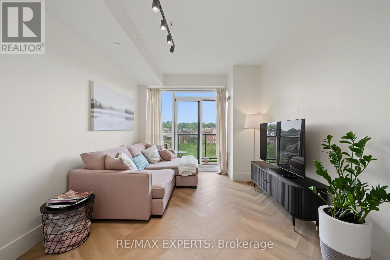
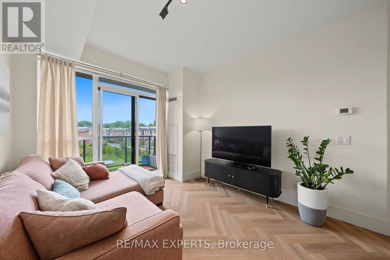
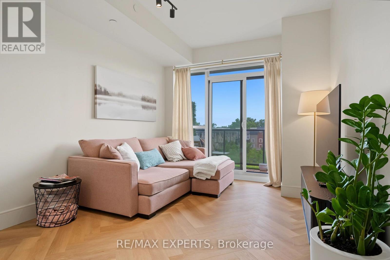
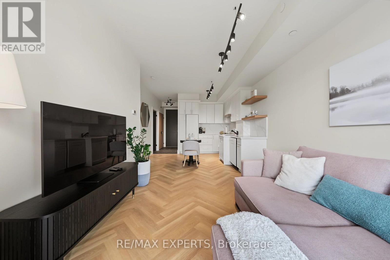
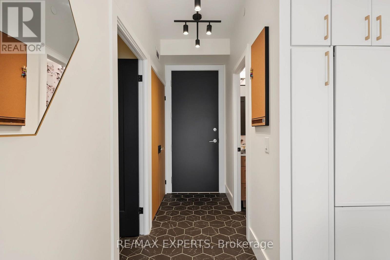
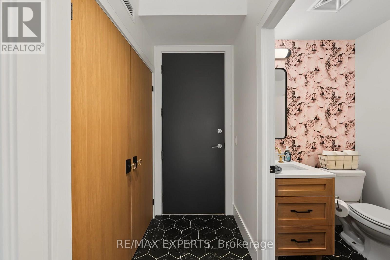
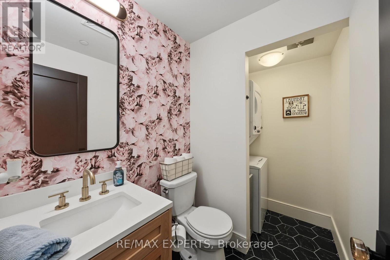
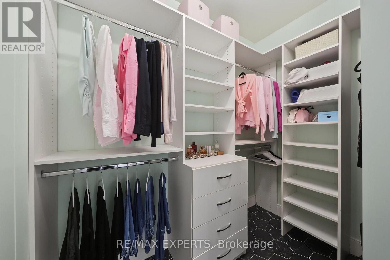
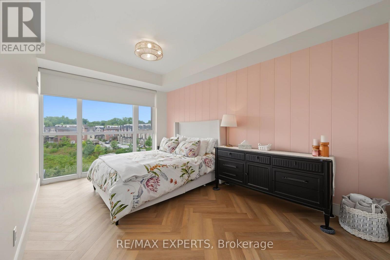
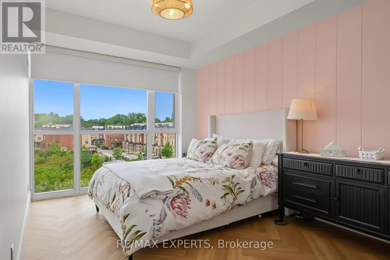
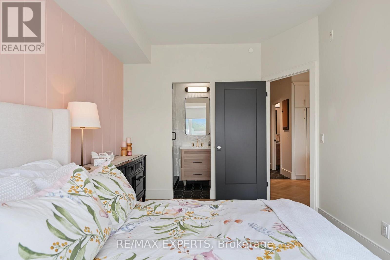
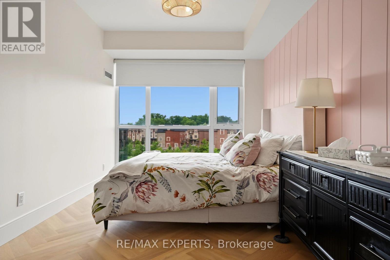
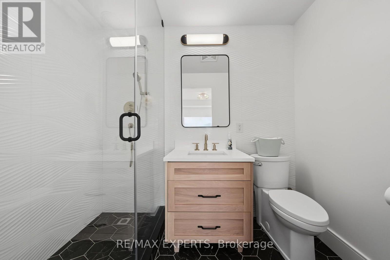
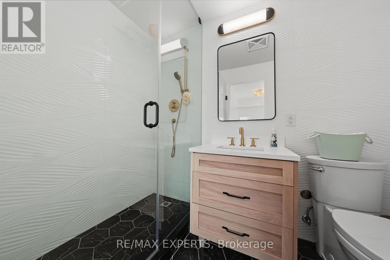
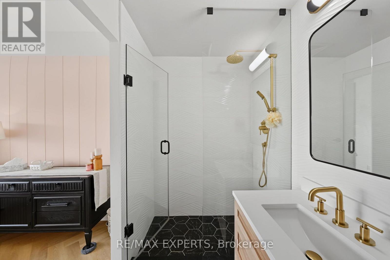
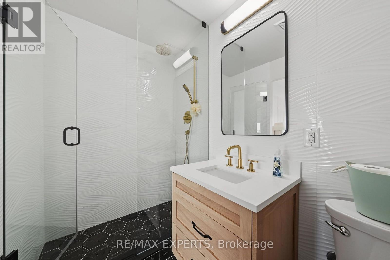
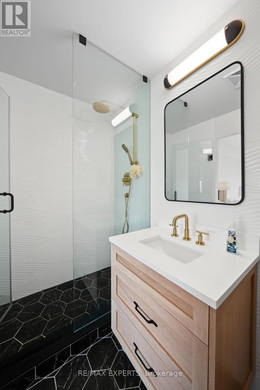

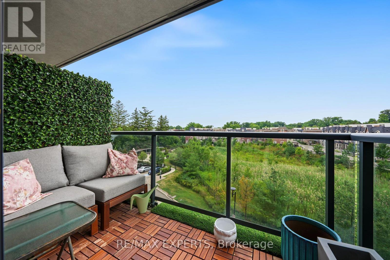
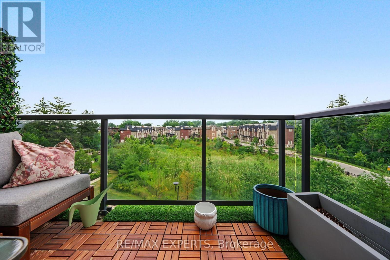
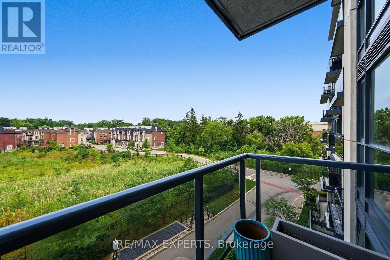
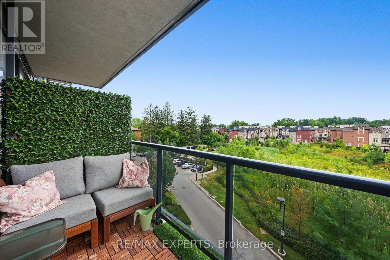
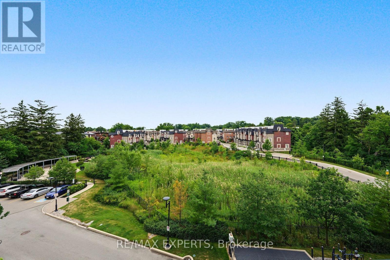
$513.30 MonthlyWelcome to this beautifully upgraded 1-bedroom plus den, 2-bathroom condo in the heart of Woodbridge! Thoughtfully renovated from top to bottom, this stylish suite offers a perfect blend of modern elegance, functionality, and comfort. Enjoy a spacious open-concept layout featuring upgraded finishes, a contemporary kitchen with custom cabinetry & built-ins, and a bright living area stepping out to a perfect balcony overlooking a serene, quiet woodedsetting.(2000 characters)The versatile den provides the perfect space for a home office, guest area, or keep it anover-sized walk-in closet with organizers !. The spacious primary bedroom offers a comfortable retreat, while two beautifully updated bathrooms add convenience and style. Located in a sought-after Woodbridge community, this exceptional condo is surrounded by parks, shopping, restaurants, transit, and major highways. With its sophisticated and modern upgrades, functional 1+den layout, two bathrooms, and peaceful views of the trees, this is a turn-key opportunity you won't want to miss! (id:15069)
Property Details
| MLS® Number | N13658098 |
| Property Type | Single Family |
| Community Name | East Woodbridge |
| Amenities Near By | Park, Place Of Worship, Public Transit |
| Community Features | Pets Allowed With Restrictions |
| Features | Wooded Area, Elevator, Balcony, Carpet Free |
| Parking Space Total | 1 |
| View Type | View |
Building
| Bathroom Total | 2 |
| Bedrooms Above Ground | 1 |
| Bedrooms Below Ground | 1 |
| Bedrooms Total | 2 |
| Age | 11 To 15 Years |
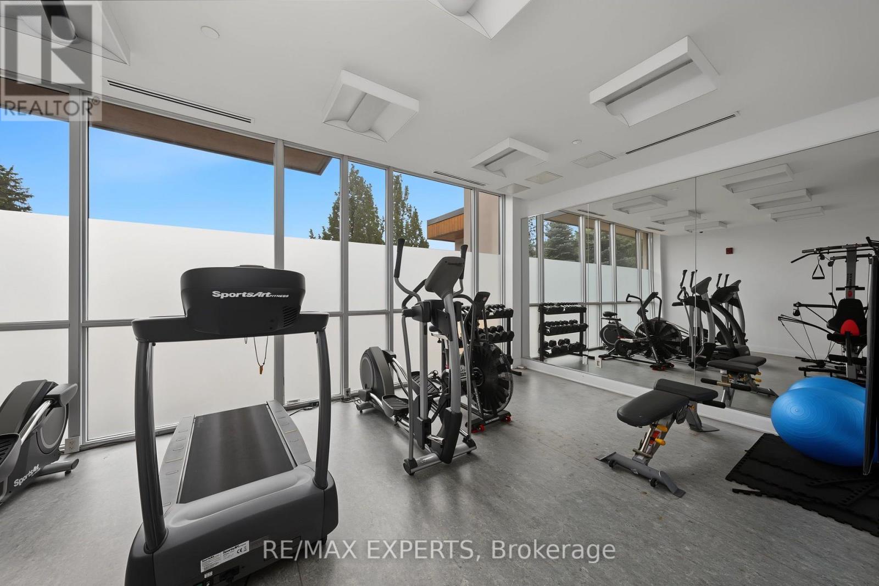
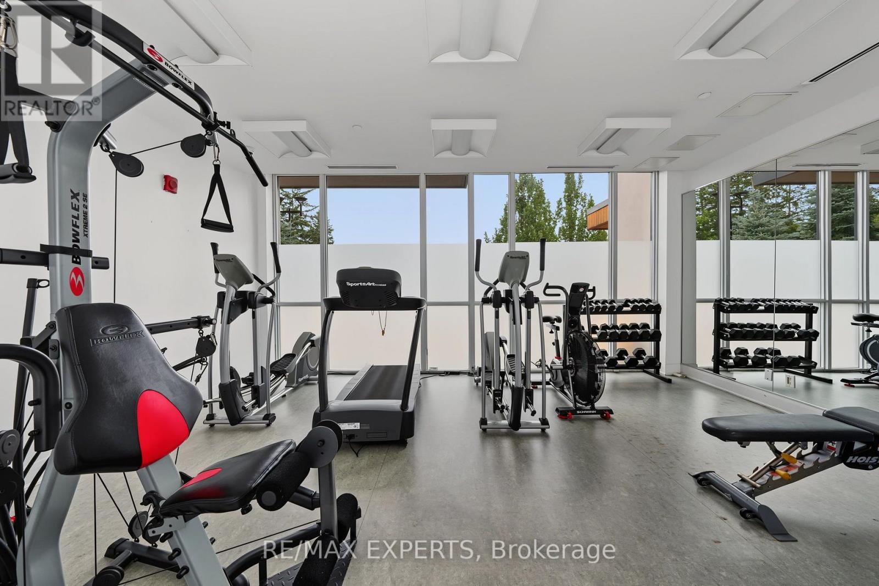
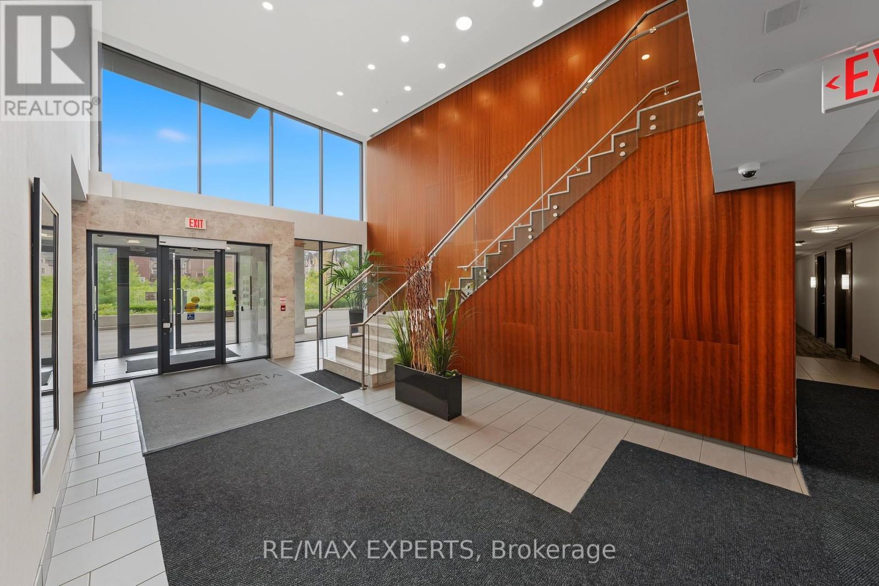
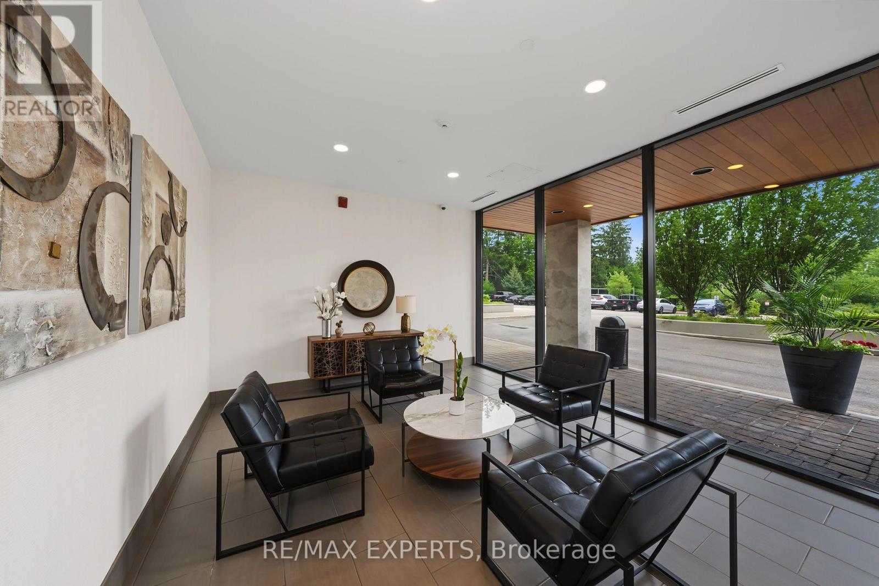
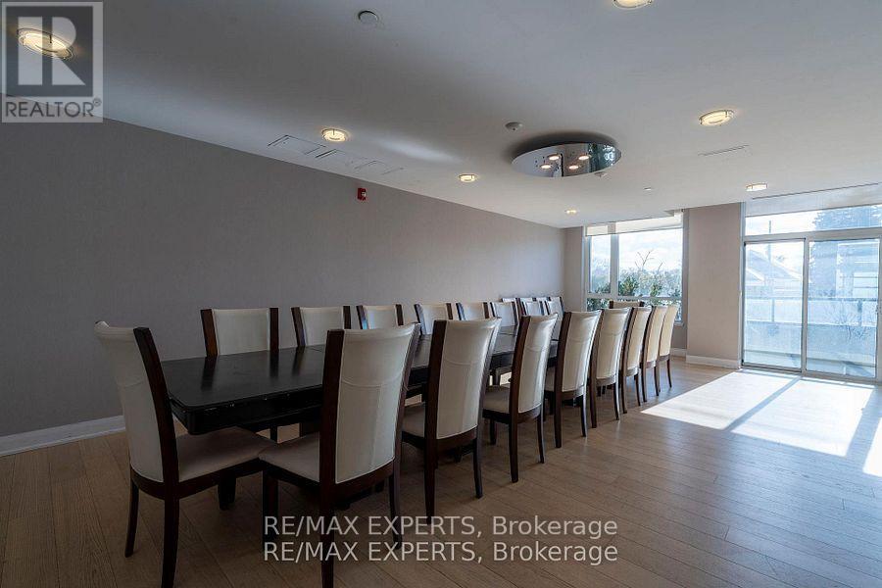
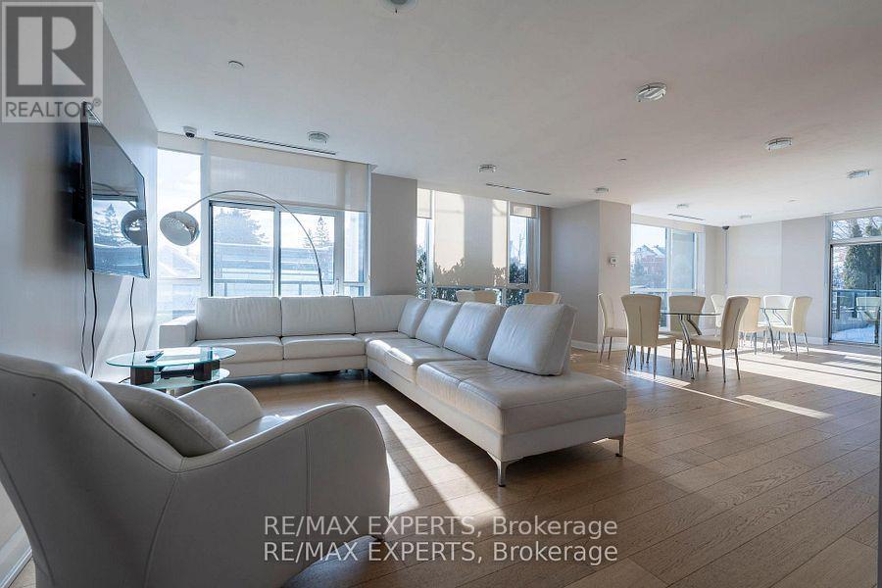
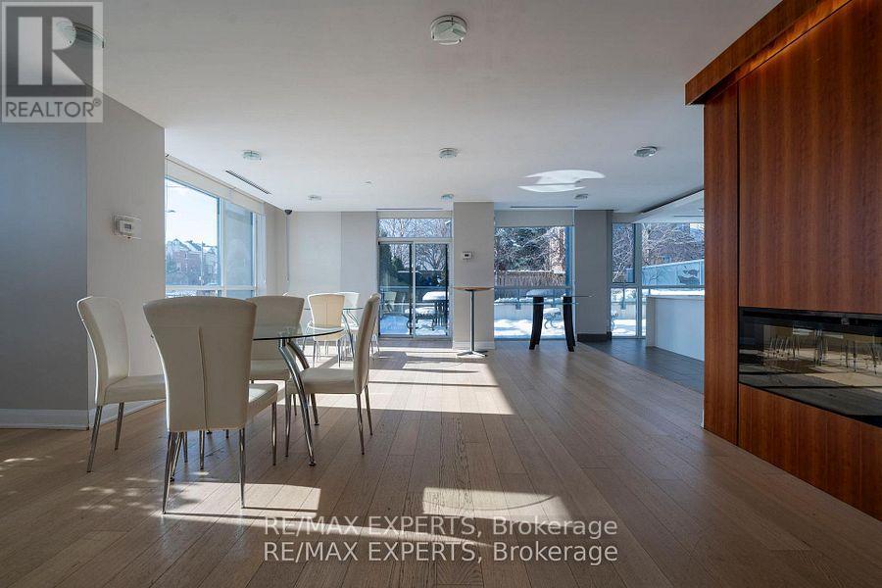
| Amenities | Exercise Centre, Party Room, Separate Electricity Meters, Storage - Locker |
| Appliances | Blinds, Dishwasher, Dryer, Stove, Washer, Refrigerator |
| Basement Type | None |
| Cooling Type | Central Air Conditioning |
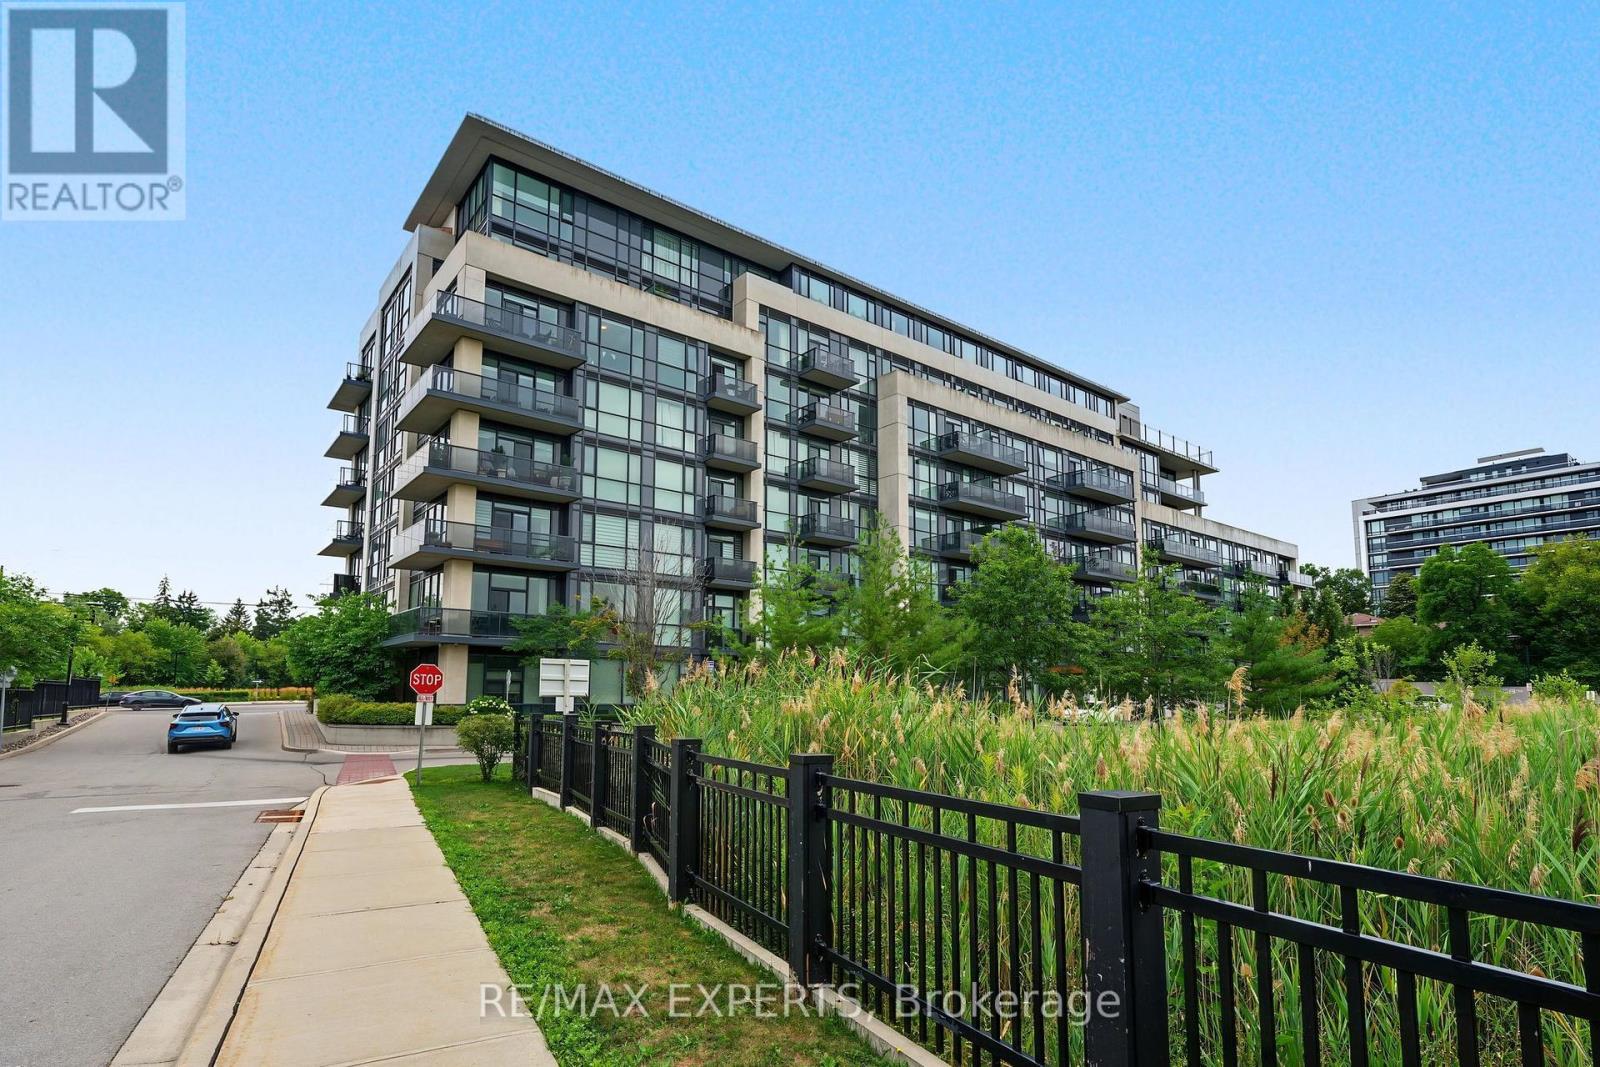
| Exterior Finish | Concrete |
| Half Bath Total | 1 |
| Heating Fuel | Natural Gas |
| Heating Type | Forced Air |
| Size Interior | 600 - 699 Sqft |
| Type | Apartment |
Parking
| Underground | |
| Garage |
Land
| Acreage | No |
| Land Amenities | Park, Place Of Worship, Public Transit |
| Surface Water | River/stream |
Rooms
| Level | Type | Length | Width | Dimensions |
|---|---|---|---|---|
| Main Level | Kitchen | 3.72 m | 3.44 m | 3.72 m x 3.44 m |
| Main Level | Living Room | 3.38 m | 3.17 m | 3.38 m x 3.17 m |
| Main Level | Den | 2.5 m | 2.7 m | 2.5 m x 2.7 m |
Contact Us
Contact us for more information

This REALTOR.ca listing content is owned and licensed by REALTOR® members of The Canadian Real Estate Association
The trademarks REALTOR®, REALTORS®, and the REALTOR® logo are controlled by The Canadian Real Estate Association (CREA) and identify real estate professionals who are members of CREA. The trademarks MLS®, Multiple Listing Service® and the associated logos are owned by The Canadian Real Estate Association (CREA) and identify the quality of services provided by real estate professionals who are members of CREA. The trademark DDF® is owned by The Canadian Real Estate Association (CREA) and identifies CREA's Data Distribution Facility (DDF®)
August 16 2026 05:32:40
Toronto Regional Real Estate Board
RE/MAX Experts