
4137 Hwy 11/17 Oliver Paipoonge, Ontario P7K 0H7

2 Bedroom
1 Bathroom
700 - 1,100 sqft
Bungalow
Fireplace
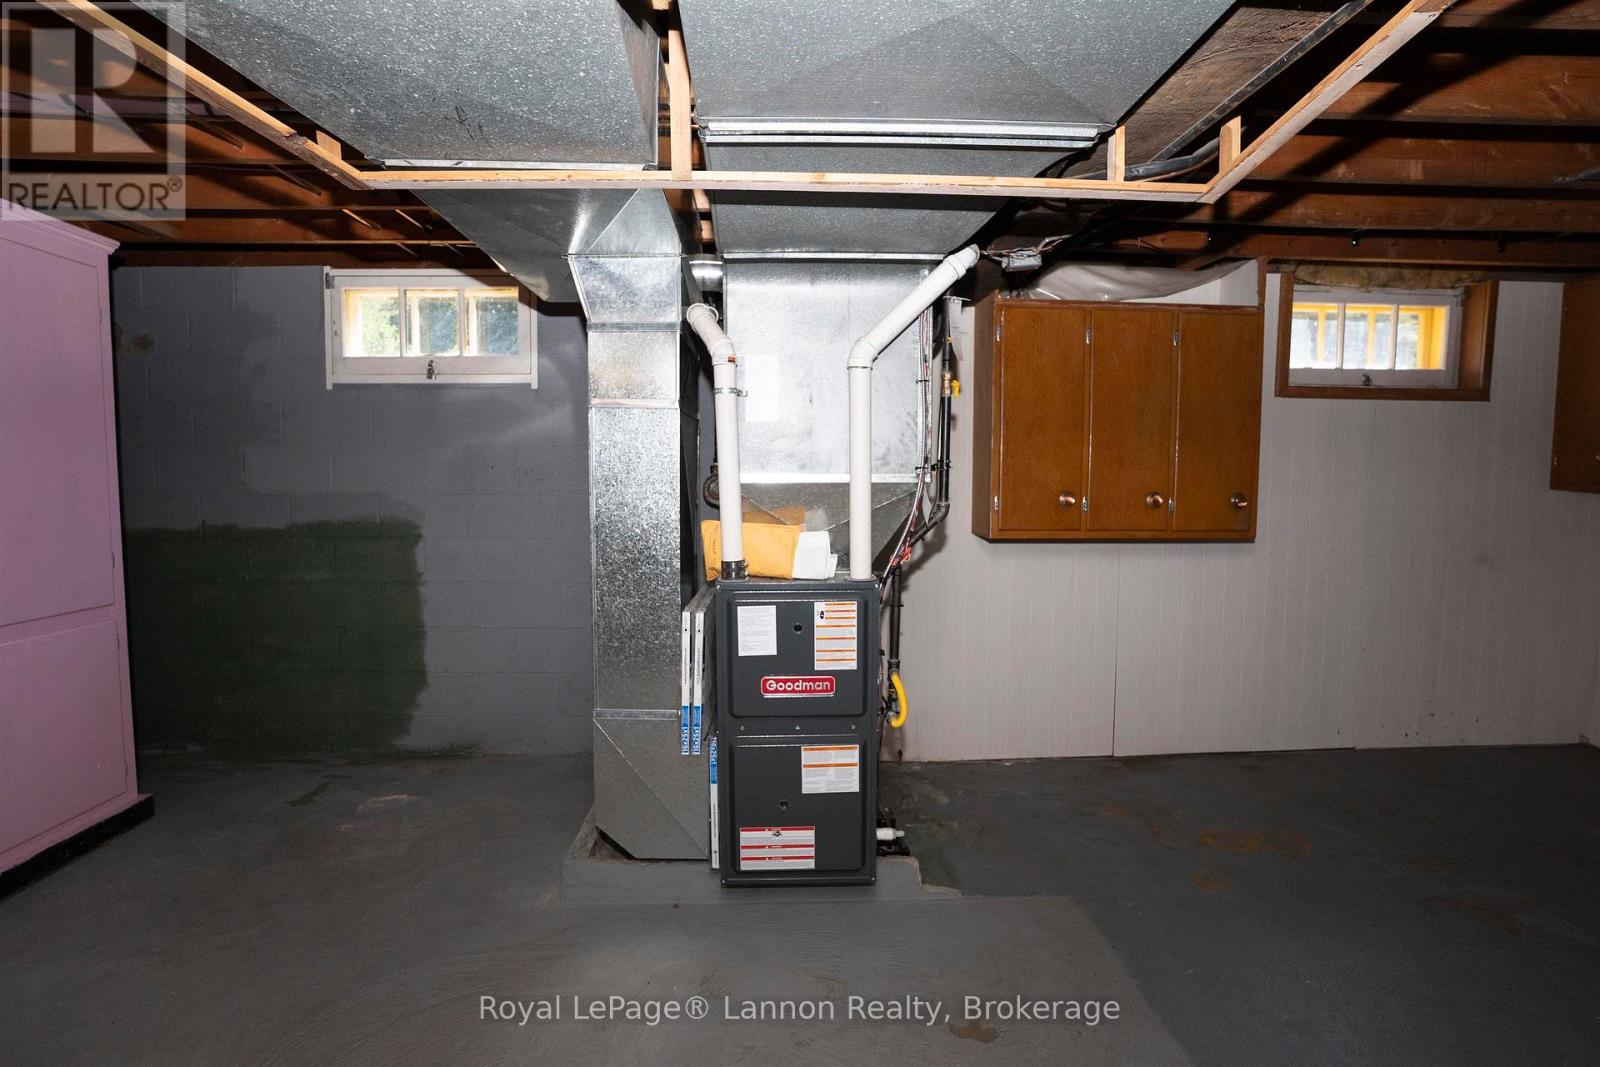
Forced Air
Acreage
$485,000
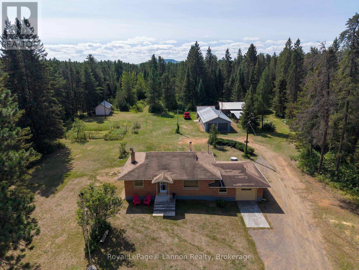
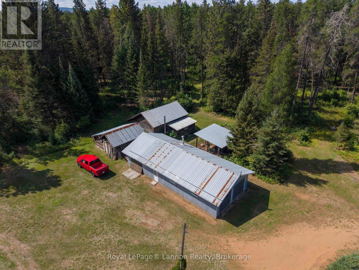
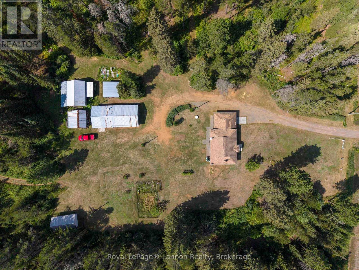
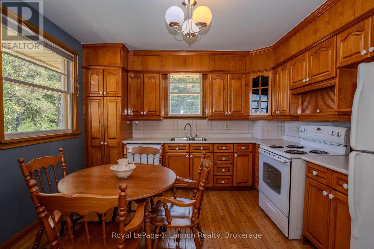
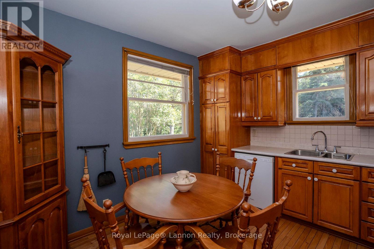
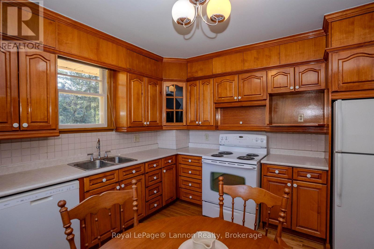
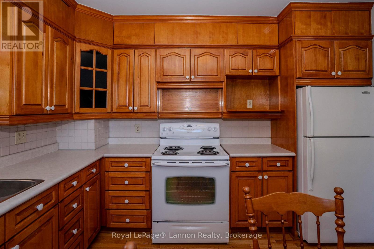
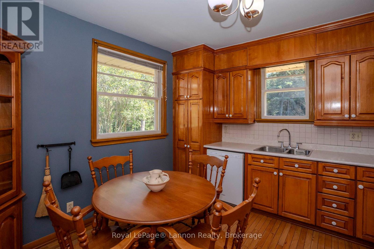
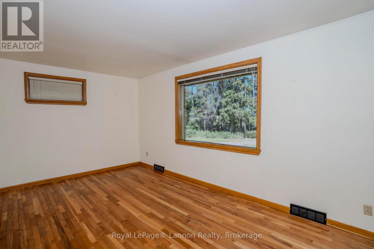
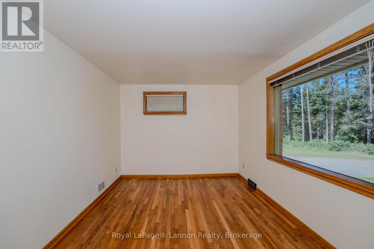
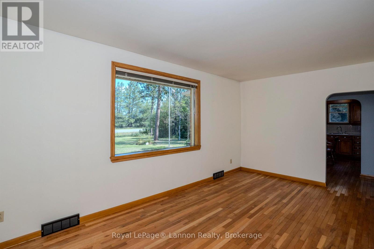
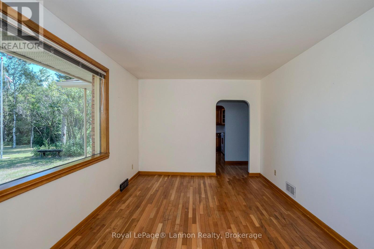
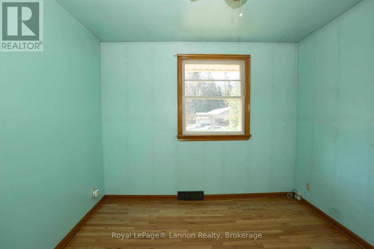
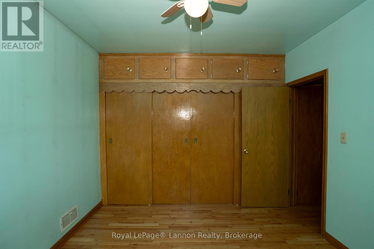
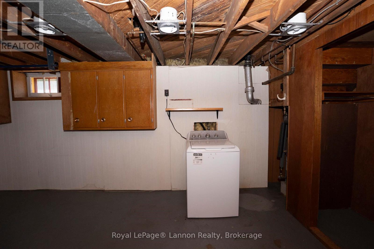
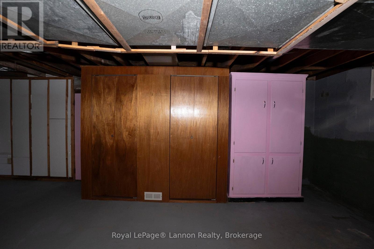
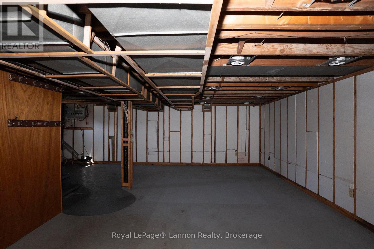
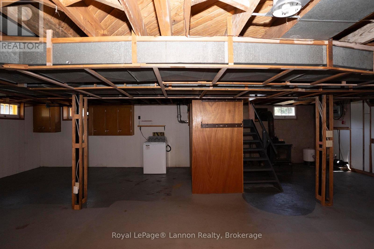
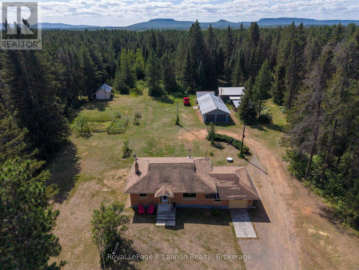
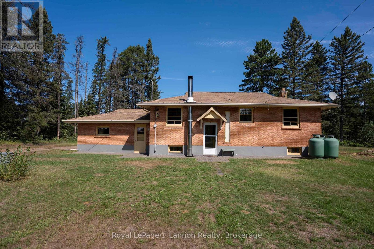
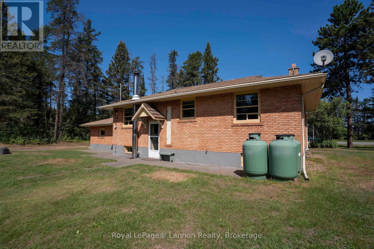
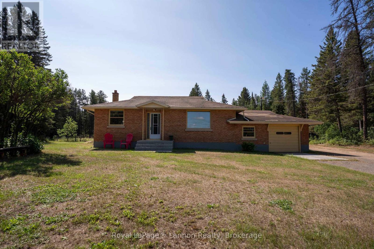
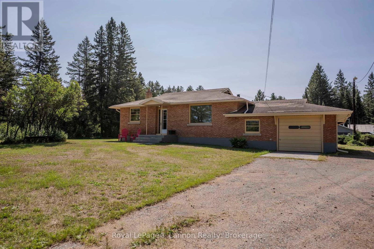
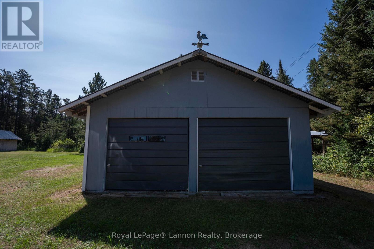
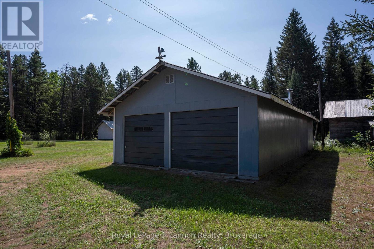
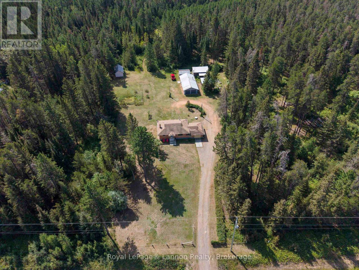
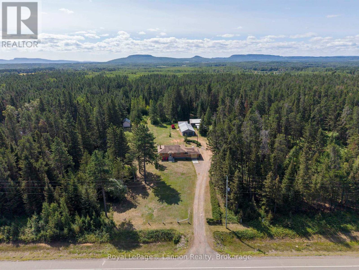
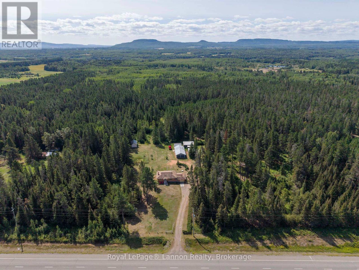
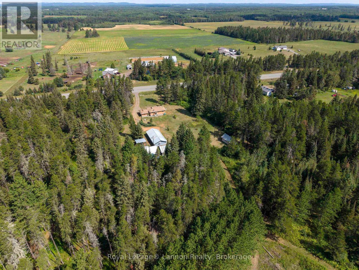
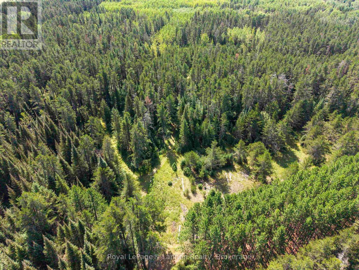
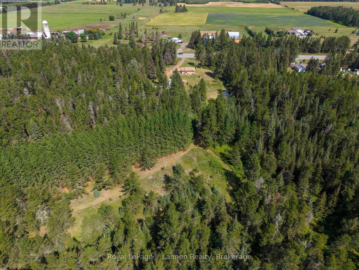
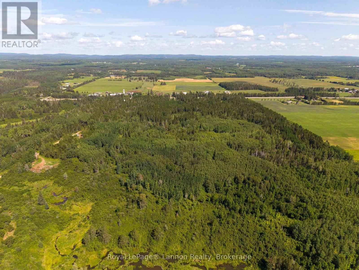
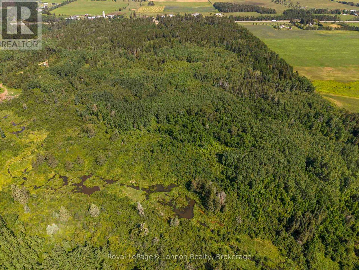
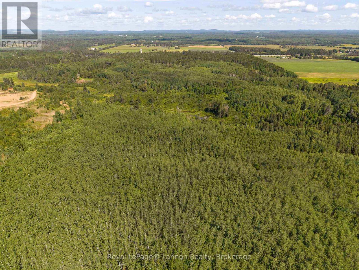
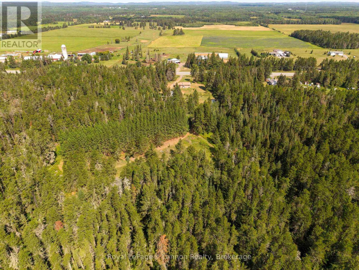
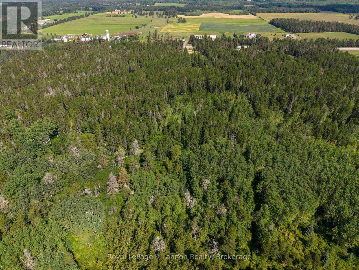
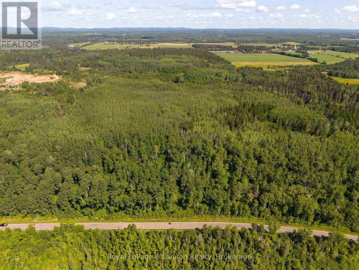
Just outside city limits, this 118 acre property stretches all the way back to Harstone Rd. If you've been waiting for a rare opportunity to own a special country property, then this is for you! Complete with a 922 sq.ft. all brick, 2 bedroom home with hardwood floors, a maple kitchen and one 4pce bath, you can still finish the basement to your liking. With propane gas heat, a dug well and septic system this country home offers immediate possession. You'll absolutely love the cleared area with a 21 x 36 det. grg, plus a 1 car attached garage with an office/workshop, and a large 12'10 x 22'8 shed. Enjoy the freedom that comes with 118 acres, it's time to build the rest of your life! Call for your personal viewing today. (id:15069)
Property Details
| MLS® Number | X13699950 |
| Property Type | Single Family |
| Community Name | TB-81 |
| Communication Type | High Speed Internet |
| Equipment Type | Propane Tank |
| Features | Irregular Lot Size |
| Rental Equipment Type | Propane Tank |
Building
| Bathroom Total | 1 |
| Bedrooms Above Ground | 2 |
| Bedrooms Total | 2 |
| Amenities | Fireplace(s) |
| Appliances | Dishwasher, Stove, Washer, Refrigerator |
| Architectural Style | Bungalow |
| Basement Development | Unfinished |
| Basement Type | Full (unfinished) |
| Construction Style Attachment | Detached |
| Exterior Finish | Brick |
| Fireplace Present | Yes |
| Fixture | Tv Antenna |
| Foundation Type | Block |
| Heating Fuel | Propane |
| Heating Type | Forced Air |
| Stories Total | 1 |
| Size Interior | 700 - 1,100 Sqft |
| Type | House |
Parking
| Garage |
Land
| Access Type | Public Road |
| Acreage | Yes |
| Sewer | Septic System |
| Size Frontage | 500 Ft |
| Size Irregular | 500 Ft |
| Size Total Text | 500 Ft|100+ Acres |
Rooms
| Level | Type | Length | Width | Dimensions |
|---|---|---|---|---|
| Main Level | Living Room | 5.39 m | 3.23 m | 5.39 m x 3.23 m |
| Main Level | Primary Bedroom | 3.13 m | 3.59 m | 3.13 m x 3.59 m |
| Main Level | Kitchen | 3.56 m | 3.5 m | 3.56 m x 3.5 m |
| Main Level | Bedroom 2 | 3.87 m | 3.1 m | 3.87 m x 3.1 m |
| Main Level | Bathroom | Measurements not available |
Utilities
| Electricity Connected | Connected |
| Telephone | Nearby |
https://www.realtor.ca/real-estate/30182926/4137-hwy-1117-oliver-paipoonge
Contact Us
Contact us for more information

This REALTOR.ca listing content is owned and licensed by REALTOR® members of The Canadian Real Estate Association
The trademarks REALTOR®, REALTORS®, and the REALTOR® logo are controlled by The Canadian Real Estate Association (CREA) and identify real estate professionals who are members of CREA. The trademarks MLS®, Multiple Listing Service® and the associated logos are owned by The Canadian Real Estate Association (CREA) and identify the quality of services provided by real estate professionals who are members of CREA. The trademark DDF® is owned by The Canadian Real Estate Association (CREA) and identifies CREA's Data Distribution Facility (DDF®)
September 01 2026 06:54:10
Thunder Bay Real Estate Board
Royal LePage® Lannon Realty