
413 Raymond Crescent Azilda, Ontario P0M 1B0

5 Bedroom
2 Bathroom
Central Air Conditioning
Forced Air
Acreage
$499,900
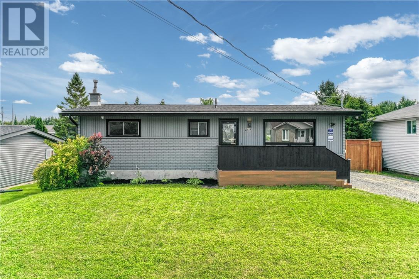
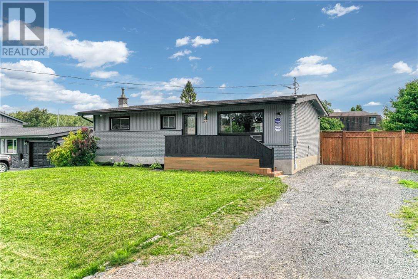
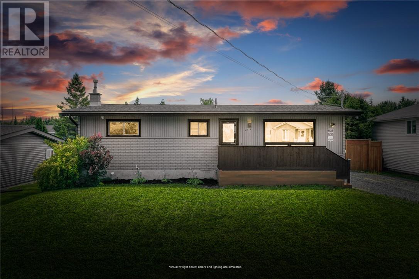
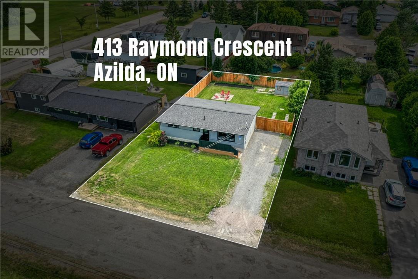
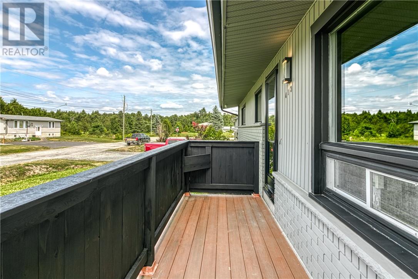
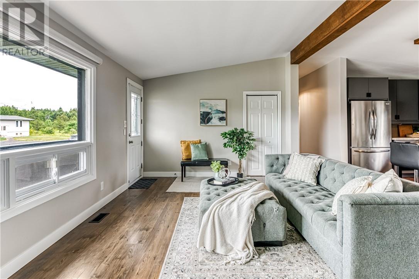
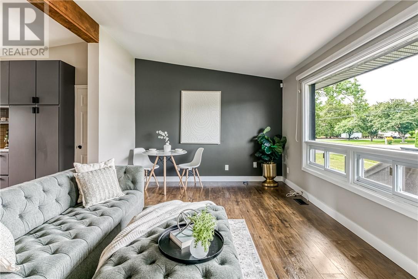
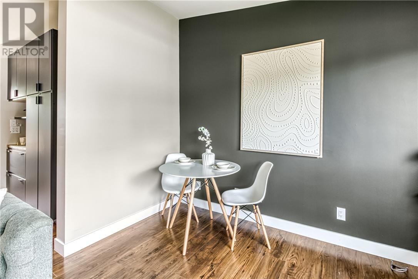
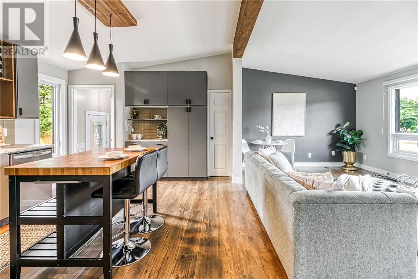
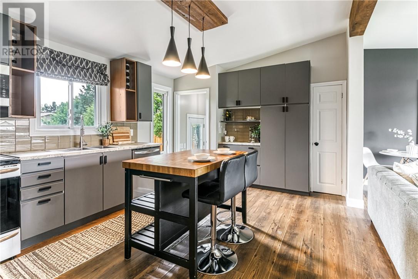
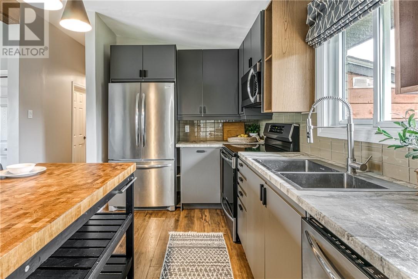
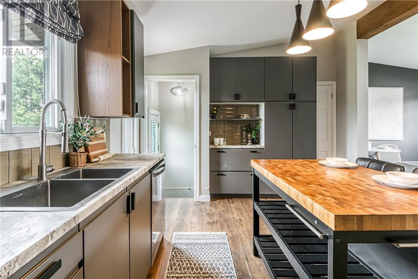
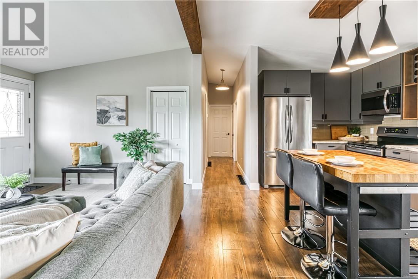
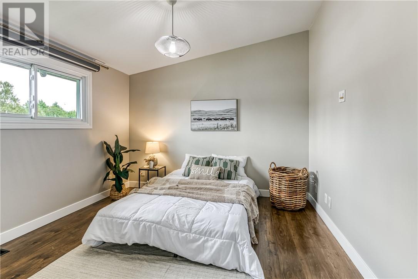
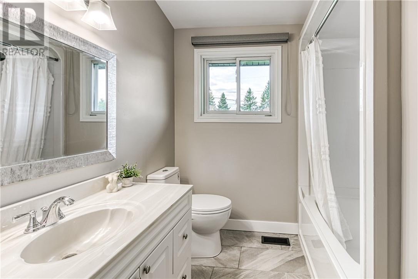
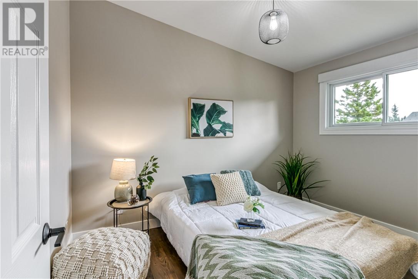
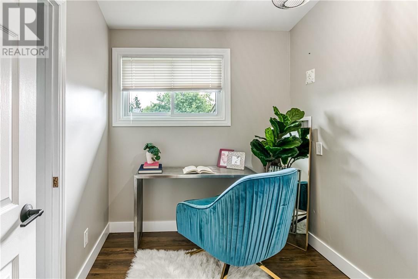
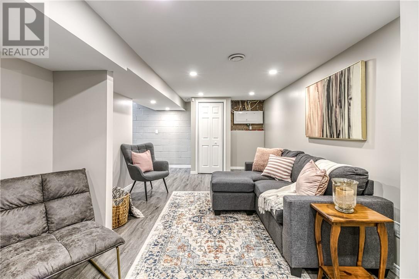
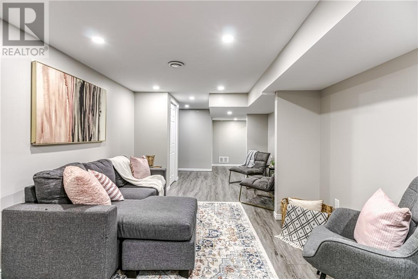
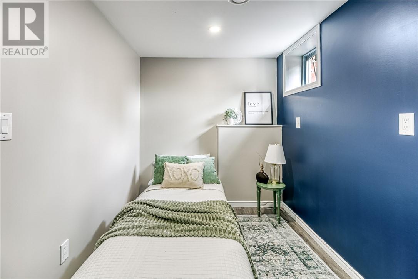
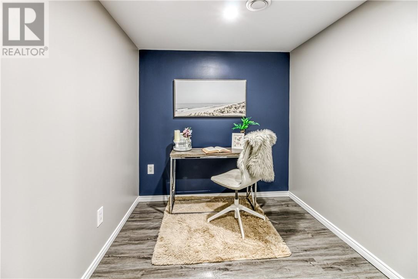
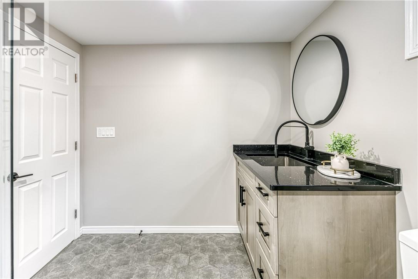
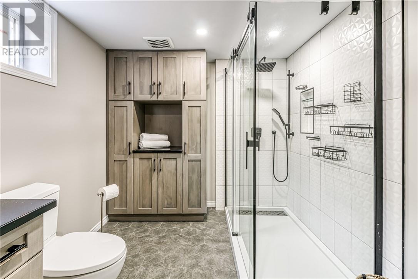
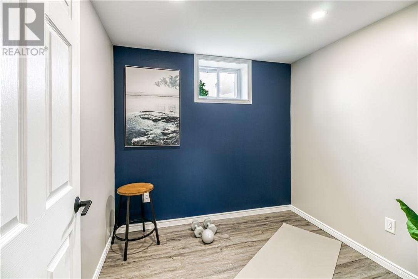
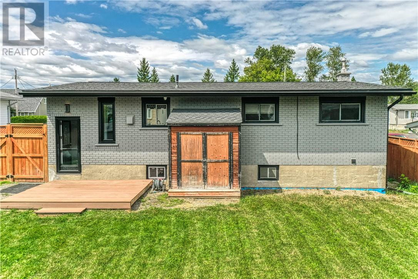
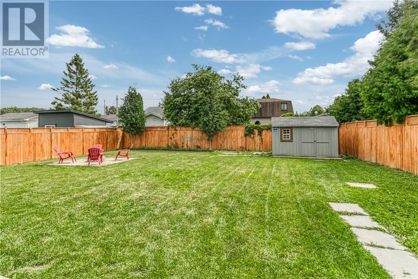
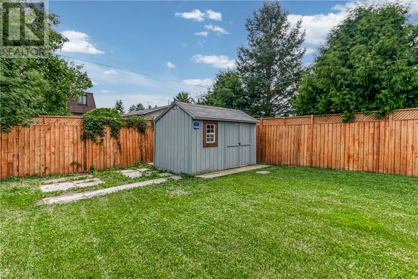
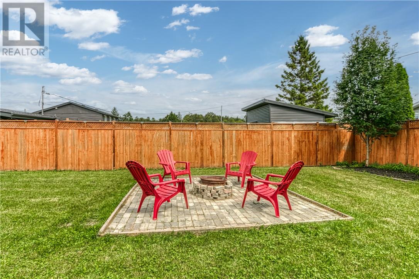
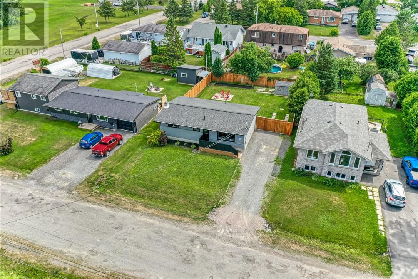
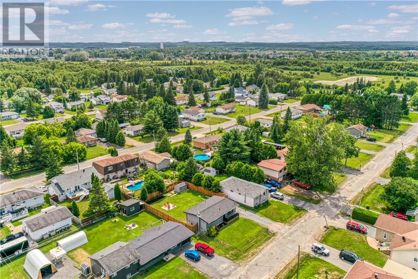
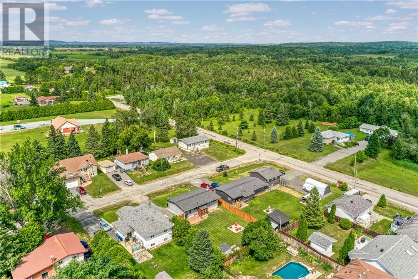
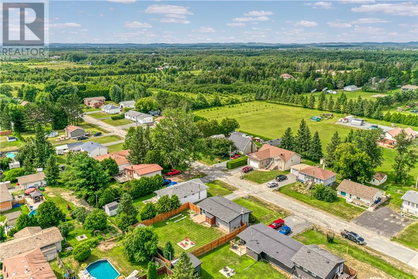
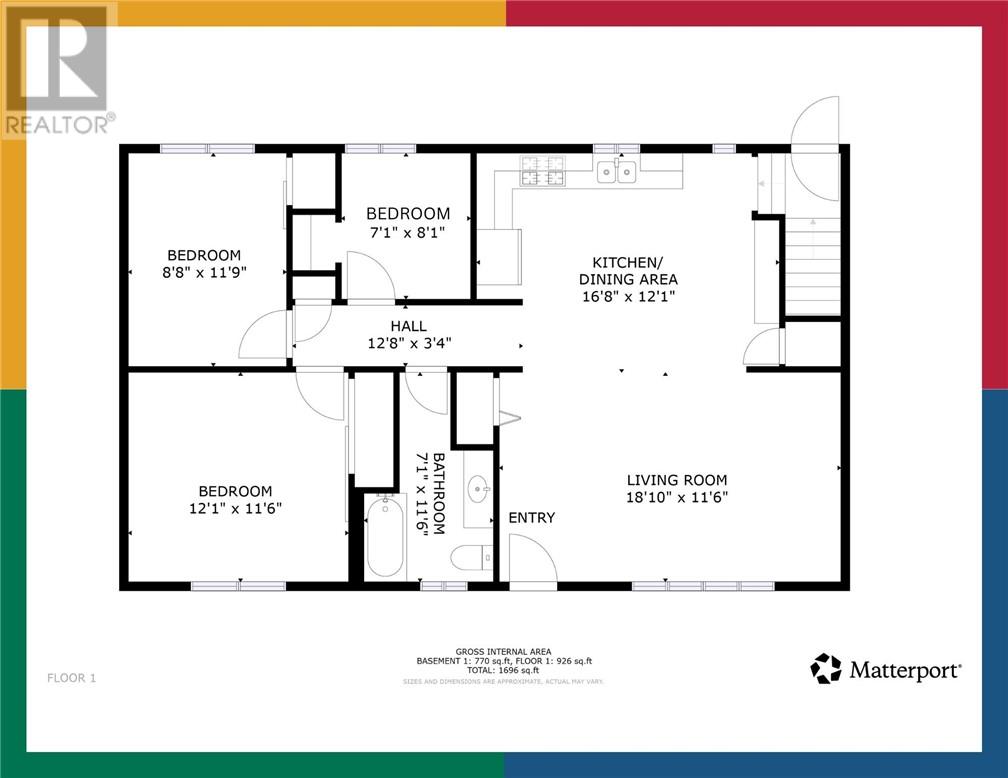
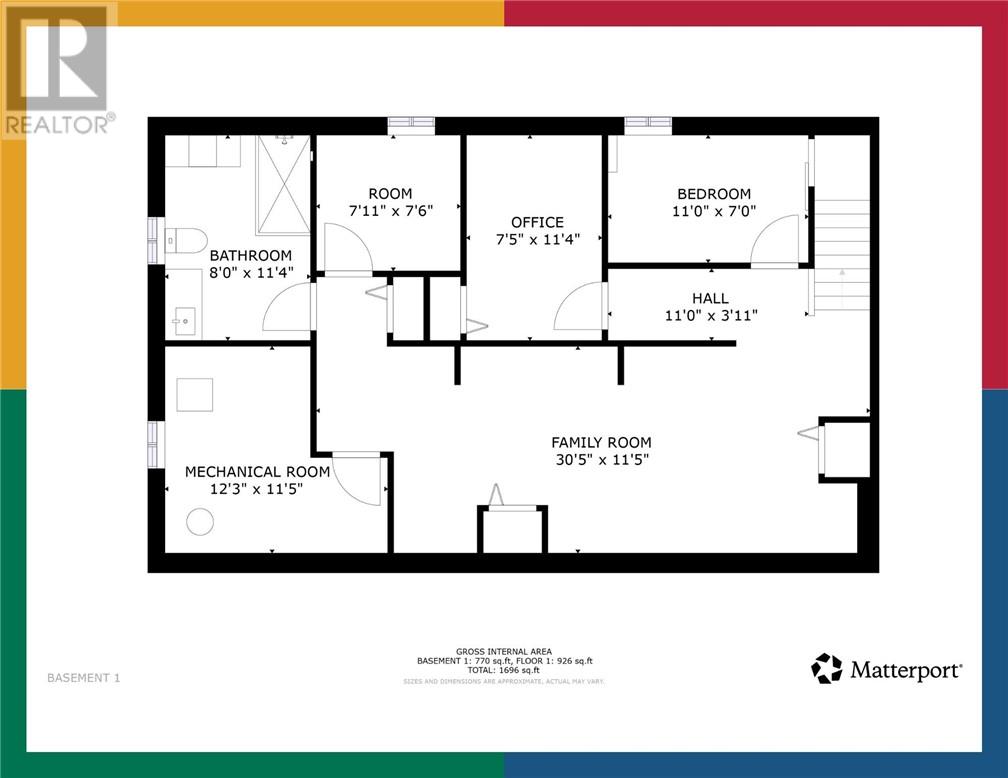
Welcome to 413 Raymond Crescent, where comfort, space, and location come together in one beautifully maintained family home. Situated on a quiet crescent just north of Azilda, this move-in-ready bungalow offers over 2,000 sq. ft. of finished living space with 3+2 bedrooms and 2 full bathrooms, making it ideal for growing families, multi-generational living, or those looking for extra space to work or entertain. The bright, open-concept main floor is designed for everyday living and effortless entertaining. The modern kitchen features a large island, glass tile backsplash, dedicated coffee bar, generous pantry storage, and flows seamlessly into the living and dining areas—creating the perfect gathering space for family and friends. Downstairs, you’ll find a spacious finished lower level a newly finished rec room, updated flooring, fresh paint, a beautifully renovated bathroom with a walk-in glass shower. With a separate rear entrance offering added flexibility for guests, extended family, or future possibilities. Step outside and enjoy the oversized 66’ x 118’ fully fenced lot, complete with a fire pit, plenty of room for children and pets to play, and convenient vehicle access to the backyard—ideal for trailers, recreational toys, or the potential to build a future garage. Located in a peaceful neighbourhood that offers the charm of country living while being just minutes from Azilda’s beach, arena, library, schools, parks, Tim Hortons, and everyday amenities, this home truly offers the best of both worlds. The pride of ownership throughout, and nothing left to do but move in, 413 Raymond Crescent is ready to welcome its next owners. Don’t miss your opportunity to make this exceptional property your new home. (id:15069)
Open House
This property has open houses!
August
2
Sunday
Starts at:
2:00 pm
Ends at:4:00 pm
Property Details
| MLS® Number | 2129538 |
| Property Type | Single Family |
| Equipment Type | None |
| Rental Equipment Type | None |
Building
| Bathroom Total | 2 |
| Bedrooms Total | 5 |
| Basement Type | Full |
| Cooling Type | Central Air Conditioning |
| Foundation Type | Block |
| Heating Type | Forced Air |
| Roof Material | Asphalt Shingle |
| Roof Style | Unknown |
| Type | House |
| Utility Water | Municipal Water |
Parking
| Gravel |
Land
| Acreage | Yes |
| Sewer | Municipal Sewage System |
| Size Frontage | 66 Ft ,5 In |
| Size Irregular | 118.50 |
| Size Total | 118.5000|under 1/2 Acre |
| Size Total Text | 118.5000|under 1/2 Acre |
| Zoning Description | R1-5 |
Rooms
| Level | Type | Length | Width | Dimensions |
|---|---|---|---|---|
| Basement | Other | 12.3 x 11.5 | ||
| Basement | Bathroom | 8.0 x 11.4 | ||
| Basement | Bedroom | 7.11 x 7.6 | ||
| Basement | Den | 7.5 x 11.4 | ||
| Basement | Bedroom | 11.0 x 7.0 | ||
| Basement | Recreational, Games Room | 30.5 x 11.5 | ||
| Main Level | Bedroom | 7.1 x 8.1 | ||
| Main Level | Bedroom | 8.8 x 11.9 | ||
| Main Level | Bathroom | 7.1 x 11.6 | ||
| Main Level | Bedroom | 12.1 x 11.6 | ||
| Main Level | Eat In Kitchen | 16.8 x 12.1 | ||
| Main Level | Living Room | 18.10 x 11.6 |
https://www.realtor.ca/real-estate/30094902/413-raymond-crescent-azilda
Contact Us
Contact us for more information

This REALTOR.ca listing content is owned and licensed by REALTOR® members of The Canadian Real Estate Association
The trademarks REALTOR®, REALTORS®, and the REALTOR® logo are controlled by The Canadian Real Estate Association (CREA) and identify real estate professionals who are members of CREA. The trademarks MLS®, Multiple Listing Service® and the associated logos are owned by The Canadian Real Estate Association (CREA) and identify the quality of services provided by real estate professionals who are members of CREA. The trademark DDF® is owned by The Canadian Real Estate Association (CREA) and identifies CREA's Data Distribution Facility (DDF®)
July 30 2026 01:29:13
Sudbury Real Estate Board
Lake City Realty Ltd. Brokerage