
413 Northern Ave Sault Ste. Marie, Ontario P6B 4J2

5 Bedroom
2 Bathroom
Boiler, Radiant/infra-Red Heat
$414,900
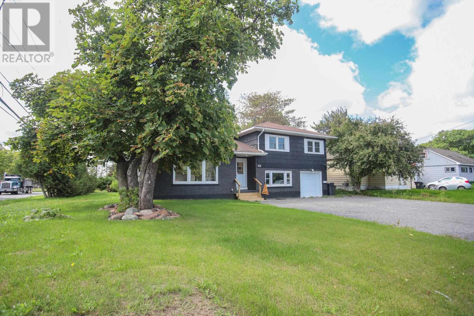
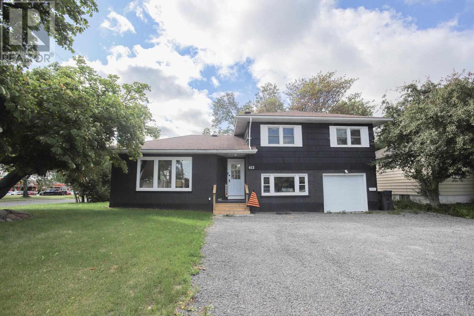
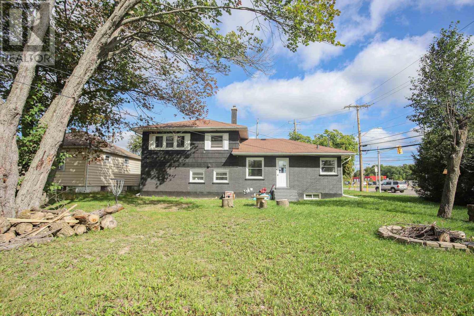
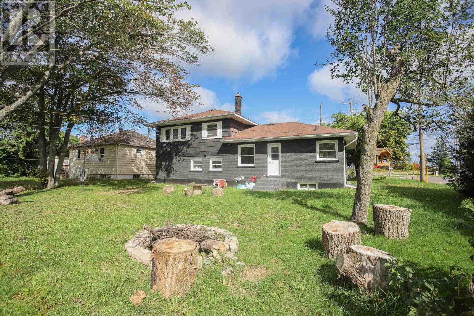
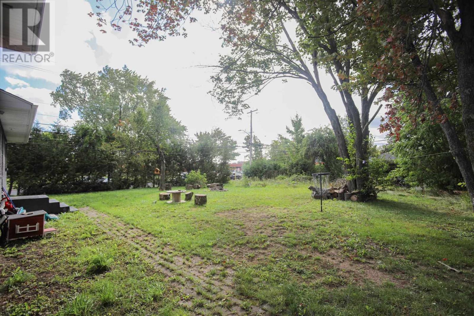
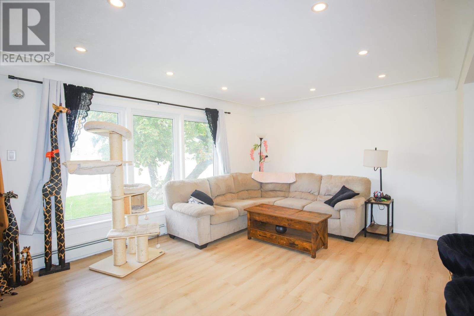
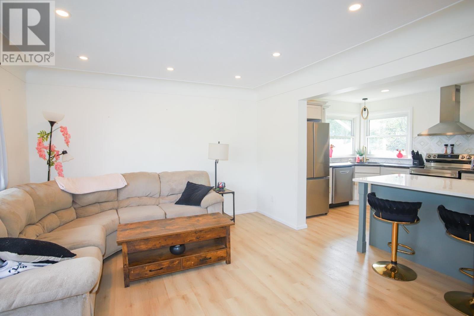
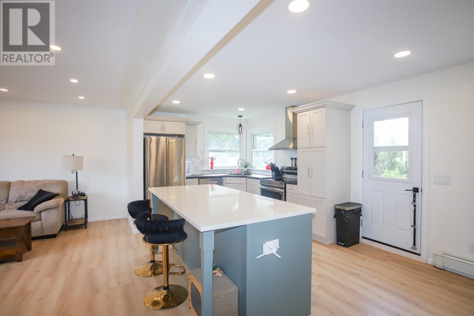
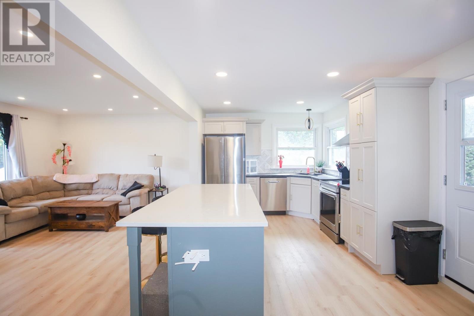
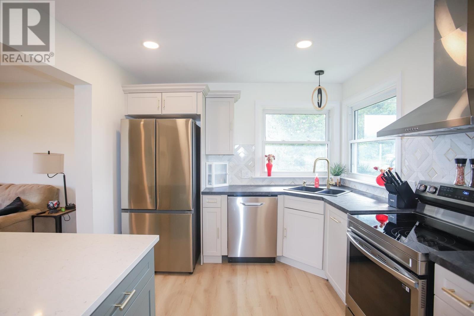
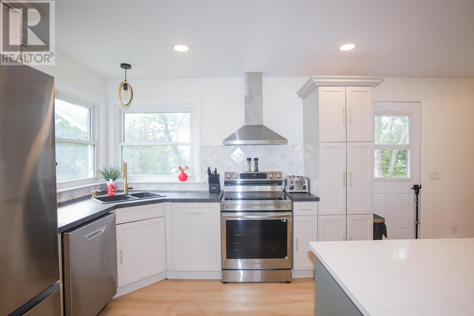
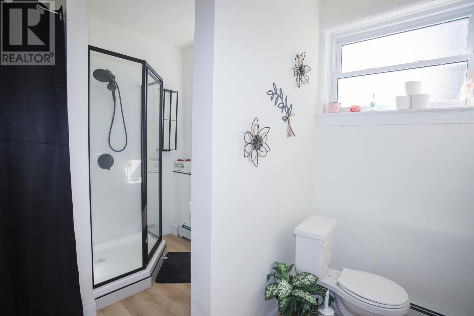
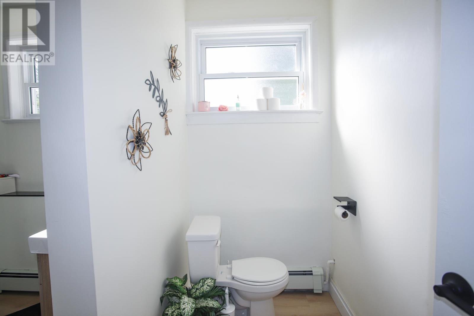
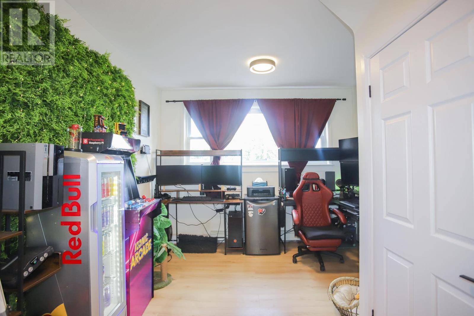
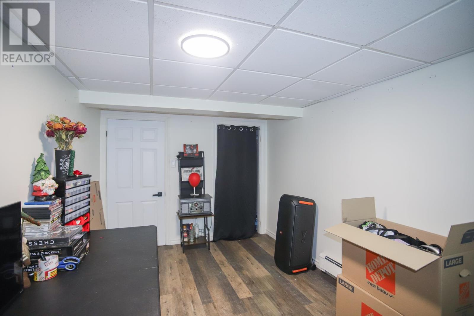
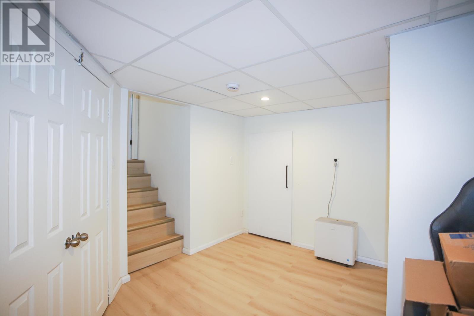
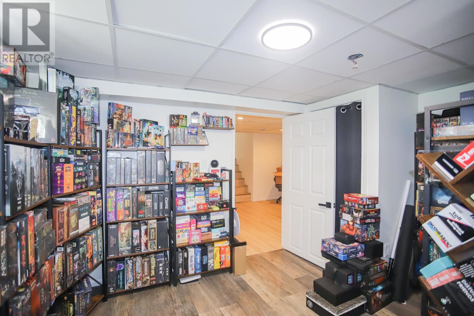
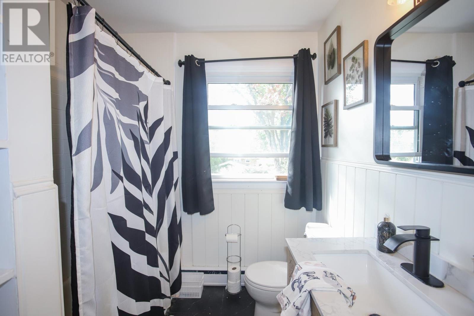
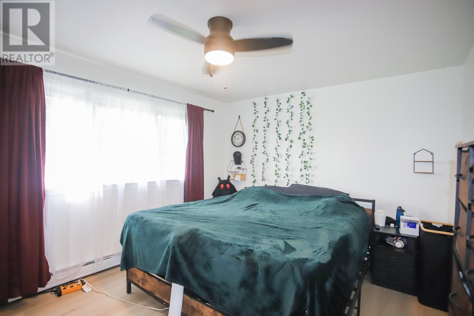
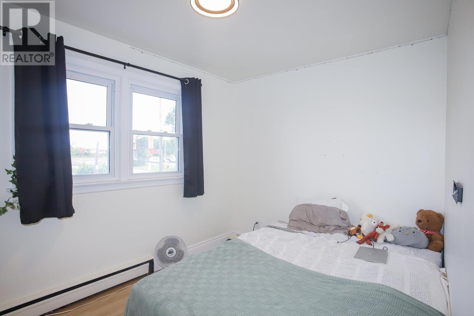
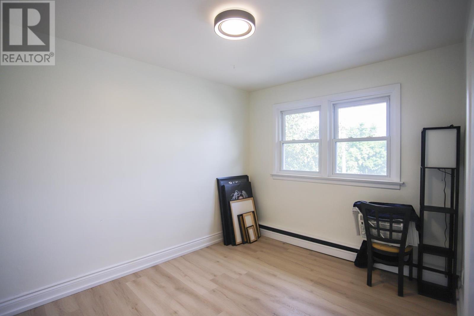
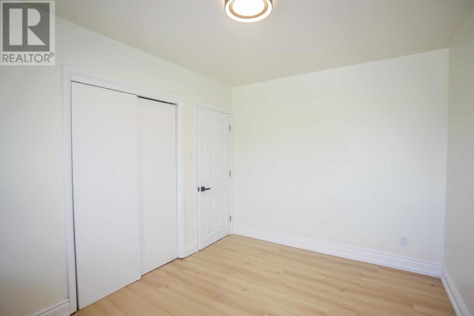
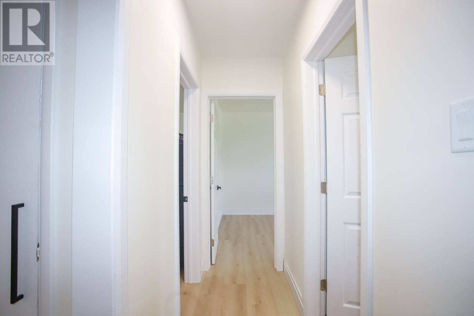
Welcome to 413 Northern Avenue! A fresh, bright 4 level side split full of modern features, loads of natural light and a fabulous kitchen island! With 3 bedrooms on the upper level and 2 in the lower level this home would be great for a growing family and also a good income property being just a stones throw away from Sault College and close to many shopping needs. The open concept main floor living space is the heart of the home with a large living room, separate dining area and a great oversized island perfect for gathering around. There are two full bathrooms for your convenience, plenty of storage space and an attached garage with a new garage door making it easy to bring your vehicle in to shelter from the weather in the winter months. All this on a large corner lot and a back yard full of potential to make it your own. Contact your realtor for more details and book your private viewing. (id:15069)
Property Details
| MLS® Number | SM262506 |
| Property Type | Single Family |
| Community Name | Sault Ste. Marie |
| Features | Corner Site, Crushed Stone Driveway |
Building
| Bathroom Total | 2 |
| Bedrooms Above Ground | 3 |
| Bedrooms Below Ground | 2 |
| Bedrooms Total | 5 |
| Appliances | Dishwasher, Stove, Dryer, Refrigerator, Washer |
| Basement Development | Finished |
| Basement Type | Full (finished) |
| Constructed Date | 1957 |
| Construction Style Attachment | Detached |
| Construction Style Split Level | Sidesplit |
| Exterior Finish | Brick |
| Foundation Type | Poured Concrete |
| Heating Fuel | Natural Gas |
| Heating Type | Boiler, Radiant/infra-red Heat |
| Utility Water | Municipal Water |
Parking
| No Garage | |
| Gravel |
Land
| Access Type | Road Access |
| Acreage | No |
| Sewer | Sanitary Sewer |
| Size Depth | 147 Ft |
| Size Frontage | 51.0000 |
| Size Total Text | Under 1/2 Acre |
Rooms
| Level | Type | Length | Width | Dimensions |
|---|---|---|---|---|
| Second Level | Bathroom | 7.4 x 6.7 | ||
| Second Level | Bedroom | 13.2 x 11 | ||
| Second Level | Bedroom | 11.7 x 8.9 | ||
| Second Level | Bedroom | 11.1 x 8.2 | ||
| Third Level | Office | 11 x 7.7 | ||
| Third Level | Bathroom | 9.4 x 7.1 | ||
| Fourth Level | Bedroom | 14.2 x 8.6 | ||
| Fourth Level | Bedroom | 11.1 x 8.3 | ||
| Fourth Level | Laundry Room | 7.7 x 5.2 | ||
| Main Level | Living Room | 16.6 x 12.1 | ||
| Main Level | Kitchen | 23.2 x 9.9 |
https://www.realtor.ca/real-estate/30265511/413-northern-ave-sault-ste-marie-sault-ste-marie
Contact Us
Contact us for more information

This REALTOR.ca listing content is owned and licensed by REALTOR® members of The Canadian Real Estate Association
The trademarks REALTOR®, REALTORS®, and the REALTOR® logo are controlled by The Canadian Real Estate Association (CREA) and identify real estate professionals who are members of CREA. The trademarks MLS®, Multiple Listing Service® and the associated logos are owned by The Canadian Real Estate Association (CREA) and identify the quality of services provided by real estate professionals who are members of CREA. The trademark DDF® is owned by The Canadian Real Estate Association (CREA) and identifies CREA's Data Distribution Facility (DDF®)
October 02 2026 08:46:59
Sault Ste. Marie Real Estate Board
Century 21 Choice Realty Inc.