
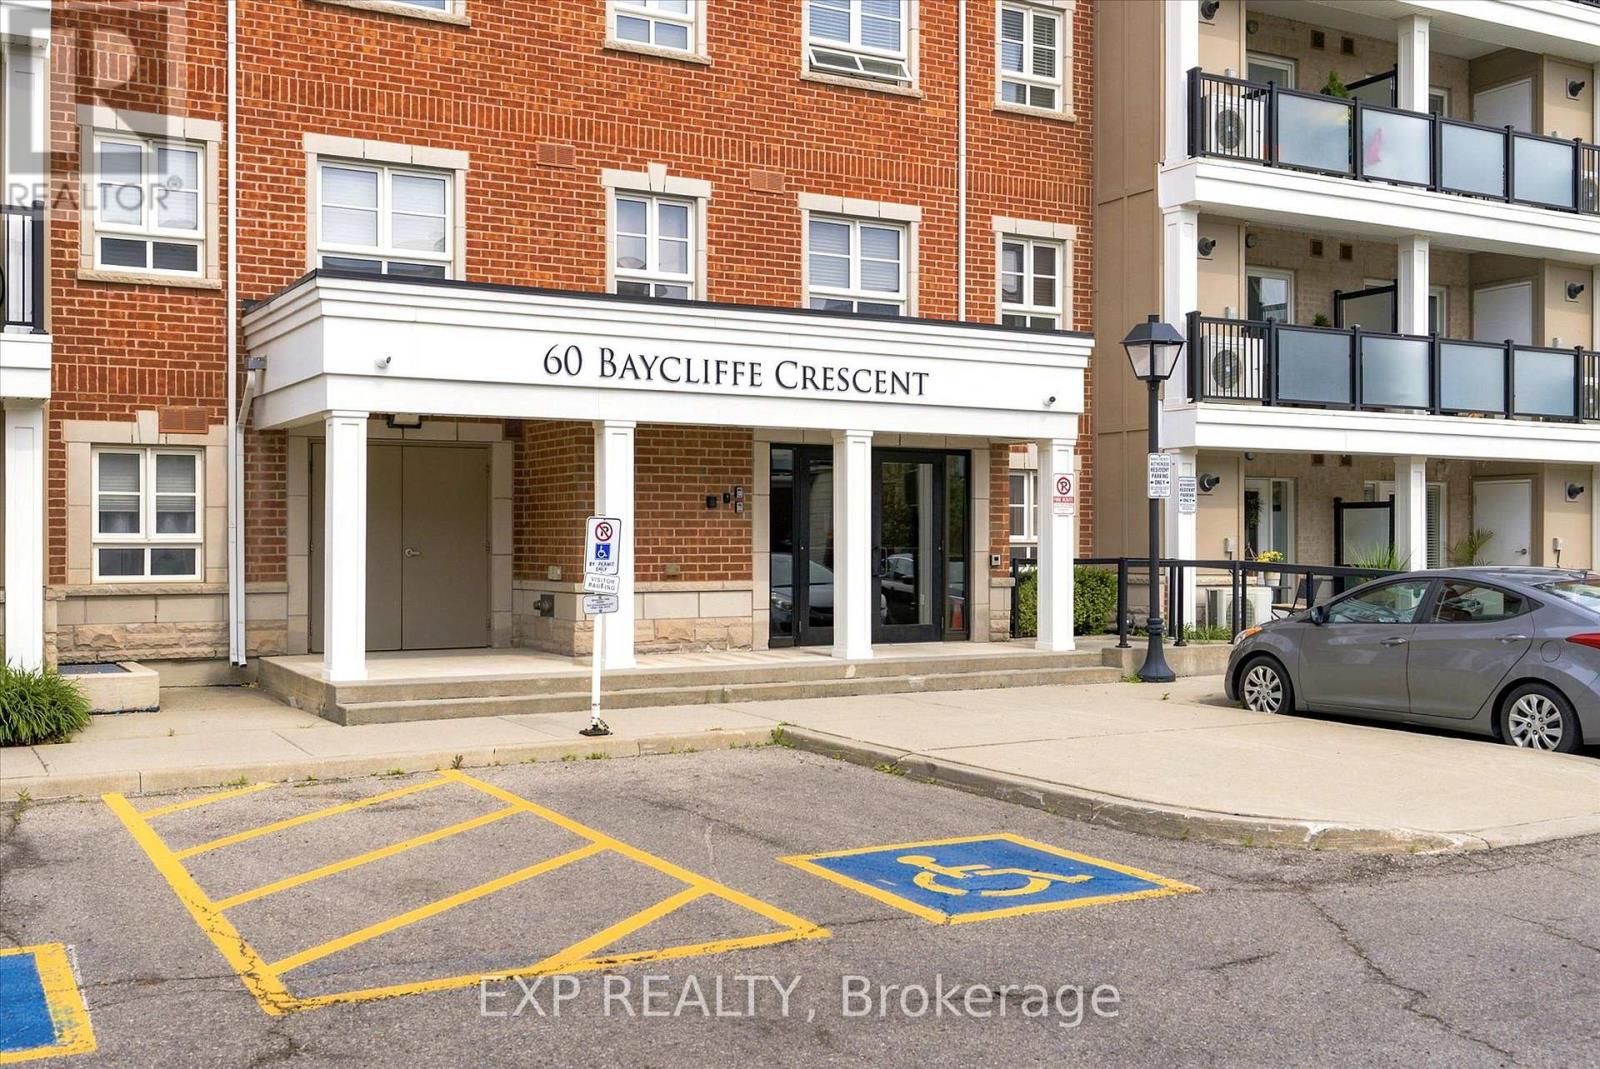
412a - 60 Baycliffe Crescent Brampton, Ontario L7A 0Z4

2 Bedroom
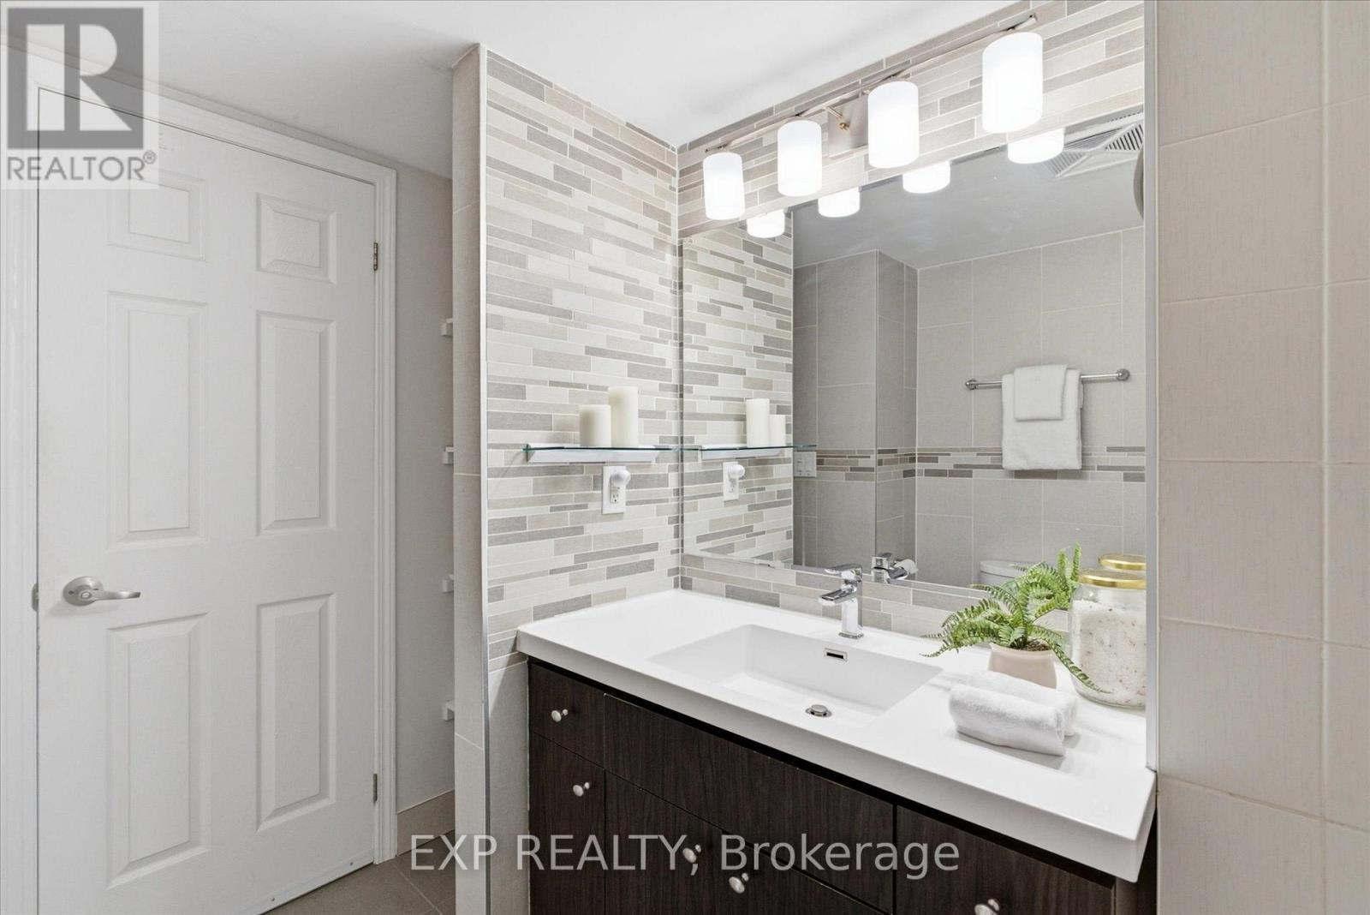
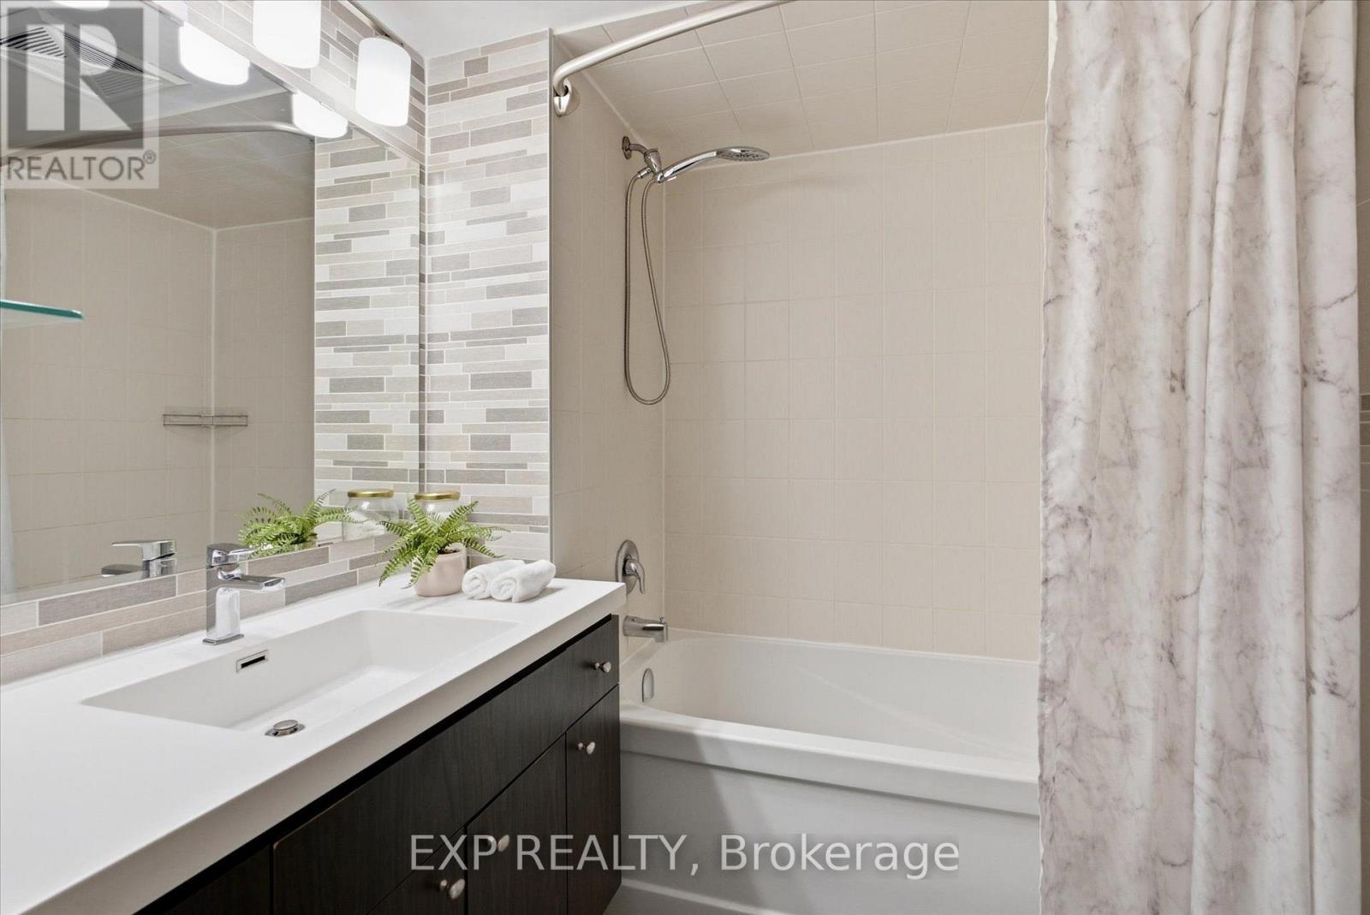
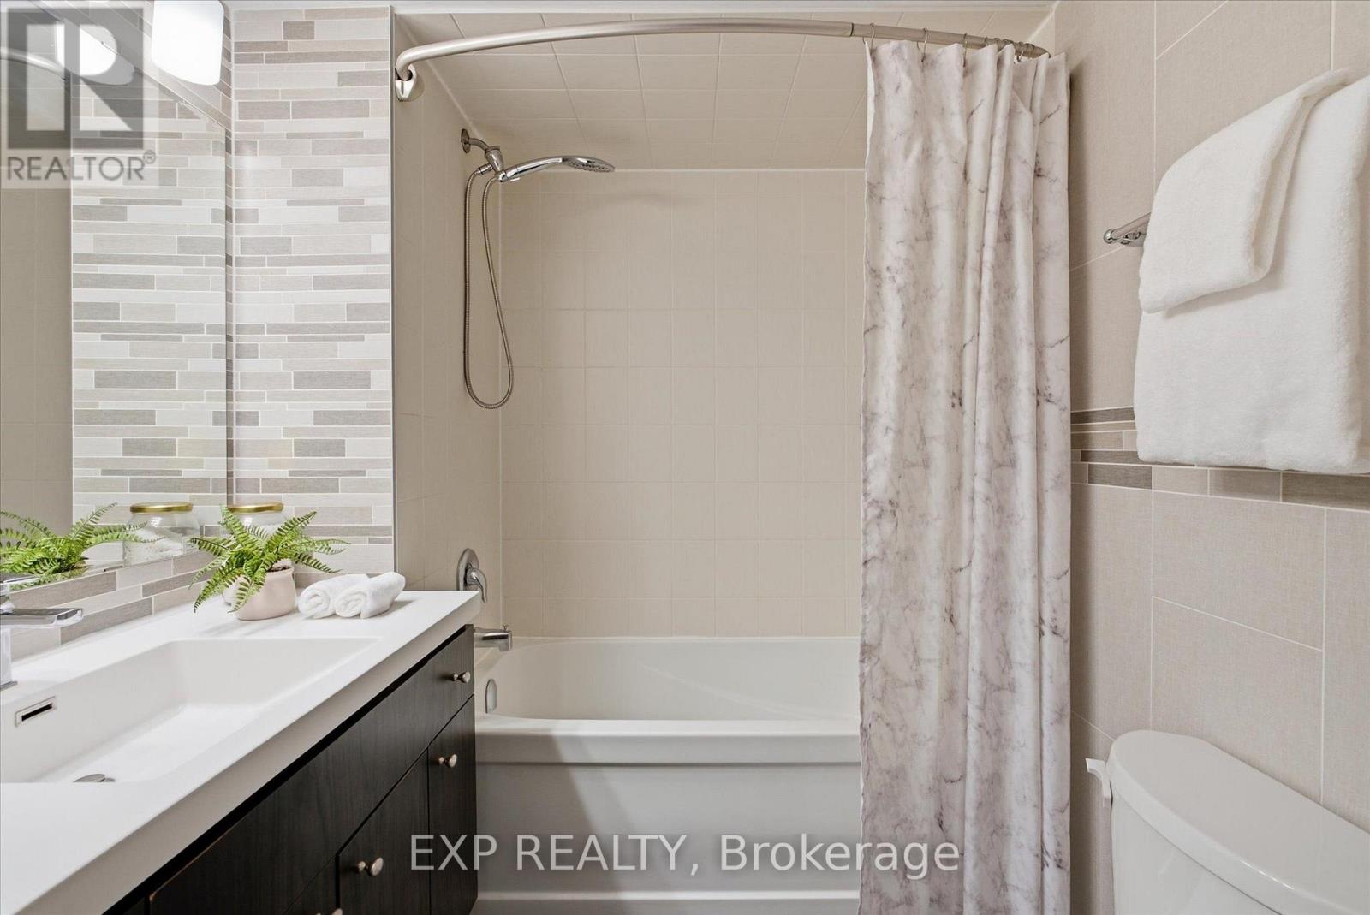
1 Bathroom
700 - 799 sqft
Central Air Conditioning
Forced Air
$423,000Maintenance, Common Area Maintenance, Parking, Insurance
$522.71 Monthly
Maintenance, Common Area Maintenance, Parking, Insurance
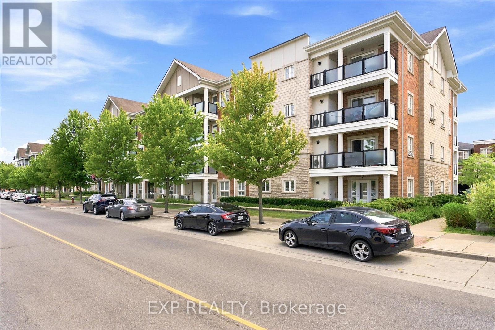
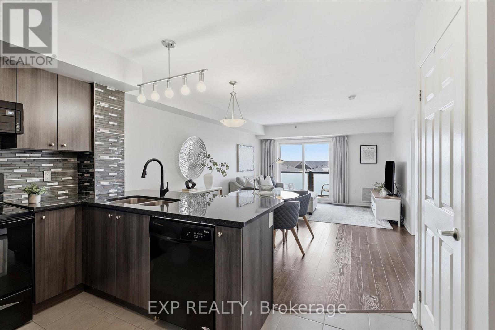
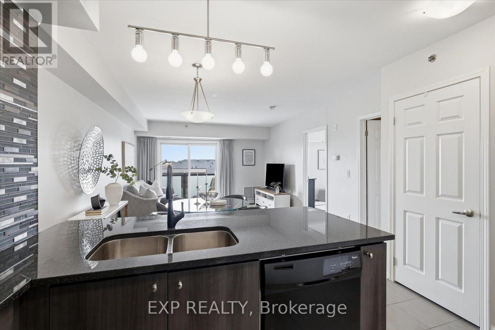
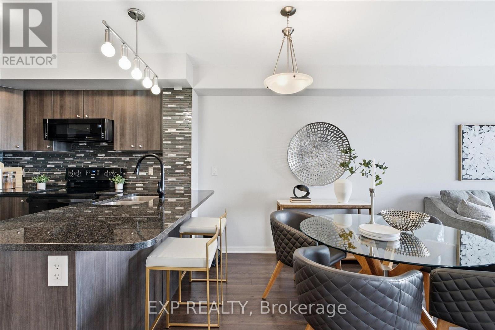
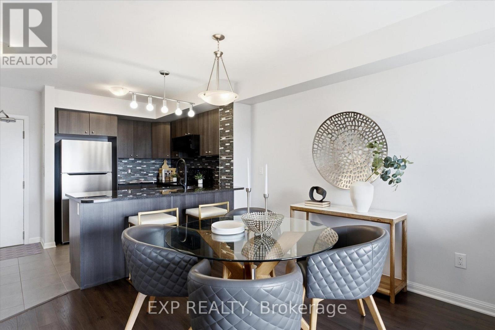
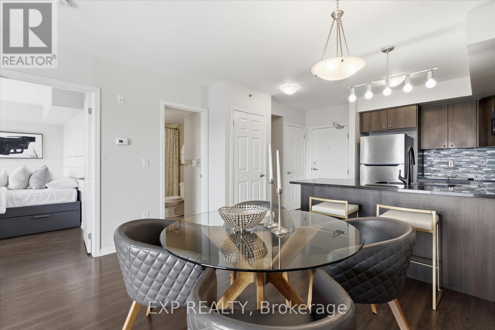
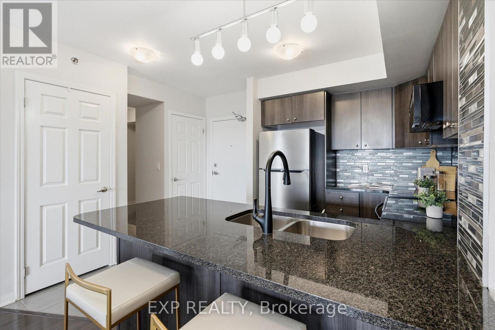
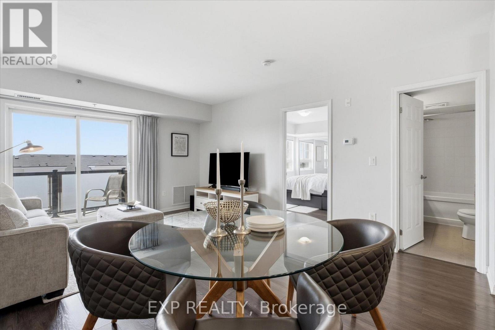
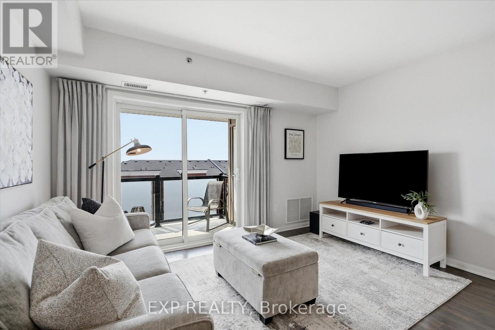
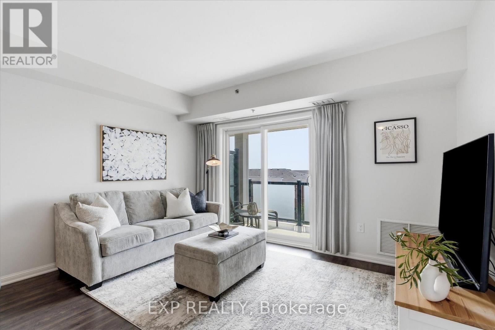
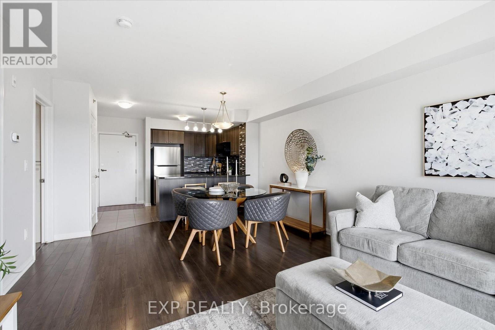
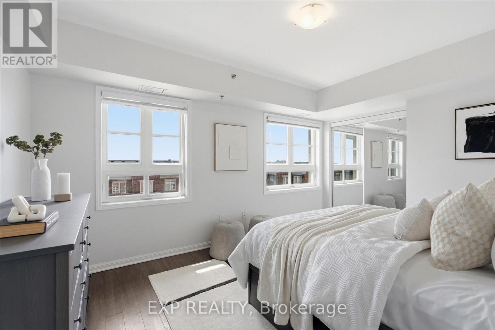
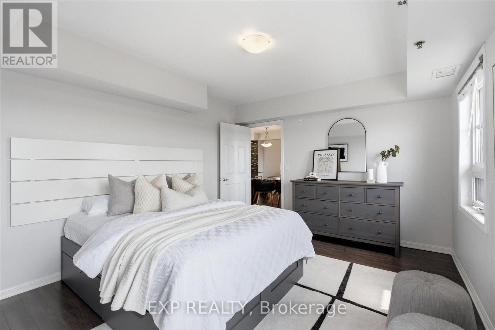
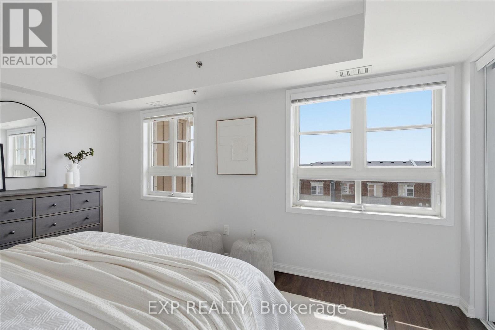
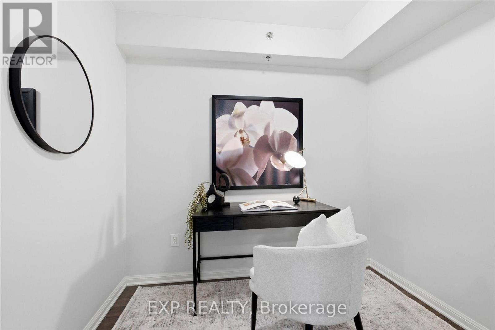
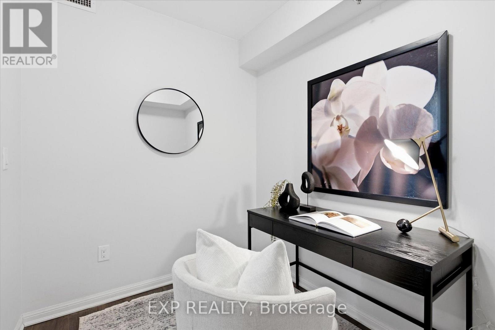
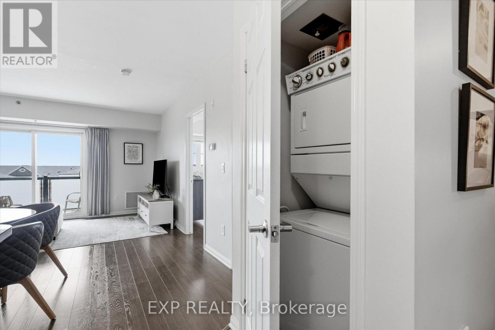
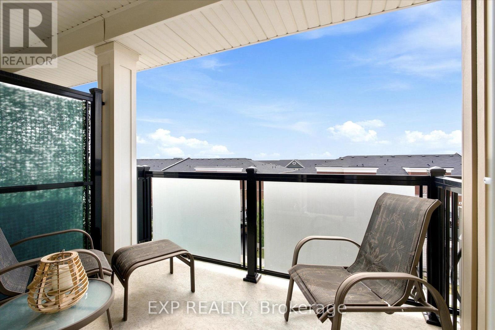
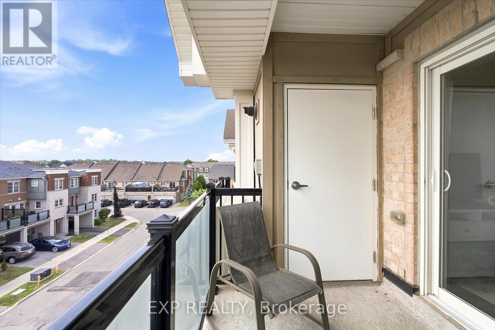
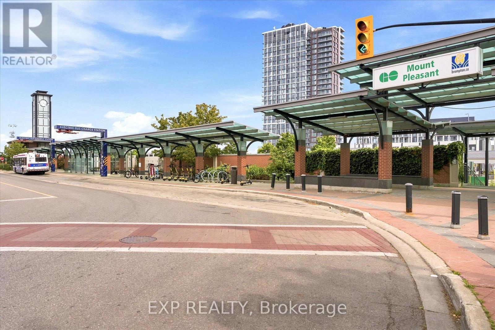
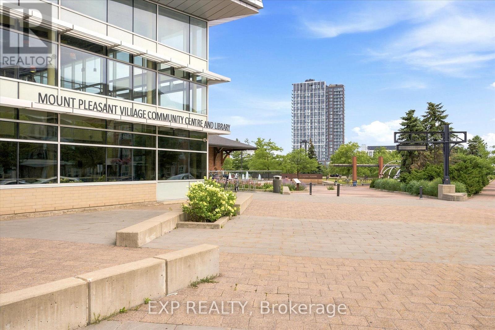
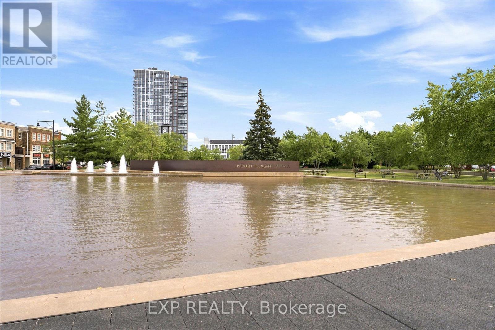
$522.71 MonthlyLife is easier when everything is within reach. Welcome to Mount Pleasant, one of Brampton's most connected and welcoming communities, where daily life feels a little more effortless. Just steps from Mount Pleasant GO Station, GO Bus, Brampton Transit and Züm, with quick access to Highways 410, 401 and 407, commuting across the GTA is simple and convenient.Inside, this thoughtfully designed condo offers a true sense of home, with a generously sized layout that provides the space and flexibility that can be hard to find in condo living. The oversized bedroom gives you room to relax and unwind, while the open-concept living, dining and kitchen area creates a comfortable setting for everyday life, working from home or hosting friends. The generous den easily adapts to your needs as a home office, nursery, guest space or creative retreat.Step outside onto your private balcony to enjoy your morning coffee or unwind at the end of the day. In-suite laundry, a storage locker and coveted underground parking add the kind of practical convenience that makes everyday living easier, while the generous overall layout lets you enjoy the benefits of condo living without feeling like you've sacrificed the space you want.And then there's the neighbourhood. Walk to the community centre, library, Civic Square and seasonal skating rink, or explore the cafés, restaurants, shops, parks and everyday amenities nearby. With Mount Pleasant GO Station just steps away, you can leave the car behind when heading into Toronto or across the GTA, while easy highway access keeps the rest of the region within reach.Whether you're buying your first home, downsizing without giving up the space you enjoy, or investing in a highly connected Brampton community, this home brings together the things that matter most: generous living space, flexibility, convenience, underground parking and a neighbourhood that makes it easy to feel at home. (id:15069)
Property Details
| MLS® Number | W13595762 |
| Property Type | Single Family |
| Community Name | Northwest Brampton |
| Community Features | Pets Allowed With Restrictions |
| Equipment Type | Water Heater - Tankless, Water Heater |
| Features | Balcony, Carpet Free, In Suite Laundry |
| Parking Space Total | 1 |
| Rental Equipment Type | Water Heater - Tankless, Water Heater |
Building
| Bathroom Total | 1 |
| Bedrooms Above Ground | 1 |
| Bedrooms Below Ground | 1 |
| Bedrooms Total | 2 |
| Age | 6 To 10 Years |
| Amenities | Party Room, Storage - Locker |
| Appliances | Water Heater - Tankless, Water Meter, Dishwasher, Dryer, Stove, Washer, Window Coverings, Refrigerator |
| Basement Type | None |
| Cooling Type | Central Air Conditioning |
| Exterior Finish | Brick |
| Flooring Type | Ceramic, Laminate |
| Heating Fuel | Natural Gas |
| Heating Type | Forced Air |
| Size Interior | 700 - 799 Sqft |
| Type | Apartment |
Parking
| Underground | |
| Garage |
Land
| Acreage | No |
Rooms
| Level | Type | Length | Width | Dimensions |
|---|---|---|---|---|
| Flat | Kitchen | 3.15 m | 2.55 m | 3.15 m x 2.55 m |
| Flat | Dining Room | 4.01 m | 2.63 m | 4.01 m x 2.63 m |
| Flat | Living Room | 4.01 m | 2.77 m | 4.01 m x 2.77 m |
| Flat | Bedroom | 4.55 m | 3.6 m | 4.55 m x 3.6 m |
| Flat | Den | 2.63 m | 2.2 m | 2.63 m x 2.2 m |
| Flat | Other | 2.95 m | 1.89 m | 2.95 m x 1.89 m |
Contact Us
Contact us for more information

This REALTOR.ca listing content is owned and licensed by REALTOR® members of The Canadian Real Estate Association
The trademarks REALTOR®, REALTORS®, and the REALTOR® logo are controlled by The Canadian Real Estate Association (CREA) and identify real estate professionals who are members of CREA. The trademarks MLS®, Multiple Listing Service® and the associated logos are owned by The Canadian Real Estate Association (CREA) and identify the quality of services provided by real estate professionals who are members of CREA. The trademark DDF® is owned by The Canadian Real Estate Association (CREA) and identifies CREA's Data Distribution Facility (DDF®)
July 23 2026 01:00:53
Toronto Regional Real Estate Board
Exp Realty