
412 Tealby Crescent Unit# A Waterloo, Ontario N2J 4Y8

3 Bedroom
2 Bathroom
1,413 sqft
Other
Central Air Conditioning
Forced Air
$629,900
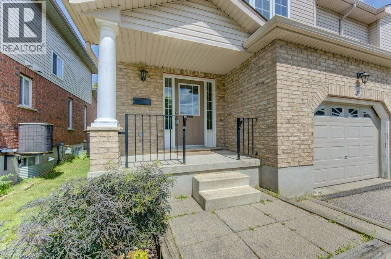
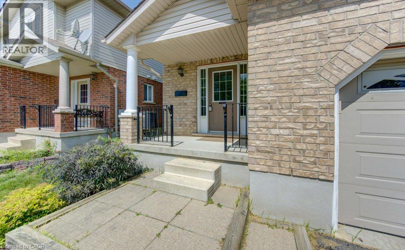
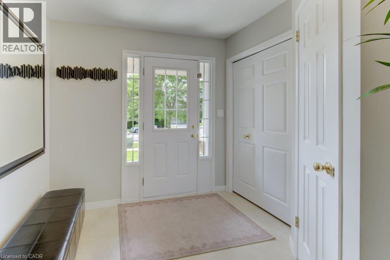
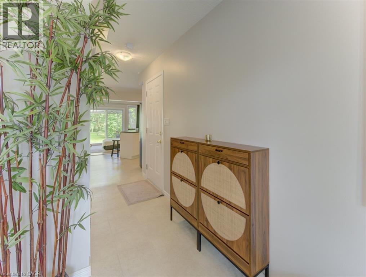
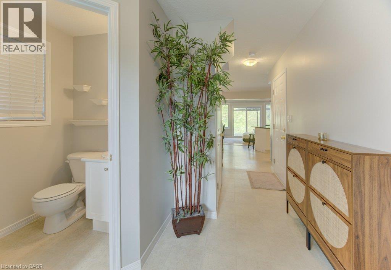
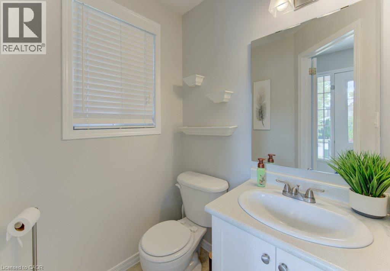
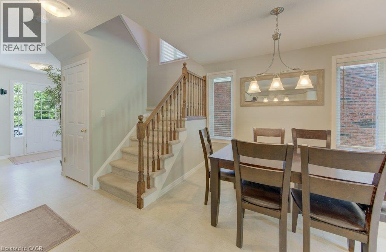
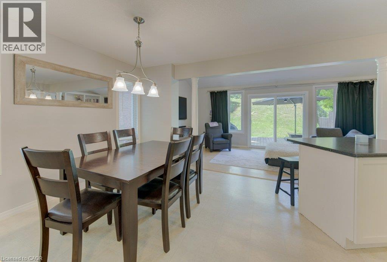
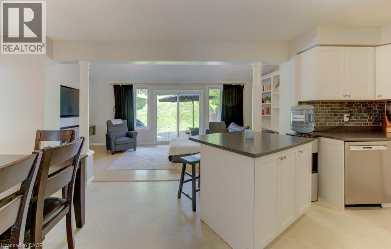
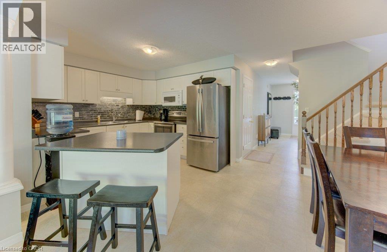
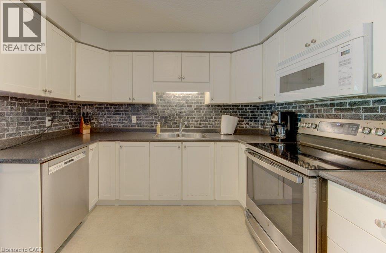
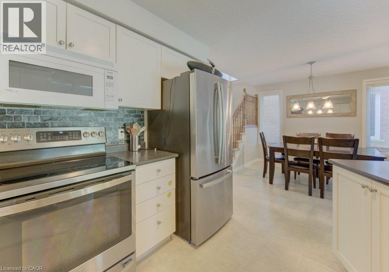
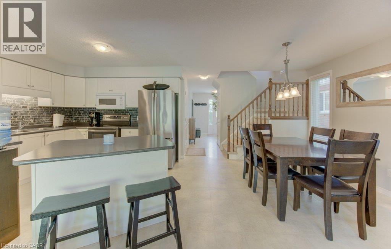
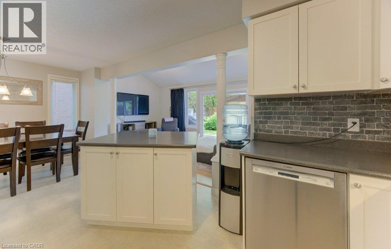
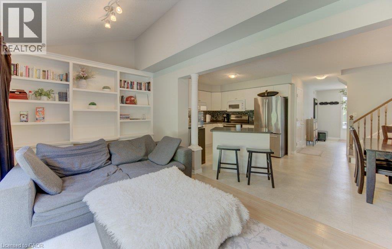
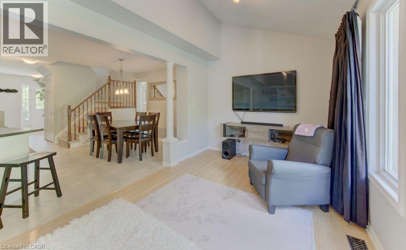
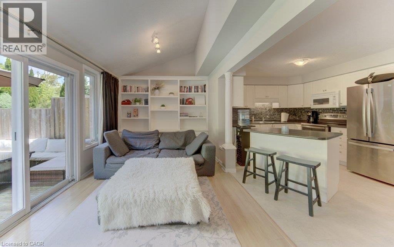
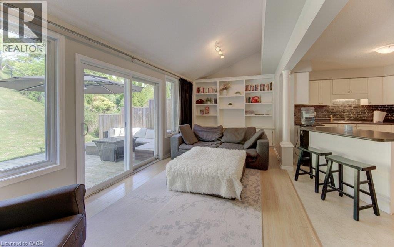
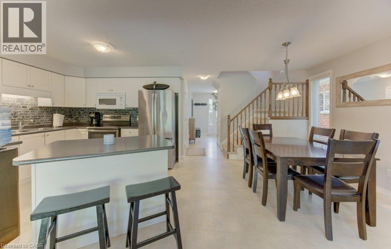
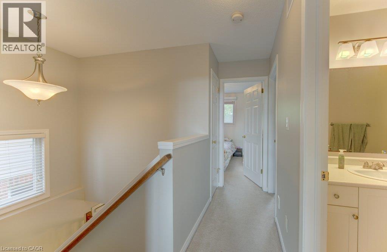
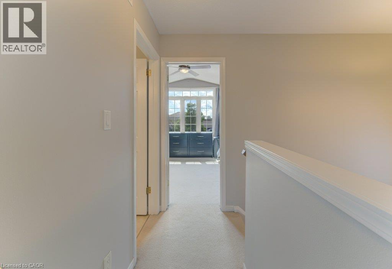
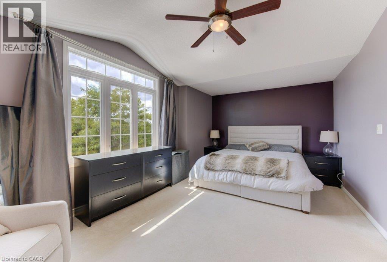
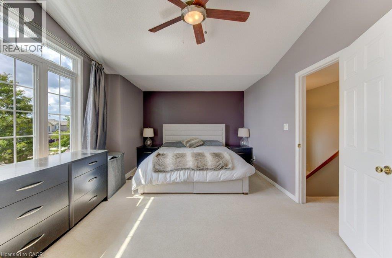
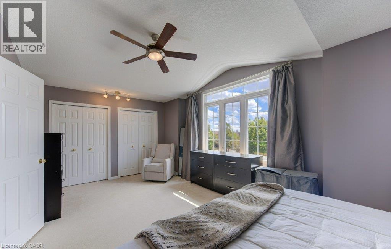
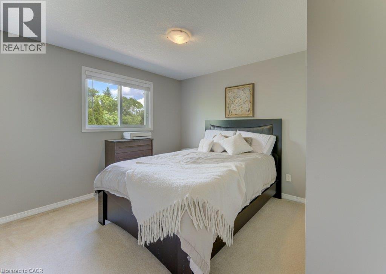
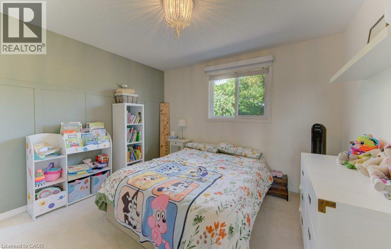
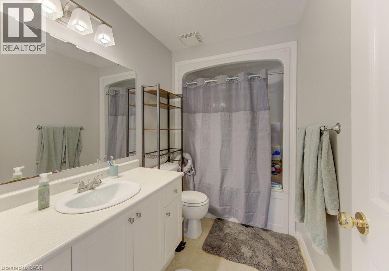
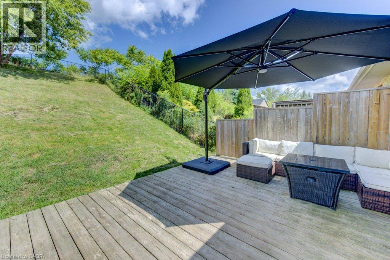
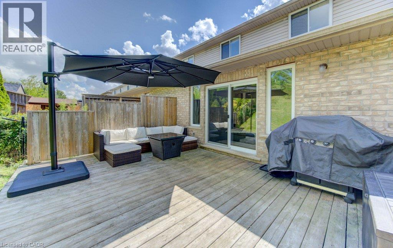
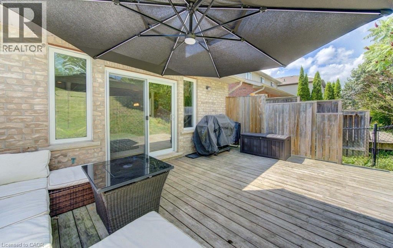
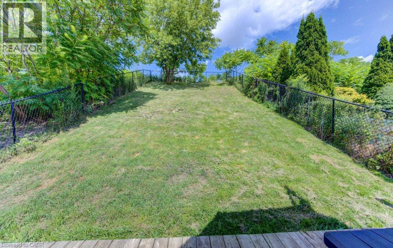
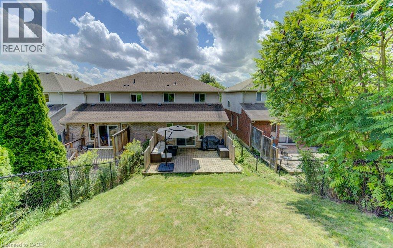
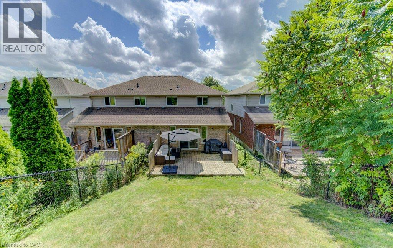
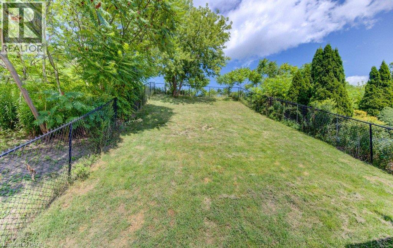
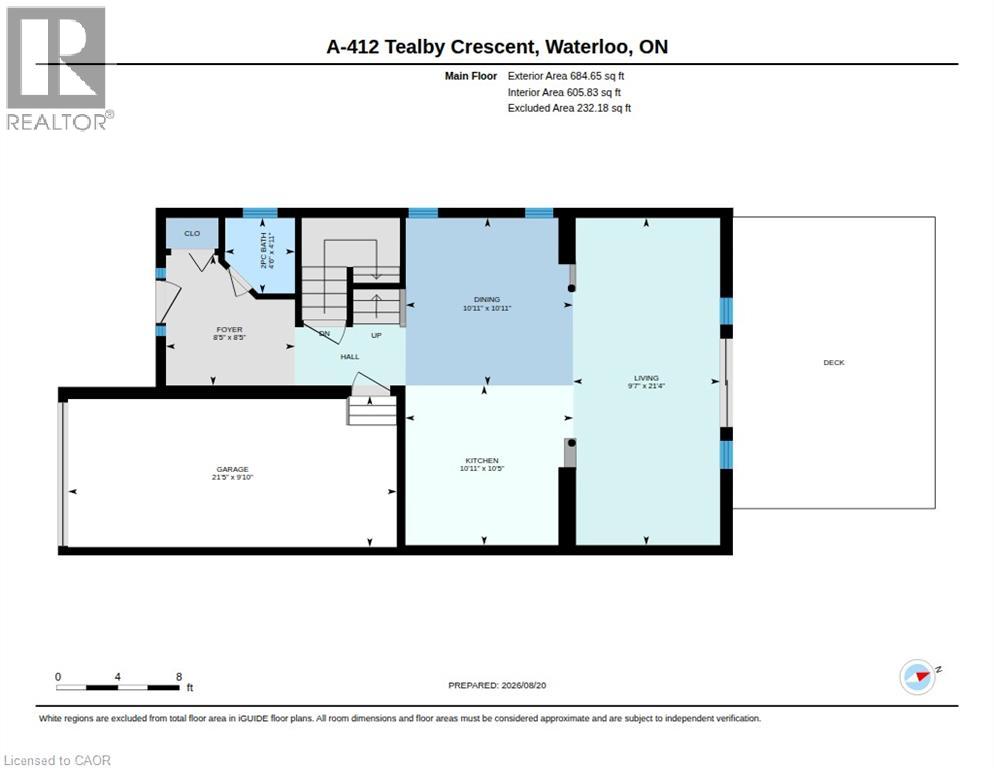
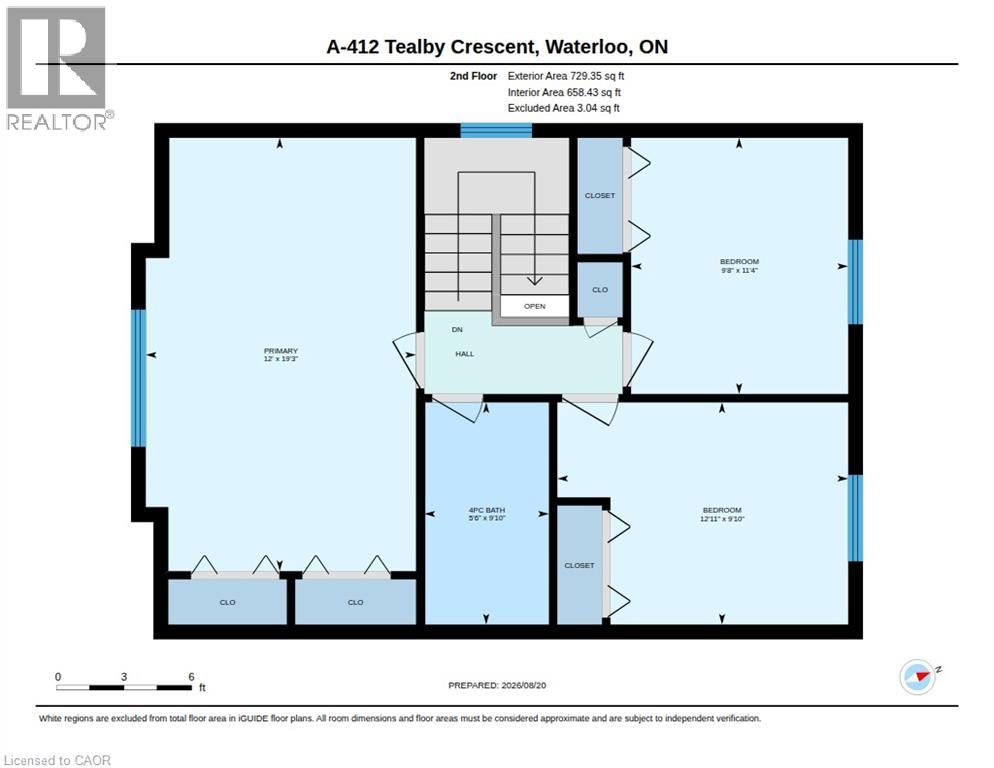
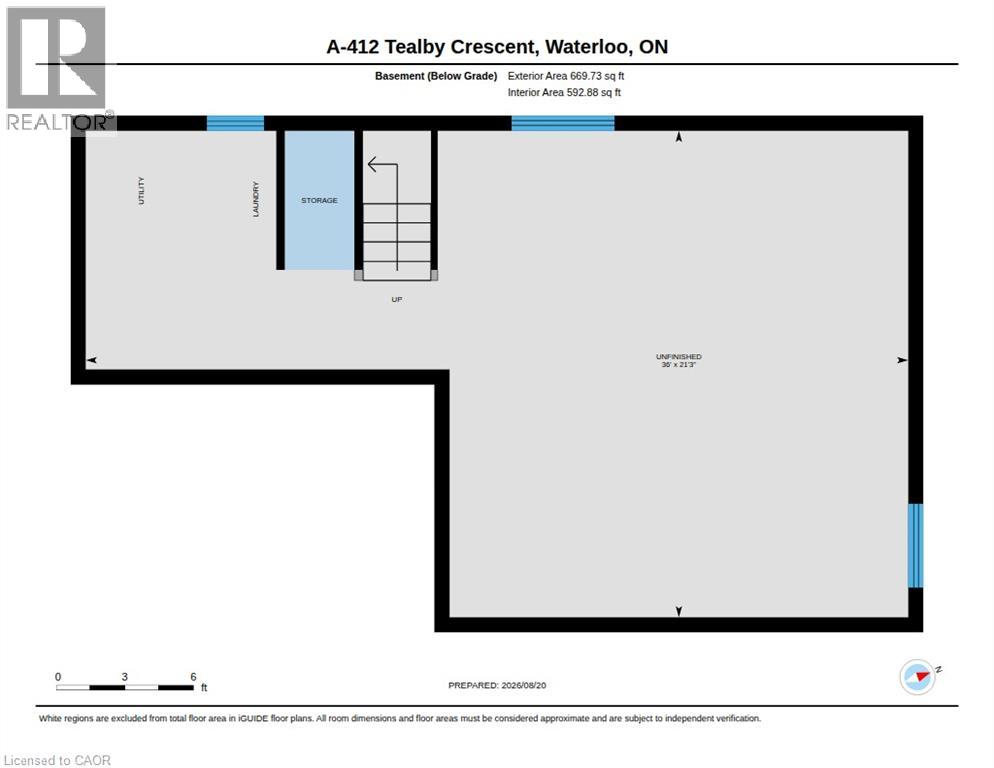
Welcome to 412A Tealby Crescent, a well-maintained 3-bedroom semi-detached home in Waterloo’s established Lincoln Village West neighbourhood. Offering a functional layout, single-car garage and plenty of potential to make it your own, this is a great opportunity for first-time buyers, young families or investors. The main floor features a welcoming foyer with vinyl flooring and a convenient 2-piece bathroom. The bright, open living and dining space offers laminate flooring, built-in shelving and cabinetry, and a walkout to the rear deck—perfect for summer entertaining with a natural gas BBQ hookup. The fully fenced, sloping backyard offers an open outlook with no homes immediately behind. The kitchen features white cabinetry, backsplash, stainless steel appliances, vinyl flooring and a versatile movable island, along with an adjoining dinette area. A recently updated kitchen faucet and plumbing add to the home's practical improvements. Upstairs you'll find three carpeted bedrooms, including a spacious primary bedroom with two double closets. A 4-piece main bathroom with vinyl flooring and white cabinetry, along with a linen closet, completes the upper level. The unfinished basement provides excellent storage and plenty of room for future living space, with a 3-piece bathroom rough-in already in place. Additional features include central air conditioning, 100-amp electrical service with copper wiring, sump pump, central vacuum rough-in, rented water softener and water heater, and shingles replaced in 2019. All of this is set in a convenient Waterloo location close to schools, parks, trails, shopping, transit and everyday amenities, with easy access to both universities, Conestoga Mall and major routes around the city. A solid home in a great Waterloo neighbourhood with the space, location and potential to make it your own—412A Tealby Crescent is ready for its next chapter. (id:15069)
Property Details
| MLS® Number | 40857267 |
| Property Type | Single Family |
| Amenities Near By | Park, Place Of Worship, Public Transit, Shopping |
| Equipment Type | Rental Water Softener, Water Heater |
| Features | Paved Driveway, Sump Pump, Automatic Garage Door Opener, Private Yard |
| Parking Space Total | 2 |
| Rental Equipment Type | Rental Water Softener, Water Heater |
Building
| Bathroom Total | 2 |
| Bedrooms Above Ground | 3 |
| Bedrooms Total | 3 |
| Appliances | Central Vacuum - Roughed In, Dishwasher, Dryer, Refrigerator, Stove, Washer, Microwave Built-in, Window Coverings, Garage Door Opener |
| Architectural Style | Other |
| Basement Development | Unfinished |
| Basement Type | Full (unfinished) |
| Constructed Date | 2006 |
| Construction Style Attachment | Semi-detached |
| Cooling Type | Central Air Conditioning |
| Exterior Finish | Brick Veneer |
| Foundation Type | Poured Concrete |
| Half Bath Total | 1 |
| Heating Fuel | Natural Gas |
| Heating Type | Forced Air |
| Stories Total | 2 |
| Size Interior | 1,413 Sqft |
| Type | House |
| Utility Water | Municipal Water |
Parking
| Attached Garage |
Land
| Access Type | Highway Access, Highway Nearby |
| Acreage | No |
| Land Amenities | Park, Place Of Worship, Public Transit, Shopping |
| Sewer | Municipal Sewage System |
| Size Depth | 148 Ft |
| Size Frontage | 27 Ft |
| Size Total Text | Under 1/2 Acre |
| Zoning Description | R4 |
Rooms
| Level | Type | Length | Width | Dimensions |
|---|---|---|---|---|
| Second Level | Primary Bedroom | 19'3'' x 12'0'' | ||
| Second Level | Bedroom | 11'4'' x 9'8'' | ||
| Second Level | Bedroom | 9'10'' x 12'11'' | ||
| Second Level | 4pc Bathroom | 9'10'' x 5'6'' | ||
| Main Level | Living Room | 21'4'' x 9'7'' | ||
| Main Level | Kitchen | 10'5'' x 10'11'' | ||
| Main Level | Foyer | 8'5'' x 8'5'' | ||
| Main Level | Dinette | 10'11'' x 10'11'' | ||
| Main Level | 2pc Bathroom | 4'11'' x 4'6'' |
https://www.realtor.ca/real-estate/30179984/412-tealby-crescent-unit-a-waterloo
Contact Us
Contact us for more information

This REALTOR.ca listing content is owned and licensed by REALTOR® members of The Canadian Real Estate Association
The trademarks REALTOR®, REALTORS®, and the REALTOR® logo are controlled by The Canadian Real Estate Association (CREA) and identify real estate professionals who are members of CREA. The trademarks MLS®, Multiple Listing Service® and the associated logos are owned by The Canadian Real Estate Association (CREA) and identify the quality of services provided by real estate professionals who are members of CREA. The trademark DDF® is owned by The Canadian Real Estate Association (CREA) and identifies CREA's Data Distribution Facility (DDF®)
August 20 2026 07:08:27
REALTORS® Association of Hamilton-Burlington
Mcintyre Real Estate Services Inc.