
411491 Southgate 41 Side Road Southgate, Ontario N0G 2L0

4 Bedroom
3 Bathroom
2,000 - 2,500 sqft
Bungalow
Fireplace
Central Air Conditioning, Air Exchanger
Forced Air, Other
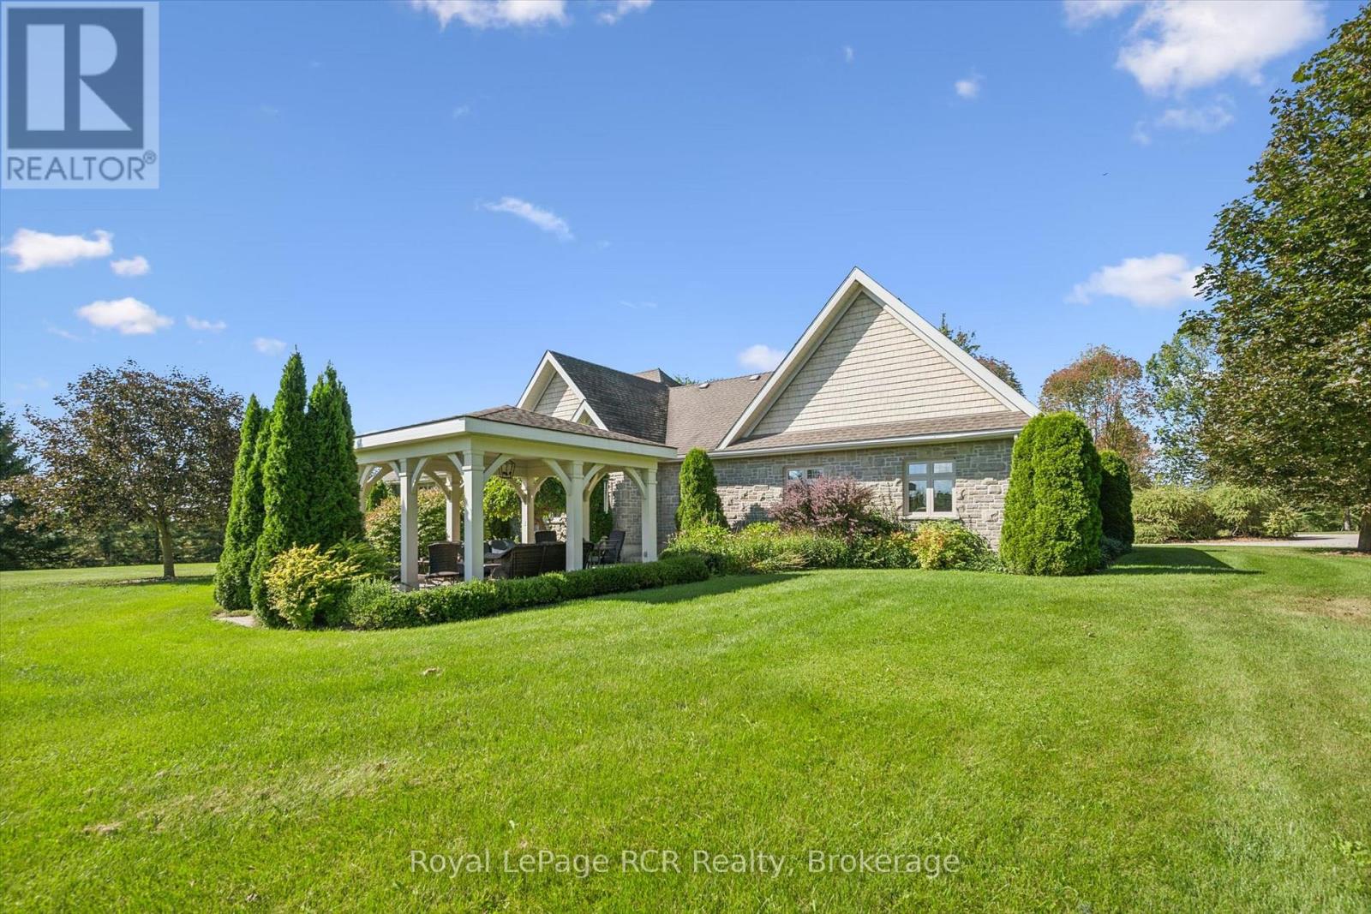
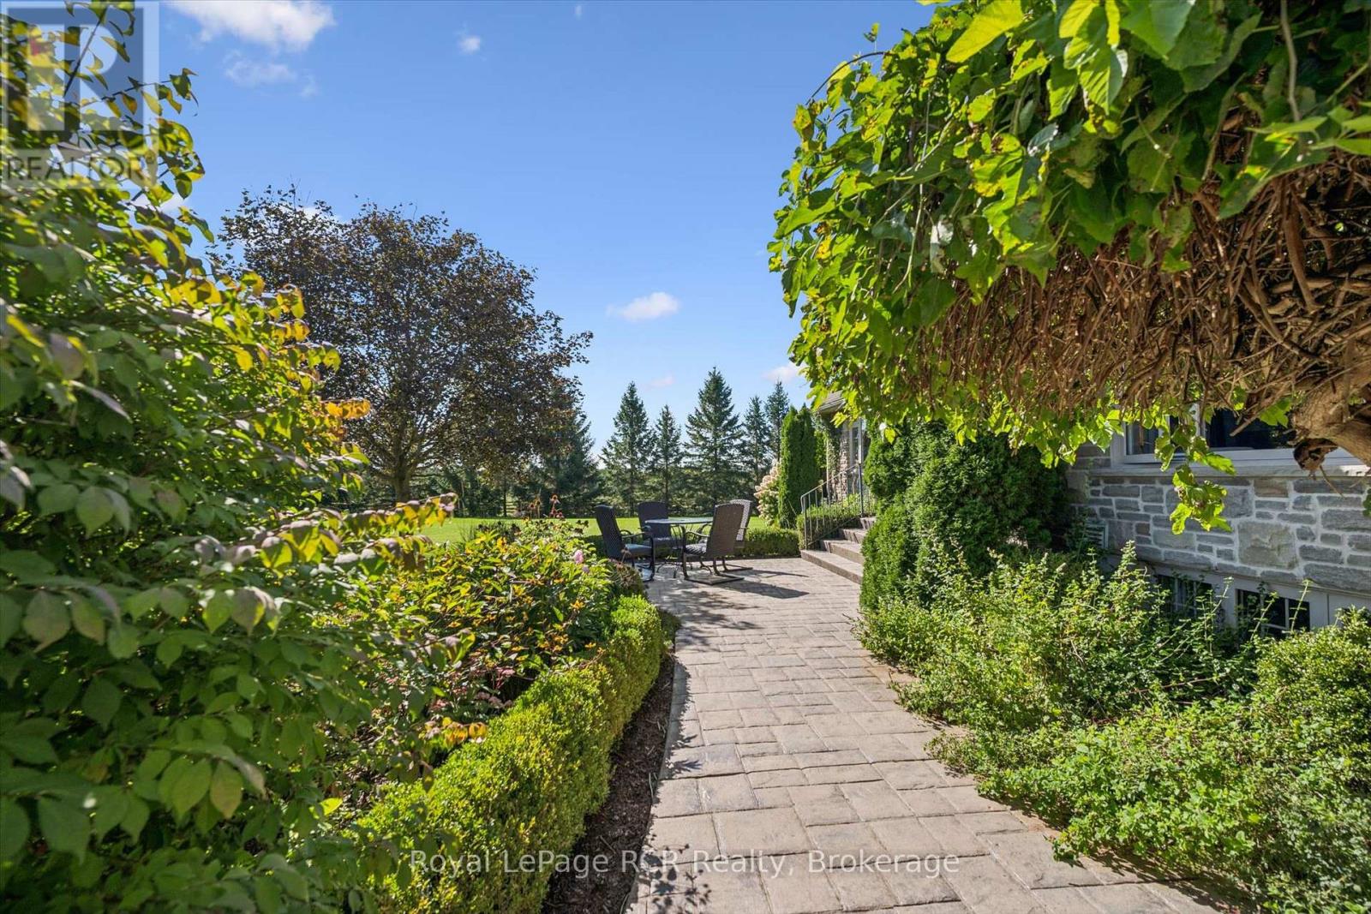
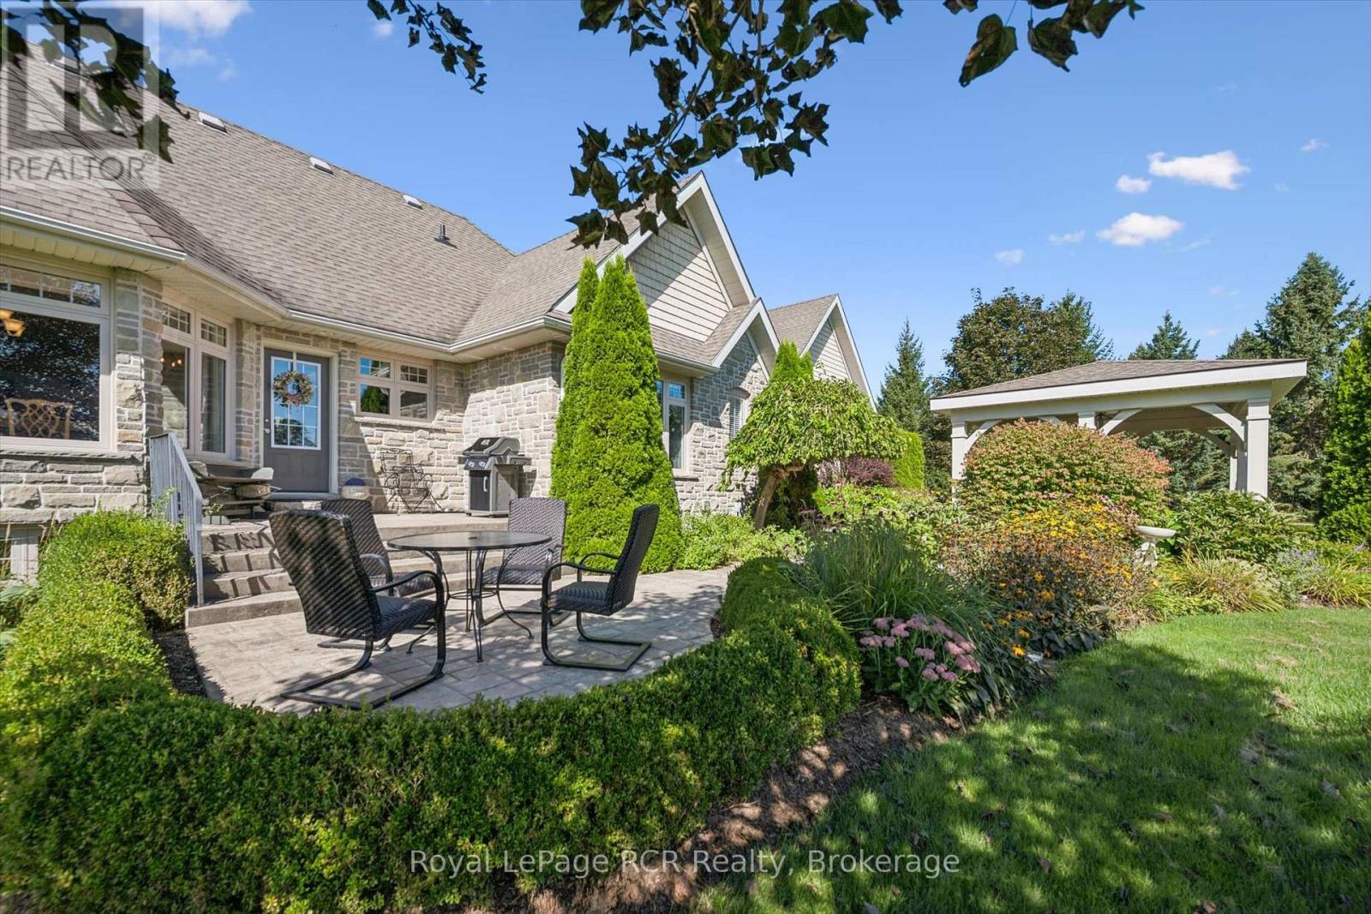
Landscaped
$1,575,000
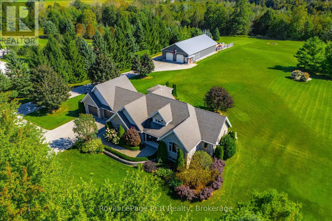
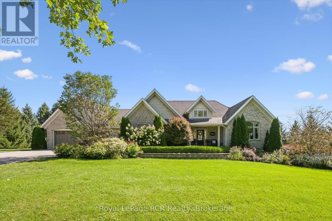
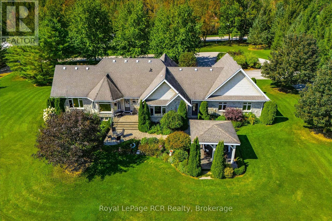
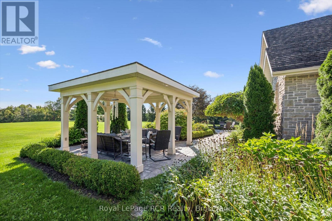
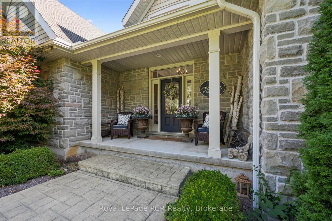
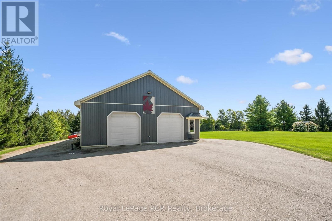
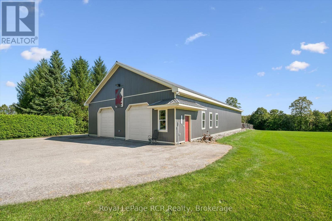
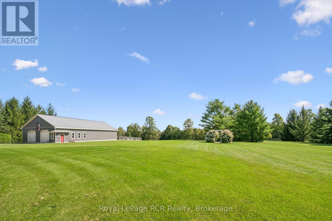
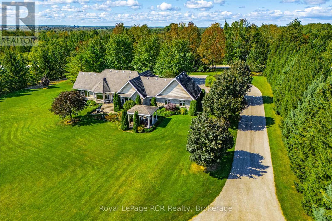
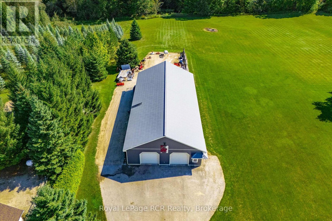
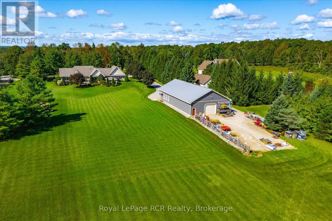
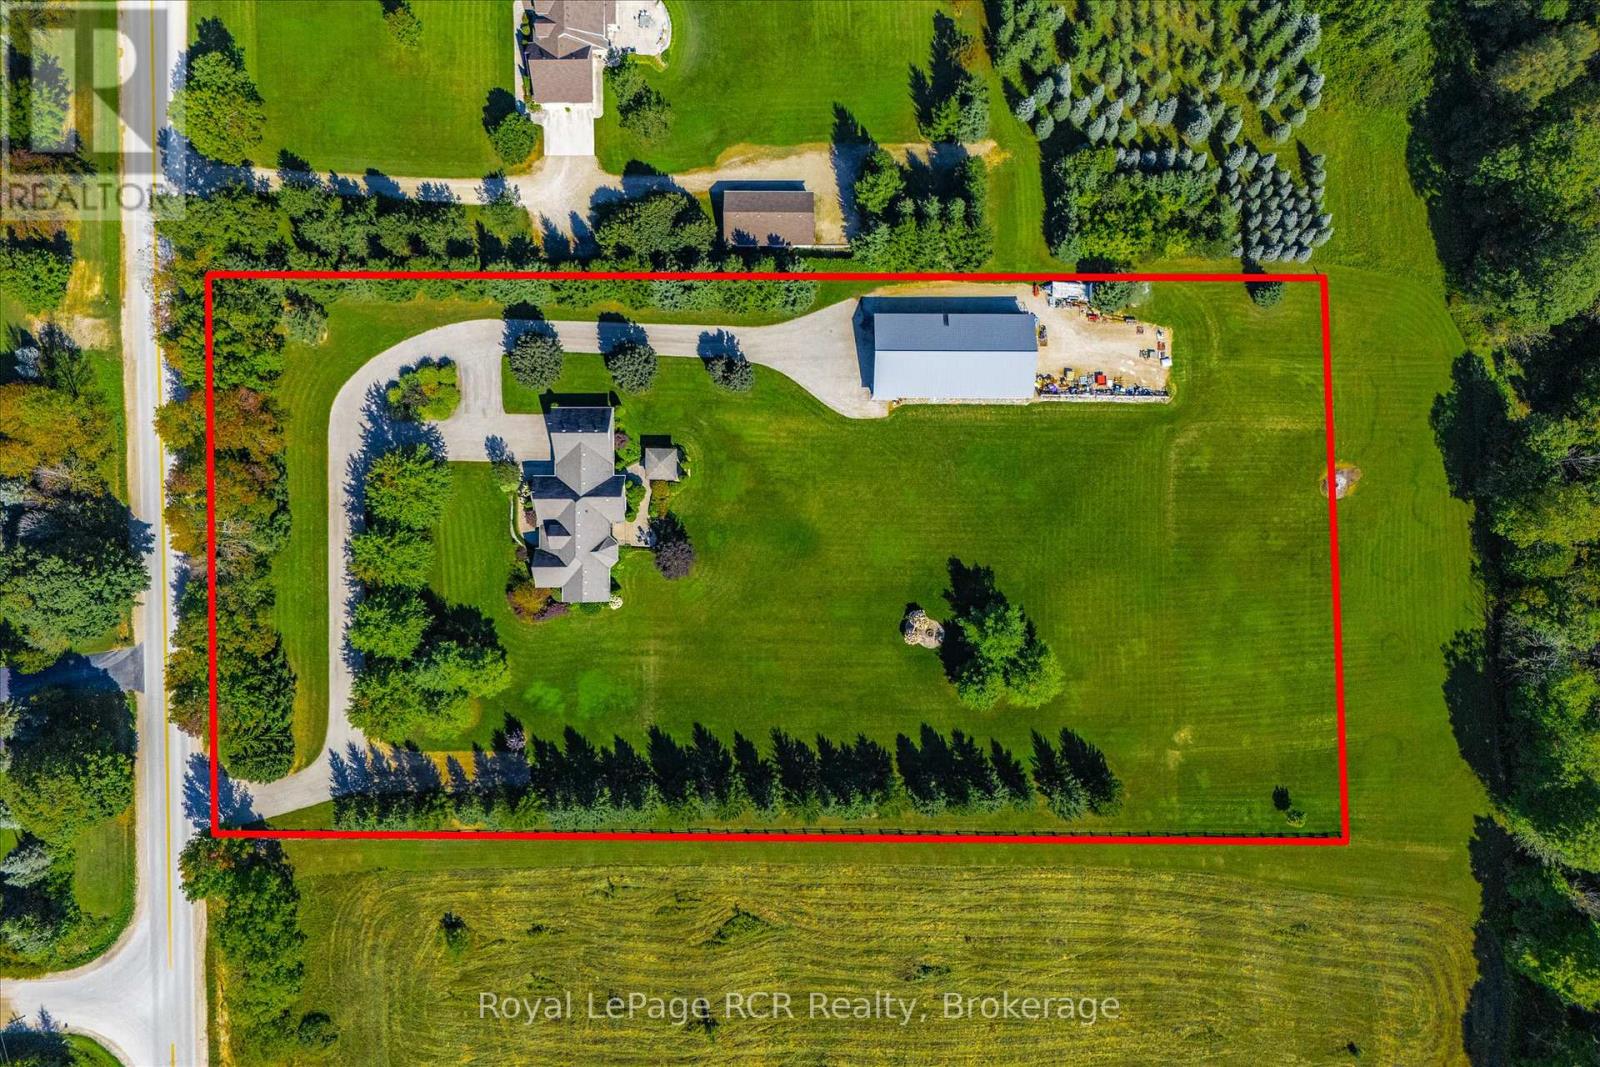
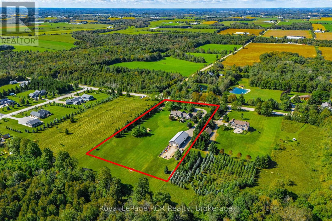
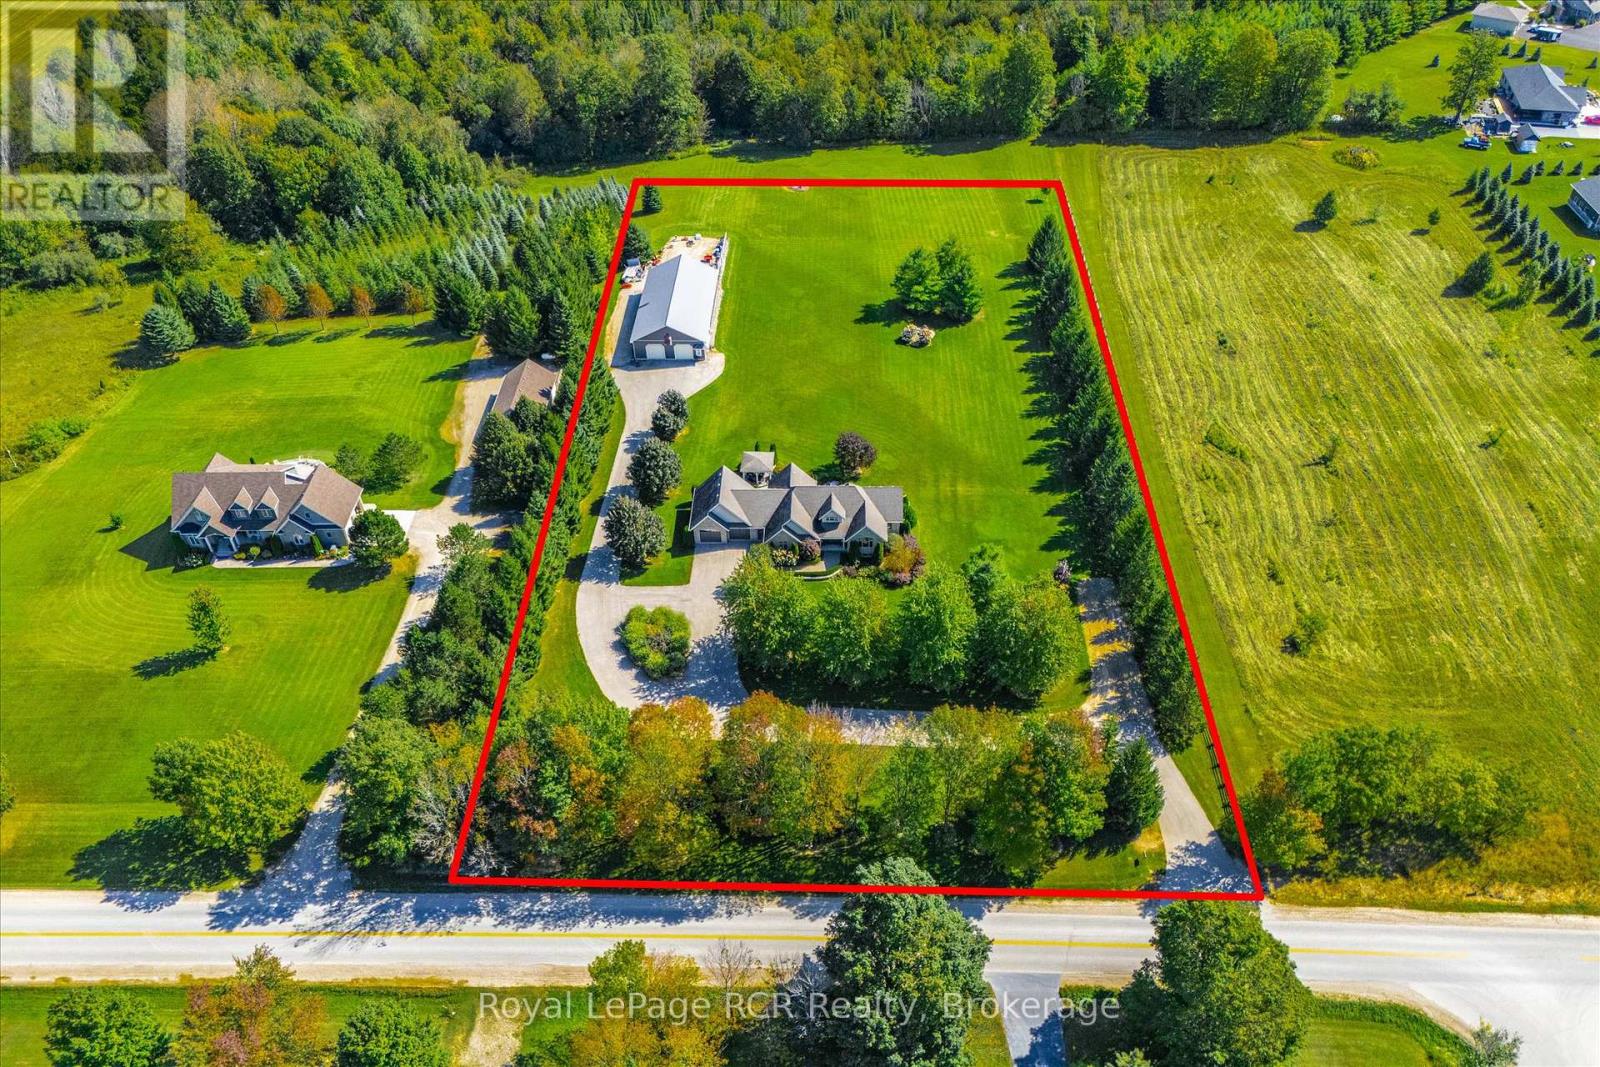
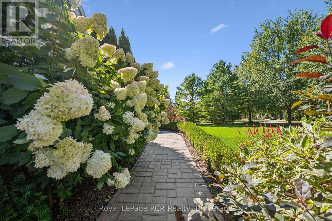
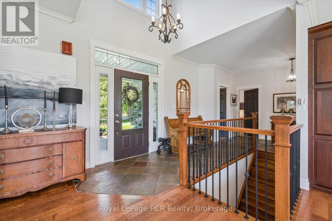
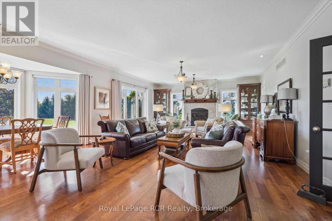
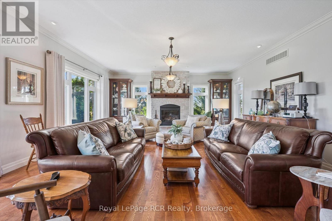
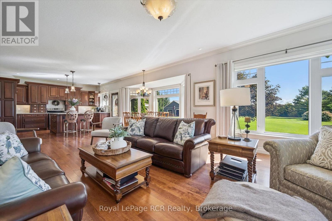
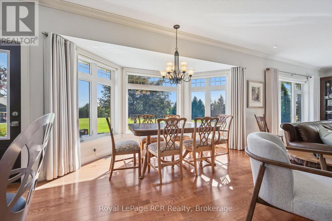
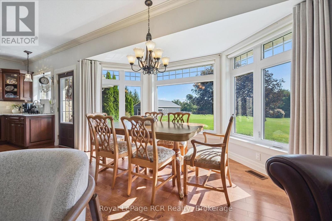
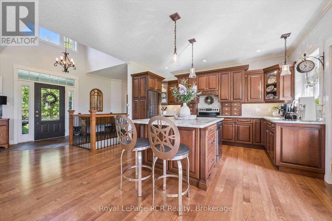
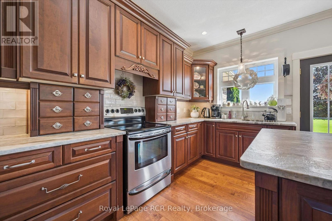
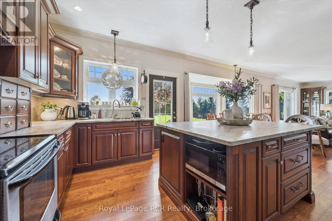
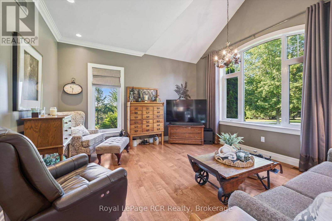
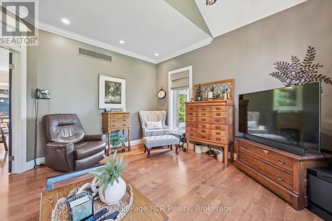
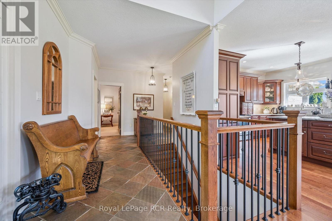
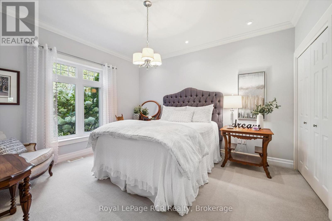
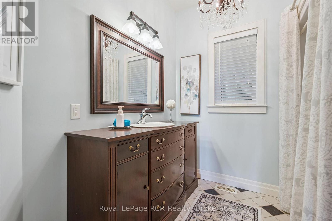
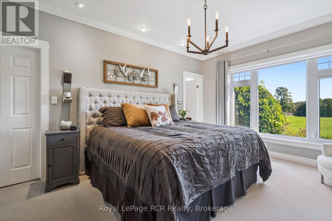
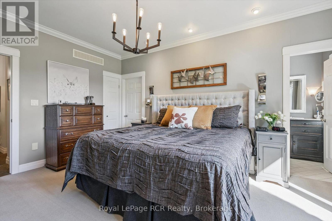
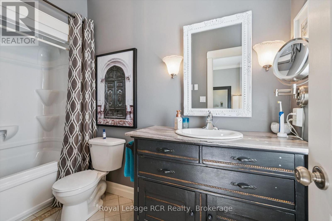
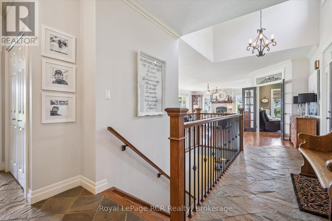
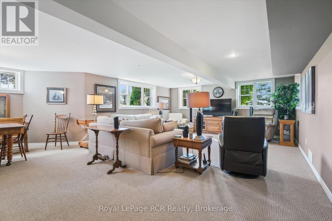
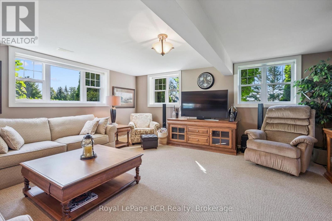
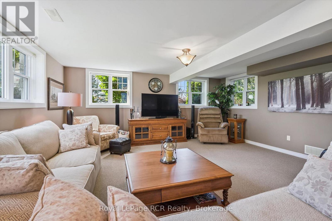
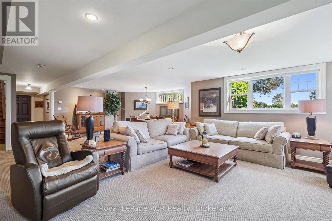
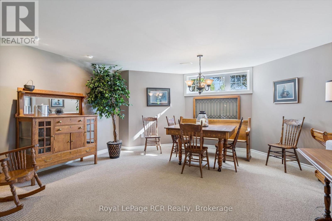
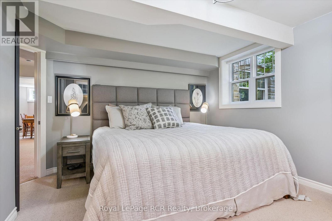
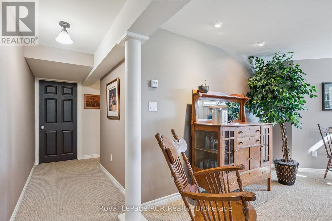
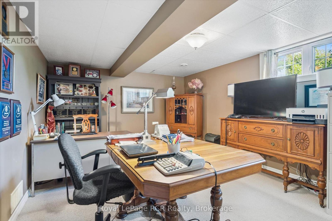
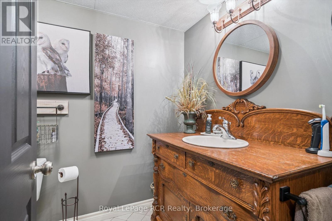
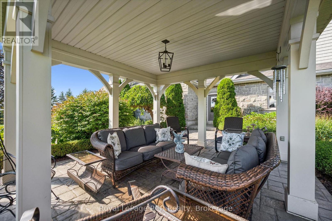
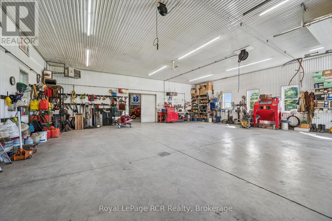
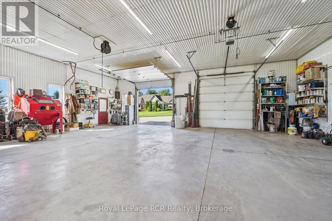
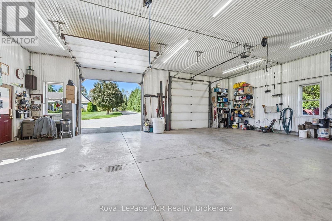
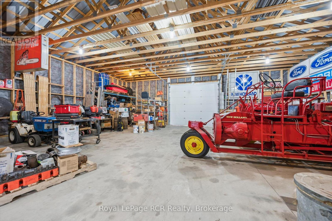
FANTASTIC 4.2-ACRE COUNTRY PROPERTY COMPLETE WITH A STUNNING BUNGALOW AND IMPRESSIVE 40' X 80' SHOP! Set on a beautifully manicured 4.2-acre property, this impressive country estate offers the perfect combination of space, comfort, and functionality. The large bungalow provides almost 4000 sq ft of living space. With 2 bedrooms and 2 bathrooms on the main floor and 2 more bedrooms and 1 bathroom in the finished basement, there is plenty of room for family living and guests. While the standout 40' x 80' shop is ideal for the hobbyist, tradesperson, collector, or anyone needing exceptional workspace and storage, with a substantial 40' x 40' portion fully heated. The home features efficient geothermal heating and cooling, also infloor heating in the basement, adding year-round comfort and energy efficiency. Outside, the property has been exceptionally well maintained, with manicured grounds and plenty of room to enjoy the peace and privacy of country living. (id:15069)
Property Details
| MLS® Number | X13785480 |
| Property Type | Single Family |
| Community Name | Southgate |
| Community Features | School Bus |
| Equipment Type | Propane Tank |
| Features | Level Lot |
| Parking Space Total | 14 |
| Rental Equipment Type | Propane Tank |
| Structure | Workshop |
Building
| Bathroom Total | 3 |
| Bedrooms Above Ground | 4 |
| Bedrooms Total | 4 |
| Amenities | Fireplace(s) |
| Appliances | Garage Door Opener Remote(s), Central Vacuum, Blinds, Dryer, Microwave, Stove, Washer, Refrigerator |
| Architectural Style | Bungalow |
| Basement Development | Finished |
| Basement Features | Walk-up |
| Basement Type | N/a (finished), N/a |
| Construction Style Attachment | Detached |
| Cooling Type | Central Air Conditioning, Air Exchanger |
| Exterior Finish | Stone |
| Fireplace Present | Yes |
| Fireplace Total | 1 |
| Foundation Type | Concrete |
| Heating Fuel | Geo Thermal |
| Heating Type | Forced Air, Other |
| Stories Total | 1 |
| Size Interior | 2,000 - 2,500 Sqft |
| Type | House |
| Utility Water | Drilled Well |
Parking
| Attached Garage | |
| Garage |
Land
| Acreage | No |
| Landscape Features | Landscaped |
| Sewer | Septic System |
| Size Depth | 609 Ft ,6 In |
| Size Frontage | 300 Ft |
| Size Irregular | 300 X 609.5 Ft |
| Size Total Text | 300 X 609.5 Ft |
Rooms
| Level | Type | Length | Width | Dimensions |
|---|---|---|---|---|
| Basement | Bedroom 3 | 3.71 m | 3.73 m | 3.71 m x 3.73 m |
| Basement | Bedroom 4 | 4.95 m | 3.61 m | 4.95 m x 3.61 m |
| Basement | Utility Room | 6.25 m | 5.54 m | 6.25 m x 5.54 m |
| Basement | Family Room | 8.92 m | 6.15 m | 8.92 m x 6.15 m |
| Basement | Bathroom | 3 m | 1.83 m | 3 m x 1.83 m |
| Main Level | Dining Room | 5.41 m | 4.42 m | 5.41 m x 4.42 m |
| Main Level | Living Room | 8.46 m | 4.55 m | 8.46 m x 4.55 m |
| Main Level | Kitchen | 4.04 m | 2.97 m | 4.04 m x 2.97 m |
| Main Level | Den | 3.73 m | 4.22 m | 3.73 m x 4.22 m |
| Main Level | Primary Bedroom | 4.83 m | 3.43 m | 4.83 m x 3.43 m |
| Main Level | Bedroom 2 | 3.84 m | 3.56 m | 3.84 m x 3.56 m |
| Main Level | Bathroom | 2.44 m | 1.91 m | 2.44 m x 1.91 m |
| Main Level | Laundry Room | 2.06 m | 1.47 m | 2.06 m x 1.47 m |
https://www.realtor.ca/real-estate/30280336/411491-southgate-41-side-road-southgate-southgate
Contact Us
Contact us for more information

This REALTOR.ca listing content is owned and licensed by REALTOR® members of The Canadian Real Estate Association
The trademarks REALTOR®, REALTORS®, and the REALTOR® logo are controlled by The Canadian Real Estate Association (CREA) and identify real estate professionals who are members of CREA. The trademarks MLS®, Multiple Listing Service® and the associated logos are owned by The Canadian Real Estate Association (CREA) and identify the quality of services provided by real estate professionals who are members of CREA. The trademark DDF® is owned by The Canadian Real Estate Association (CREA) and identifies CREA's Data Distribution Facility (DDF®)
October 04 2026 04:29:23
The Lakelands Association of REALTORS®
Royal LePage Rcr Realty