
411 Main Street W Southgate, Ontario N0C 1B0

3 Bedroom
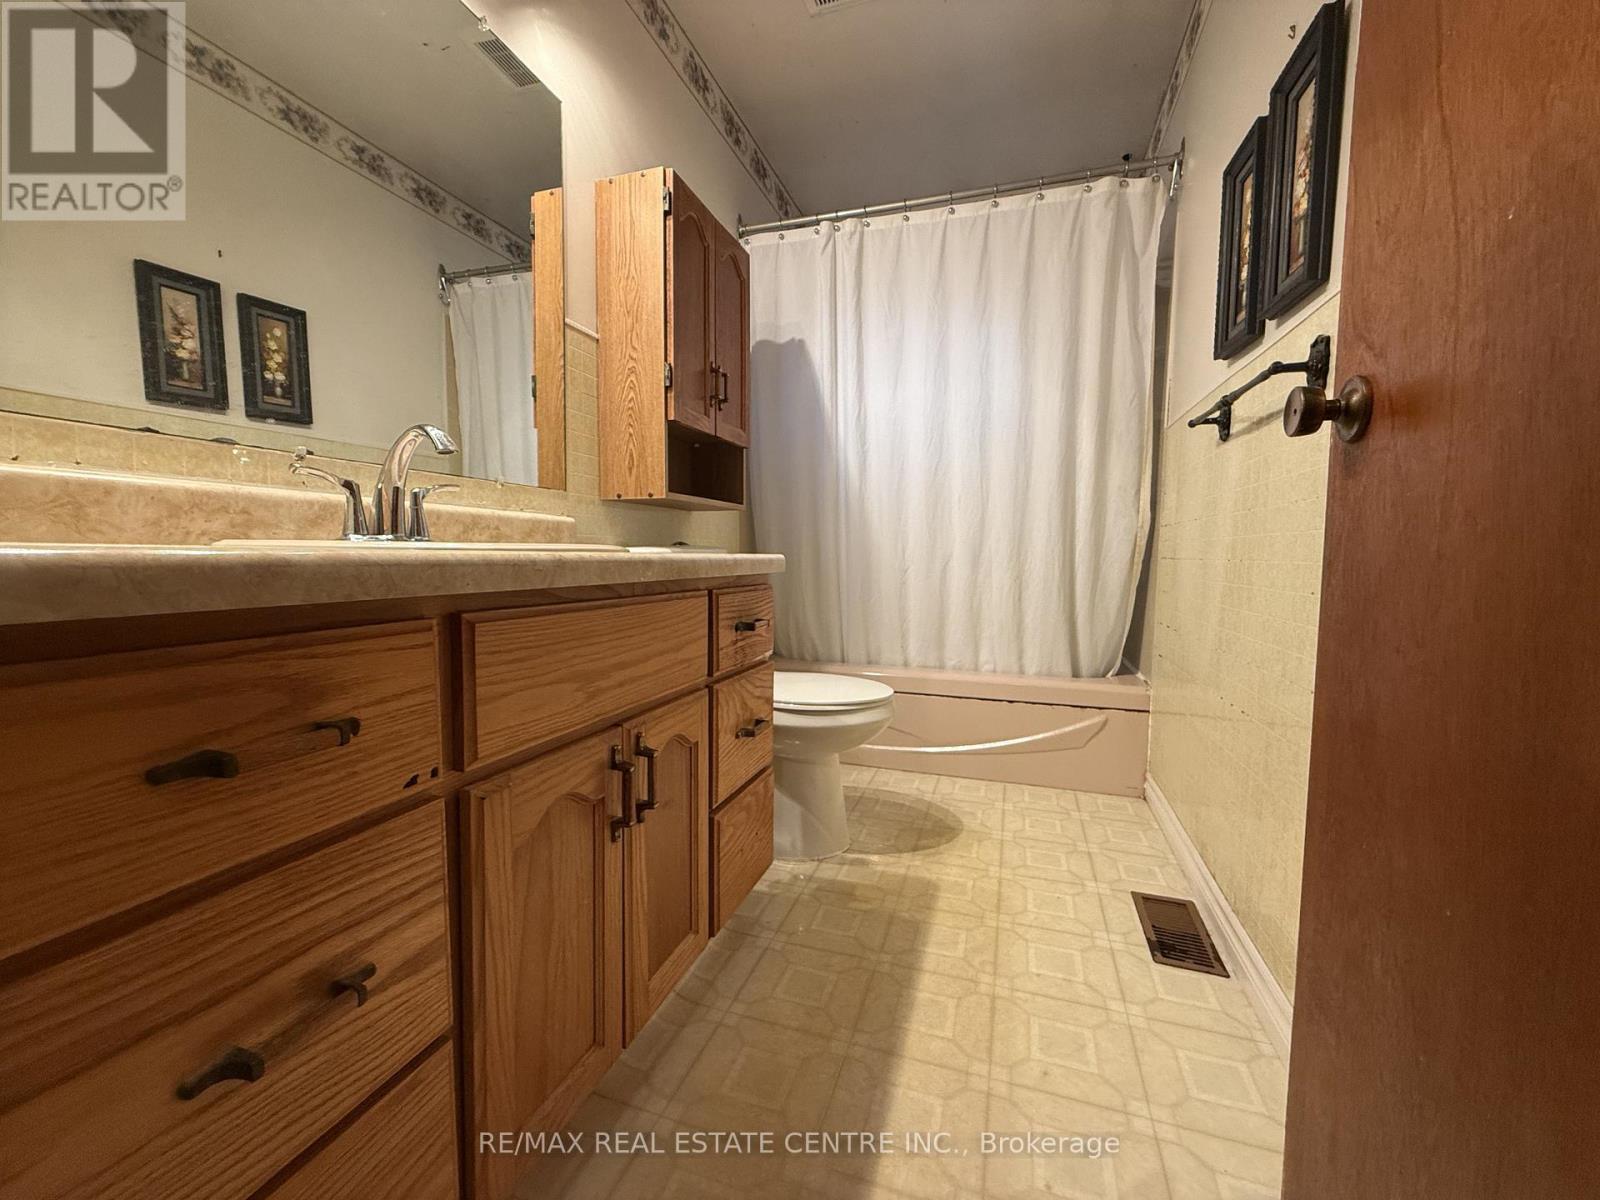
1 Bathroom
1,100 - 1,500 sqft
Bungalow
Central Air Conditioning
Forced Air
$429,900
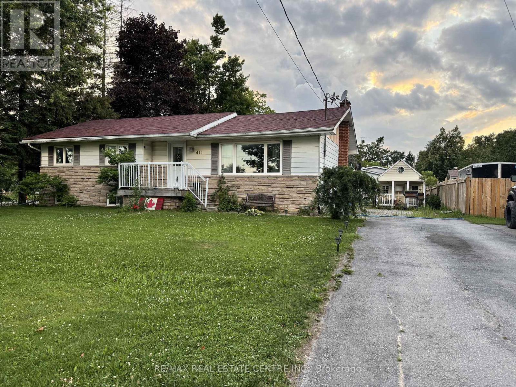
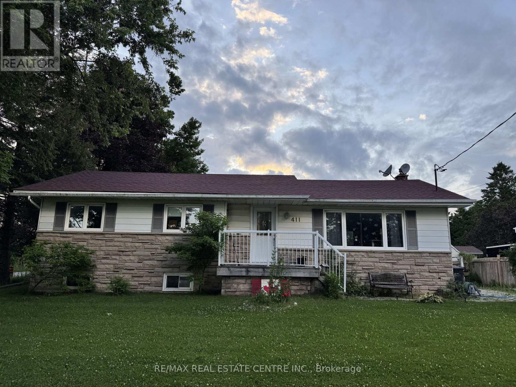
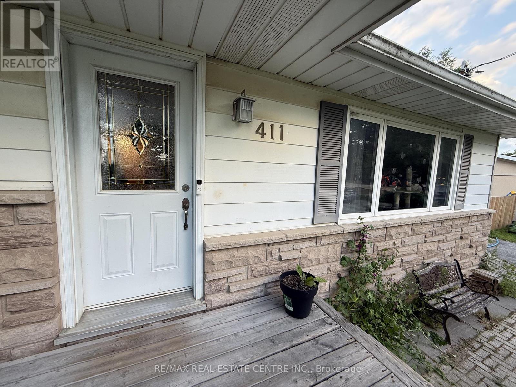
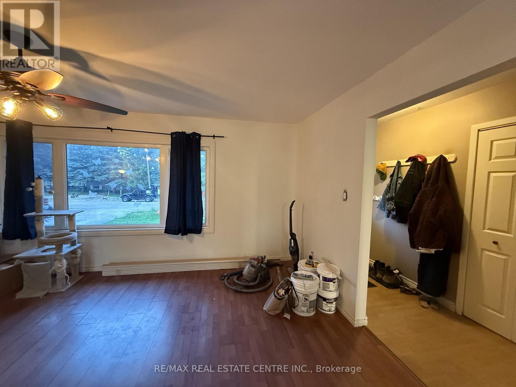
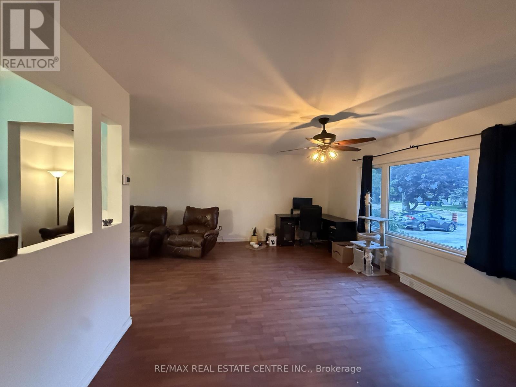
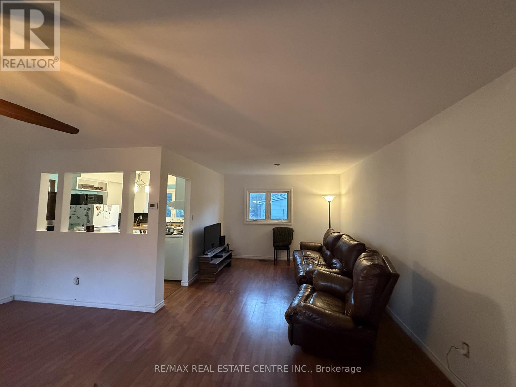
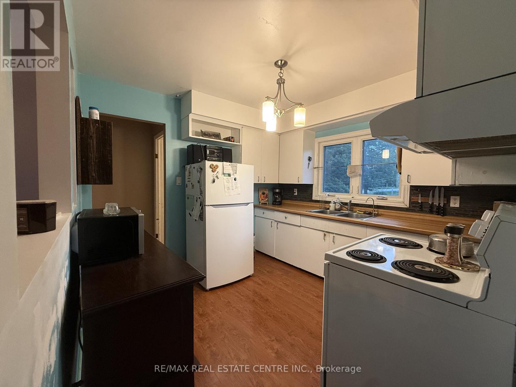
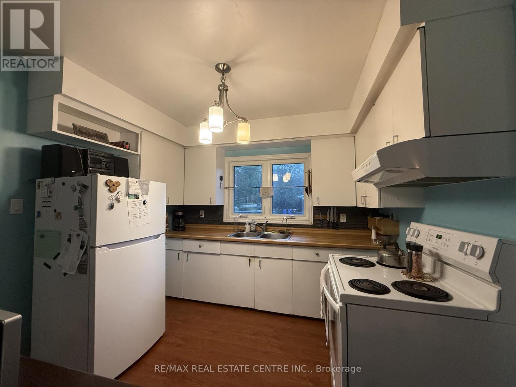
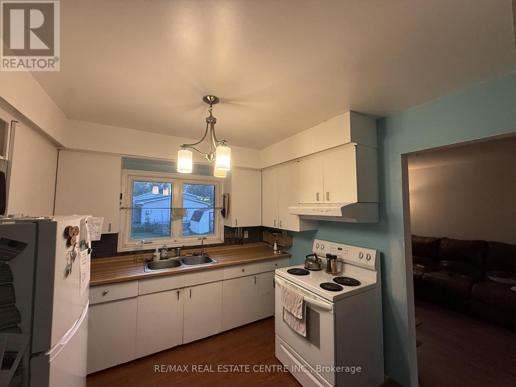
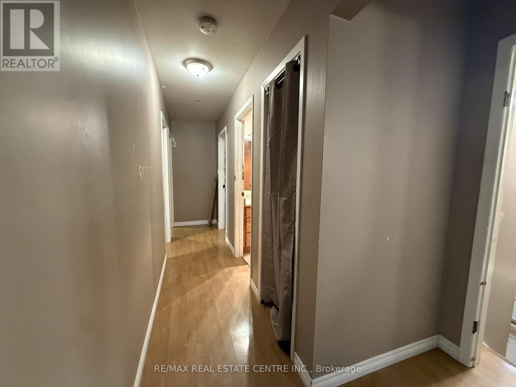
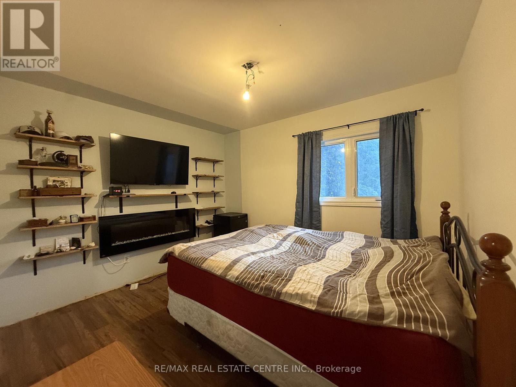
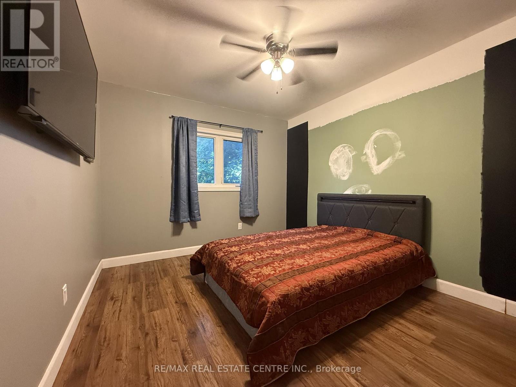
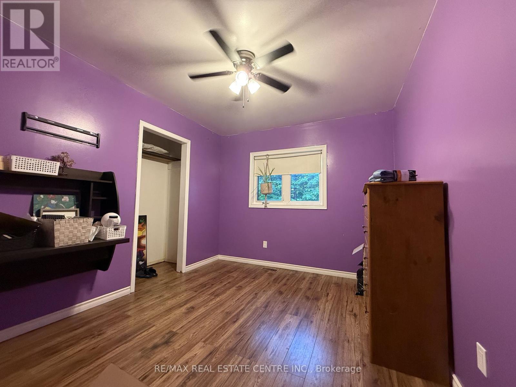
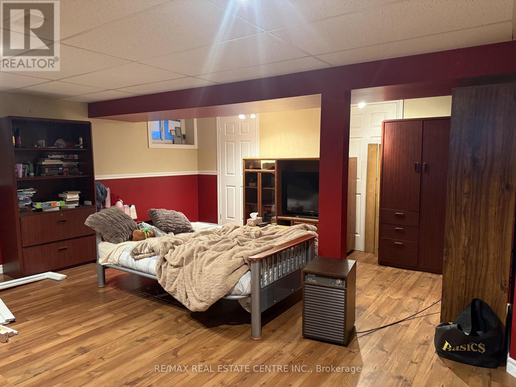
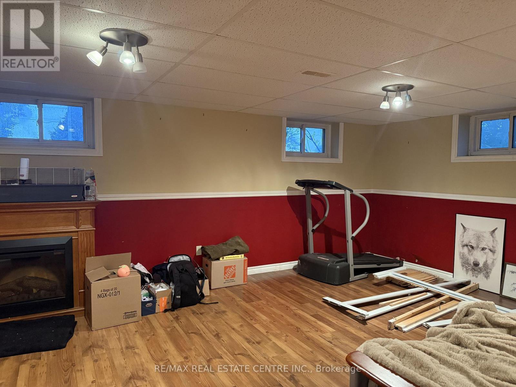
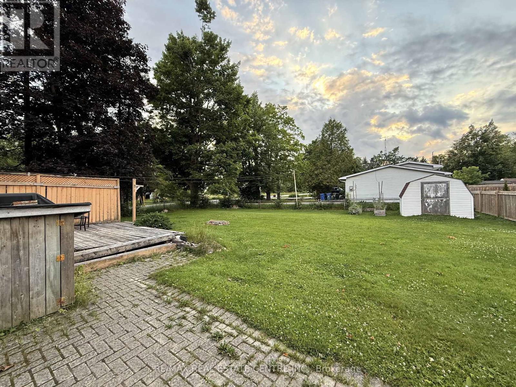
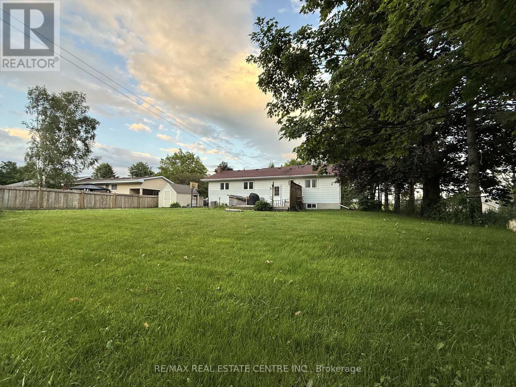
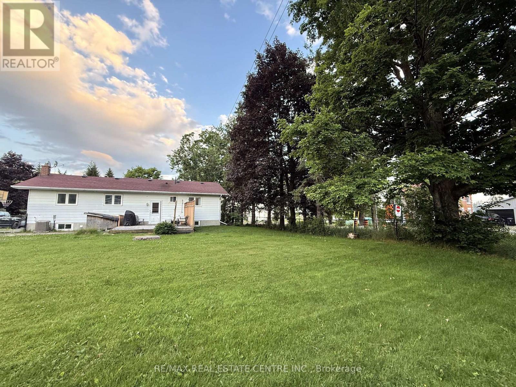
Welcome to this solid brick bungalow situated on a spacious fully fenced corner lot, offering incredible potential for first-time buyers, downsizers, or anyone looking to add their own personal touch. With a functional layout, great curb appeal, and many of the major updates already completed, this home is the perfect opportunity to build equity. The main floor features three bedrooms, bright living and dining areas, and recent improvements including new insulation and drywall in the living and dining rooms (2025). Downstairs, the partially finished basement provides flexible living space ideal for a recreation room, home office, gym, or additional bedroom, while the unfinished area offers plenty of room for storage, a workshop, or the opportunity to create even more finished living space. Enjoy peace of mind with many of the costly updates already taken care of, including conversion from oil to natural gas, a new high-efficiency furnace and central air conditioner (April 2024), shingles (approximately 8 years old), and vinyl windows (approximately 2009/2010), fuse Panel converted to Breakers (125 amp) .Outside, the generous corner lot offers plenty of outdoor space for entertaining, gardening, or family activities. The home is currently serviced by a septic system, with municipal sewer services now available on the road, providing future owners the option to connect at their own expense.With great bones, an excellent floor plan, and the major mechanical updates already completed, a little paint and TLC will transform this property into a fantastic place to call home. Don't miss your chance to unlock the potential this bungalow has to offer (id:15069)
Property Details
| MLS® Number | X13530728 |
| Property Type | Single Family |
| Community Name | Southgate |
| Amenities Near By | Park, Schools |
| Community Features | Community Centre |
| Features | Conservation/green Belt |
| Parking Space Total | 3 |
| Structure | Deck, Shed |
Building
| Bathroom Total | 1 |
| Bedrooms Above Ground | 3 |
| Bedrooms Total | 3 |
| Appliances | Dryer, Stove, Water Heater, Washer, Water Softener, Refrigerator |
| Architectural Style | Bungalow |
| Basement Development | Partially Finished |
| Basement Type | N/a (partially Finished) |
| Construction Status | Insulation Upgraded |
| Construction Style Attachment | Detached |
| Cooling Type | Central Air Conditioning |
| Exterior Finish | Aluminum Siding, Stone |
| Flooring Type | Hardwood |
| Foundation Type | Block |
| Heating Fuel | Natural Gas |
| Heating Type | Forced Air |
| Stories Total | 1 |
| Size Interior | 1,100 - 1,500 Sqft |
| Type | House |
| Utility Water | Municipal Water |
Parking
| No Garage |
Land
| Acreage | No |
| Land Amenities | Park, Schools |
| Sewer | Septic System |
| Size Depth | 150 Ft |
| Size Frontage | 80 Ft ,1 In |
| Size Irregular | 80.1 X 150 Ft |
| Size Total Text | 80.1 X 150 Ft |
Rooms
| Level | Type | Length | Width | Dimensions |
|---|---|---|---|---|
| Basement | Recreational, Games Room | 5.982 m | 5.782 m | 5.982 m x 5.782 m |
| Main Level | Living Room | 5.785 m | 3.934 m | 5.785 m x 3.934 m |
| Main Level | Dining Room | 3.153 m | 3.348 m | 3.153 m x 3.348 m |
| Main Level | Kitchen | 3.027 m | 3.024 m | 3.027 m x 3.024 m |
| Main Level | Bathroom | 3.019 m | 1.495 m | 3.019 m x 1.495 m |
| Main Level | Primary Bedroom | 3.026 m | 3.519 m | 3.026 m x 3.519 m |
| Main Level | Bedroom 2 | 3.449 m | 3.061 m | 3.449 m x 3.061 m |
| Main Level | Bedroom 3 | 3.453 m | 2.913 m | 3.453 m x 2.913 m |
https://www.realtor.ca/real-estate/29997896/411-main-street-w-southgate-southgate
Contact Us
Contact us for more information

This REALTOR.ca listing content is owned and licensed by REALTOR® members of The Canadian Real Estate Association
The trademarks REALTOR®, REALTORS®, and the REALTOR® logo are controlled by The Canadian Real Estate Association (CREA) and identify real estate professionals who are members of CREA. The trademarks MLS®, Multiple Listing Service® and the associated logos are owned by The Canadian Real Estate Association (CREA) and identify the quality of services provided by real estate professionals who are members of CREA. The trademark DDF® is owned by The Canadian Real Estate Association (CREA) and identifies CREA's Data Distribution Facility (DDF®)
July 07 2026 12:33:49
Toronto Regional Real Estate Board
RE/MAX Real Estate Centre Inc.