
411 - 38 Elm Street Toronto, Ontario M5G 2K5
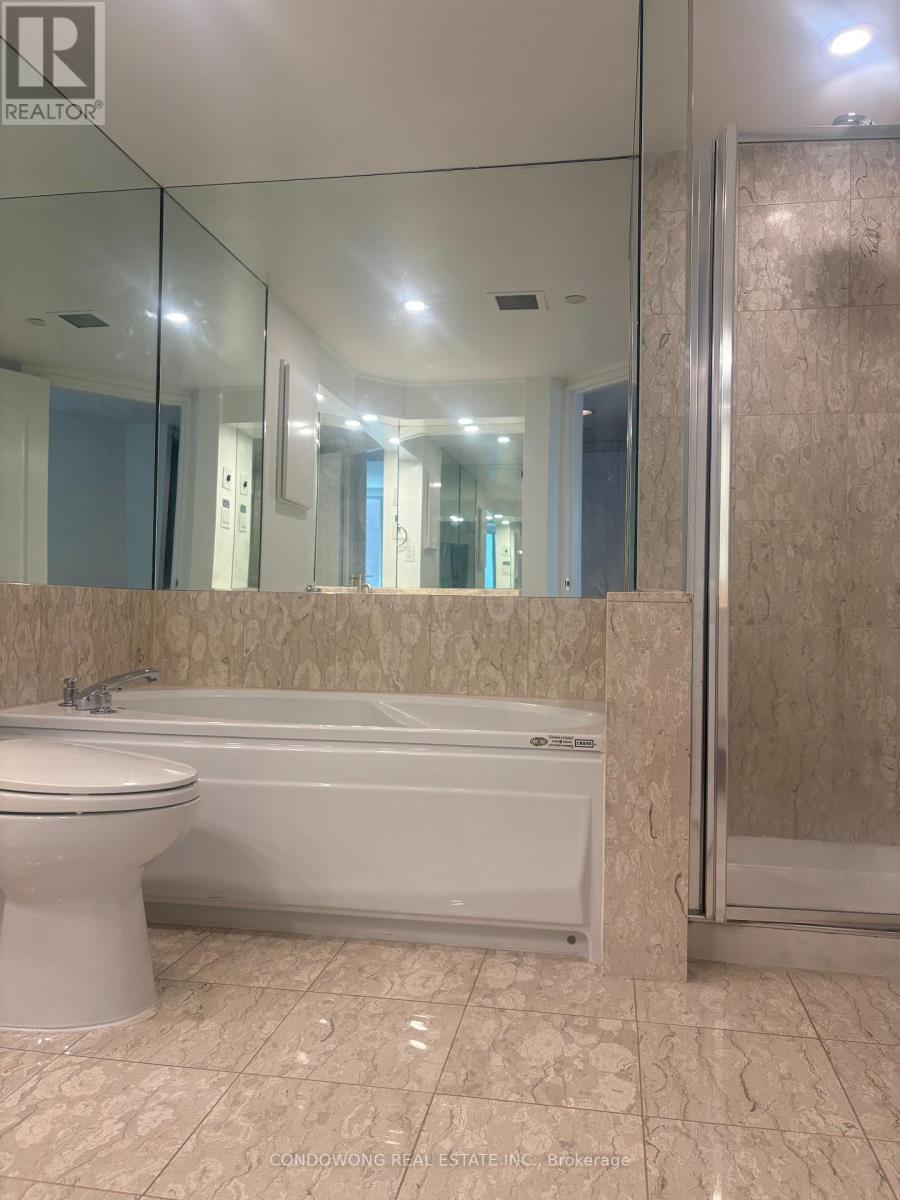
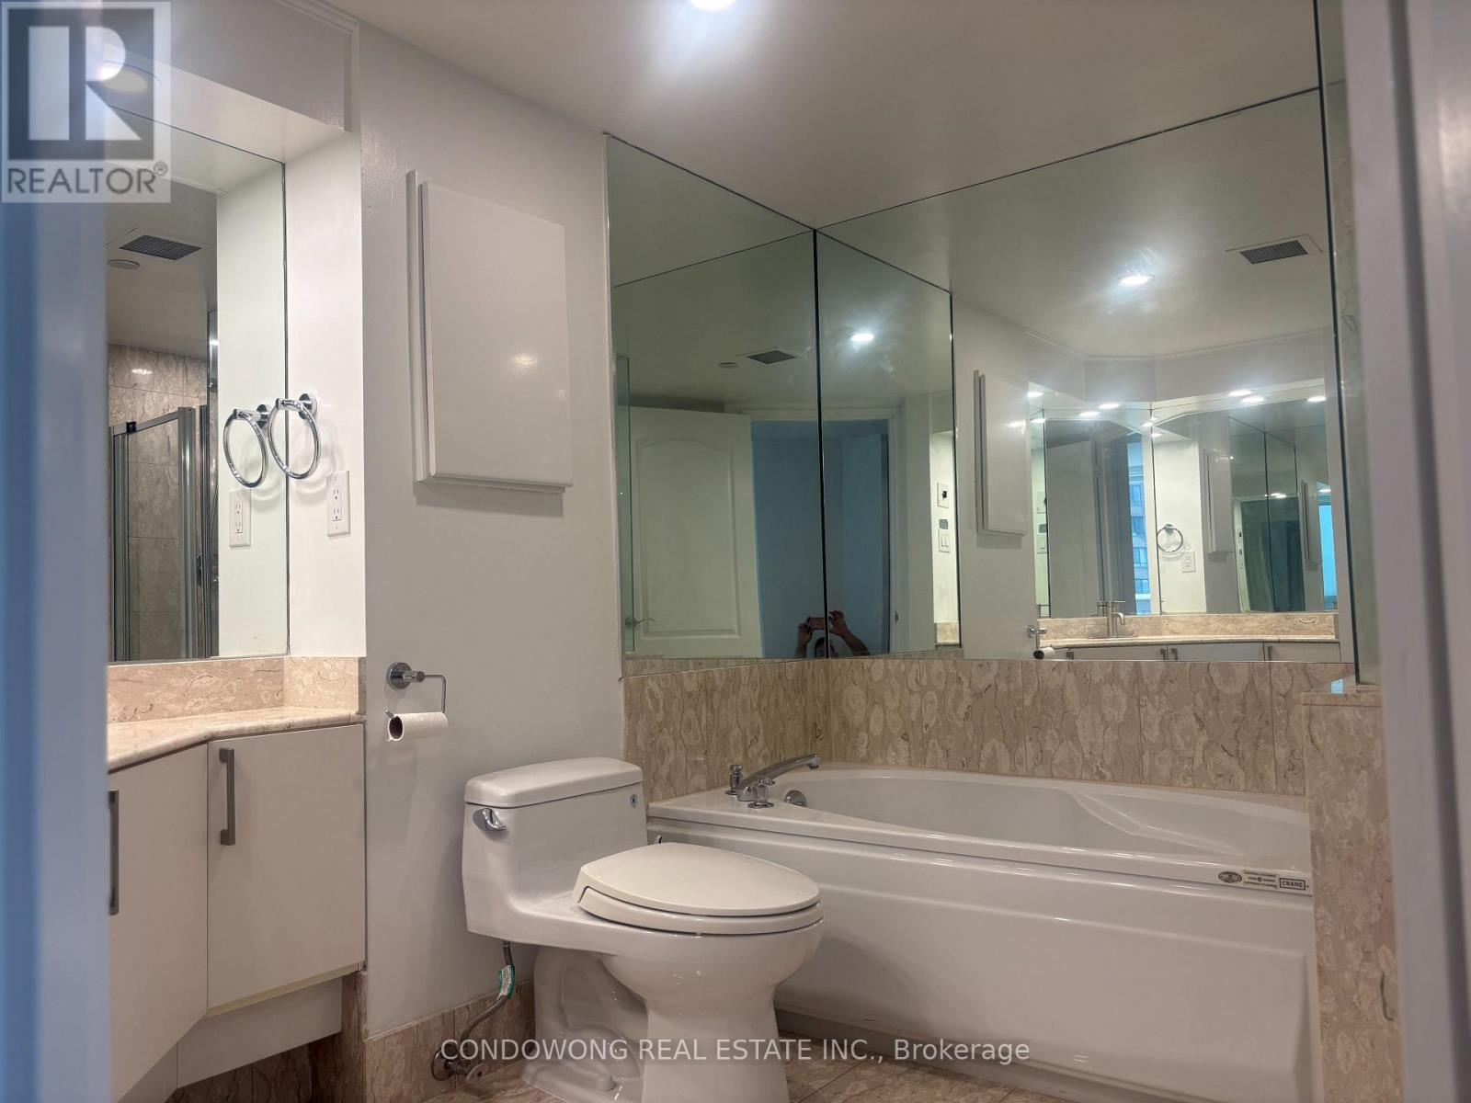
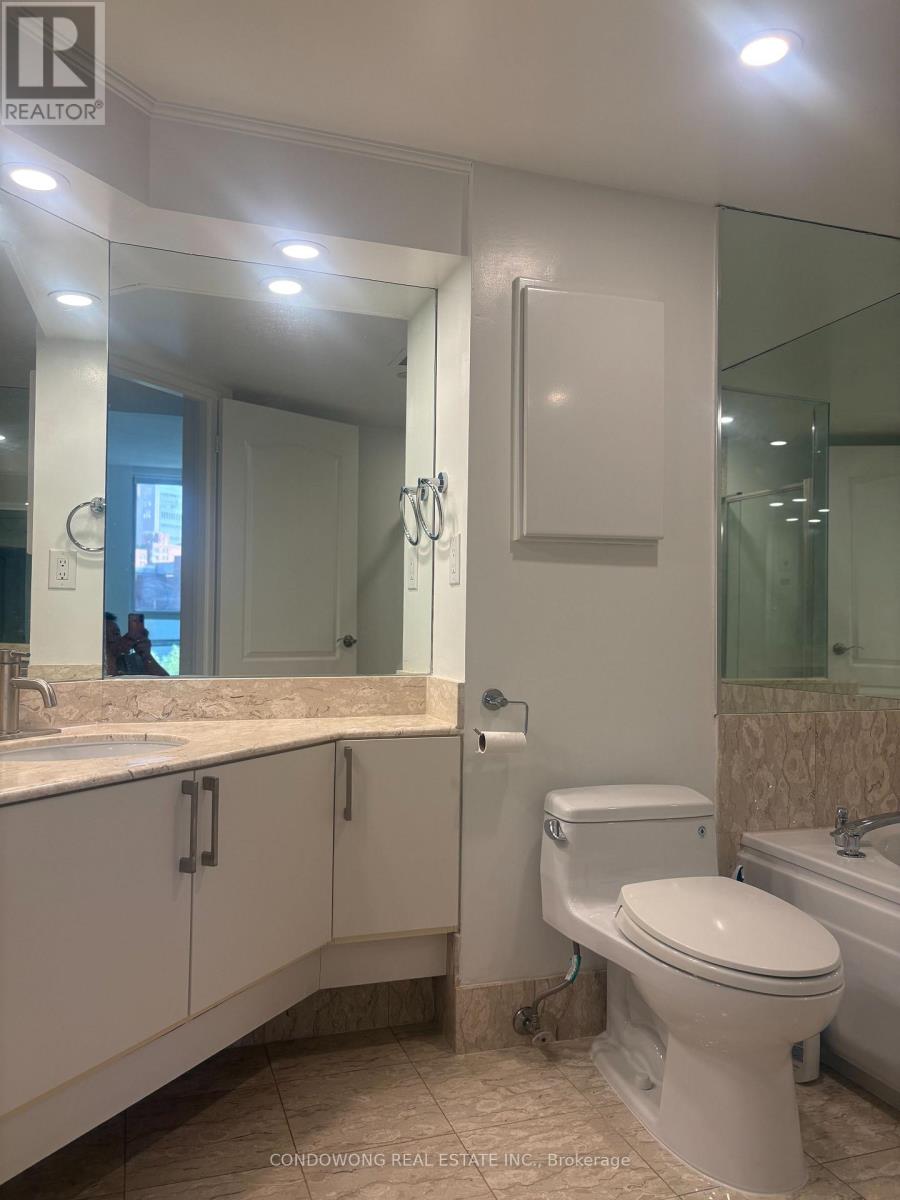

2 Bedroom
2 Bathroom
1,000 - 1,199 sqft
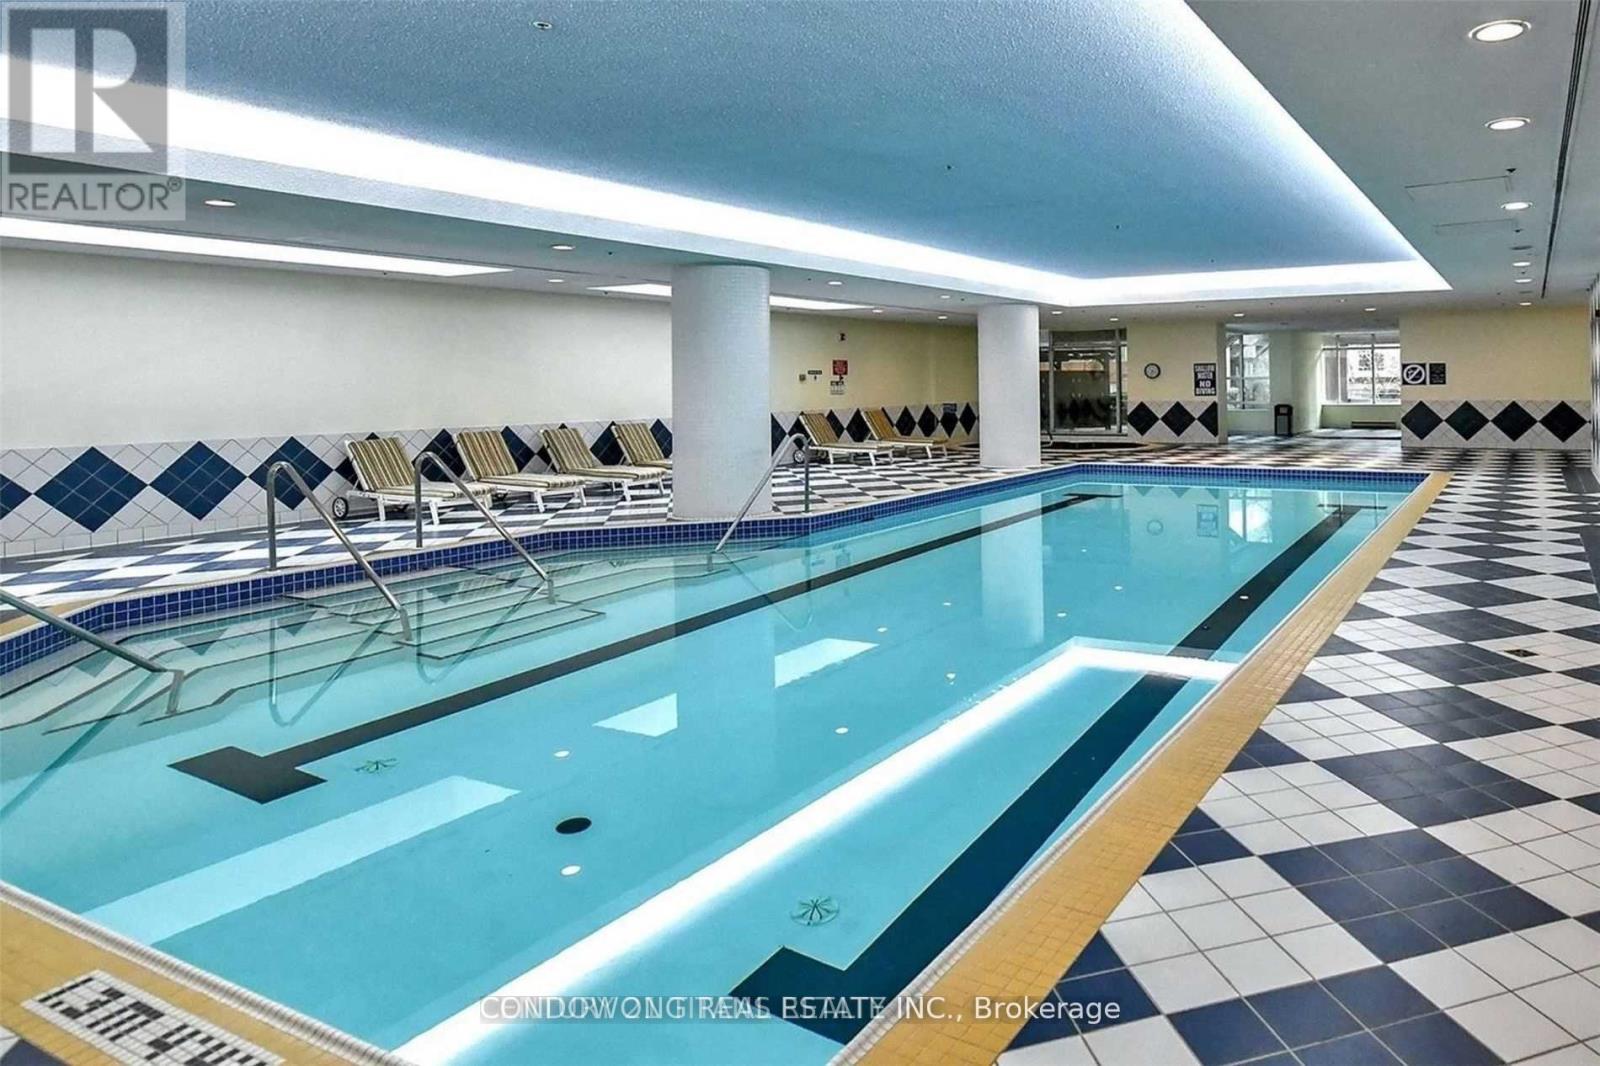
Indoor Pool
Central Air Conditioning
Baseboard Heaters, Forced Air
$688,880Maintenance, Heat, Water, Common Area Maintenance, Parking, Insurance
$1,275.86 Monthly
Maintenance, Heat, Water, Common Area Maintenance, Parking, Insurance
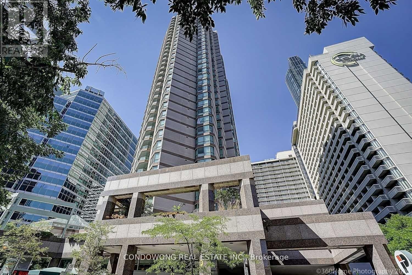
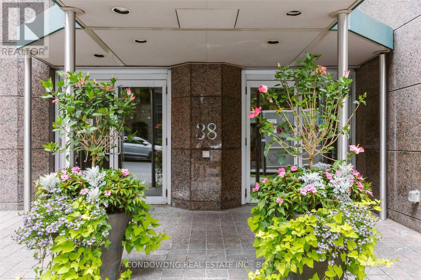
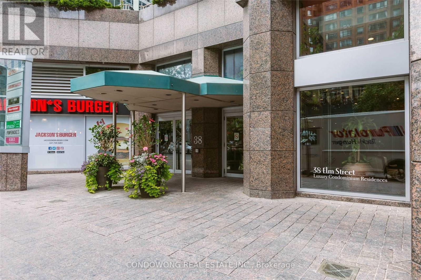
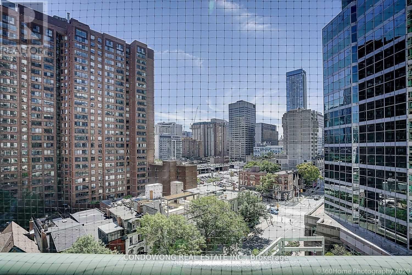
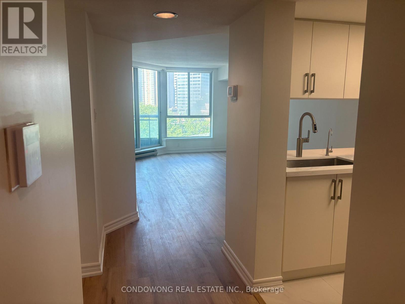
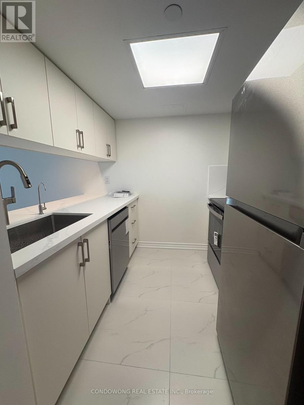
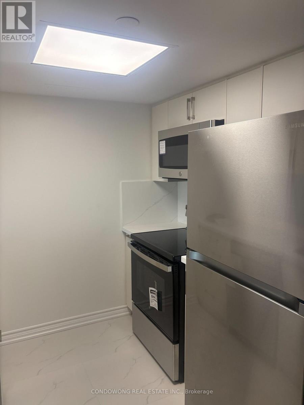
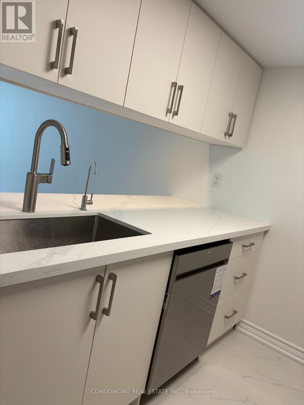
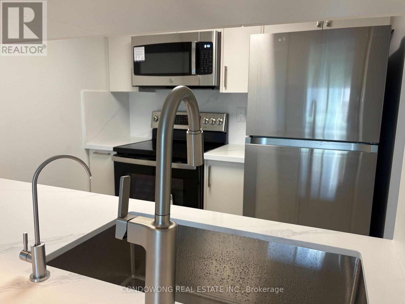
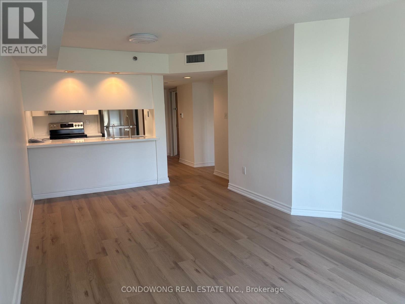
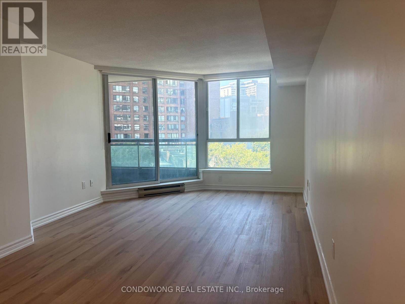
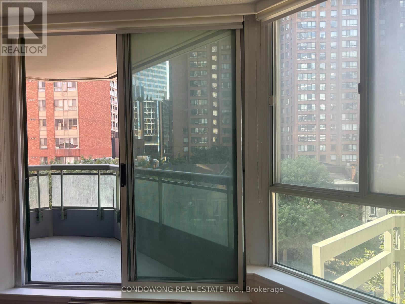
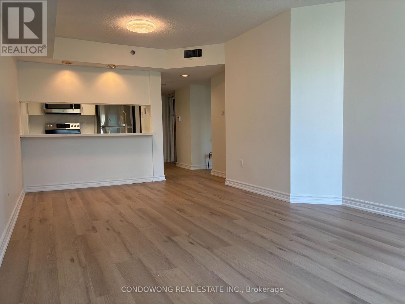
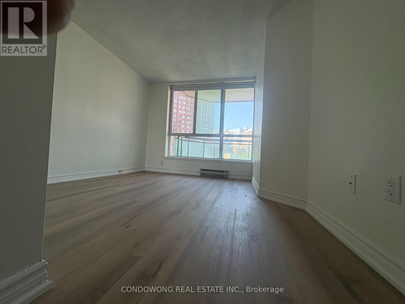
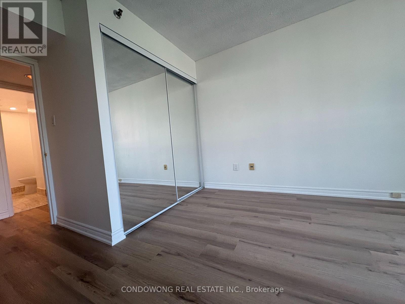
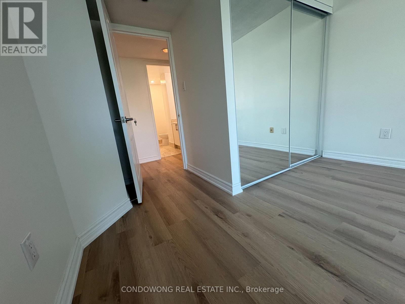
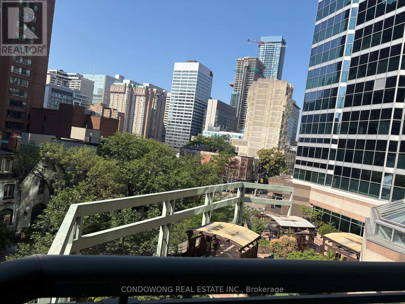
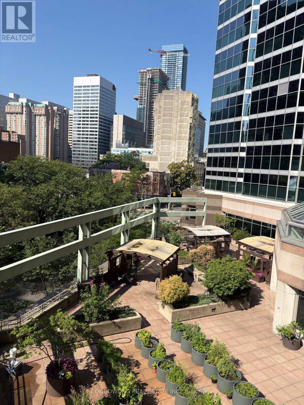
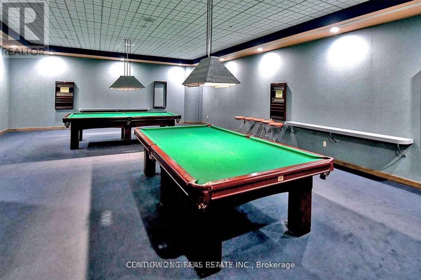
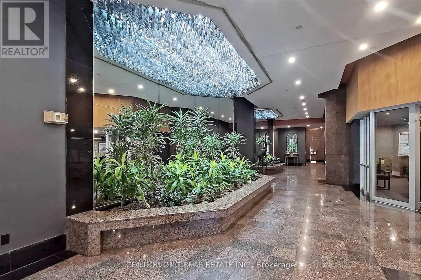
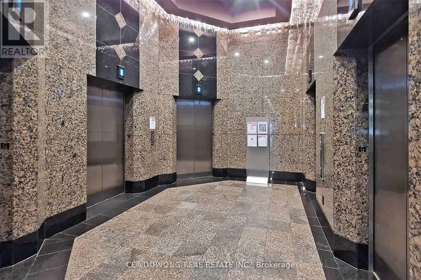
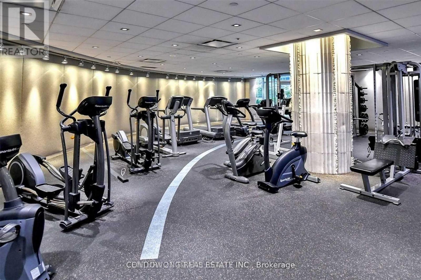
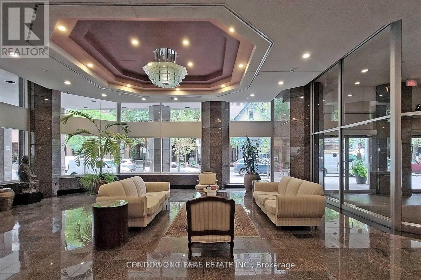
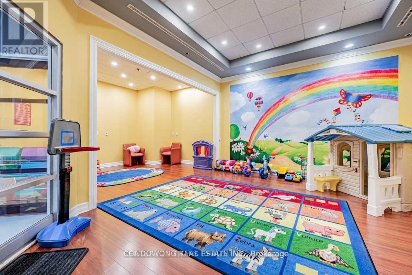
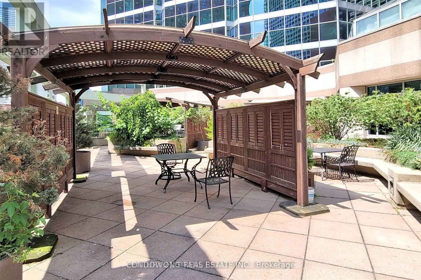
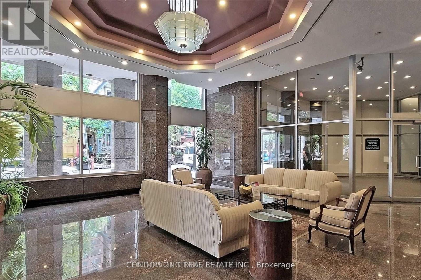
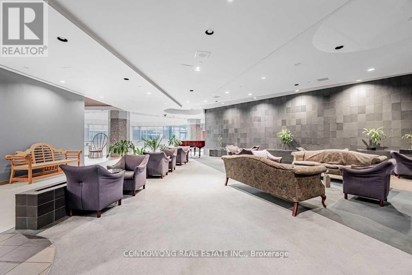
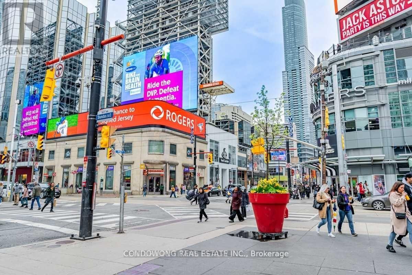
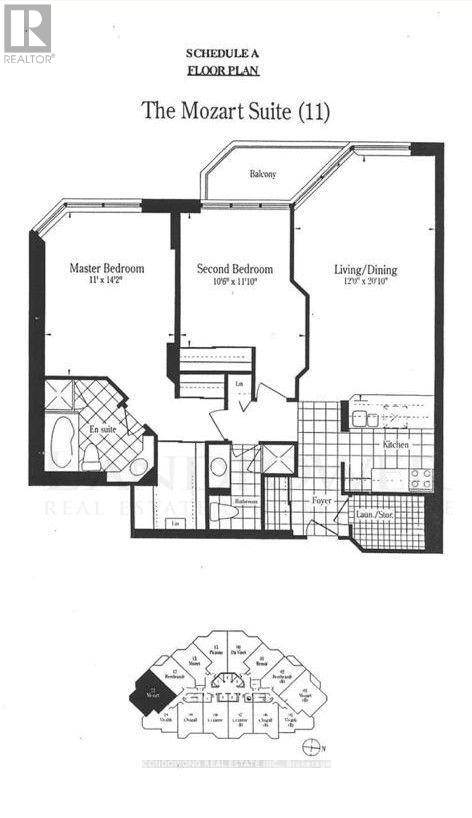
$1,275.86 MonthlyFamous Minto Plaza Condo Building. Bright and spacious 2-bedroom suite has been completely renovated from top to bottom, turn-key condition. Perfect for first-time buyers or savvy investors looking for a high-yield asset, the unit boasts a brand-new custom kitchen, brand-new flooring throughout, a fresh new paint, and six brand-new appliances. Features an ultra-functional over 1000 sf split-bedroom floor plan with large room sizes and ample storage closets. Situated in the absolute heart of downtown with perfect walk and transit scores-walk to Dundas Subway Station, the Eaton Centre, major hospitals, TMU, U of T, and the Financial District. Top-tier, resort-style building amenities include a 24-hour concierge, full-size indoor pool, sauna, comprehensive gym, study lounges, and a rooftop terrace. A rare opportunity to own a fully renovated, large-footprint condo in a premier downtown pocket. A must-see! (id:15069)
Property Details
| MLS® Number | C13580798 |
| Property Type | Single Family |
| Community Name | Bay Street Corridor |
| Community Features | Pets Allowed With Restrictions |
| Features | Balcony, Carpet Free, In Suite Laundry |
| Parking Space Total | 1 |
| Pool Type | Indoor Pool |
Building
| Bathroom Total | 2 |
| Bedrooms Above Ground | 2 |
| Bedrooms Total | 2 |
| Amenities | Security/concierge, Party Room, Storage - Locker |
| Basement Type | None |
| Cooling Type | Central Air Conditioning |
| Exterior Finish | Concrete |
| Flooring Type | Ceramic |
| Heating Fuel | Electric, Natural Gas |
| Heating Type | Baseboard Heaters, Forced Air |
| Size Interior | 1,000 - 1,199 Sqft |
| Type | Apartment |
Parking
| Underground | |
| Garage |
Land
| Acreage | No |
Rooms
| Level | Type | Length | Width | Dimensions |
|---|---|---|---|---|
| Flat | Bedroom | 4.36 m | 3.32 m | 4.36 m x 3.32 m |
| Flat | Bedroom 2 | 3.67 m | 2.89 m | 3.67 m x 2.89 m |
| Flat | Living Room | 7.03 m | 4.13 m | 7.03 m x 4.13 m |
| Flat | Kitchen | 2.64 m | 2.57 m | 2.64 m x 2.57 m |
| Flat | Laundry Room | 2.57 m | 1.53 m | 2.57 m x 1.53 m |
Contact Us
Contact us for more information

This REALTOR.ca listing content is owned and licensed by REALTOR® members of The Canadian Real Estate Association
The trademarks REALTOR®, REALTORS®, and the REALTOR® logo are controlled by The Canadian Real Estate Association (CREA) and identify real estate professionals who are members of CREA. The trademarks MLS®, Multiple Listing Service® and the associated logos are owned by The Canadian Real Estate Association (CREA) and identify the quality of services provided by real estate professionals who are members of CREA. The trademark DDF® is owned by The Canadian Real Estate Association (CREA) and identifies CREA's Data Distribution Facility (DDF®)
July 20 2026 03:31:01
Toronto Regional Real Estate Board
Condowong Real Estate Inc.