
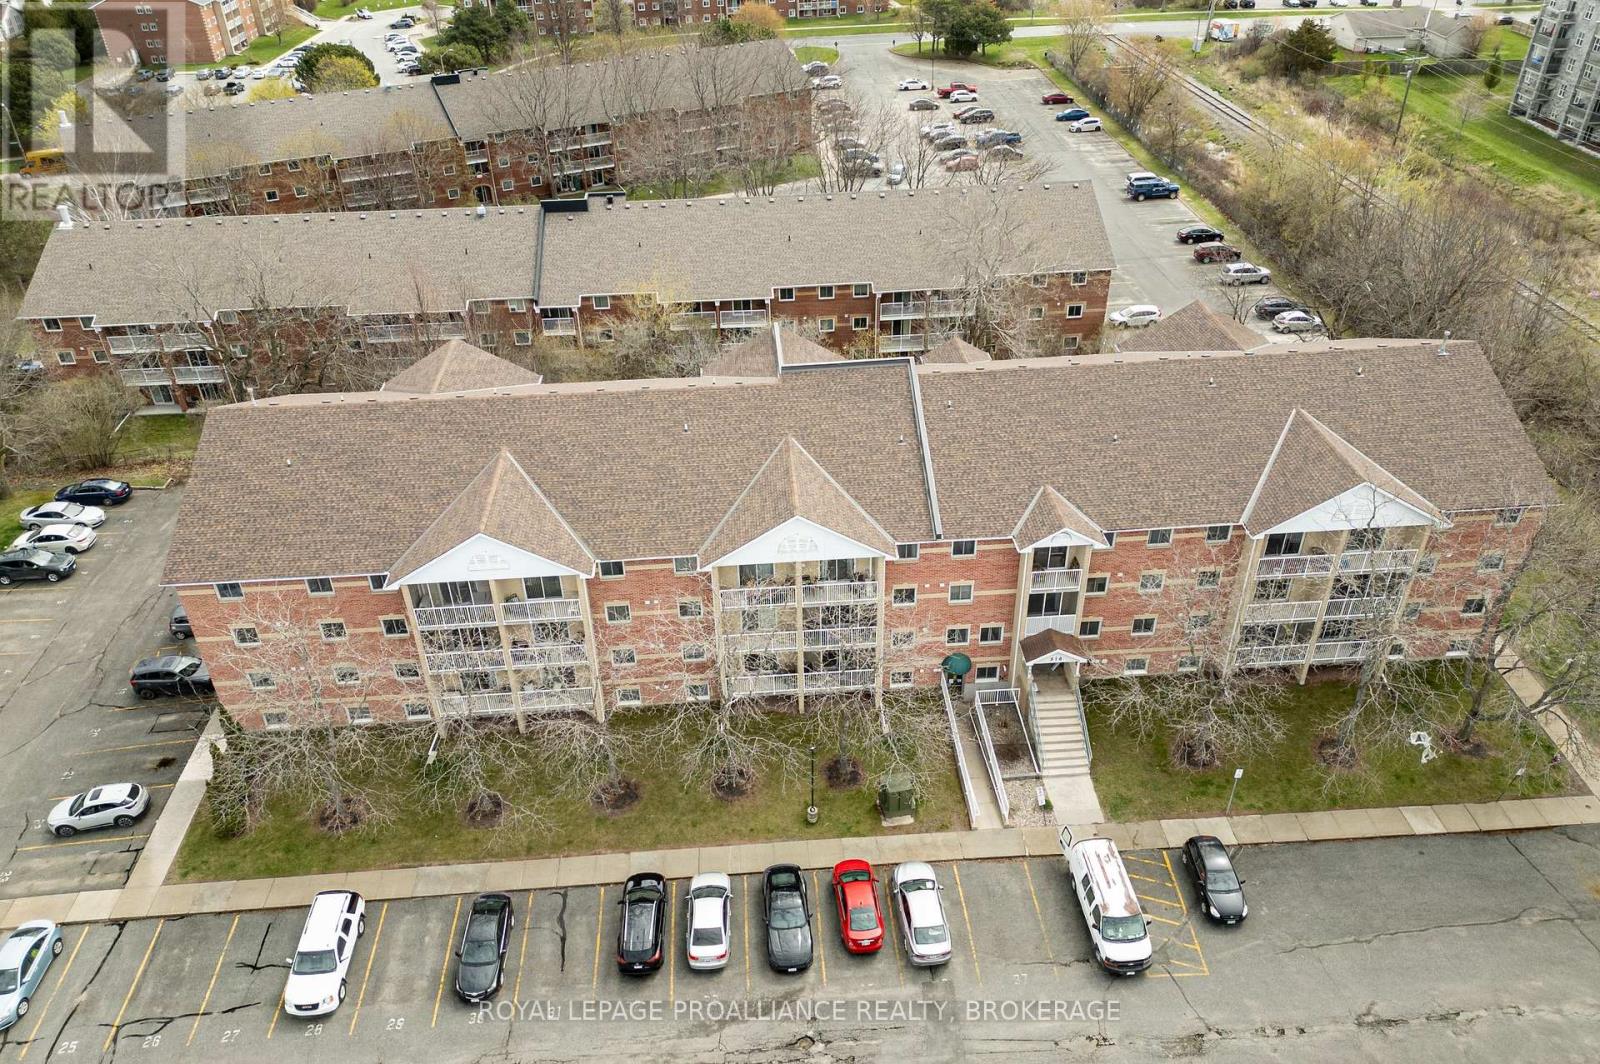
411 - 316 Kingsdale Avenue Kingston, Ontario K7M 8S2

2 Bedroom
1 Bathroom
800 - 899 sqft
Window Air Conditioner
Baseboard Heaters
$298,000Maintenance, Water, Common Area Maintenance, Parking, Insurance
$425.83 Monthly
Maintenance, Water, Common Area Maintenance, Parking, Insurance
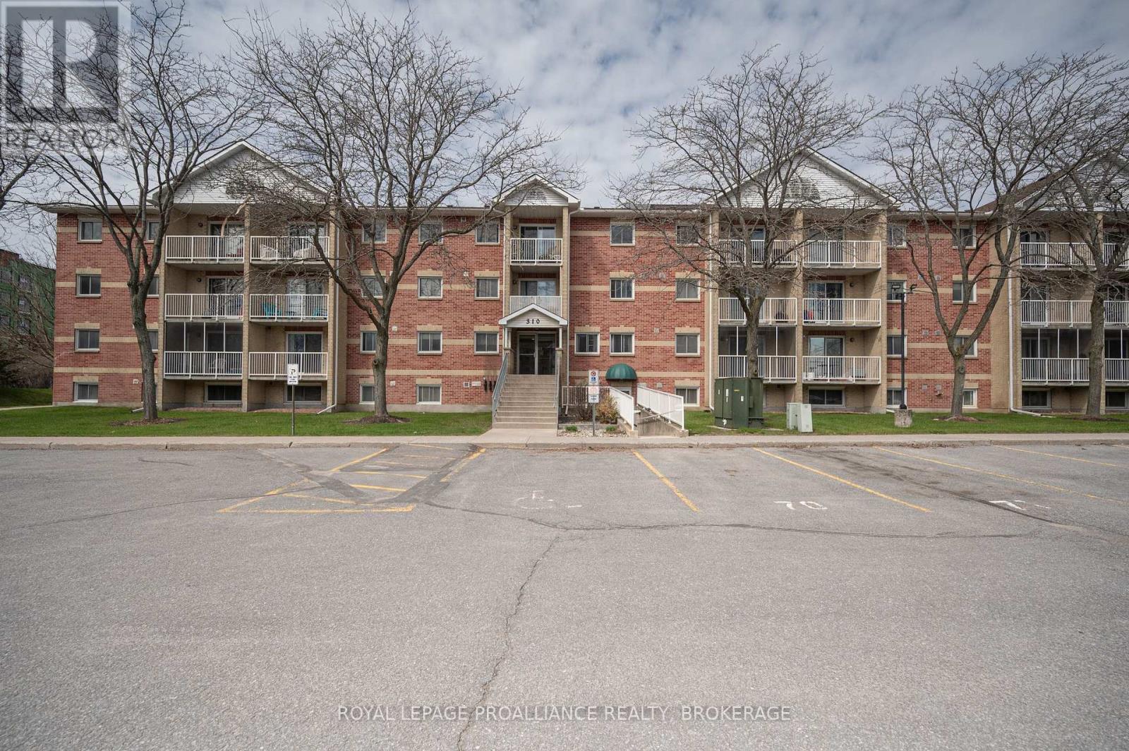
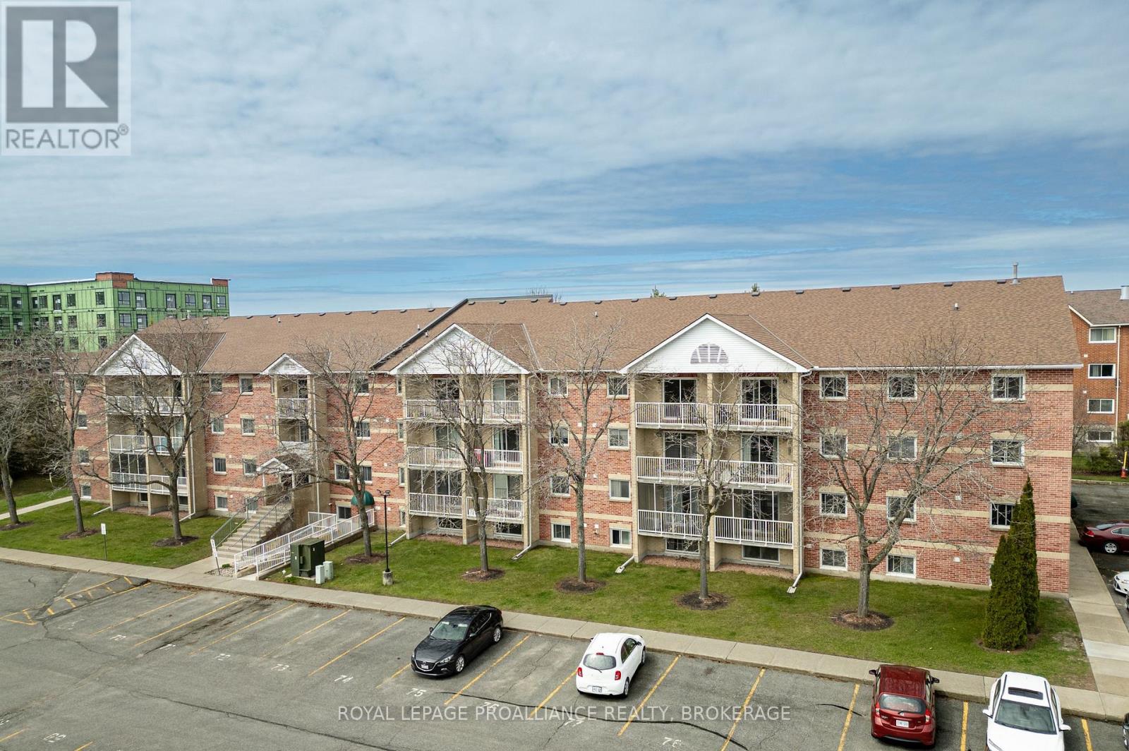
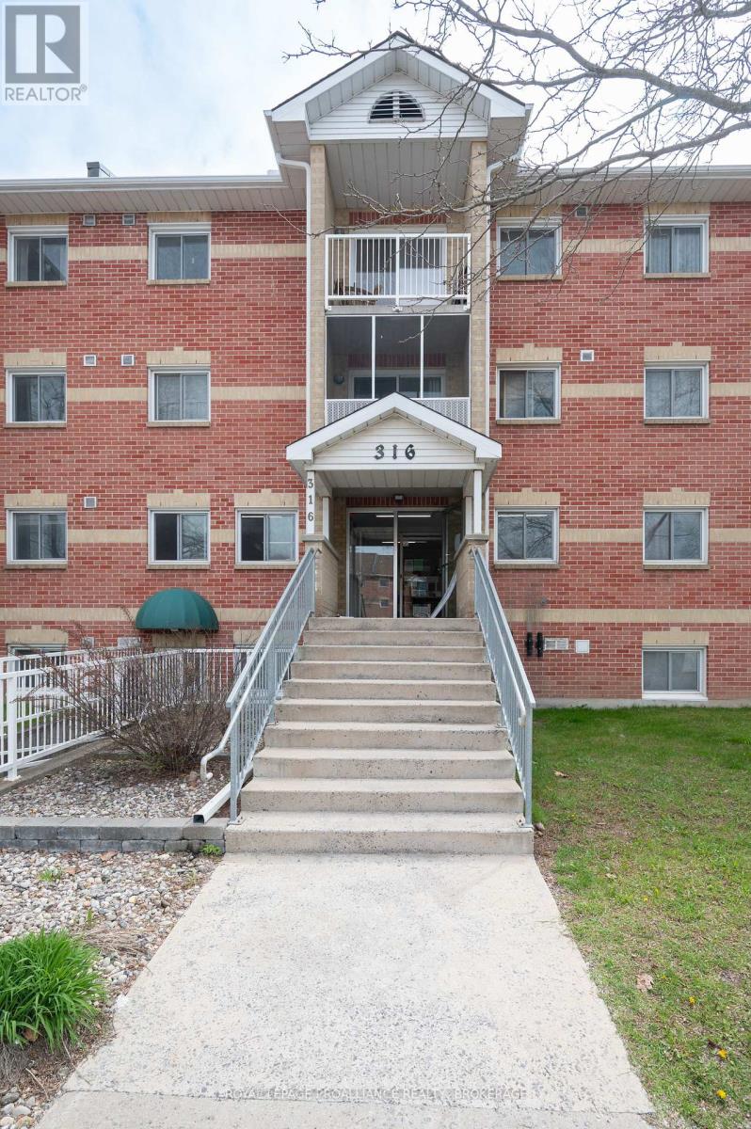
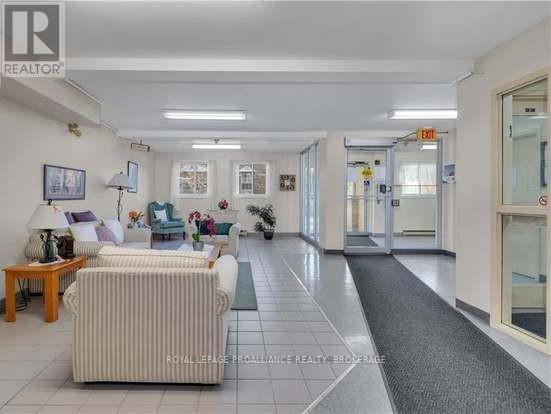
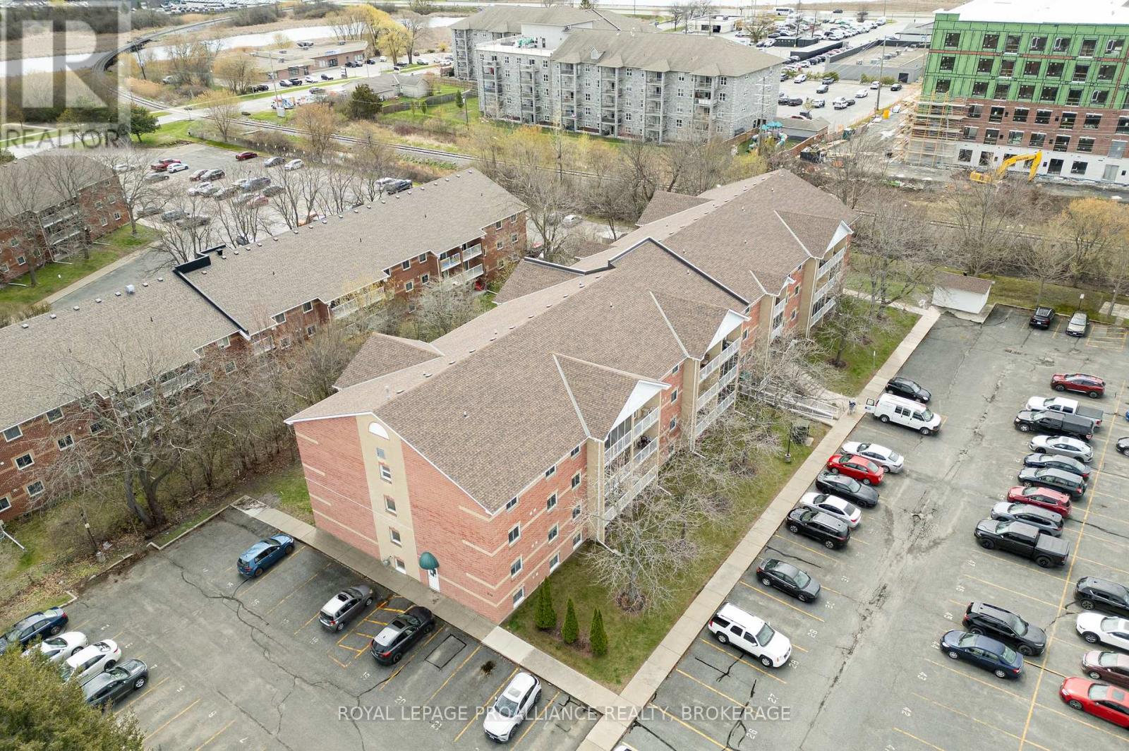
$425.83 Monthly411 316 Kingsdale Avenue offers a bright and functional 2 bedroom, 1 bath layout in an exceptionally convenient Kingston location. This condo is well suited for first time buyers, investors, or anyone seeking low maintenance living with easy access to everyday amenities. The building continues to see meaningful updates, including a new elevator installed in 2025 and additional common area improvements planned for 2026, supporting long term value and resident comfort. Situated close to shopping, transit, parks, and major routes, this condo delivers a lifestyle of convenience in a neighbourhood that remains consistently in demand - a smart opportunity in a location that simply works. (id:15069)
Property Details
| MLS® Number | X13501580 |
| Property Type | Single Family |
| Community Name | 35 - East Gardiners Rd |
| Amenities Near By | Park, Public Transit, Schools |
| Community Features | Pets Allowed With Restrictions |
| Easement | Unknown |
| Equipment Type | Water Heater |
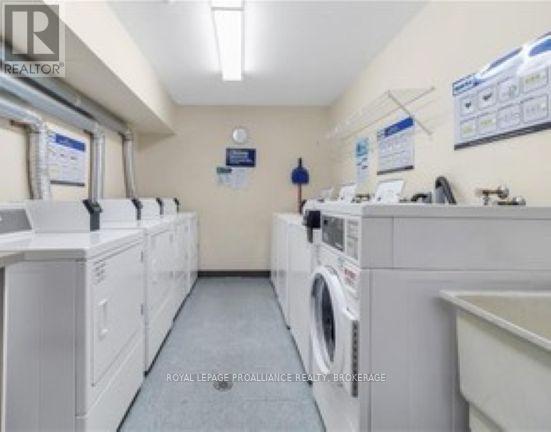
| Features | Level Lot, Wooded Area, Flat Site, Elevator, Balcony, Dry, Level, Laundry- Coin Operated |
| Parking Space Total | 1 |
| Rental Equipment Type | Water Heater |
| View Type | City View |
Building
| Bathroom Total | 1 |
| Bedrooms Above Ground | 2 |
| Bedrooms Total | 2 |
| Amenities | Visitor Parking |
| Appliances | Intercom, Stove, Refrigerator |
| Basement Features | Apartment In Basement |
| Basement Type | N/a |
| Cooling Type | Window Air Conditioner |
| Exterior Finish | Brick |
| Fire Protection | Smoke Detectors |
| Heating Fuel | Electric |
| Heating Type | Baseboard Heaters |
| Size Interior | 800 - 899 Sqft |
| Type | Apartment |
Parking
| No Garage |
Land
| Access Type | Year-round Access |
| Acreage | No |
| Land Amenities | Park, Public Transit, Schools |
Rooms
| Level | Type | Length | Width | Dimensions |
|---|---|---|---|---|
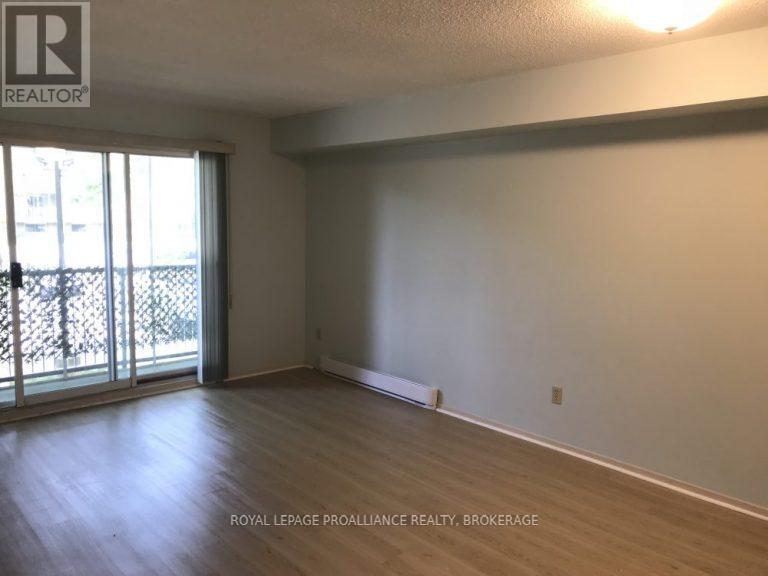
| Main Level | Living Room | 7.06 m | 5.5 m | 7.06 m x 5.5 m |
| Main Level | Kitchen | 2.68 m | 2.75 m | 2.68 m x 2.75 m |
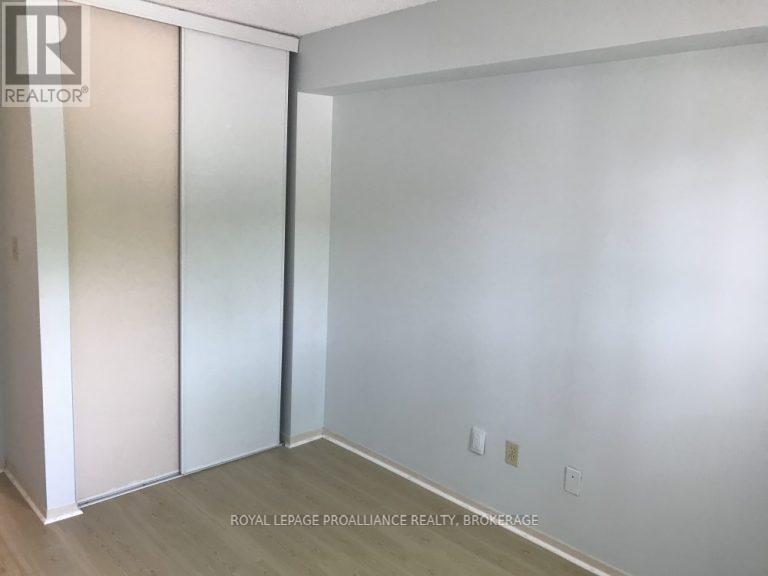
| Main Level | Primary Bedroom | 4.41 m | 2.69 m | 4.41 m x 2.69 m |
| Main Level | Bathroom | 2.52 m | 2.25 m | 2.52 m x 2.25 m |
| Main Level | Bedroom | 4.4 m | 2.55 m | 4.4 m x 2.55 m |
| Main Level | Utility Room | 2.68 m | 2.75 m | 2.68 m x 2.75 m |
Contact Us
Contact us for more information

This REALTOR.ca listing content is owned and licensed by REALTOR® members of The Canadian Real Estate Association
The trademarks REALTOR®, REALTORS®, and the REALTOR® logo are controlled by The Canadian Real Estate Association (CREA) and identify real estate professionals who are members of CREA. The trademarks MLS®, Multiple Listing Service® and the associated logos are owned by The Canadian Real Estate Association (CREA) and identify the quality of services provided by real estate professionals who are members of CREA. The trademark DDF® is owned by The Canadian Real Estate Association (CREA) and identifies CREA's Data Distribution Facility (DDF®)
July 31 2026 02:49:48
Kingston & Area Real Estate Association
Royal LePage Proalliance Realty, Brokerage