
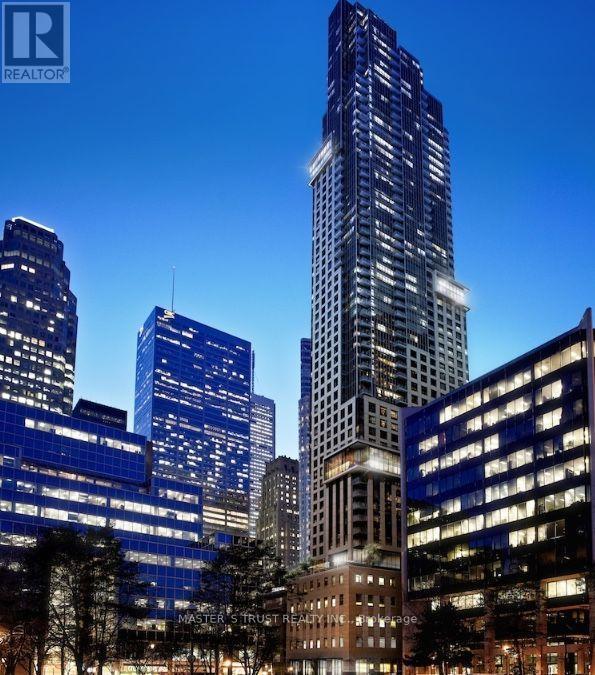
4106 - 88 Scott Street Toronto, Ontario M5E 0A9


1 Bedroom
1 Bathroom
500 - 599 sqft
Central Air Conditioning
Forced Air
$598,000Maintenance, Common Area Maintenance, Insurance
$525 Monthly
Maintenance, Common Area Maintenance, Insurance
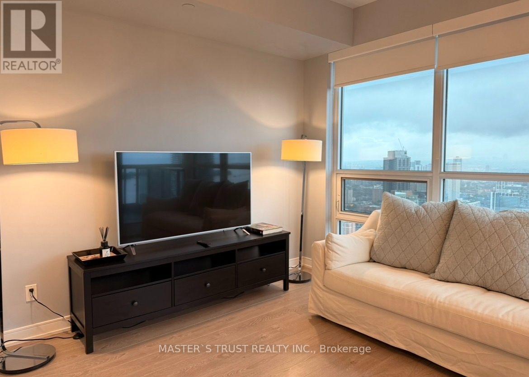
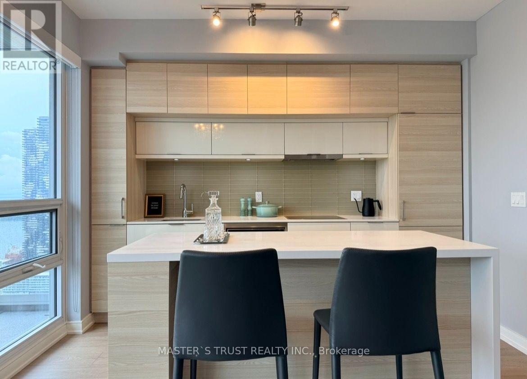
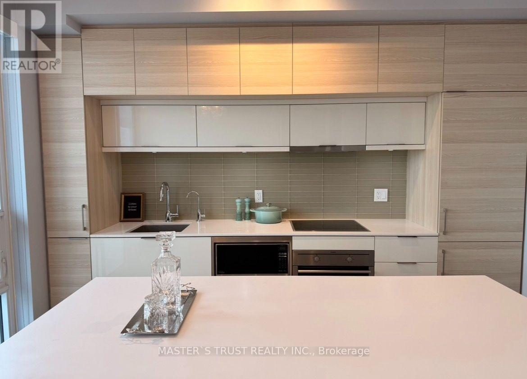
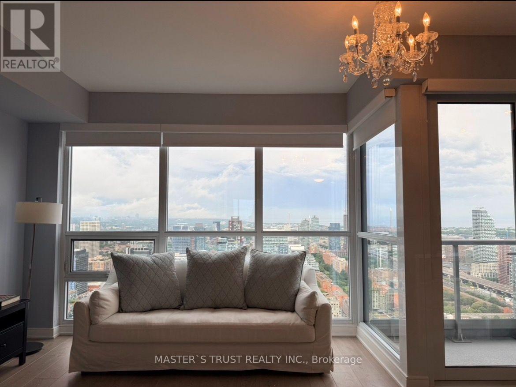
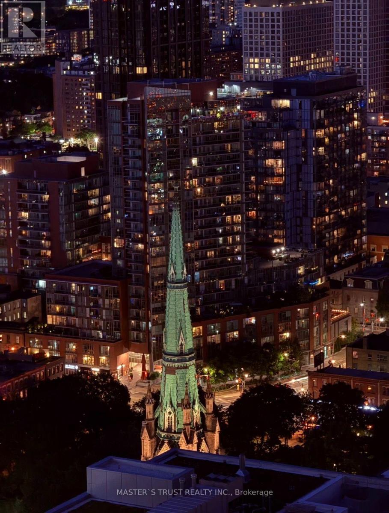
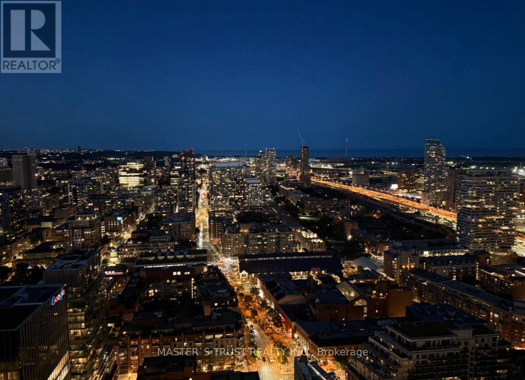
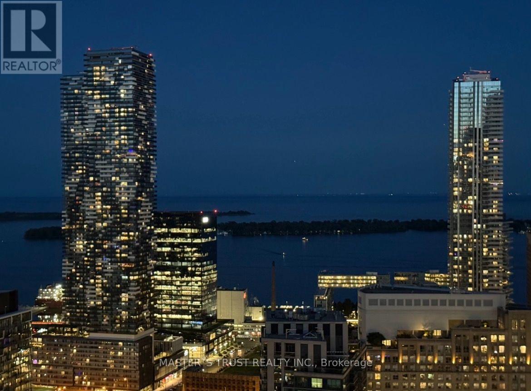
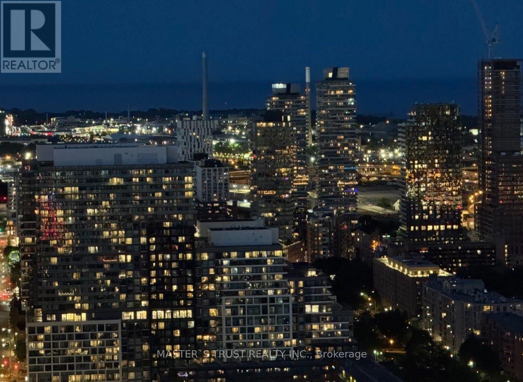
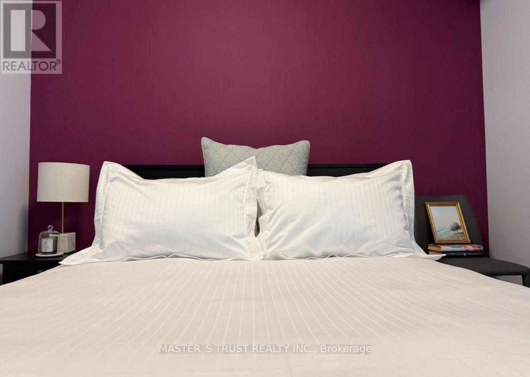
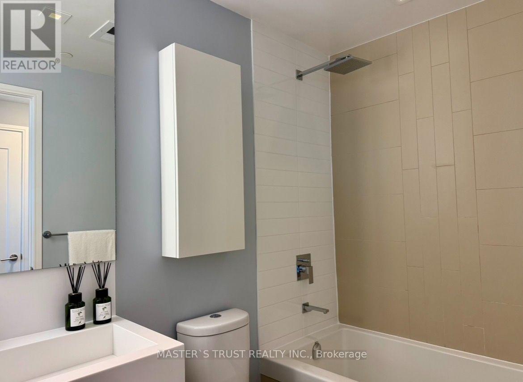
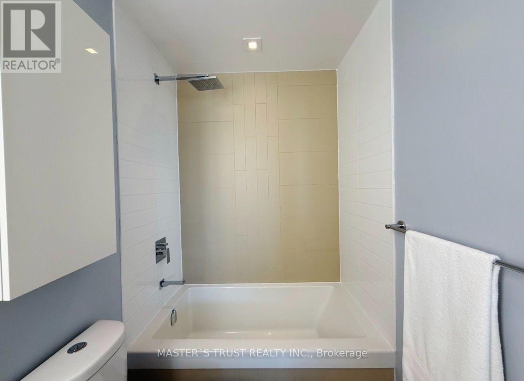
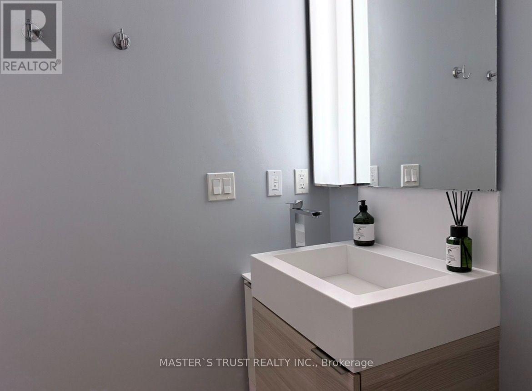
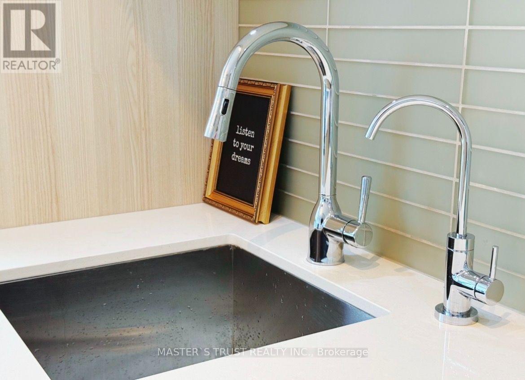
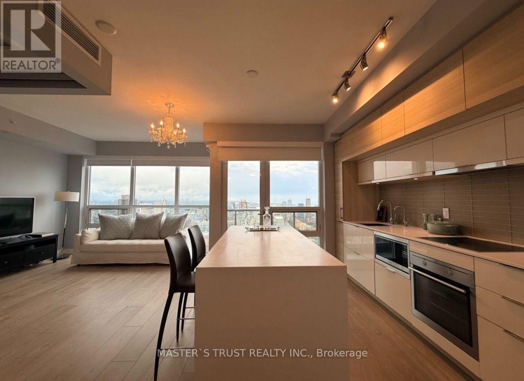
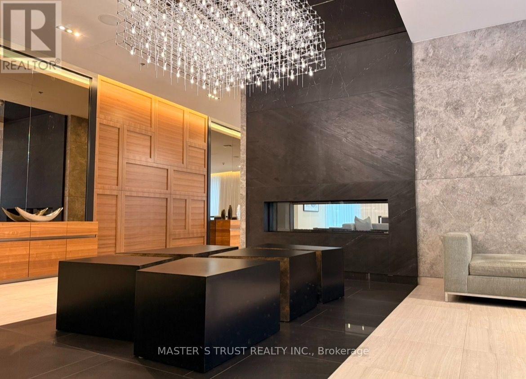
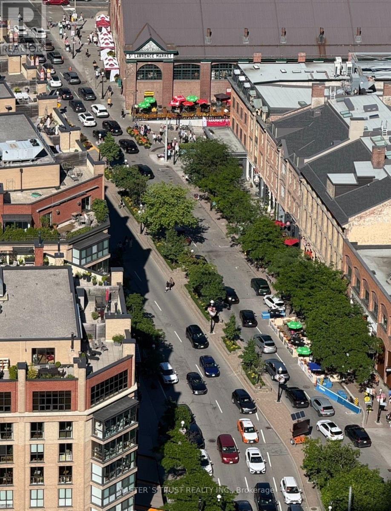
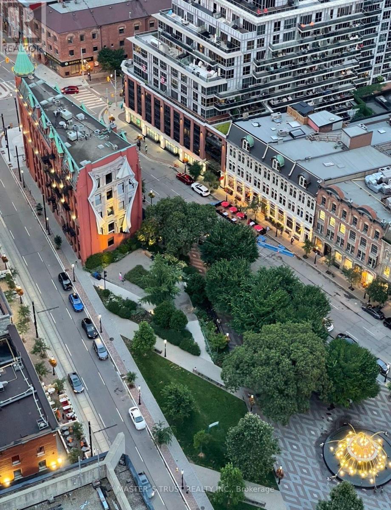
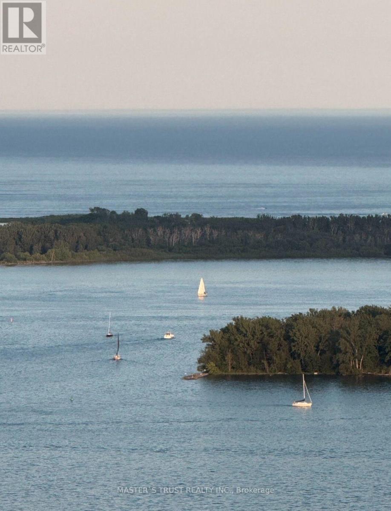
$525 MonthlyWelcome To This Super Luxury 88 Scott Condo In The Heart Of Downtown Core. Rarely Offer This Stylish 1Bdrm W/Incredible S/E Unobstructed East/Lake View. Very Bright And Functional Layout With 9' Ceiling, Laminate Floor Thru-Out. Modern Open Concept Kitchen With High-end Built-In Appliances Large center Island. Walk To Financial District, Union Station, Path, St. Lawrence Market, Berczy Park, Shopping And Great Restaurants. World-Class Amenities Include Rooftop Terrace, Gym, Indoor Pool, Outdoor Dining, 2 Level-Sky Lounge & Bar, Guest Suites, Sauna, Theatre And More.Freshly painted, excellently-maintained unit only lived in by the original owner. Never leased, near-original condition. Swarovski's Crystal Chandelier. User instruction manuals are available for all major appliances South-east exposure with floor-to-ceiling windows offering abundant natural light.Storage Locker with convenient access by visitor parking and elevators (id:15069)
Property Details
| MLS® Number | C13567068 |
| Property Type | Single Family |
| Community Name | Church-Yonge Corridor |
| Amenities Near By | Beach, Hospital |
| Community Features | Pets Allowed With Restrictions |
| Features | Elevator, Balcony, Carpet Free, In Suite Laundry |
| View Type | View, City View, View Of Water |
Building
| Bathroom Total | 1 |
| Bedrooms Above Ground | 1 |
| Bedrooms Total | 1 |
| Age | 6 To 10 Years |
| Amenities | Security/concierge, Storage - Locker |
| Appliances | Cooktop, Dishwasher, Dryer, Oven, Washer, Window Coverings, Refrigerator |
| Basement Type | None |
| Cooling Type | Central Air Conditioning |
| Exterior Finish | Concrete |
| Fire Protection | Smoke Detectors |
| Flooring Type | Laminate |
| Heating Fuel | Natural Gas |
| Heating Type | Forced Air |
| Size Interior | 500 - 599 Sqft |
| Type | Apartment |
Parking
| Underground | |
| No Garage |
Land
| Acreage | No |
| Land Amenities | Beach, Hospital |
Rooms
| Level | Type | Length | Width | Dimensions |
|---|---|---|---|---|
| Flat | Living Room | 3.73 m | 3.12 m | 3.73 m x 3.12 m |
| Flat | Kitchen | 3.66 m | 3.51 m | 3.66 m x 3.51 m |
| Flat | Primary Bedroom | 3.05 m | 2.92 m | 3.05 m x 2.92 m |
Contact Us
Contact us for more information

This REALTOR.ca listing content is owned and licensed by REALTOR® members of The Canadian Real Estate Association
The trademarks REALTOR®, REALTORS®, and the REALTOR® logo are controlled by The Canadian Real Estate Association (CREA) and identify real estate professionals who are members of CREA. The trademarks MLS®, Multiple Listing Service® and the associated logos are owned by The Canadian Real Estate Association (CREA) and identify the quality of services provided by real estate professionals who are members of CREA. The trademark DDF® is owned by The Canadian Real Estate Association (CREA) and identifies CREA's Data Distribution Facility (DDF®)
August 01 2026 03:23:50
Toronto Regional Real Estate Board
Master's Trust Realty Inc.