
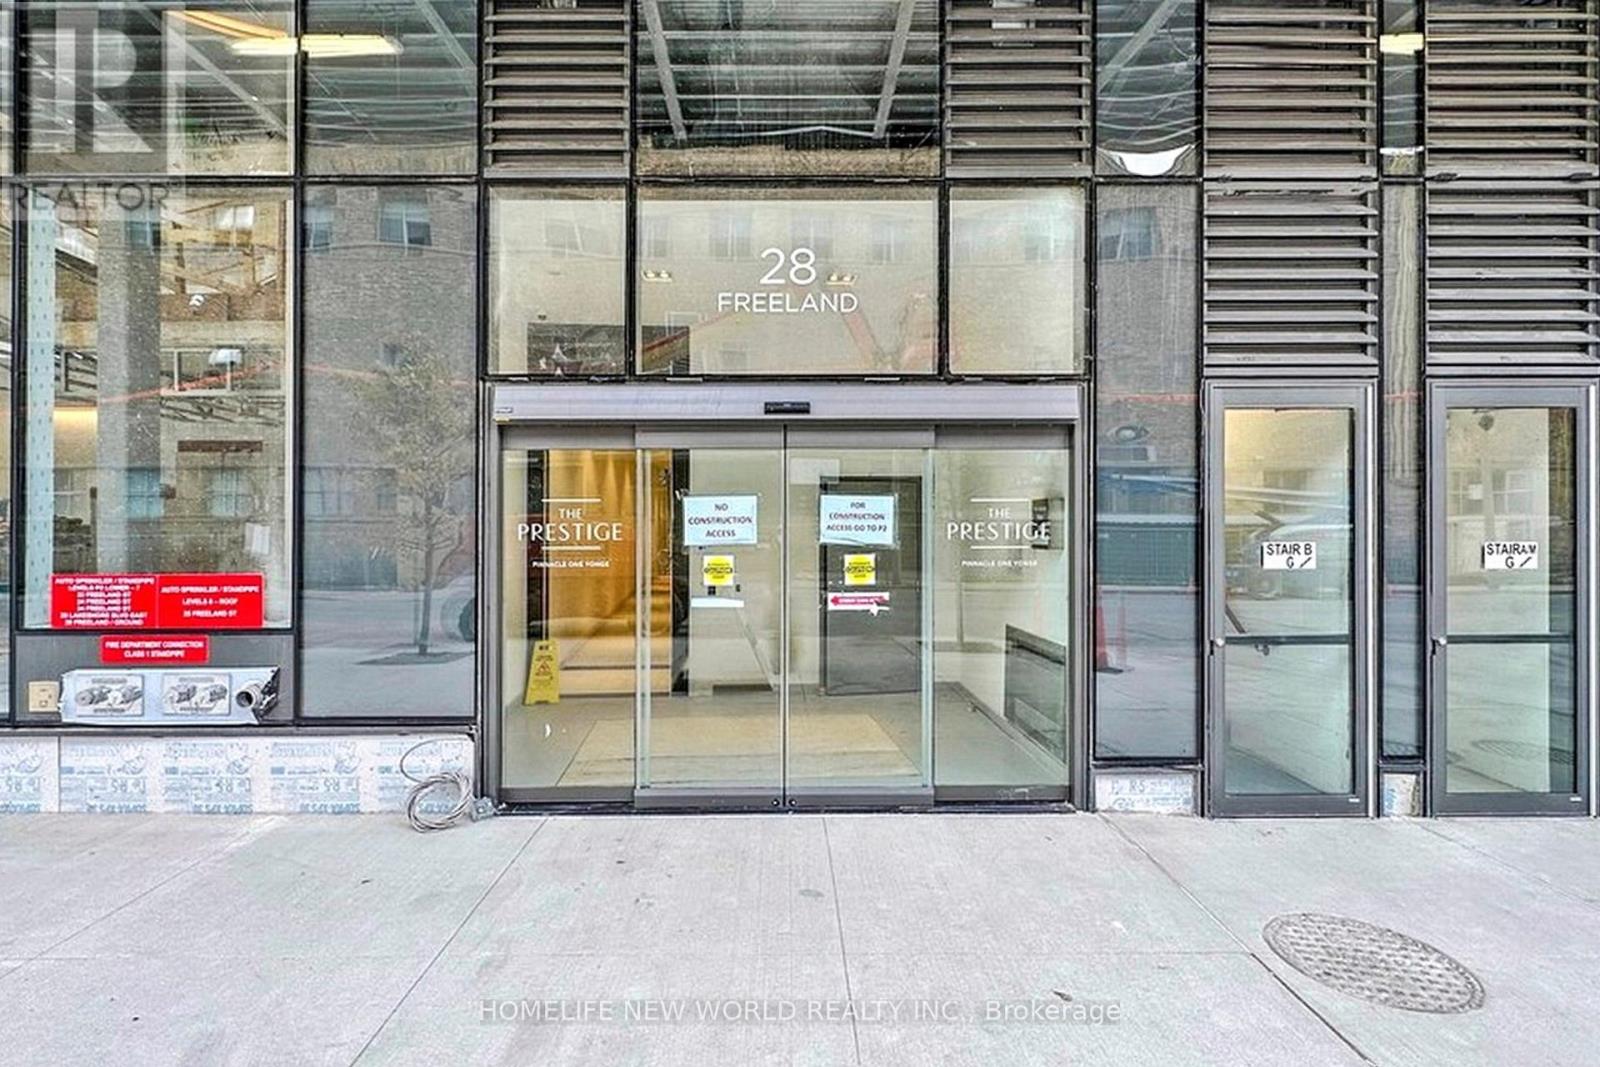
4106 - 28 Freeland Street Toronto, Ontario M5E 0E3

2 Bedroom
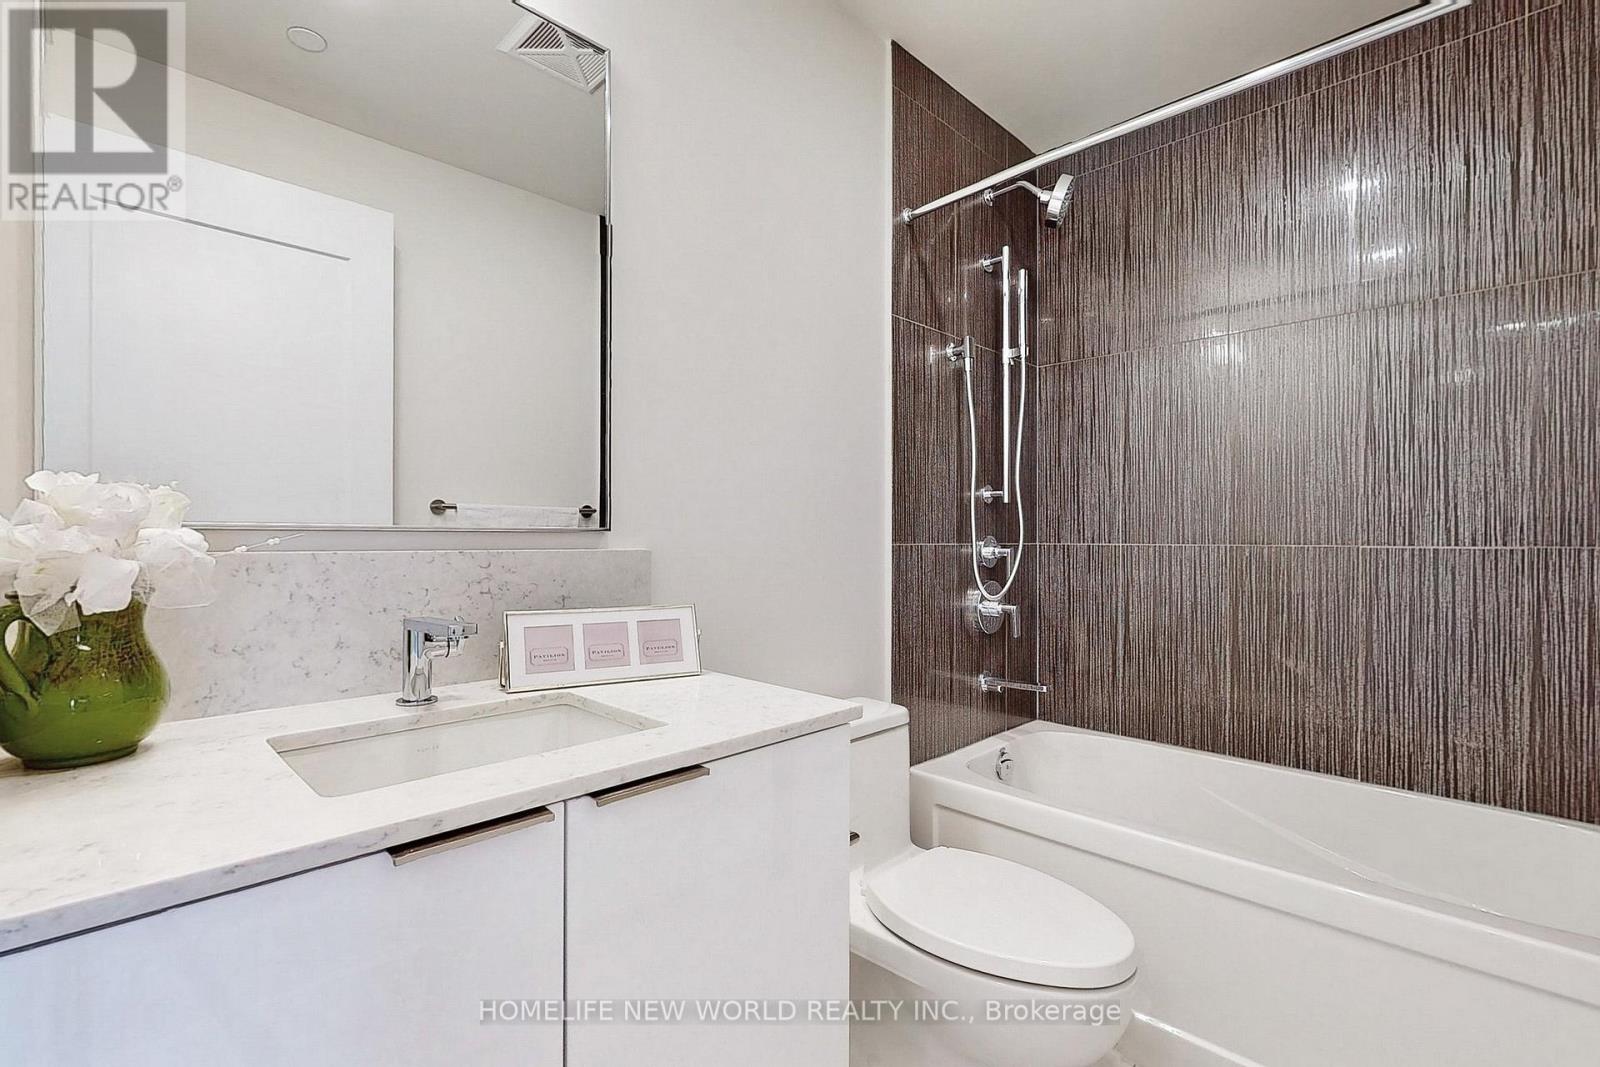
1 Bathroom
600 - 699 sqft
Central Air Conditioning
Other
Waterfront
$616,000Maintenance, Common Area Maintenance, Heat, Insurance, Water
$537.52 Monthly
Maintenance, Common Area Maintenance, Heat, Insurance, Water
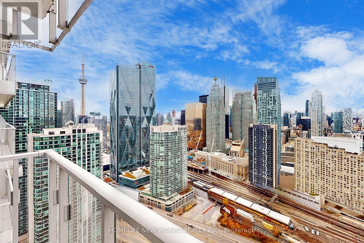
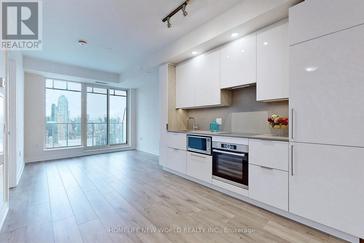
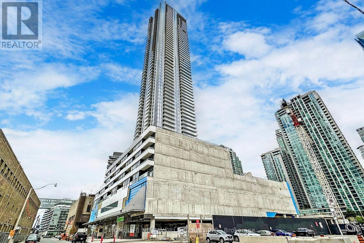
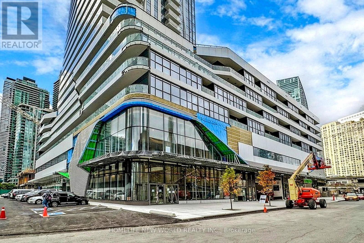
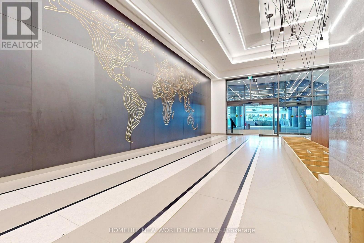
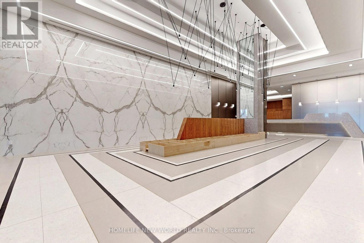
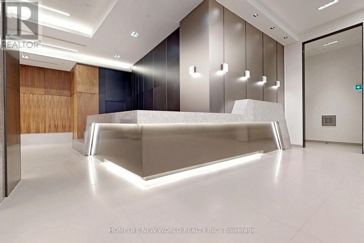
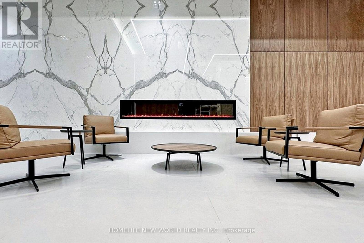
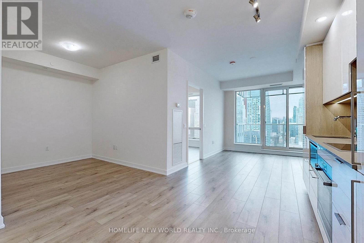
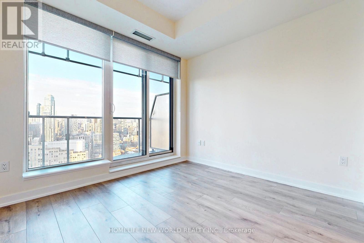
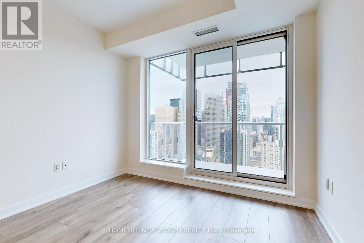
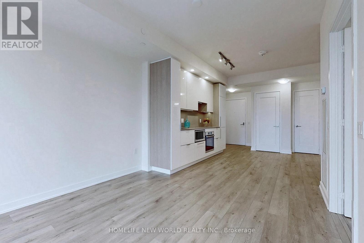
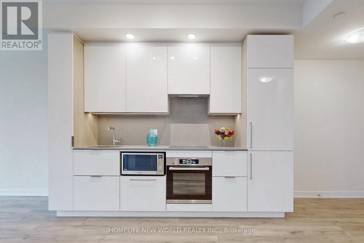
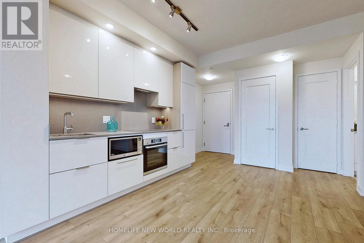
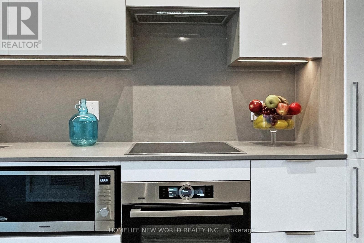
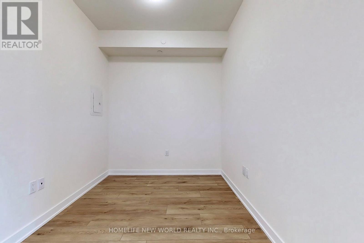
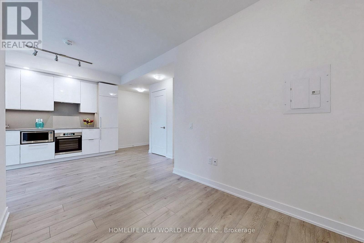
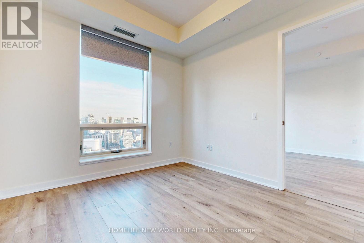
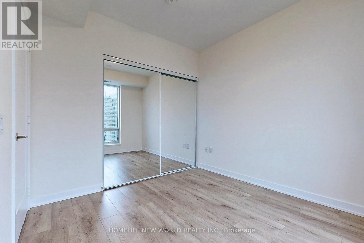
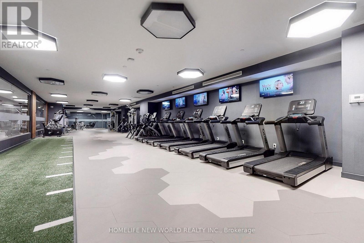
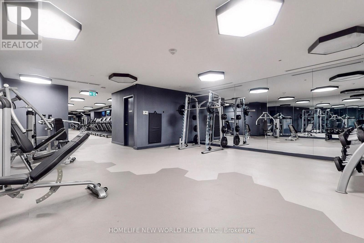
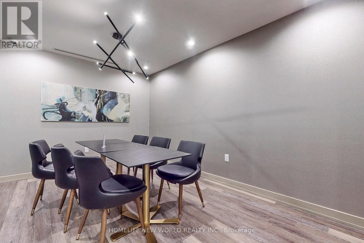
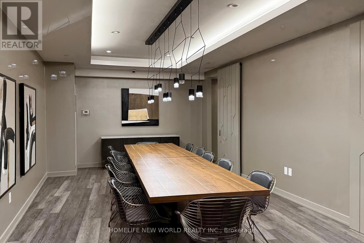
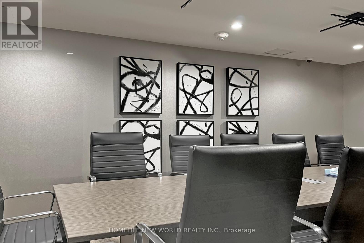
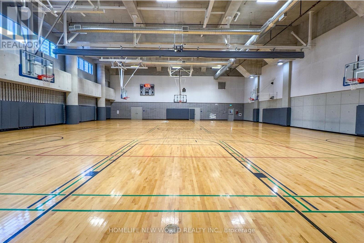
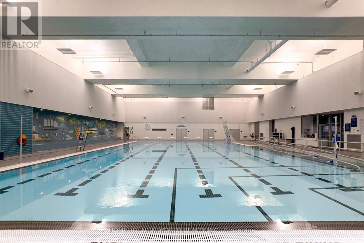
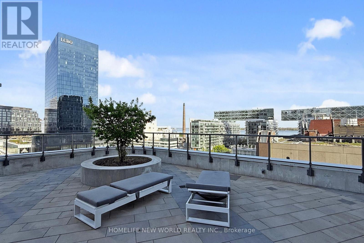
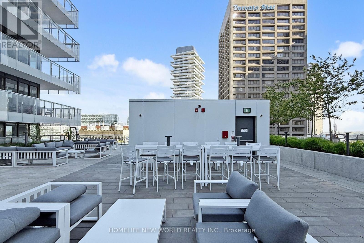
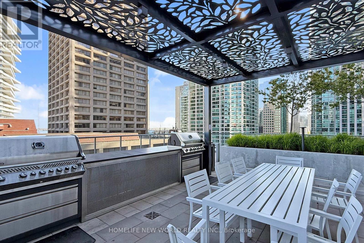
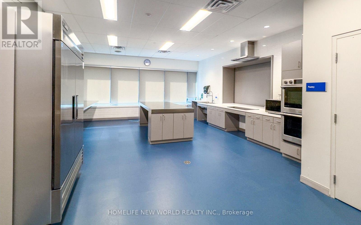
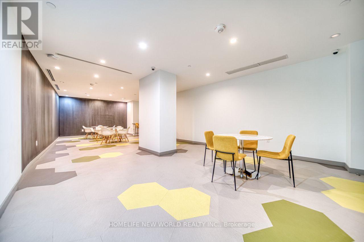
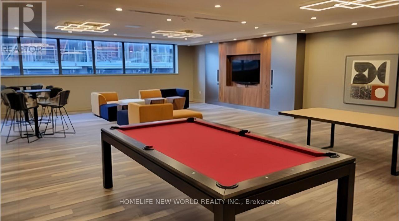
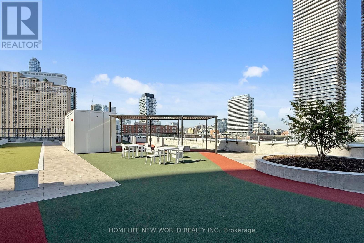
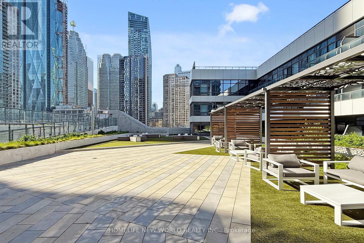
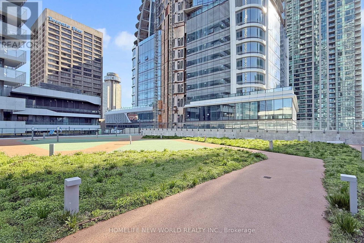
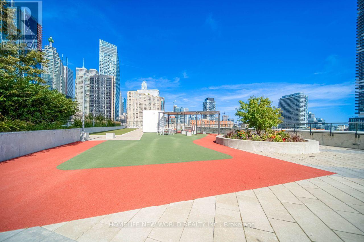
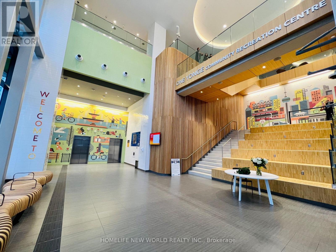
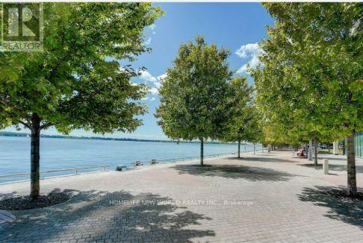
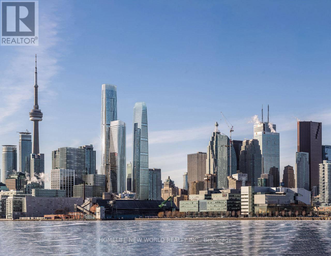
$537.52 MonthlyOnly 2 Year New 1+1 Bedroom At Luxury Prestige One Yonge. Unit situated on a higher floor, accessible by dedicated highfloor elevators (38th floor and up) providing enhanced privacy and comfort. 9' Feet Smooth Ceiling. spacious Bedroom & Living Rm. Top ToCeiling Windows, laminate Flooring Thru-Out, S/S Appl W/Quartz Countertop Kitchen, Large Balcony! Steps To Union Station, GardinerExpress, Financial And The Entertainment Districts, Restaurants, Supermarkets, Eaton Centre...Walkers Paradise: Walking Score 97! (id:15069)
Property Details
| MLS® Number | C13574716 |
| Property Type | Single Family |
| Neigbourhood | South Core |
| Community Name | Waterfront Communities C8 |
| Amenities Near By | Beach, Park, Public Transit, Schools |
| Community Features | Pets Allowed With Restrictions, Community Centre |
| Easement | Unknown, None |
| Features | Balcony |
| View Type | City View |
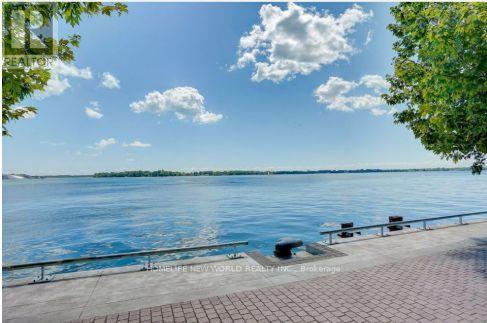
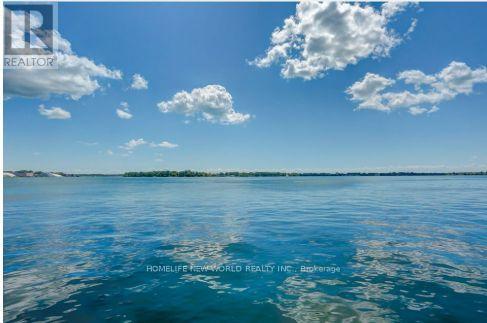
| Water Front Name | Lake Ontario |
| Water Front Type | Waterfront |
Building
| Bathroom Total | 1 |
| Bedrooms Above Ground | 1 |
| Bedrooms Below Ground | 1 |
| Bedrooms Total | 2 |
| Age | New Building |
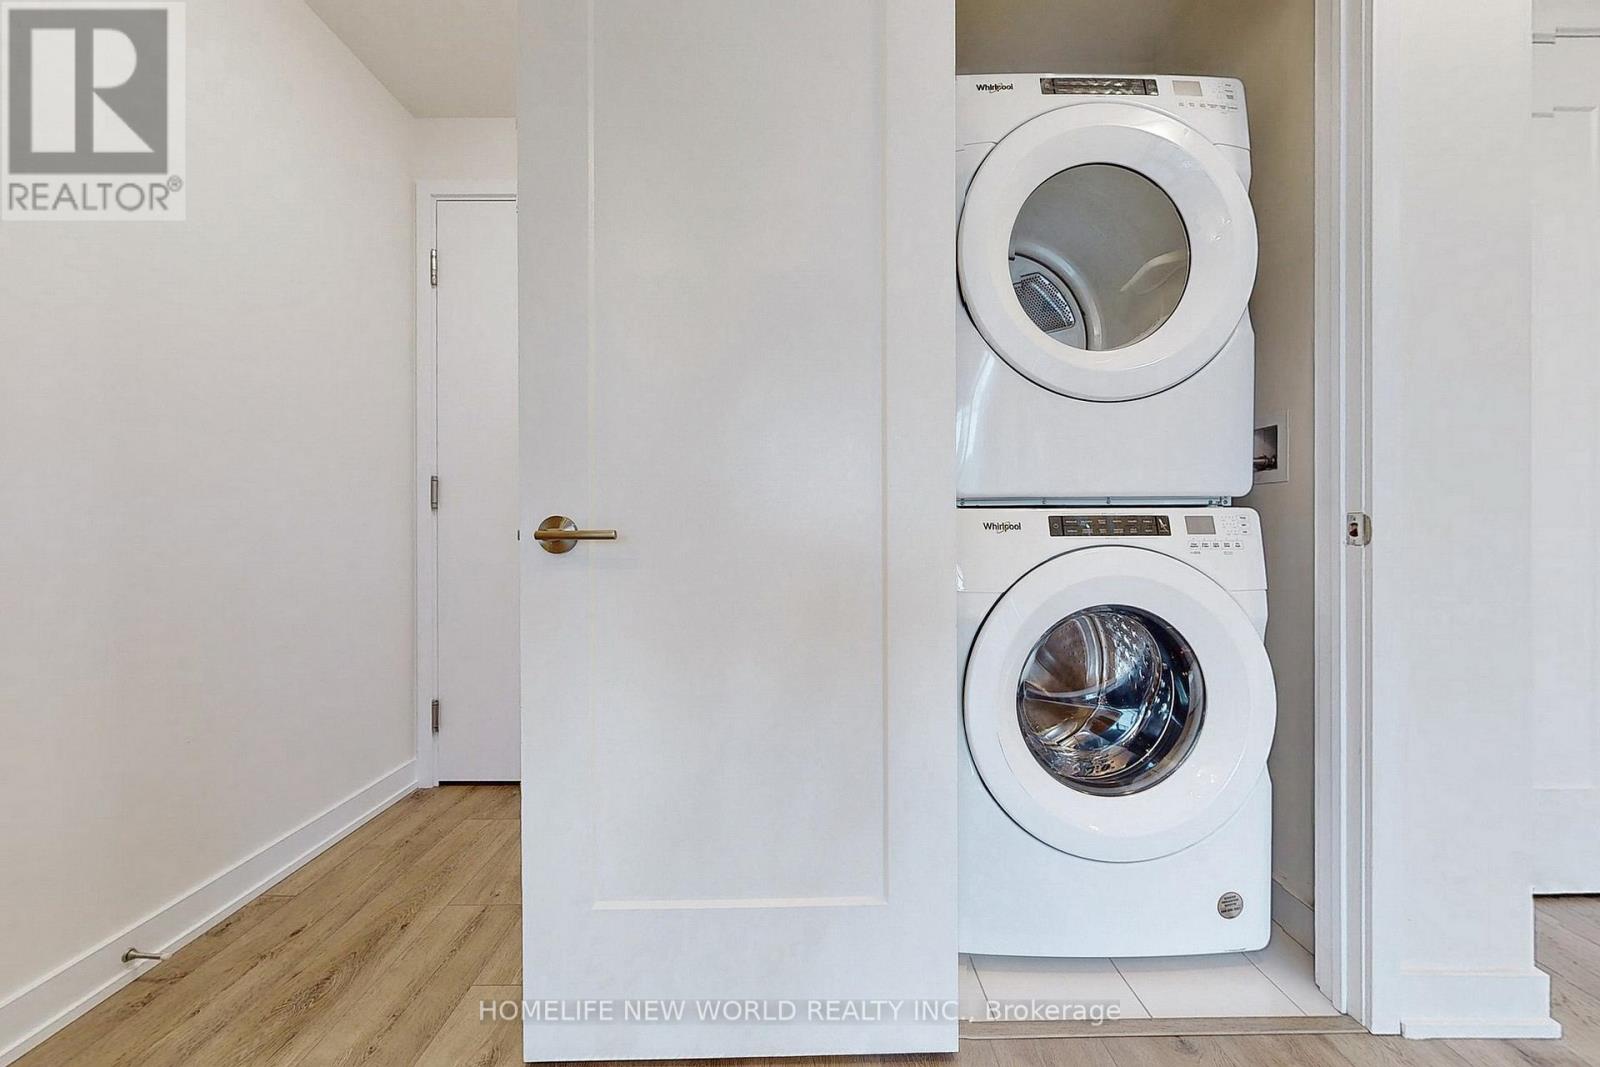
| Appliances | Dishwasher, Dryer, Microwave, Oven, Range, Stove, Washer, Window Coverings, Refrigerator |
| Basement Type | None |
| Cooling Type | Central Air Conditioning |
| Exterior Finish | Concrete |
| Flooring Type | Laminate |
| Heating Fuel | Other |
| Heating Type | Other |
| Size Interior | 600 - 699 Sqft |
| Type | Apartment |
Parking
| Underground | |
| Garage |
Land
| Acreage | No |
| Land Amenities | Beach, Park, Public Transit, Schools |
Rooms
| Level | Type | Length | Width | Dimensions |
|---|---|---|---|---|
| Flat | Den | 2.97 m | 2.13 m | 2.97 m x 2.13 m |
| Flat | Dining Room | 3.2 m | 2.9 m | 3.2 m x 2.9 m |
| Flat | Kitchen | 3.2 m | Measurements not available x 3.2 m | |
| Flat | Living Room | 3.2 m | 2.9 m | 3.2 m x 2.9 m |
| Flat | Primary Bedroom | 3.05 m | Measurements not available x 3.05 m |
Contact Us
Contact us for more information

This REALTOR.ca listing content is owned and licensed by REALTOR® members of The Canadian Real Estate Association
The trademarks REALTOR®, REALTORS®, and the REALTOR® logo are controlled by The Canadian Real Estate Association (CREA) and identify real estate professionals who are members of CREA. The trademarks MLS®, Multiple Listing Service® and the associated logos are owned by The Canadian Real Estate Association (CREA) and identify the quality of services provided by real estate professionals who are members of CREA. The trademark DDF® is owned by The Canadian Real Estate Association (CREA) and identifies CREA's Data Distribution Facility (DDF®)
July 21 2026 11:56:09
Toronto Regional Real Estate Board
Homelife New World Realty Inc.