
410 - 38 Elm Street Toronto, Ontario M5G 2K5

1 Bedroom
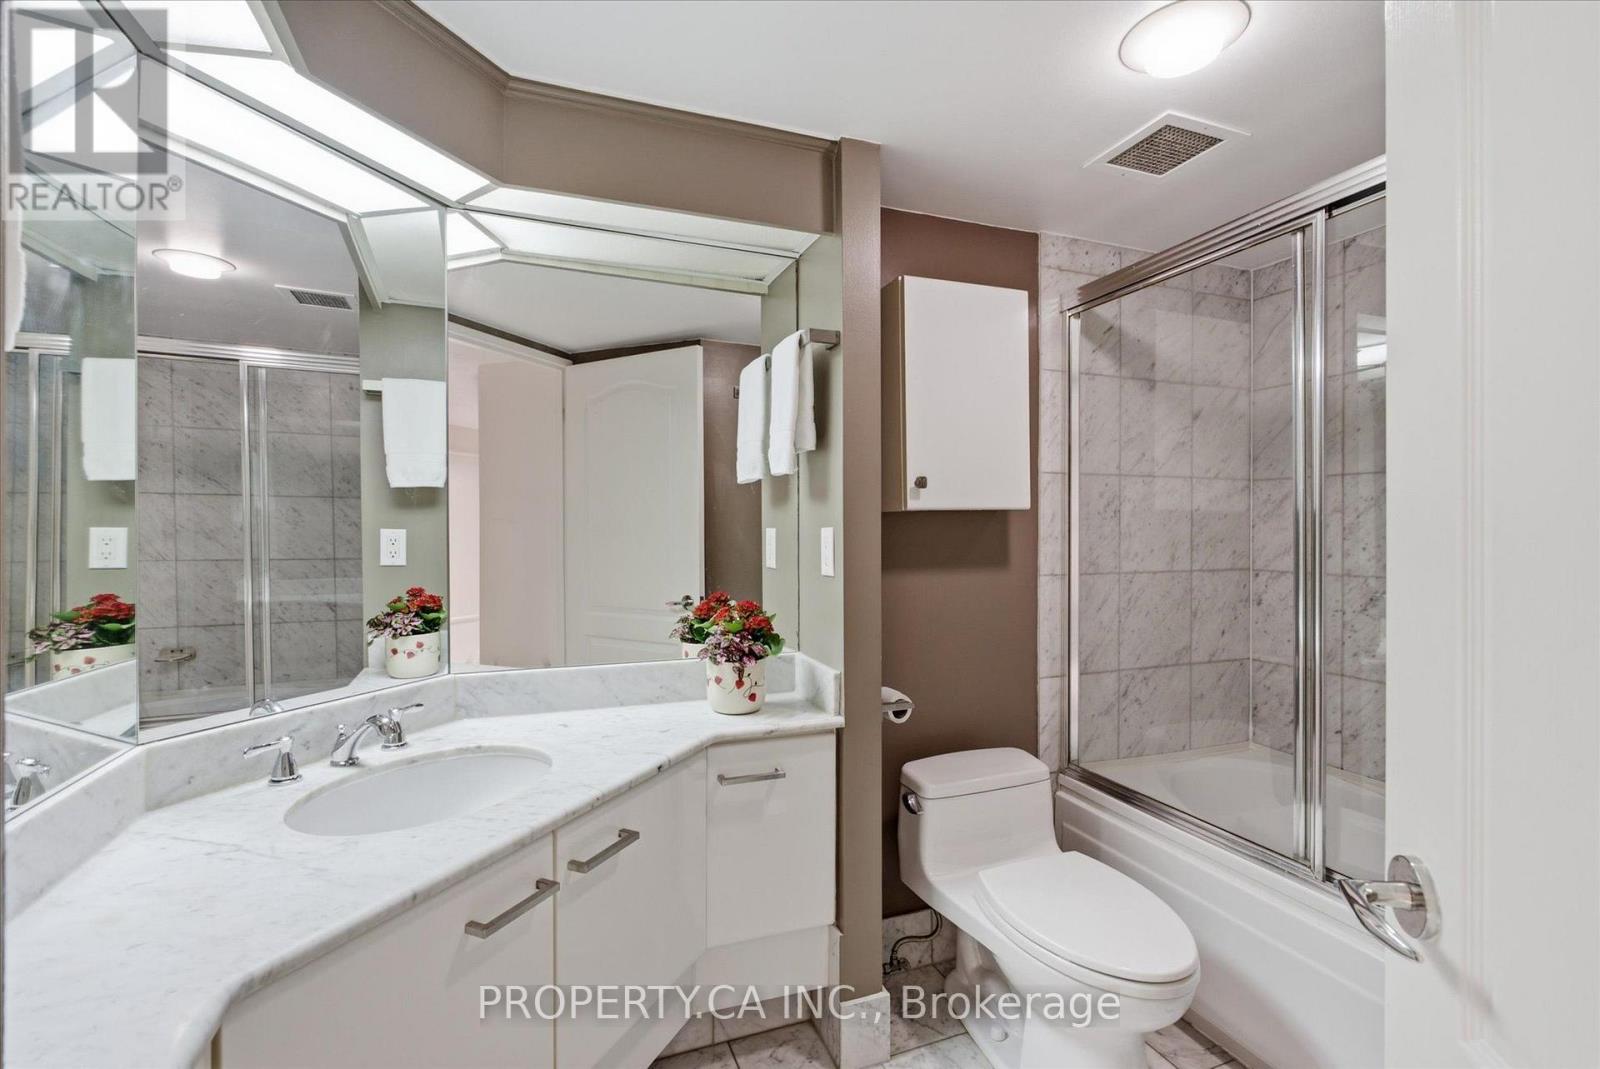
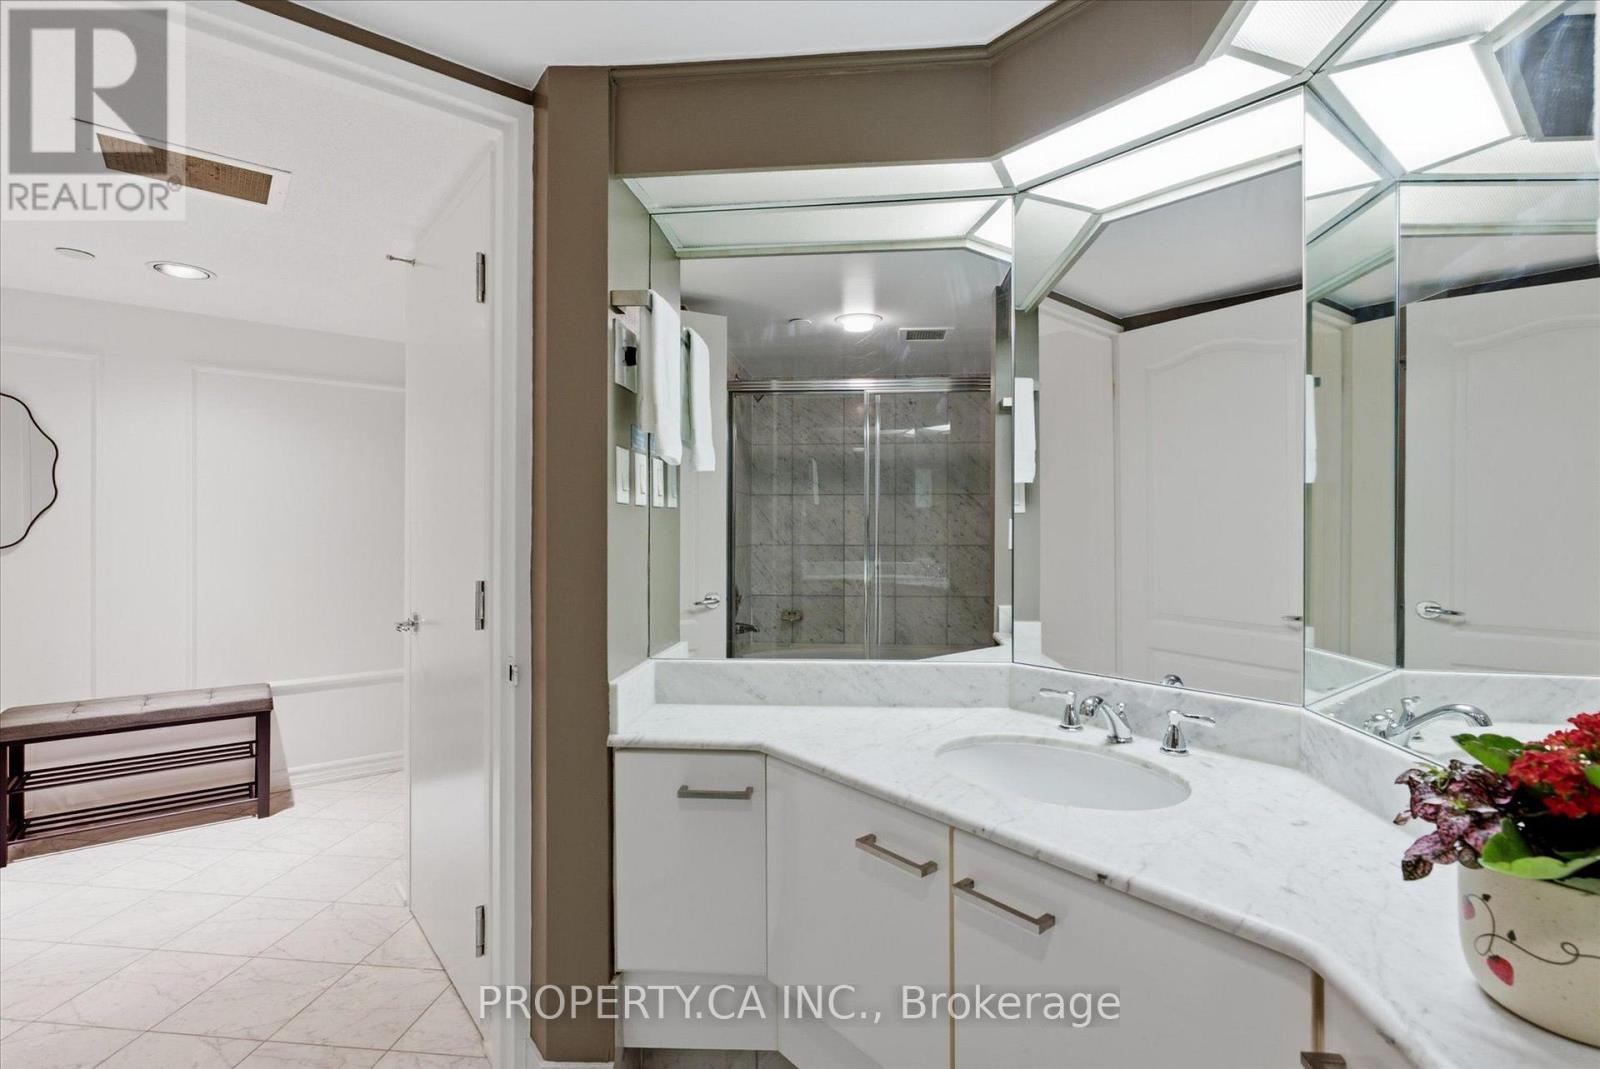
1 Bathroom
600 - 699 sqft
Multi-Level
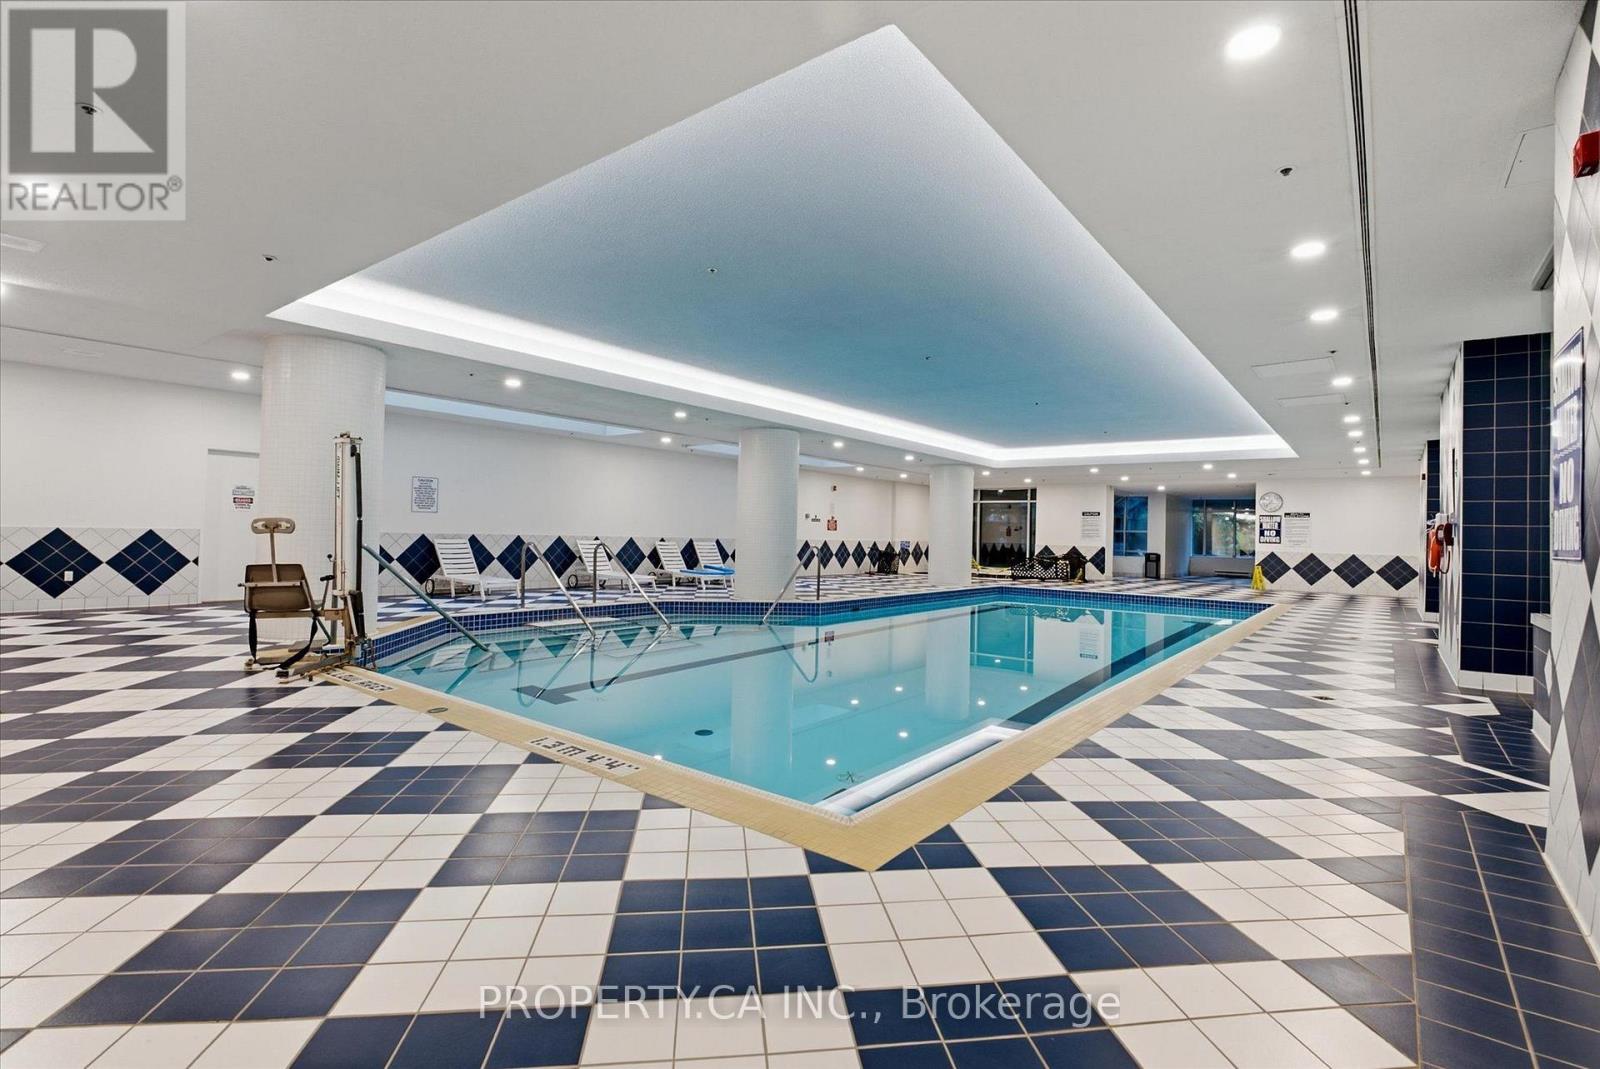
Indoor Pool
Central Air Conditioning, Ventilation System
Baseboard Heaters, Forced Air
$489,000Maintenance, Heat, Electricity, Water, Common Area Maintenance, Insurance, Parking
$808.39 Monthly
Maintenance, Heat, Electricity, Water, Common Area Maintenance, Insurance, Parking
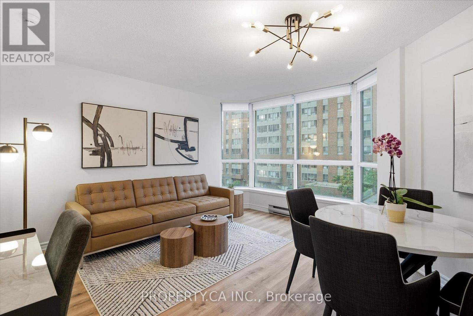
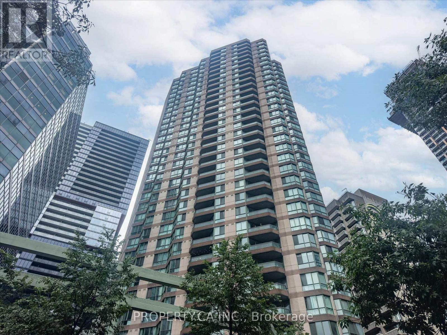
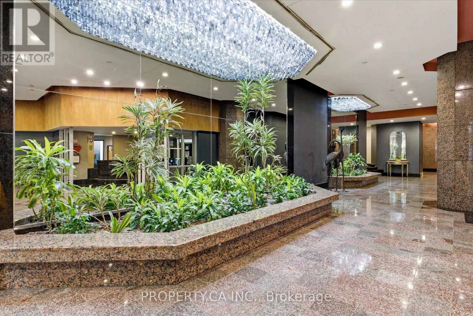
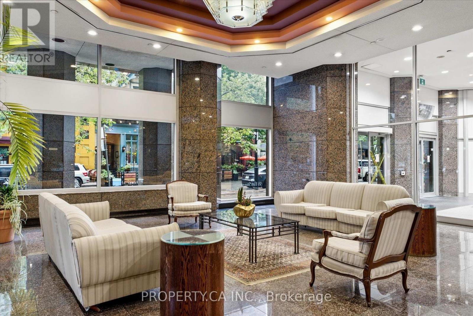
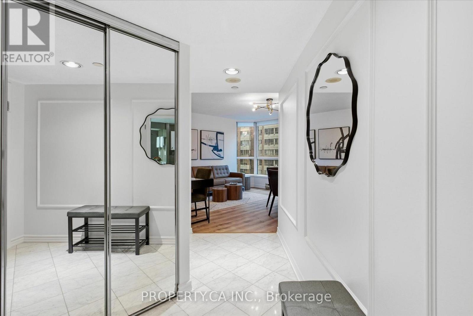
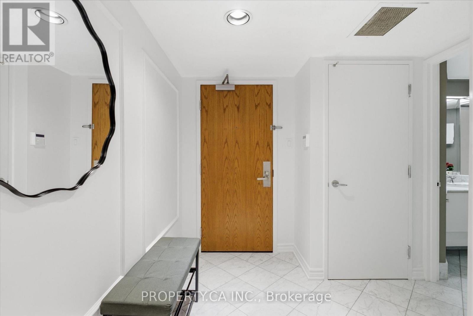
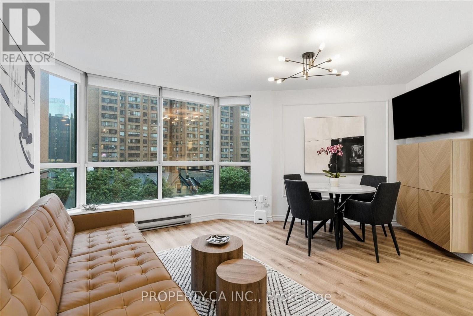
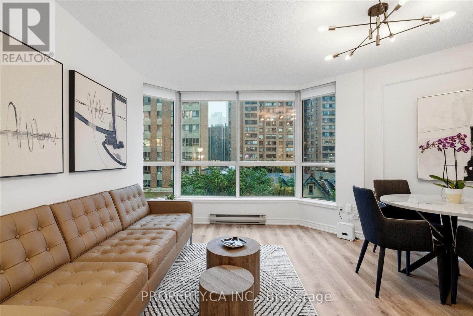
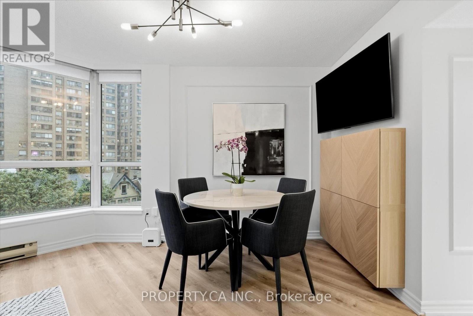
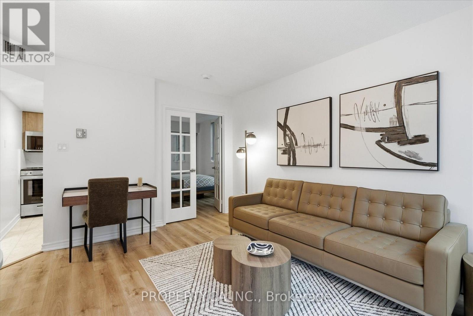
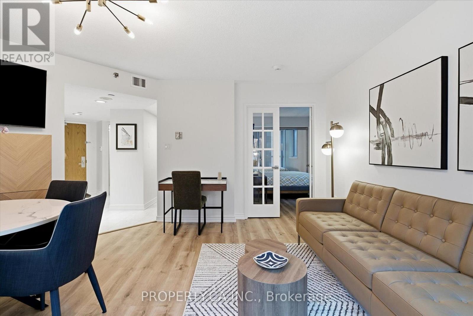
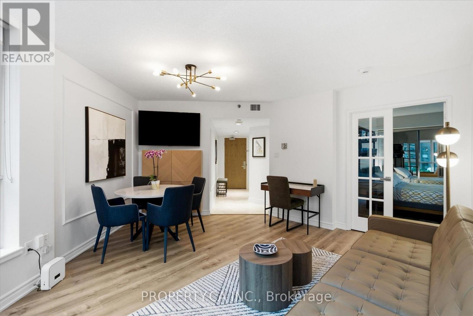
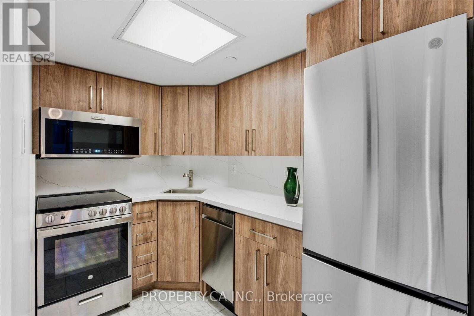
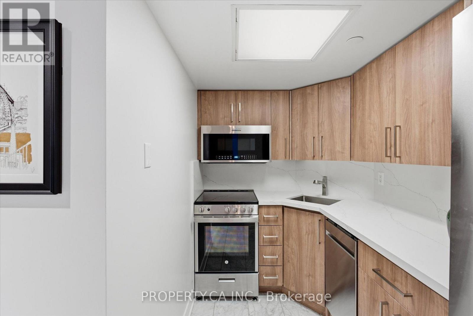
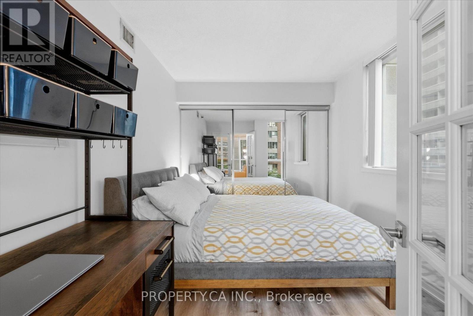
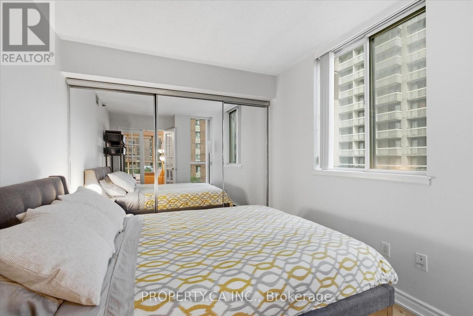
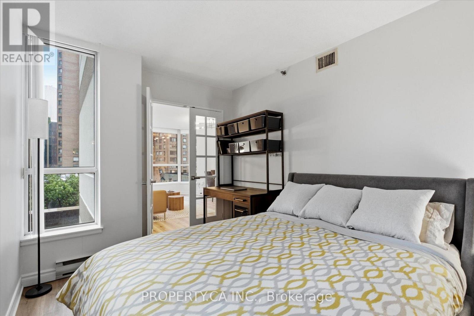
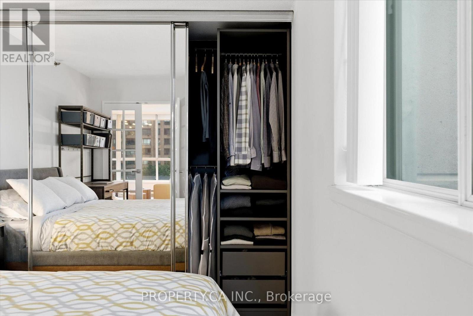
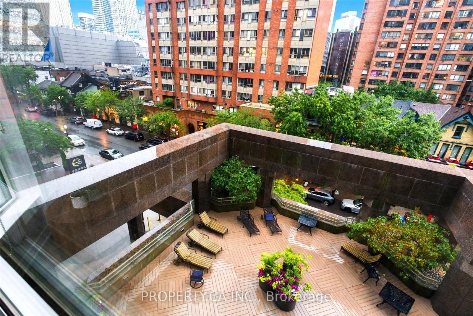
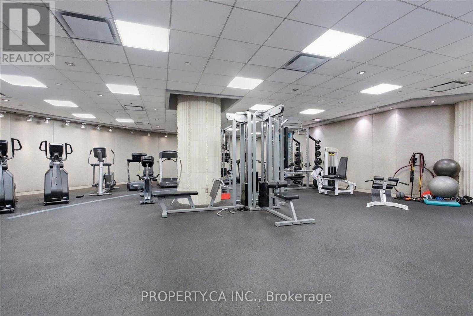
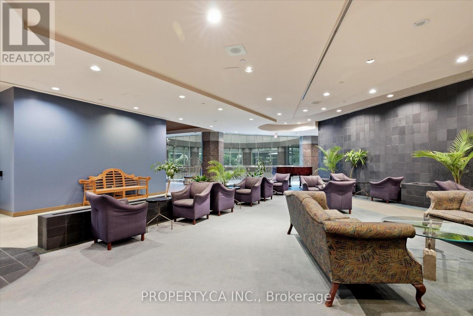
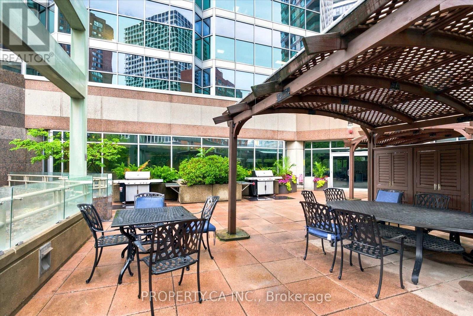
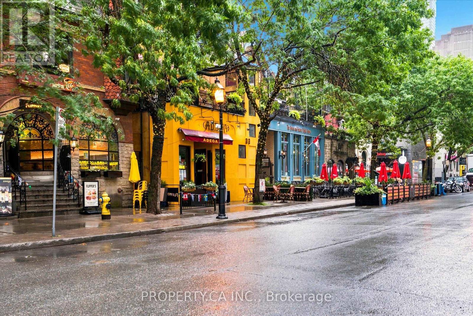
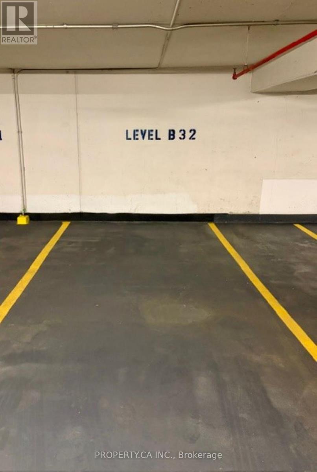
$808.39 MonthlyWelcome to this bright and spacious 608 sq. ft. southeast corner suite in the heart of downtown Toronto. This move-in-ready unit has been thoughtfully updated with a new kitchen with stainless steel appliances, modern cabinetry, quartz countertops and backsplash. The unit has quality laminate flooring, closet built-ins, and fresh paint throughout. The suite also includes one parking space and one storage locker for added convenience. Enjoy the peace of mind that comes with a maintenance fee covering all utilities, offering predictable monthly expenses for both first-time homebuyers and investors. Ideally located in a highly walkable neighbourhood, you're just a short walk from the Hospital District, Toronto Metropolitan University (TMU), the University of Toronto (U of T), grocery stores, TTC subway stations, restaurants, cafés, shopping, and entertainment. Residents enjoy exceptional building amenities, including a 24-hour concierge, indoor swimming pool, fully equipped fitness centre, sauna, guest suite, parking, and an outdoor terrace providing comfort, convenience, and an outstanding downtown lifestyle. (id:15069)
Property Details
| MLS® Number | C13560476 |
| Property Type | Single Family |
| Community Name | Bay Street Corridor |
| Amenities Near By | Hospital |
| Community Features | Pets Not Allowed |
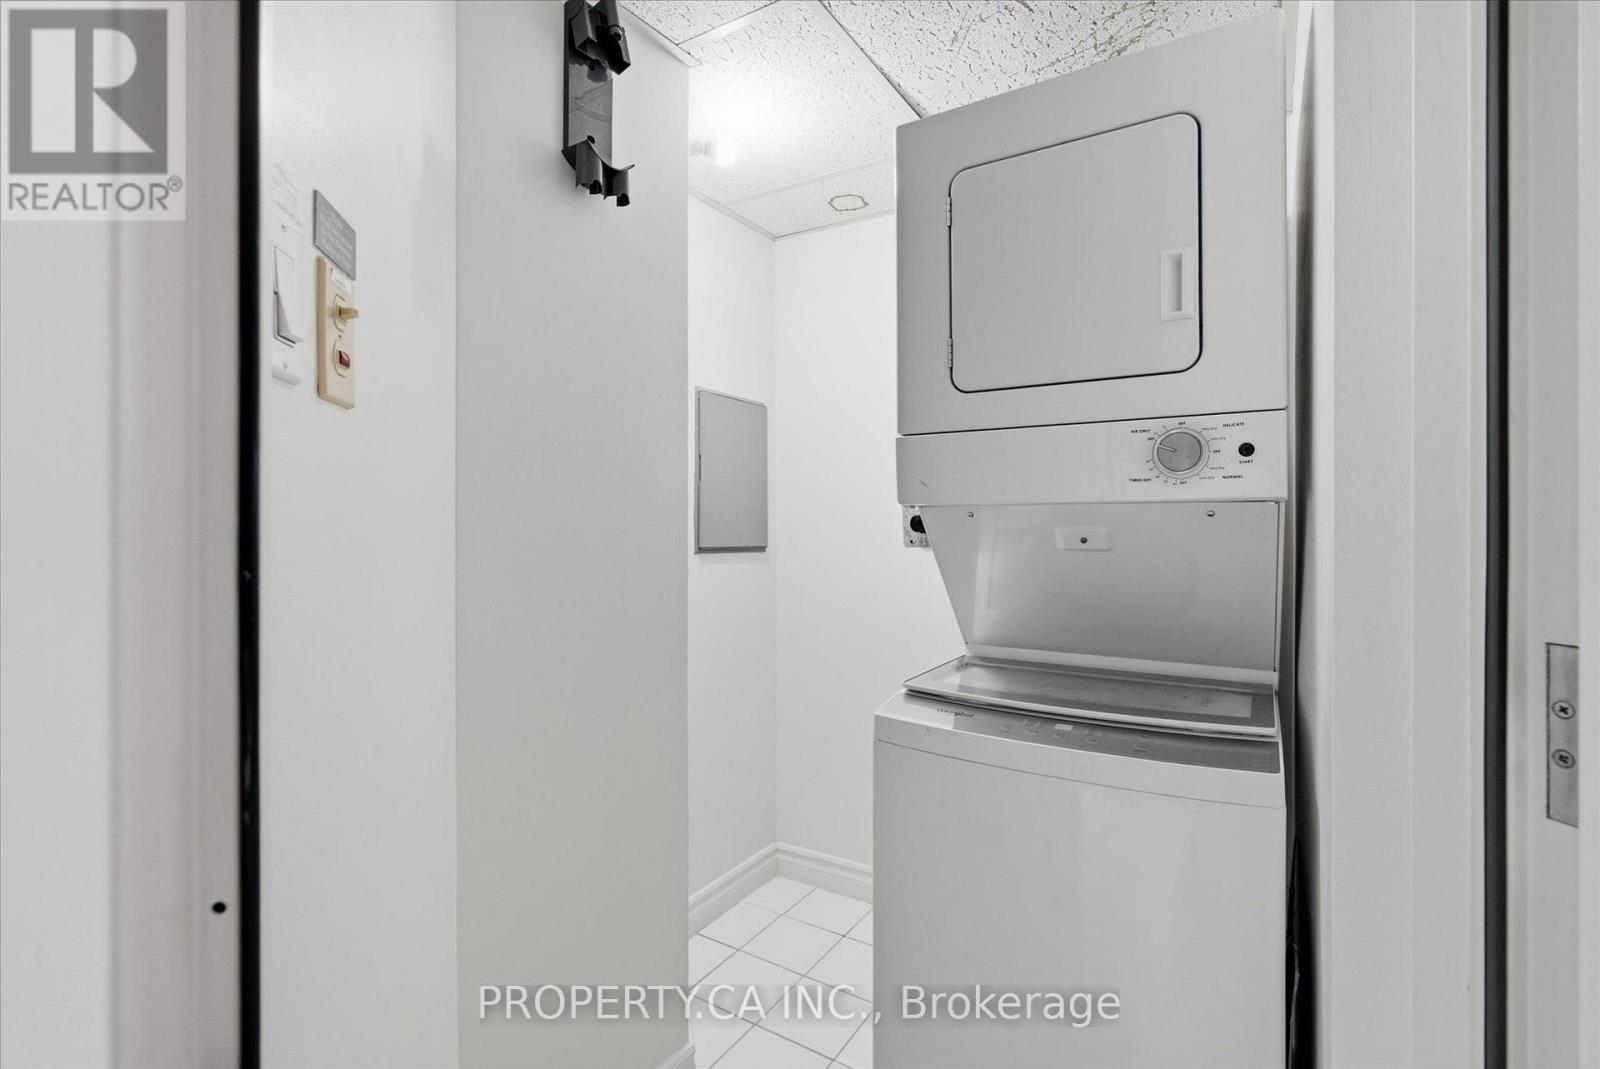
| Features | Flat Site, Carpet Free, In Suite Laundry |
| Parking Space Total | 1 |
| Pool Type | Indoor Pool |
| Structure | Clubhouse, Patio(s) |
| View Type | City View |
Building
| Bathroom Total | 1 |
| Bedrooms Above Ground | 1 |
| Bedrooms Total | 1 |
| Age | 31 To 50 Years |
| Amenities | Exercise Centre, Party Room, Sauna, Visitor Parking, Separate Heating Controls, Storage - Locker, Security/concierge |
| Appliances | Barbeque, Dishwasher, Dryer, Microwave, Stove, Washer, Window Coverings, Refrigerator |
| Architectural Style | Multi-level |
| Basement Type | None |
| Cooling Type | Central Air Conditioning, Ventilation System |
| Exterior Finish | Concrete, Stone |
| Fire Protection | Controlled Entry, Smoke Detectors |
| Foundation Type | Concrete |
| Heating Fuel | Electric |
| Heating Type | Baseboard Heaters, Forced Air |
| Size Interior | 600 - 699 Sqft |
| Type | Apartment |
Parking
| Underground | |
| Garage |
Land
| Acreage | No |
| Land Amenities | Hospital |
Rooms
| Level | Type | Length | Width | Dimensions |
|---|---|---|---|---|
| Main Level | Living Room | 4.32 m | 4.8 m | 4.32 m x 4.8 m |
| Main Level | Dining Room | 4.32 m | 4.8 m | 4.32 m x 4.8 m |
| Main Level | Kitchen | 3.35 m | 3.3 m | 3.35 m x 3.3 m |
| Main Level | Primary Bedroom | 3.71 m | 2.64 m | 3.71 m x 2.64 m |
Contact Us
Contact us for more information

This REALTOR.ca listing content is owned and licensed by REALTOR® members of The Canadian Real Estate Association
The trademarks REALTOR®, REALTORS®, and the REALTOR® logo are controlled by The Canadian Real Estate Association (CREA) and identify real estate professionals who are members of CREA. The trademarks MLS®, Multiple Listing Service® and the associated logos are owned by The Canadian Real Estate Association (CREA) and identify the quality of services provided by real estate professionals who are members of CREA. The trademark DDF® is owned by The Canadian Real Estate Association (CREA) and identifies CREA's Data Distribution Facility (DDF®)
July 14 2026 02:31:28
Toronto Regional Real Estate Board
Property.ca Inc.