
410 - 1360 Rathburn Road E Mississauga, Ontario L4W 4H4

2 Bedroom
2 Bathroom
1,200 - 1,399 sqft
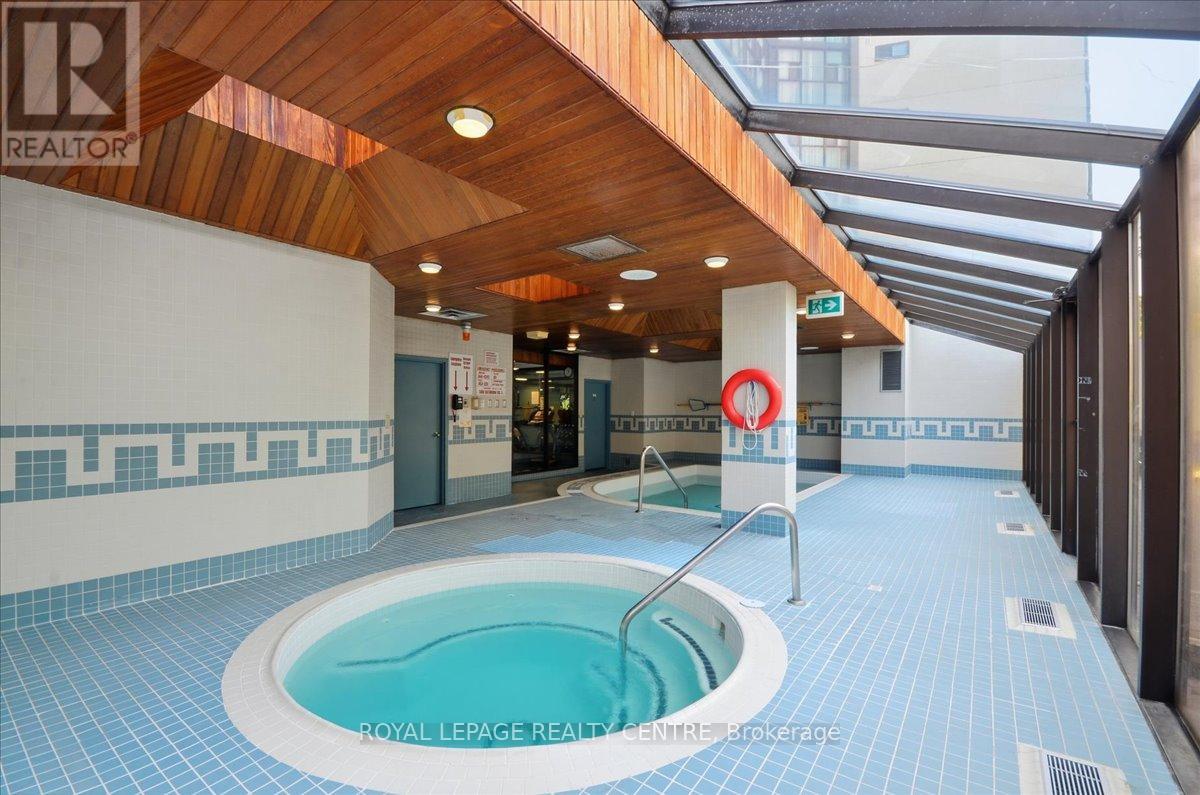
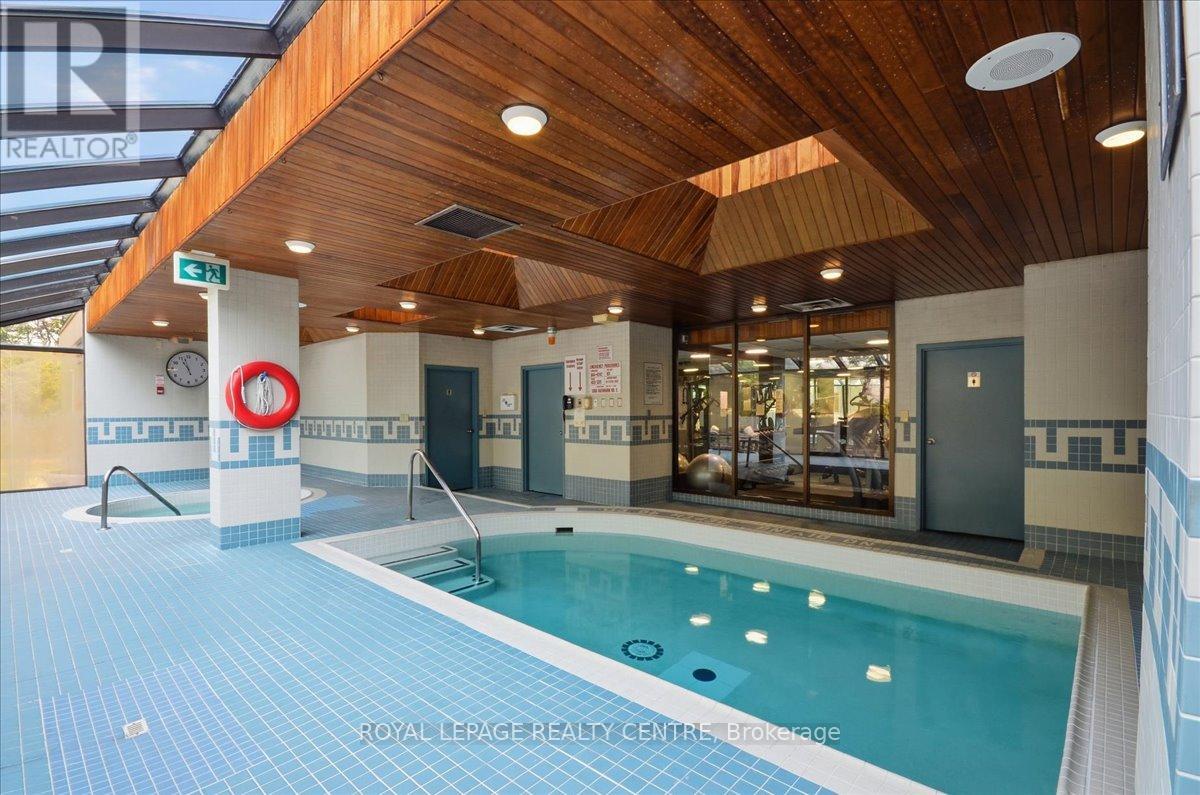
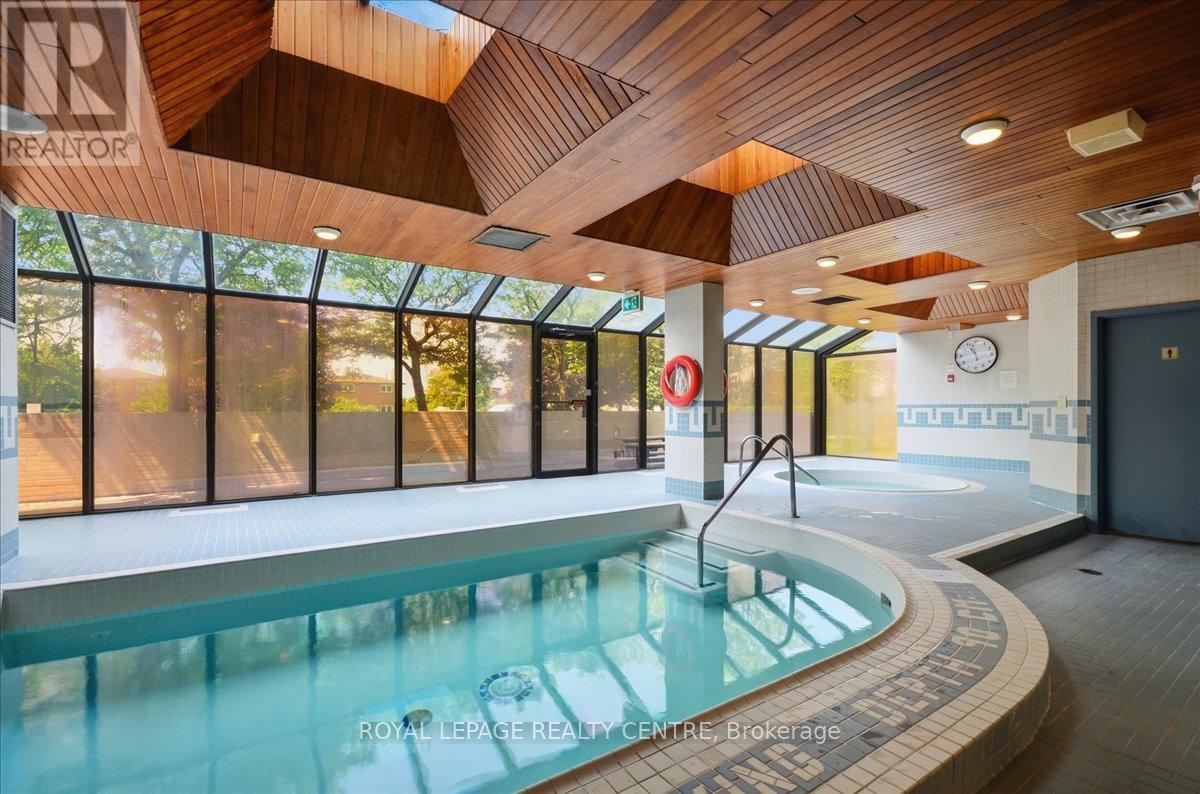
Indoor Pool
Central Air Conditioning
Heat Pump
$419,000Maintenance, Heat, Electricity, Water, Cable TV, Common Area Maintenance, Insurance, Parking
$1,244.45 Monthly
Maintenance, Heat, Electricity, Water, Cable TV, Common Area Maintenance, Insurance, Parking
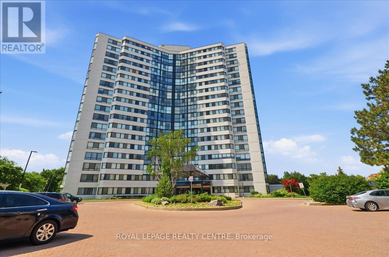
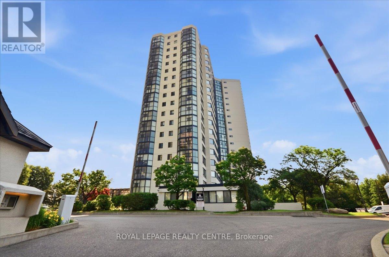
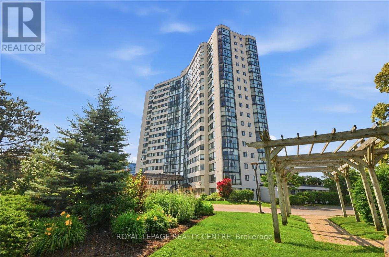
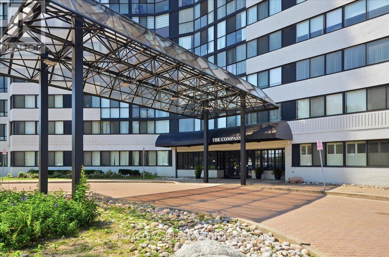
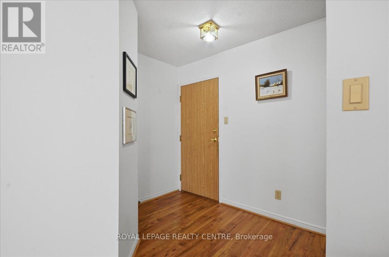
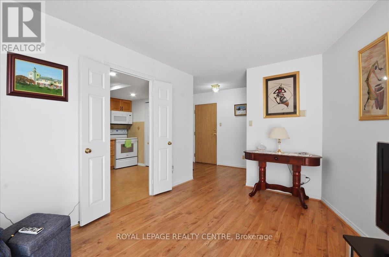
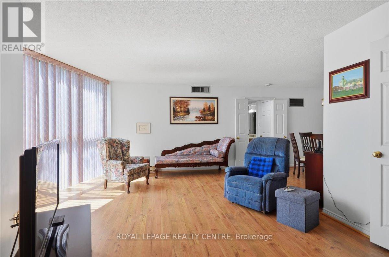
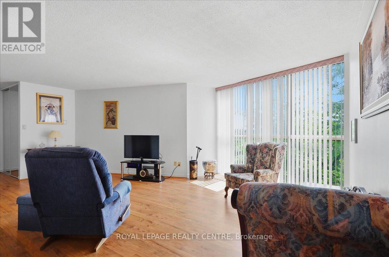
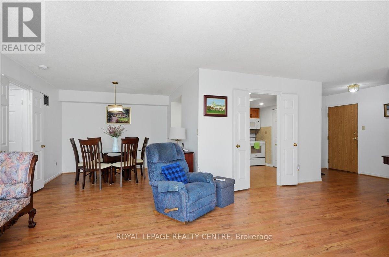
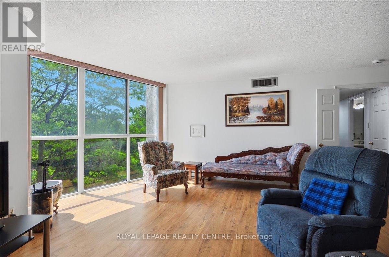
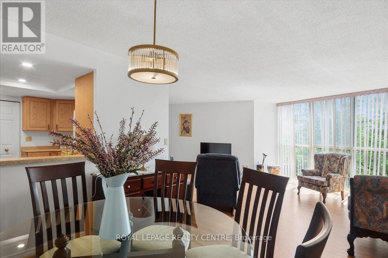
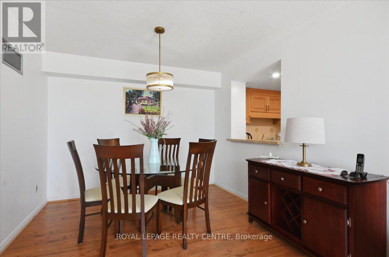
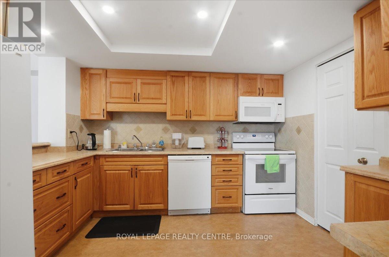
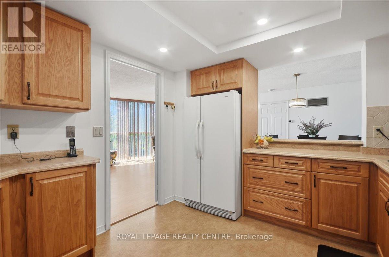
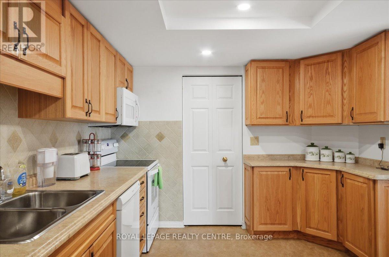
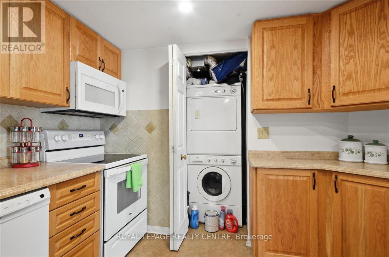
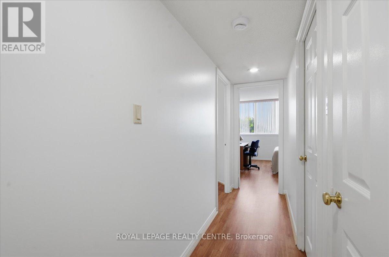
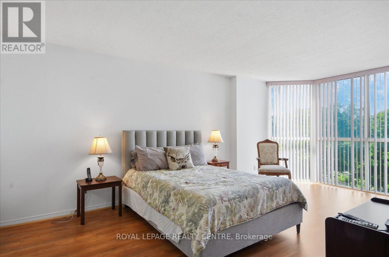
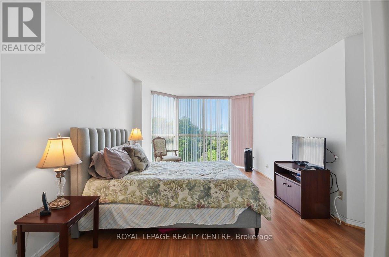
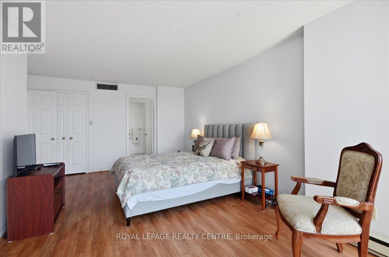
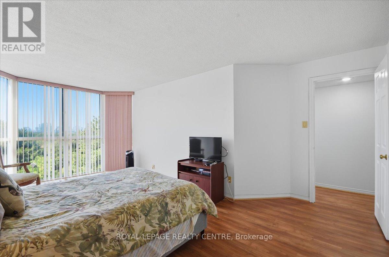
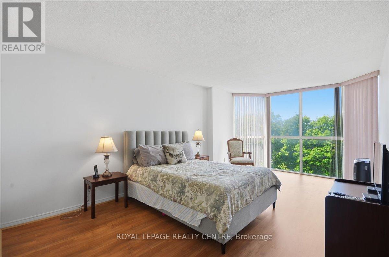
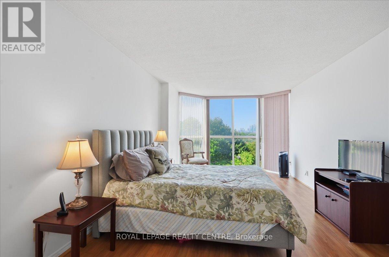
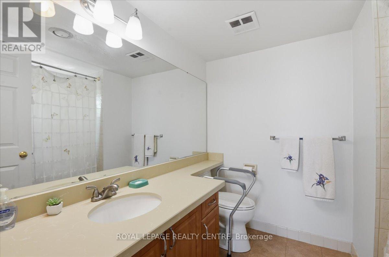
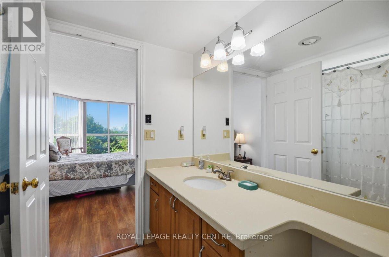
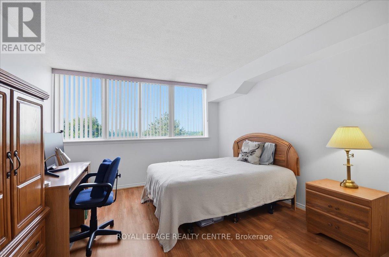
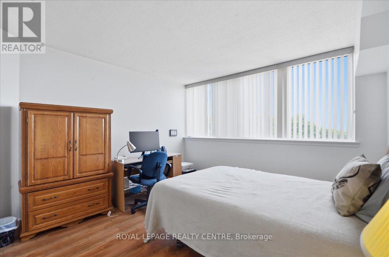
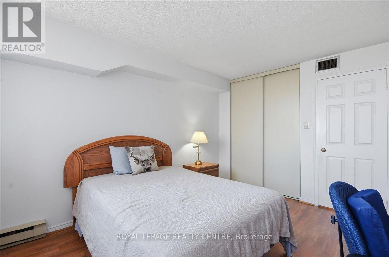
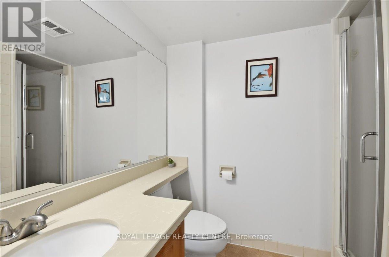
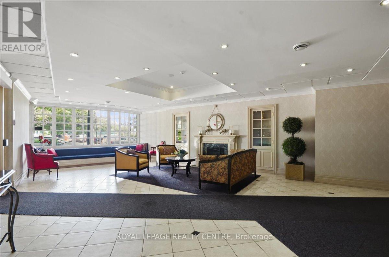
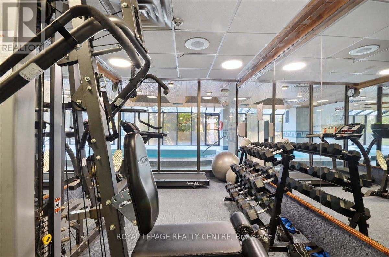
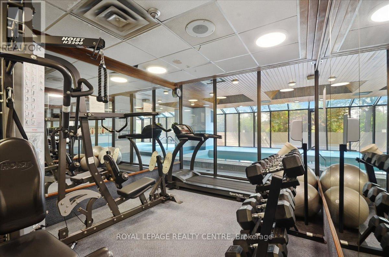
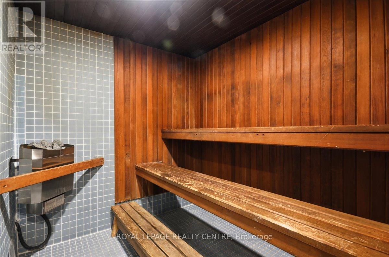
$1,244.45 MonthlyWelcome To This Spacious And Beautifully Maintained 1,214 Sq. Ft. Two-Bedroom, Two-Bathroom Suite In A Well-Managed Building Located In A Highly Desirable Neighbourhood. This Bright And Inviting Unit Features Laminate Flooring Throughout, A Freshly Painted Interior, And An Updated Kitchen And Bathrooms. The Functional Layout Includes A Welcoming Foyer With Mirrored Closet Doors, A Large Primary Bedroom Complete With A Walk-In Closet And A Private 4-Piece Ensuite, And A Generous Second Bedroom. The Expansive Living And Dining Areas Provide Plenty Of Space For Comfortable Everyday Living And Entertaining. Enjoy Exceptional Value With All-Inclusive Maintenance Fees That Cover All Utilities. Residents Also Benefit From Outstanding Building Amenities, Including An Indoor Pool, Gym, Sauna, And More. A Fantastic Opportunity To Own A Sprawling Two-Bedroom Suite Offering Space, Comfort, And Convenience In An Excellent Location. (id:15069)
Property Details
| MLS® Number | W13511526 |
| Property Type | Single Family |
| Community Name | Rathwood |
| Amenities Near By | Park, Public Transit, Schools |
| Community Features | Pets Allowed With Restrictions, Community Centre |
| Features | Carpet Free |
| Parking Space Total | 1 |
| Pool Type | Indoor Pool |
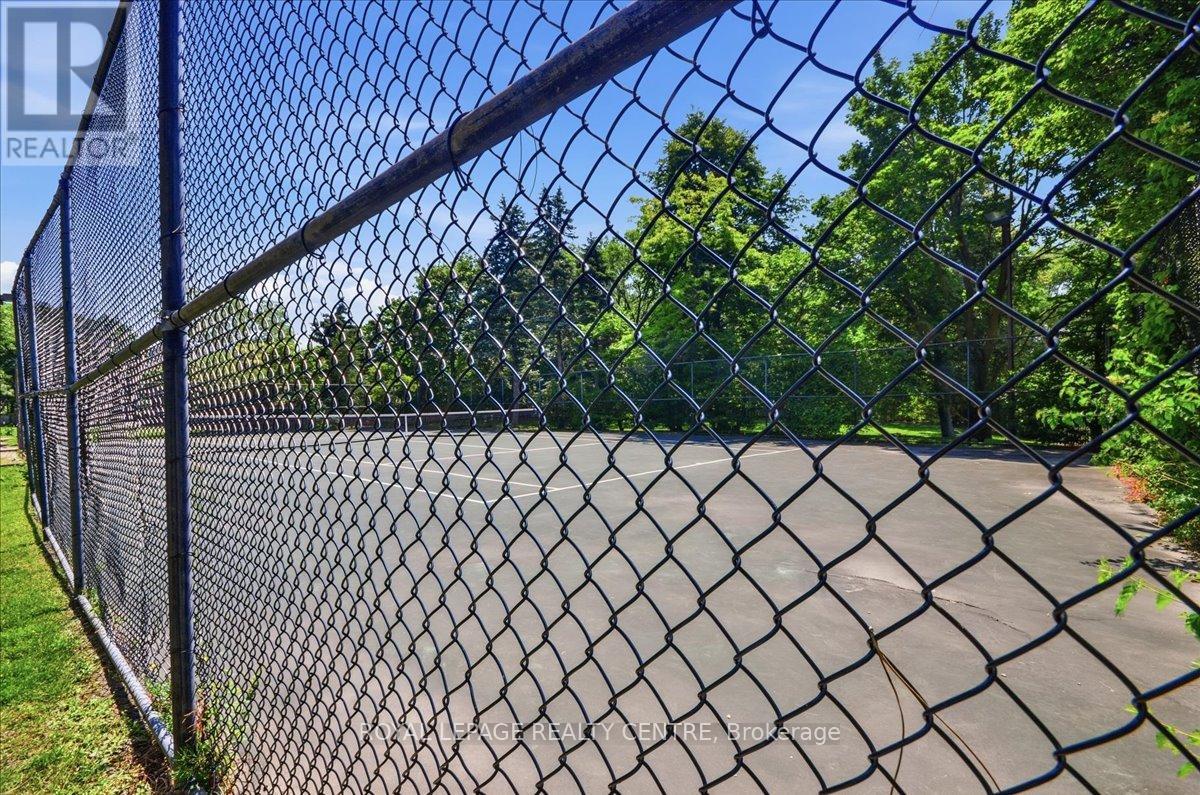
| Structure | Tennis Court |
Building
| Bathroom Total | 2 |
| Bedrooms Above Ground | 2 |
| Bedrooms Total | 2 |
| Age | 31 To 50 Years |
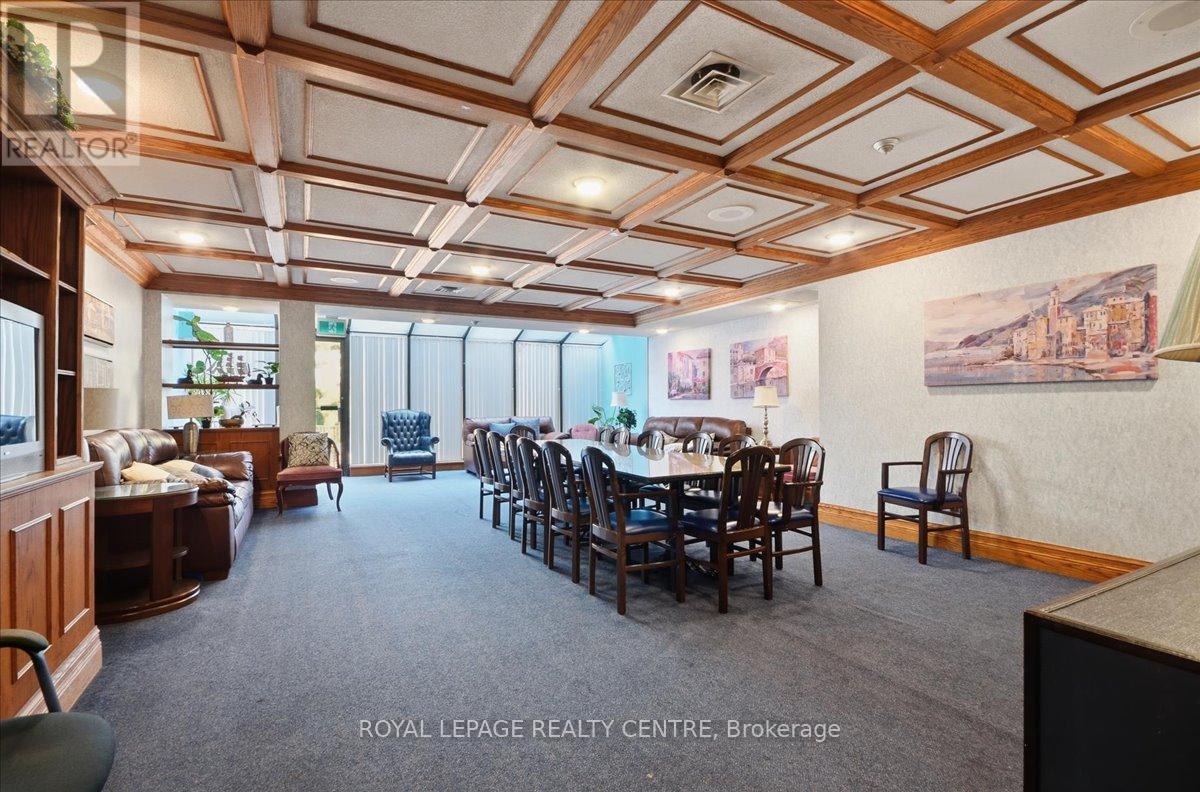
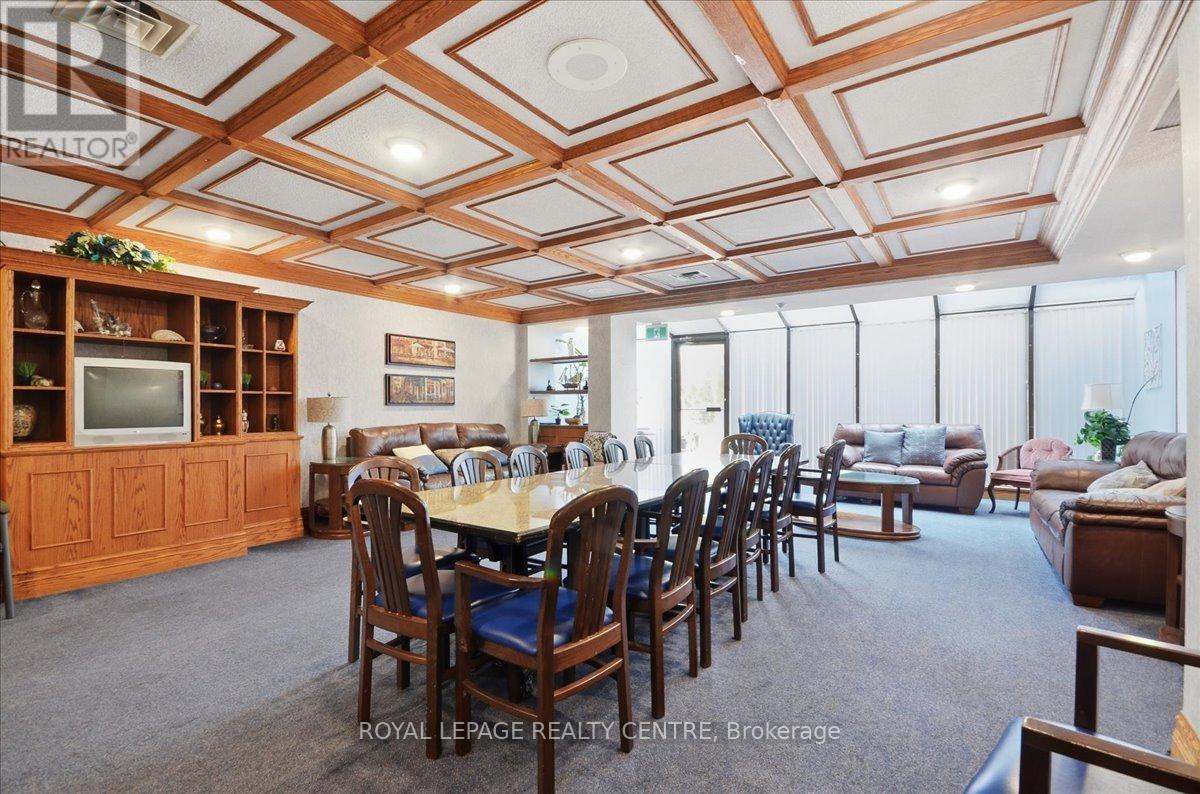
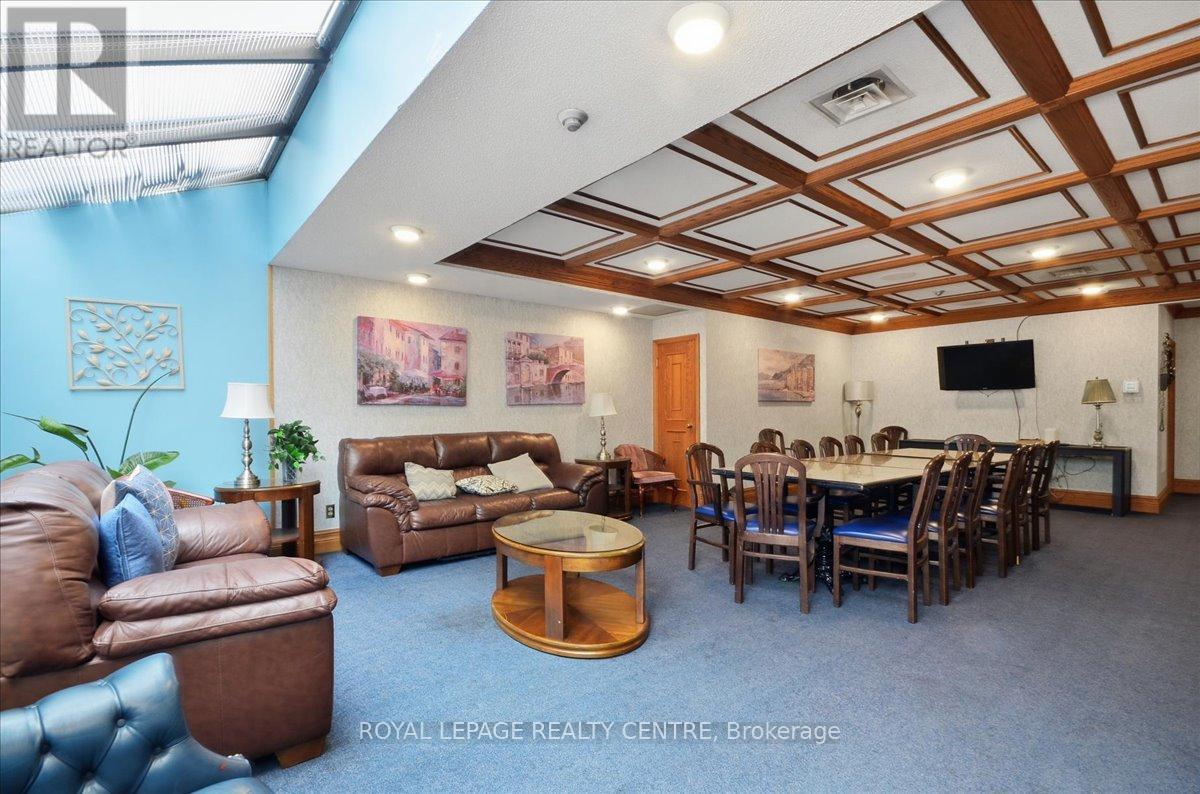
| Amenities | Exercise Centre, Party Room, Sauna, Visitor Parking, Storage - Locker |
| Appliances | Dishwasher, Dryer, Microwave, Stove, Washer, Window Coverings, Refrigerator |
| Basement Type | None |
| Cooling Type | Central Air Conditioning |
| Exterior Finish | Brick |
| Fire Protection | Smoke Detectors |
| Flooring Type | Laminate |
| Heating Fuel | Natural Gas |
| Heating Type | Heat Pump |
| Size Interior | 1,200 - 1,399 Sqft |
| Type | Apartment |
Parking
| Underground | |
| Garage |
Land
| Acreage | No |
| Land Amenities | Park, Public Transit, Schools |
| Zoning Description | Residential |
Rooms
| Level | Type | Length | Width | Dimensions |
|---|---|---|---|---|
| Main Level | Living Room | 6.3 m | 4.4 m | 6.3 m x 4.4 m |
| Main Level | Dining Room | 3.25 m | 3.1 m | 3.25 m x 3.1 m |
| Main Level | Kitchen | 3.45 m | 3.01 m | 3.45 m x 3.01 m |
| Main Level | Primary Bedroom | 5.9 m | 3.1 m | 5.9 m x 3.1 m |
| Main Level | Bedroom | 3.8 m | 3.6 m | 3.8 m x 3.6 m |
https://www.realtor.ca/real-estate/29977491/410-1360-rathburn-road-e-mississauga-rathwood-rathwood
Contact Us
Contact us for more information

This REALTOR.ca listing content is owned and licensed by REALTOR® members of The Canadian Real Estate Association
The trademarks REALTOR®, REALTORS®, and the REALTOR® logo are controlled by The Canadian Real Estate Association (CREA) and identify real estate professionals who are members of CREA. The trademarks MLS®, Multiple Listing Service® and the associated logos are owned by The Canadian Real Estate Association (CREA) and identify the quality of services provided by real estate professionals who are members of CREA. The trademark DDF® is owned by The Canadian Real Estate Association (CREA) and identifies CREA's Data Distribution Facility (DDF®)
July 02 2026 03:42:16
Toronto Regional Real Estate Board
Royal LePage Realty Centre