
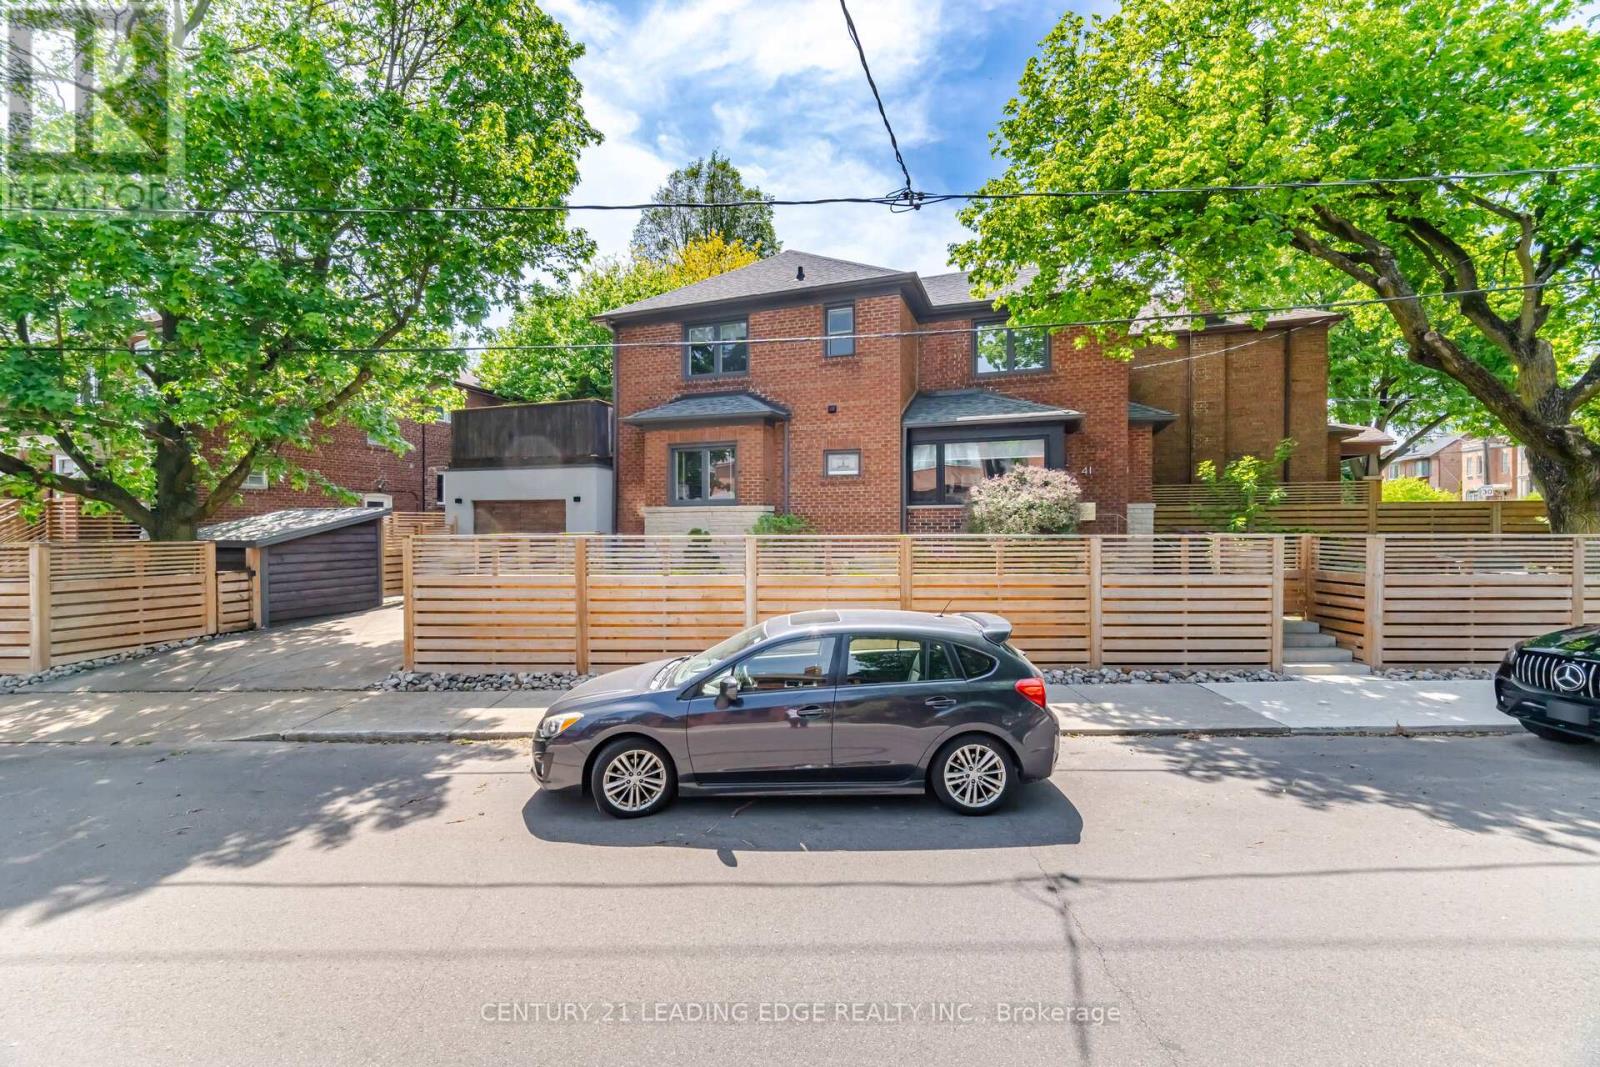
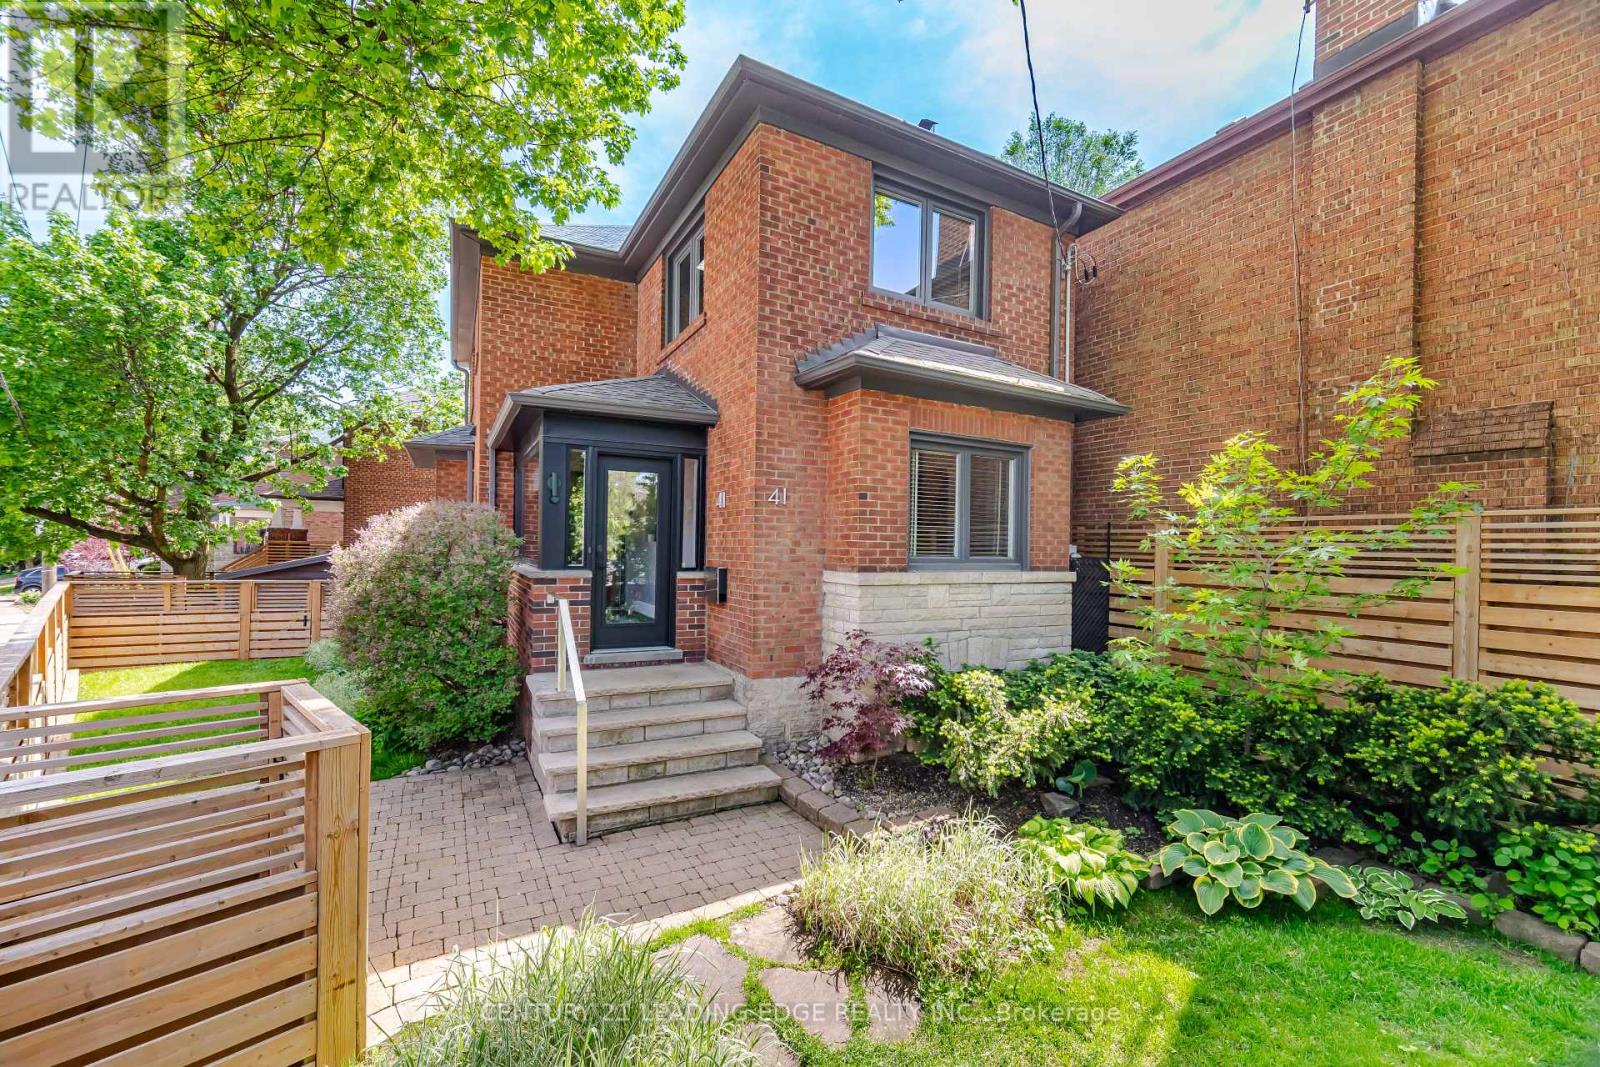
41 Tilson Road Toronto, Ontario M4S 1P3




3 Bedroom
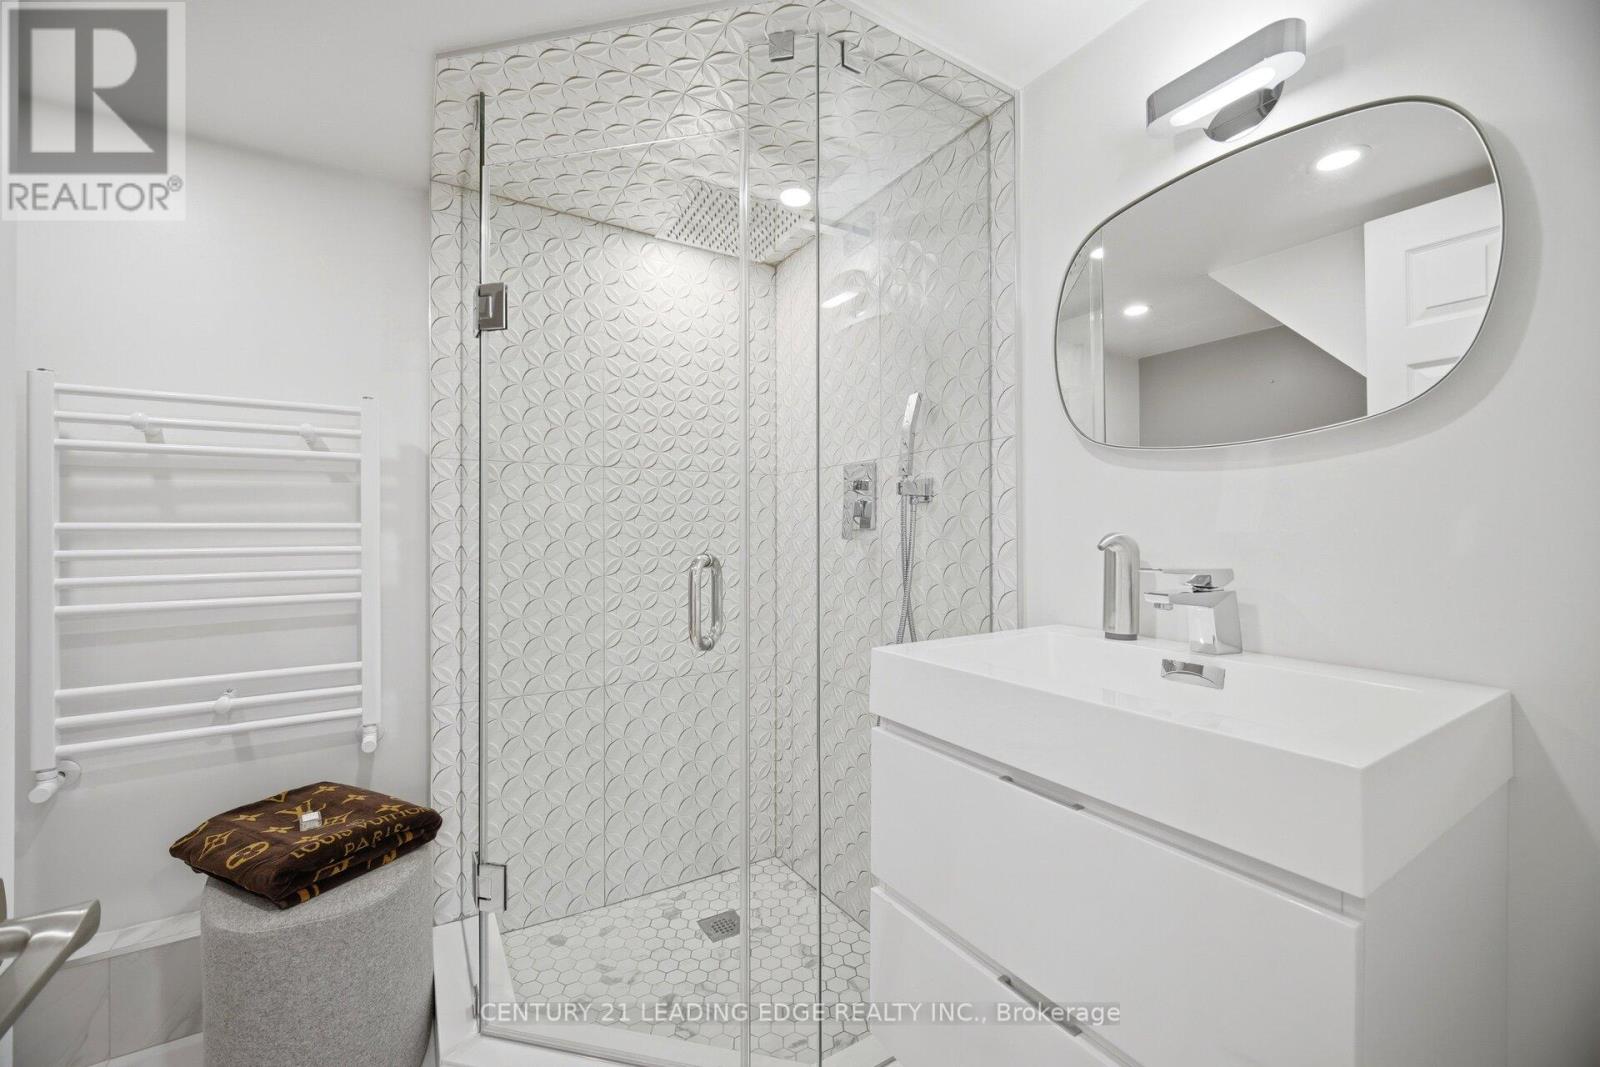
3 Bathroom
1,100 - 1,500 sqft
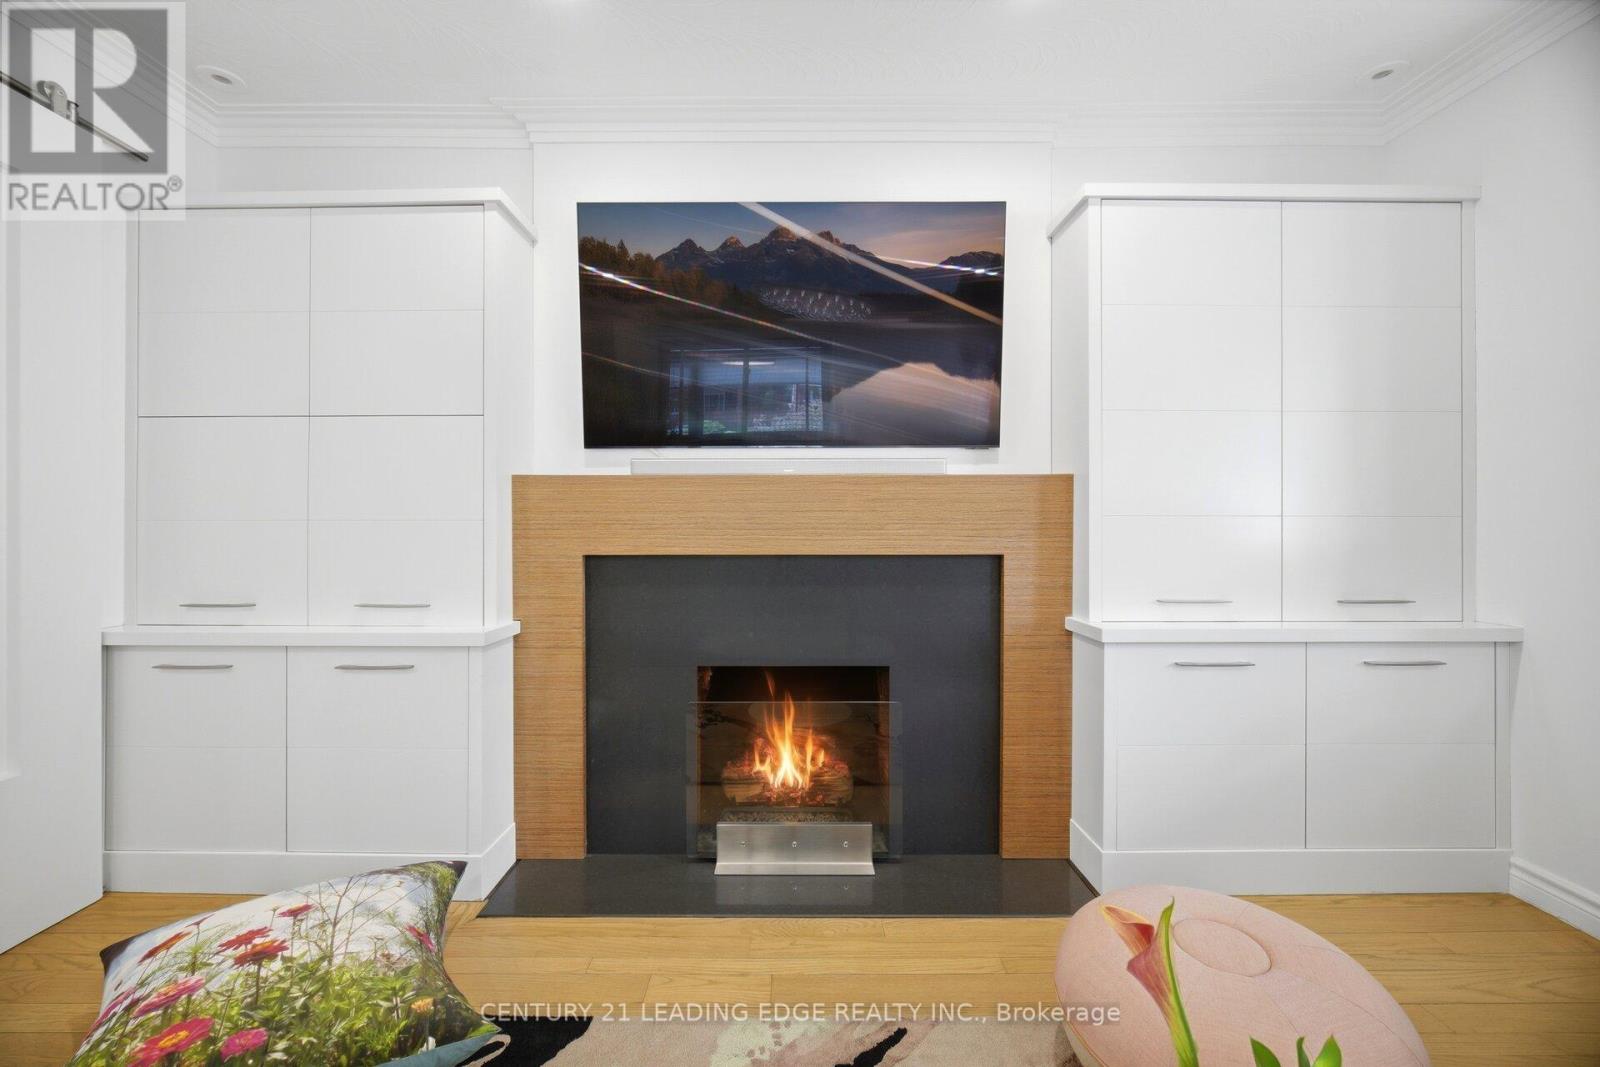
Fireplace
Central Air Conditioning
Radiant Heat
$1,849,000
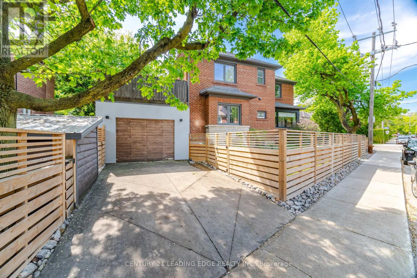
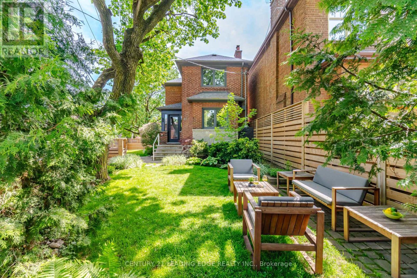
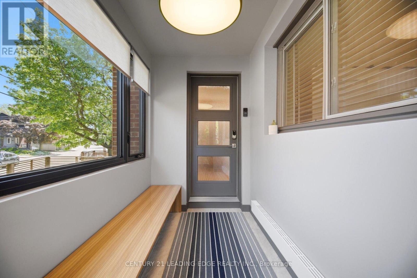
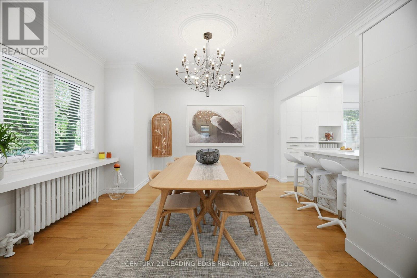
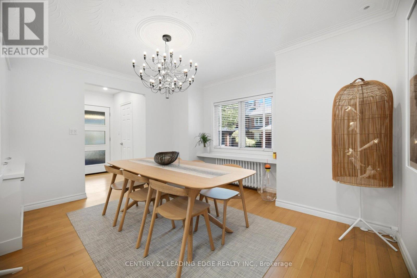
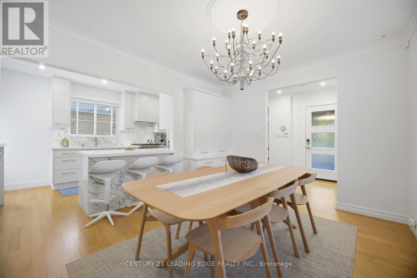
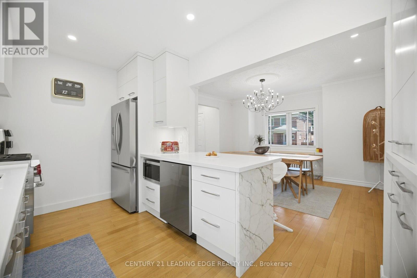
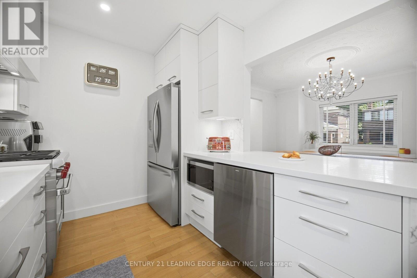
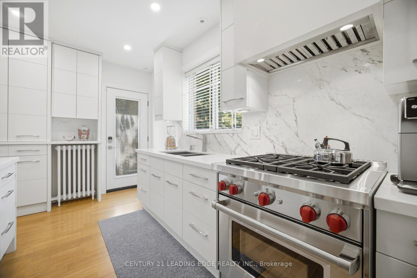
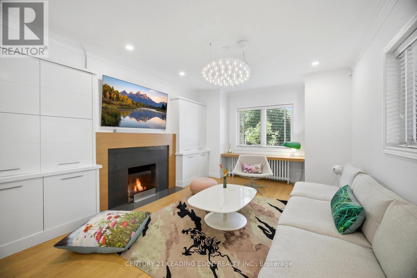
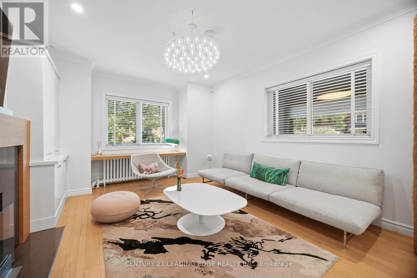
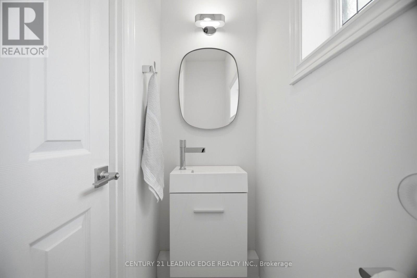
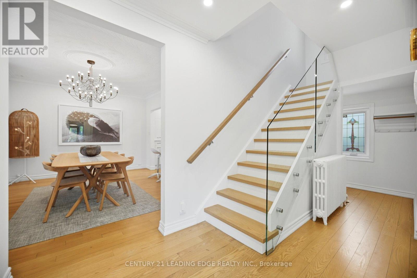
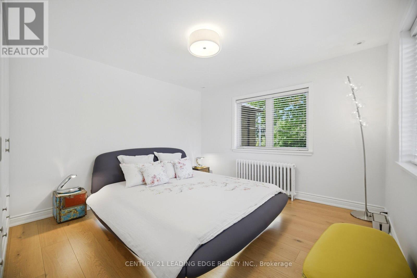
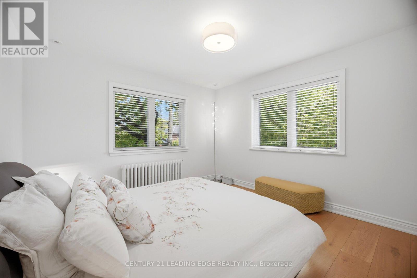
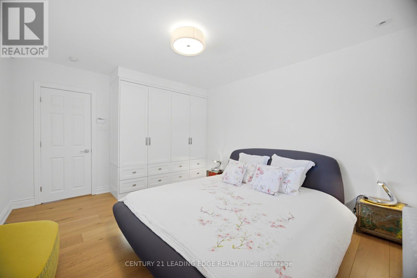
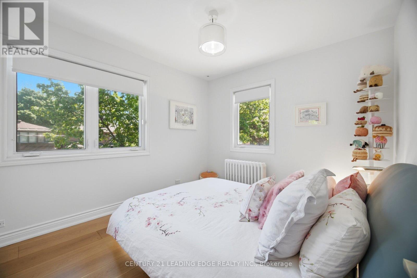
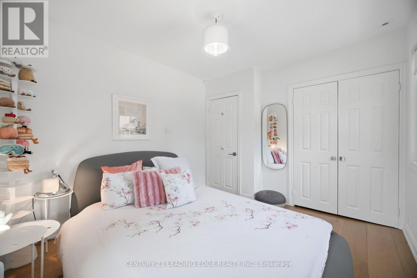
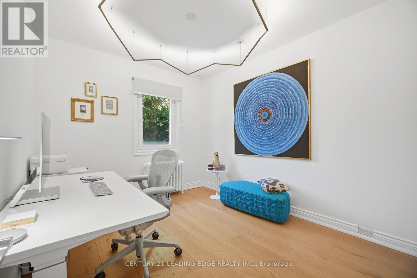
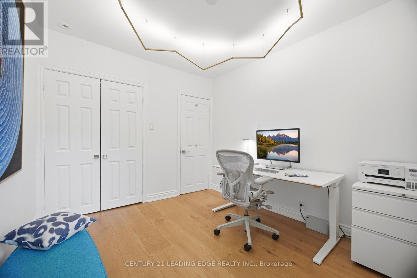
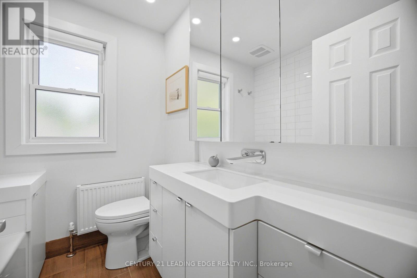
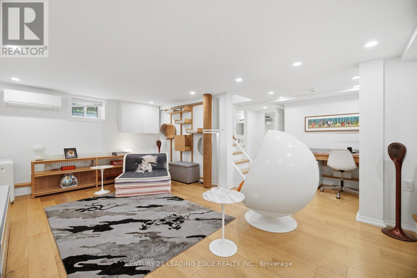
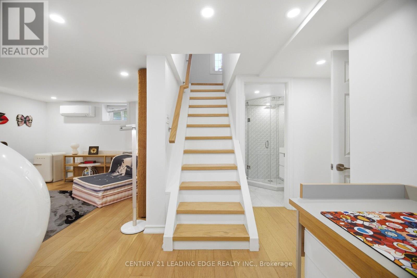
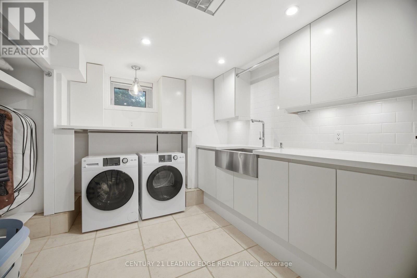
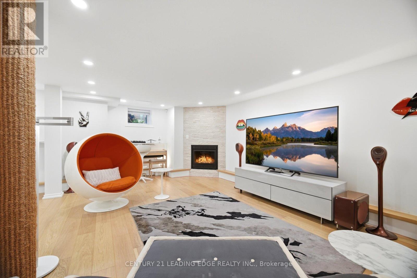
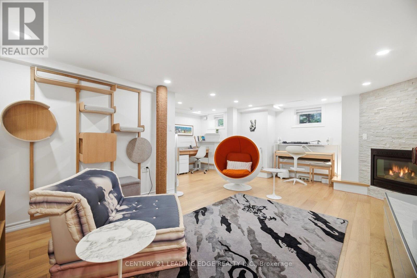
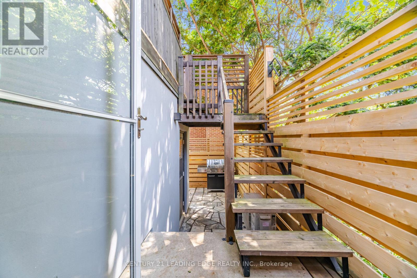
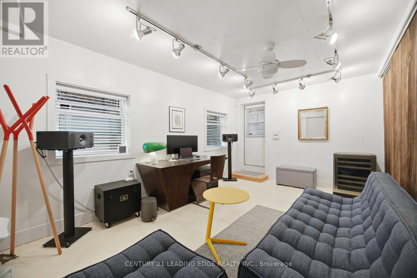
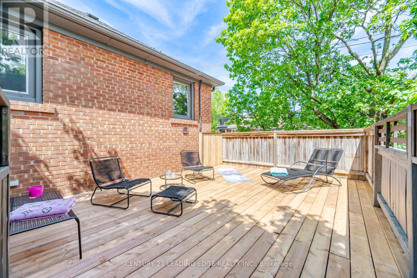
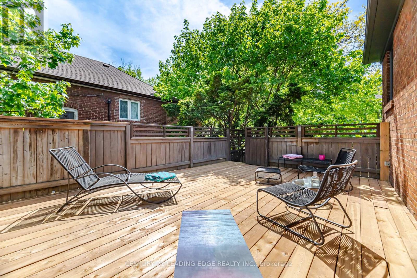
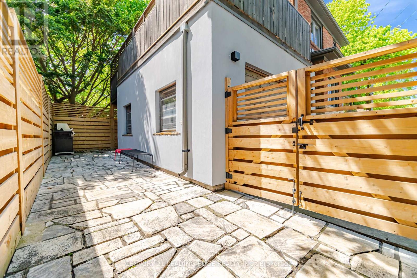
A Rare Turnkey Family Home In The Heart Of Davisville Village, Reimagined With Exceptional Attention To Detail And Designer-Inspired Finishes Throughout. Located On One Of The Neighbourhood's Most Coveted Streets Within The Maurice Cody, Hodgson, And Northern School Catchments, This One-Of-A-Kind Detached Home Blends Warm Contemporary Design With Thoughtful Functionality For Modern Family Living. Extensively Renovated With Over $250K In Improvements, Every Space Has Been Carefully Curated To Create A Home That Feels Both Sophisticated And Effortless. A Bright, Sun-Filled Mudroom Welcomes You Into A Beautiful Main Floor Layout Featuring Elegant Family Room And An Open-Concept Kitchen And Dining Space Designed For Everyday Living And Entertaining. The Home Offers Three Generously Sized Bedrooms, A Convenient Main Floor Powder Room, A Fully Finished Lower Level With A Spacious Laundry Room And Storage, And Multiple Indoor And Outdoor Living Areas. Designer Features Include California Closets, Marble Kitchen Detailing, New Flooring And Interior Painting Throughout, And A Stunning Redesigned Staircase That Anchors The Home With Architectural Character. The Fully Fenced Property Offers Rare Privacy And Exceptional Outdoor Living With Multiple Distinct Spaces To Gather And Unwind. Surrounded By Mature Greenery, The Home Feels Wonderfully Secluded With A Lush Front Garden, Private Upper Deck, And Shaded Rear Patio. Beyond The Design, The Home Has Been Thoughtfully Upgraded For Long-Term Comfort And Peace Of Mind, Including New Heating And A/C Systems, Dedicated Basement Climate Control, Updated Insulation, Chimney, Deck, Plumbing, And Appliances. This Is A Perfect Home Where The Work Has Already Been Done. Simply Move In And Enjoy One Of Midtown Toronto's Most Beloved Family Neighbourhoods, Known For Its Top-Ranked Schools, TreeLined Streets, Strong Community Feel, And Exceptional Walkability To Bayview, Mount Pleasant, Parks, Shops, Restaurants, And TTC. (id:15069)
Open House
This property has open houses!
May
30
Saturday
Starts at:
12:00 pm
Ends at:2:00 pm
May
31
Sunday
Starts at:
12:00 pm
Ends at:2:00 pm
Property Details
| MLS® Number | C13208594 |
| Property Type | Single Family |
| Community Name | Mount Pleasant East |
| Features | Carpet Free |
| Parking Space Total | 2 |
Building
| Bathroom Total | 3 |
| Bedrooms Above Ground | 3 |
| Bedrooms Total | 3 |
| Appliances | Dishwasher, Dryer, Alarm System, Stove, Water Heater, Washer, Window Coverings, Refrigerator |
| Basement Development | Finished |
| Basement Features | Apartment In Basement |
| Basement Type | N/a (finished), N/a |
| Construction Style Attachment | Detached |
| Cooling Type | Central Air Conditioning |
| Exterior Finish | Brick |
| Fireplace Present | Yes |
| Flooring Type | Hardwood, Ceramic |
| Foundation Type | Unknown |
| Half Bath Total | 1 |
| Heating Fuel | Natural Gas |
| Heating Type | Radiant Heat |
| Stories Total | 2 |
| Size Interior | 1,100 - 1,500 Sqft |
| Type | House |
| Utility Water | Municipal Water |
Parking
| Attached Garage | |
| Garage |
Land
| Acreage | No |
| Sewer | Sanitary Sewer |
| Size Depth | 96 Ft ,2 In |
| Size Frontage | 12 Ft ,9 In |
| Size Irregular | 12.8 X 96.2 Ft ; Widens To 40 Ft |
| Size Total Text | 12.8 X 96.2 Ft ; Widens To 40 Ft |
Rooms
| Level | Type | Length | Width | Dimensions |
|---|---|---|---|---|
| Second Level | Primary Bedroom | 4.19 m | 3.56 m | 4.19 m x 3.56 m |
| Second Level | Bedroom 2 | 3.39 m | 2.97 m | 3.39 m x 2.97 m |
| Second Level | Bedroom 3 | 3.2 m | 2.78 m | 3.2 m x 2.78 m |
| Basement | Recreational, Games Room | 3.77 m | 5.88 m | 3.77 m x 5.88 m |
| Basement | Laundry Room | 4 m | 2.45 m | 4 m x 2.45 m |
| Ground Level | Mud Room | 2.89 m | 1.52 m | 2.89 m x 1.52 m |
| Ground Level | Living Room | 4.8 m | 3.56 m | 4.8 m x 3.56 m |
| Ground Level | Dining Room | 4.09 m | 3.79 m | 4.09 m x 3.79 m |
| Ground Level | Kitchen | 4.09 m | 2.63 m | 4.09 m x 2.63 m |
Contact Us
Contact us for more information

This REALTOR.ca listing content is owned and licensed by REALTOR® members of The Canadian Real Estate Association
The trademarks REALTOR®, REALTORS®, and the REALTOR® logo are controlled by The Canadian Real Estate Association (CREA) and identify real estate professionals who are members of CREA. The trademarks MLS®, Multiple Listing Service® and the associated logos are owned by The Canadian Real Estate Association (CREA) and identify the quality of services provided by real estate professionals who are members of CREA. The trademark DDF® is owned by The Canadian Real Estate Association (CREA) and identifies CREA's Data Distribution Facility (DDF®)
May 28 2026 08:14:15
Toronto Regional Real Estate Board
Century 21 Leading Edge Realty Inc.