
41 Old L'amable Road Bancroft, Ontario K0L 2L0
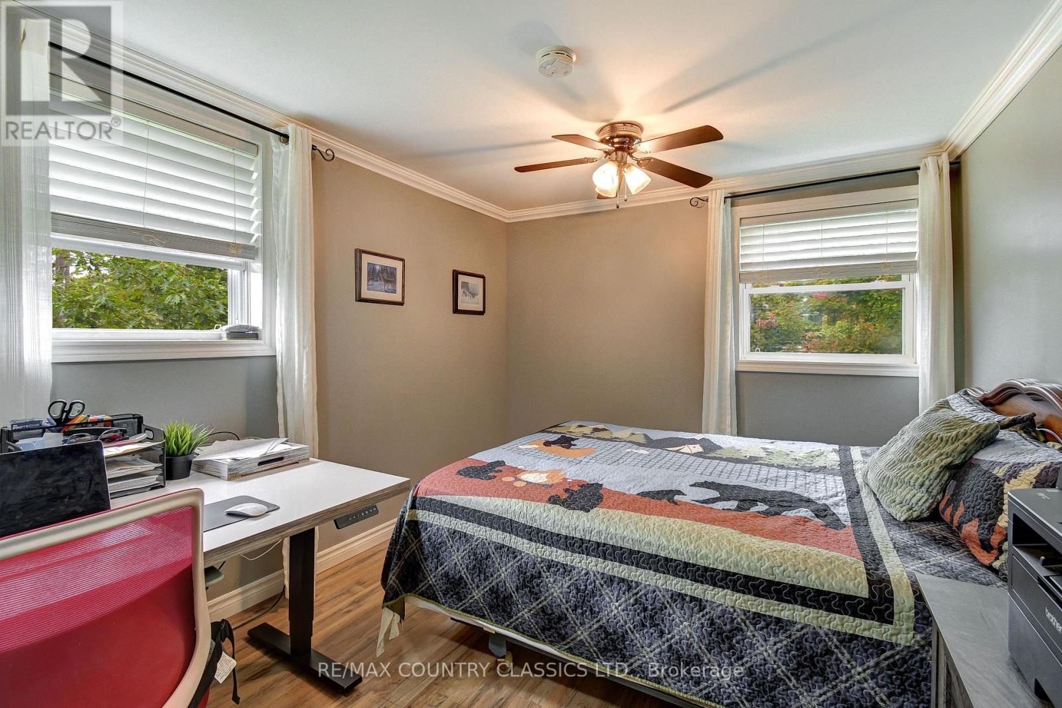
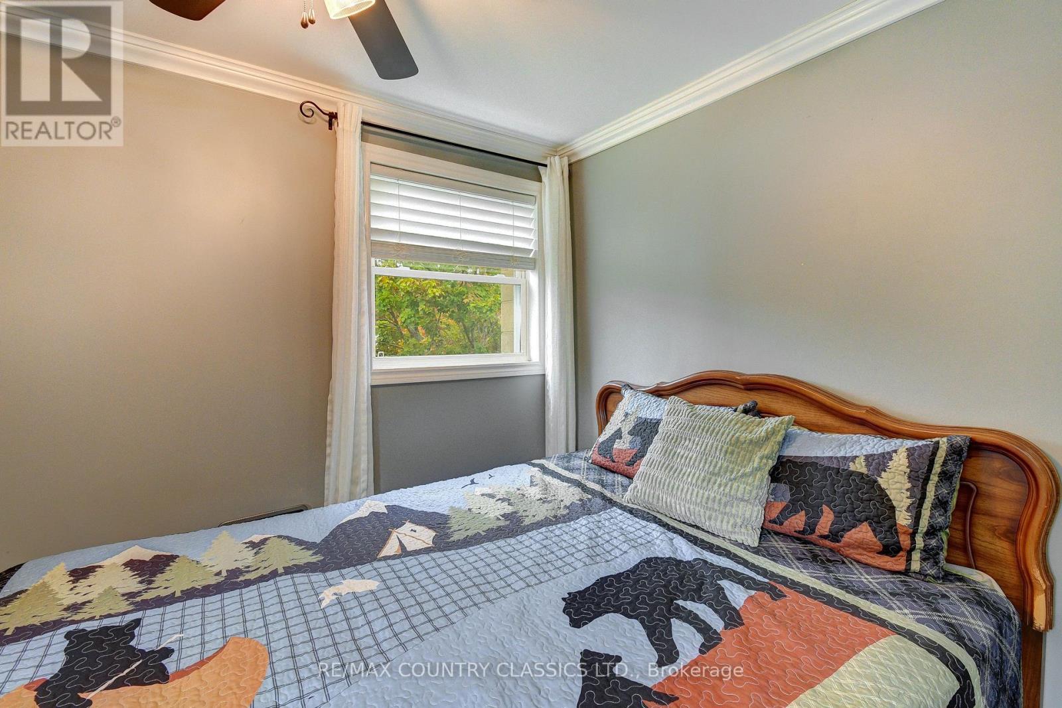
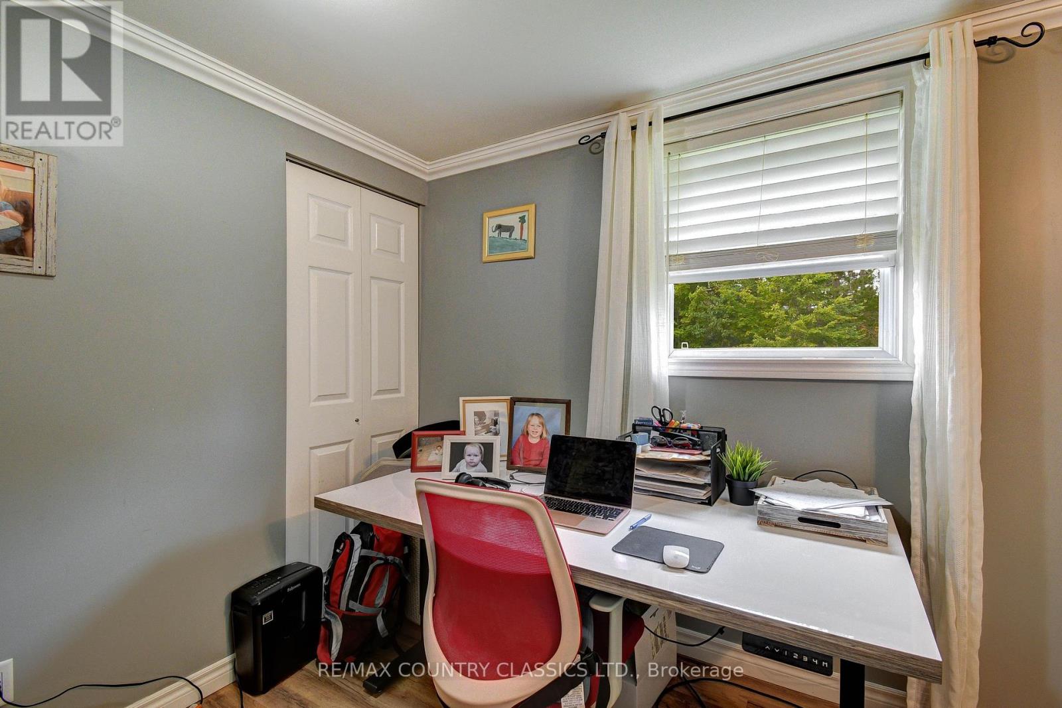
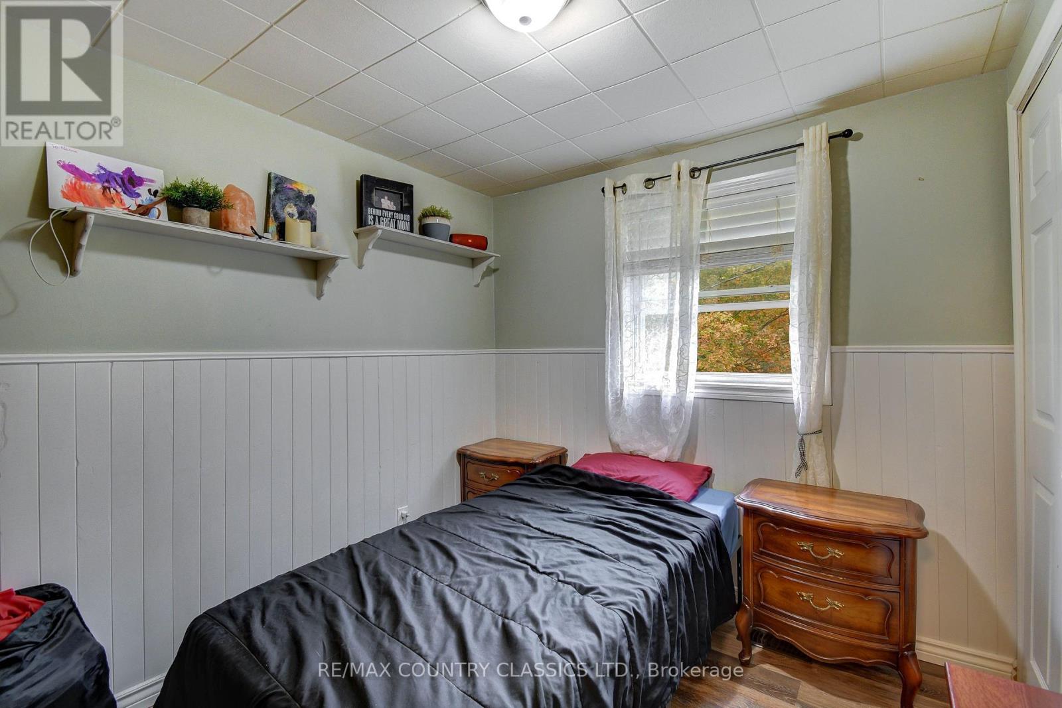
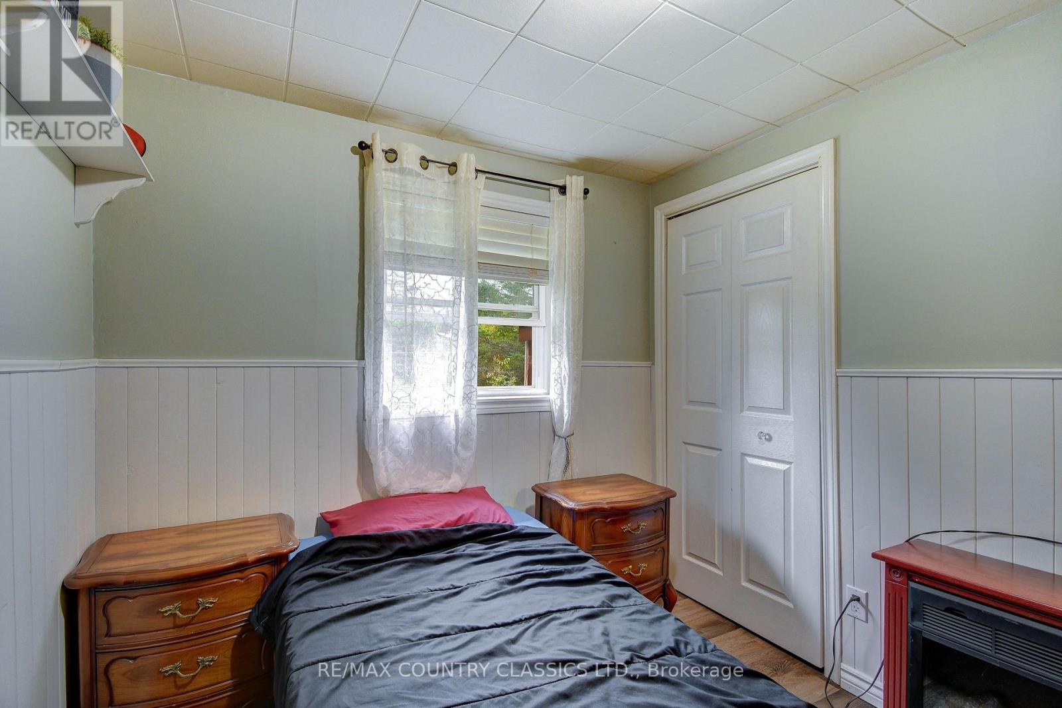

3 Bedroom
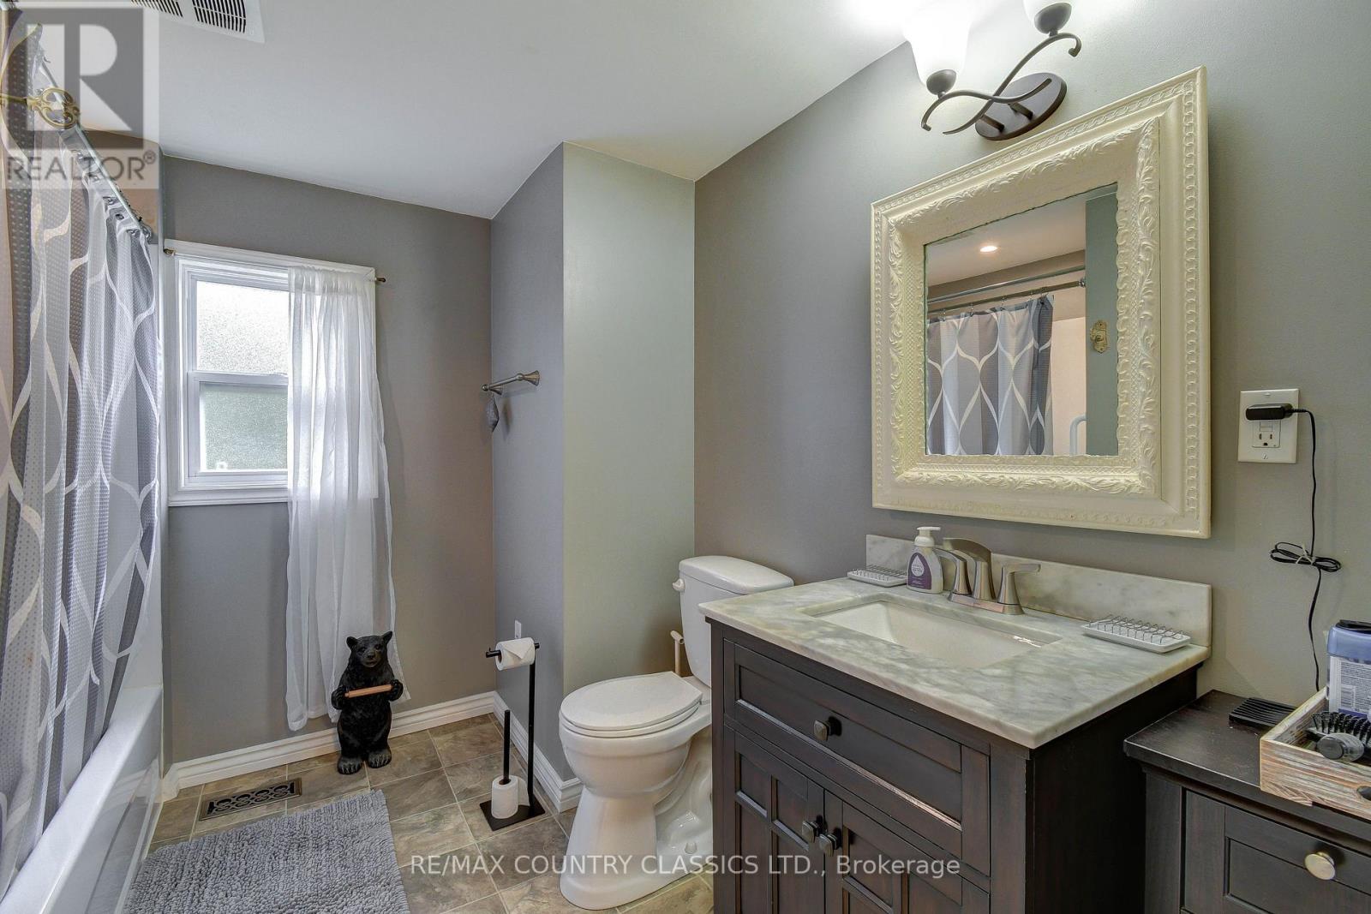
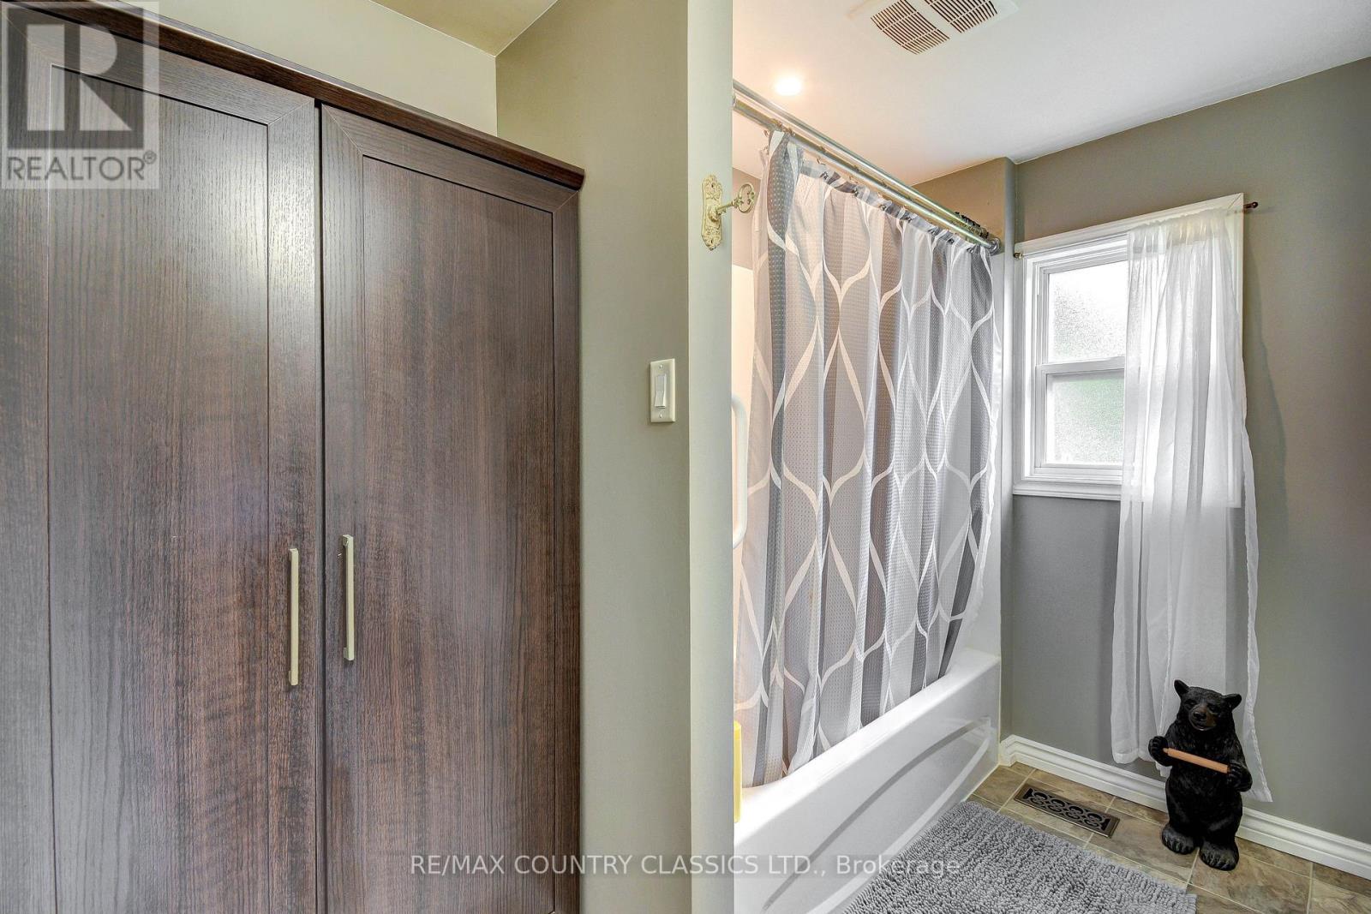
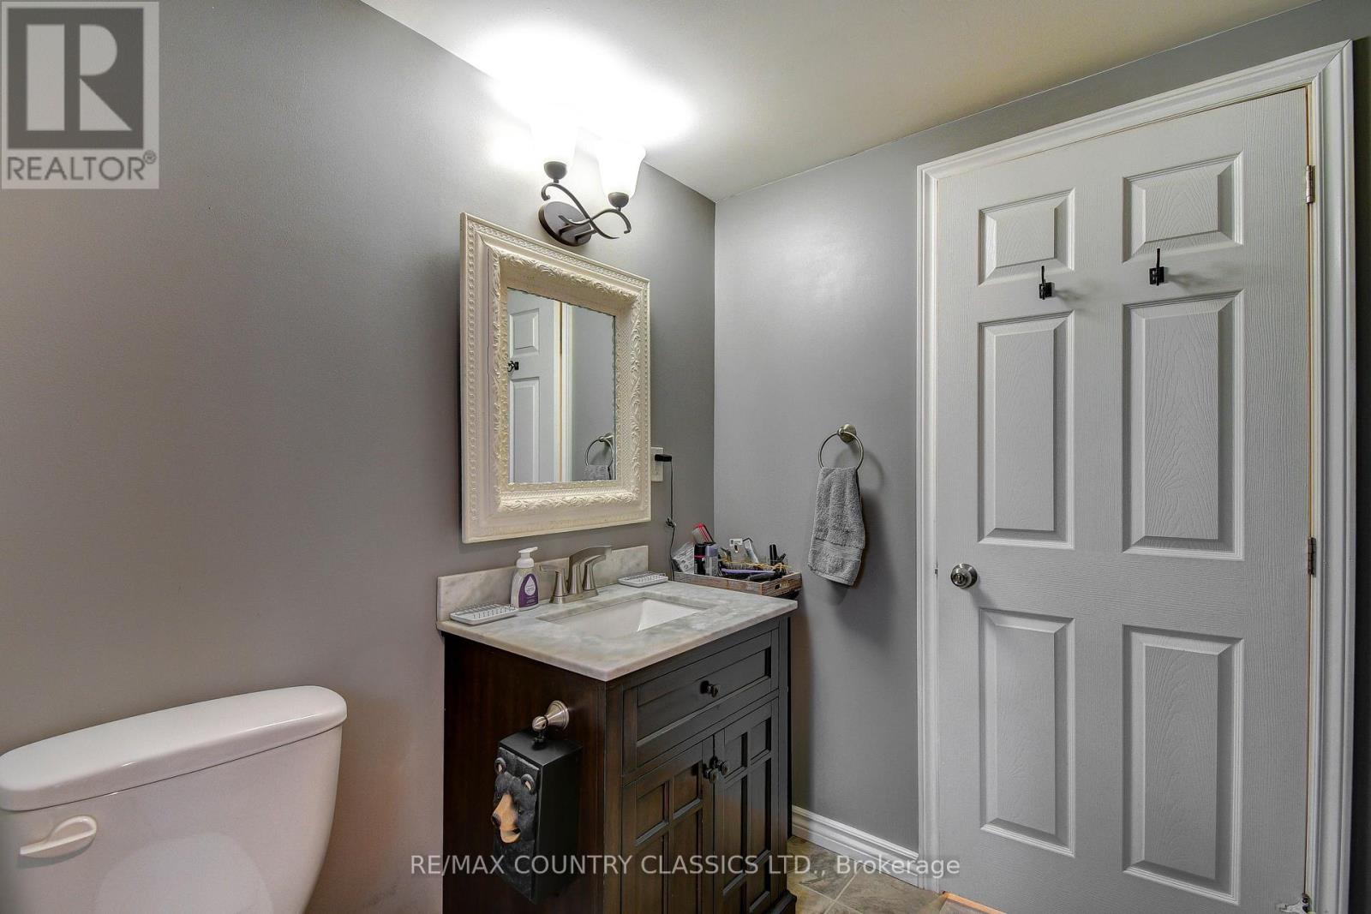
2 Bathroom
1,100 - 1,500 sqft
Bungalow
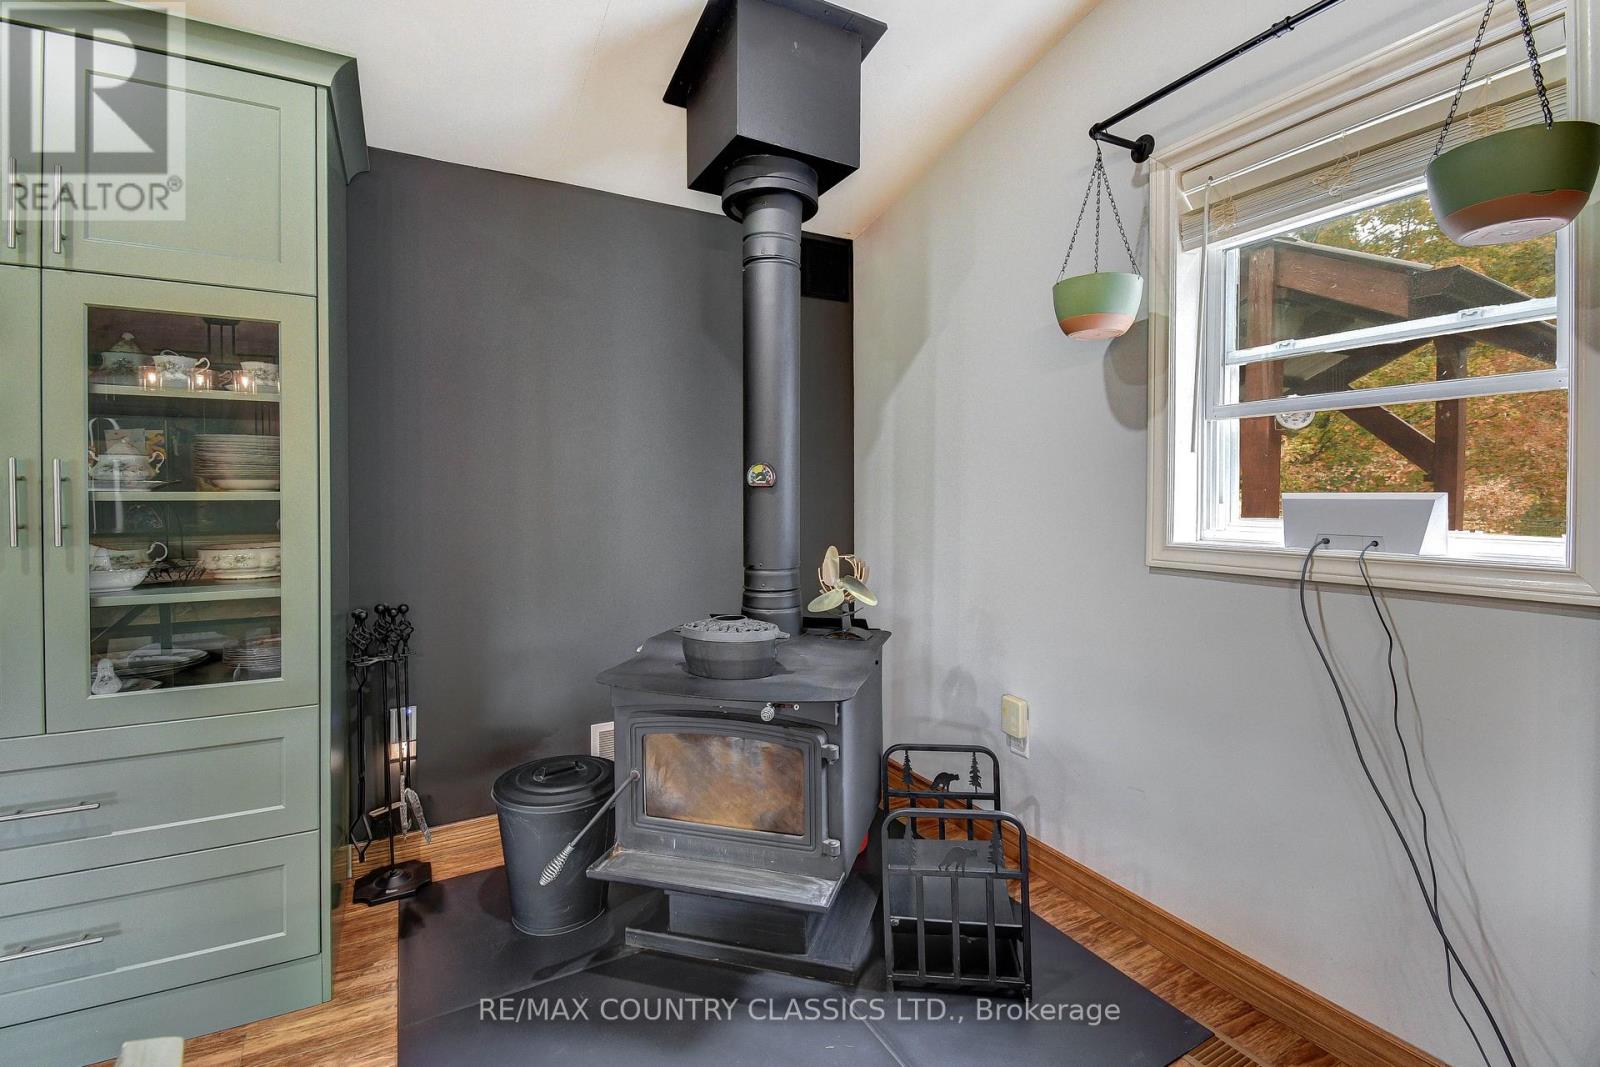
Fireplace
None
Forced Air
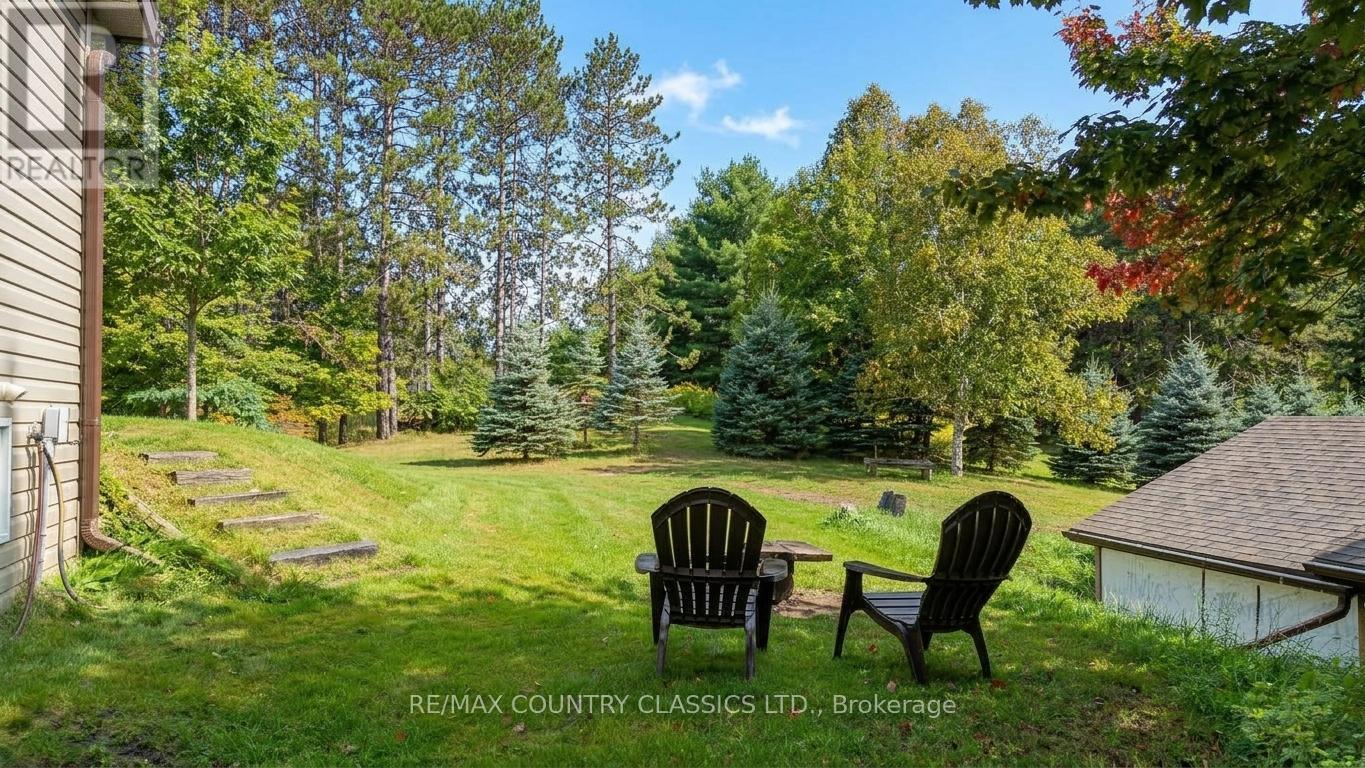
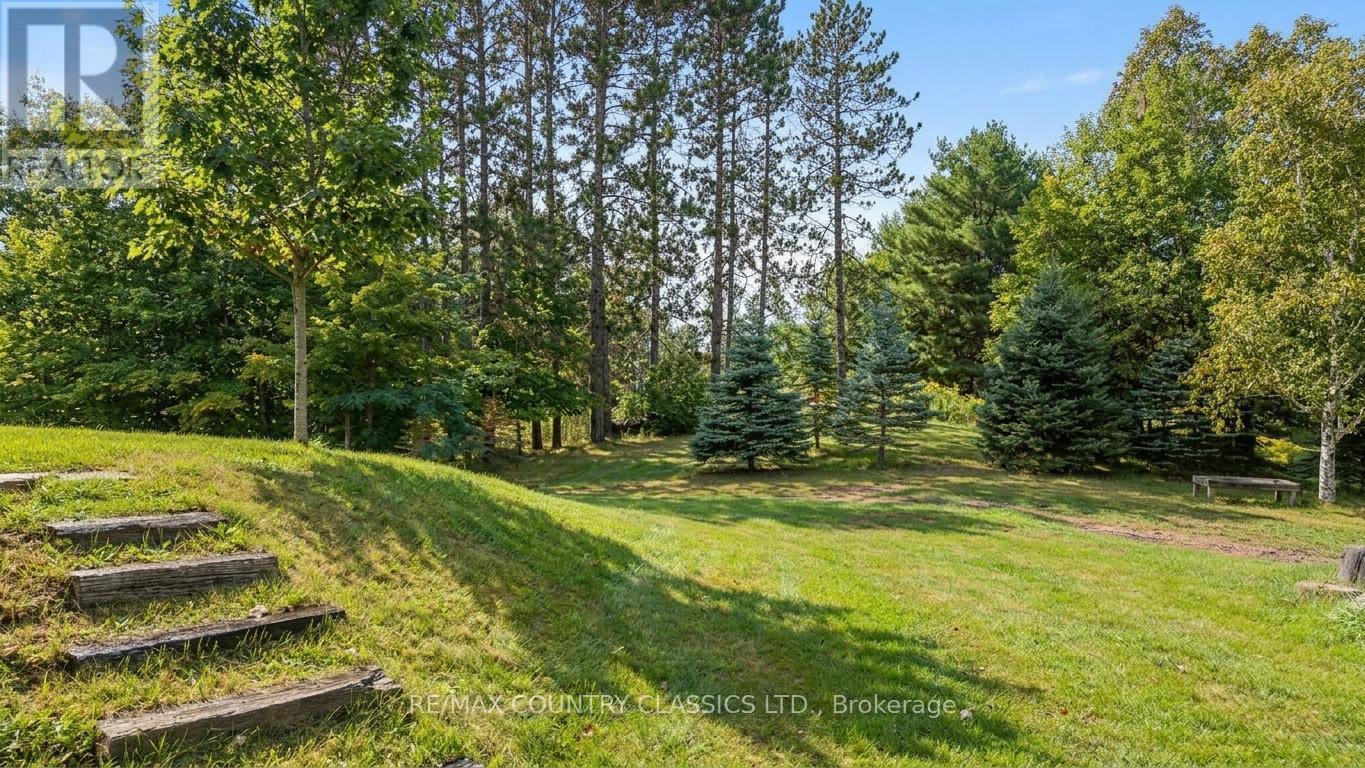
Landscaped
$494,900
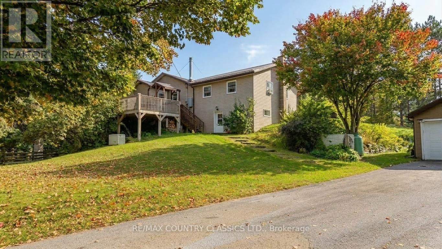
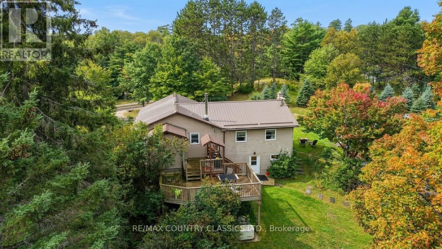
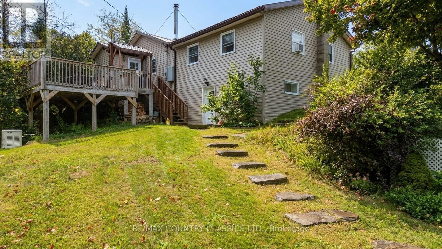
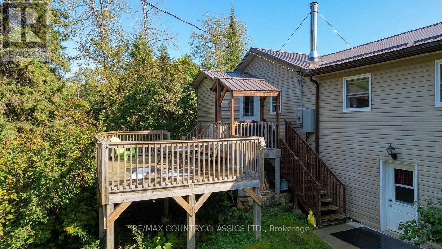
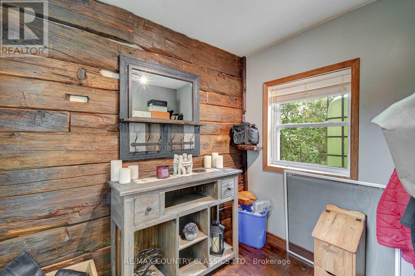
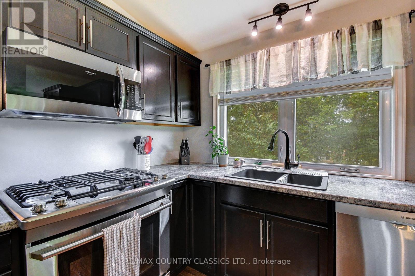
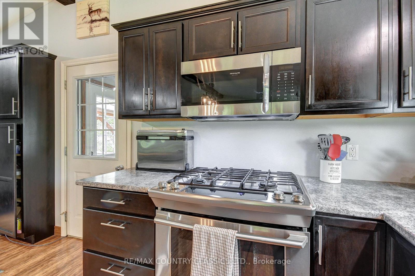
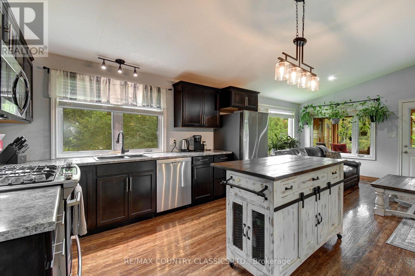
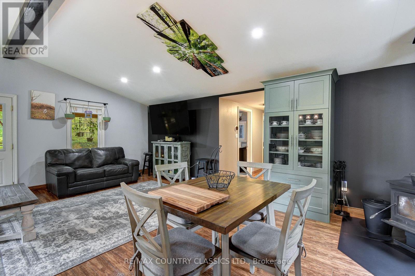
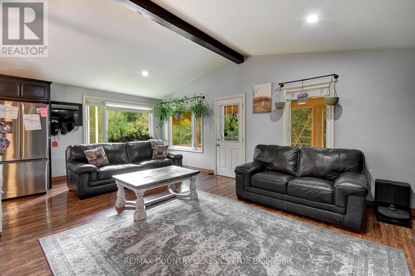
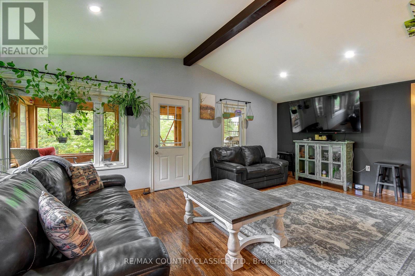
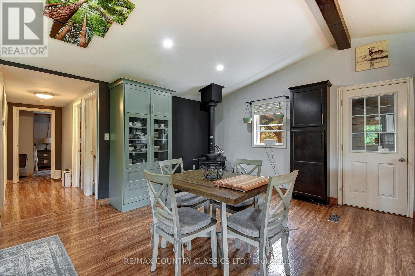
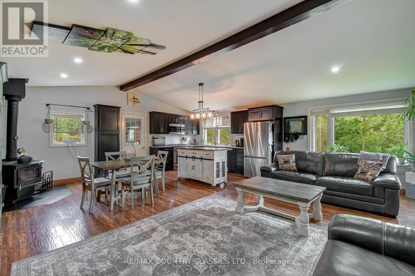
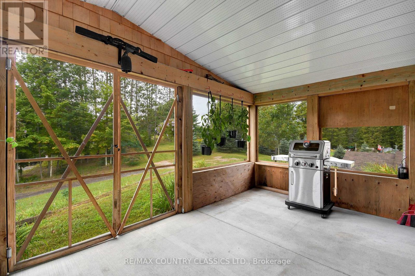
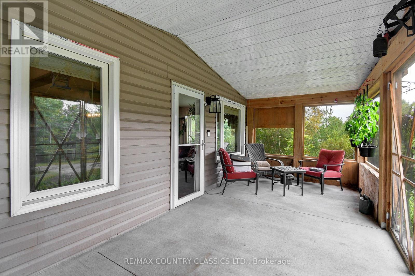
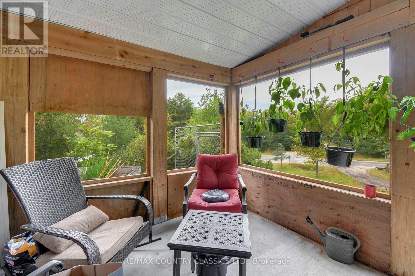
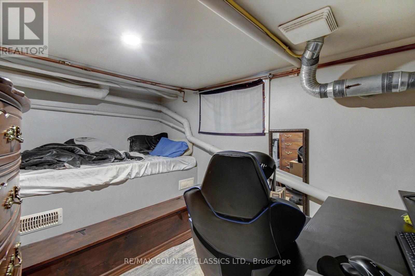
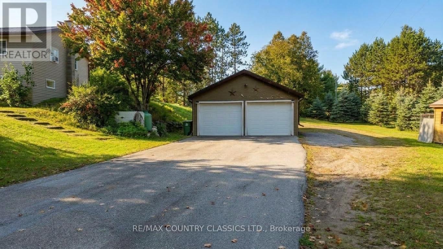
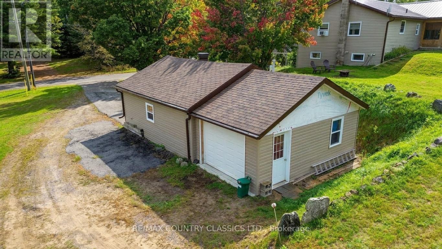
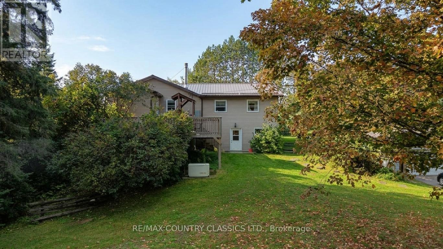
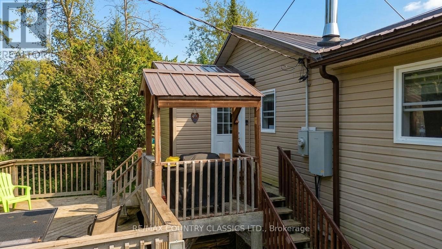
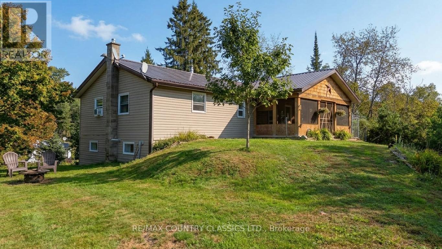
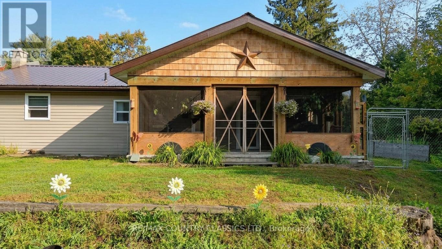
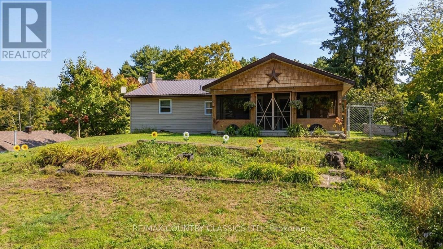
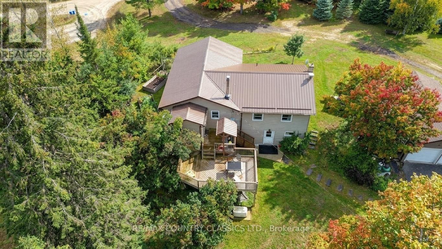
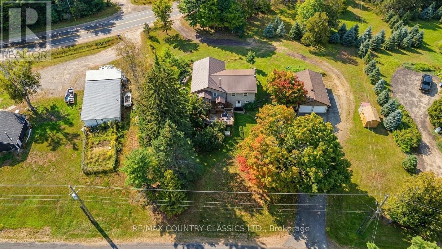
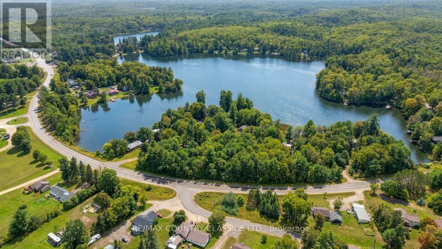
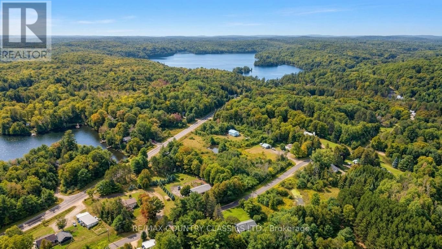
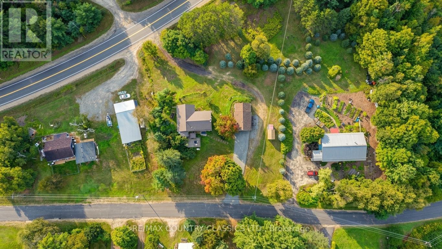
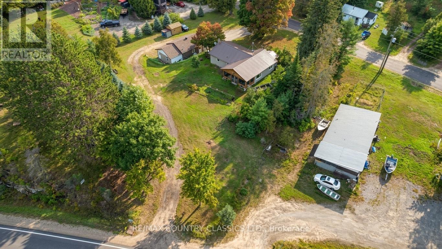
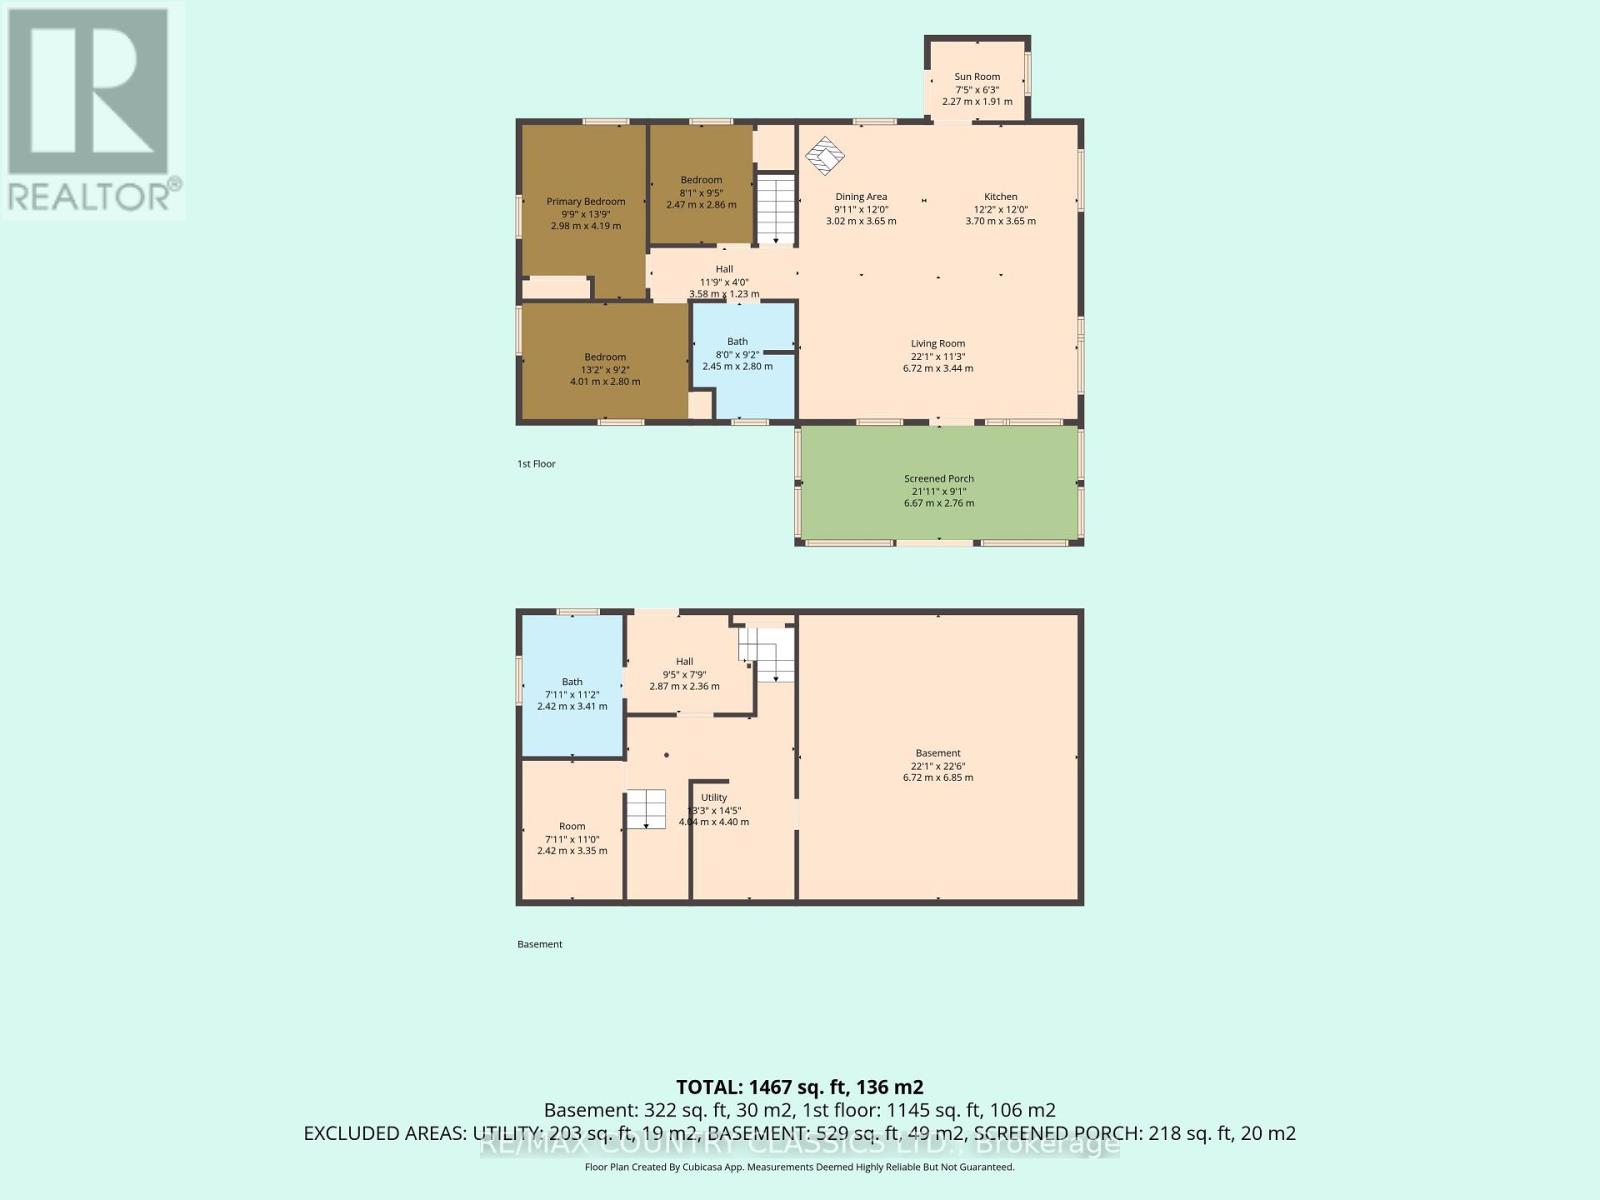
Turn key immaculate 3 bedroom home just south of Bancroft. The open concept living, dining room and kitchen features vaulted ceiling with lots of lights and walkout to screened in covered porch. The home features lovely kitchen cabinets, island, propane stove and large deck for entertaining. The generac back up runs the home and garage. Check out the double car heated garage with attached storage space on the back plus another shed for your lawn equipment. Septic bed was replaced in 2023, paved double driveway allows parking for six vehicles. Located close to beach and numerous lakes. (id:15069)
Property Details
| MLS® Number | X13807854 |
| Property Type | Single Family |
| Community Name | Dungannon Ward |
| Amenities Near By | Beach, Hospital, Place Of Worship |
| Communication Type | High Speed Internet |
| Community Features | Community Centre, School Bus |
| Equipment Type | Propane Tank |
| Features | Wooded Area, Irregular Lot Size, Carpet Free |
| Parking Space Total | 10 |
| Rental Equipment Type | Propane Tank |
| Structure | Deck, Porch, Shed |
Building
| Bathroom Total | 2 |
| Bedrooms Above Ground | 3 |
| Bedrooms Total | 3 |
| Age | 51 To 99 Years |
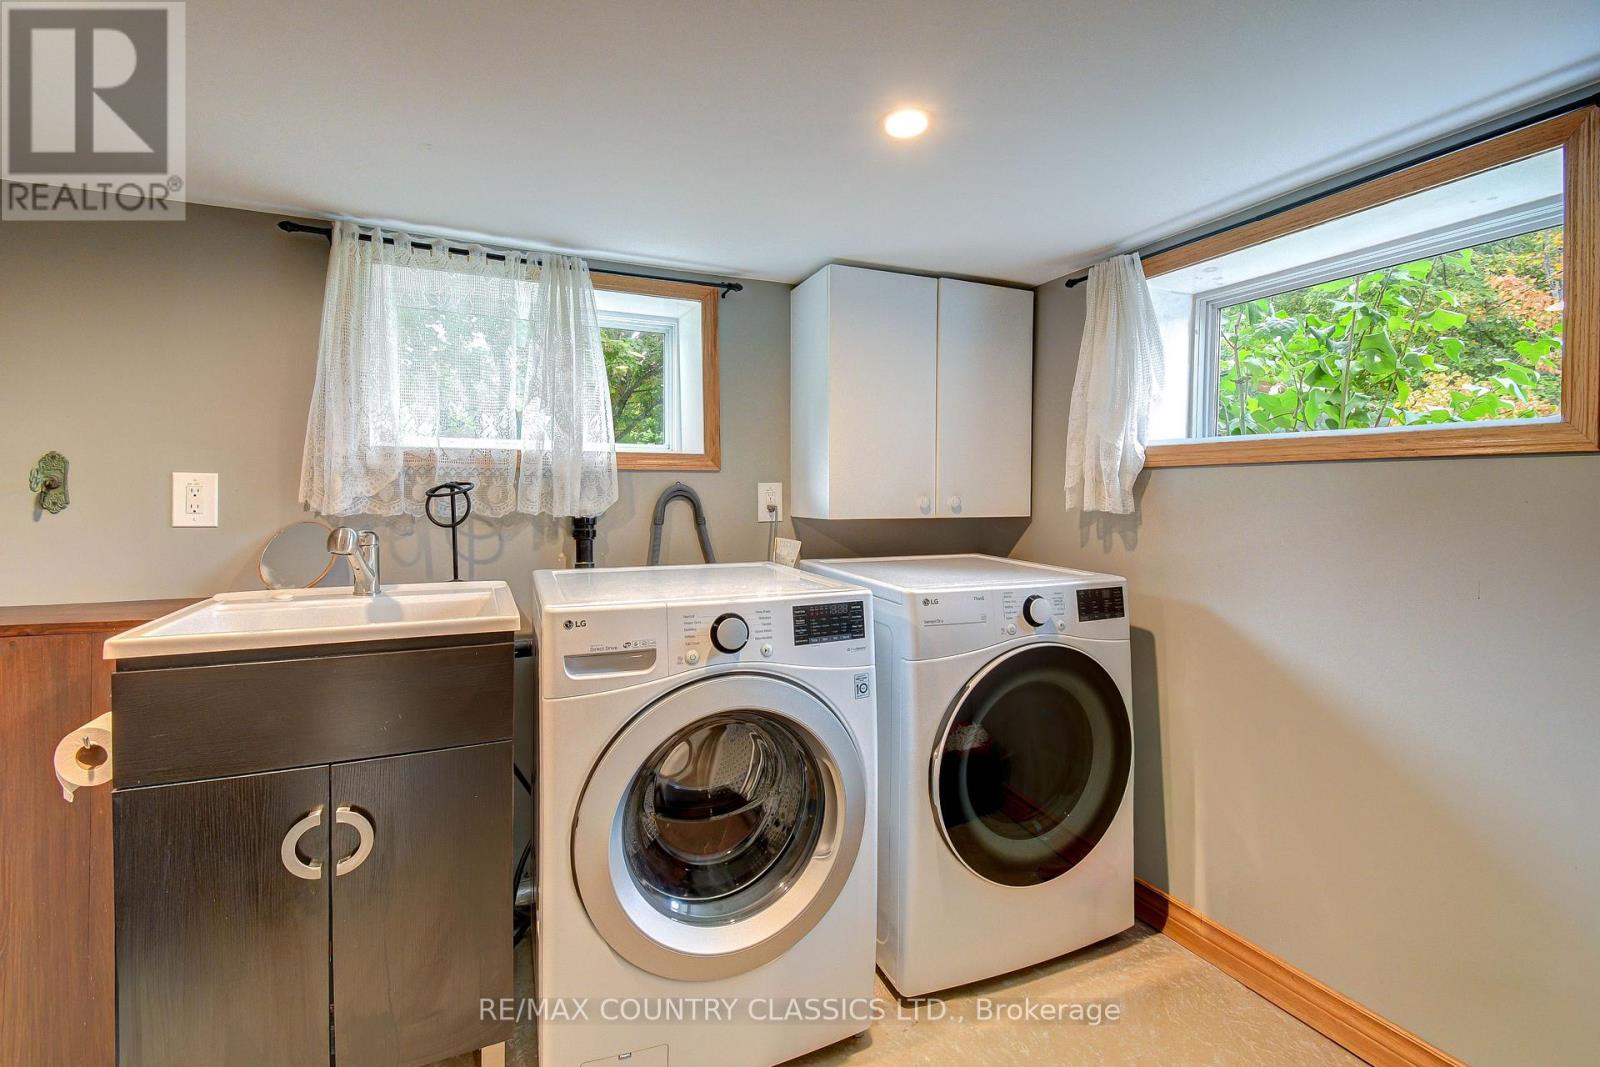
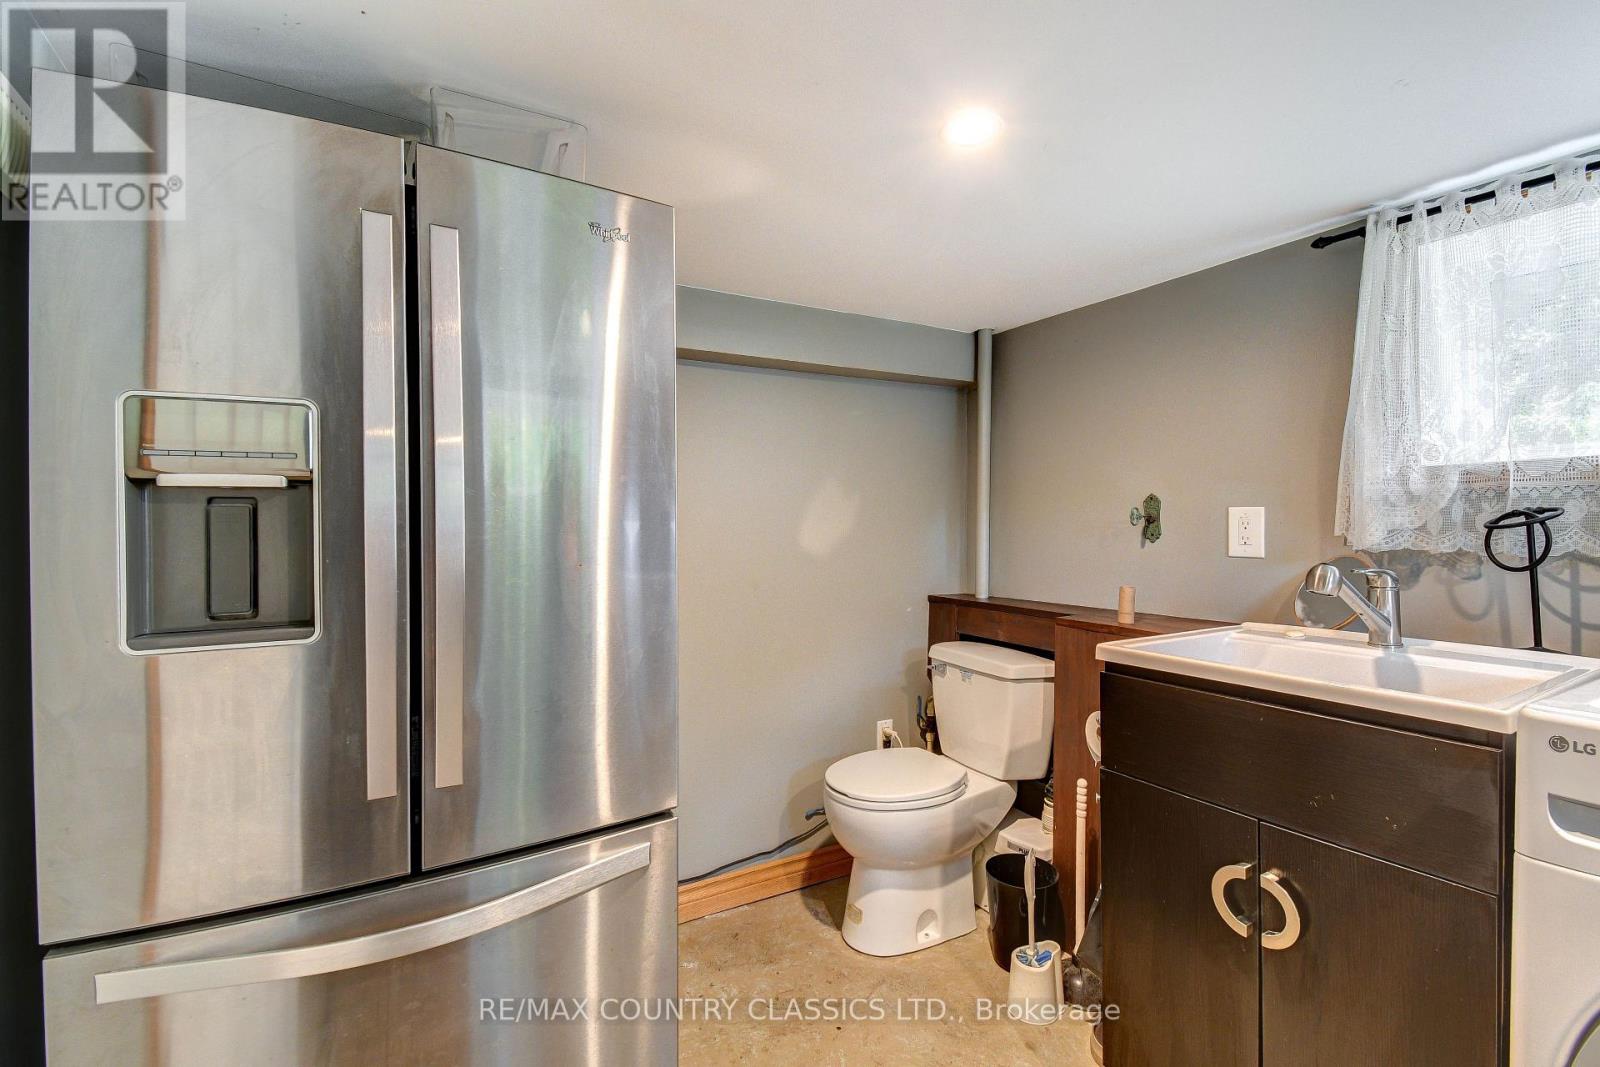
| Appliances | Garage Door Opener Remote(s), Water Heater, Water Softener, Blinds, Dishwasher, Dryer, Garage Door Opener, Gas Stove(s), Washer, Refrigerator |
| Architectural Style | Bungalow |
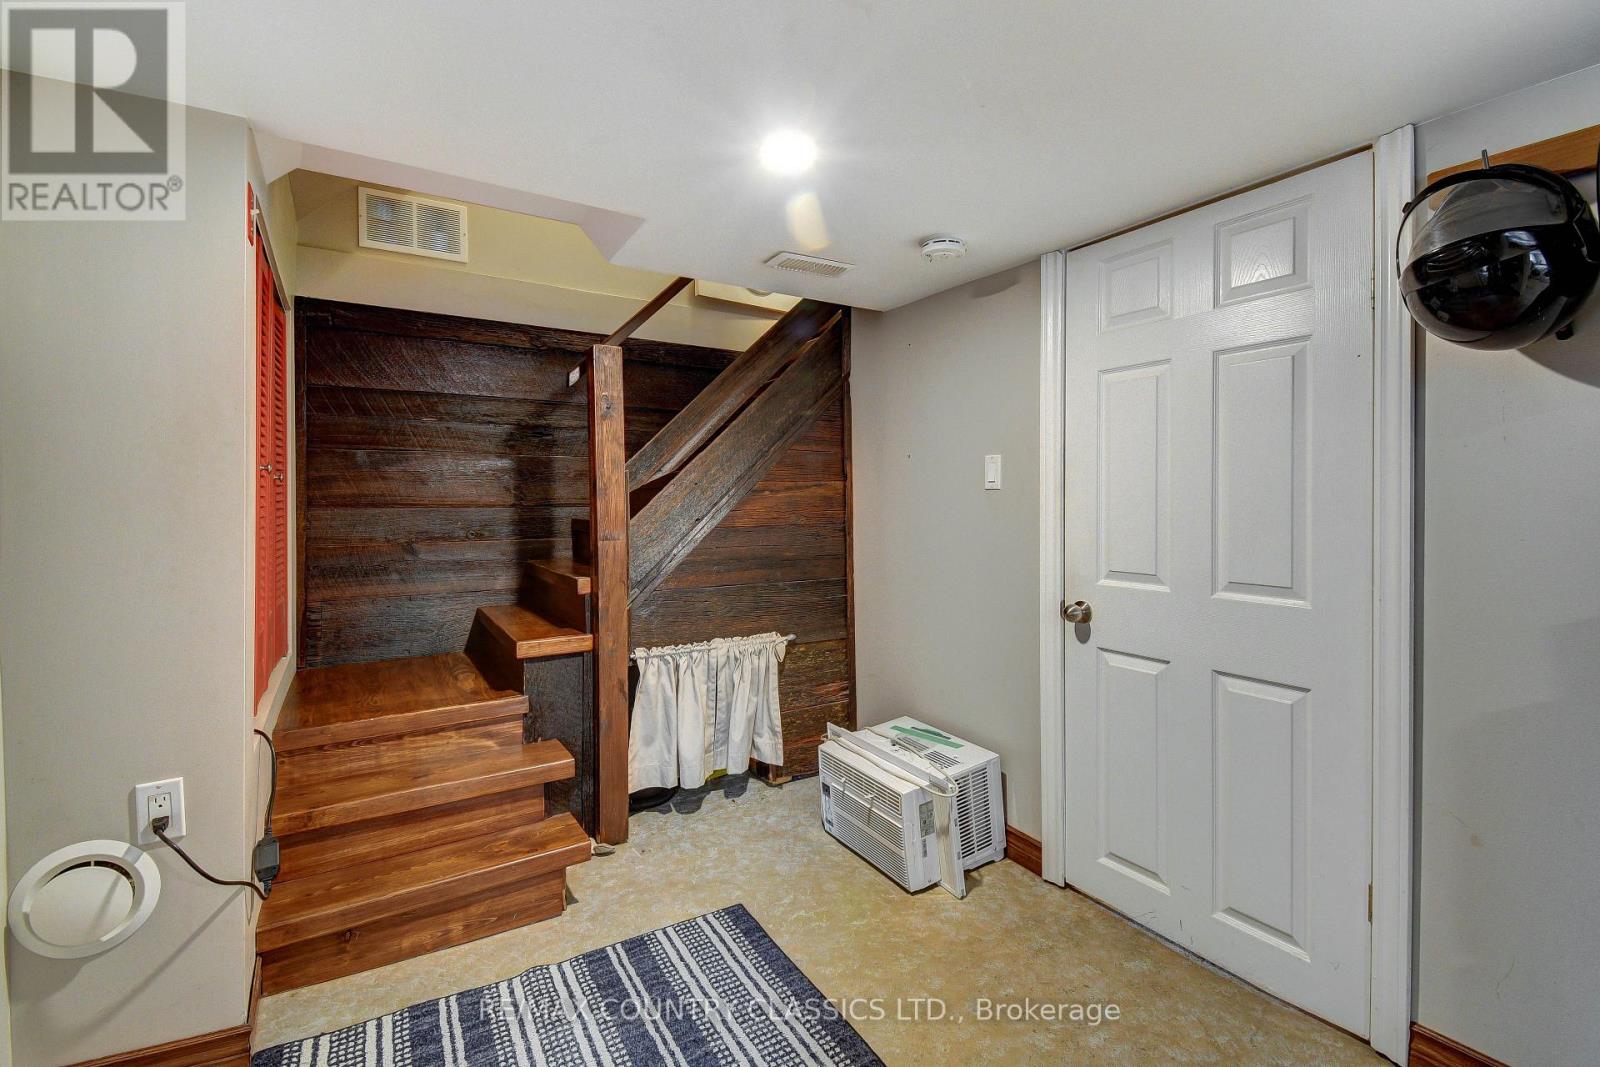
| Basement Development | Partially Finished |
| Basement Features | Walk Out |
| Basement Type | N/a (partially Finished), N/a |
| Construction Style Attachment | Detached |
| Cooling Type | None |
| Exterior Finish | Vinyl Siding |
| Fire Protection | Smoke Detectors |
| Fireplace Present | Yes |
| Foundation Type | Poured Concrete |
| Half Bath Total | 1 |
| Heating Fuel | Propane |
| Heating Type | Forced Air |
| Stories Total | 1 |
| Size Interior | 1,100 - 1,500 Sqft |
| Type | House |
| Utility Power | Generator |
| Utility Water | Drilled Well |
Parking
| Detached Garage | |
| Garage |
Land
| Access Type | Year-round Access |
| Acreage | No |
| Land Amenities | Beach, Hospital, Place Of Worship |
| Landscape Features | Landscaped |
| Sewer | Septic System |
| Size Depth | 163 Ft ,1 In |
| Size Frontage | 139 Ft ,2 In |
| Size Irregular | 139.2 X 163.1 Ft |
| Size Total Text | 139.2 X 163.1 Ft|1/2 - 1.99 Acres |
| Surface Water | Lake/pond |
| Zoning Description | Res |
Rooms
| Level | Type | Length | Width | Dimensions |
|---|---|---|---|---|
| Lower Level | Bathroom | 2.42 m | 3.41 m | 2.42 m x 3.41 m |
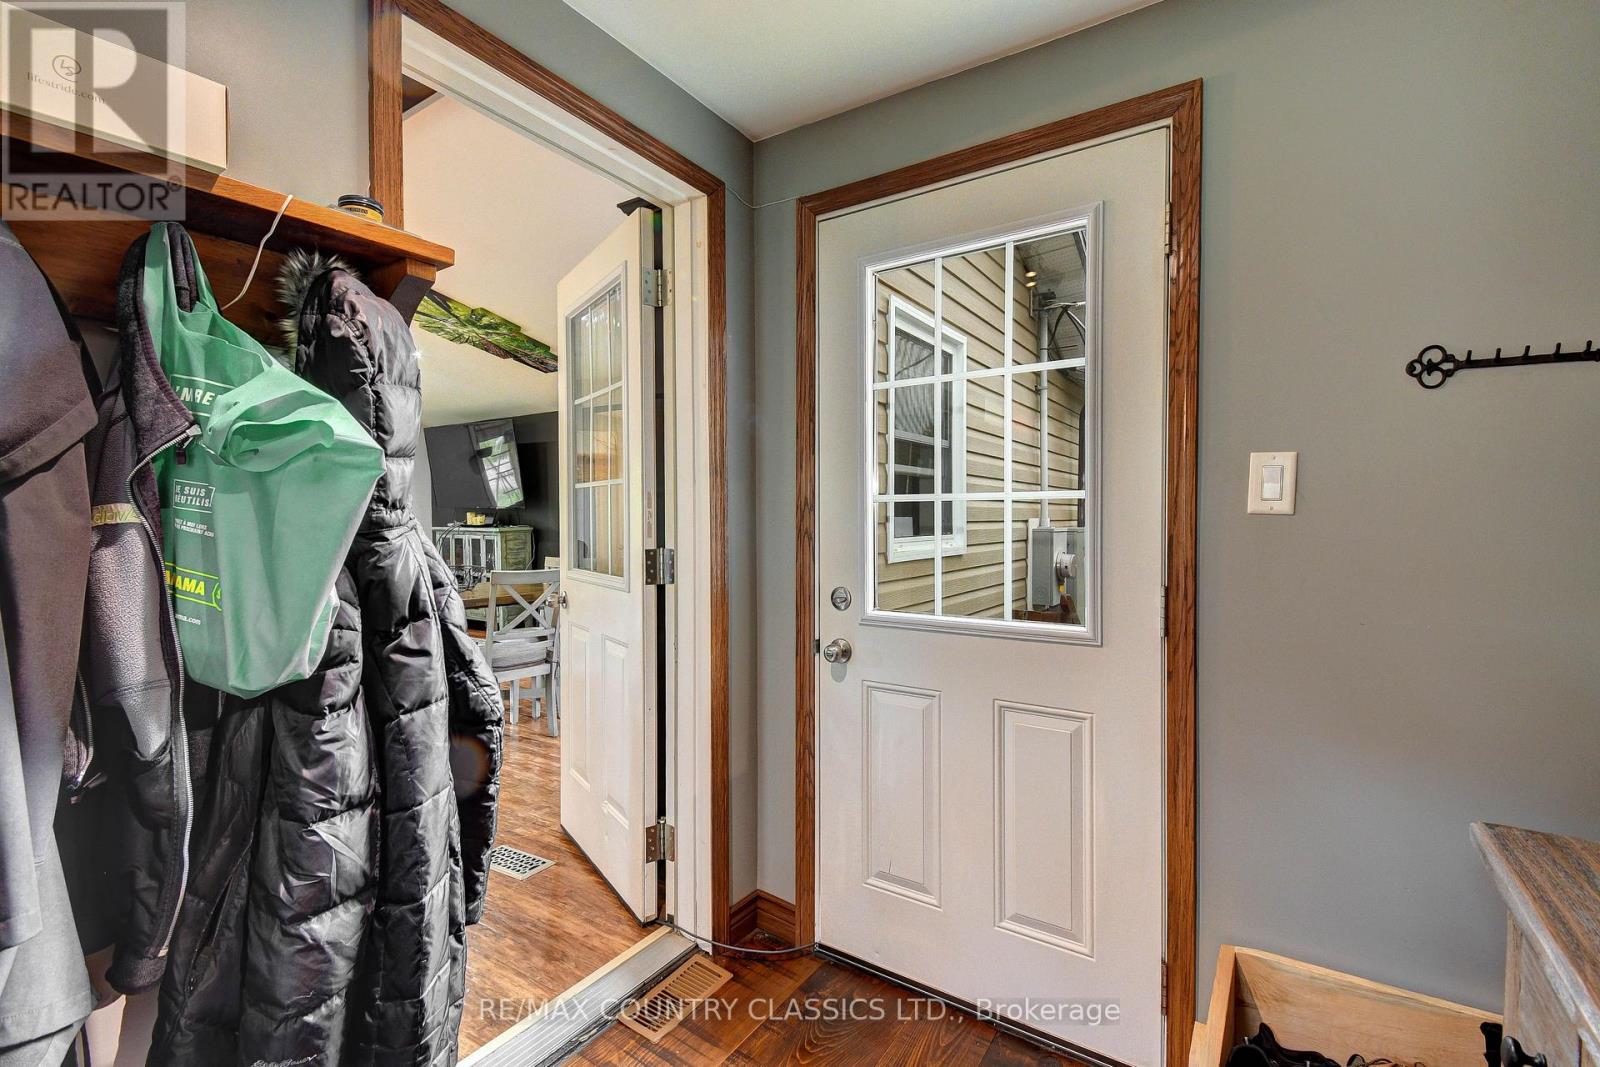
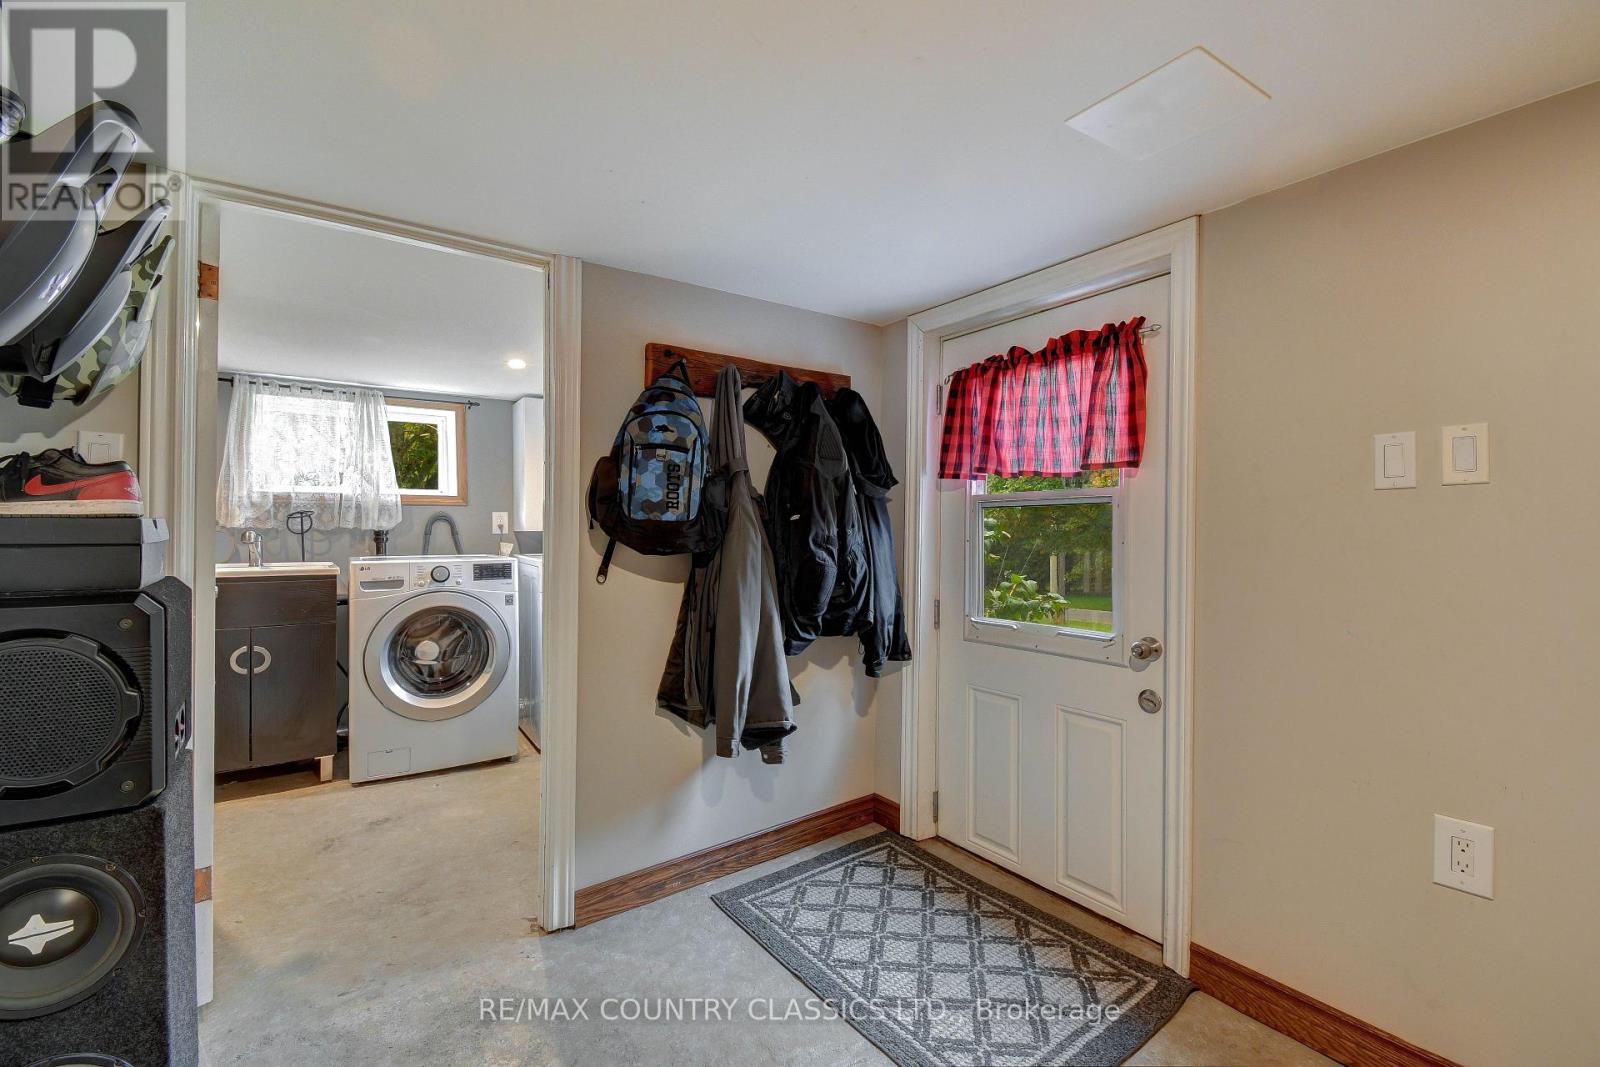
| Lower Level | Mud Room | 2.87 m | 2.36 m | 2.87 m x 2.36 m |
| Lower Level | Laundry Room | 3.41 m | 2.42 m | 3.41 m x 2.42 m |
| Lower Level | Other | 2.42 m | 3.35 m | 2.42 m x 3.35 m |
| Lower Level | Other | 6.7 m | 6.85 m | 6.7 m x 6.85 m |
| Main Level | Kitchen | 3.7 m | 3.65 m | 3.7 m x 3.65 m |
| Main Level | Bathroom | 2.45 m | 2.8 m | 2.45 m x 2.8 m |
| Main Level | Dining Room | 3.02 m | 3.65 m | 3.02 m x 3.65 m |
| Main Level | Living Room | 6.72 m | 3.44 m | 6.72 m x 3.44 m |
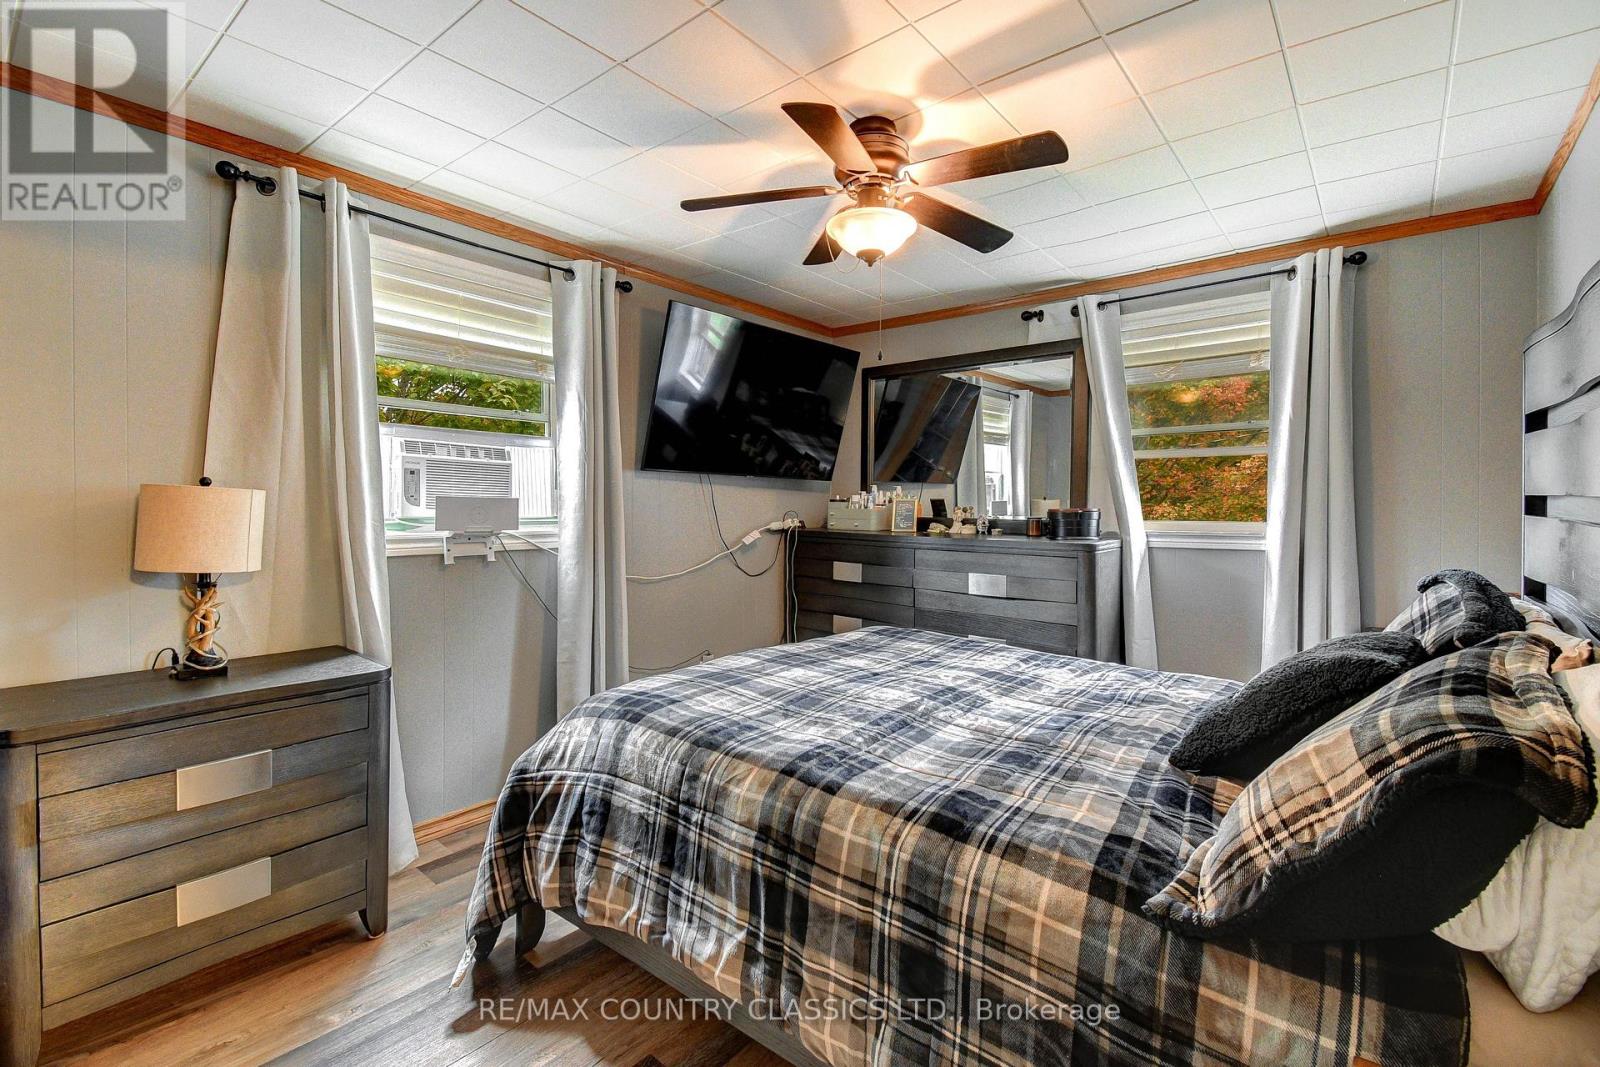
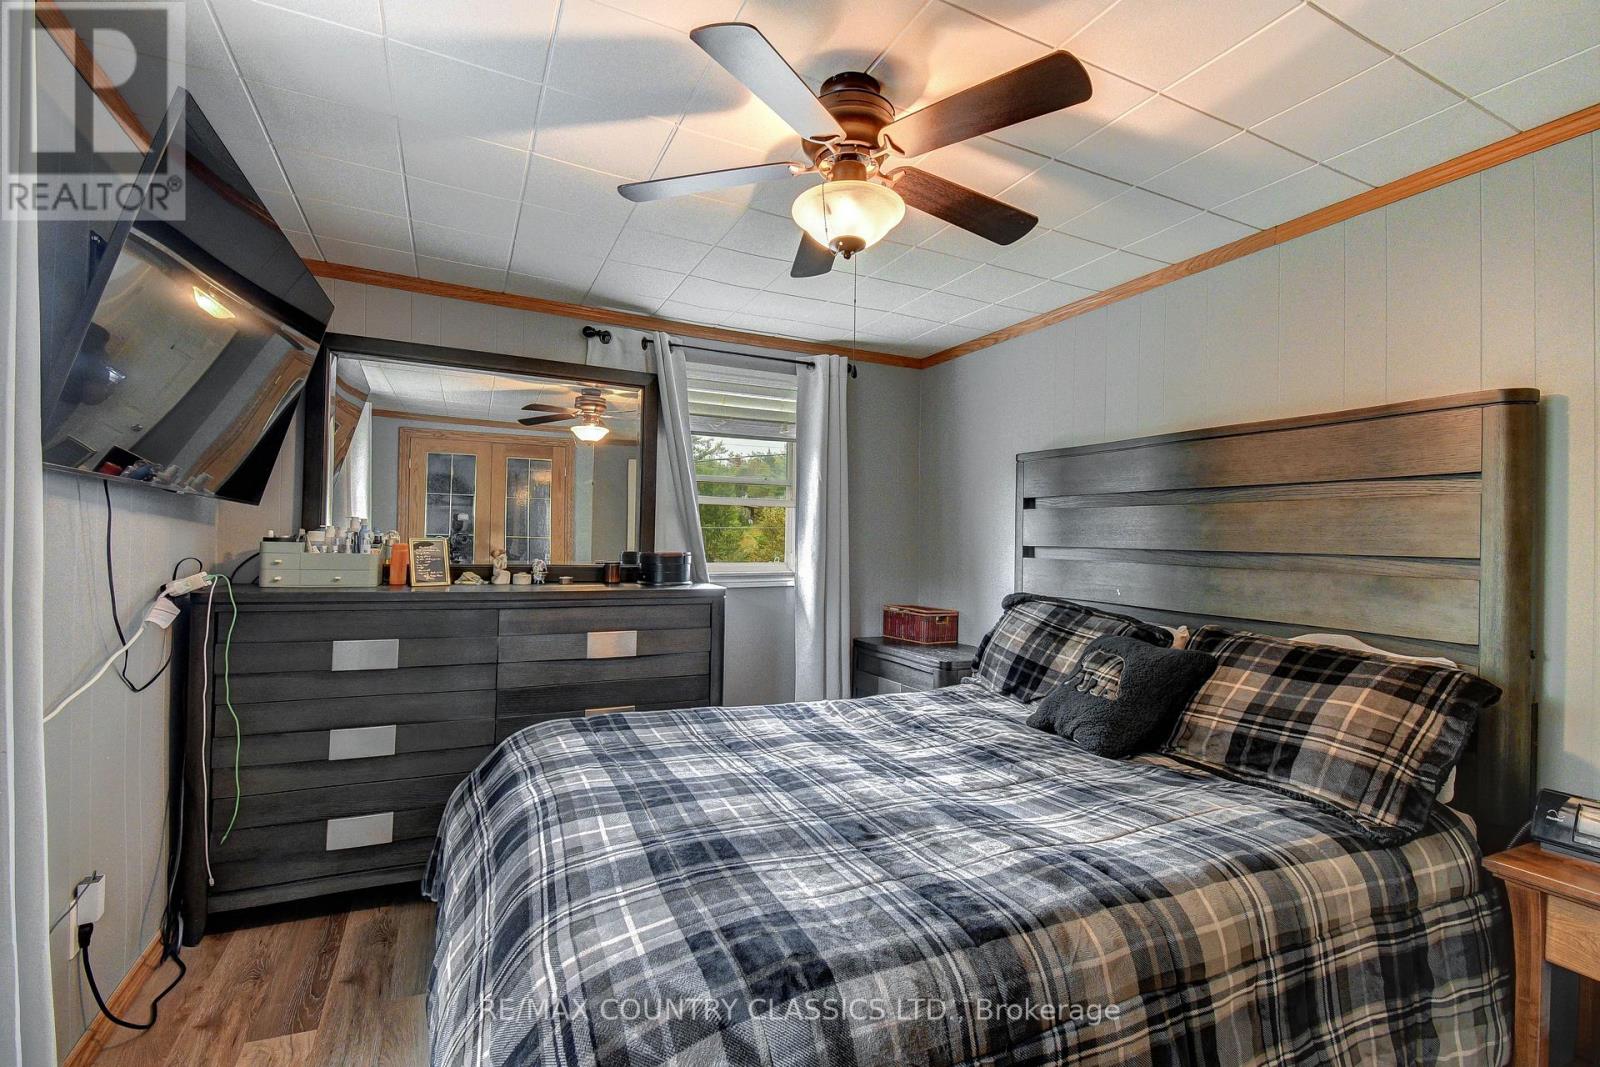
| Main Level | Primary Bedroom | 4.19 m | 2.98 m | 4.19 m x 2.98 m |
| Main Level | Bedroom 2 | 4.01 m | 2.8 m | 4.01 m x 2.8 m |
| Main Level | Bedroom 3 | 2.47 m | 2.86 m | 2.47 m x 2.86 m |
Utilities
| Electricity | Installed |
| Wireless | Available |
| Electricity Connected | Connected |
| Telephone | Nearby |
Contact Us
Contact us for more information

This REALTOR.ca listing content is owned and licensed by REALTOR® members of The Canadian Real Estate Association
The trademarks REALTOR®, REALTORS®, and the REALTOR® logo are controlled by The Canadian Real Estate Association (CREA) and identify real estate professionals who are members of CREA. The trademarks MLS®, Multiple Listing Service® and the associated logos are owned by The Canadian Real Estate Association (CREA) and identify the quality of services provided by real estate professionals who are members of CREA. The trademark DDF® is owned by The Canadian Real Estate Association (CREA) and identifies CREA's Data Distribution Facility (DDF®)
September 21 2026 11:49:52
Central Lakes Association of REALTORS®
RE/MAX Country Classics Ltd.