
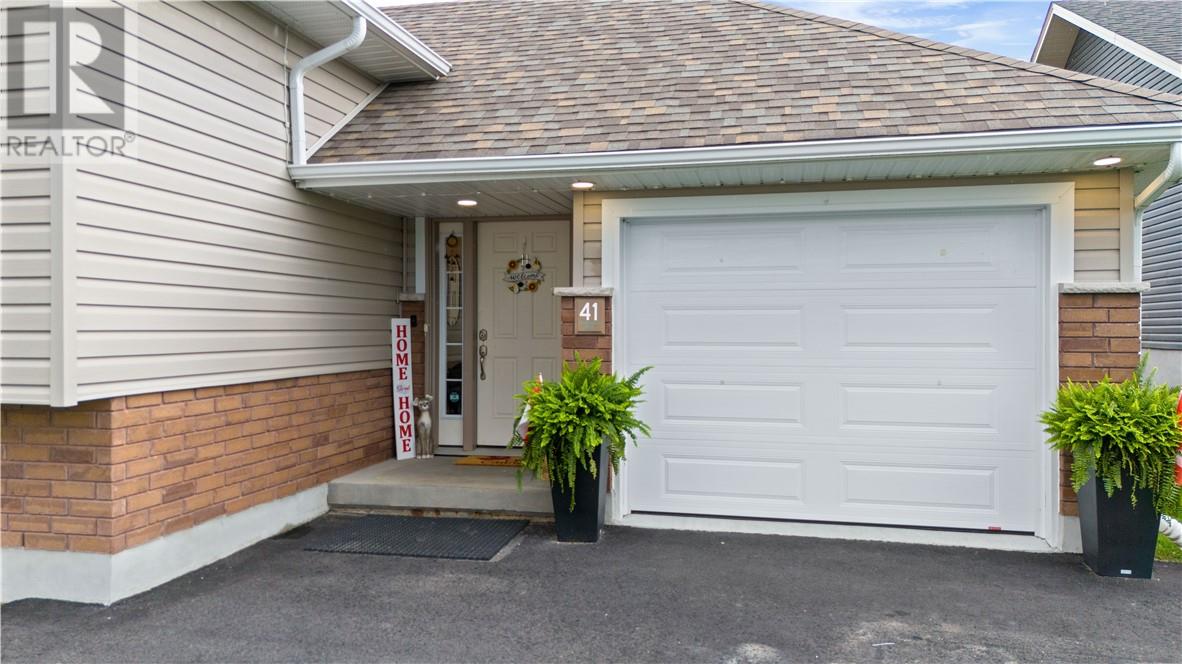
41 Meadowgreen Drive Garson, Ontario P3L 0B1

3 Bedroom
2 Bathroom
1,100 - 1,500 sqft
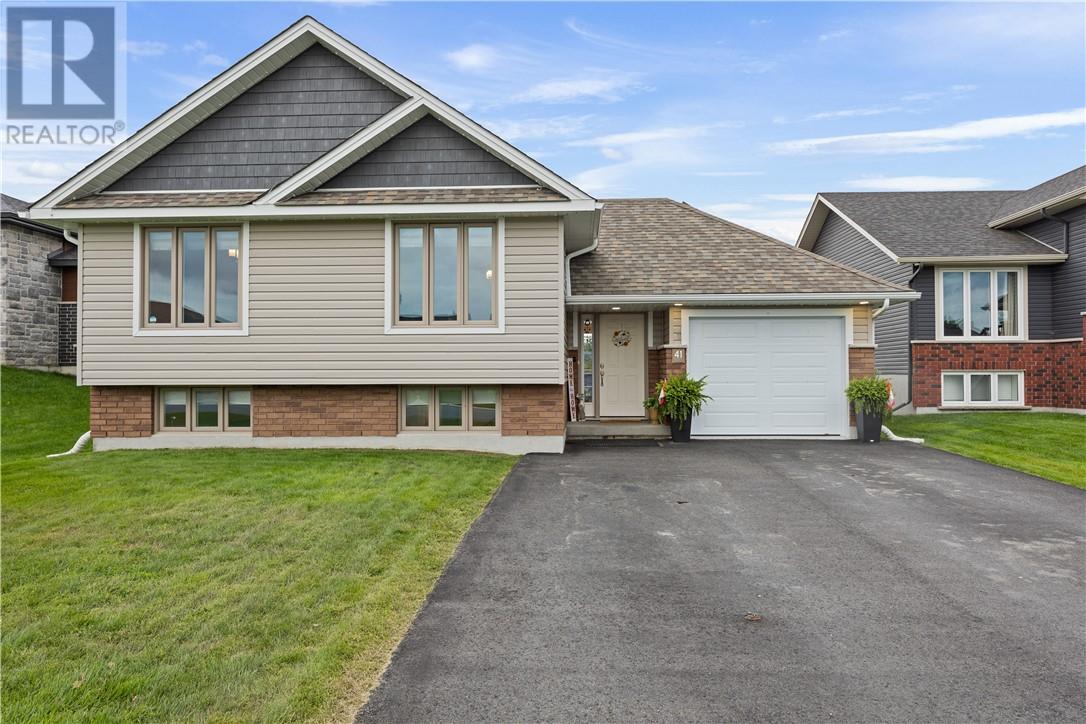
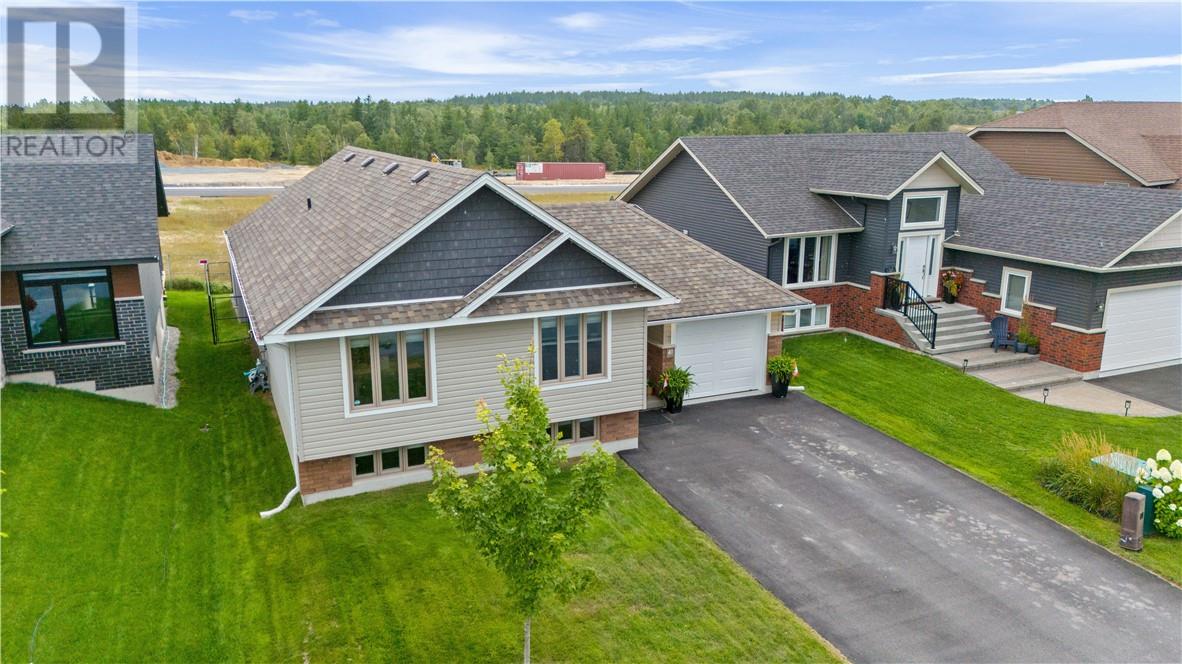
Bungalow
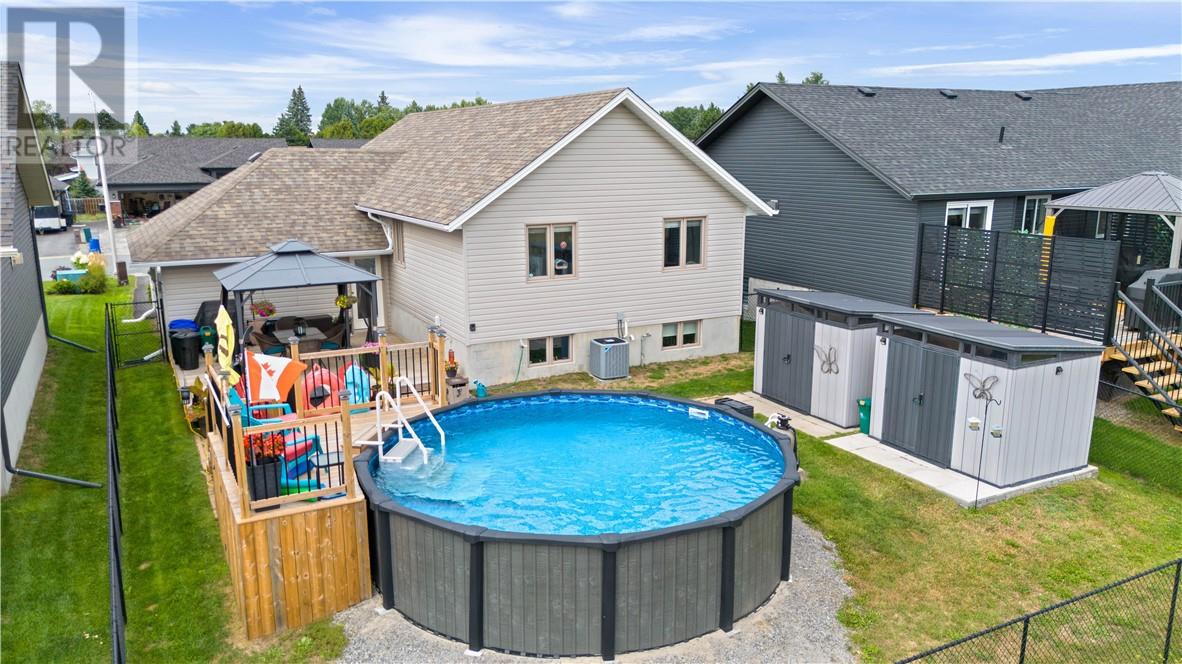
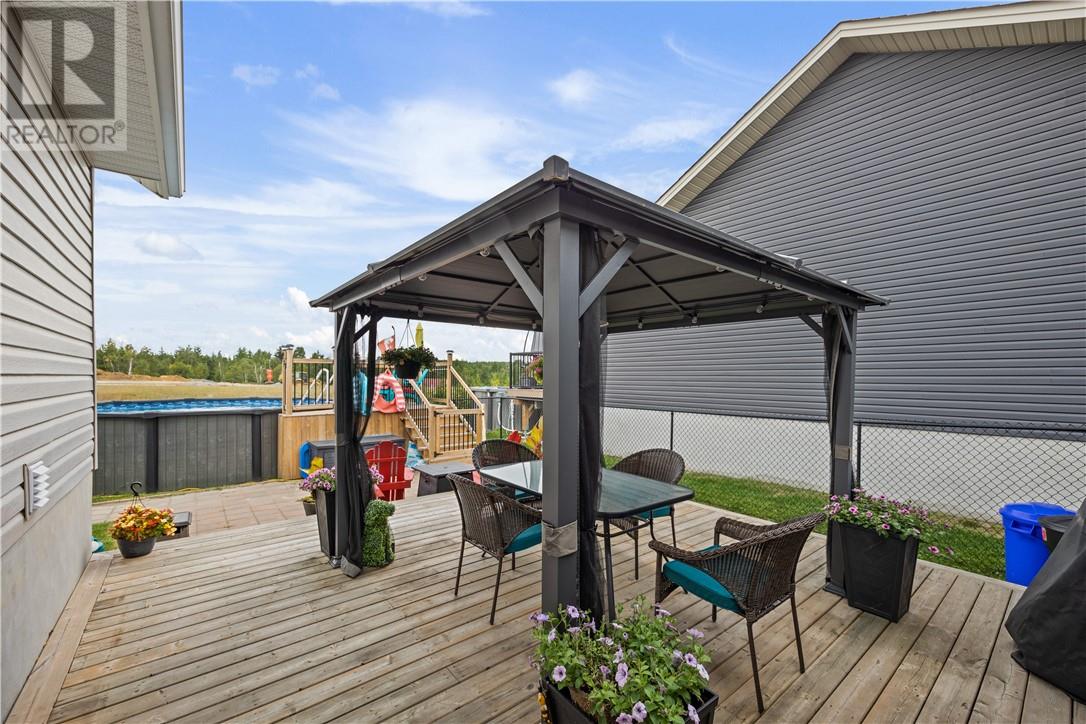
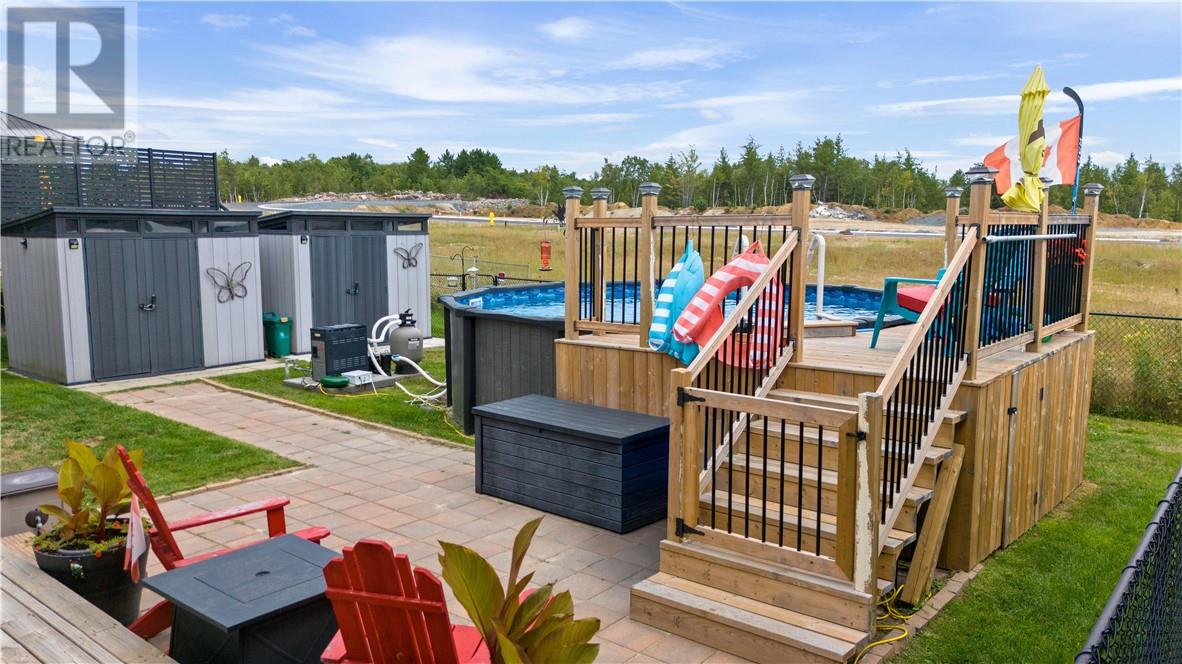
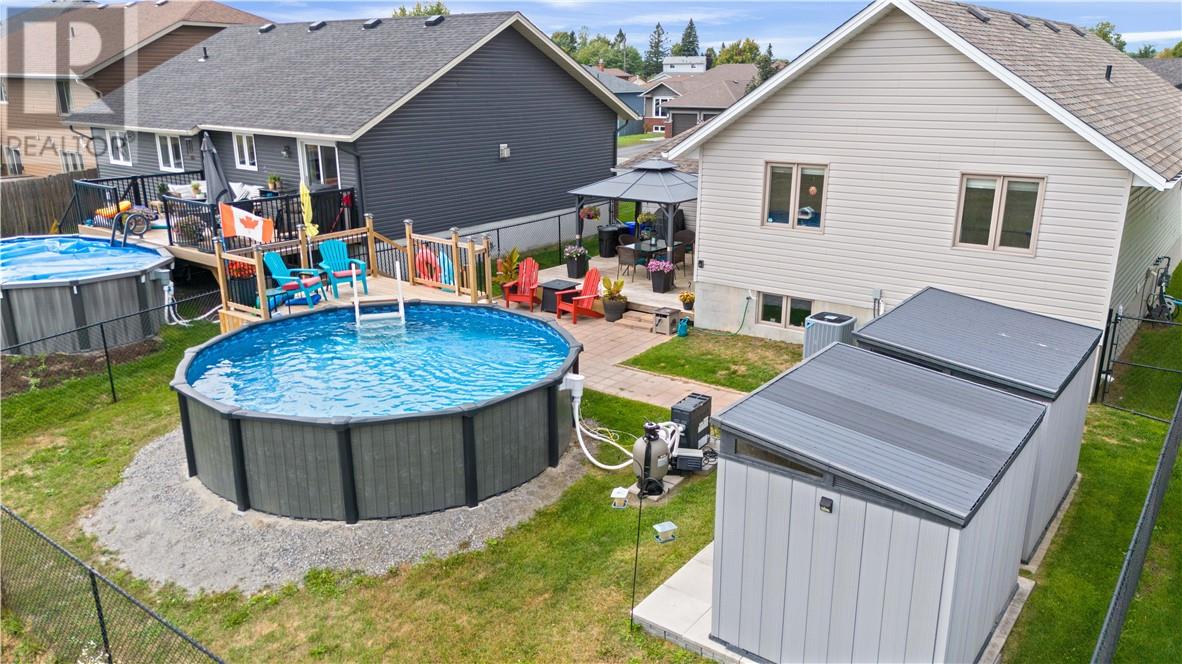
Above Ground Pool, Pool
Air Exchanger, Central Air Conditioning
High-Efficiency Furnace
Acreage
$689,900
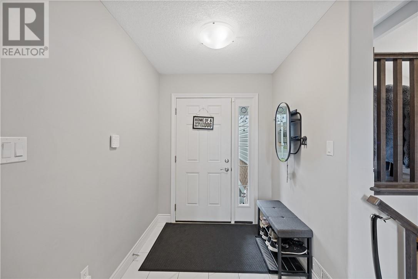
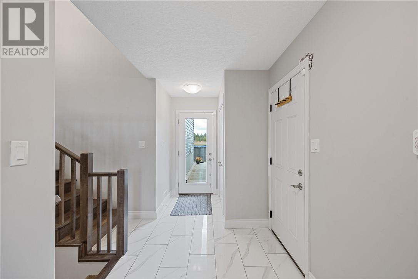
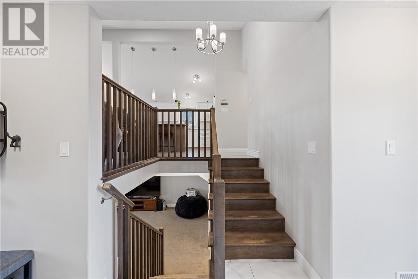
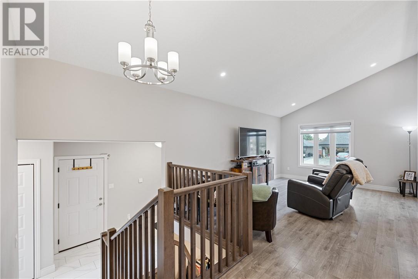
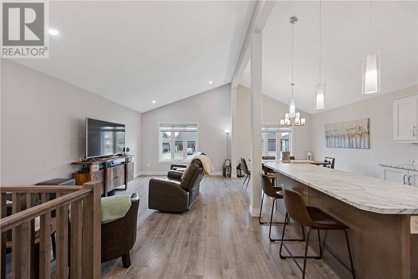
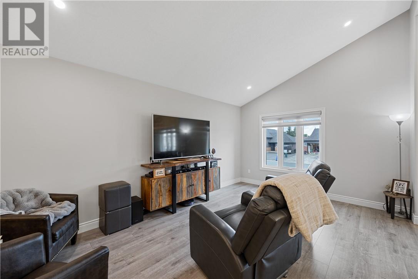
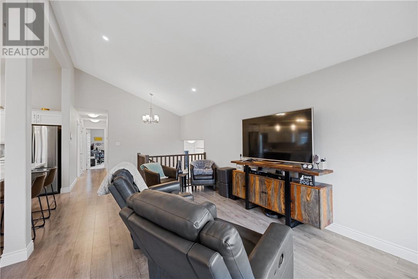
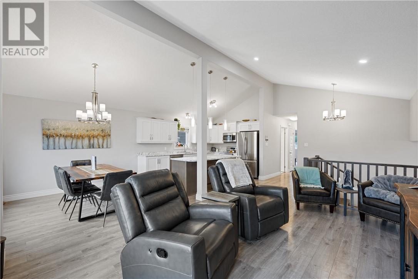
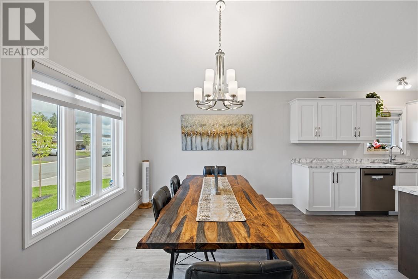
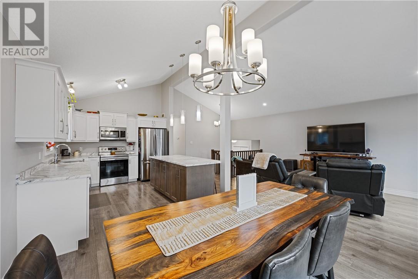
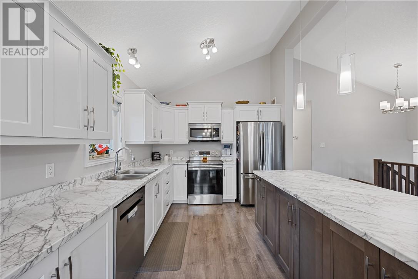
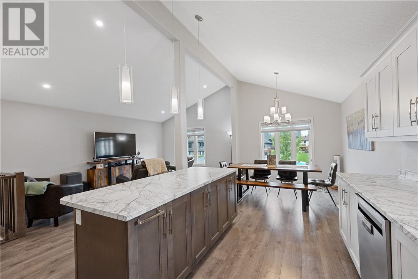
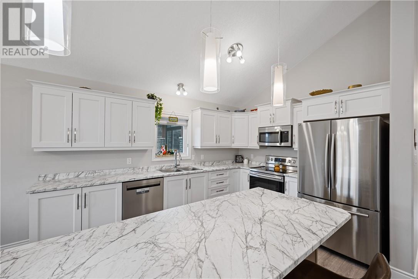
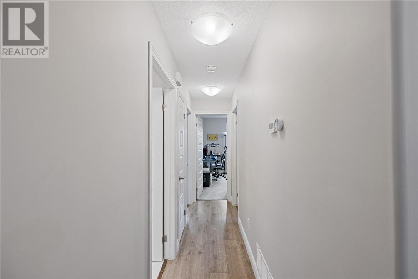
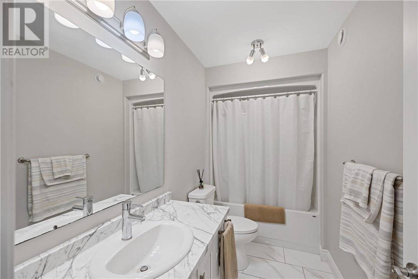
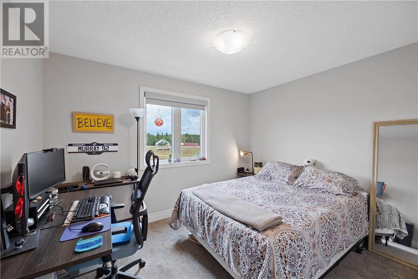
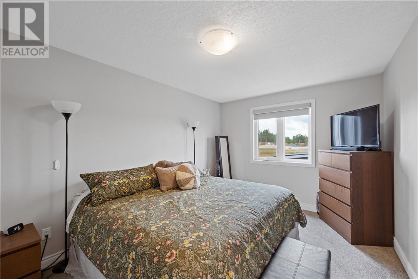
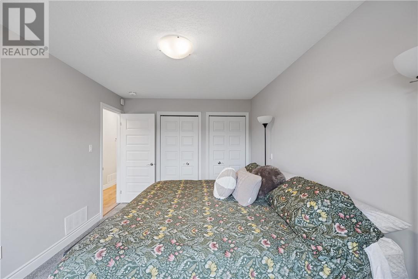
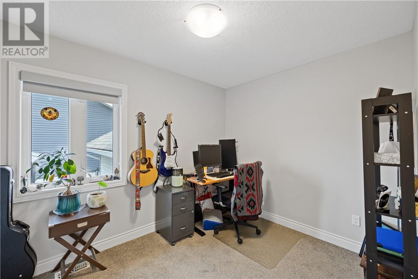
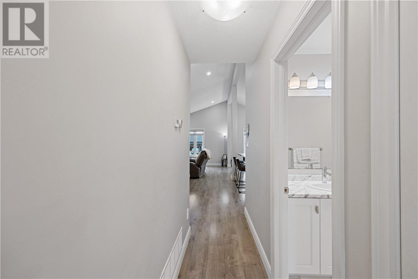
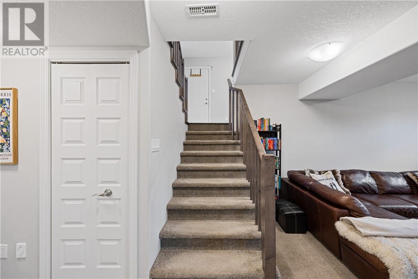
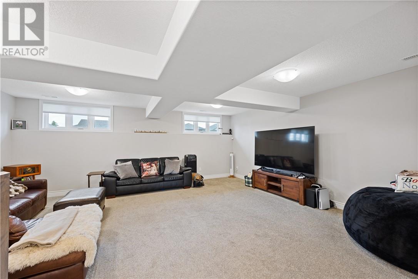
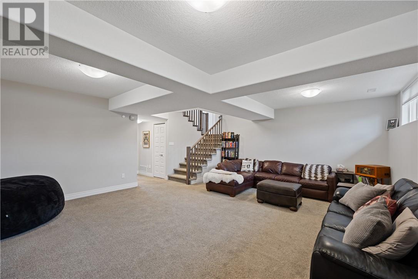
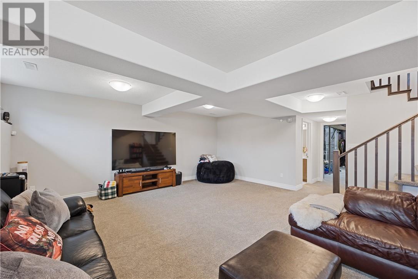
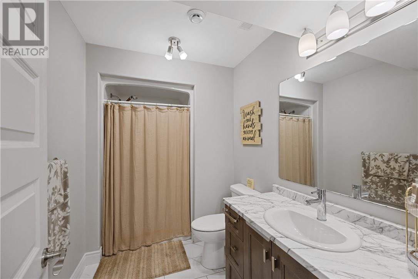
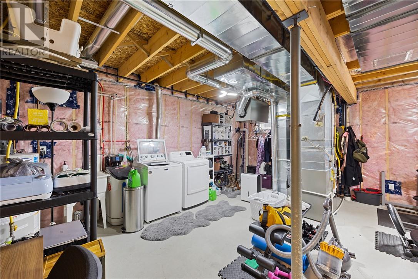
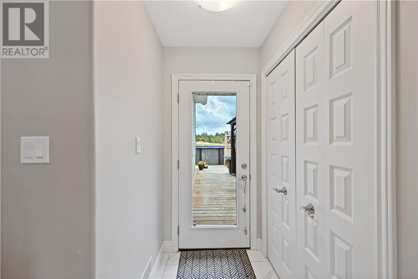
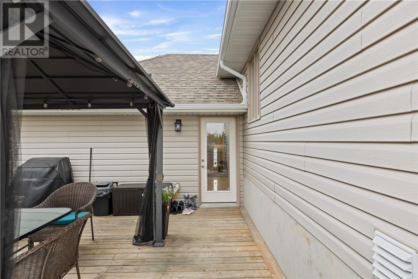
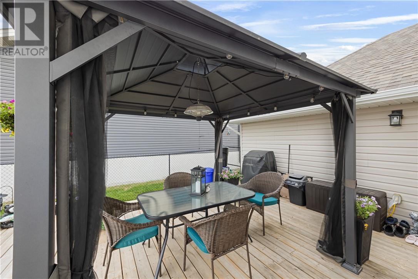
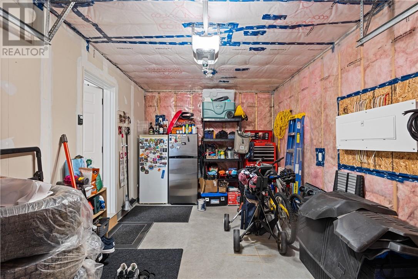
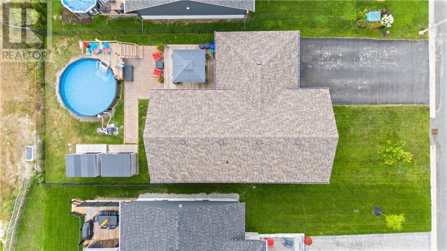
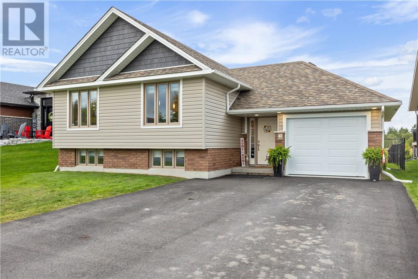
Welcome to 41 Meadowgreen Drive, located in a wonderful family-oriented Garson neighbourhood. Built in 2020 and meticulously maintained, this like-new home offers a spacious entrance leading into a gorgeous open-concept kitchen, dining and living area with cathedral ceilings. The main floor features three bedrooms and a modern full bathroom. The finished basement offers a huge rec room, second full bathroom, oversized under-stair storage and a spacious laundry room with an area well suited for a future fourth bedroom. Enjoy the added value of a paved driveway, deck, gazebo, storage sheds, fully fenced yard and insulated garage, all already in place. The home also features an owned water softener installed in 2023 and a saltwater pool with a 30-year warranty. The home remains under Tarion warranty until April 2027. A rare opportunity to enjoy a like-new home with all the extras already taken care of. (id:15069)
Open House
This property has open houses!
August
30
Sunday
Starts at:
2:00 pm
Ends at:4:00 pm
Hosted by Keandra Beauvais.
Property Details
| MLS® Number | 2130058 |
| Property Type | Single Family |
| Amenities Near By | Airport, Golf Course, Park, Playground |
| Community Features | Family Oriented, Quiet Area, School Bus |
| Equipment Type | Water Heater - Gas |
| Pool Type | Above Ground Pool, Pool |
| Rental Equipment Type | Water Heater - Gas |
| Structure | Shed |
Building
| Bathroom Total | 2 |
| Bedrooms Total | 3 |
| Architectural Style | Bungalow |
| Basement Type | Full |
| Cooling Type | Air Exchanger, Central Air Conditioning |
| Exterior Finish | Brick, Vinyl Siding |
| Flooring Type | Hardwood, Laminate, Tile, Carpeted |
| Foundation Type | Block |
| Heating Type | High-efficiency Furnace |
| Roof Material | Asphalt Shingle |
| Roof Style | Unknown |
| Stories Total | 1 |
| Size Interior | 1,100 - 1,500 Sqft |
| Type | House |
| Utility Water | Municipal Water |
Parking
| Garage |
Land
| Access Type | Year-round Access |
| Acreage | Yes |
| Fence Type | Fenced Yard |
| Land Amenities | Airport, Golf Course, Park, Playground |
| Sewer | Municipal Sewage System |
| Size Frontage | 49 Ft |
| Size Irregular | 109.64 |
| Size Total | 109.6400|under 1/2 Acre |
| Size Total Text | 109.6400|under 1/2 Acre |
| Zoning Description | R1-5 |
Rooms
| Level | Type | Length | Width | Dimensions |
|---|---|---|---|---|
| Lower Level | Laundry Room | 18'8 x 20'8 | ||
| Lower Level | Bathroom | 6'11 x 6' | ||
| Lower Level | Recreational, Games Room | 18'7 x 20'7 | ||
| Main Level | Foyer | 15'7 x 6' | ||
| Main Level | Bedroom | 10'9 x 8'3 | ||
| Main Level | Bedroom | 11'7 x 9'6 | ||
| Main Level | Primary Bedroom | 10' x 15' | ||
| Main Level | Bathroom | 9'11 x 4'11 | ||
| Main Level | Living Room | 17' x 11'8 | ||
| Main Level | Dining Room | 10'8 x 9'11 | ||
| Main Level | Kitchen | 13'6 x 9'11 |
https://www.realtor.ca/real-estate/30209208/41-meadowgreen-drive-garson
Contact Us
Contact us for more information

This REALTOR.ca listing content is owned and licensed by REALTOR® members of The Canadian Real Estate Association
The trademarks REALTOR®, REALTORS®, and the REALTOR® logo are controlled by The Canadian Real Estate Association (CREA) and identify real estate professionals who are members of CREA. The trademarks MLS®, Multiple Listing Service® and the associated logos are owned by The Canadian Real Estate Association (CREA) and identify the quality of services provided by real estate professionals who are members of CREA. The trademark DDF® is owned by The Canadian Real Estate Association (CREA) and identifies CREA's Data Distribution Facility (DDF®)
August 28 2026 06:15:50
Sudbury Real Estate Board
RE/MAX Crown Realty Inc. (Sudbury)