
41 Kahshe Lane Richmond Hill, Ontario L4S 0N7

3 Bedroom
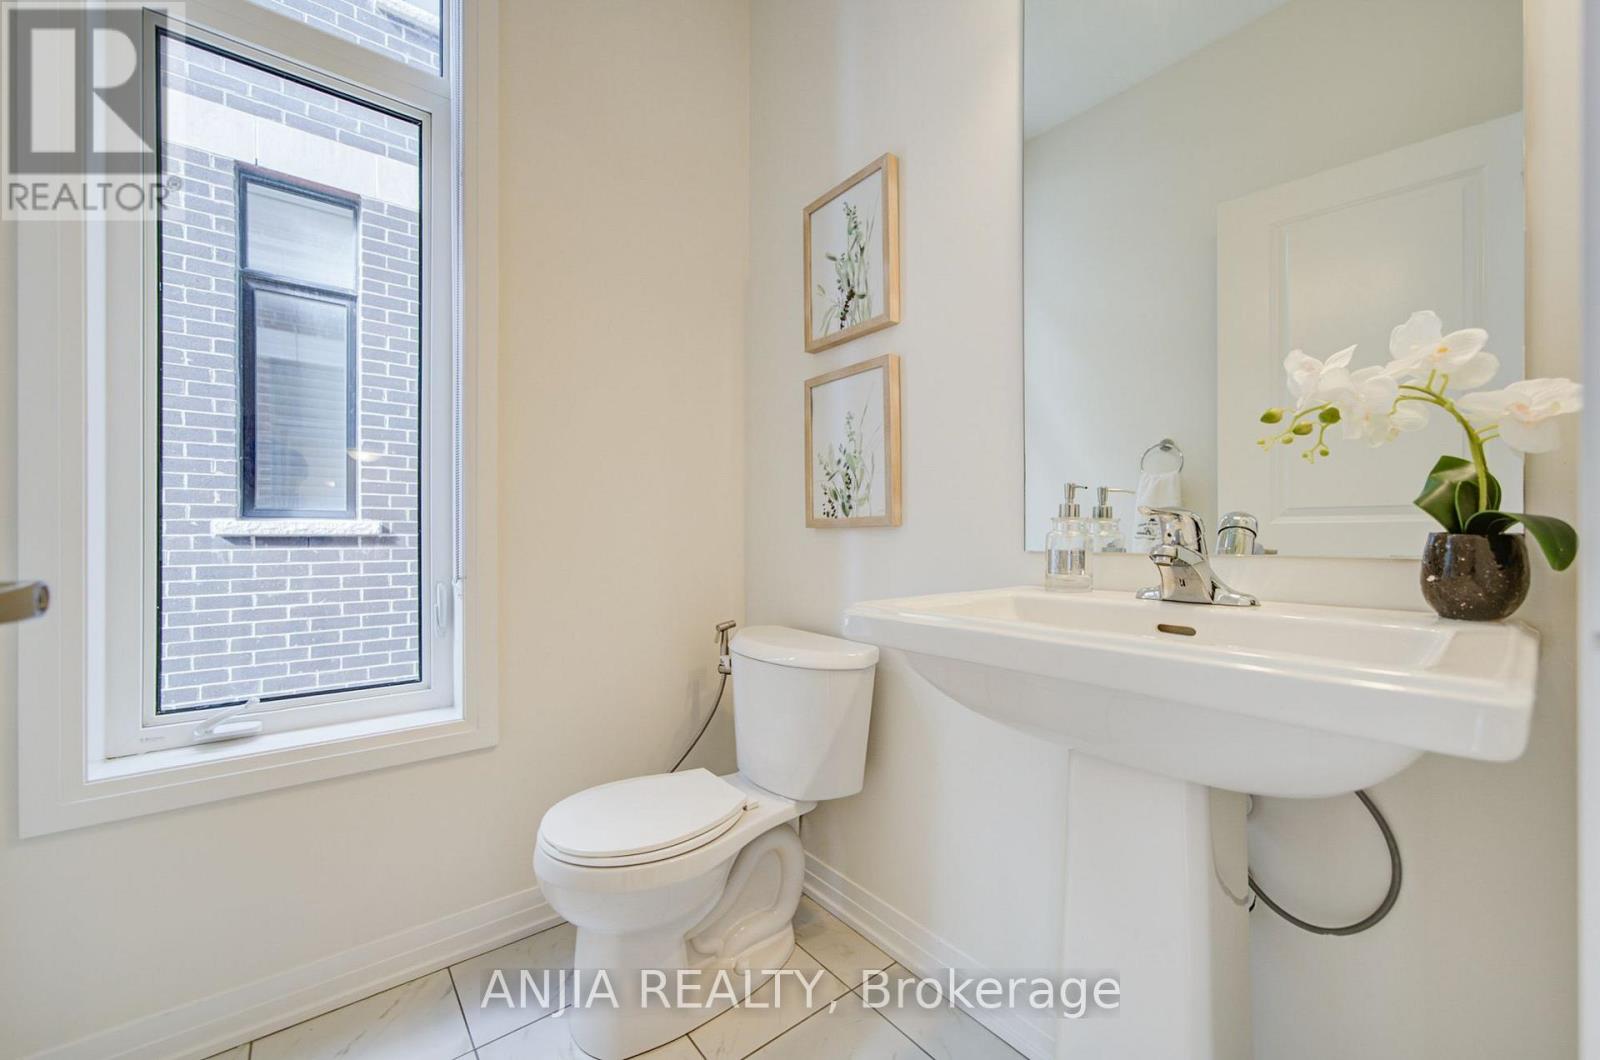
4 Bathroom
2,000 - 2,500 sqft
Central Air Conditioning
Forced Air
$999,000Maintenance, Parcel of Tied Land
$199.44 Monthly
Maintenance, Parcel of Tied Land
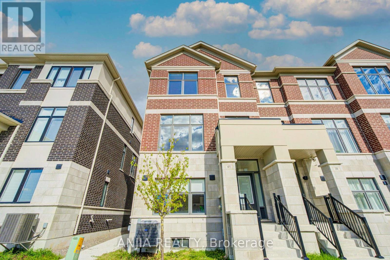
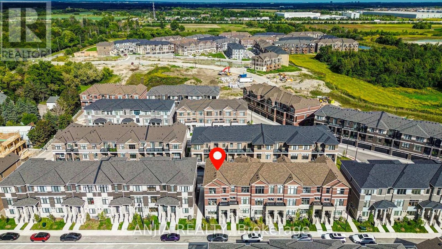
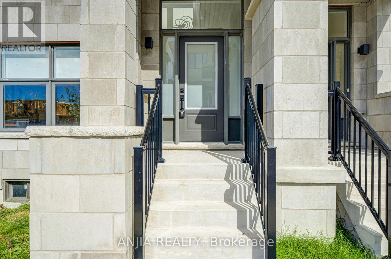
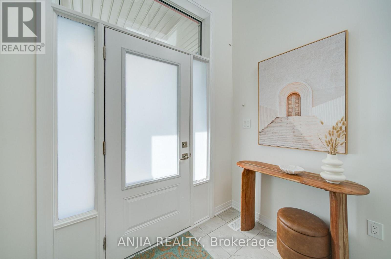
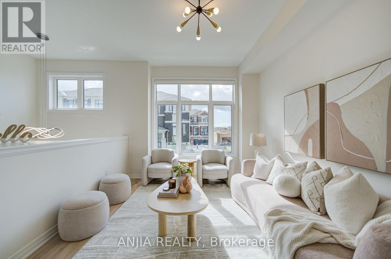
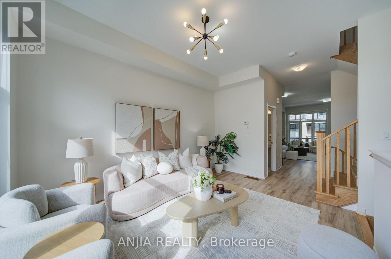
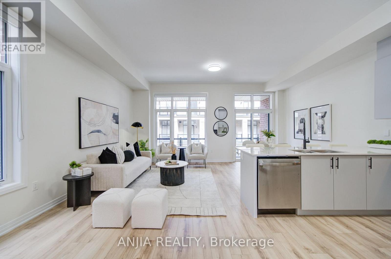
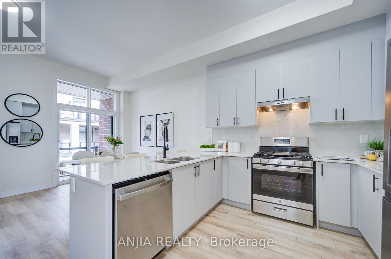
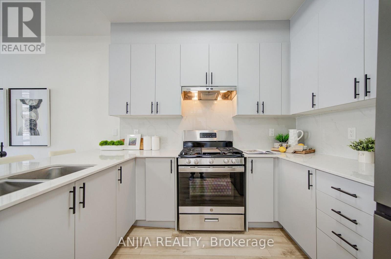
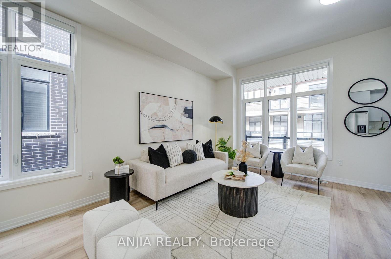
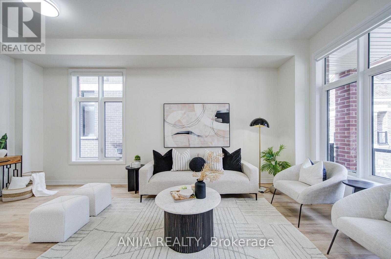
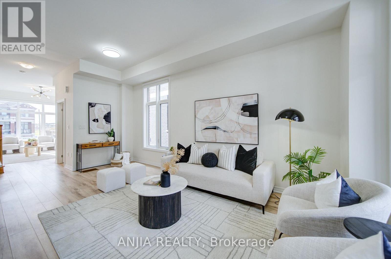
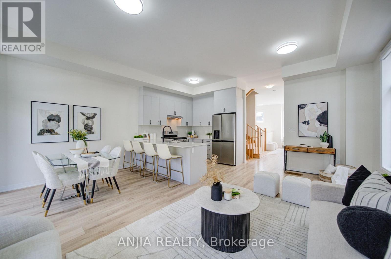
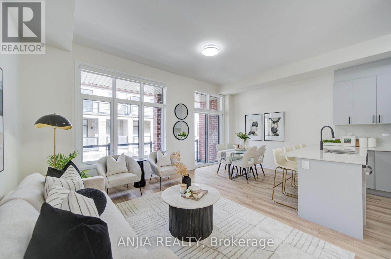
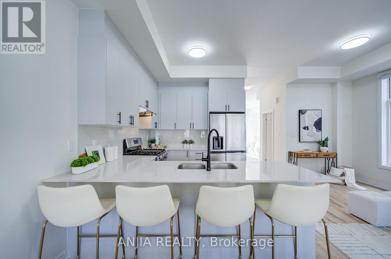
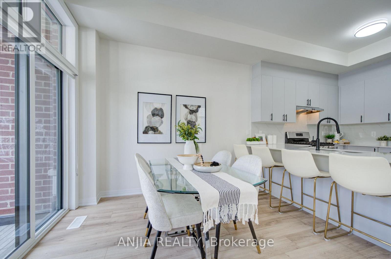
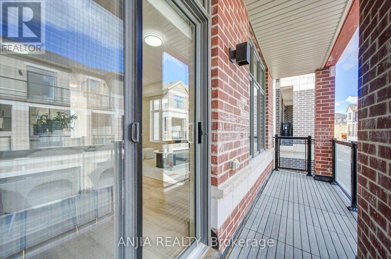
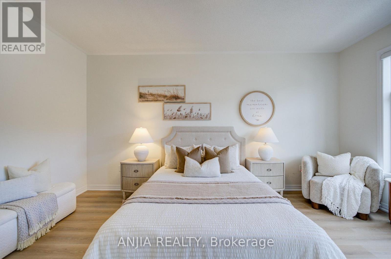
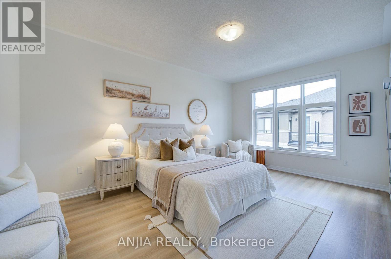
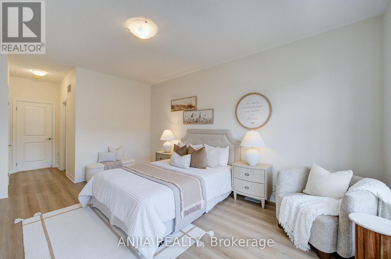
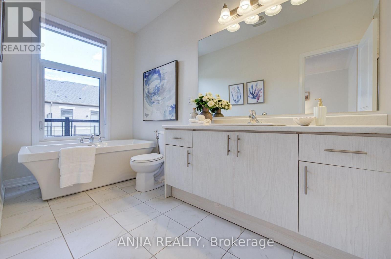
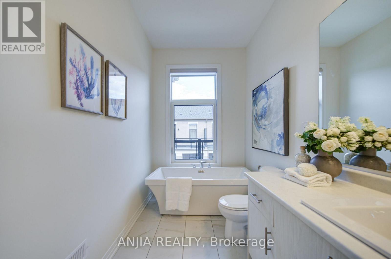
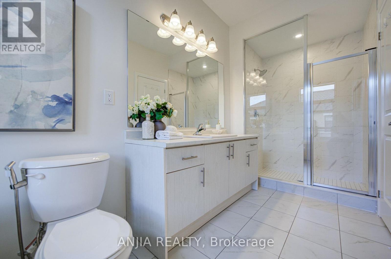
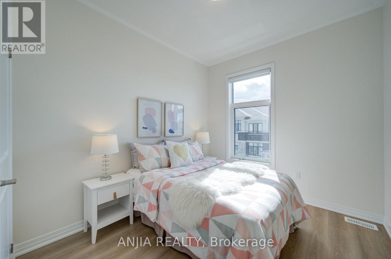
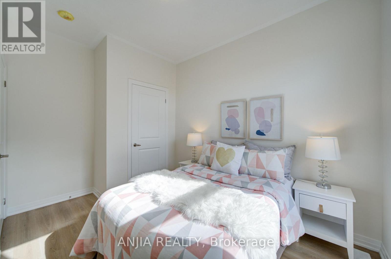
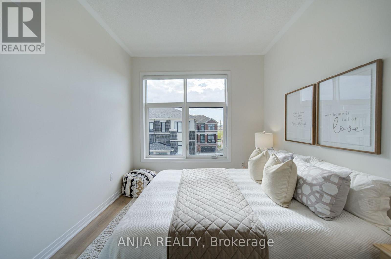
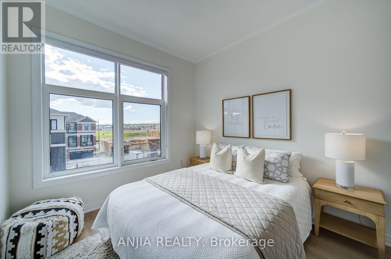
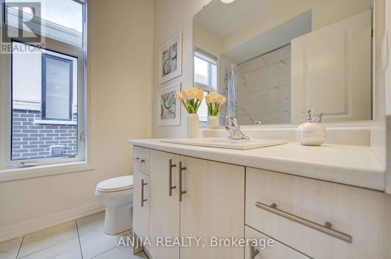
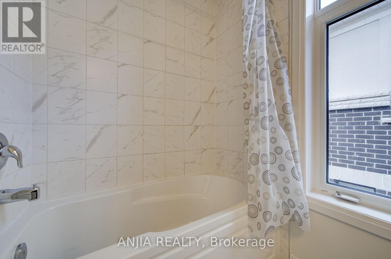
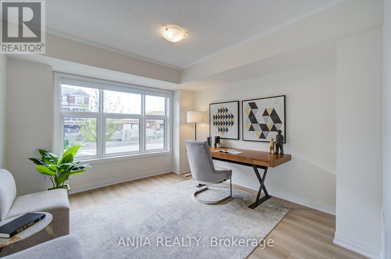
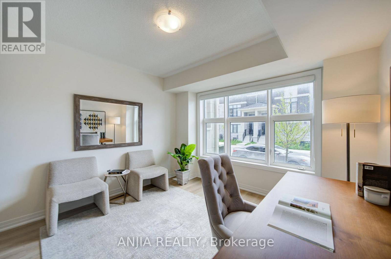
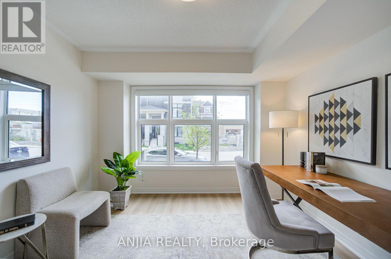
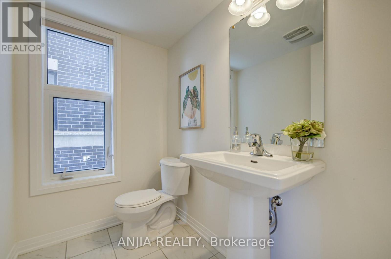
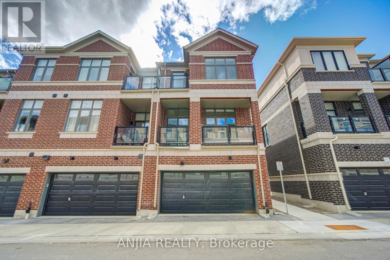
$199.44 MonthlyEnd Unit Townhouse In The Desirable Rural Richmond Hill Community! Modern Three-Storey Design With Approximately 2,200 Sq. Ft. Of Living Space. Bright And Open-Concept Layout With $$$$ Spent On Upgrades. Freshly Painting Throughout, Brand New Replaced Vinyl Flooring On The First And Third Floors. Upgraded Light Fixtures Throughout. Third Floor Features 9-Ft Ceilings, 3 Spacious Bedrooms, And A Primary Suite With His & Her Closets, 4-Piece Ensuite, And Walk-Out Balcony. Main Floor Offers Direct Garage Access And An Open-Concept Office, Easily Convertible Into A Bedroom, Ideal For Multi-Generational Living. Prime Location Close To Hwy 404, Richmond Green Secondary School, GO Station, Transit, Costco, Shopping Plazas, Parks, And Everyday Conveniences. (id:15069)
Property Details
| MLS® Number | N13753858 |
| Property Type | Single Family |
| Community Name | Rural Richmond Hill |
| Equipment Type | Water Heater |
| Features | Carpet Free |
| Parking Space Total | 3 |
| Rental Equipment Type | Water Heater |
Building
| Bathroom Total | 4 |
| Bedrooms Above Ground | 3 |
| Bedrooms Total | 3 |
| Age | 0 To 5 Years |
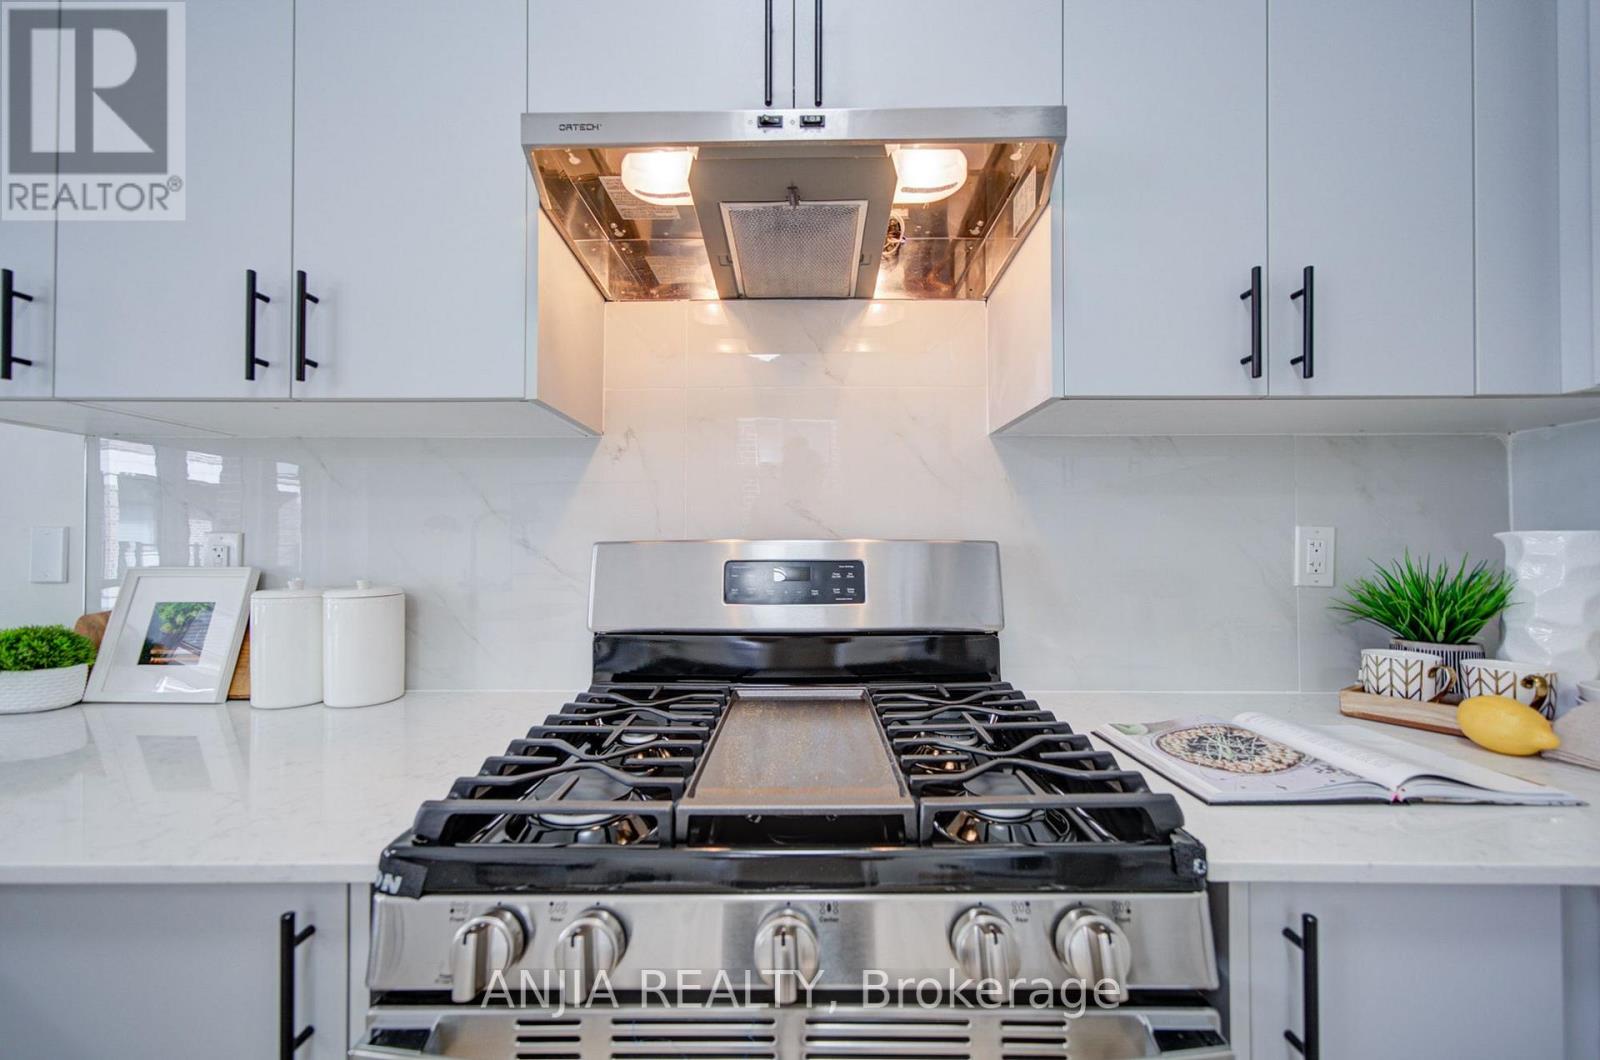
| Appliances | Blinds, Dishwasher, Dryer, Hood Fan, Gas Stove(s), Washer, Refrigerator |
| Basement Development | Unfinished |
| Basement Type | N/a (unfinished) |
| Construction Style Attachment | Attached |
| Cooling Type | Central Air Conditioning |
| Exterior Finish | Brick |
| Flooring Type | Vinyl, Laminate |
| Foundation Type | Concrete |
| Half Bath Total | 2 |
| Heating Fuel | Natural Gas |
| Heating Type | Forced Air |
| Stories Total | 3 |
| Size Interior | 2,000 - 2,500 Sqft |
| Type | Row / Townhouse |
| Utility Water | Municipal Water |
Parking
| Garage |
Land
| Acreage | No |
| Sewer | Sanitary Sewer |
| Size Depth | 64 Ft ,7 In |
| Size Frontage | 22 Ft ,9 In |
| Size Irregular | 22.8 X 64.6 Ft |
| Size Total Text | 22.8 X 64.6 Ft |
Rooms
| Level | Type | Length | Width | Dimensions |
|---|---|---|---|---|
| Second Level | Living Room | 4.47 m | 3.41 m | 4.47 m x 3.41 m |
| Second Level | Kitchen | 6.27 m | 2.57 m | 6.27 m x 2.57 m |
| Second Level | Dining Room | 6.27 m | 2.57 m | 6.27 m x 2.57 m |
| Second Level | Family Room | 6.01 m | 3.12 m | 6.01 m x 3.12 m |
| Third Level | Primary Bedroom | 3.85 m | 5.08 m | 3.85 m x 5.08 m |
| Third Level | Bedroom 2 | 2.84 m | 3.04 m | 2.84 m x 3.04 m |
| Third Level | Bedroom 3 | 3.08 m | 2.78 m | 3.08 m x 2.78 m |
| Ground Level | Den | 3.37 m | 3.79 m | 3.37 m x 3.79 m |
https://www.realtor.ca/real-estate/30245019/41-kahshe-lane-richmond-hill-rural-richmond-hill
Contact Us
Contact us for more information

This REALTOR.ca listing content is owned and licensed by REALTOR® members of The Canadian Real Estate Association
The trademarks REALTOR®, REALTORS®, and the REALTOR® logo are controlled by The Canadian Real Estate Association (CREA) and identify real estate professionals who are members of CREA. The trademarks MLS®, Multiple Listing Service® and the associated logos are owned by The Canadian Real Estate Association (CREA) and identify the quality of services provided by real estate professionals who are members of CREA. The trademark DDF® is owned by The Canadian Real Estate Association (CREA) and identifies CREA's Data Distribution Facility (DDF®)
September 14 2026 04:29:34
Toronto Regional Real Estate Board
Anjia Realty