
41 Chartwell Crescent Kingston, Ontario K7K 6P2

4 Bedroom
3 Bathroom
1,100 - 1,500 sqft
Fireplace
Central Air Conditioning
Forced Air
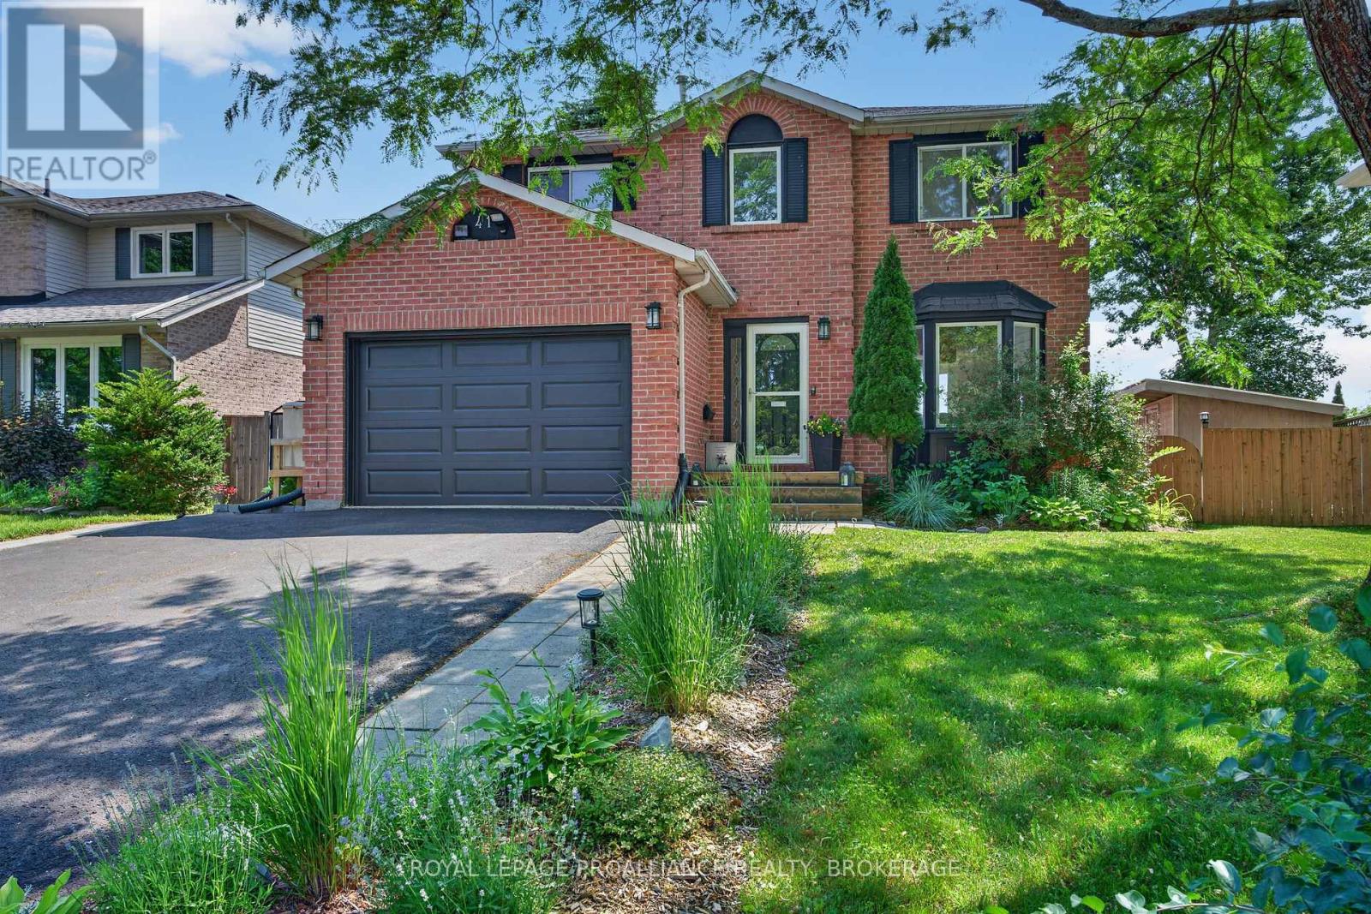
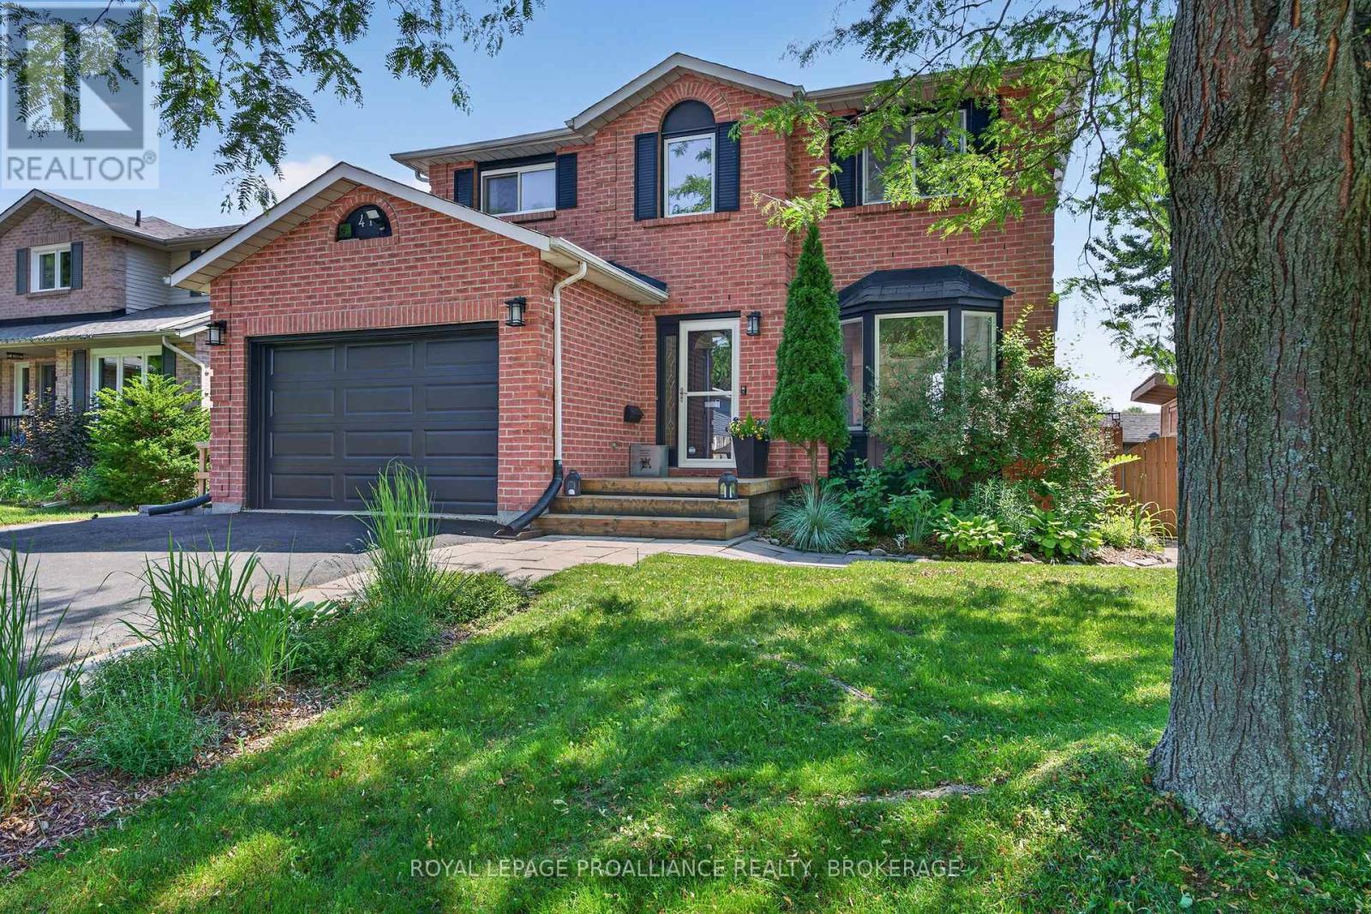
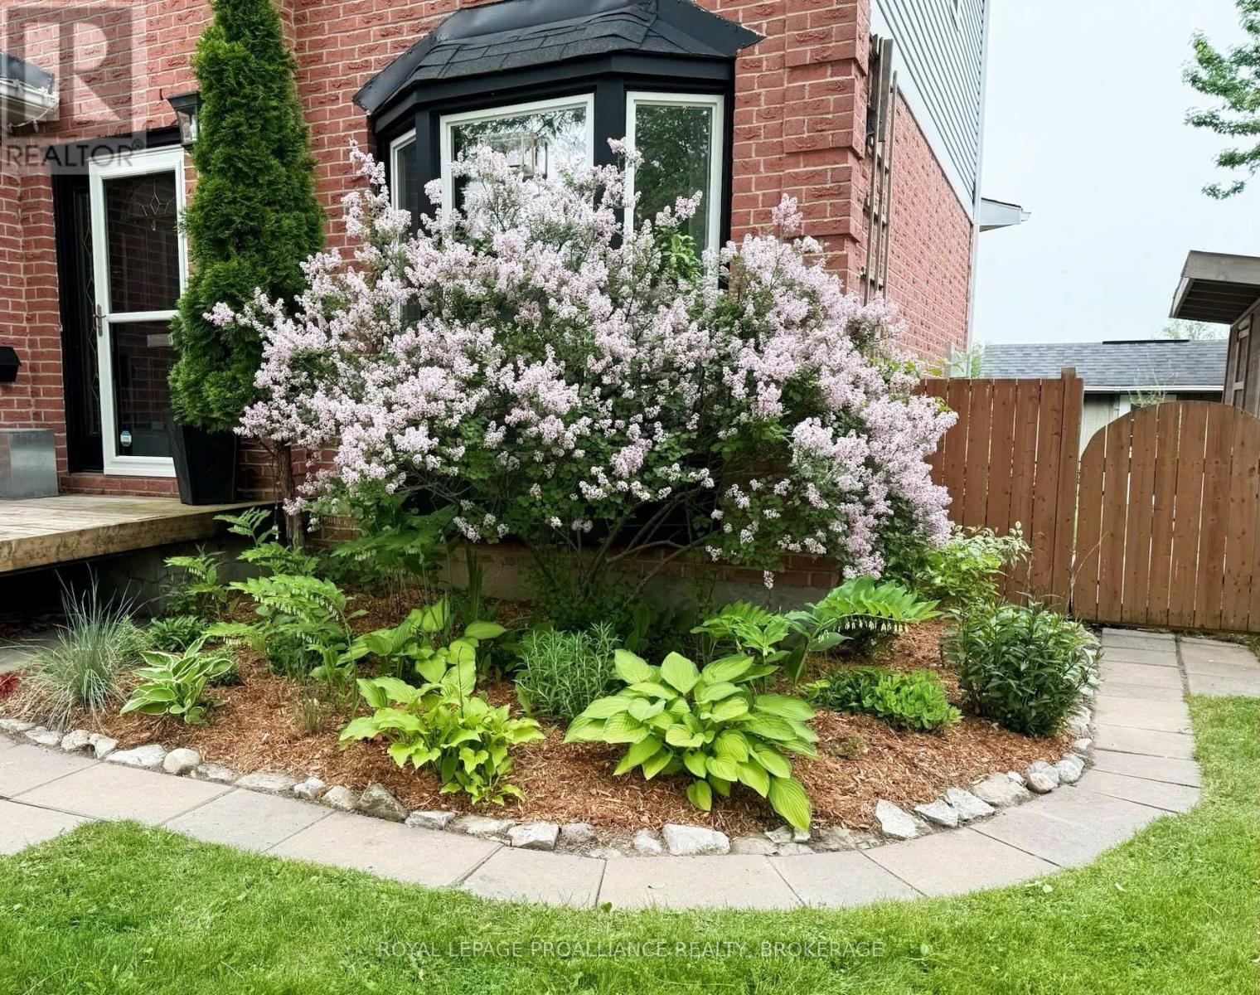
Landscaped
$724,900
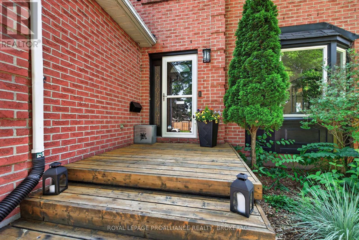
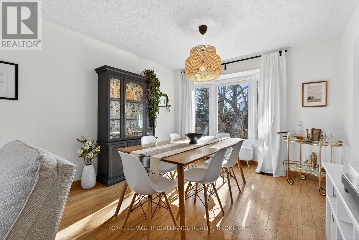
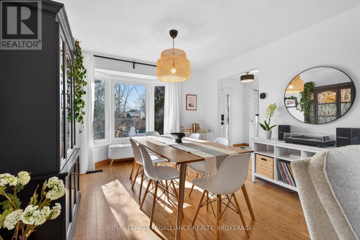
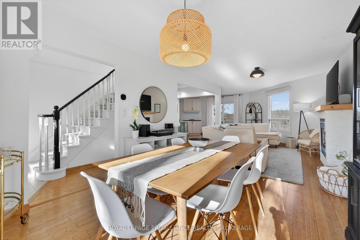
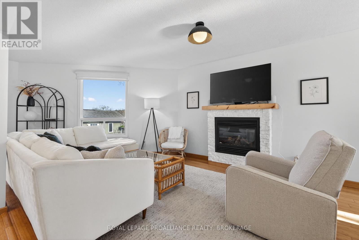
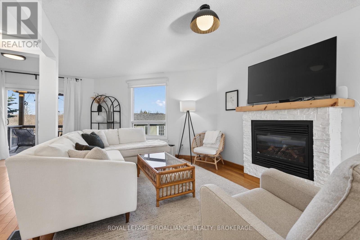
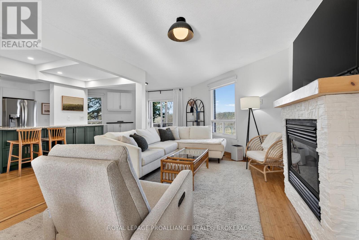
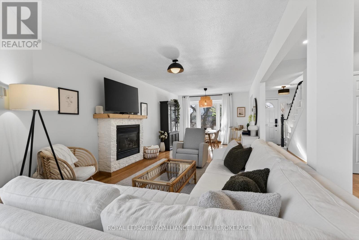
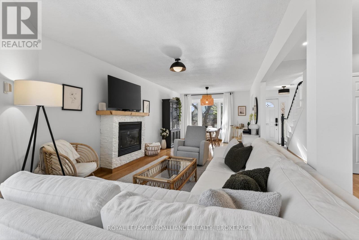
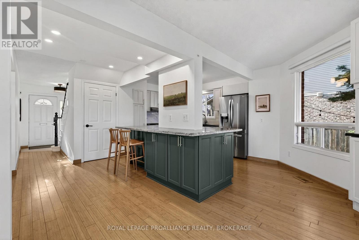
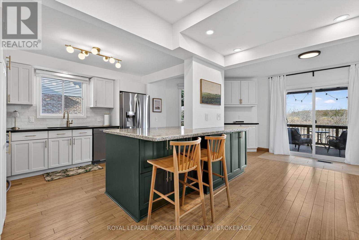
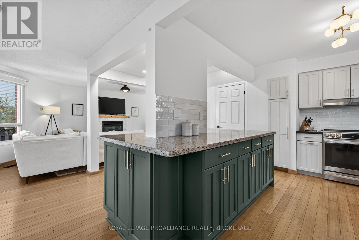
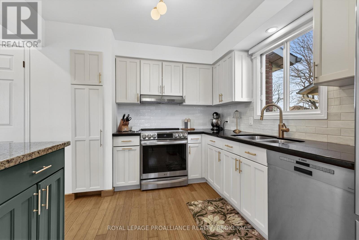
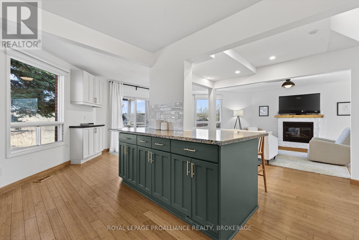
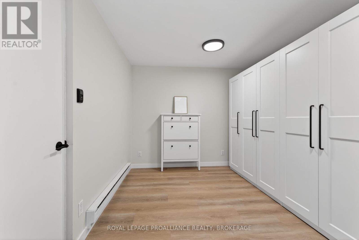
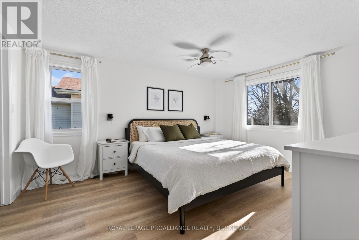
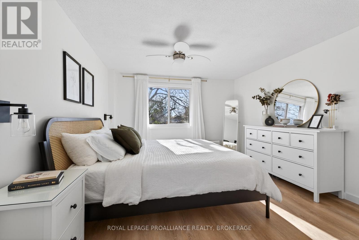
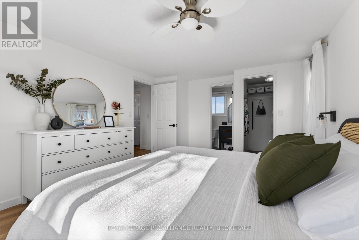
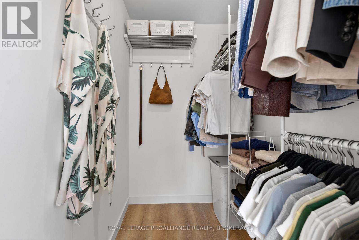
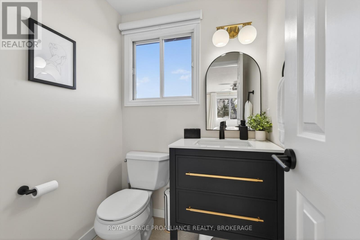
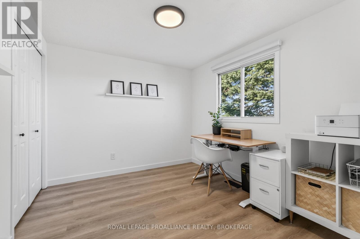
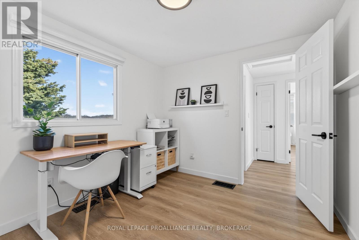
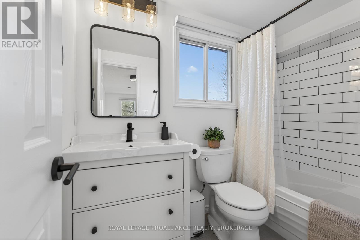
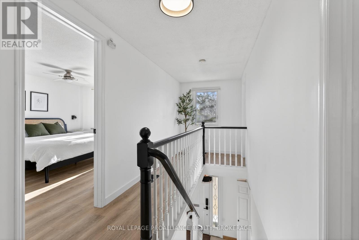
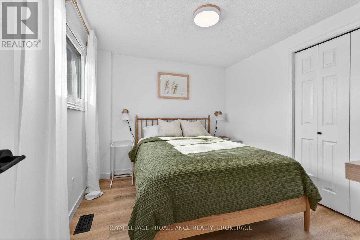
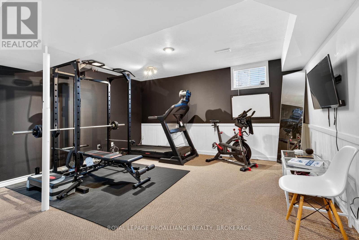
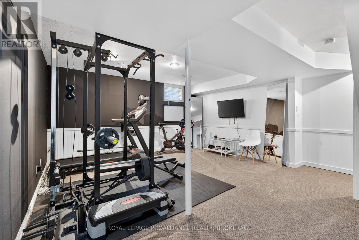
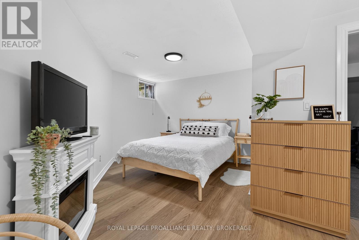
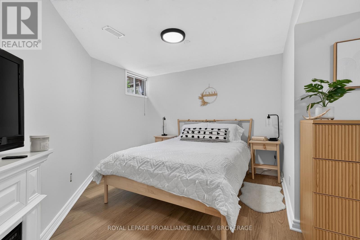
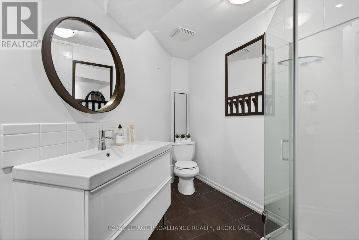
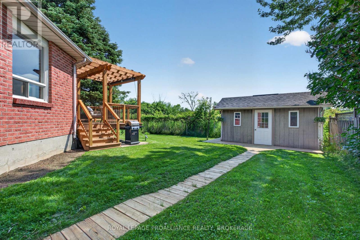
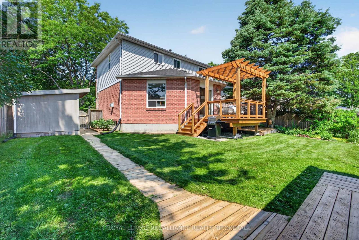
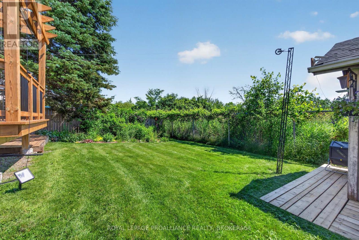
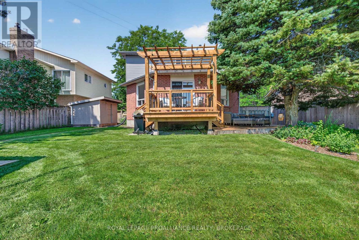
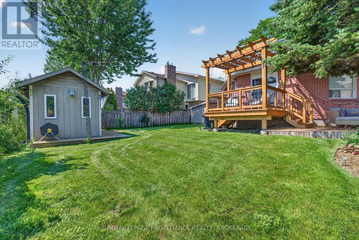
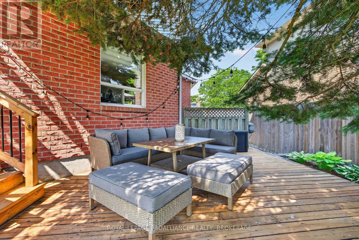
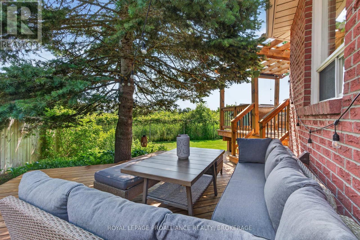
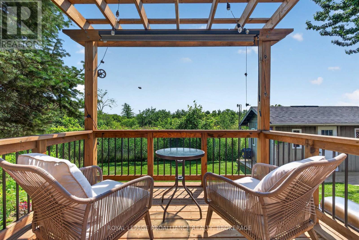
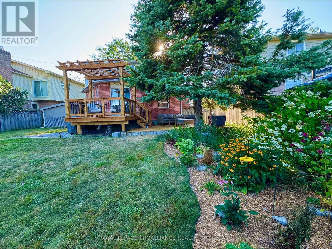
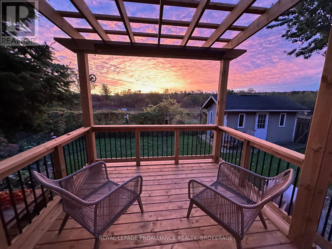
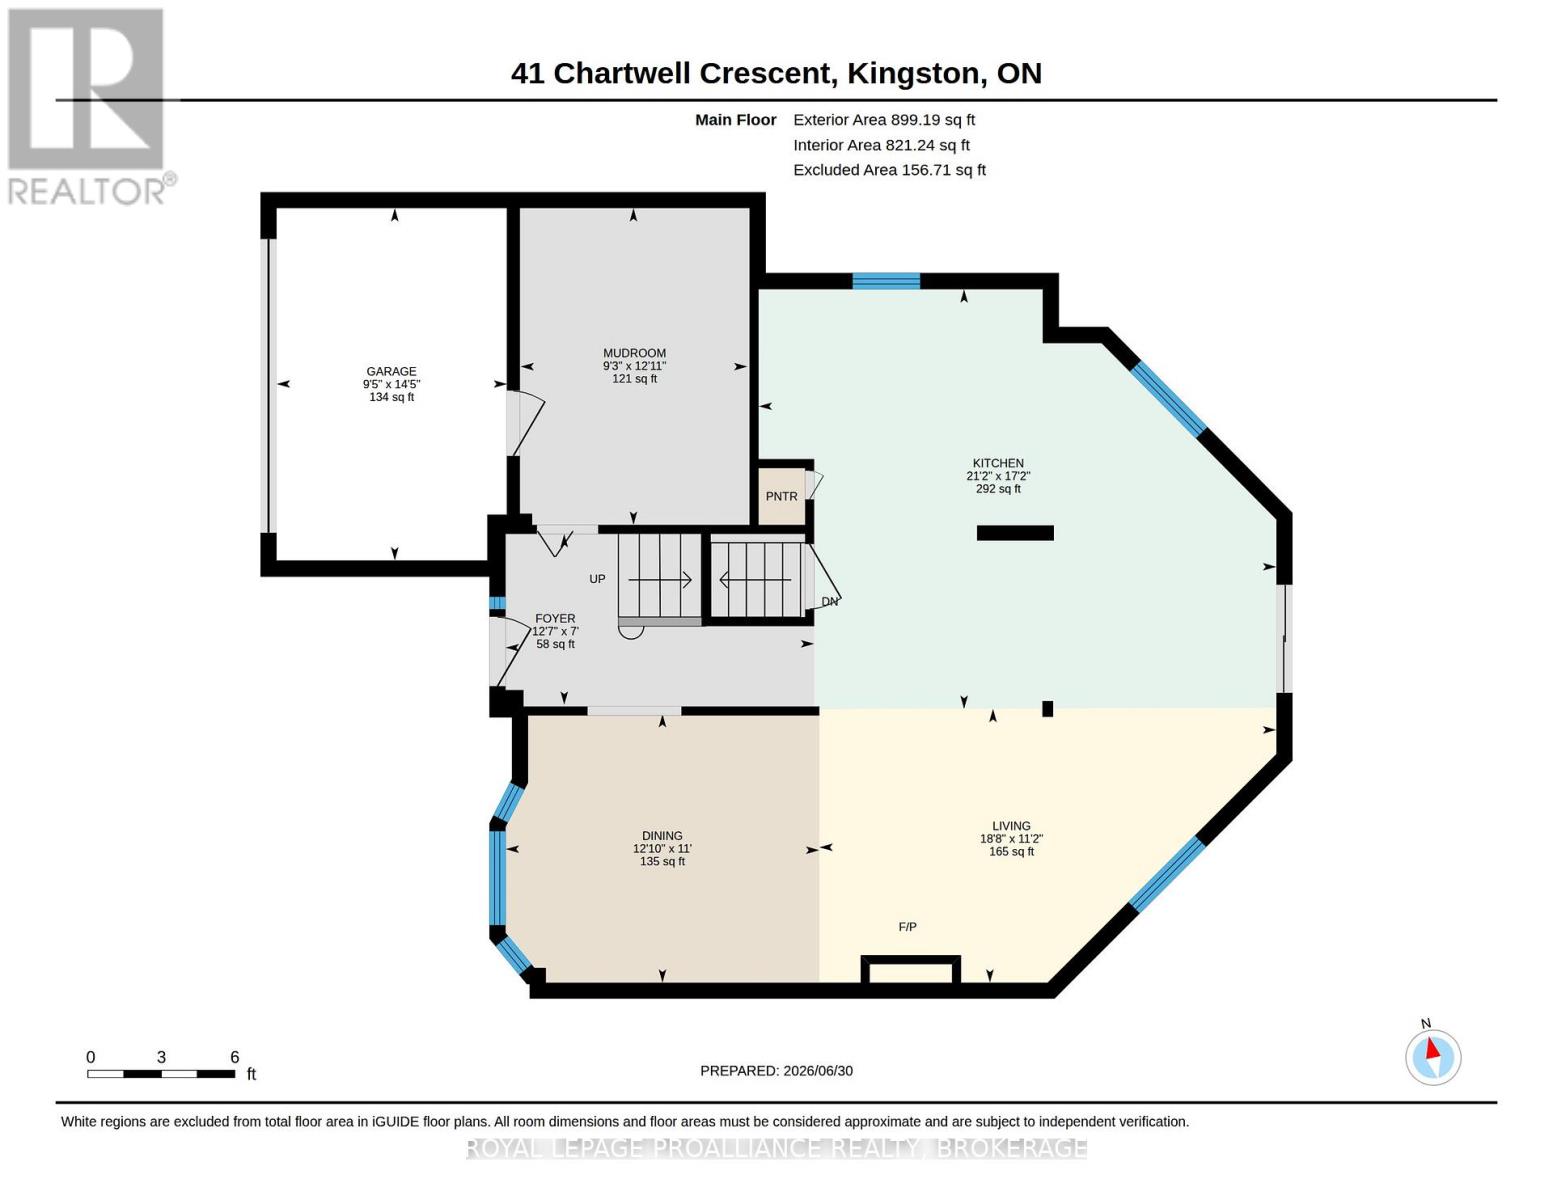
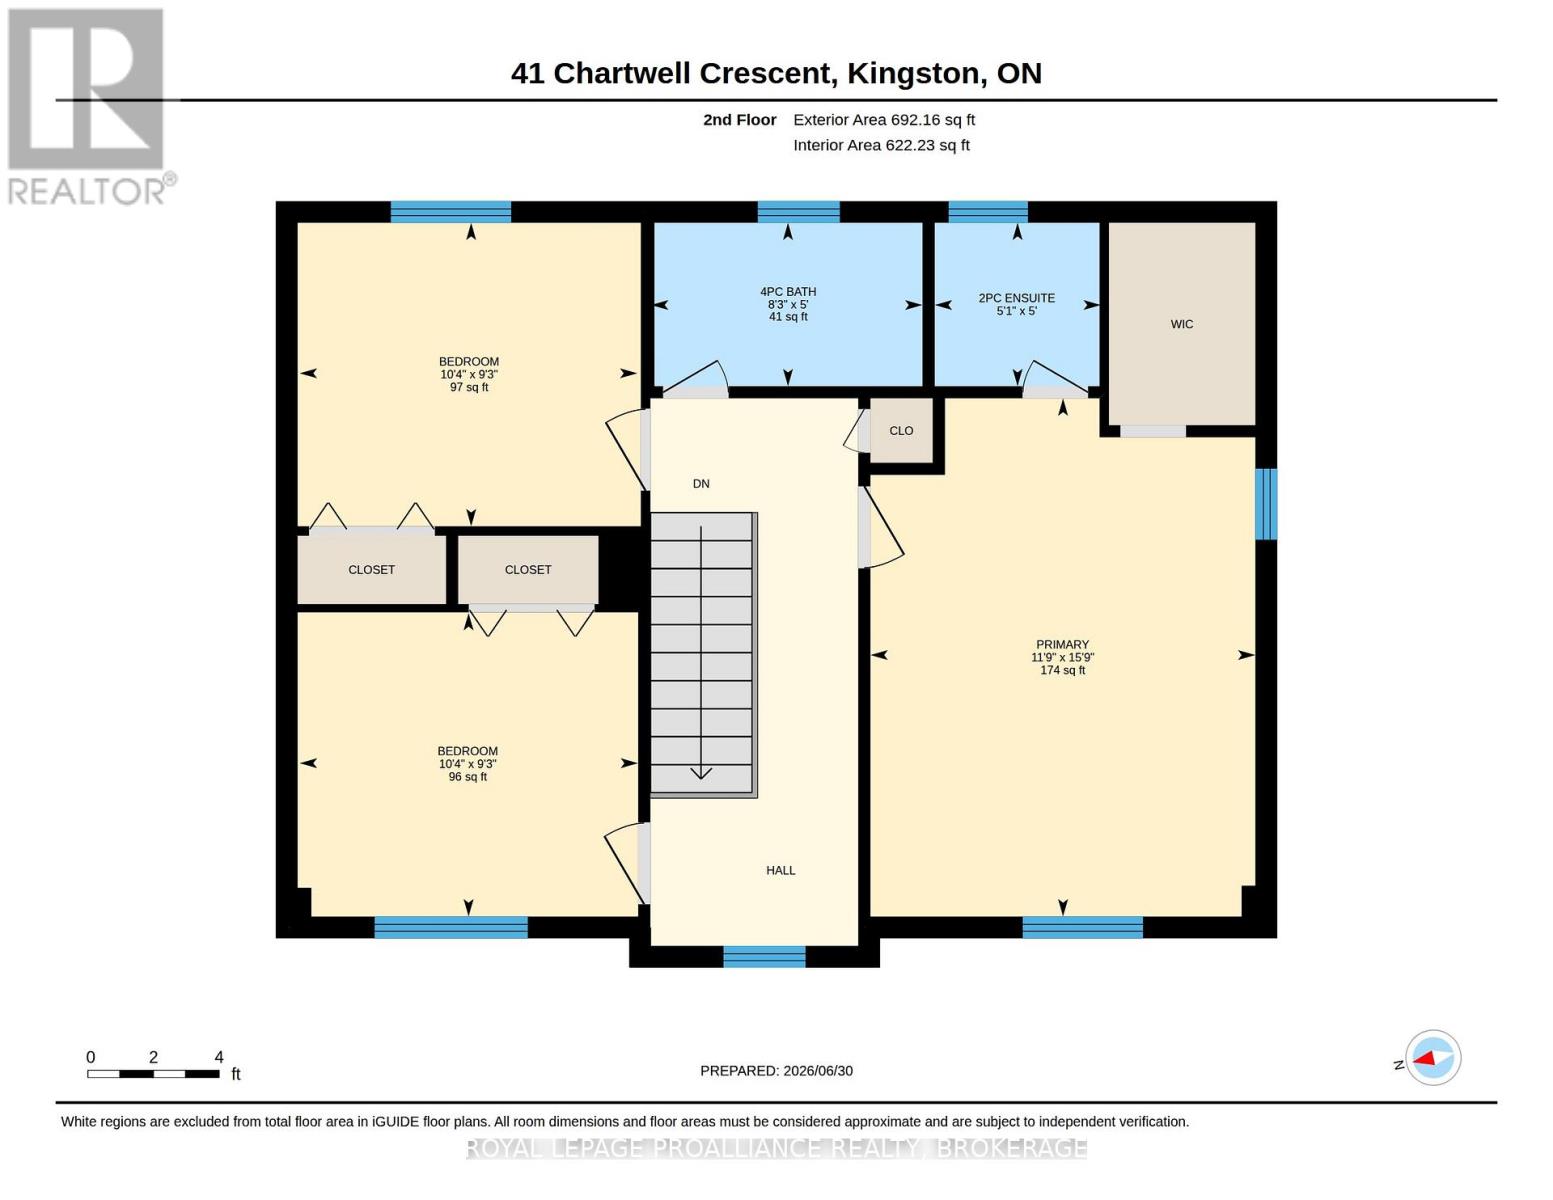
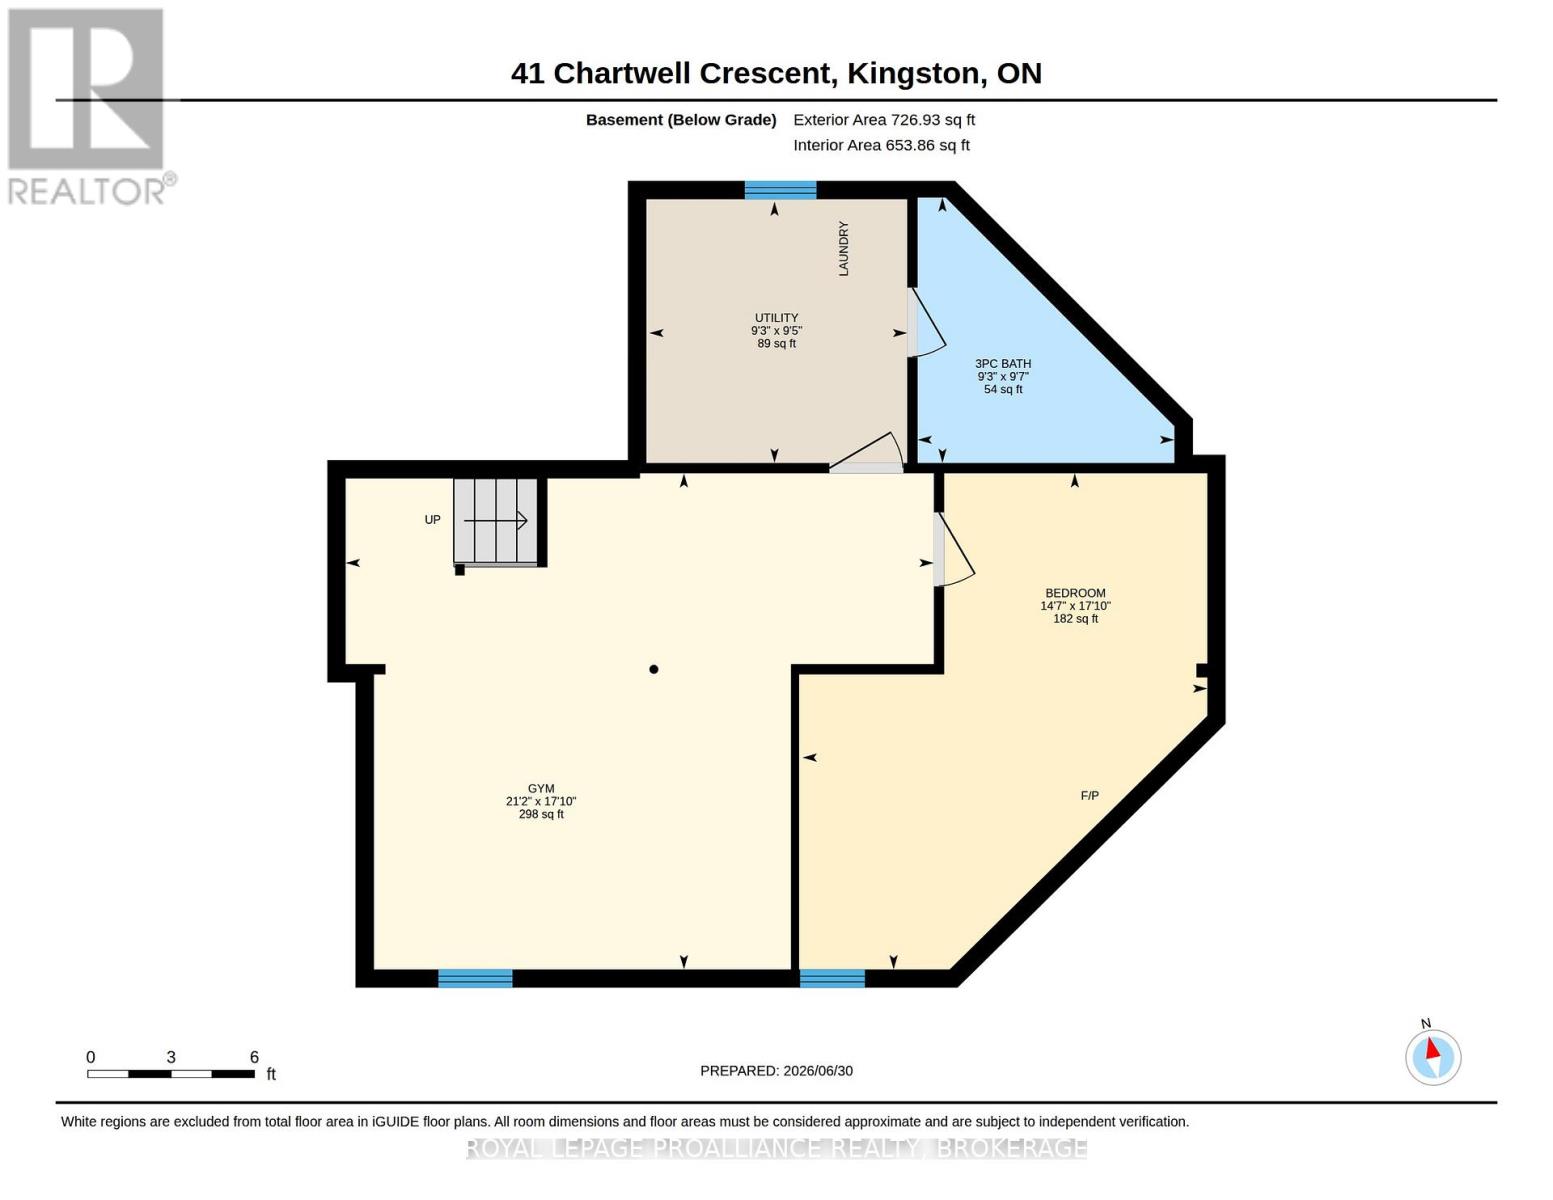
Welcome to 41 Chartwell Crescent! This beautiful two-storey home in Kingston's desirable east end offers both privacy and a serene setting, with no rear neighbours. The main level features a bright, open-concept living and dining area that flows seamlessly into the kitchen, recently refreshed with new paint, appliances, and updated lighting throughout. A gas fireplace adds warmth and character, while the renovated mudroom off the garage provides plenty of functional storage with thoughtfully designed finishes. Upstairs, you'll find three well-sized bedrooms and a full bathroom. The primary suite is filled with natural light and features a walk-in closet and a private ensuite. The fully finished lower level adds valuable living space, complete with an additional bedroom and full bathroom - ideal for guests, a home office, or a growing family. Step outside to a brand-new deck off the kitchen and dining area, complete with a pergola for shade. This backyard oasis offers two levels for entertaining and backs onto a restricted green space. Move-in ready and beautifully updated throughout, this home truly feels like new - all in a fantastic location. A property you won't want to miss. (id:15069)
Property Details
| MLS® Number | X13512992 |
| Property Type | Single Family |
| Neigbourhood | Maclean Park |
| Community Name | 13 - Kingston East (Incl Barret Crt) |
| Amenities Near By | Beach, Golf Nearby, Hospital, Schools |
| Community Features | School Bus |
| Equipment Type | Water Heater |
| Features | Irregular Lot Size, Lighting |
| Parking Space Total | 4 |
| Rental Equipment Type | Water Heater |
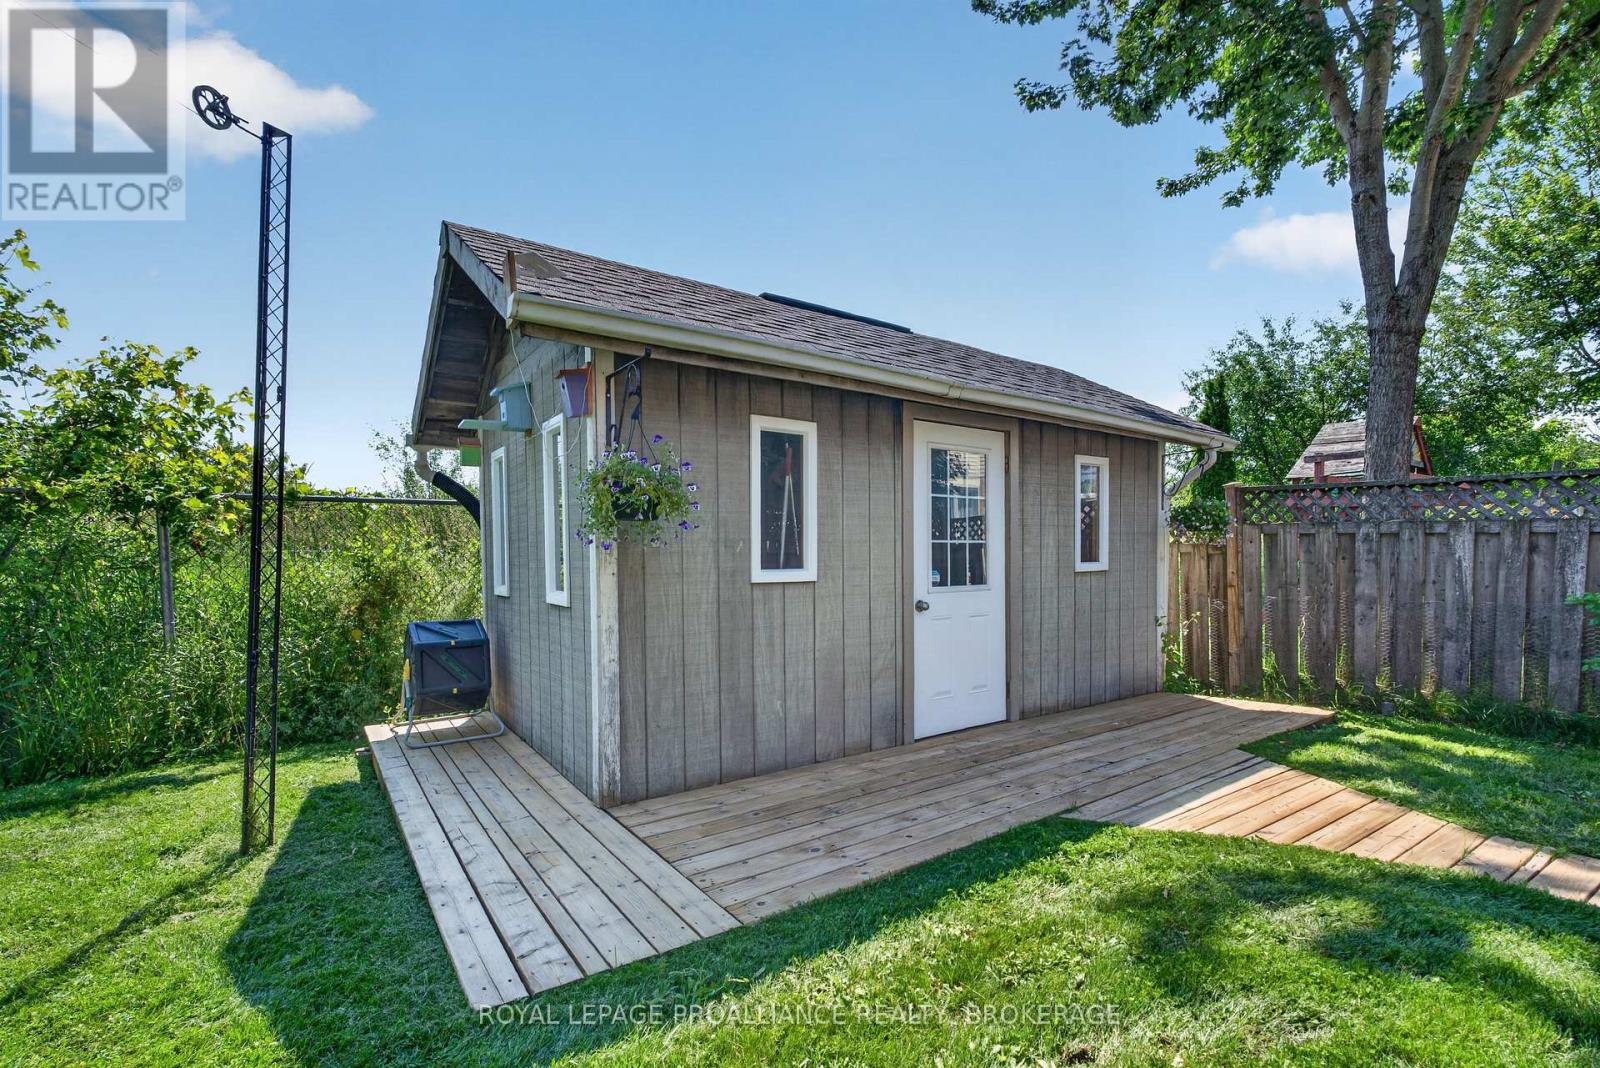
| Structure | Deck, Outbuilding, Shed |
| View Type | City View |
Building
| Bathroom Total | 3 |
| Bedrooms Above Ground | 3 |
| Bedrooms Below Ground | 1 |
| Bedrooms Total | 4 |
| Age | 31 To 50 Years |
| Amenities | Fireplace(s) |
| Appliances | Garage Door Opener Remote(s), Dishwasher, Dryer, Stove, Washer, Refrigerator |
| Basement Development | Finished |
| Basement Type | Full (finished) |
| Construction Status | Insulation Upgraded |
| Construction Style Attachment | Detached |
| Cooling Type | Central Air Conditioning |
| Exterior Finish | Brick, Vinyl Siding |
| Fire Protection | Smoke Detectors |
| Fireplace Present | Yes |
| Foundation Type | Block |
| Half Bath Total | 1 |
| Heating Fuel | Natural Gas |
| Heating Type | Forced Air |
| Stories Total | 2 |
| Size Interior | 1,100 - 1,500 Sqft |
| Type | House |
| Utility Water | Municipal Water |
Parking
| Attached Garage | |
| Garage |
Land
| Acreage | No |
| Land Amenities | Beach, Golf Nearby, Hospital, Schools |
| Landscape Features | Landscaped |
| Sewer | Sanitary Sewer |
| Size Depth | 101 Ft ,8 In |
| Size Frontage | 59 Ft ,1 In |
| Size Irregular | 59.1 X 101.7 Ft |
| Size Total Text | 59.1 X 101.7 Ft |
Rooms
| Level | Type | Length | Width | Dimensions |
|---|---|---|---|---|
| Second Level | Bathroom | 2.92 m | 2.82 m | 2.92 m x 2.82 m |
| Second Level | Bathroom | 1.54 m | 1.52 m | 1.54 m x 1.52 m |
| Second Level | Bathroom | 2.52 m | 1.52 m | 2.52 m x 1.52 m |
| Second Level | Bedroom 2 | 3.14 m | 2.82 m | 3.14 m x 2.82 m |
| Second Level | Bedroom 3 | 3.14 m | 2.82 m | 3.14 m x 2.82 m |
| Second Level | Primary Bedroom | 3.58 m | 4.81 m | 3.58 m x 4.81 m |
| Basement | Bedroom 4 | 5.45 m | 4.45 m | 5.45 m x 4.45 m |
| Basement | Exercise Room | 5.45 m | 6.46 m | 5.45 m x 6.46 m |
| Basement | Utility Room | 2.87 m | 2.83 m | 2.87 m x 2.83 m |
| Main Level | Dining Room | 3.35 m | 3.91 m | 3.35 m x 3.91 m |
| Main Level | Foyer | 2.13 m | 3.84 m | 2.13 m x 3.84 m |
| Main Level | Kitchen | 5.23 m | 6.45 m | 5.23 m x 6.45 m |
| Main Level | Living Room | 3.41 m | 5.69 m | 3.41 m x 5.69 m |
| Main Level | Mud Room | 3.94 m | 2.83 m | 3.94 m x 2.83 m |
Utilities
| Cable | Installed |
| Electricity | Installed |
| Sewer | Installed |
Contact Us
Contact us for more information

This REALTOR.ca listing content is owned and licensed by REALTOR® members of The Canadian Real Estate Association
The trademarks REALTOR®, REALTORS®, and the REALTOR® logo are controlled by The Canadian Real Estate Association (CREA) and identify real estate professionals who are members of CREA. The trademarks MLS®, Multiple Listing Service® and the associated logos are owned by The Canadian Real Estate Association (CREA) and identify the quality of services provided by real estate professionals who are members of CREA. The trademark DDF® is owned by The Canadian Real Estate Association (CREA) and identifies CREA's Data Distribution Facility (DDF®)
July 02 2026 03:51:51
Kingston & Area Real Estate Association
Royal LePage Proalliance Realty, Brokerage