
41 Carter's Landing Road Seguin, Ontario P2A 0B2

5 Bedroom
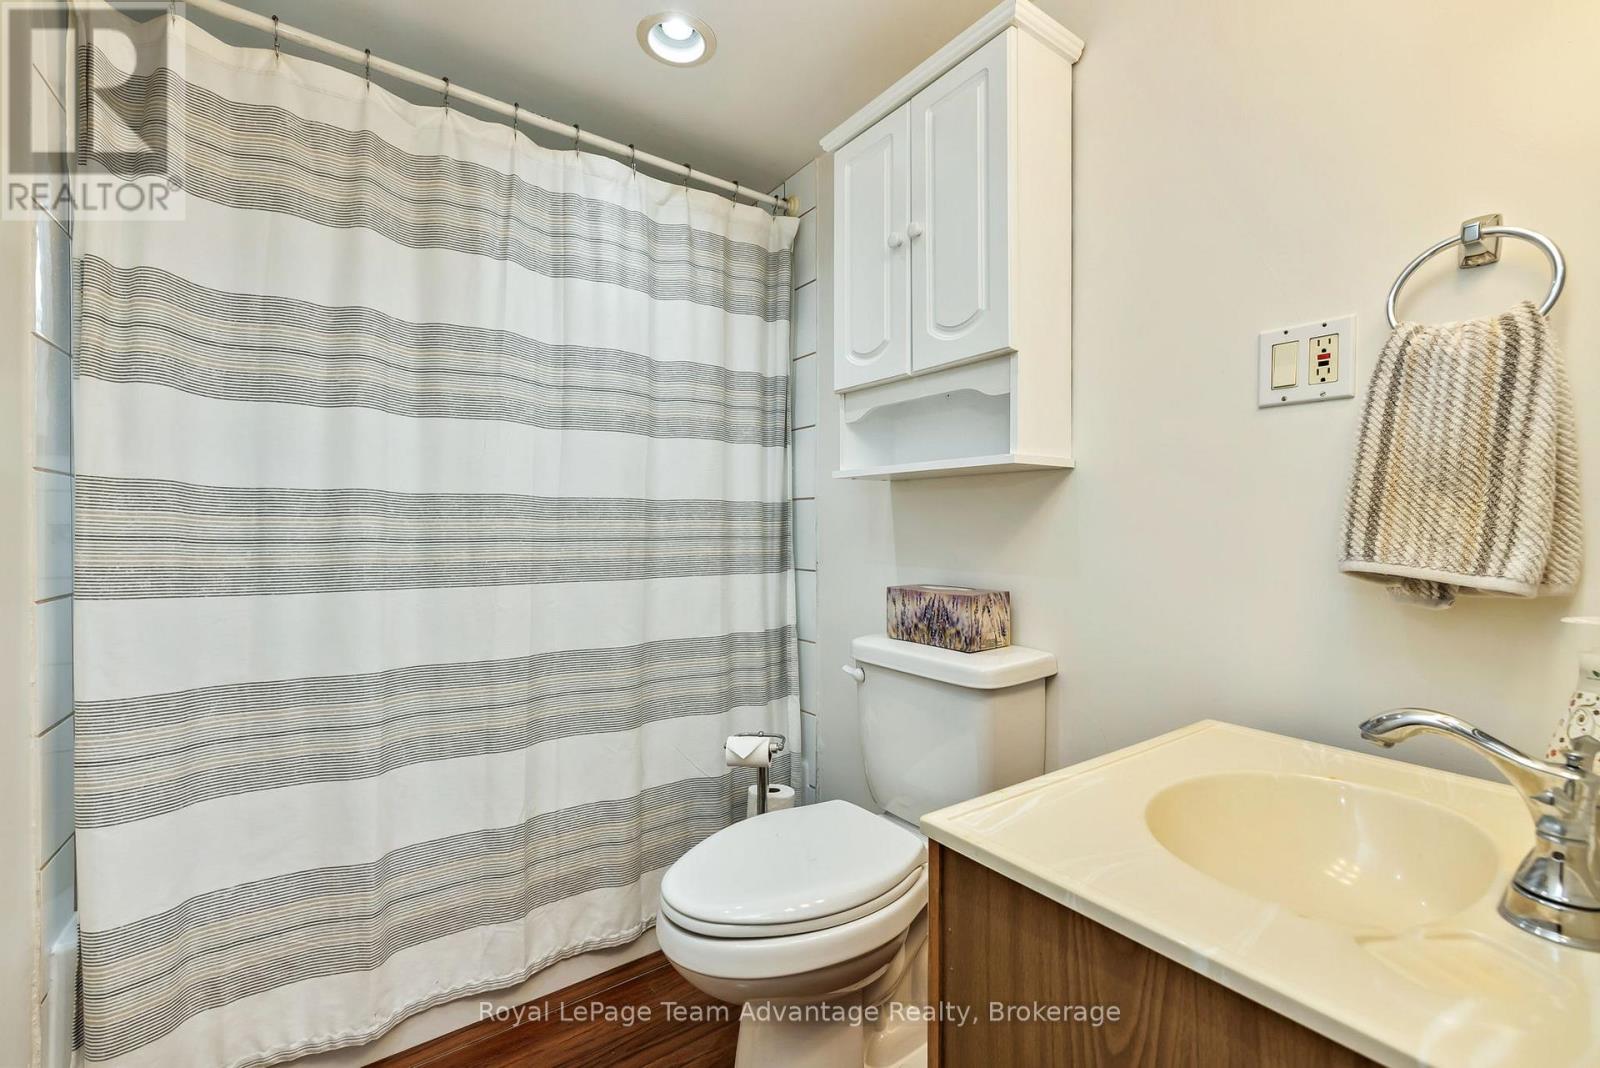
2 Bathroom
1,500 - 2,000 sqft
Raised Bungalow
Fireplace
Window Air Conditioner
Radiant Heat
Waterfront On Lake
$598,000
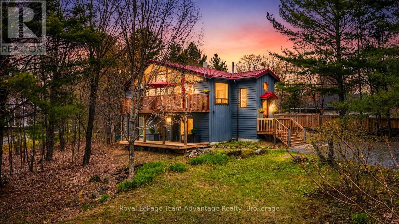
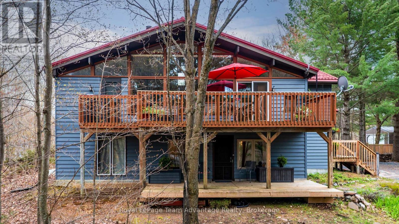
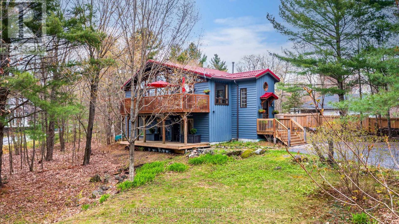
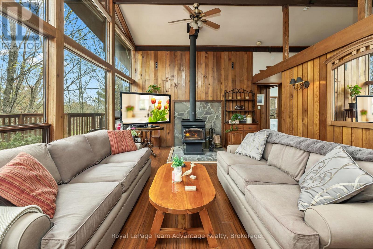
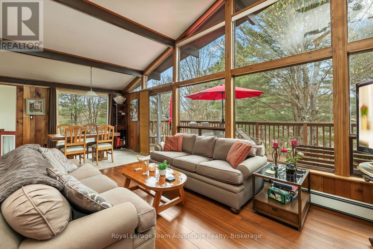
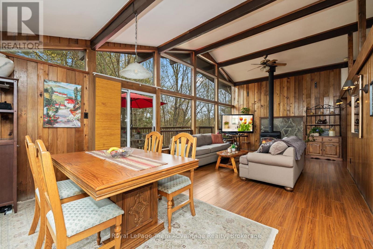
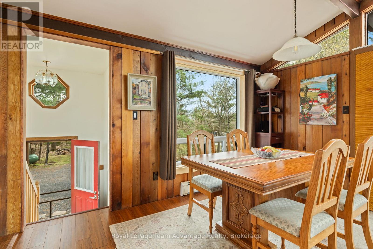
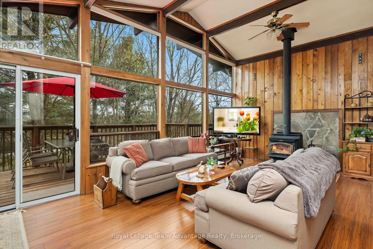
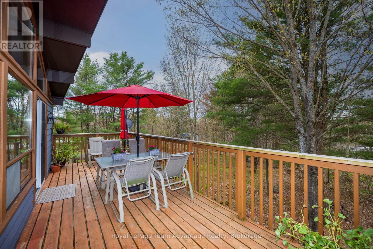
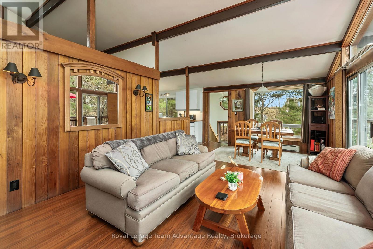
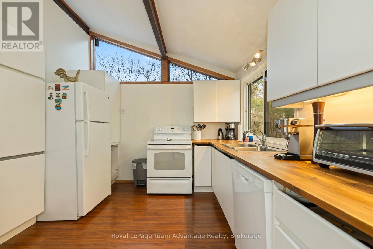
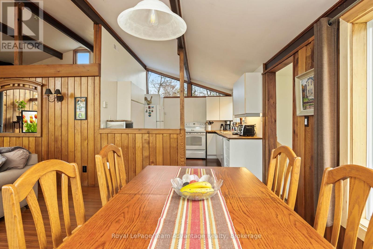
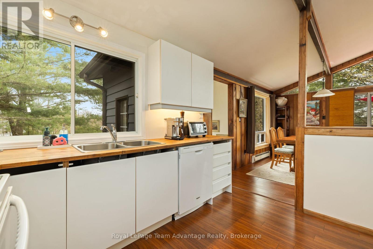
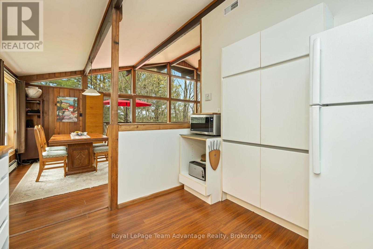
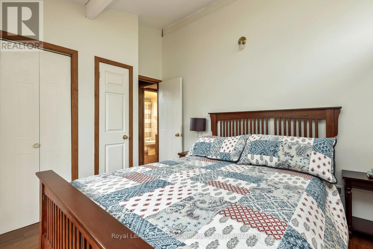
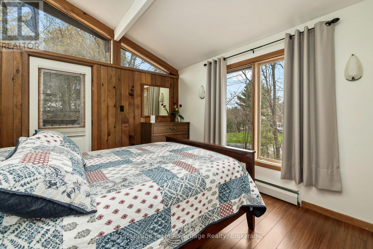
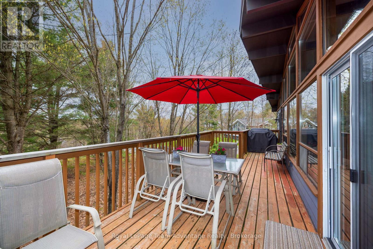
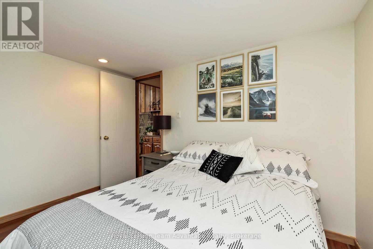
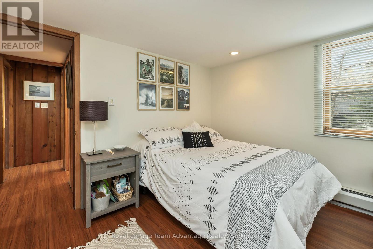
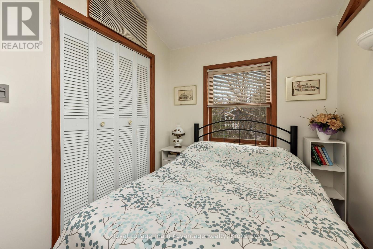
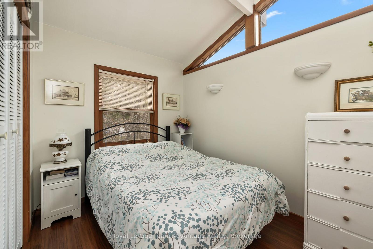
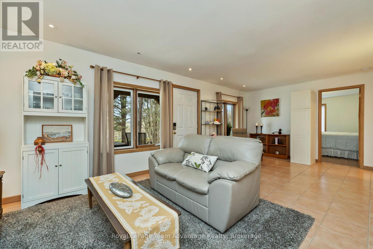
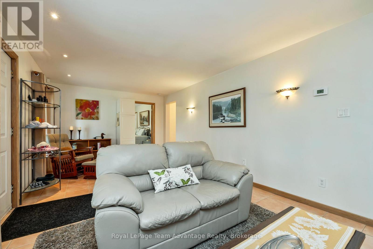
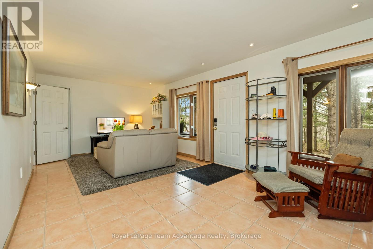
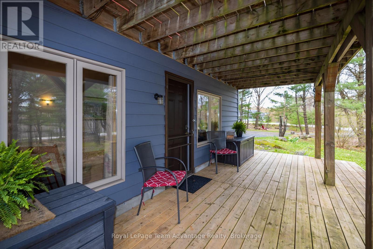
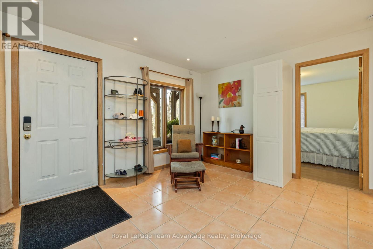
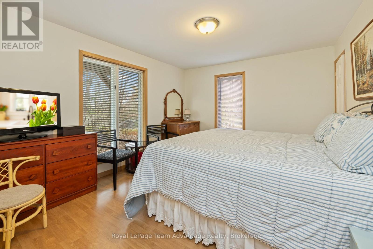
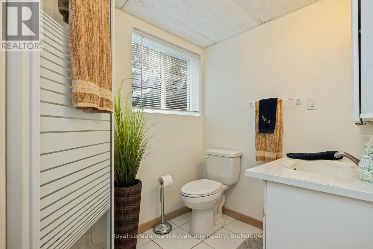
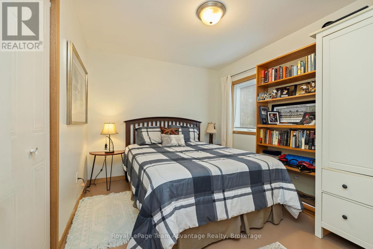
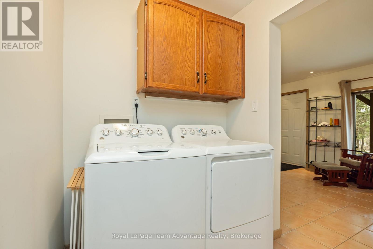
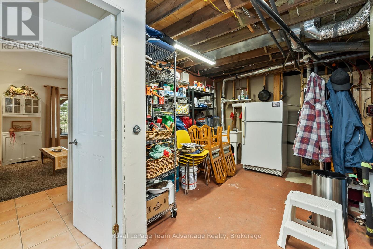
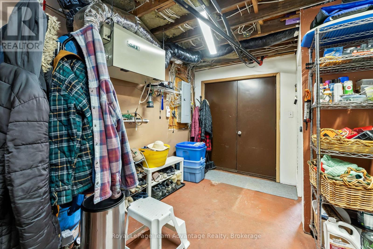
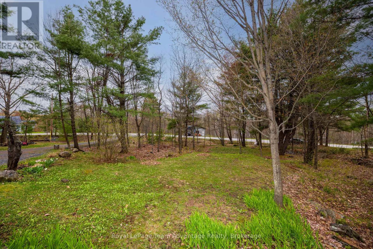
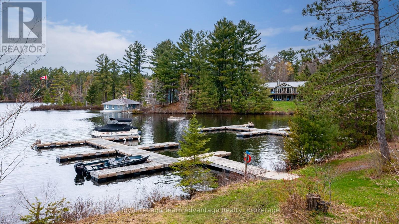
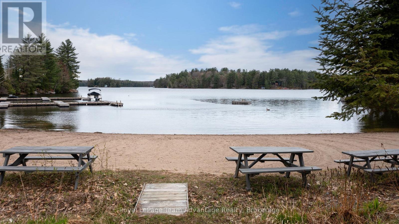
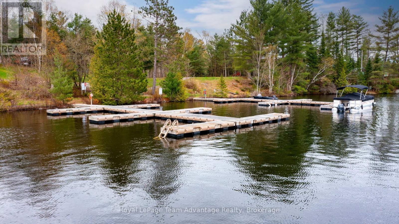
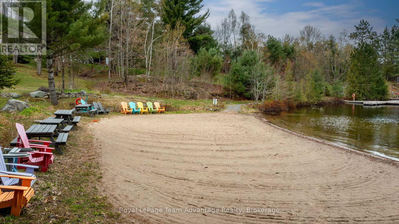
Spacious 5-bedroom home in desirable Carter's Landing with 3 bedrooms on the main level and 2 on the lower level. Bright open-concept living/dining/kitchen area with woodstove and sliding glass walkout to the upper deck. One main-floor bedroom features its own private deck access. The lower level includes a family room with walkout to a second deck, two bedrooms, laundry and a utility room with exterior access. Enjoy 1/21 ownership of approx. 600 ft of shared shoreline, a beautiful sandy beach and one boat slip on a large spring-fed, dam-controlled inland lake with miles of boating. Annual $375 fee covers maintenance of docks, beach and common areas. Minutes to Parry Sound with easy access to Hwy 400 and only two hours from Toronto. Ideal as a year-round home or four-season cottage. (id:15069)
Property Details
| MLS® Number | X13136902 |
| Property Type | Single Family |
| Community Name | Seguin |
| Amenities Near By | Beach, Hospital, Marina |
| Easement | Unknown |
| Equipment Type | Propane Tank |
| Features | Wooded Area, Partially Cleared, Level |
| Parking Space Total | 6 |
| Rental Equipment Type | Propane Tank |
| Structure | Deck, Porch |
| Water Front Name | Otter Lake |
| Water Front Type | Waterfront On Lake |
Building
| Bathroom Total | 2 |
| Bedrooms Above Ground | 3 |
| Bedrooms Below Ground | 2 |
| Bedrooms Total | 5 |
| Age | 31 To 50 Years |
| Amenities | Separate Heating Controls |
| Appliances | Water Heater - Tankless, Water Heater, Dishwasher, Dryer, Stove, Washer, Refrigerator |
| Architectural Style | Raised Bungalow |
| Basement Development | Finished |
| Basement Features | Walk Out, Separate Entrance |
| Basement Type | N/a (finished), N/a, Full |
| Construction Style Attachment | Detached |
| Cooling Type | Window Air Conditioner |
| Exterior Finish | Wood |
| Fire Protection | Smoke Detectors |
| Fireplace Present | Yes |
| Fireplace Total | 1 |
| Fireplace Type | Woodstove |
| Foundation Type | Block |
| Heating Fuel | Propane |
| Heating Type | Radiant Heat |
| Stories Total | 1 |
| Size Interior | 1,500 - 2,000 Sqft |
| Type | House |
| Utility Power | Generator |
| Utility Water | Drilled Well |
Parking
| No Garage |
Land
| Access Type | Year-round Access, Private Docking |
| Acreage | No |
| Land Amenities | Beach, Hospital, Marina |
| Sewer | Septic System |
| Size Depth | 226 Ft |
| Size Frontage | 224 Ft |
| Size Irregular | 224 X 226 Ft |
| Size Total Text | 224 X 226 Ft|1/2 - 1.99 Acres |
| Surface Water | Lake/pond |
| Zoning Description | Res |
Rooms
| Level | Type | Length | Width | Dimensions |
|---|---|---|---|---|
| Lower Level | Laundry Room | 1.82 m | 1.52 m | 1.82 m x 1.52 m |
| Lower Level | Utility Room | 3.6 m | 3.47 m | 3.6 m x 3.47 m |
| Lower Level | Bathroom | 1.69 m | 2.26 m | 1.69 m x 2.26 m |
| Lower Level | Bathroom | 2.38 m | 1.51 m | 2.38 m x 1.51 m |
| Lower Level | Family Room | 6.78 m | 3.45 m | 6.78 m x 3.45 m |
| Lower Level | Primary Bedroom | 4.14 m | 3.45 m | 4.14 m x 3.45 m |
| Lower Level | Bedroom 5 | 3.47 m | 2.76 m | 3.47 m x 2.76 m |
| Main Level | Foyer | 2.13 m | 0.91 m | 2.13 m x 0.91 m |
| Main Level | Living Room | 4.57 m | 3.65 m | 4.57 m x 3.65 m |
| Main Level | Dining Room | 3.65 m | 3.04 m | 3.65 m x 3.04 m |
| Main Level | Kitchen | 3.35 m | 3.04 m | 3.35 m x 3.04 m |
| Main Level | Bedroom 4 | 3.42 m | 3.04 m | 3.42 m x 3.04 m |
| Main Level | Bedroom 2 | 3.04 m | 2.28 m | 3.04 m x 2.28 m |
| Main Level | Bedroom 3 | 3.2 m | 3.09 m | 3.2 m x 3.09 m |
Utilities
| Electricity | Installed |
| Wireless | Available |
https://www.realtor.ca/real-estate/29762162/41-carters-landing-road-seguin-seguin
Contact Us
Contact us for more information

This REALTOR.ca listing content is owned and licensed by REALTOR® members of The Canadian Real Estate Association
The trademarks REALTOR®, REALTORS®, and the REALTOR® logo are controlled by The Canadian Real Estate Association (CREA) and identify real estate professionals who are members of CREA. The trademarks MLS®, Multiple Listing Service® and the associated logos are owned by The Canadian Real Estate Association (CREA) and identify the quality of services provided by real estate professionals who are members of CREA. The trademark DDF® is owned by The Canadian Real Estate Association (CREA) and identifies CREA's Data Distribution Facility (DDF®)
June 26 2026 06:32:43
The Lakelands Association of REALTORS®
Royal LePage Team Advantage Realty