
41 Aide Road Addington Highlands, Ontario K0L 2M0

2 Bedroom
1 Bathroom
1,100 - 1,500 sqft
Bungalow
Fireplace
Central Air Conditioning
Forced Air
Acreage
Landscaped
$369,000
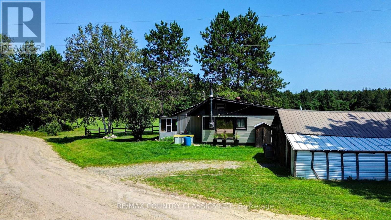
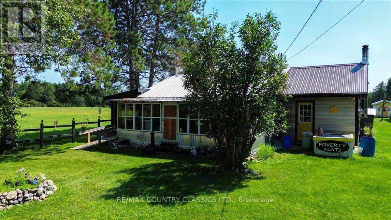
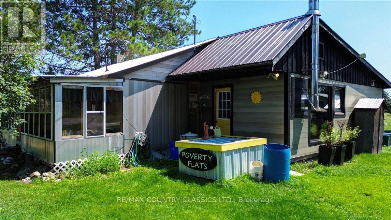
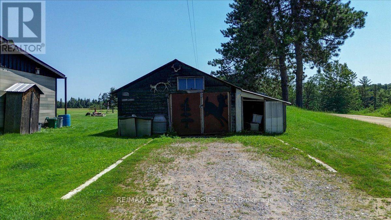
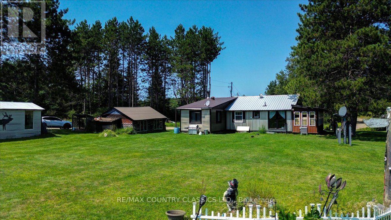
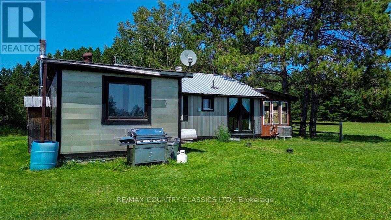
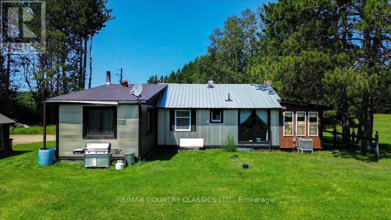
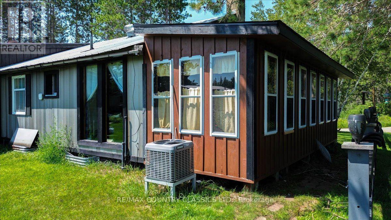
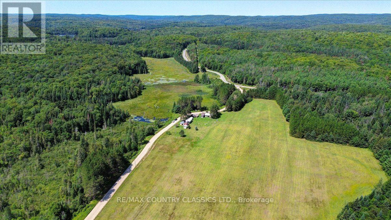
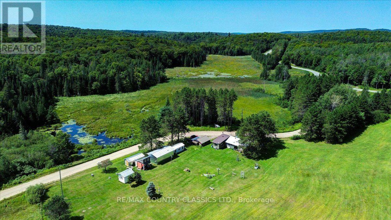
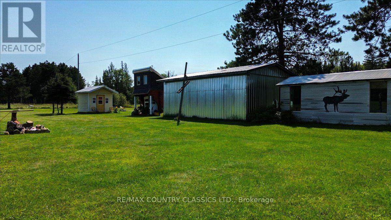
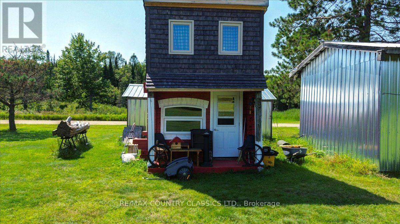
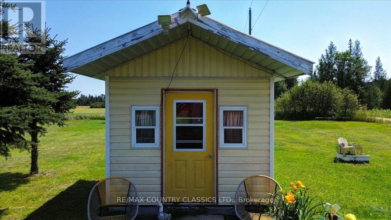
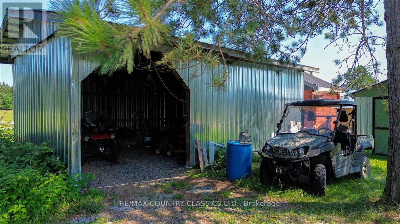
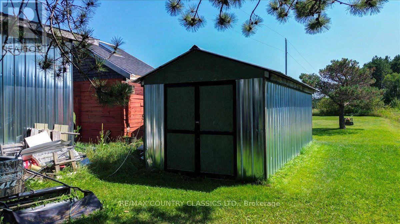
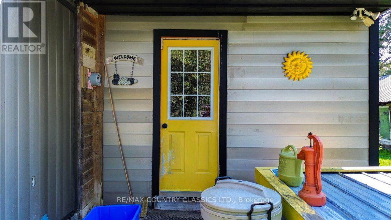
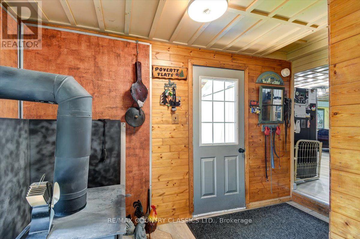
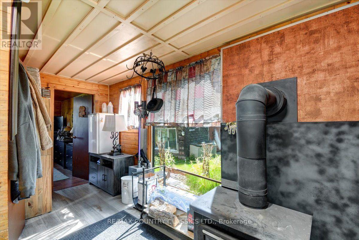
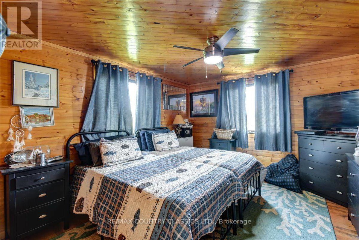
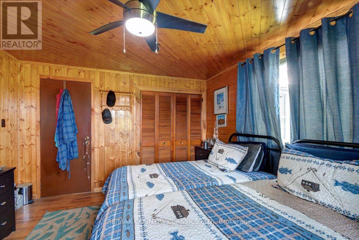
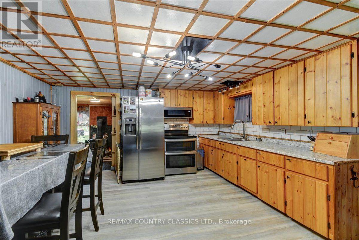
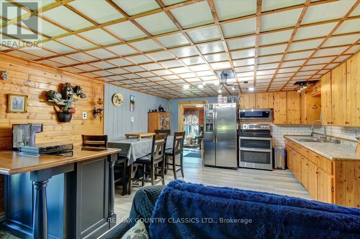
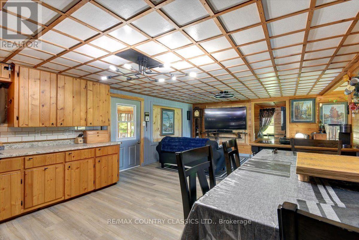
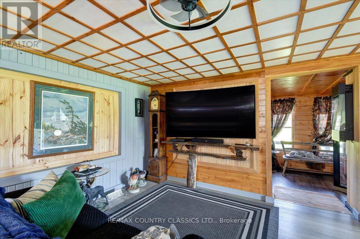
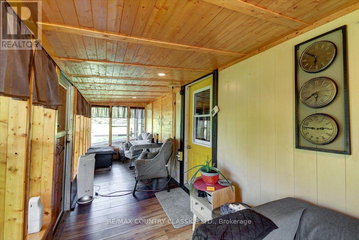
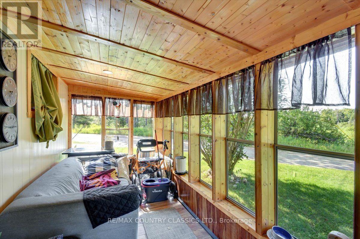
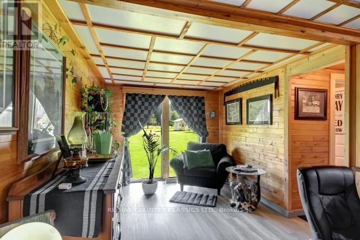
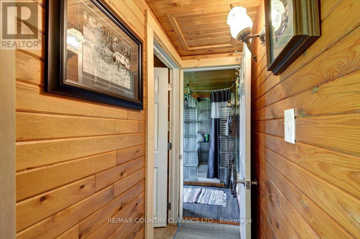
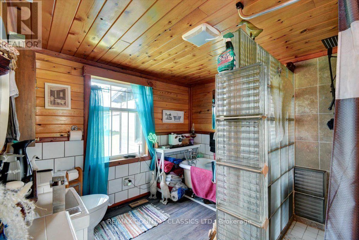
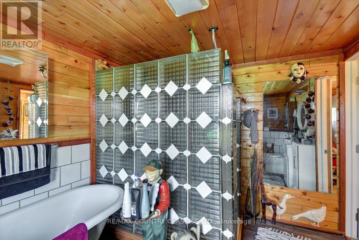
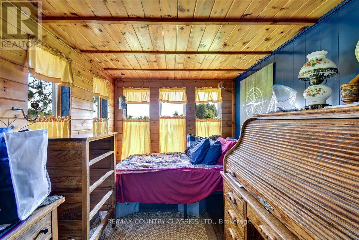
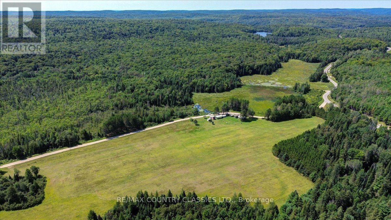
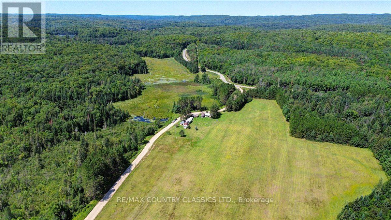
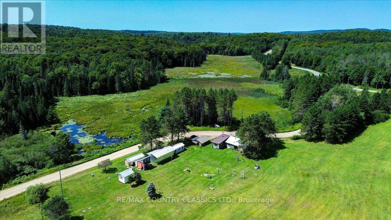
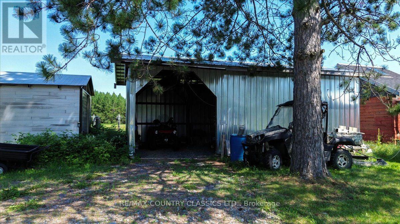
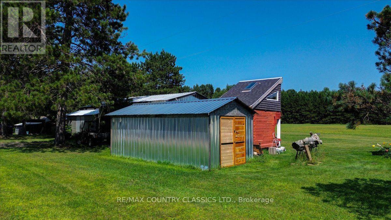
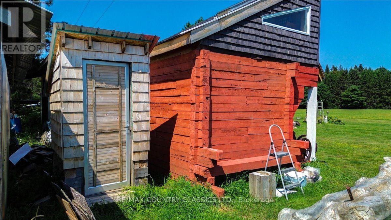
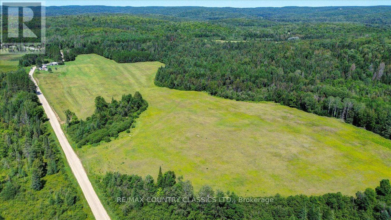
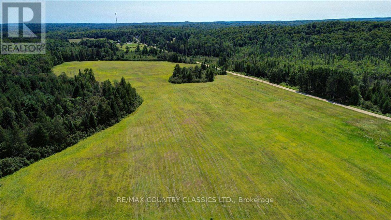
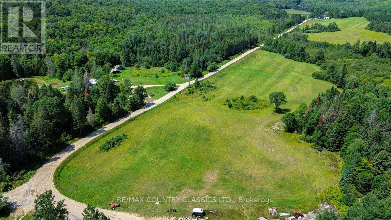
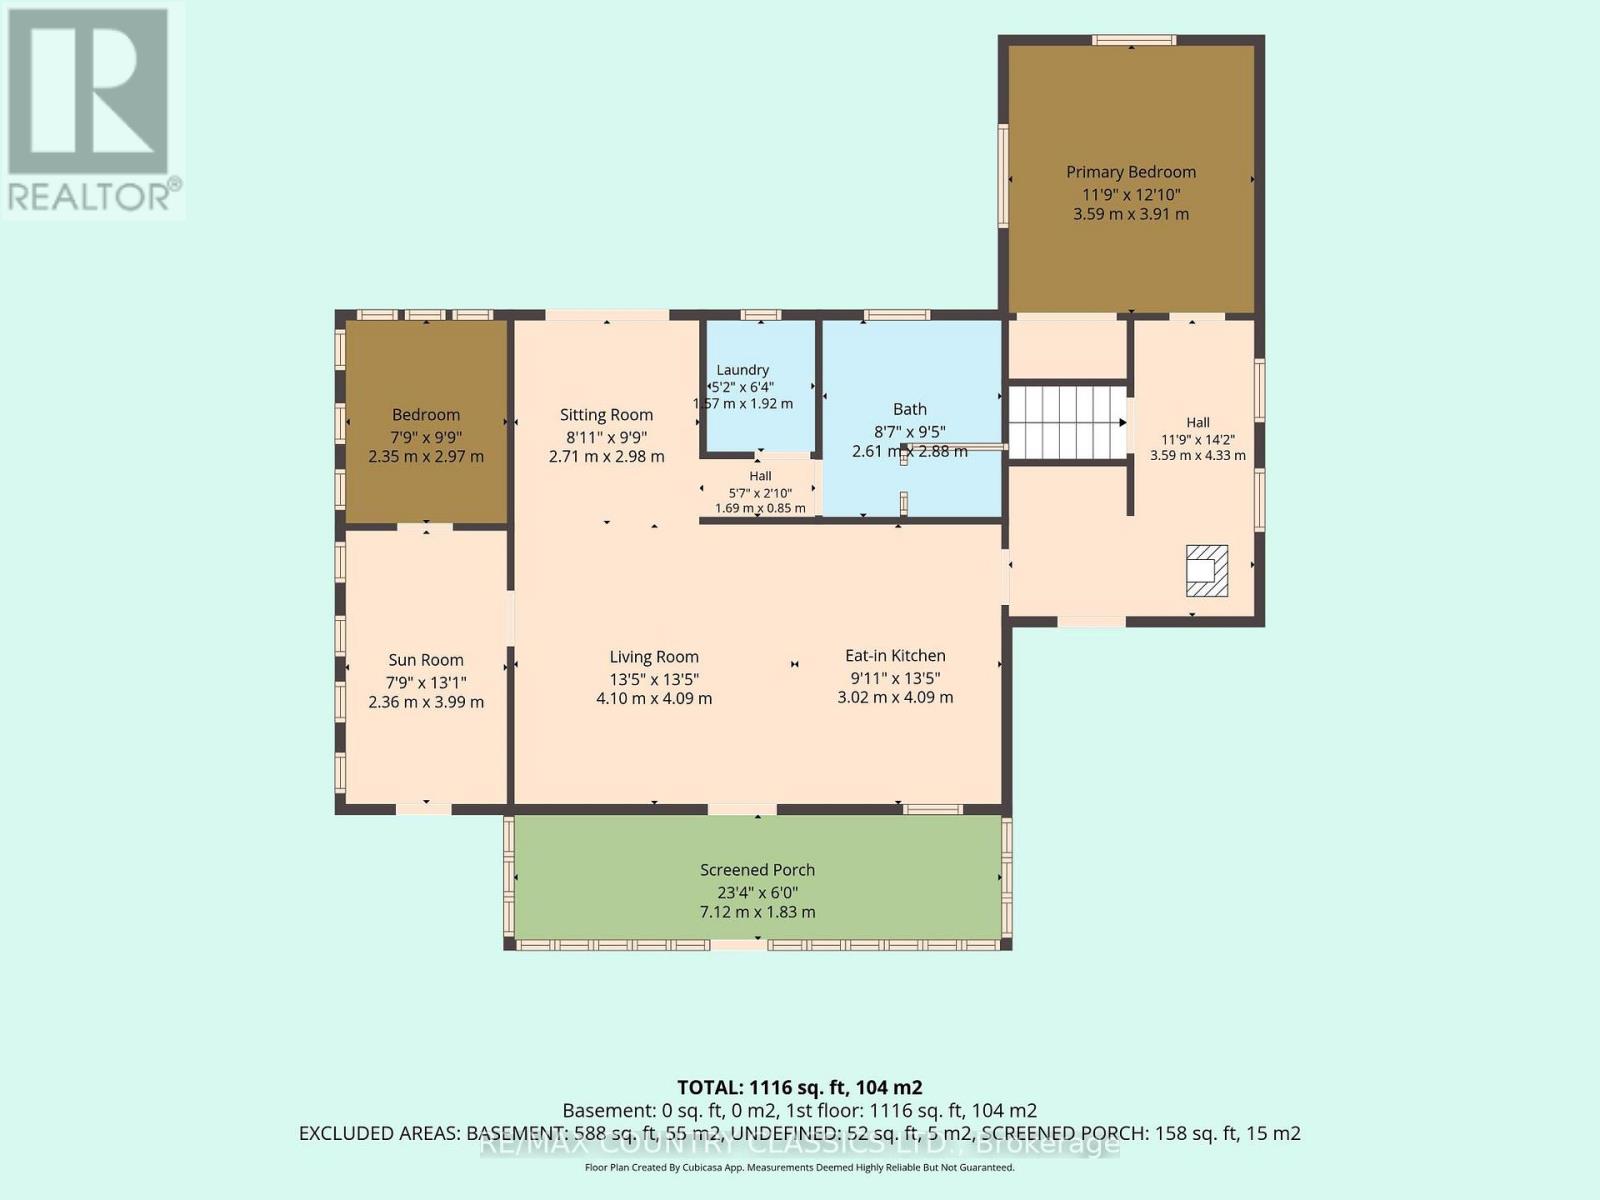
Attention hunters, farmers an nature lovers! This charming 2 bedroom Country Home is about 1116 square feet and features an updated kitchen with open concept to the living room and dining area. There is a nicely updated bathroom with glass shower stall & claw foot bathtub. Also featured is a 23' x 6' screened porch and a 7'9" x 13' sunroom. There is a full basement under most of the house which accommodates the oil furnace and new oil tank. There are 2 garages, a work shop, and a storage shed and two charming bunkies all situated on 93 acres. The 93 acres is made up of a 71 acre parcel which is pasture and forest and a 21.6 acre parcel which is forest and marshland. (mostly Environmentally Protected land.) This amazing property is located 1/2 hour east of the Town of Bancroft. (id:15069)
Property Details
| MLS® Number | X13666688 |
| Property Type | Single Family |
| Community Name | 62 - Addington Highlands |
| Farm Type | Cash Crop |
| Features | Level Lot, Wooded Area, Irregular Lot Size, Partially Cleared, Flat Site, Wetlands, Lane, Level, Marsh, Country Residential |
| Parking Space Total | 6 |
| Structure | Porch, Outbuilding, Shed, Workshop |
| View Type | View |
Building
| Bathroom Total | 1 |
| Bedrooms Above Ground | 2 |
| Bedrooms Total | 2 |
| Appliances | Water Heater, Dryer, Freezer, Microwave, Stove, Washer, Refrigerator |
| Architectural Style | Bungalow |
| Basement Development | Unfinished |
| Basement Type | Full (unfinished) |
| Cooling Type | Central Air Conditioning |
| Exterior Finish | Aluminum Siding, Vinyl Siding |
| Fire Protection | Smoke Detectors |
| Fireplace Present | Yes |
| Fireplace Type | Woodstove |
| Foundation Type | Block |
| Heating Fuel | Oil, Wood |
| Heating Type | Forced Air |
| Stories Total | 1 |
| Size Interior | 1,100 - 1,500 Sqft |
| Type | House |
| Utility Water | Dug Well |
Parking
| Detached Garage | |
| Garage |
Land
| Access Type | Year-round Access |
| Acreage | Yes |
| Landscape Features | Landscaped |
| Sewer | Septic System |
| Size Depth | 843 Ft ,7 In |
| Size Frontage | 3321 Ft ,3 In |
| Size Irregular | 3321.3 X 843.6 Ft ; Two Parcels Together |
| Size Total Text | 3321.3 X 843.6 Ft ; Two Parcels Together|50 - 100 Acres |
| Soil Type | Sand, Mixed Soil |
| Surface Water | River/stream |
| Zoning Description | Ru/ep |
Rooms
| Level | Type | Length | Width | Dimensions |
|---|---|---|---|---|
| Basement | Utility Room | 7.12 m | 7.07 m | 7.12 m x 7.07 m |
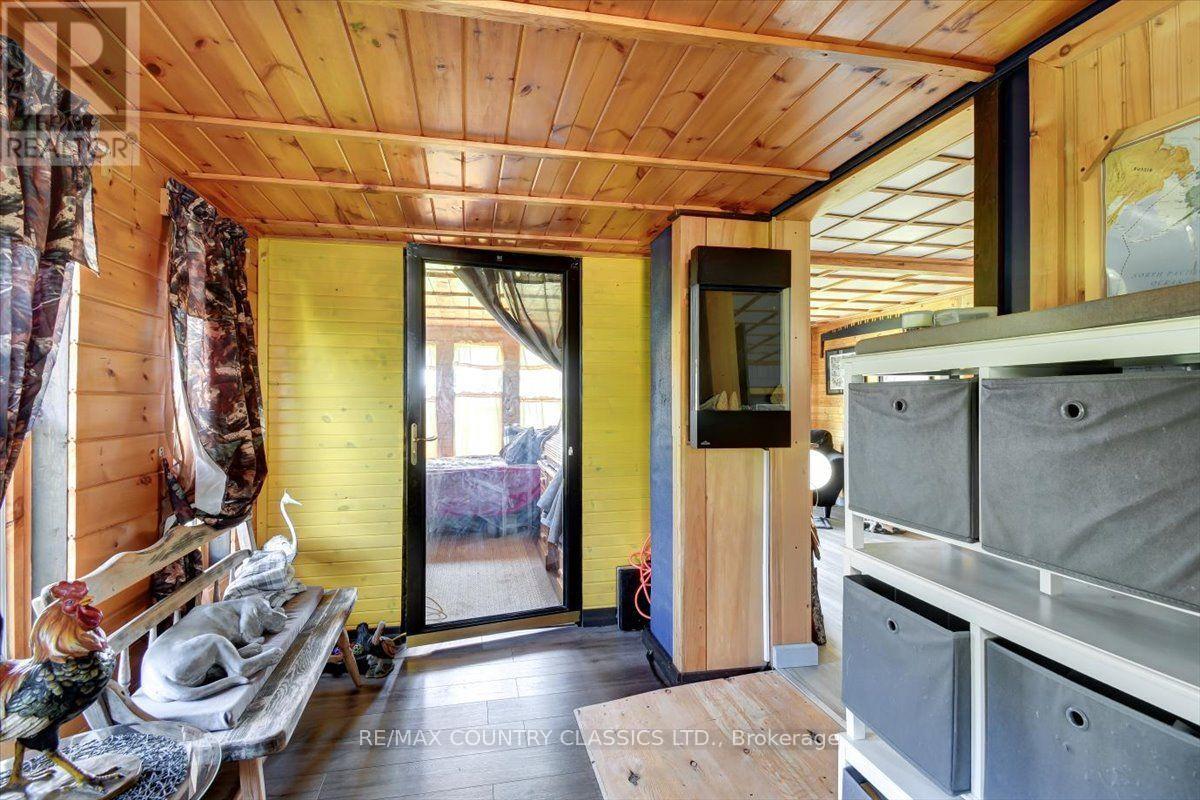
| Main Level | Mud Room | 3.59 m | 4.33 m | 3.59 m x 4.33 m |
| Main Level | Kitchen | 3.02 m | 4.09 m | 3.02 m x 4.09 m |
| Main Level | Living Room | 4.1 m | 4.09 m | 4.1 m x 4.09 m |
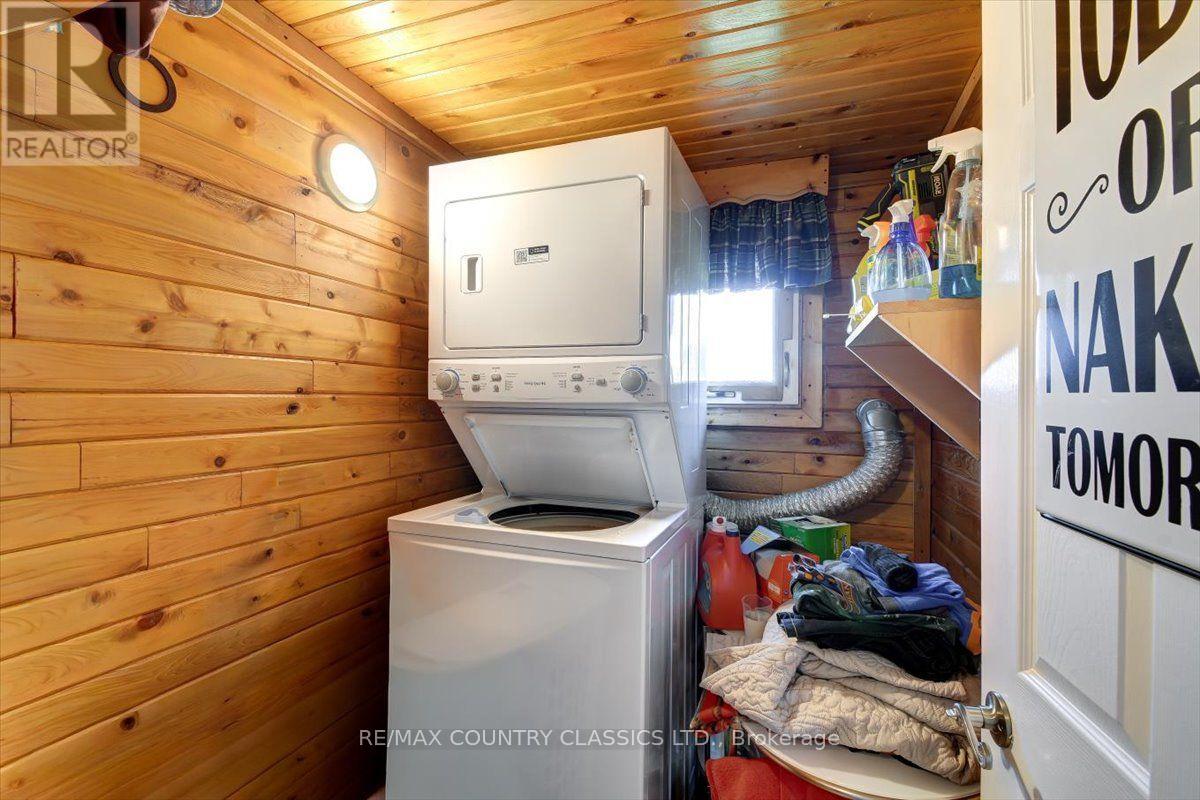
| Main Level | Laundry Room | 1.67 m | 1.92 m | 1.67 m x 1.92 m |
| Main Level | Bathroom | 2.61 m | 2.88 m | 2.61 m x 2.88 m |
| Main Level | Primary Bedroom | 3.59 m | 3.91 m | 3.59 m x 3.91 m |
| Main Level | Den | 2.71 m | 2.98 m | 2.71 m x 2.98 m |
| Main Level | Bedroom 2 | 2.35 m | 2.97 m | 2.35 m x 2.97 m |
| Main Level | Other | 7.12 m | 1.83 m | 7.12 m x 1.83 m |
| Main Level | Sunroom | 2.36 m | 3.99 m | 2.36 m x 3.99 m |
Utilities
| Electricity | Installed |
Contact Us
Contact us for more information

This REALTOR.ca listing content is owned and licensed by REALTOR® members of The Canadian Real Estate Association
The trademarks REALTOR®, REALTORS®, and the REALTOR® logo are controlled by The Canadian Real Estate Association (CREA) and identify real estate professionals who are members of CREA. The trademarks MLS®, Multiple Listing Service® and the associated logos are owned by The Canadian Real Estate Association (CREA) and identify the quality of services provided by real estate professionals who are members of CREA. The trademark DDF® is owned by The Canadian Real Estate Association (CREA) and identifies CREA's Data Distribution Facility (DDF®)
September 14 2026 09:27:10
Central Lakes Association of REALTORS®
RE/MAX Country Classics Ltd.