
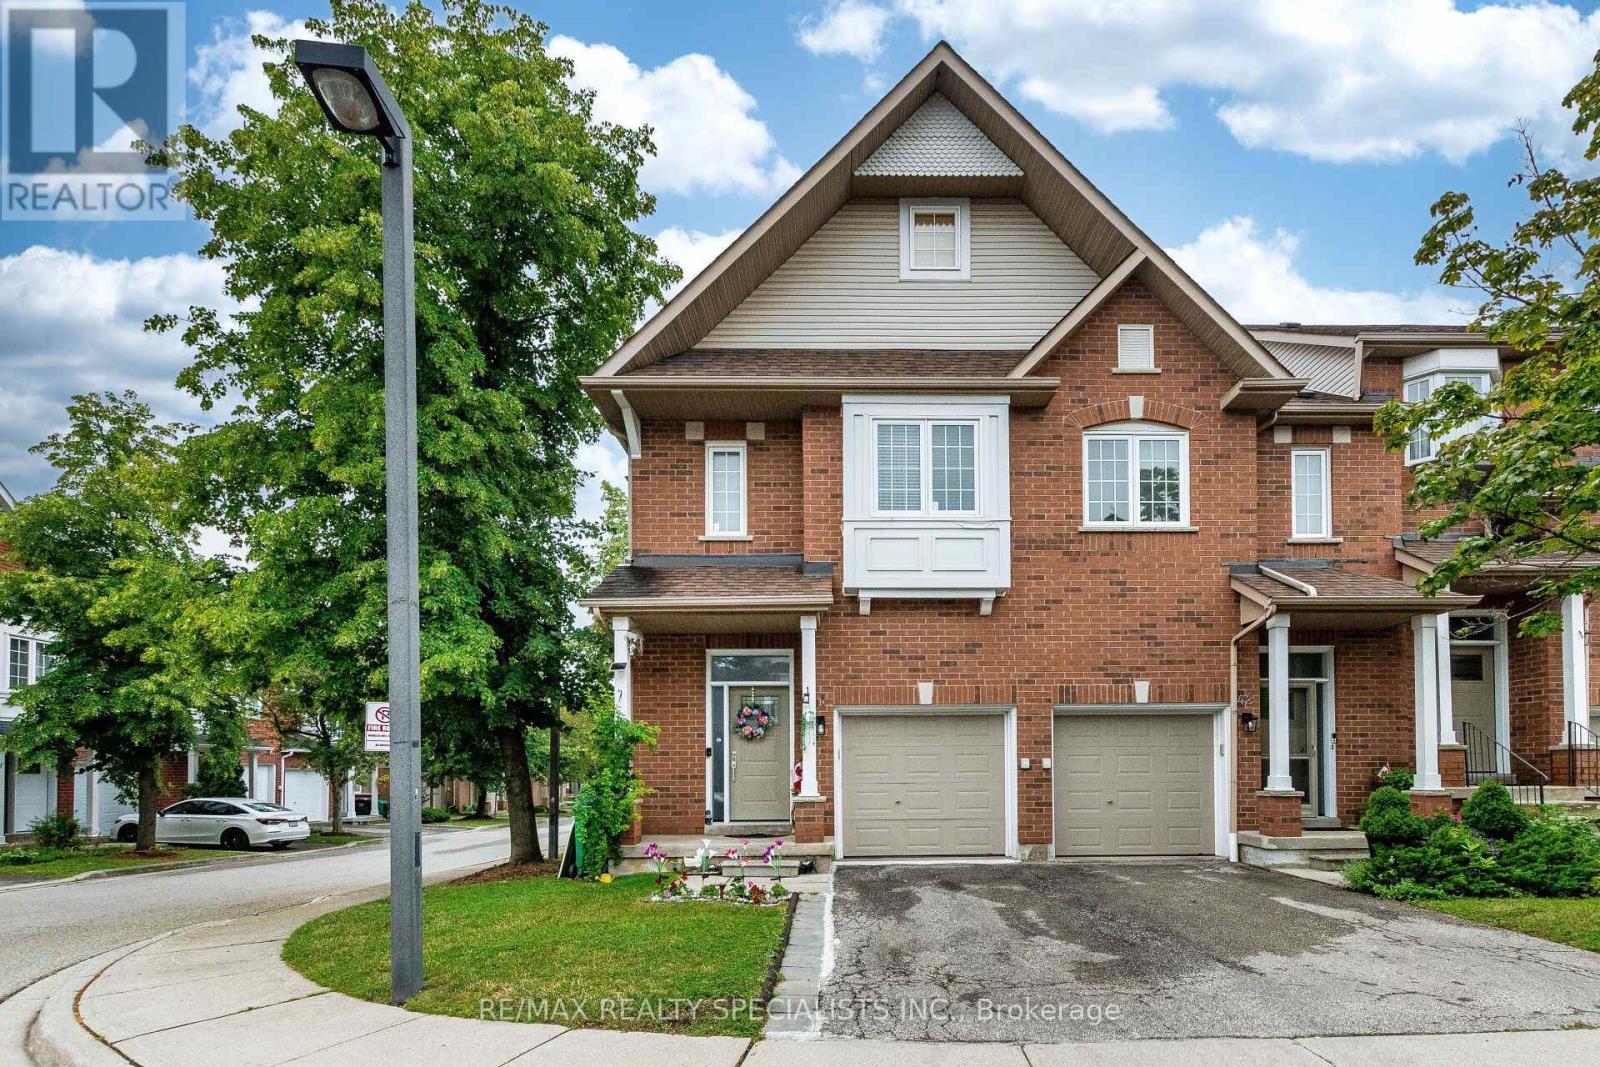
41 - 1588 South Parade Court Mississauga, Ontario L5M 6E7

3 Bedroom
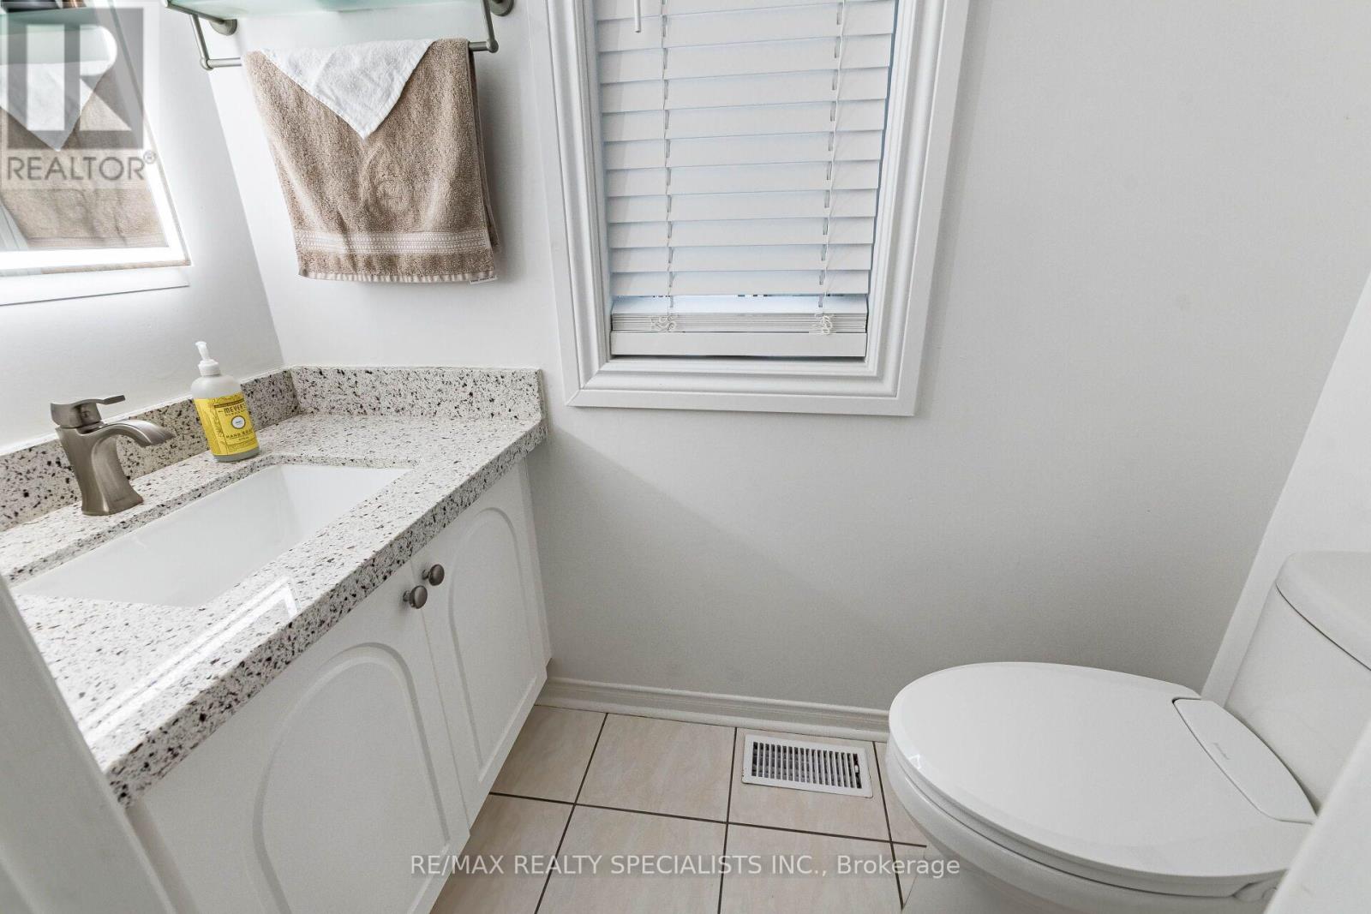
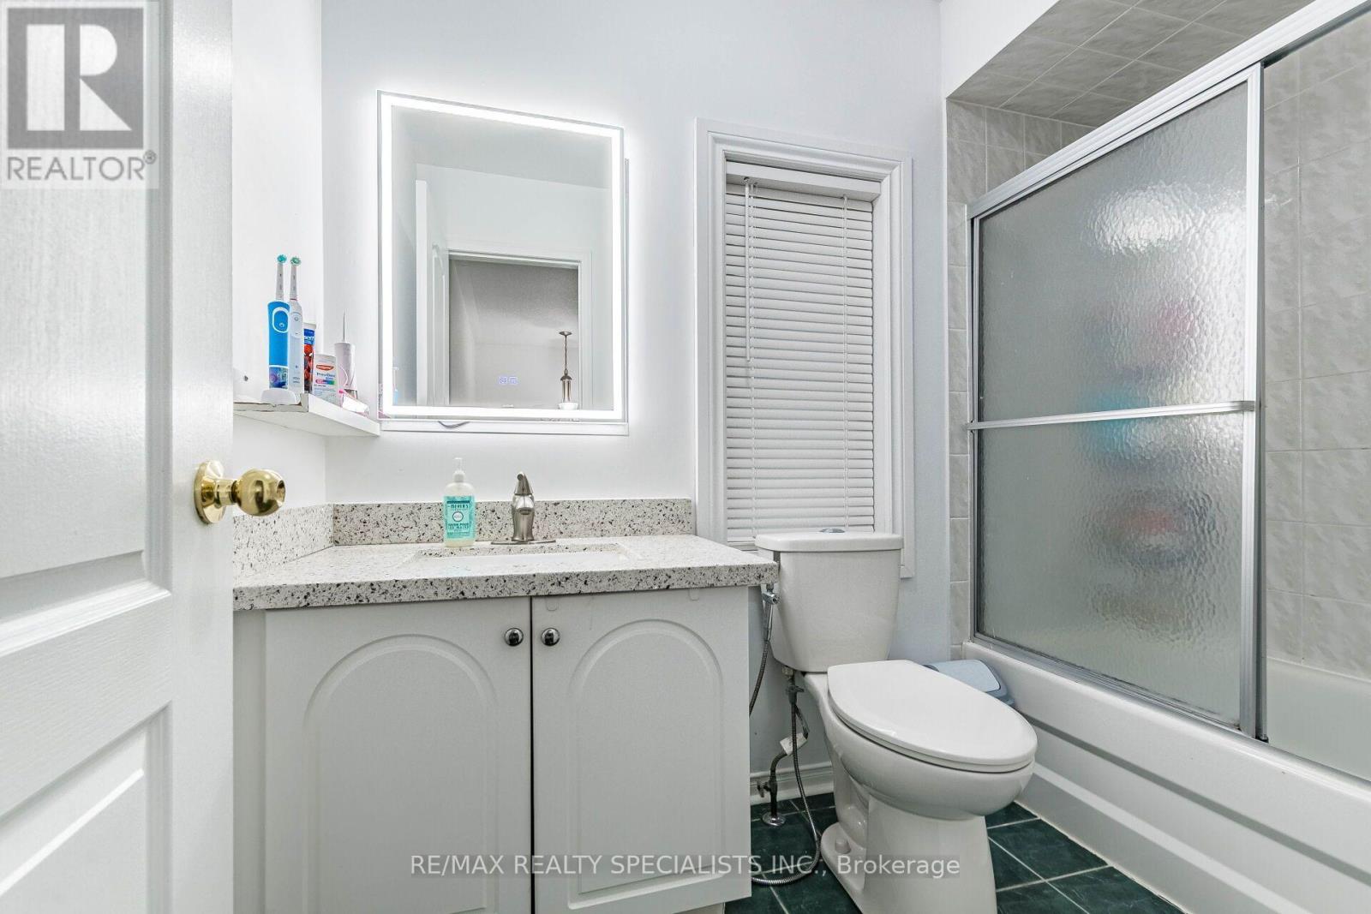
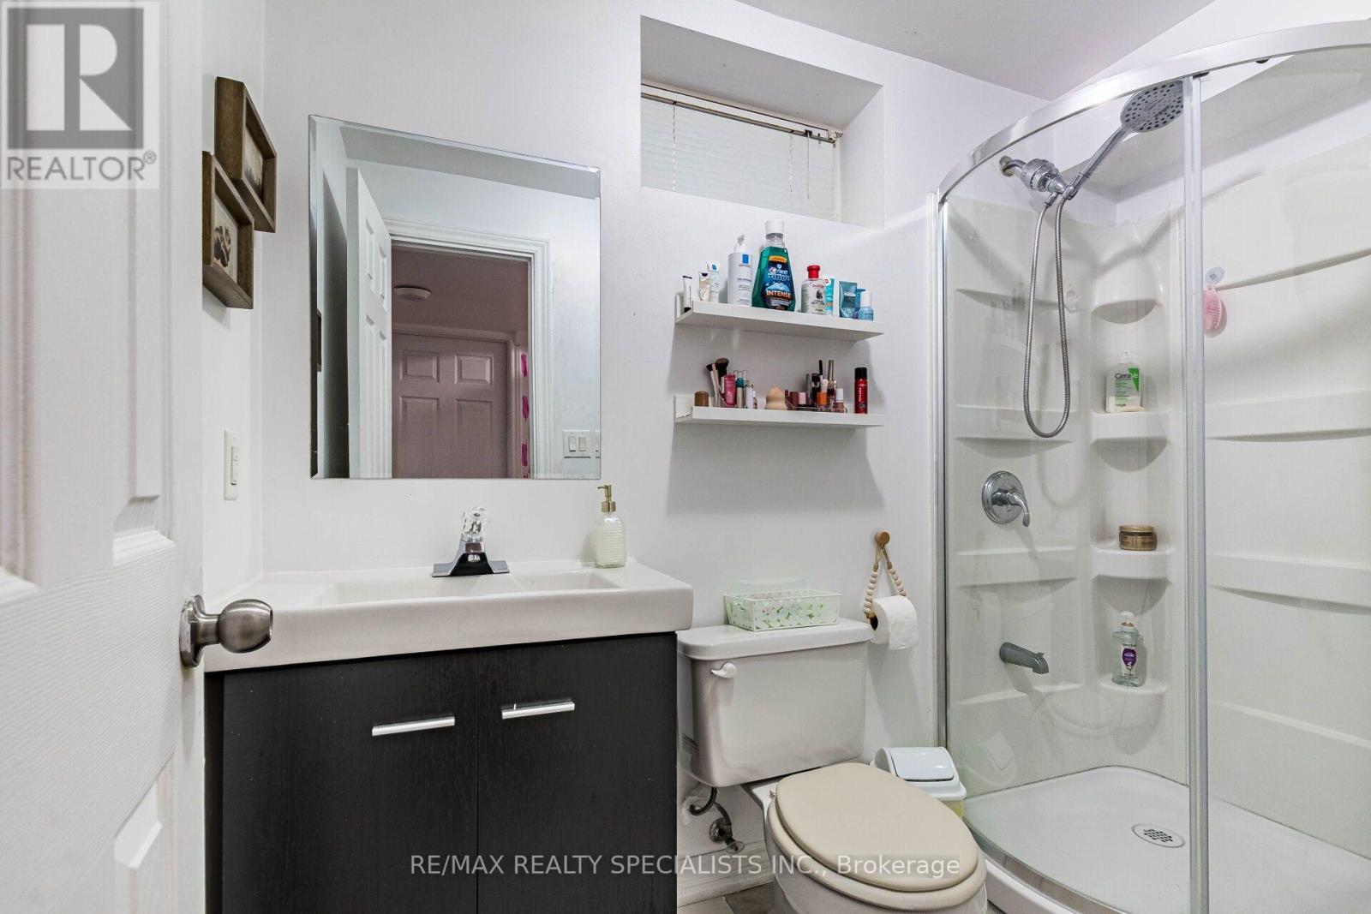
4 Bathroom
1,800 - 1,999 sqft
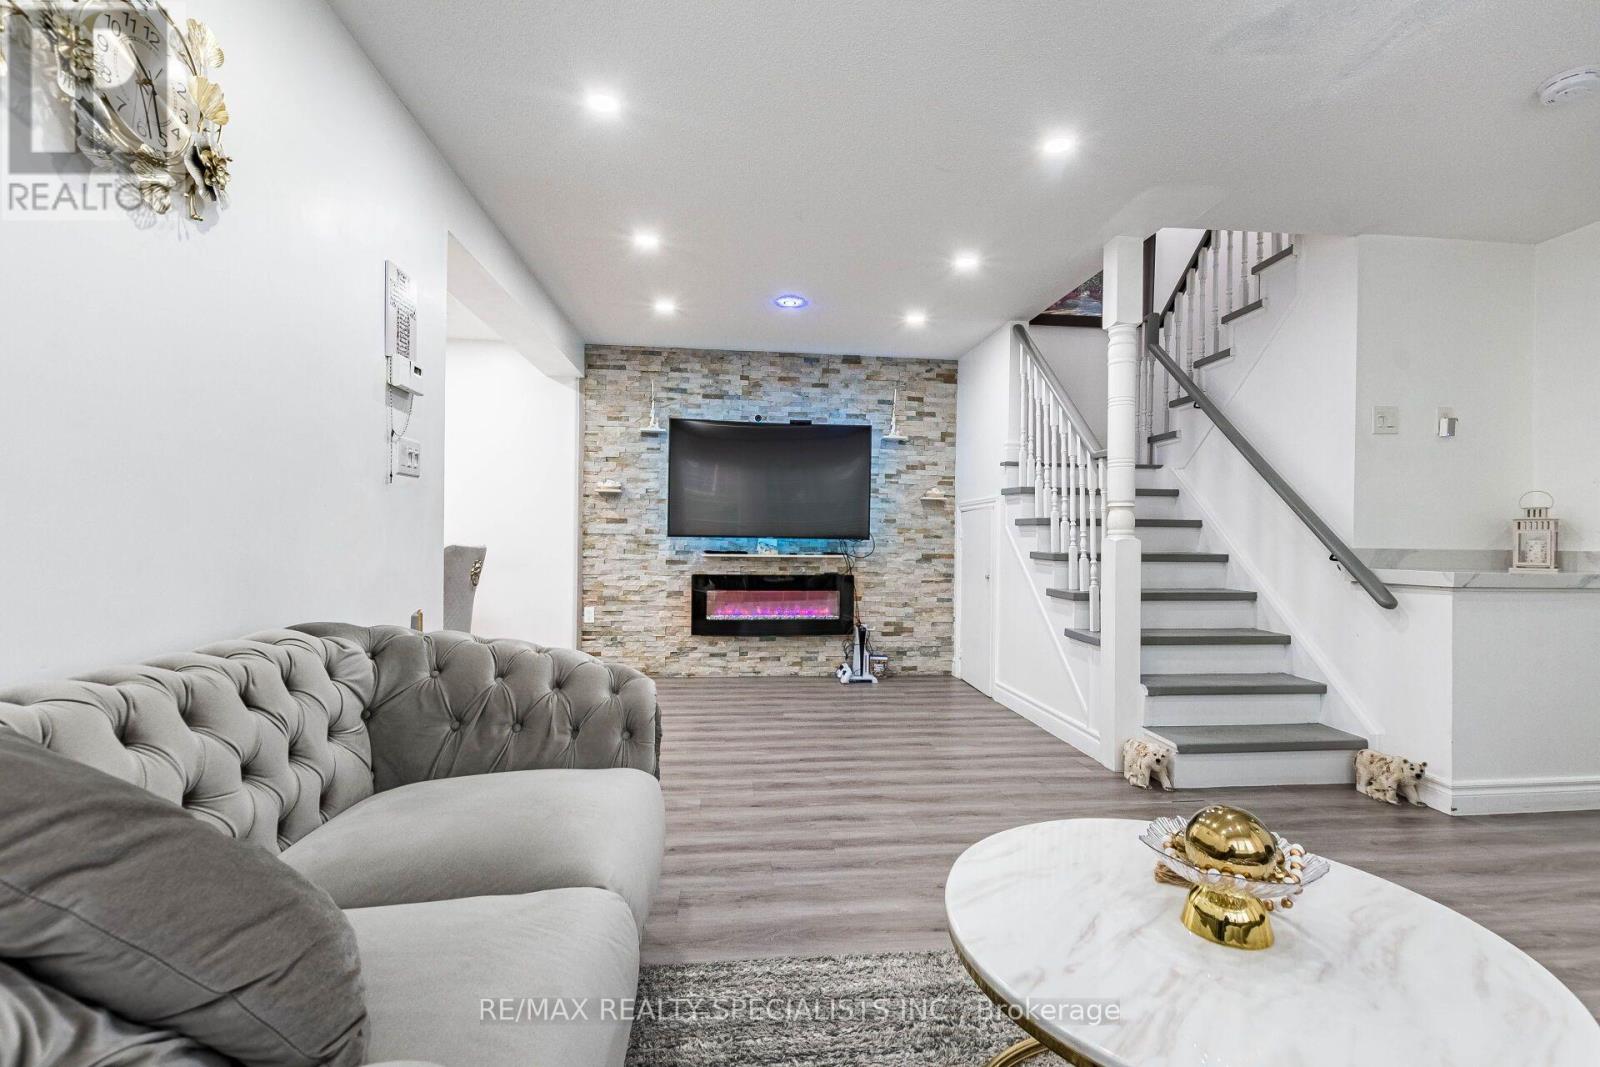
Fireplace
Central Air Conditioning
Forced Air
$839,999Maintenance, Common Area Maintenance, Insurance, Parking
$518 Monthly
Maintenance, Common Area Maintenance, Insurance, Parking
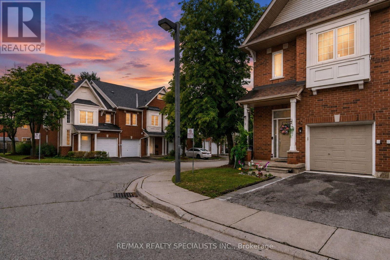
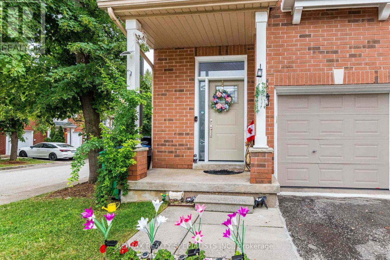
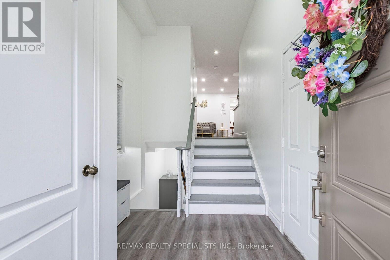
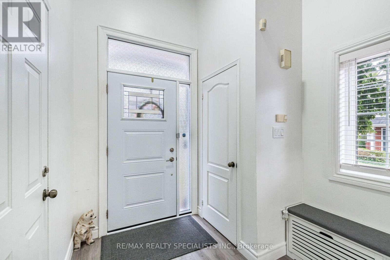
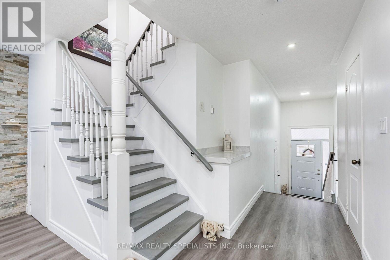
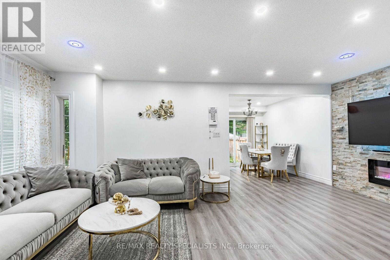
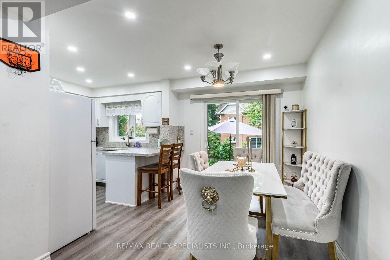
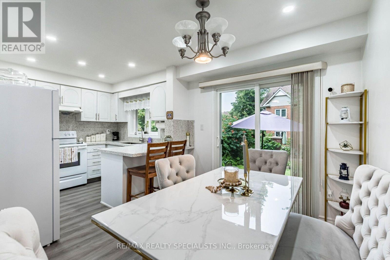
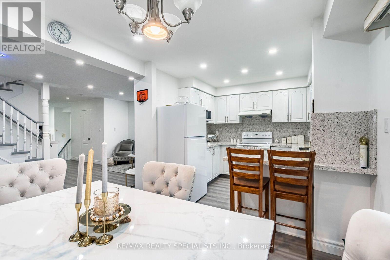
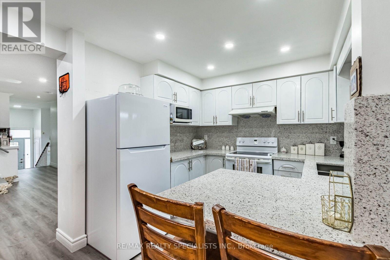
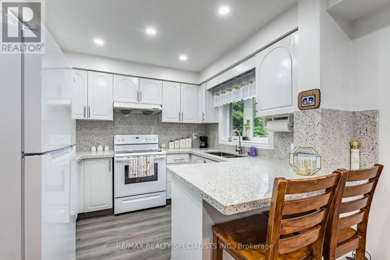
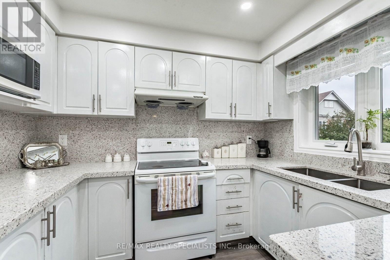
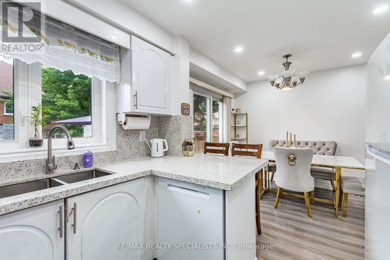
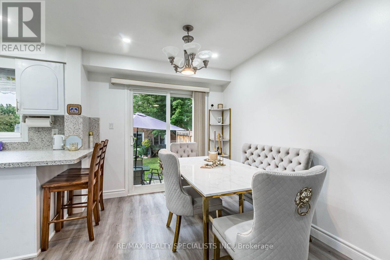
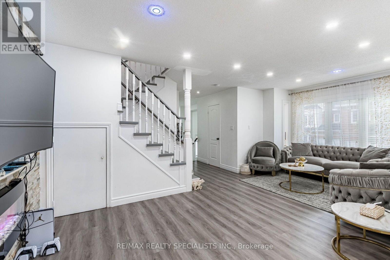
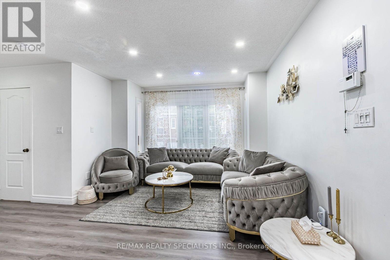
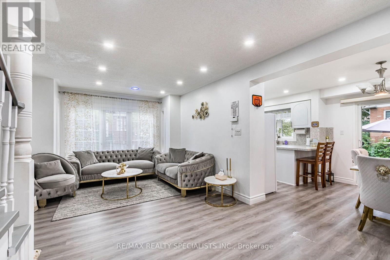
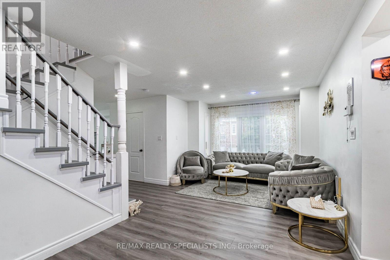
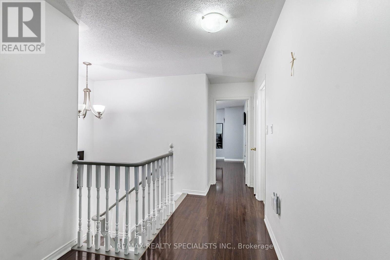
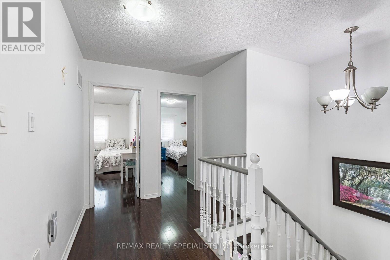
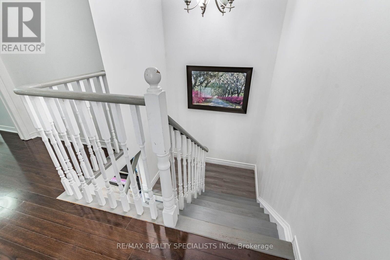
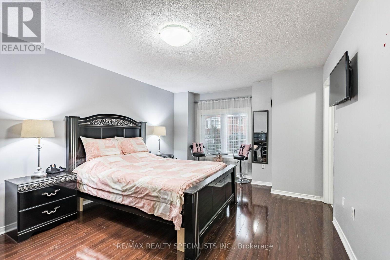
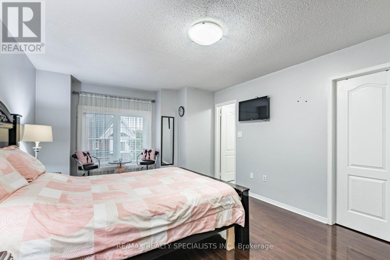
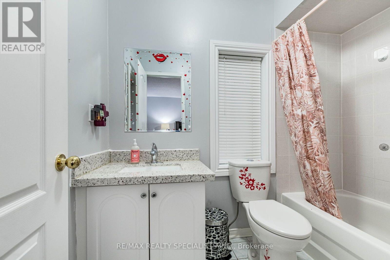
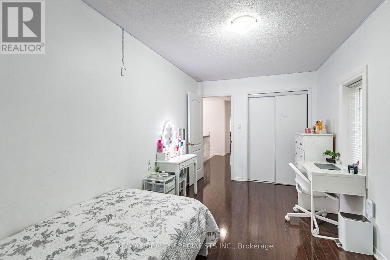
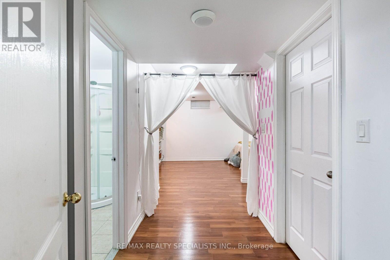
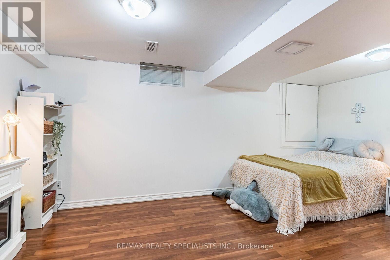
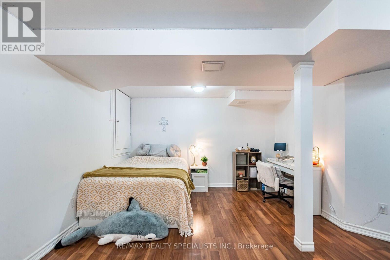
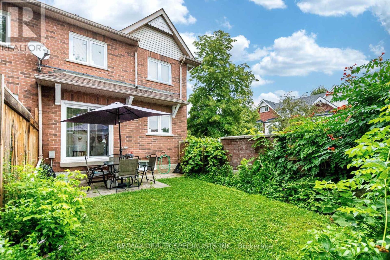
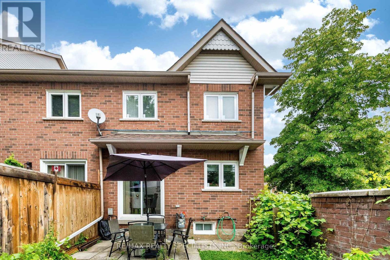
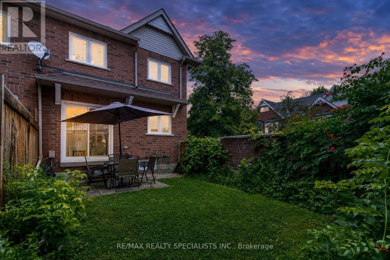
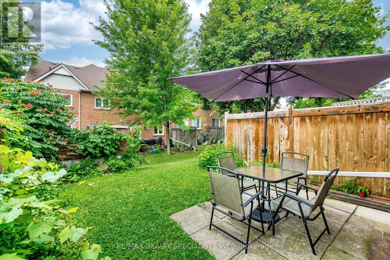
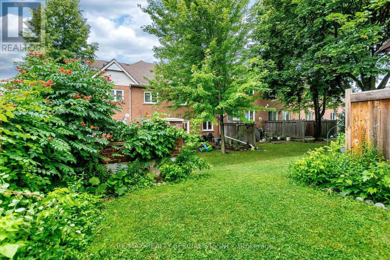
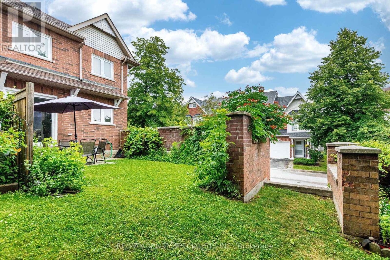
$518 MonthlyStunning executive end-unit condo townhouse filled with abundant natural light, ideally located in a highly sought-after neighborhood. This beautifully designed home features an impressive open-concept layout with soaring 10-foot ceilings at the entrance, creating a bright and spacious feel throughout. Offering 3 generously sized bedrooms, 4 bathrooms, and a professionally finished basement, this home combines style and functionality. Elegant oak stairs and hardwood flooring in the living and dining rooms add warmth and sophistication. The spacious primary bedroom features a walk-in closet and a luxurious 4-piece ensuite, providing the perfect private retreat. (id:15069)
Property Details
| MLS® Number | W13621238 |
| Property Type | Single Family |
| Community Name | East Credit |
| Amenities Near By | Hospital, Park, Public Transit |
| Community Features | Pets Allowed With Restrictions, School Bus |
| Features | Carpet Free |
| Parking Space Total | 2 |
Building
| Bathroom Total | 4 |
| Bedrooms Above Ground | 3 |
| Bedrooms Total | 3 |
| Amenities | Fireplace(s) |
| Appliances | Garage Door Opener Remote(s) |
| Basement Development | Finished |
| Basement Type | N/a (finished) |
| Cooling Type | Central Air Conditioning |
| Exterior Finish | Brick |
| Fireplace Present | Yes |
| Flooring Type | Vinyl, Ceramic, Hardwood, Laminate |
| Half Bath Total | 1 |
| Heating Fuel | Natural Gas |
| Heating Type | Forced Air |
| Stories Total | 2 |
| Size Interior | 1,800 - 1,999 Sqft |
| Type | Row / Townhouse |
Parking
| Attached Garage | |
| Garage |
Land
| Acreage | No |
| Land Amenities | Hospital, Park, Public Transit |
Rooms
| Level | Type | Length | Width | Dimensions |
|---|---|---|---|---|
| Second Level | Primary Bedroom | 5.24 m | 3.63 m | 5.24 m x 3.63 m |
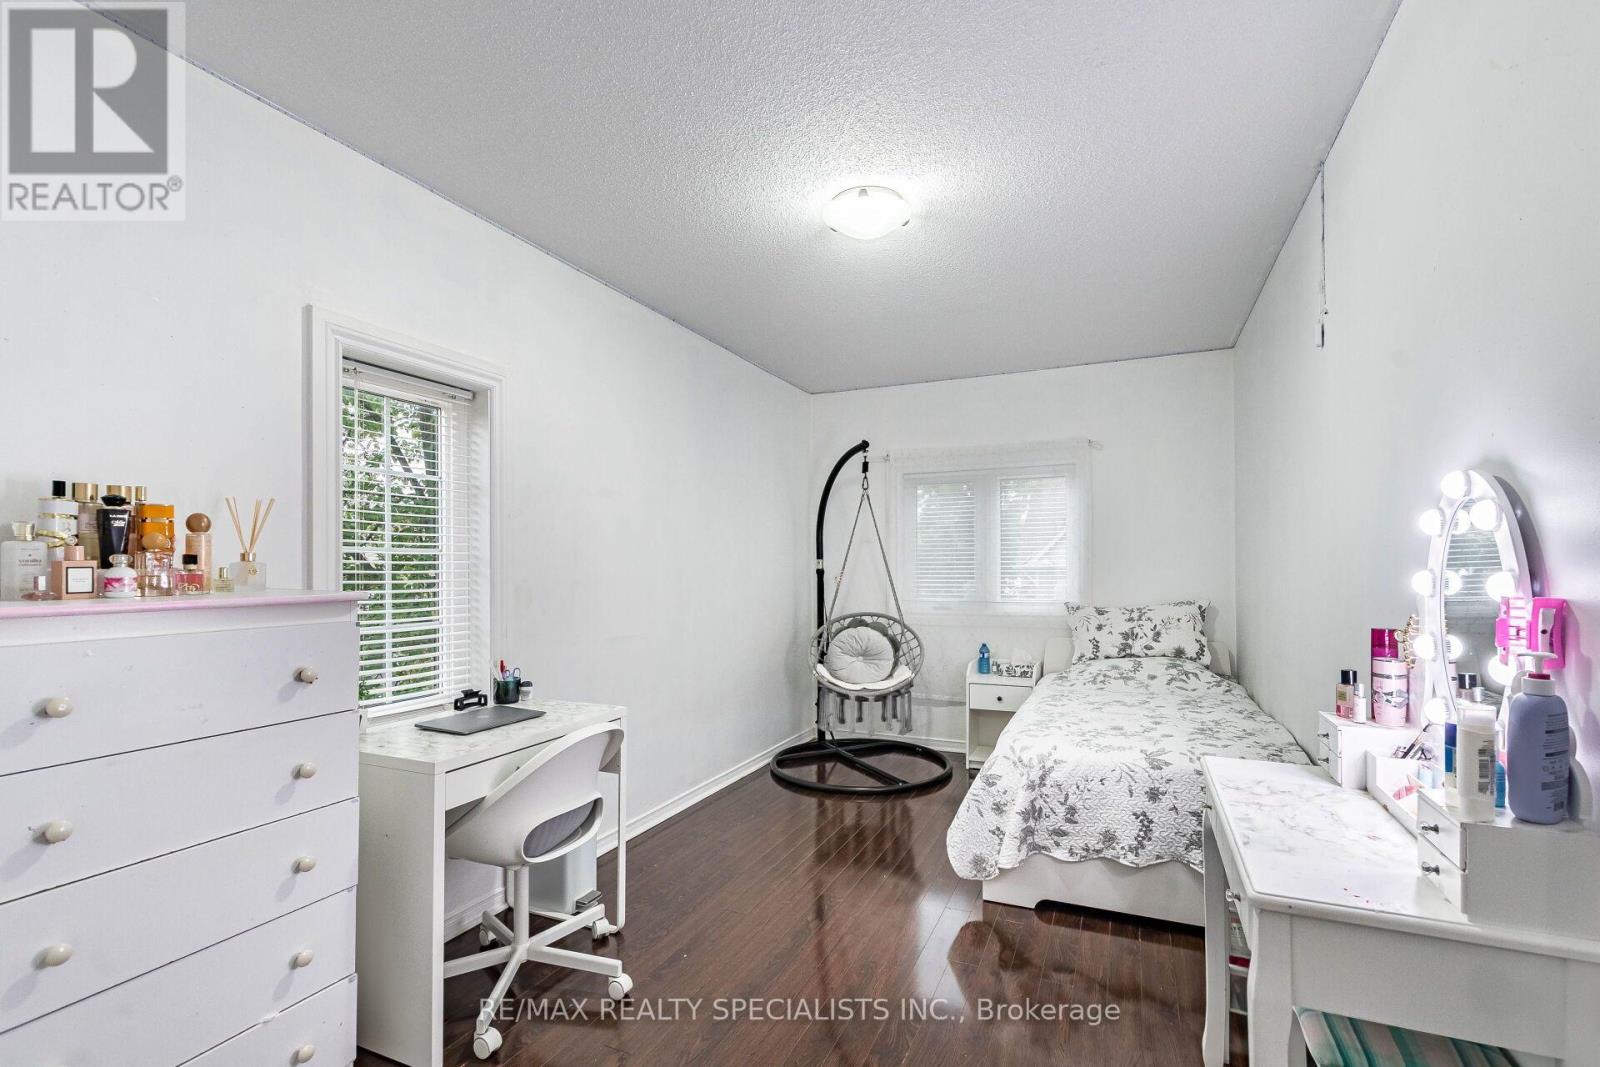
| Second Level | Bedroom 2 | 4.48 m | 2.67 m | 4.48 m x 2.67 m |
| Second Level | Bedroom 2 | 3.81 m | 2.49 m | 3.81 m x 2.49 m |
| Basement | Recreational, Games Room | 5.09 m | 4.16 m | 5.09 m x 4.16 m |
| Main Level | Living Room | 5.9 m | 3.52 m | 5.9 m x 3.52 m |
| Main Level | Dining Room | 5.9 m | 3.52 m | 5.9 m x 3.52 m |
| Main Level | Kitchen | 2.89 m | 2.48 m | 2.89 m x 2.48 m |
| Main Level | Eating Area | 2.86 m | 2.59 m | 2.86 m x 2.59 m |
Contact Us
Contact us for more information

This REALTOR.ca listing content is owned and licensed by REALTOR® members of The Canadian Real Estate Association
The trademarks REALTOR®, REALTORS®, and the REALTOR® logo are controlled by The Canadian Real Estate Association (CREA) and identify real estate professionals who are members of CREA. The trademarks MLS®, Multiple Listing Service® and the associated logos are owned by The Canadian Real Estate Association (CREA) and identify the quality of services provided by real estate professionals who are members of CREA. The trademark DDF® is owned by The Canadian Real Estate Association (CREA) and identifies CREA's Data Distribution Facility (DDF®)
July 30 2026 04:36:31
Toronto Regional Real Estate Board
RE/MAX Realty Specialists Inc.