
409 Danis Avenue Cornwall, Ontario K6H 5G2

3 Bedroom
2 Bathroom
1,100 - 1,500 sqft
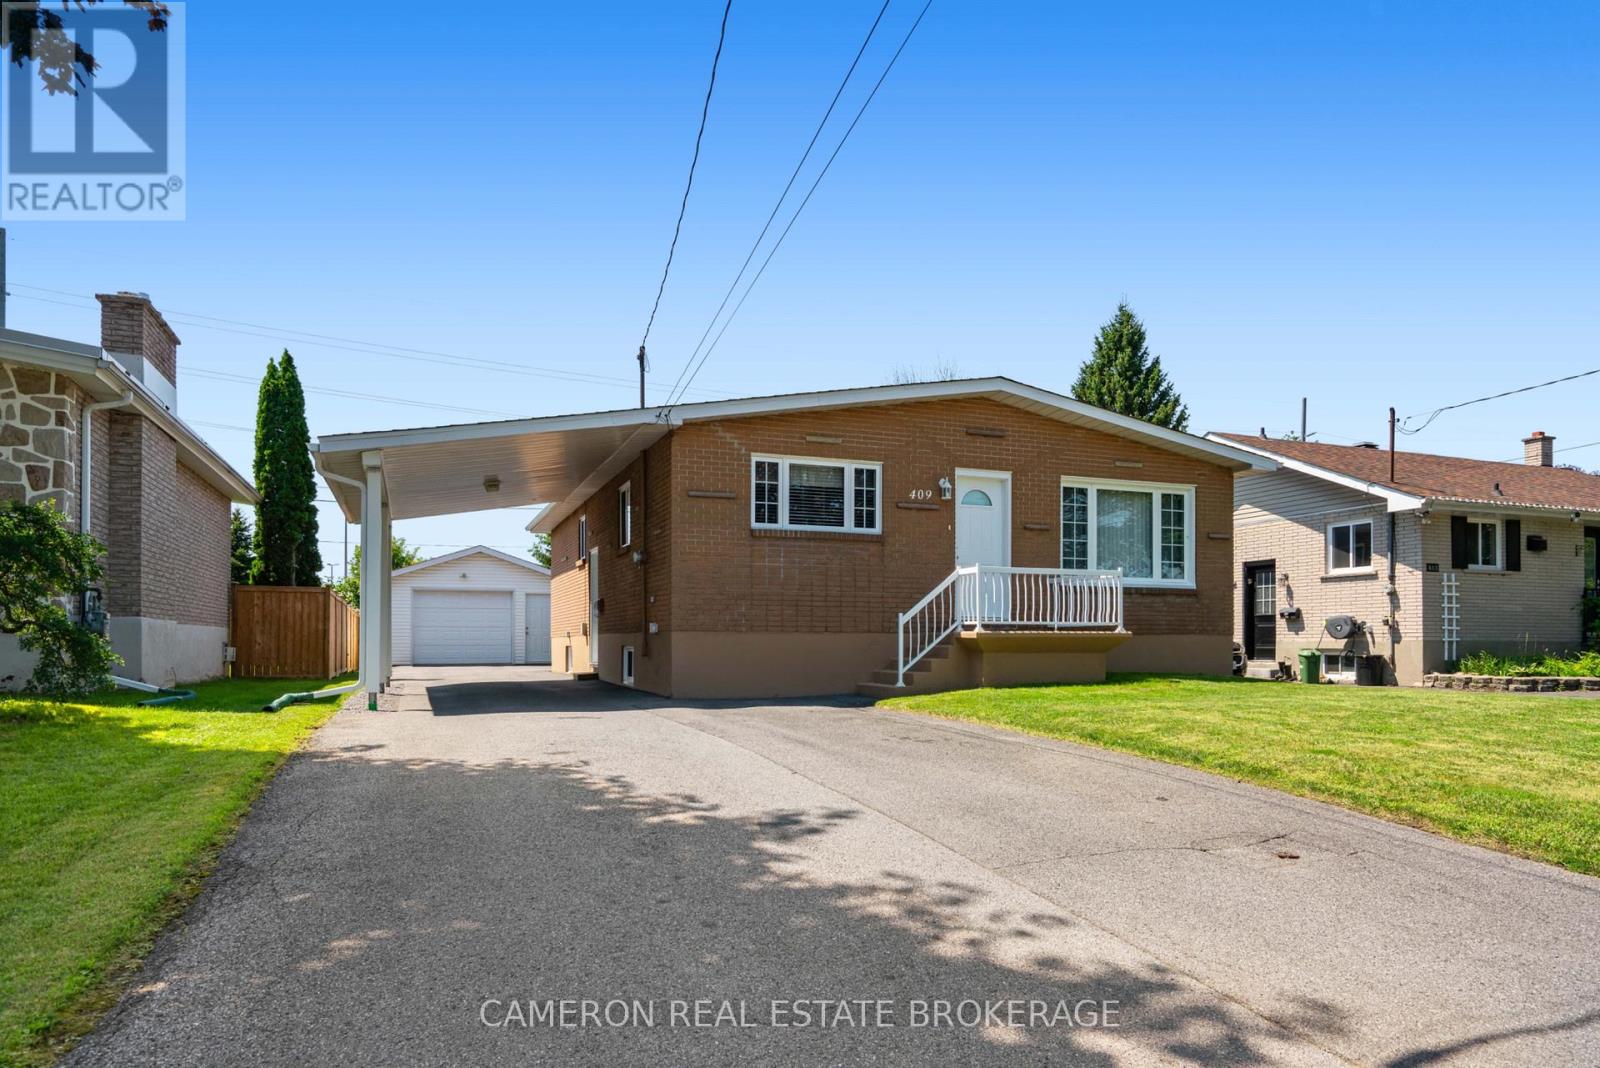
Bungalow
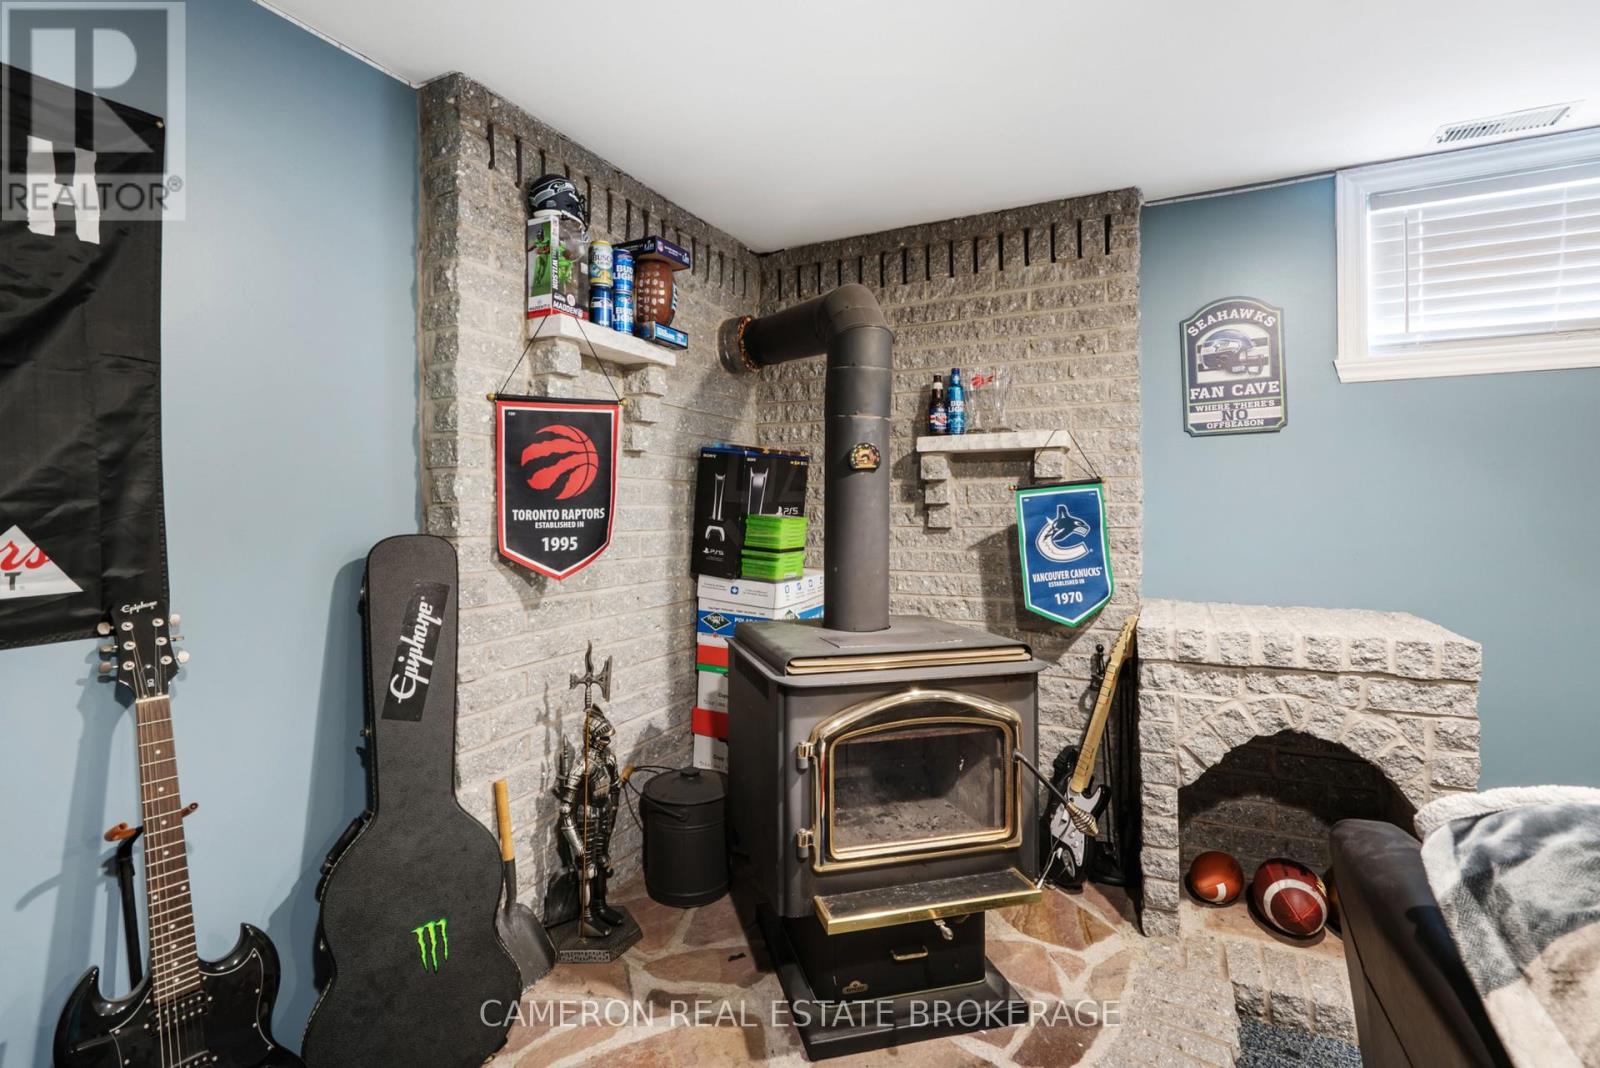
Fireplace
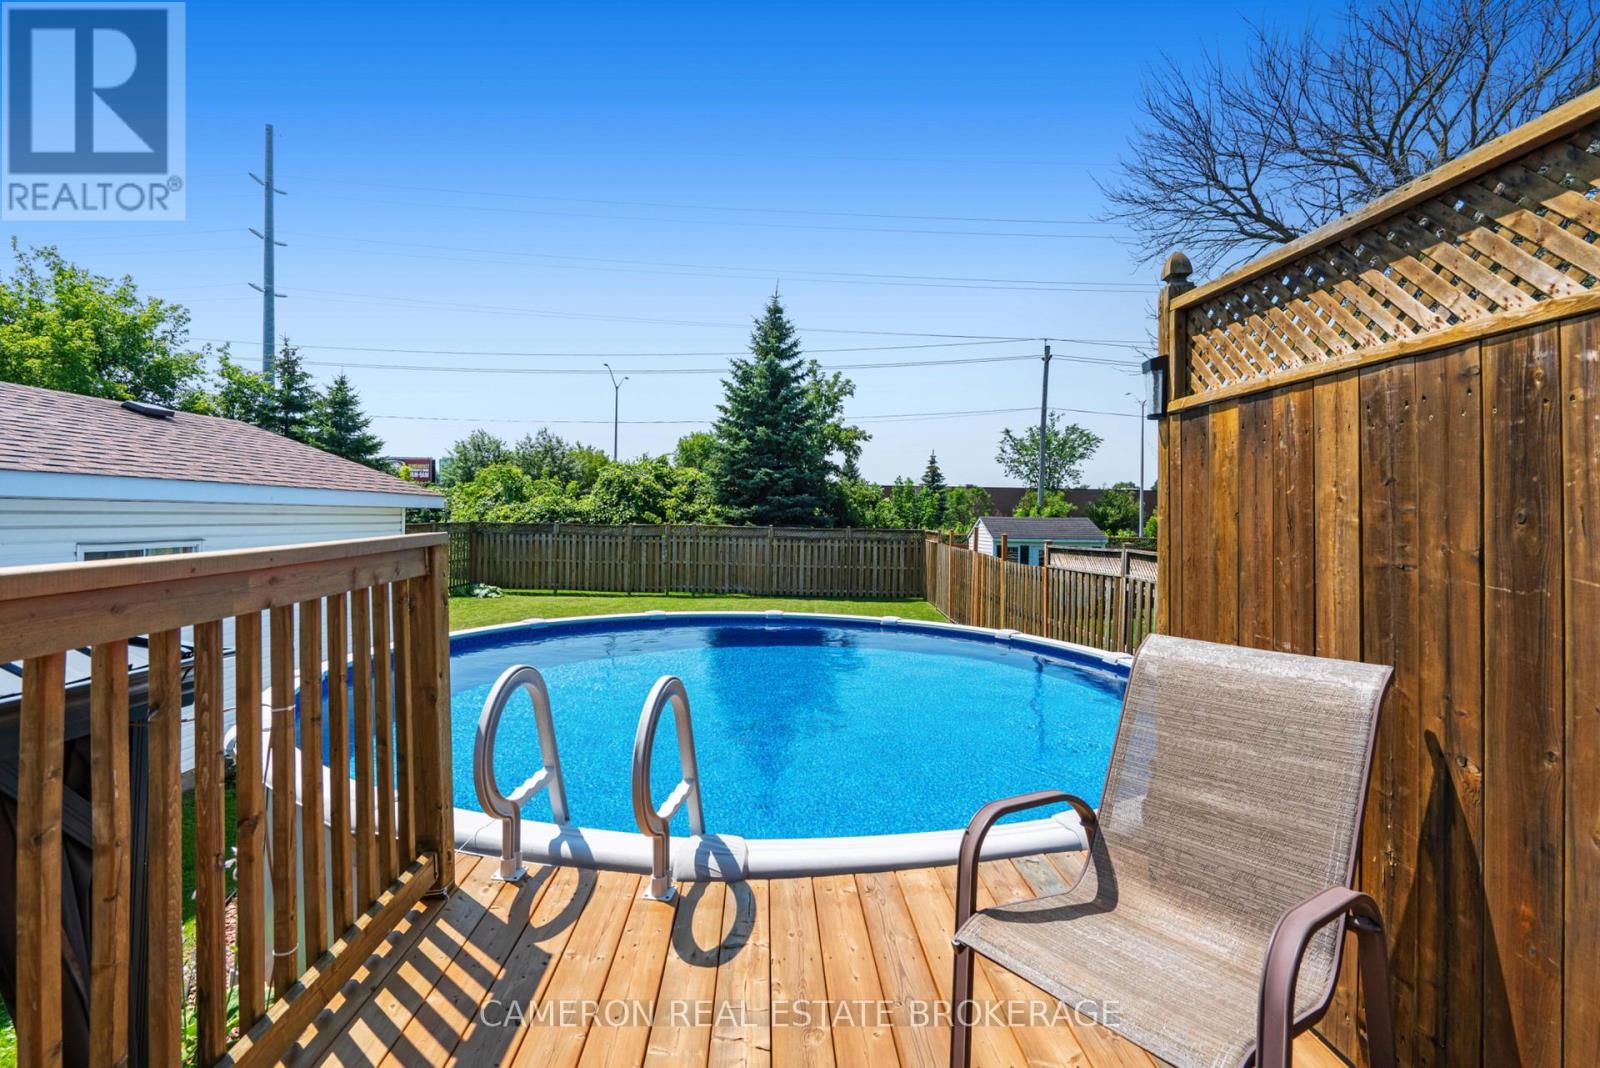
Above Ground Pool
Central Air Conditioning
Forced Air
$459,900
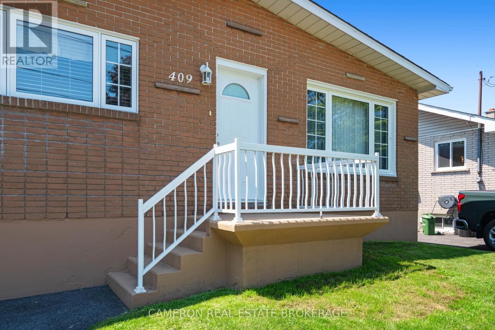
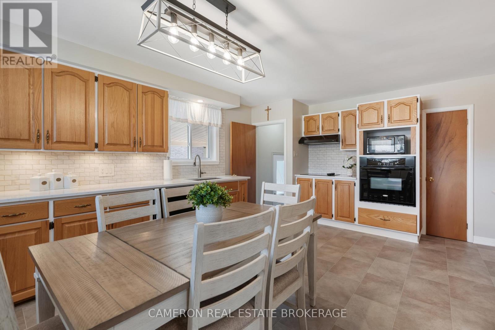
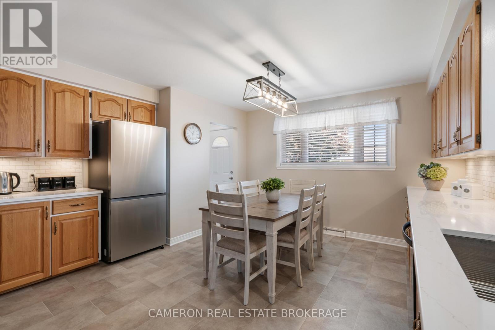
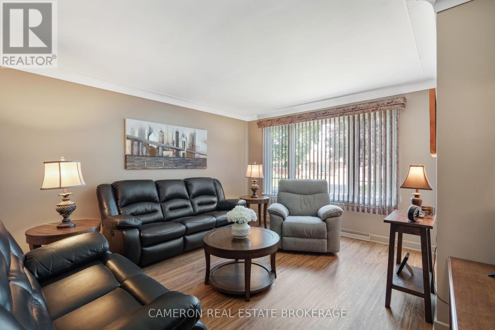
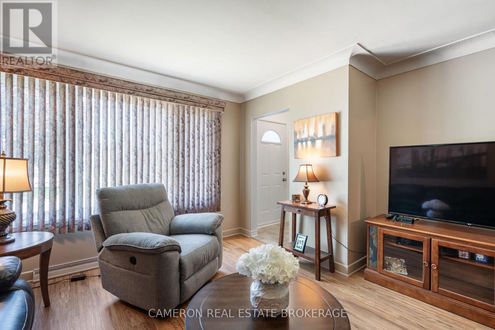
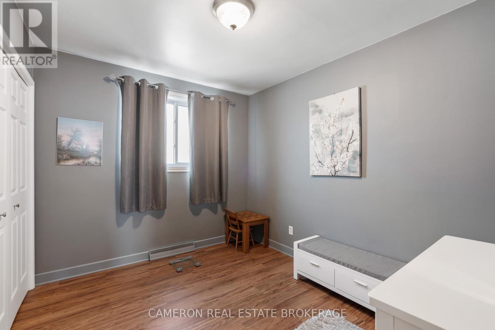
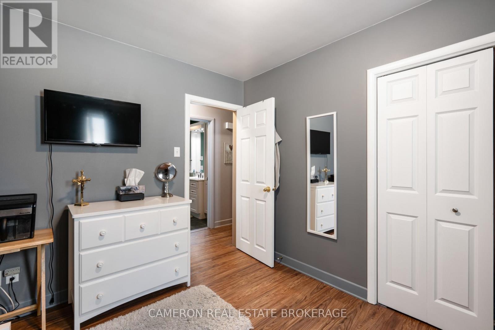
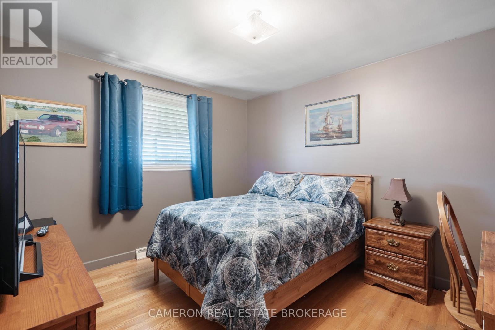
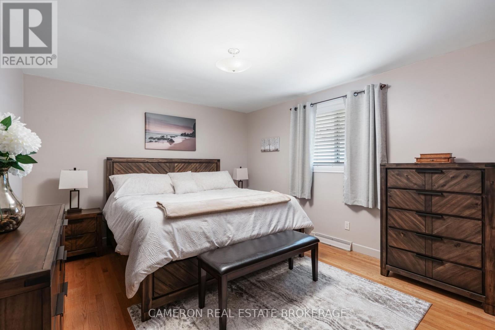
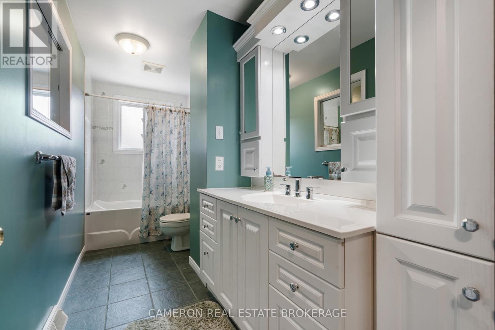
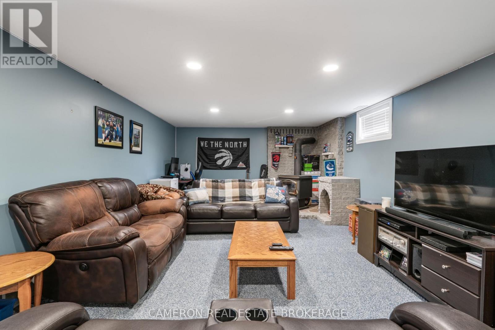
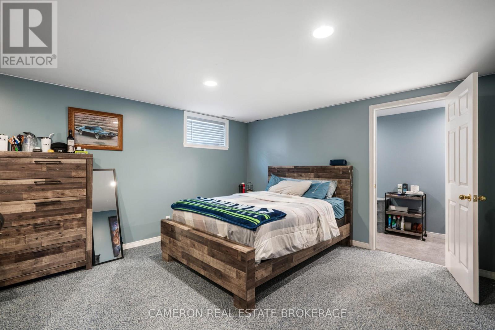
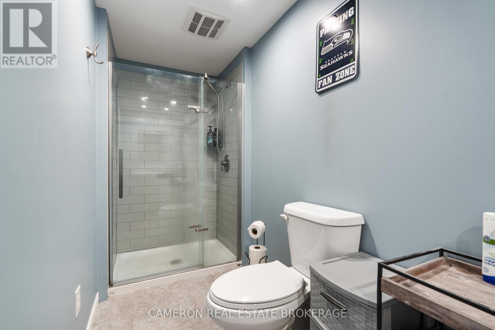
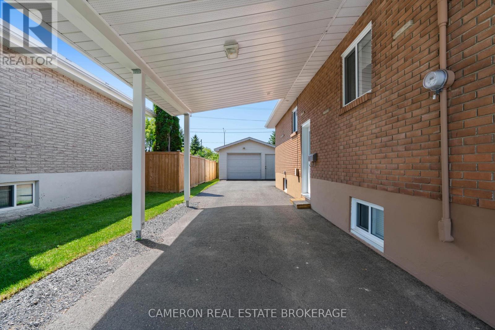
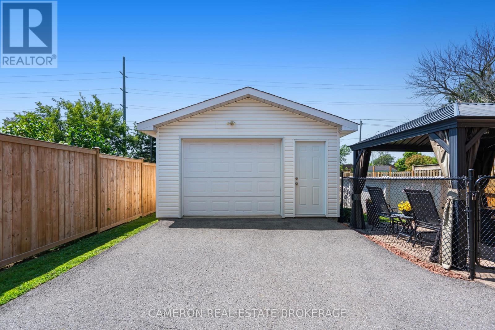
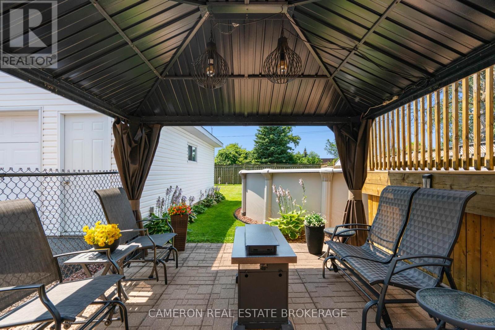
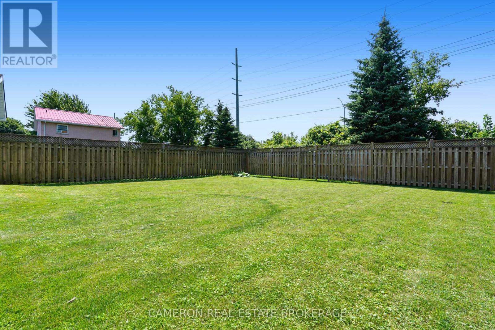
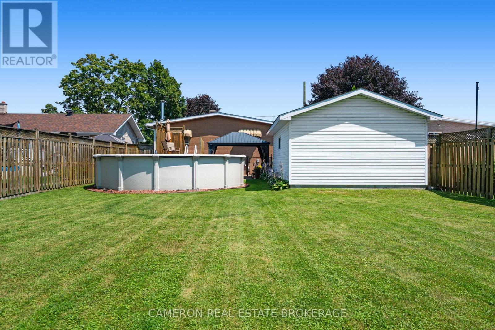
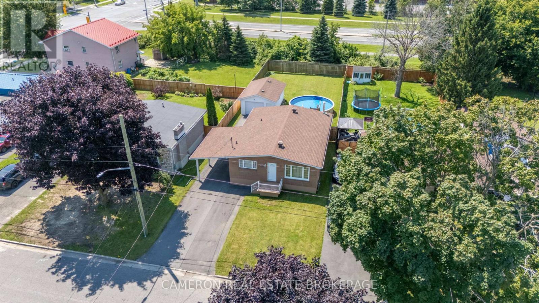
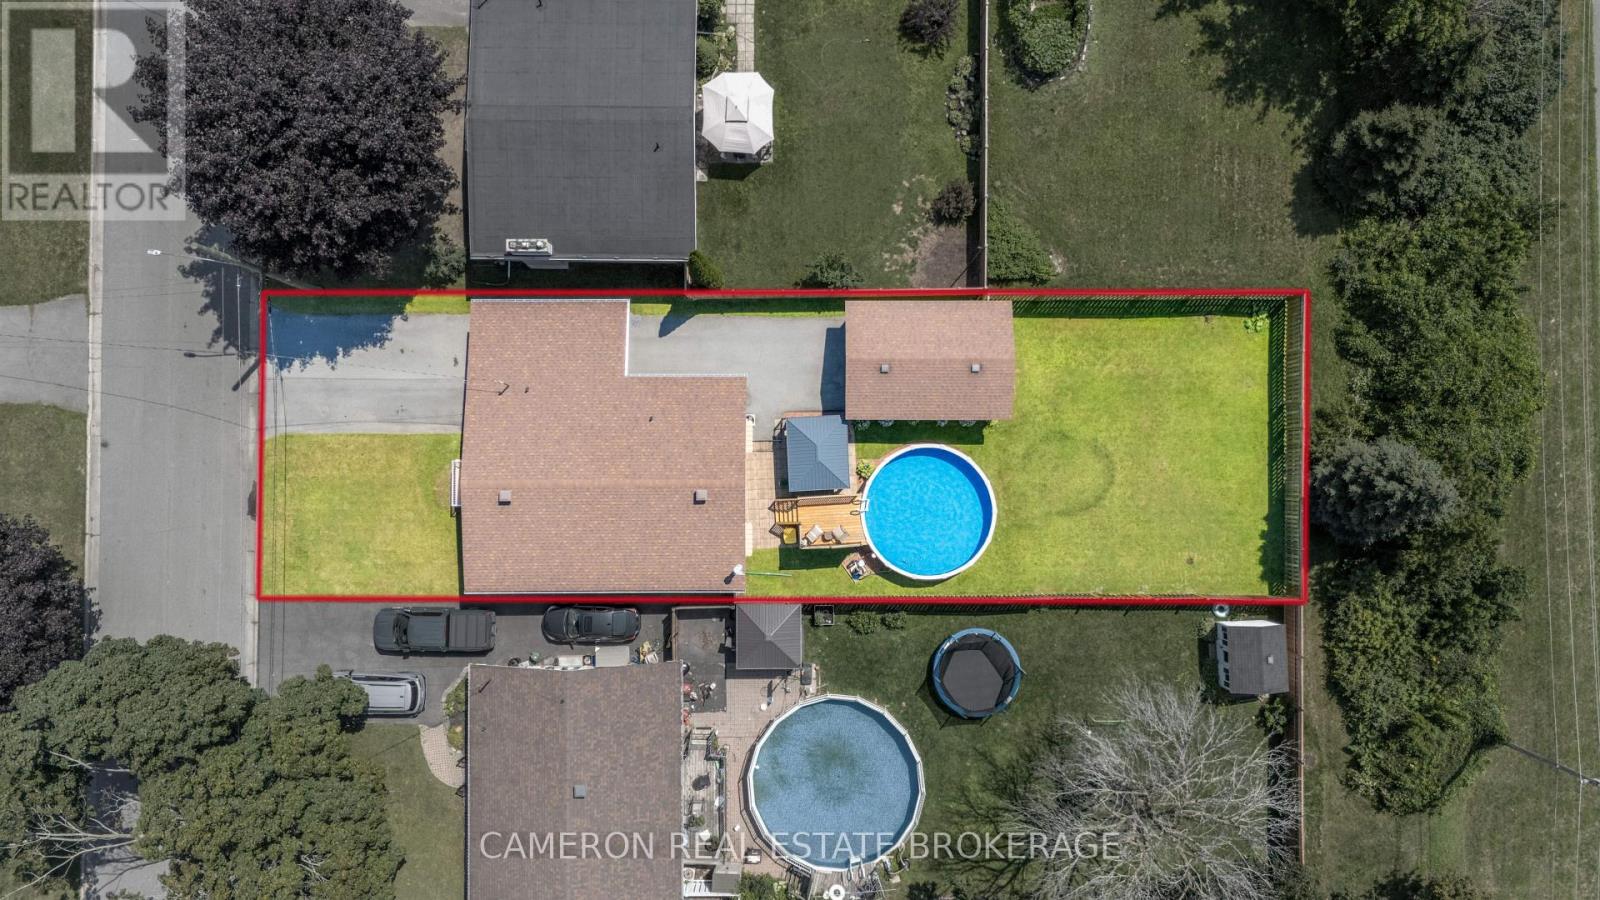
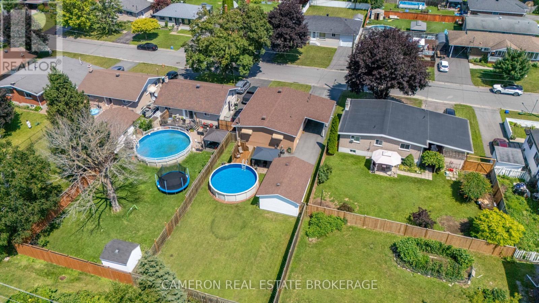
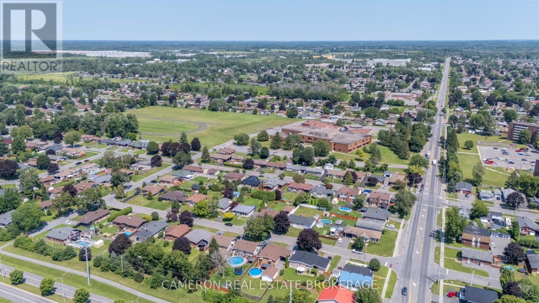
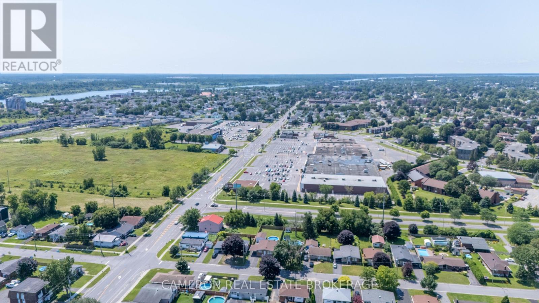
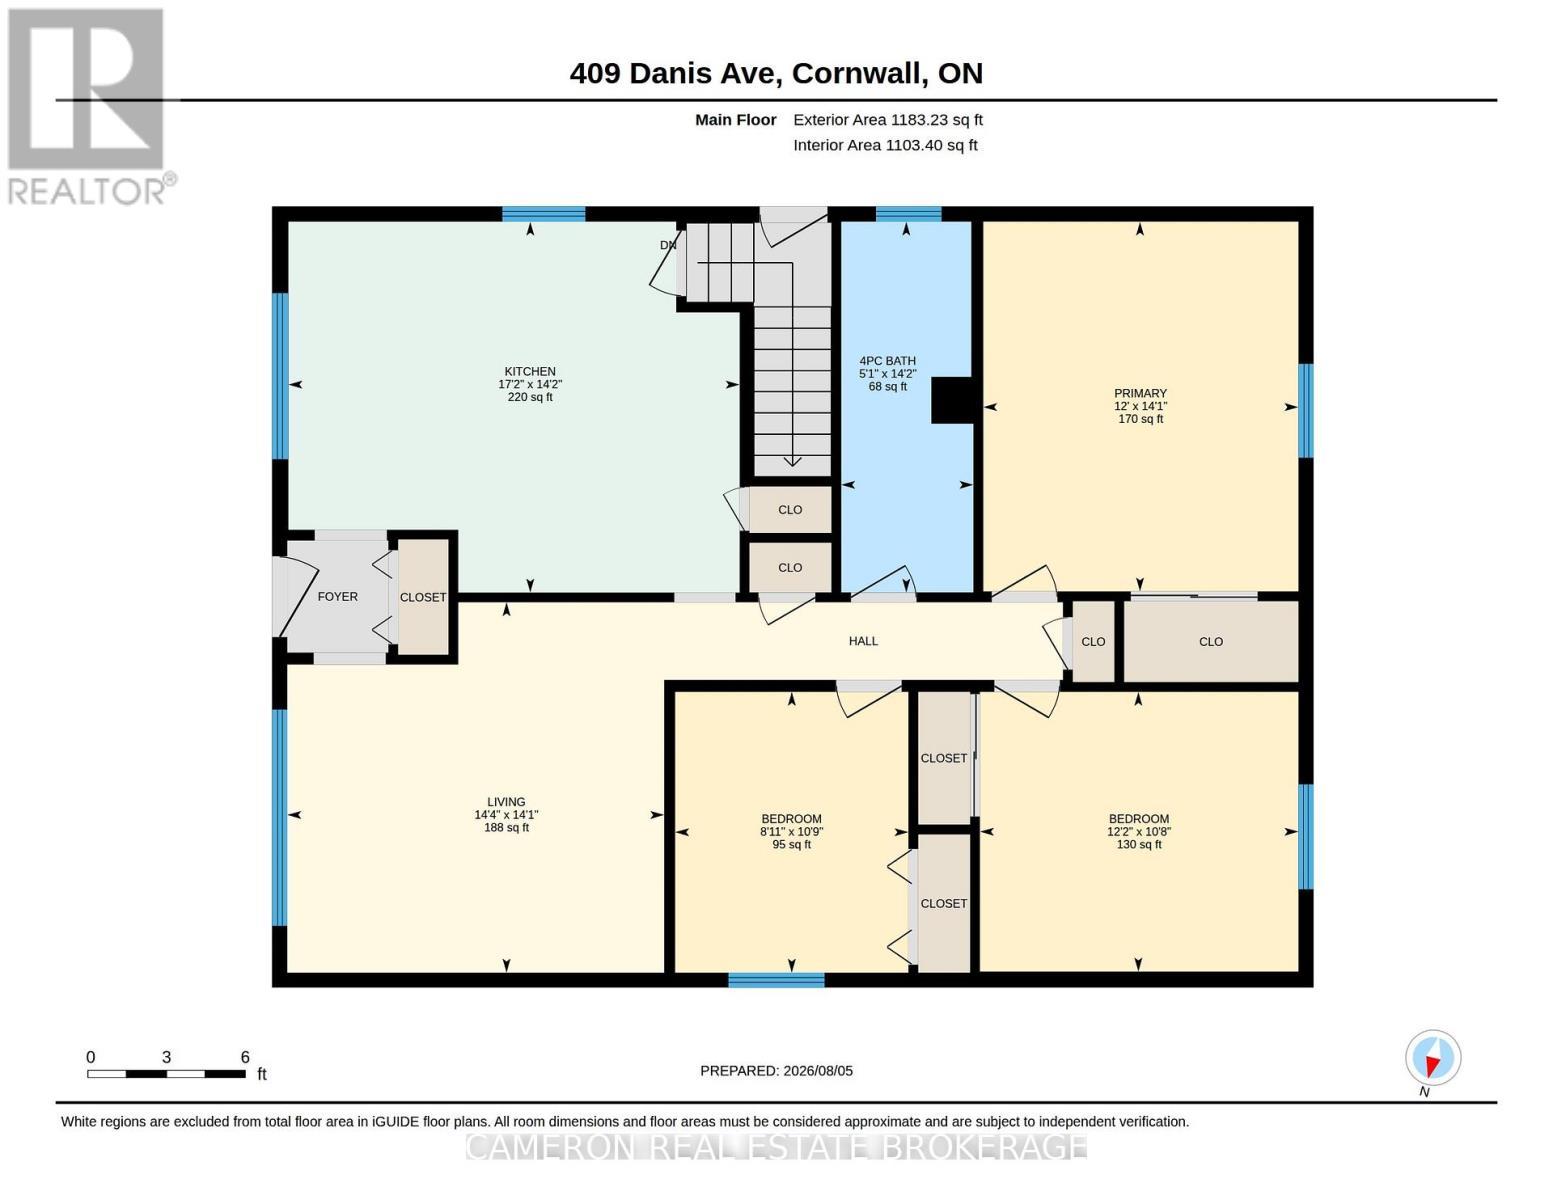
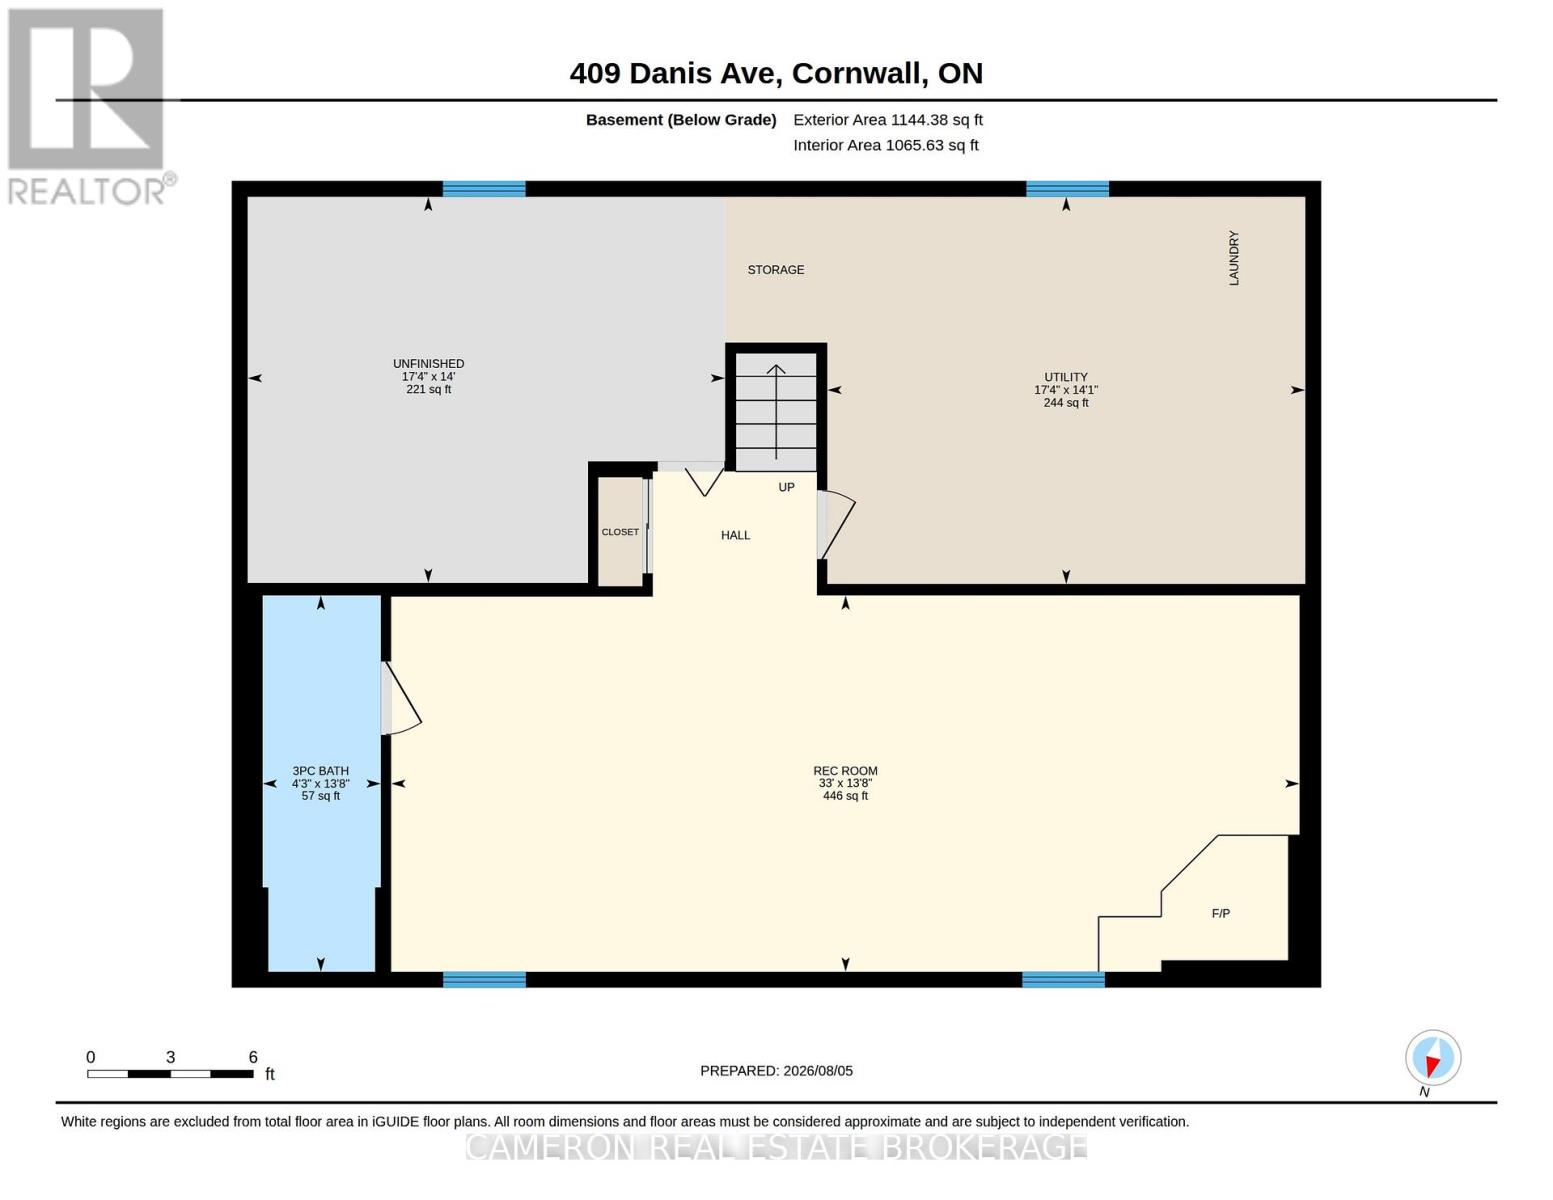
MOVE-IN READY & UPDATED FAMILY HOME. This well-maintained 3-bedroom brick bungalow has been lovingly cared for with many essential updates over the years. A true highlight is the private, fully fenced rear yard featuring a gazebo, deck, and above-ground pool - perfect for summer family fun and ready for its next owners! From the moment you arrive, you'll notice the pride of ownership inside and out. The home boasts a large country kitchen with appliances, flowing into a bright and spacious living room. The main floor includes three comfortable bedrooms and a fully updated 4-piece bathroom. Downstairs, the finished basement adds even more living space with a large recreation room complete with a cozy woodstove, plus a laundry room, ample storage, and a nicely updated 3-piece bathroom. Additional features include a carport and a detached oversized single-car garage - ideal for secure storage of the new owners' "toys". Located in a desirable, family-friendly neighbourhood with schools, shopping, and public transit just steps away, this home offers the perfect blend of comfort, convenience, and outdoor enjoyment. After 30+ years, the owners are downsizing, and are ready to welcome the next family.All offer must be conditional upon the sellers entering into an unconditional agreement of P and S on their new home. Book your private showing today! Seller requires SPIS signed & submitted with all offer(s) and 2 full business days irrevocable to review any/all offer(s). (id:15069)
Property Details
| MLS® Number | X13646200 |
| Property Type | Single Family |
| Neigbourhood | Glenview Heights |
| Community Name | 717 - Cornwall |
| Amenities Near By | Public Transit |
| Parking Space Total | 4 |
| Pool Type | Above Ground Pool |
Building
| Bathroom Total | 2 |
| Bedrooms Above Ground | 3 |
| Bedrooms Total | 3 |
| Age | 51 To 99 Years |
| Appliances | Range, Water Meter, Blinds, Dishwasher, Oven, Stove |
| Architectural Style | Bungalow |
| Basement Development | Partially Finished |
| Basement Type | Full (partially Finished) |
| Construction Style Attachment | Detached |
| Cooling Type | Central Air Conditioning |
| Exterior Finish | Brick |
| Fireplace Present | Yes |
| Fireplace Total | 1 |
| Foundation Type | Poured Concrete |
| Heating Fuel | Natural Gas |
| Heating Type | Forced Air |
| Stories Total | 1 |
| Size Interior | 1,100 - 1,500 Sqft |
| Type | House |
| Utility Water | Municipal Water |
Parking
| Detached Garage | |
| Garage |
Land
| Acreage | No |
| Land Amenities | Public Transit |
| Sewer | Sanitary Sewer |
| Size Depth | 150 Ft |
| Size Frontage | 50 Ft |
| Size Irregular | 50 X 150 Ft |
| Size Total Text | 50 X 150 Ft |
| Zoning Description | Residential |
Rooms
| Level | Type | Length | Width | Dimensions |
|---|---|---|---|---|
| Basement | Recreational, Games Room | 10.05 m | 4.17 m | 10.05 m x 4.17 m |
| Basement | Bathroom | 1.31 m | 4.17 m | 1.31 m x 4.17 m |
| Basement | Utility Room | 5.29 m | 4.29 m | 5.29 m x 4.29 m |
| Basement | Other | 5.28 m | 4.27 m | 5.28 m x 4.27 m |
| Main Level | Kitchen | 5.25 m | 4.31 m | 5.25 m x 4.31 m |
| Main Level | Bathroom | 1.54 m | 4.31 m | 1.54 m x 4.31 m |
| Main Level | Primary Bedroom | 3.66 m | 4.3 m | 3.66 m x 4.3 m |
| Main Level | Bedroom 2 | 3.7 m | 3.25 m | 3.7 m x 3.25 m |
| Main Level | Bedroom 3 | 2.71 m | 3.26 m | 2.71 m x 3.26 m |
Utilities
| Cable | Available |
| Electricity | Installed |
| Sewer | Installed |
https://www.realtor.ca/real-estate/30123390/409-danis-avenue-cornwall-717-cornwall
Contact Us
Contact us for more information

This REALTOR.ca listing content is owned and licensed by REALTOR® members of The Canadian Real Estate Association
The trademarks REALTOR®, REALTORS®, and the REALTOR® logo are controlled by The Canadian Real Estate Association (CREA) and identify real estate professionals who are members of CREA. The trademarks MLS®, Multiple Listing Service® and the associated logos are owned by The Canadian Real Estate Association (CREA) and identify the quality of services provided by real estate professionals who are members of CREA. The trademark DDF® is owned by The Canadian Real Estate Association (CREA) and identifies CREA's Data Distribution Facility (DDF®)
August 10 2026 11:49:03
Cornwall & District Real Estate Board
Cameron Real Estate Brokerage