
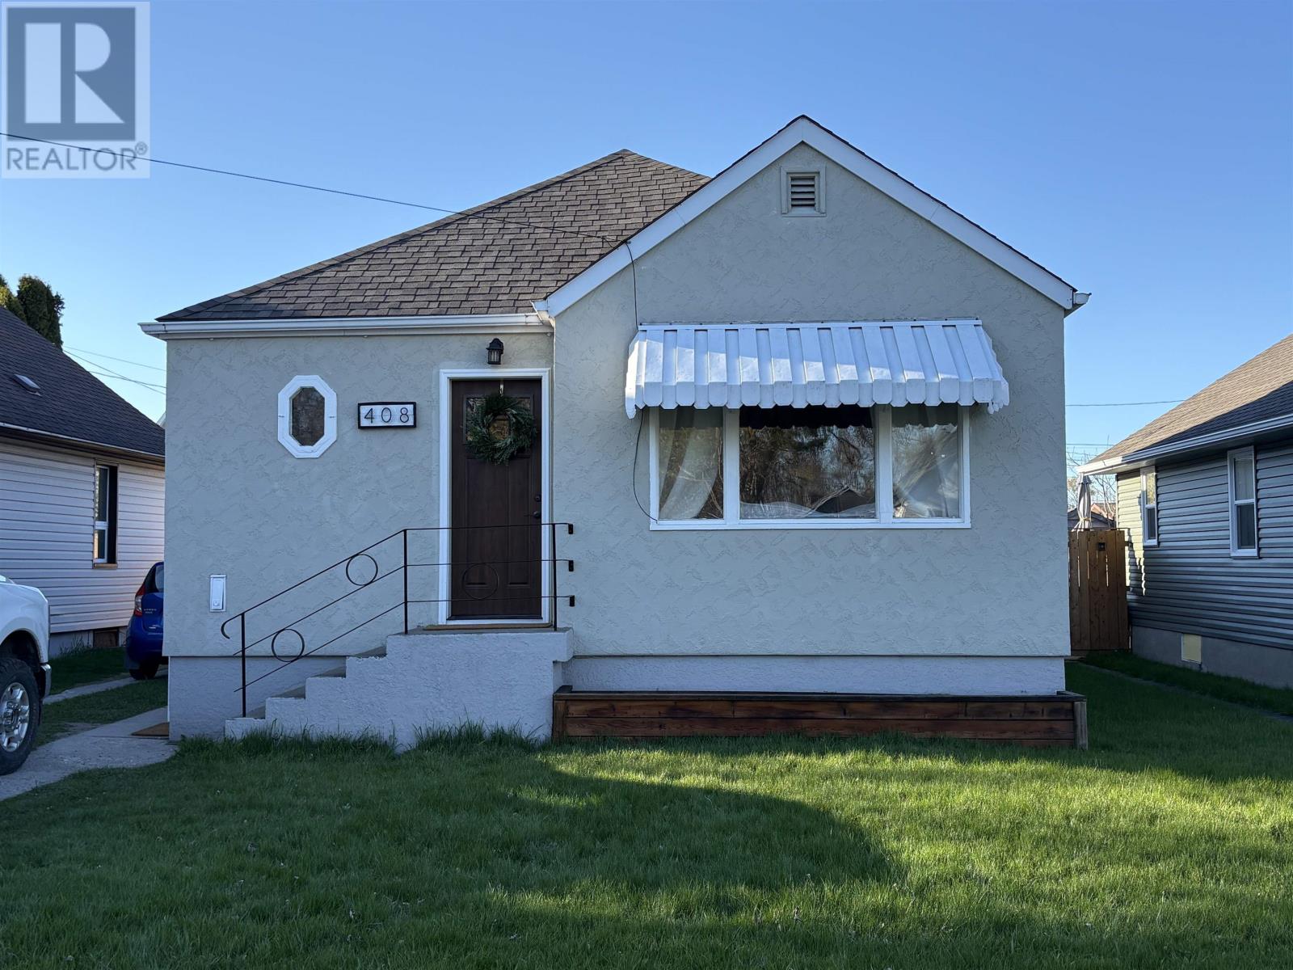
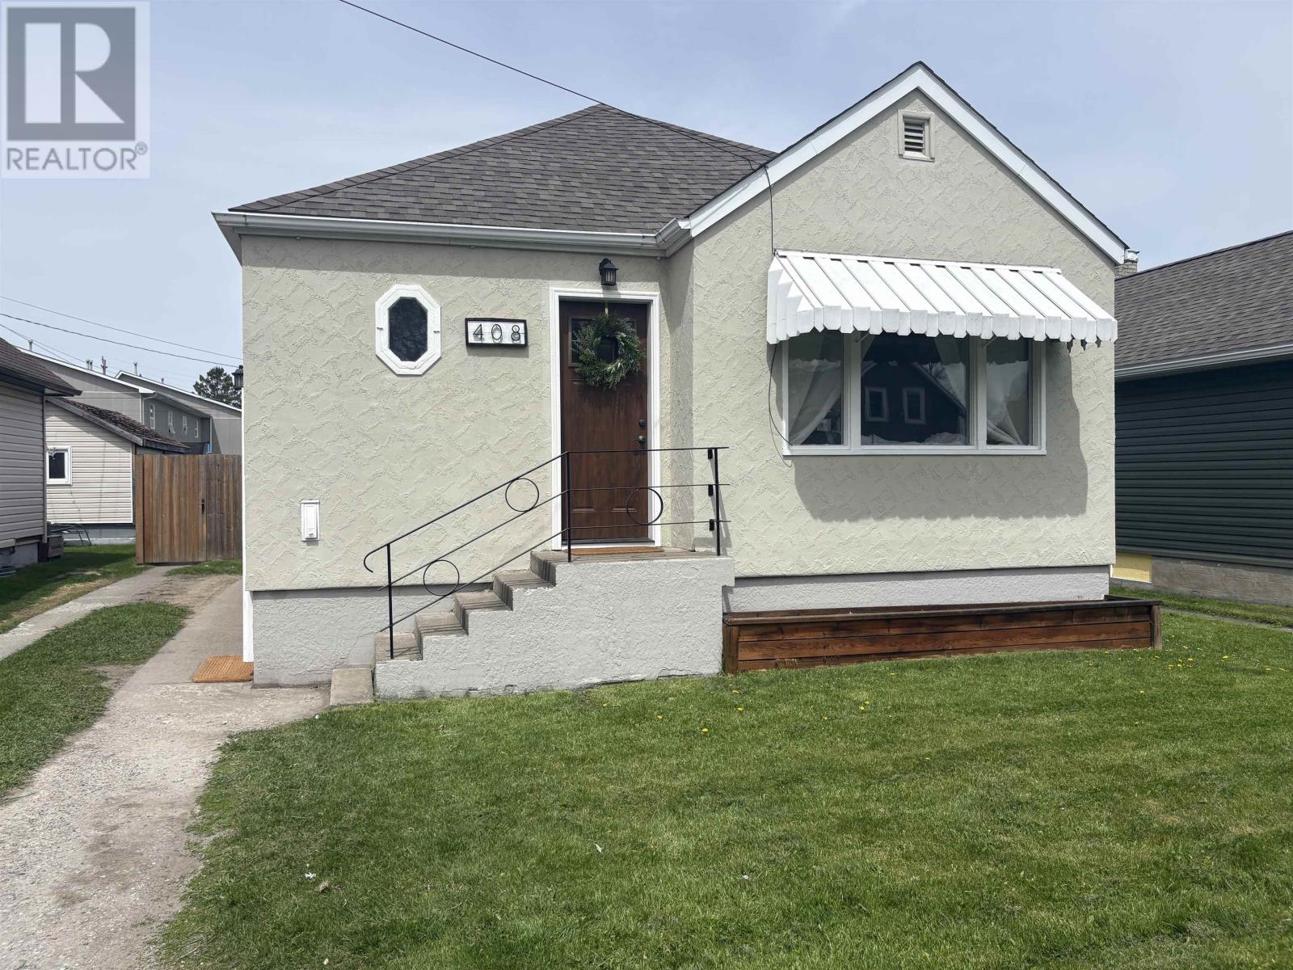
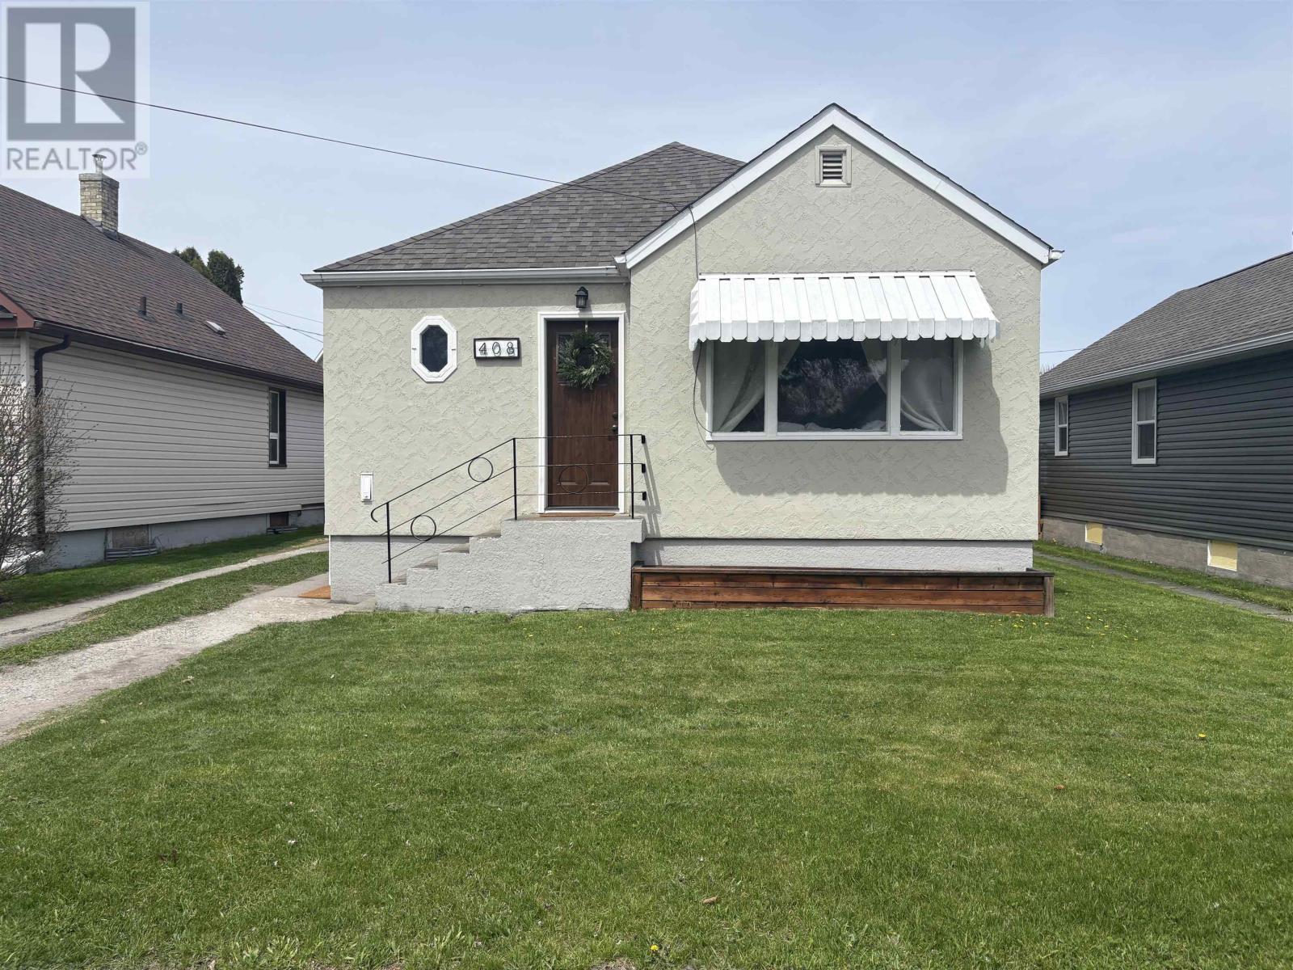
408 Third St E Fort Frances, Ontario P9A 1R3



2 Bedroom
1 Bathroom
798 sqft
Bungalow
Central Air Conditioning
Forced Air
$249,900
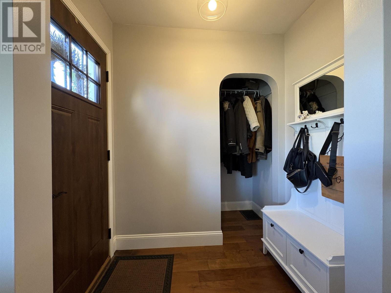
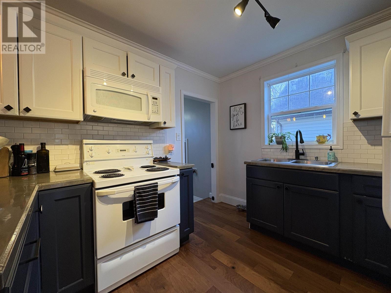
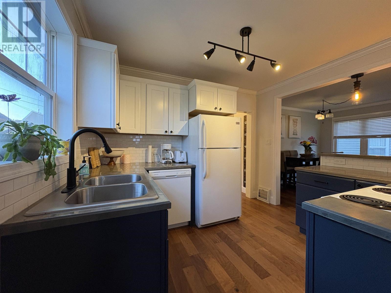
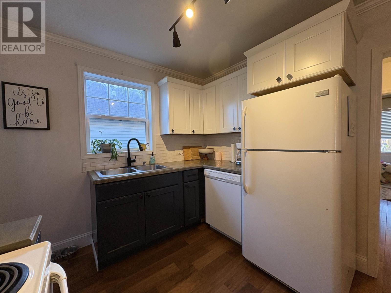
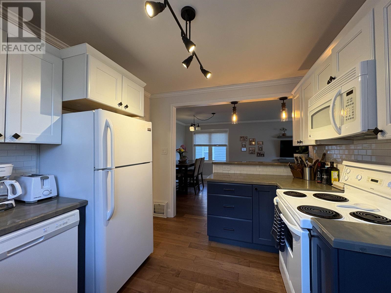
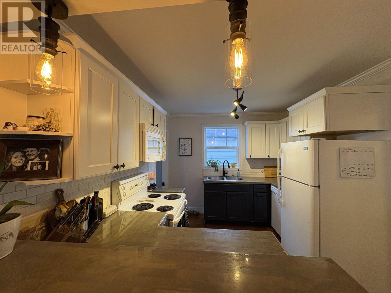
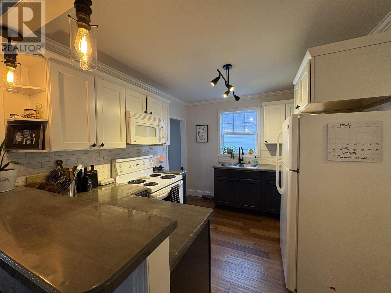
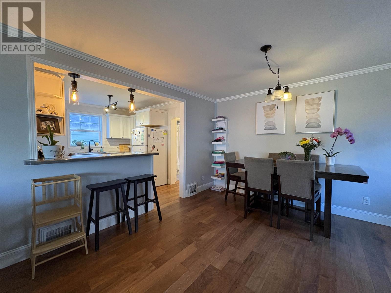
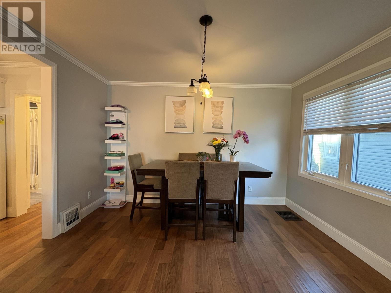
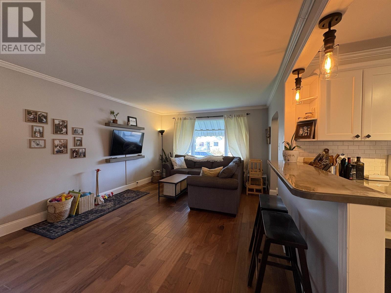
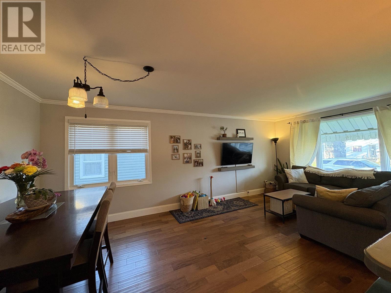
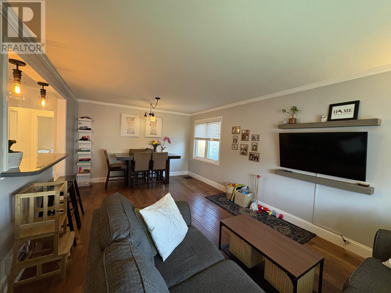
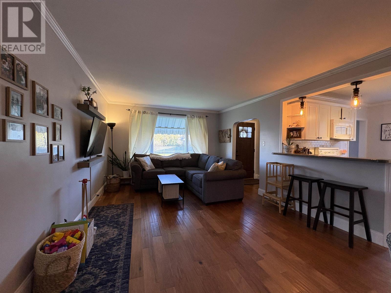
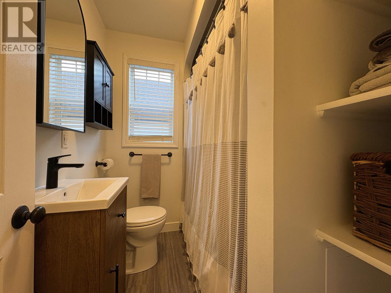
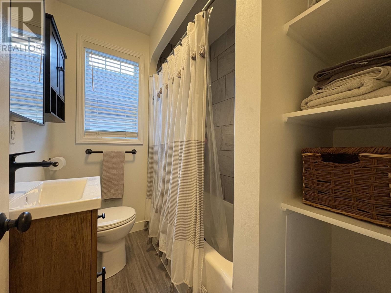
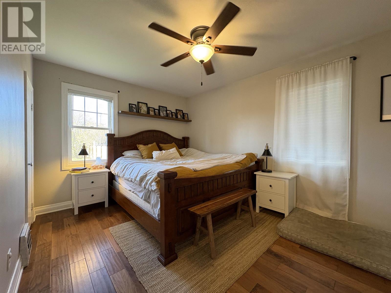
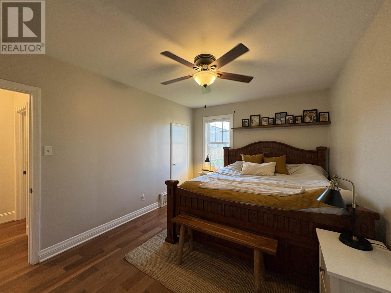
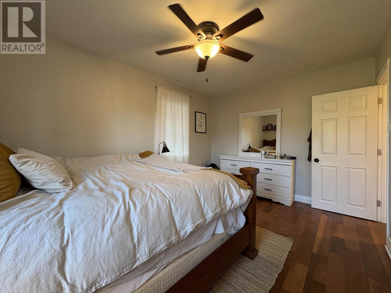
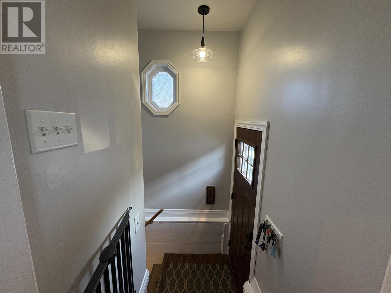
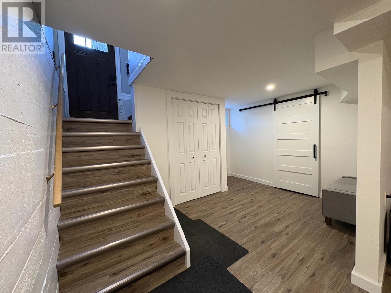
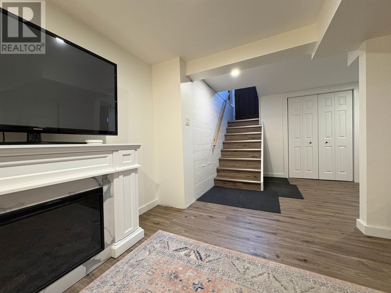
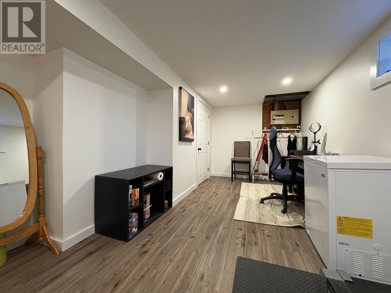
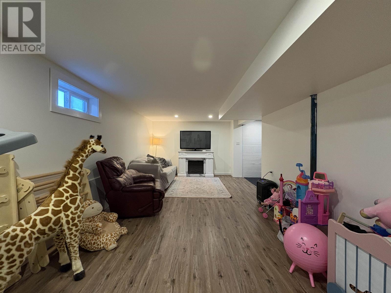
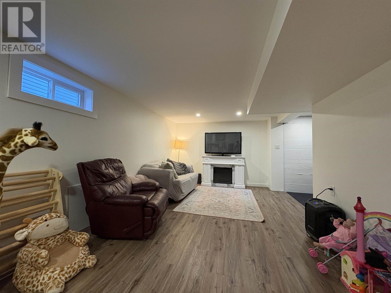
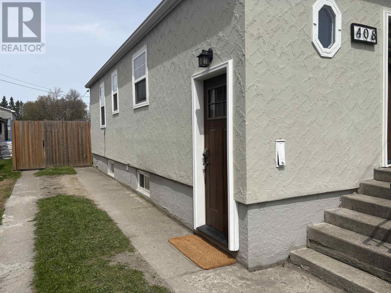
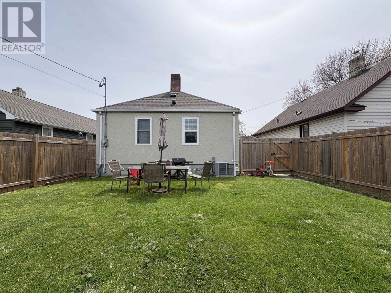
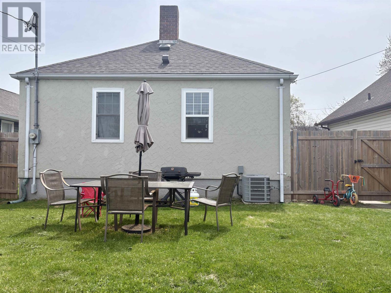
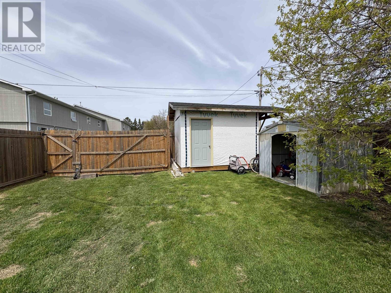
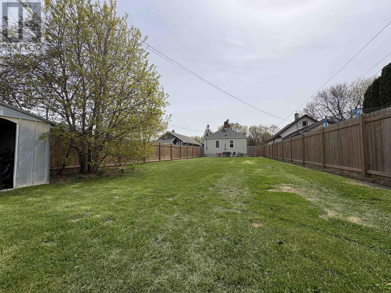
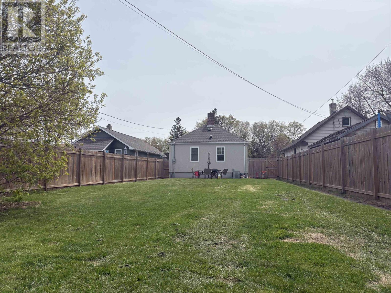
"EXCEPTIONAL" best describes this EXTREMELY CUTE, CLEAN and FULLY-UPDATED East End Bungalow! MOVE IN READY - the work here is done! Offering 2 bedrooms, 1 full bathroom, an open-concept living/dining area, finished basement and fully fenced backyard, this great home checks the boxes! Cozy main floor living area with two practical entrances and engineered hardwood flooring throughout. Each bedroom offers two large windows, closets, and space for a king-sized bed in the master. Updated kitchen (2018) with epoxy-coated Butcher Block counters and breakfast bar. Finished basement area (2021) with bright, neutral colour scheme and spacious recroom area to offer great space for kids to play or to gather family and friends, and versatility to allow room for a home office, den, or home study! Separate laundry, storage and utility area. The list of recent updates includes but is not limited to: Bathroom updates (2026), Shingles (2025), Hot Water Tank (owned, 2024), Storage Shed (2023), Central AC installed in 2021 and MUCH MORE!!! The very spacious backyard is completely fenced-in and makes a safe, private space for children and pets alike to enjoy, or where you can relax on warm summer evenings. DESIRABLE LOCATION: conveniently located on a quiet, low-traffic street within walking distance of many amenities, Downtown, Robert Moore School, parks and more! This home almost has it ALL and won't last long! (id:15069)
Property Details
| MLS® Number | TB2601188 |
| Property Type | Single Family |
| Community Name | Fort Frances |
| Communication Type | High Speed Internet |
| Community Features | Bus Route |
| Features | Crushed Stone Driveway |
| Storage Type | Storage Shed |
| Structure | Shed |
Building
| Bathroom Total | 1 |
| Bedrooms Above Ground | 2 |
| Bedrooms Total | 2 |
| Appliances | Dishwasher, Stove, Dryer, Window Coverings, Refrigerator, Washer |
| Architectural Style | Bungalow |
| Basement Development | Finished |
| Basement Type | Full (finished) |
| Constructed Date | 1950 |
| Construction Style Attachment | Detached |
| Cooling Type | Central Air Conditioning |
| Exterior Finish | Stucco |
| Flooring Type | Hardwood |
| Foundation Type | Poured Concrete |
| Heating Fuel | Electric |
| Heating Type | Forced Air |
| Stories Total | 1 |
| Size Interior | 798 Sqft |
| Utility Water | Municipal Water |
Parking
| No Garage | |
| Gravel |
Land
| Access Type | Road Access |
| Acreage | No |
| Fence Type | Fenced Yard |
| Sewer | Sanitary Sewer |
| Size Frontage | 34.4100 |
| Size Total Text | Under 1/2 Acre |
Rooms
| Level | Type | Length | Width | Dimensions |
|---|---|---|---|---|
| Basement | Recreation Room | 10' 10" X 33' 9" X irreg | ||
| Basement | Laundry Room | 10' 4" X 9' 1" X irreg | ||
| Main Level | Kitchen | 9' 5" X 10' 6" | ||
| Main Level | Living Room | 12' 3" X 20' 7" | ||
| Main Level | Foyer | 6' 5" X 3' 8" | ||
| Main Level | Bathroom | Full | ||
| Main Level | Primary Bedroom | 10' 2" X 14' 1" | ||
| Main Level | Bedroom | 10' 2" X 10' 2" |
Utilities
| Cable | Available |
| Electricity | Available |
| Natural Gas | Available |
| Telephone | Available |
https://www.realtor.ca/real-estate/29802363/408-third-st-e-fort-frances-fort-frances
Contact Us
Contact us for more information

This REALTOR.ca listing content is owned and licensed by REALTOR® members of The Canadian Real Estate Association
The trademarks REALTOR®, REALTORS®, and the REALTOR® logo are controlled by The Canadian Real Estate Association (CREA) and identify real estate professionals who are members of CREA. The trademarks MLS®, Multiple Listing Service® and the associated logos are owned by The Canadian Real Estate Association (CREA) and identify the quality of services provided by real estate professionals who are members of CREA. The trademark DDF® is owned by The Canadian Real Estate Association (CREA) and identifies CREA's Data Distribution Facility (DDF®)
May 28 2026 08:28:42
Thunder Bay Real Estate Board
Century 21 Northern Choice Realty Ltd.