
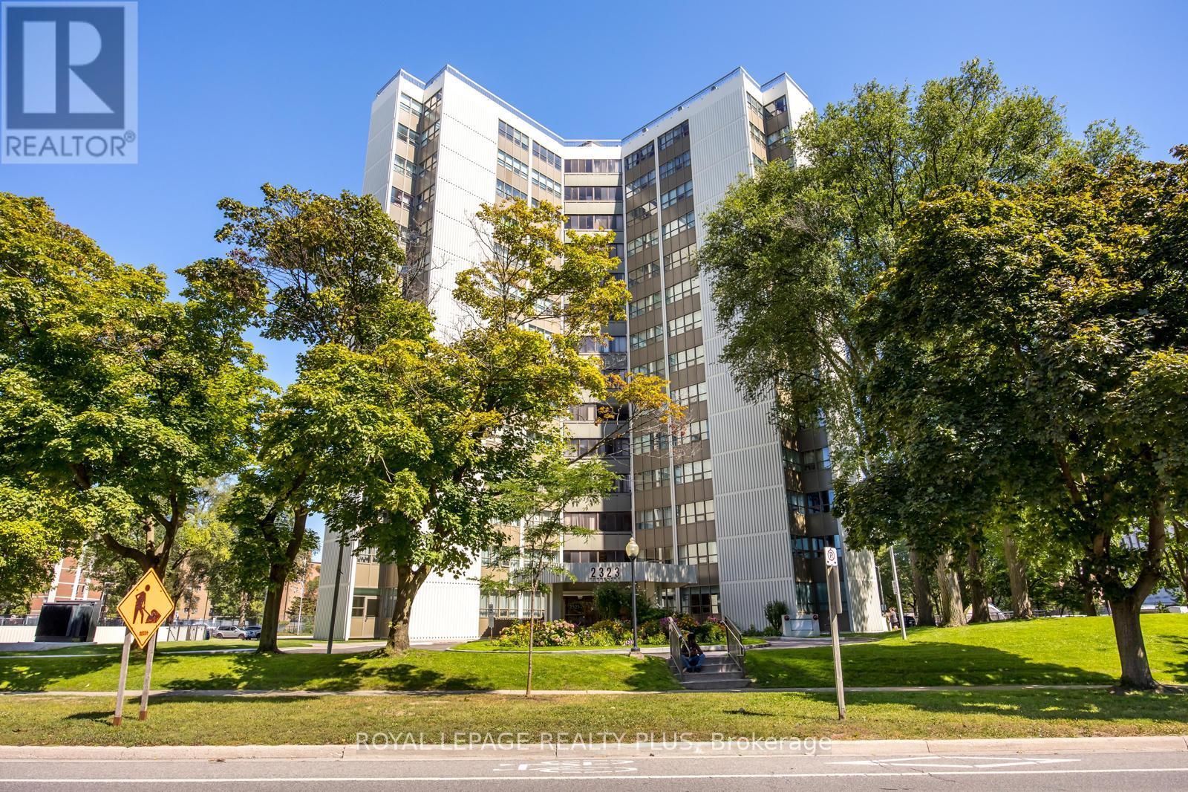
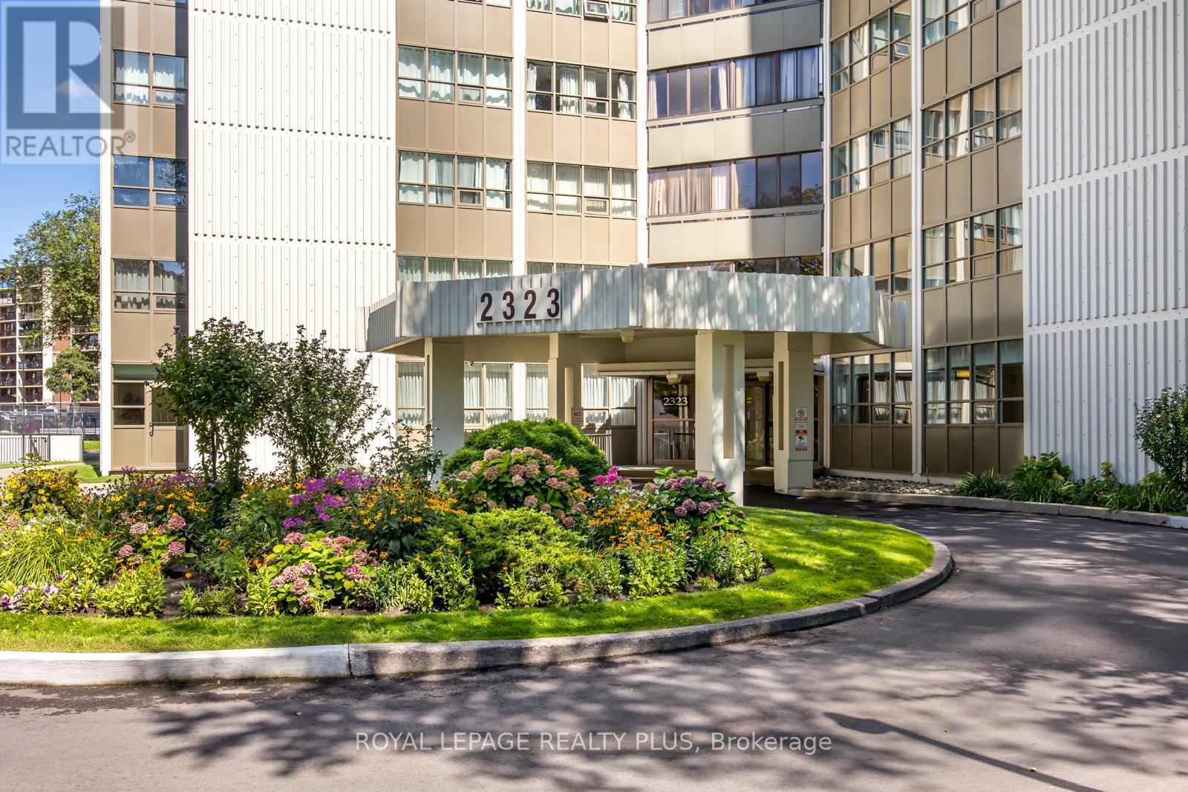
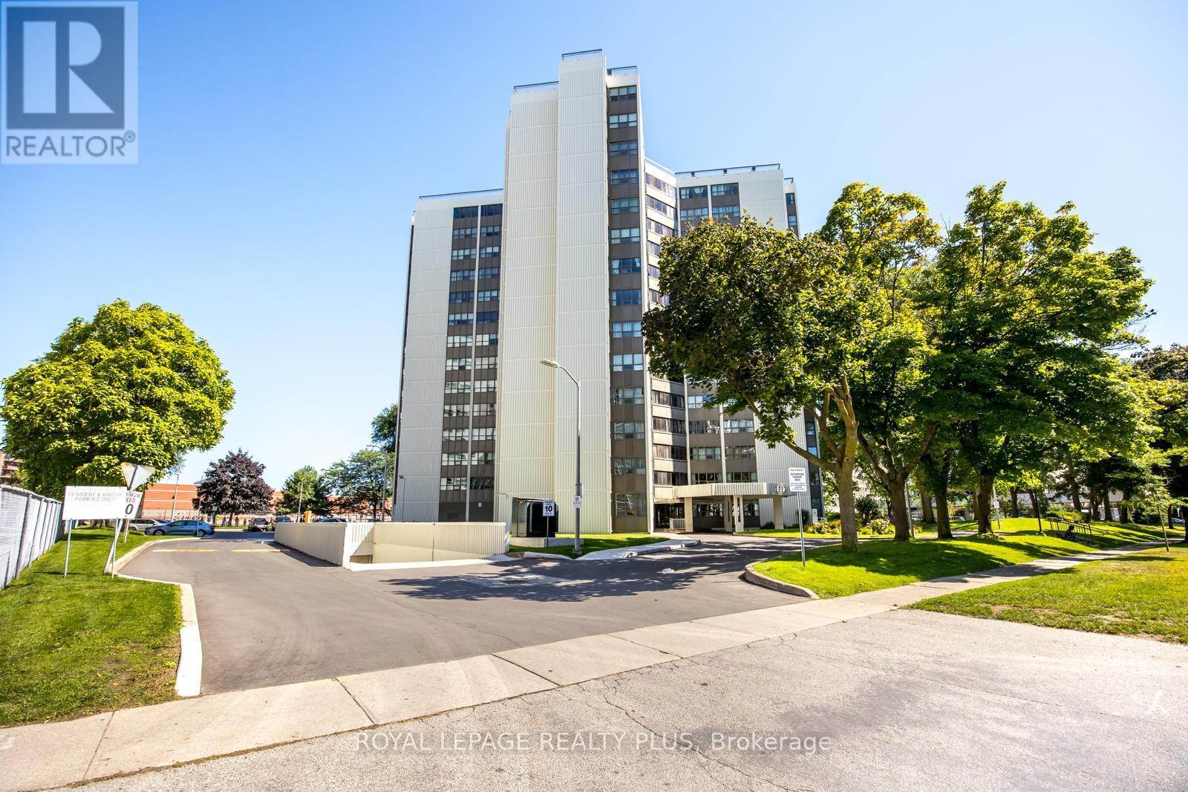
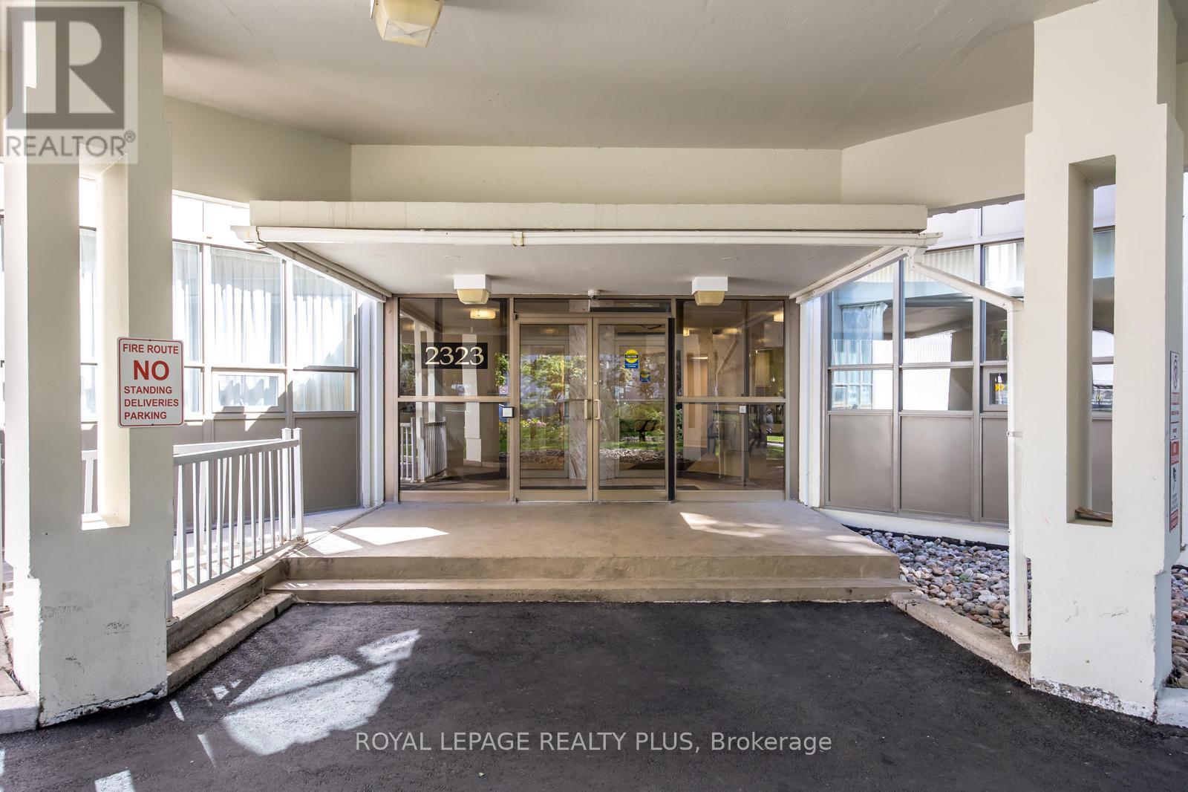
408 - 2323 Confederation Parkway Mississauga, Ontario L5B 1R6

3 Bedroom
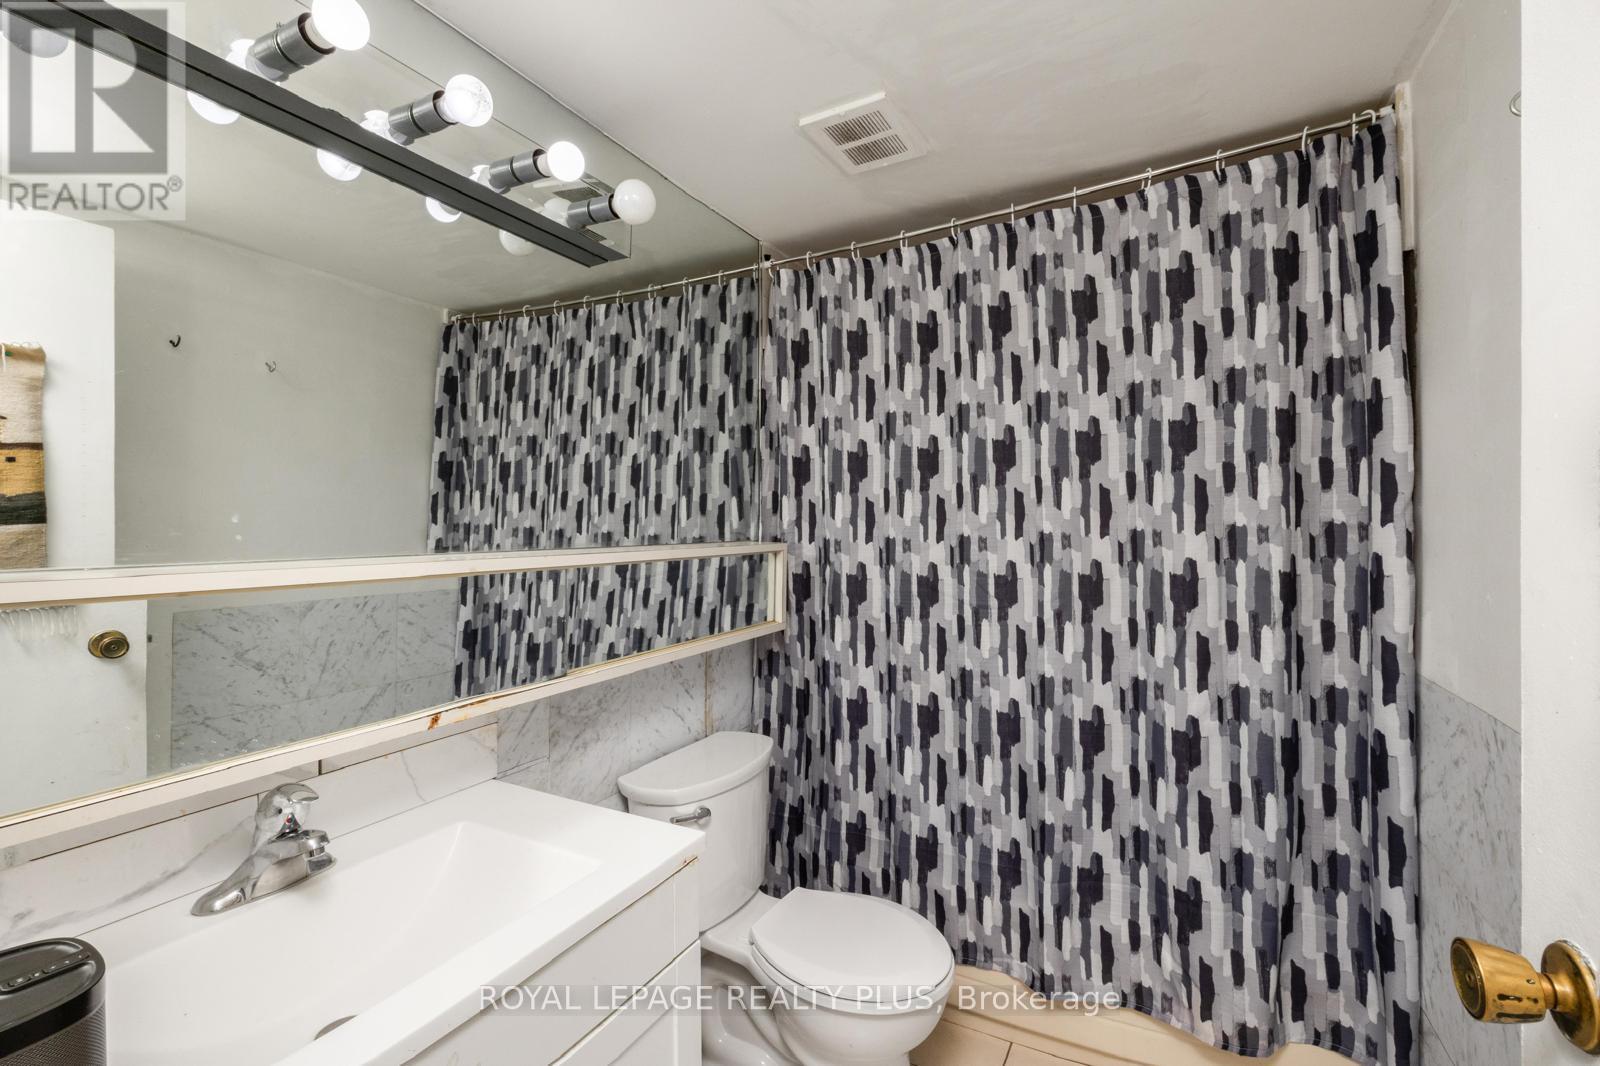
2 Bathroom
1,200 - 1,399 sqft
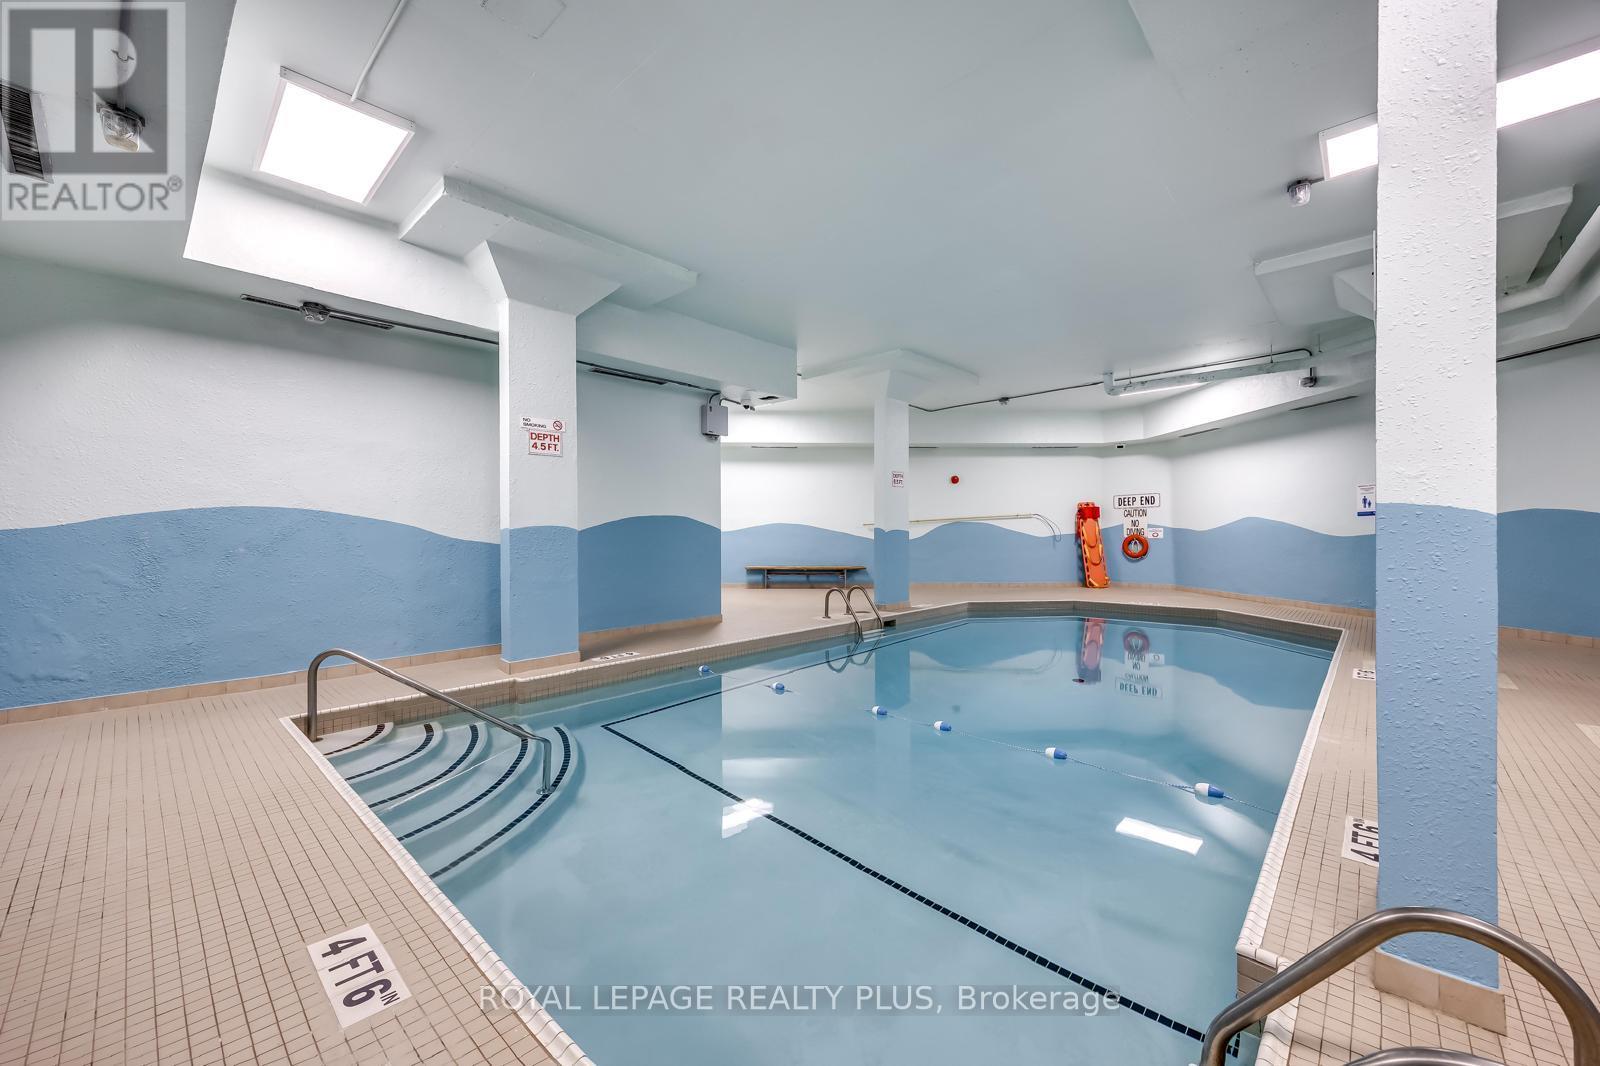
Indoor Pool
Central Air Conditioning
Baseboard Heaters
$385,000Maintenance, Heat, Electricity, Water, Common Area Maintenance, Insurance, Parking
$1,351.17 Monthly
Maintenance, Heat, Electricity, Water, Common Area Maintenance, Insurance, Parking
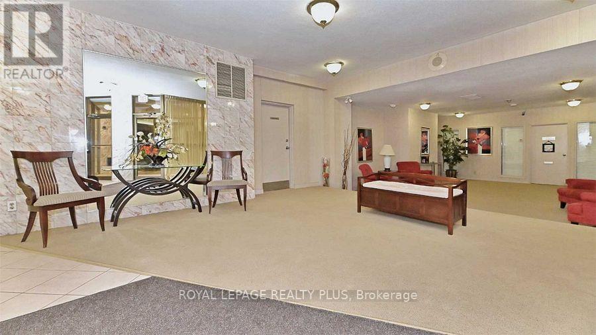
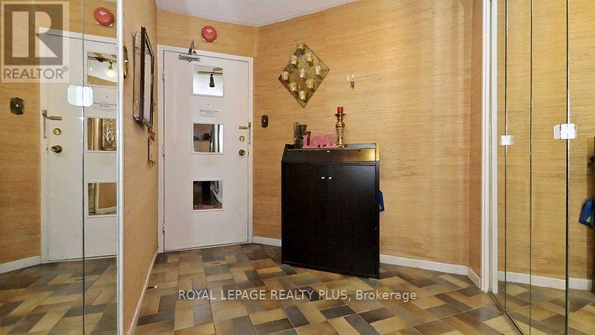
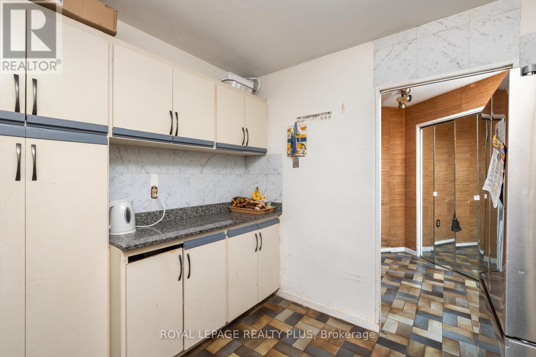
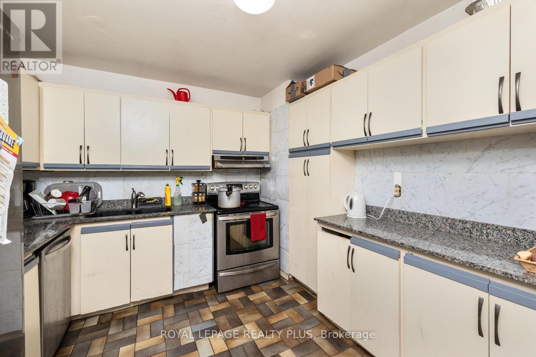
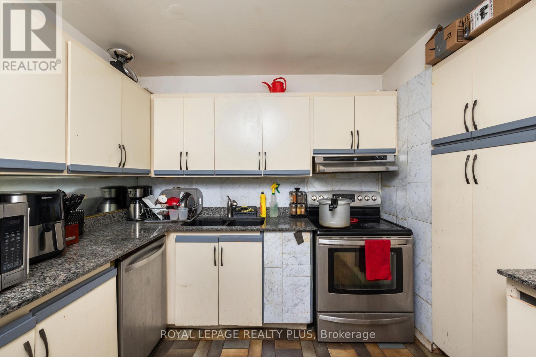
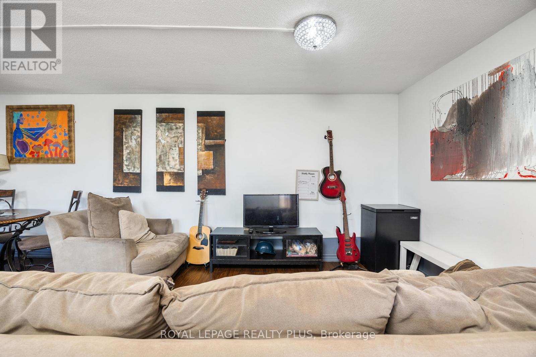
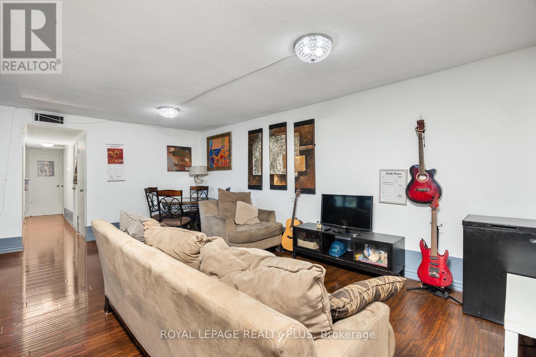
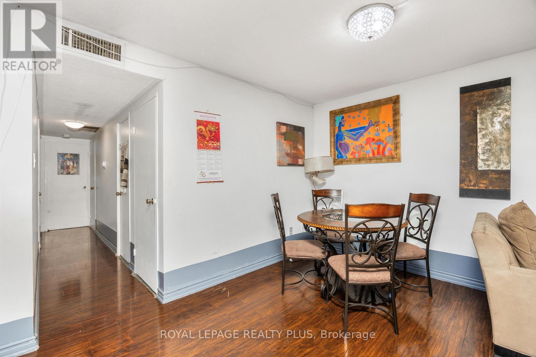
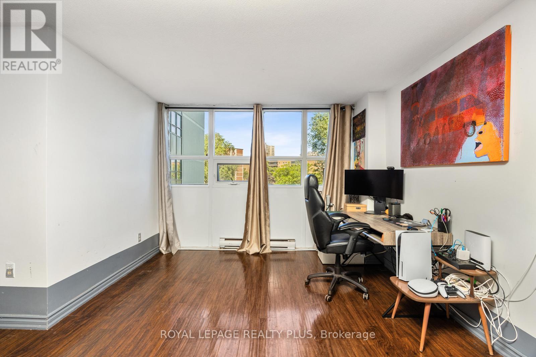
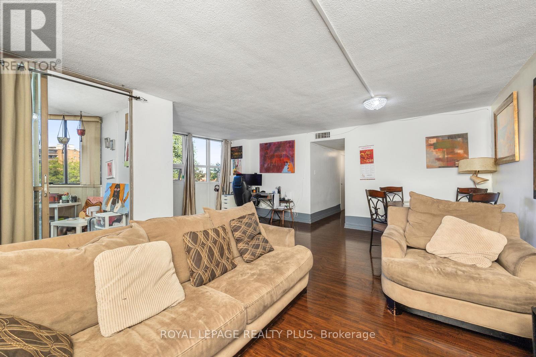
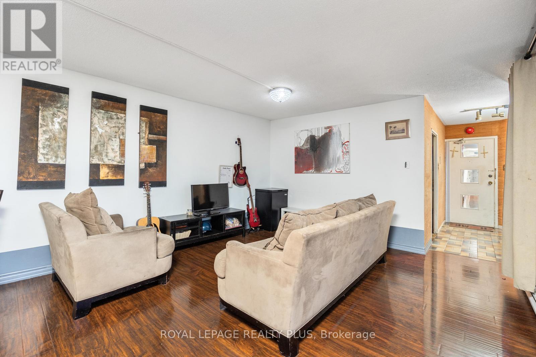
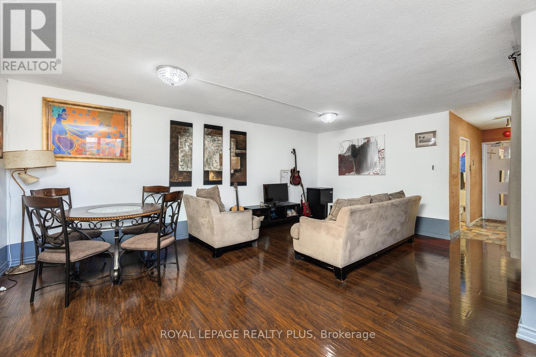
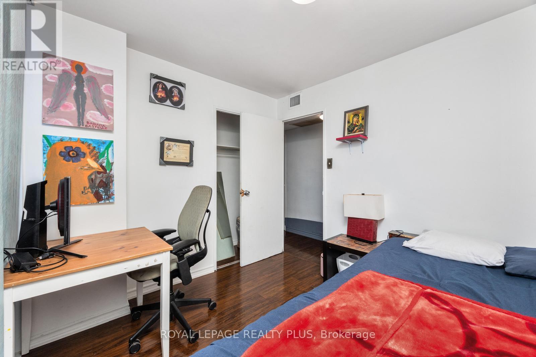
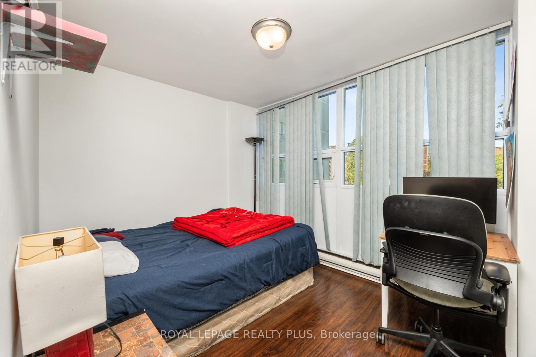
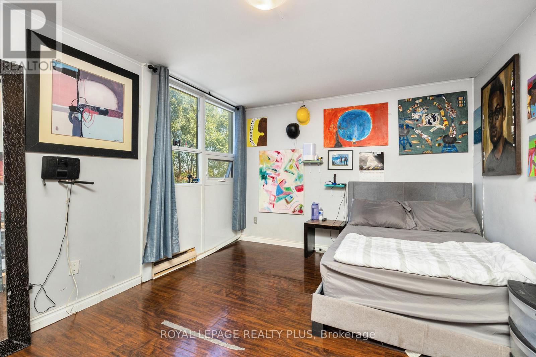
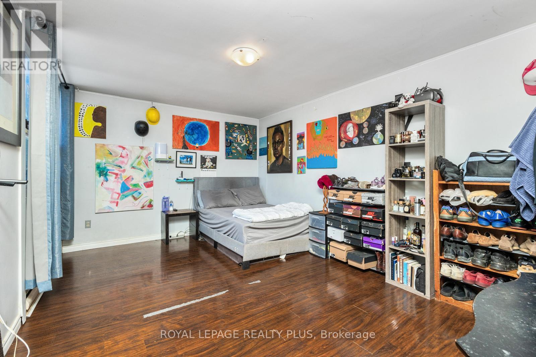
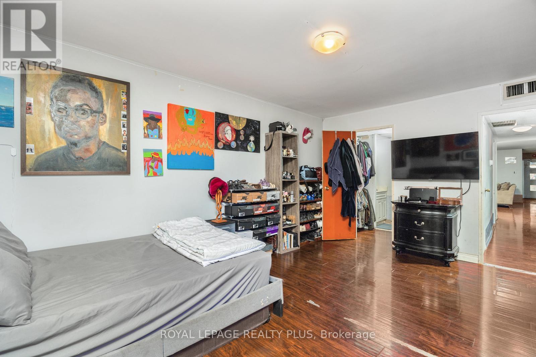
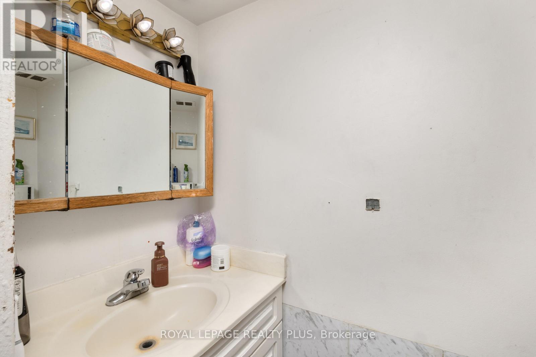
$1,351.17 MonthlyWhat An Amazing Location! Spacious 1290 Sqft Unit With Tons Of Sunlight! 3+1 Bedrooms Unit With Enclosed Balcony. Perfect For Family Sized Living. Close To Hospital, Qew, Schools, Transportation, Mins To Sq1, Hwy 403, Port Credit & The Cooksville Go. This Great Unit Has Tremendous Value, Stainless Steel Appliances, Extra Cabinets In Kitchen & Master Bedroom 2PC Ensuite. Maintenance Fee Include All Utilities (Excluding Cable). (id:15069)
Property Details
| MLS® Number | W13466686 |
| Property Type | Single Family |
| Community Name | Cooksville |
| Amenities Near By | Hospital, Park, Public Transit, Schools |
| Community Features | Pets Allowed With Restrictions |
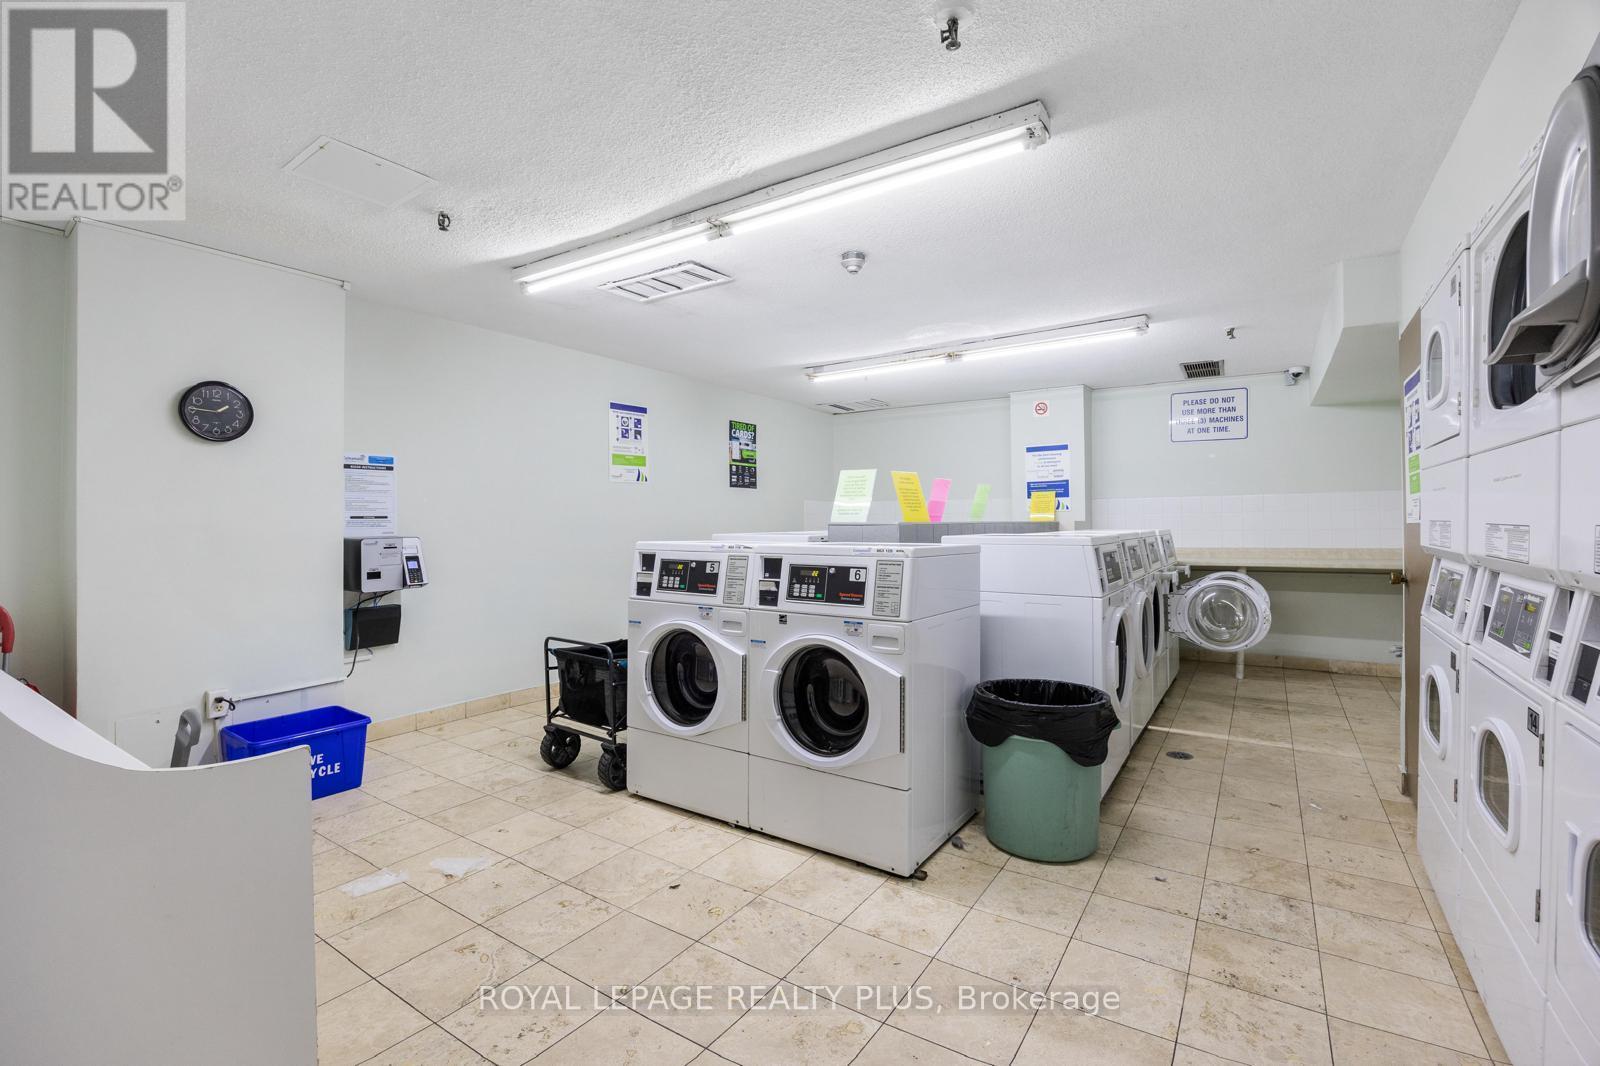
| Features | Elevator, Balcony, Laundry- Coin Operated |
| Parking Space Total | 1 |
| Pool Type | Indoor Pool |
Building
| Bathroom Total | 2 |
| Bedrooms Above Ground | 3 |
| Bedrooms Total | 3 |
| Age | 51 To 99 Years |
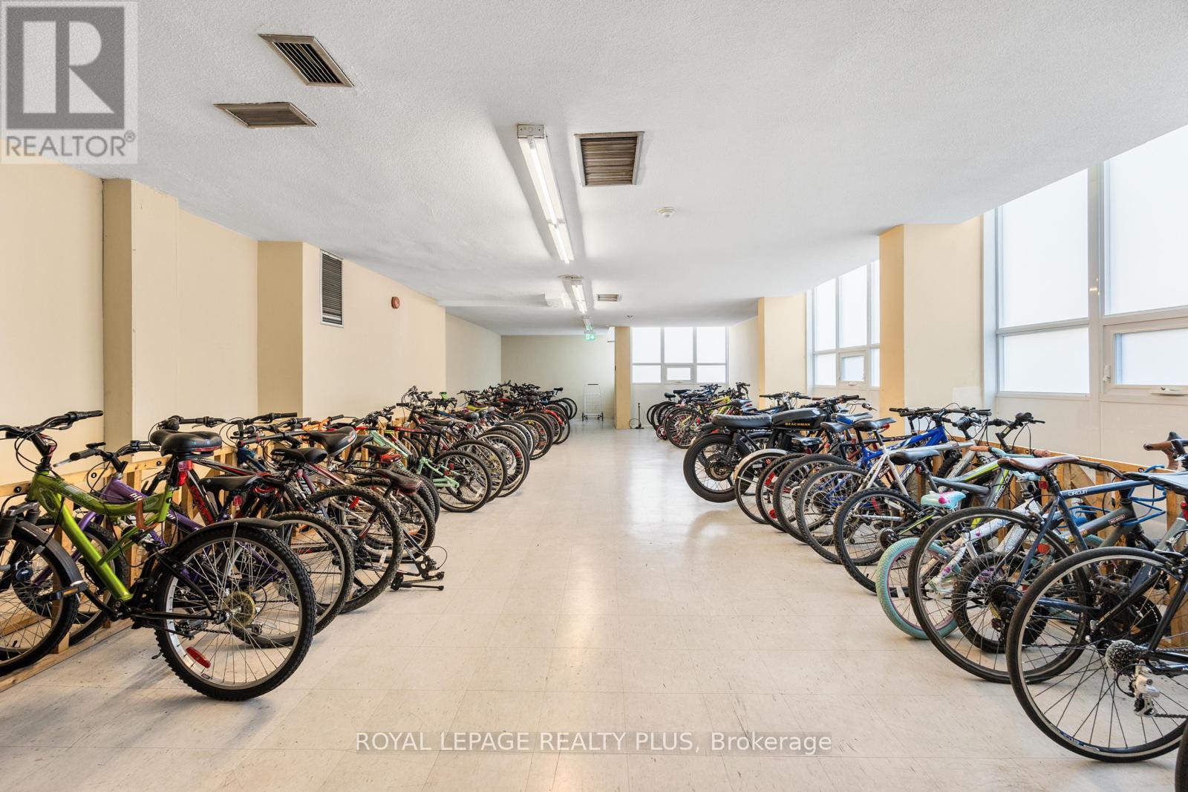
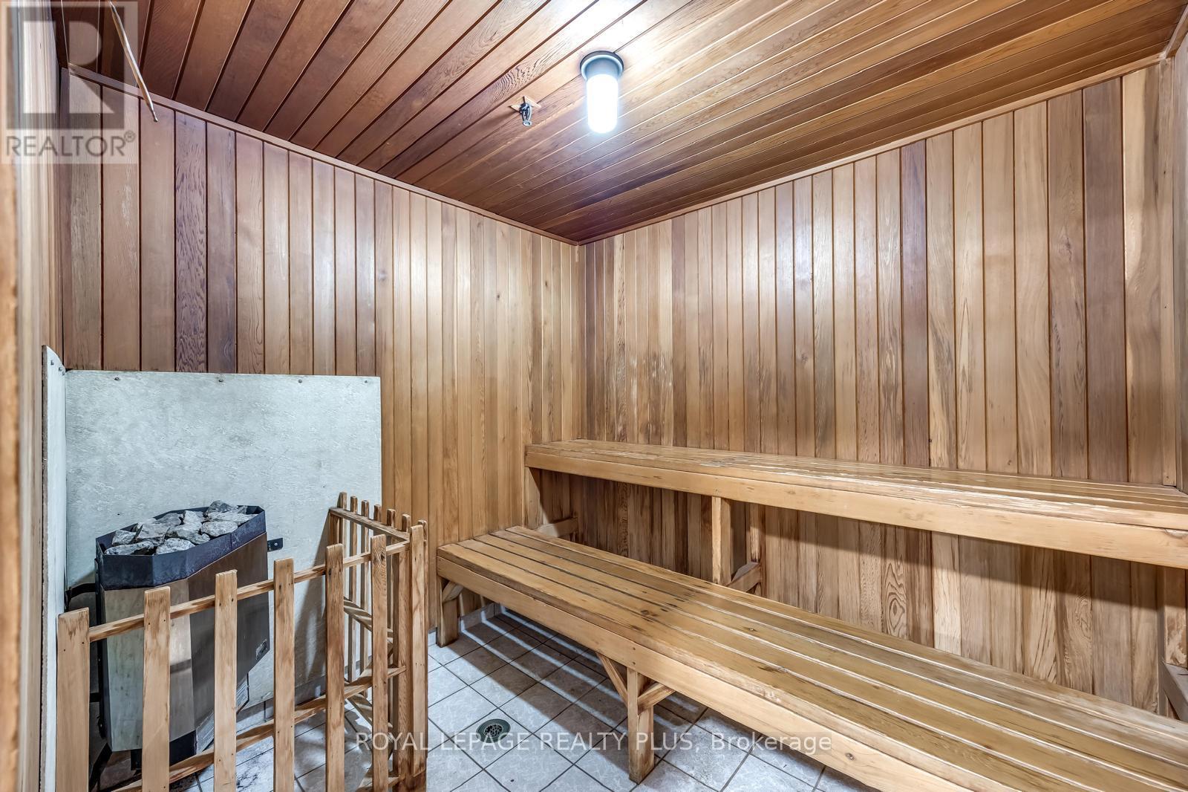
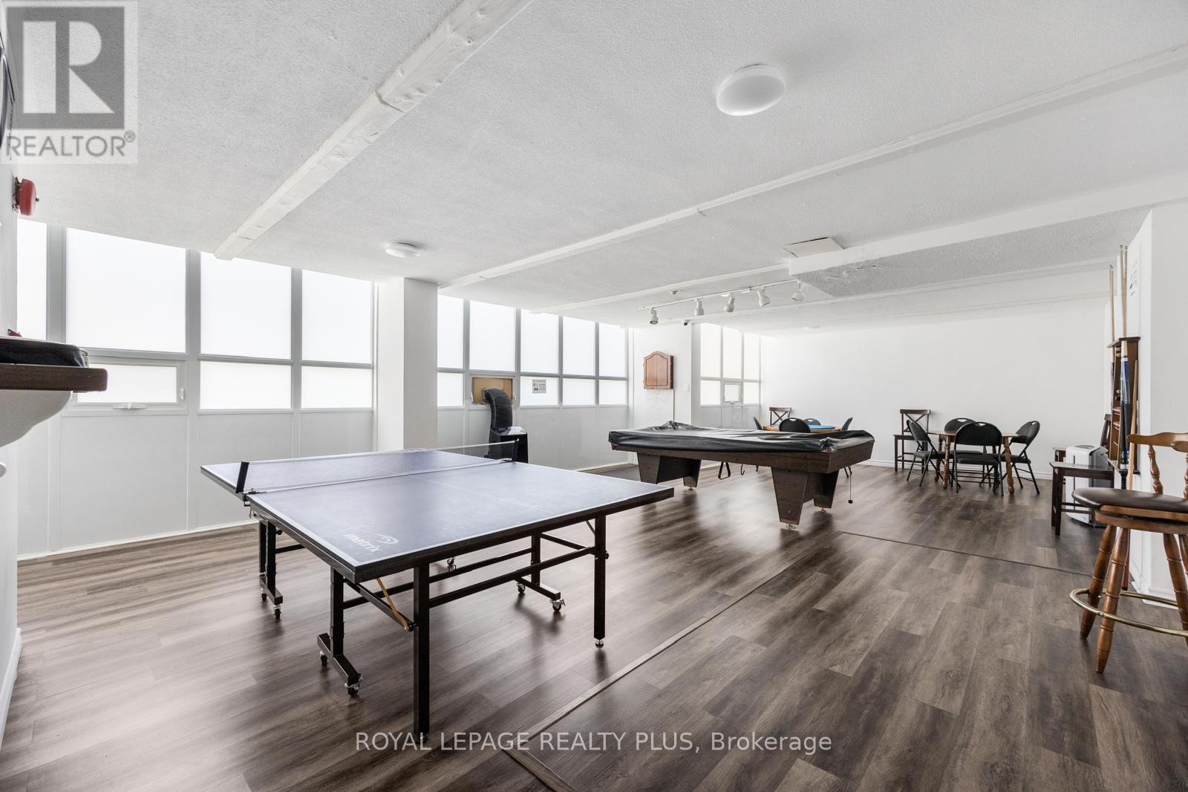
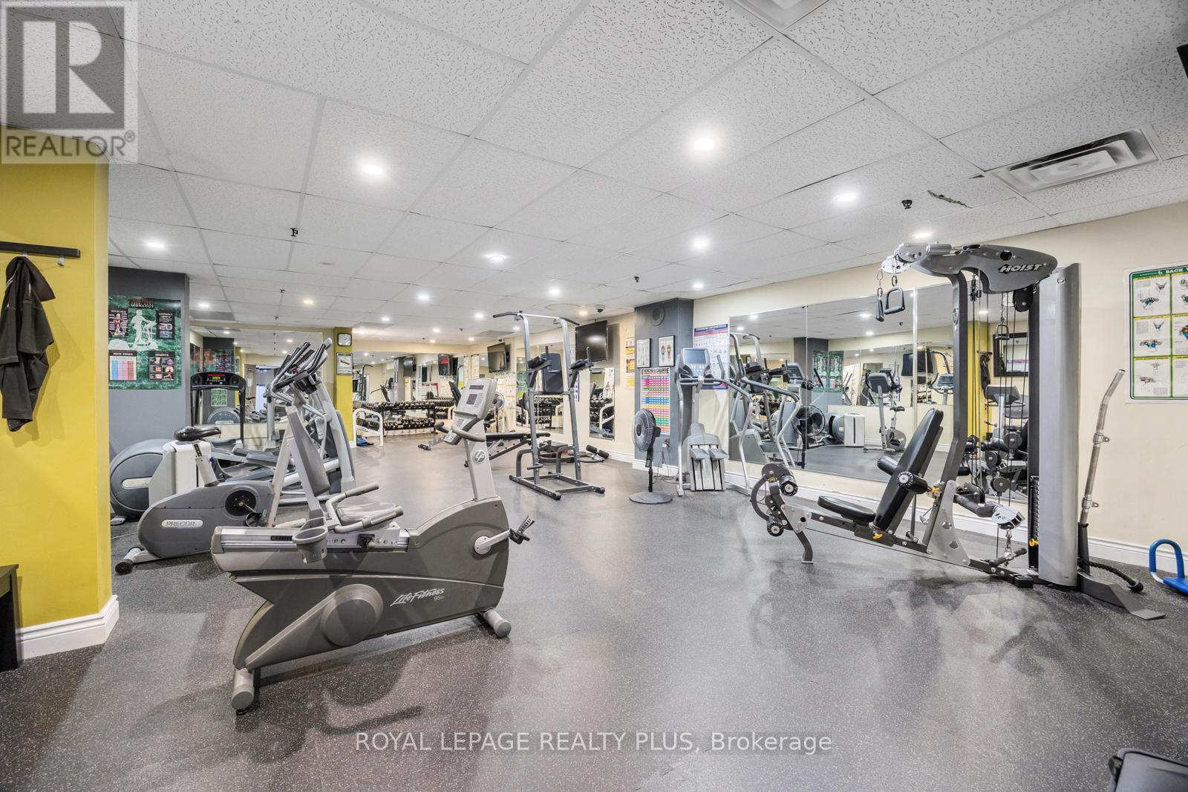
| Amenities | Recreation Centre, Exercise Centre, Visitor Parking, Storage - Locker |
| Appliances | Garage Door Opener Remote(s), Blinds |
| Basement Type | None |
| Cooling Type | Central Air Conditioning |
| Exterior Finish | Concrete |
| Flooring Type | Hardwood, Ceramic |
| Half Bath Total | 1 |
| Heating Fuel | Natural Gas |
| Heating Type | Baseboard Heaters |
| Size Interior | 1,200 - 1,399 Sqft |
| Type | Apartment |
Parking
| Underground | |
| Garage |
Land
| Acreage | No |
| Land Amenities | Hospital, Park, Public Transit, Schools |
| Zoning Description | Rm7d5 |
Rooms
| Level | Type | Length | Width | Dimensions |
|---|---|---|---|---|
| Main Level | Living Room | 6.4 m | 3.4 m | 6.4 m x 3.4 m |
| Main Level | Dining Room | 4.4 m | 2.9 m | 4.4 m x 2.9 m |
| Main Level | Kitchen | 3.3 m | 2.98 m | 3.3 m x 2.98 m |
| Main Level | Solarium | 3.1 m | 2.5 m | 3.1 m x 2.5 m |
| Main Level | Primary Bedroom | 4.14 m | 3.4 m | 4.14 m x 3.4 m |
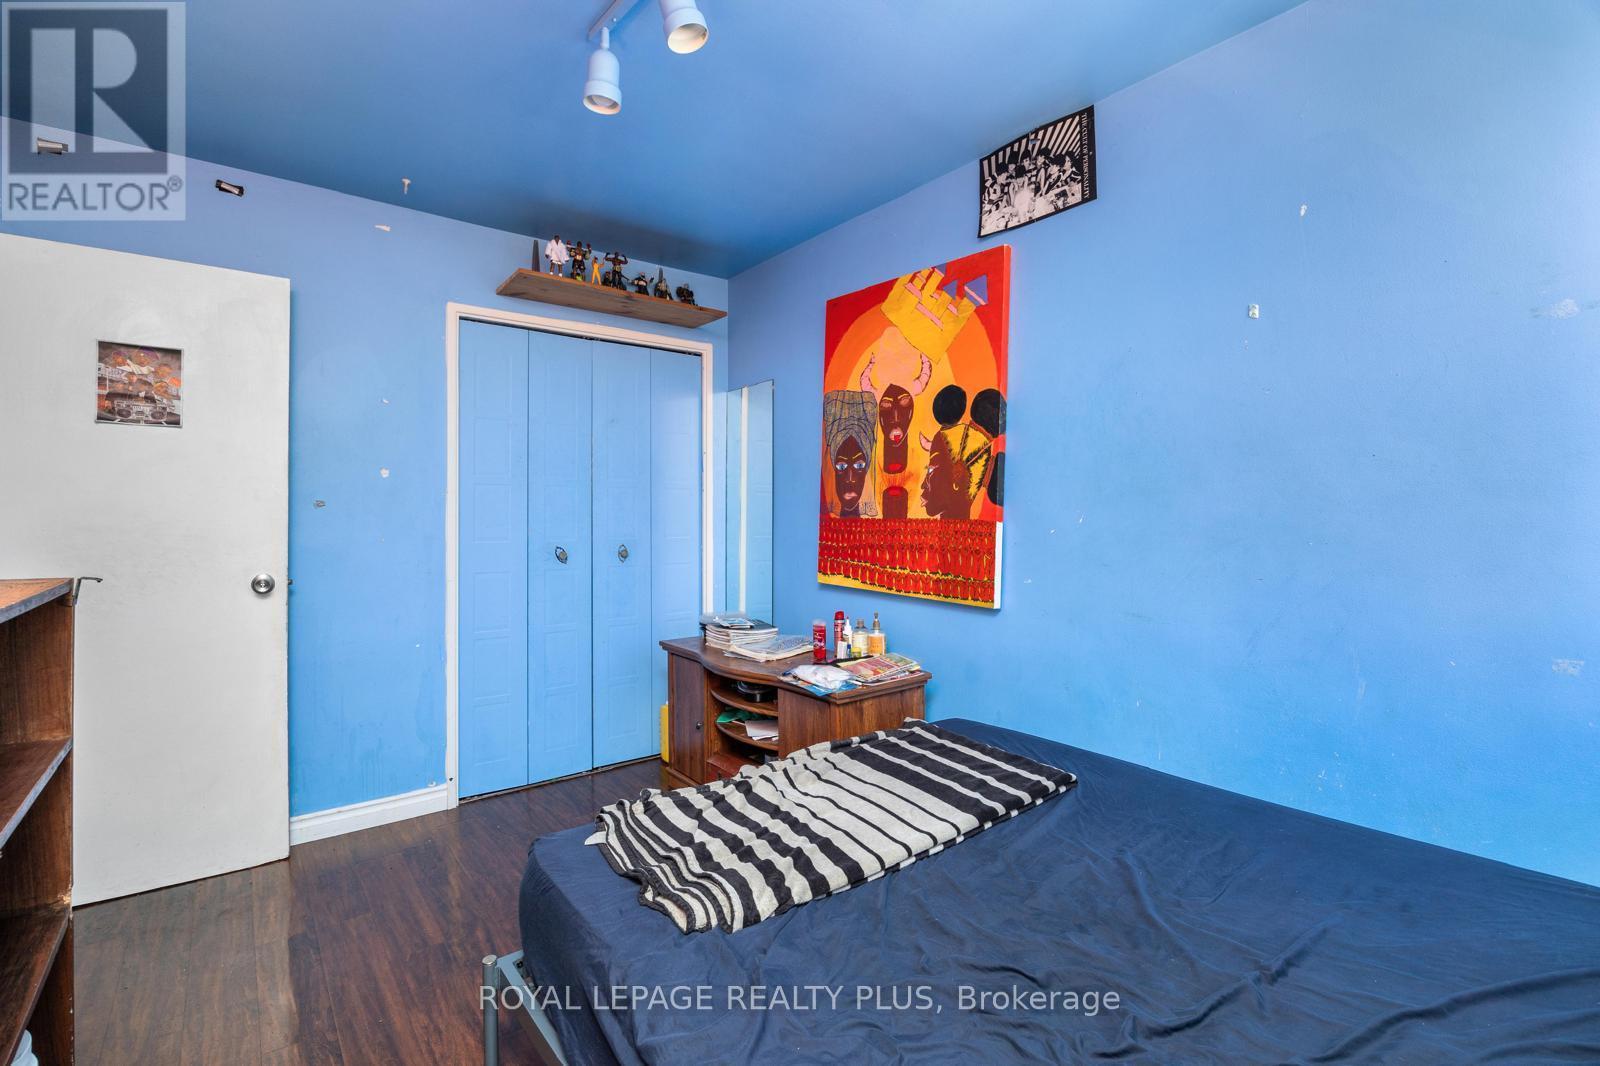
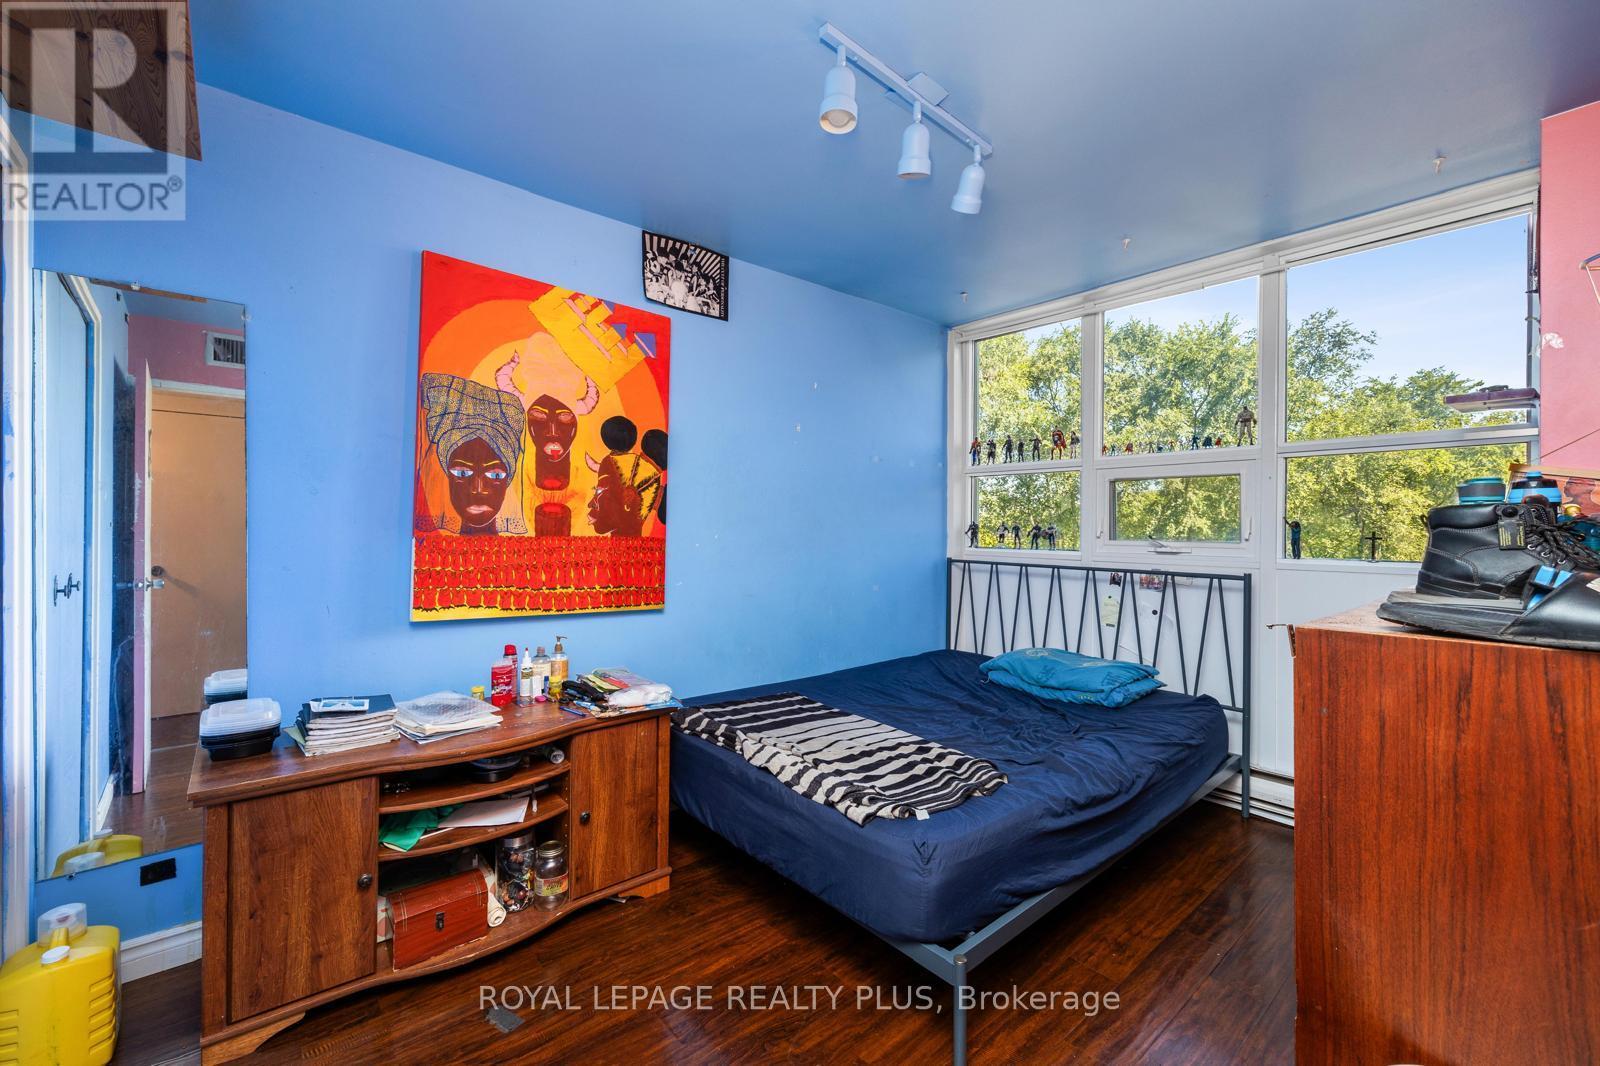
| Main Level | Bedroom 2 | 3.74 m | 2.7 m | 3.74 m x 2.7 m |
| Main Level | Bedroom 3 | 3.3 m | 2.7 m | 3.3 m x 2.7 m |
Contact Us
Contact us for more information

This REALTOR.ca listing content is owned and licensed by REALTOR® members of The Canadian Real Estate Association
The trademarks REALTOR®, REALTORS®, and the REALTOR® logo are controlled by The Canadian Real Estate Association (CREA) and identify real estate professionals who are members of CREA. The trademarks MLS®, Multiple Listing Service® and the associated logos are owned by The Canadian Real Estate Association (CREA) and identify the quality of services provided by real estate professionals who are members of CREA. The trademark DDF® is owned by The Canadian Real Estate Association (CREA) and identifies CREA's Data Distribution Facility (DDF®)
June 19 2026 03:55:04
Toronto Regional Real Estate Board
Royal LePage Realty Plus