
407 Lake Promenade Toronto, Ontario M8W 1C3
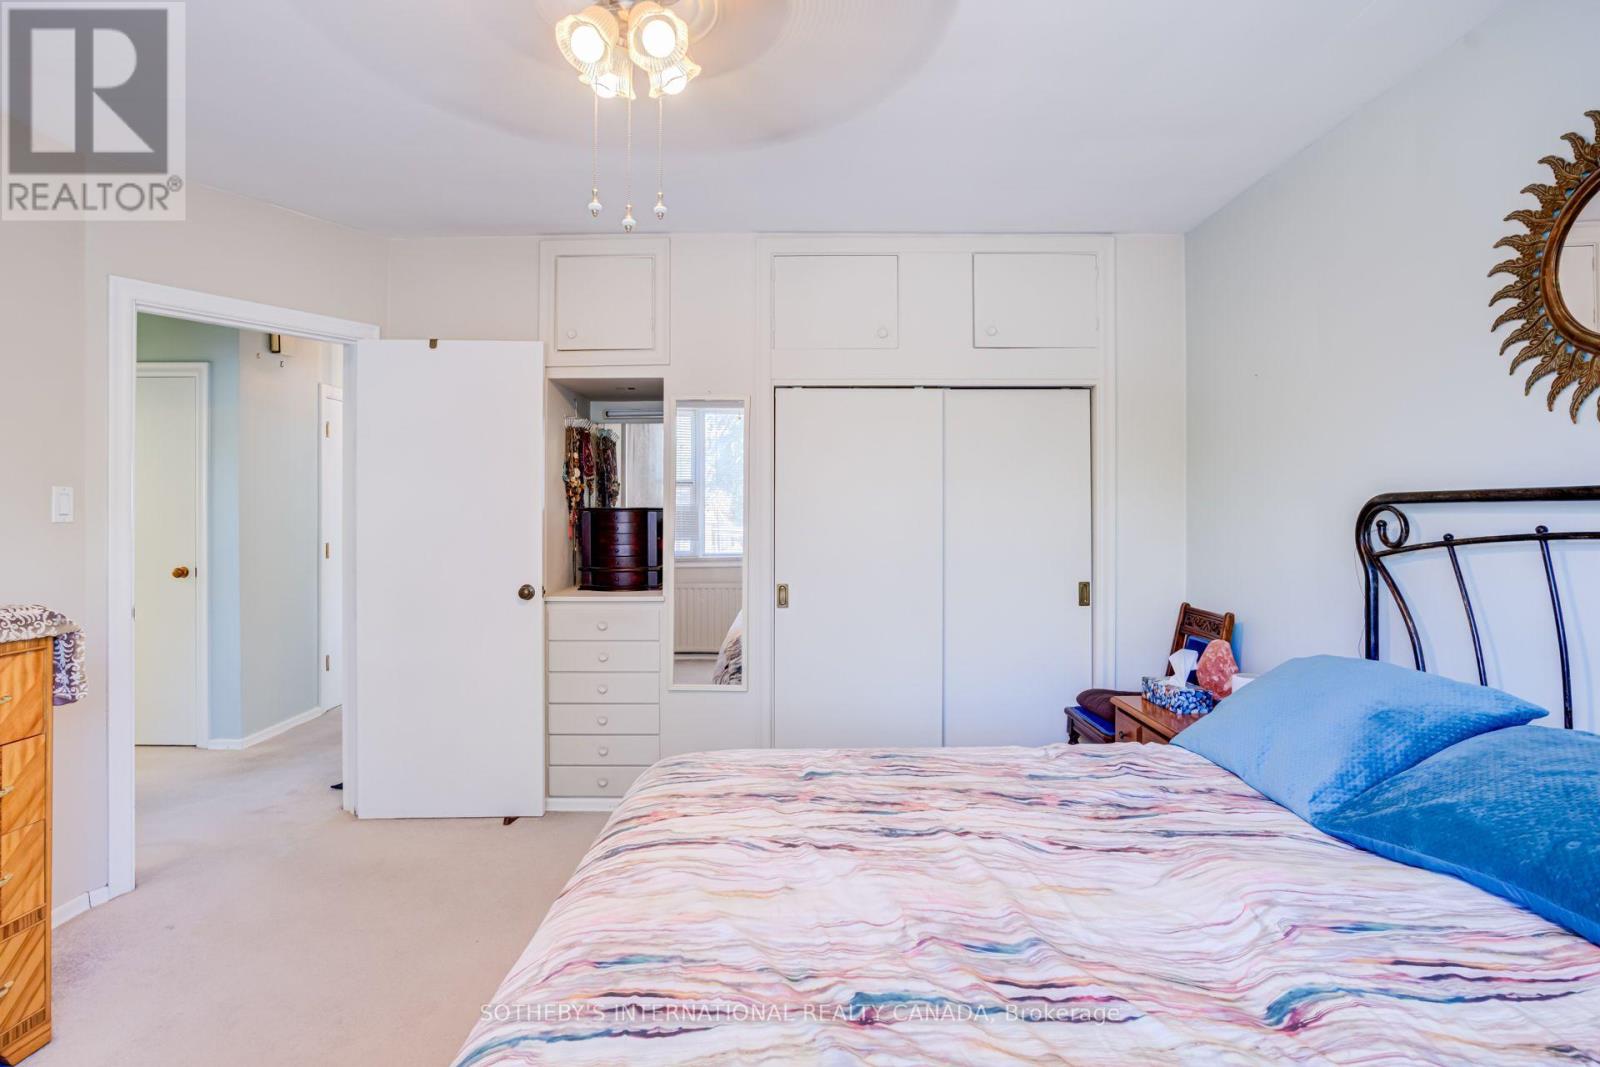
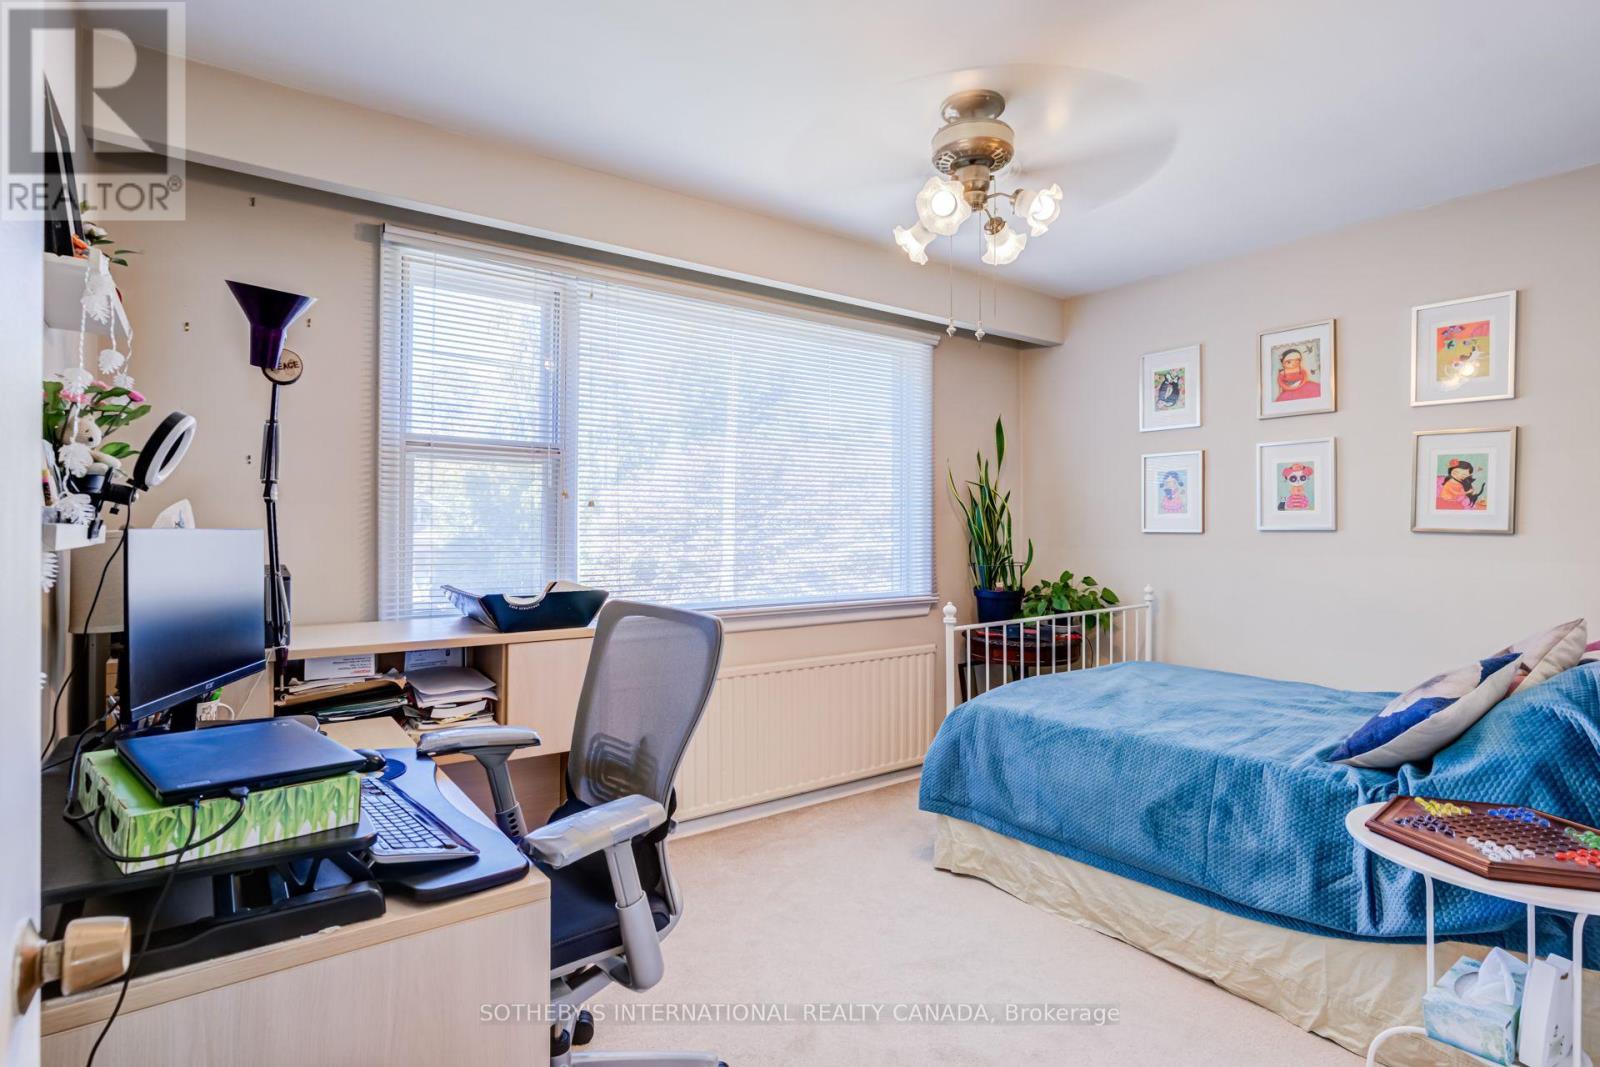

4 Bedroom
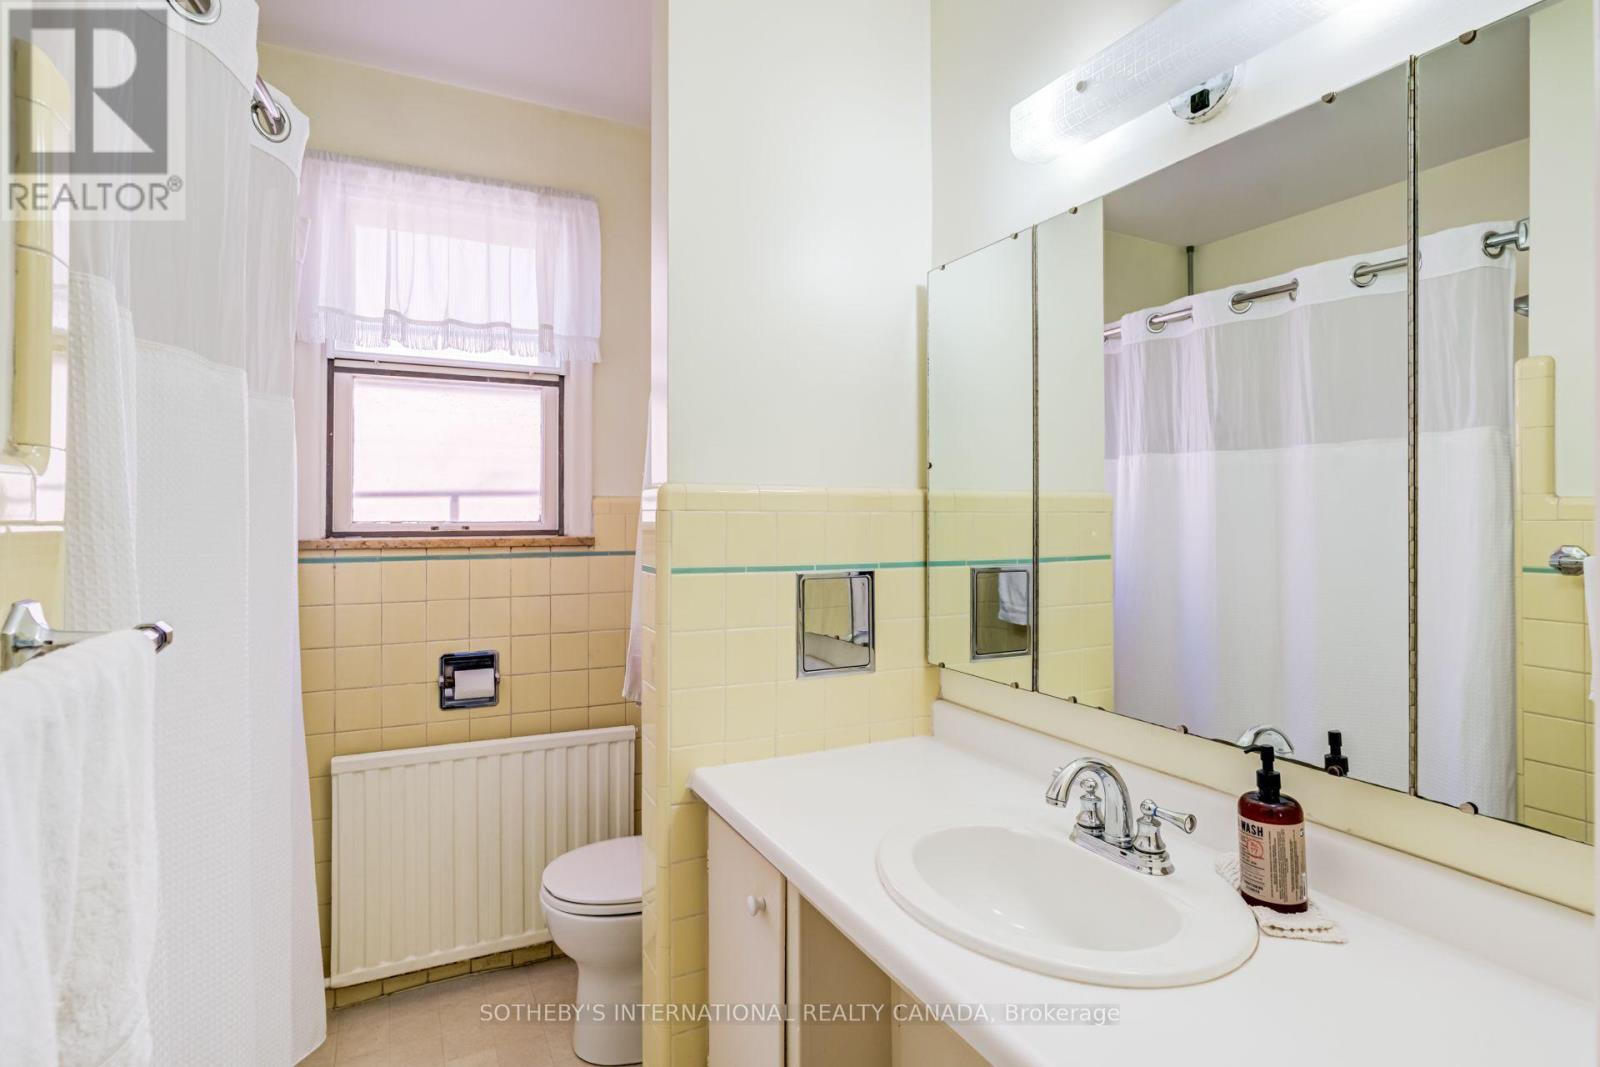
2 Bathroom
2,000 - 2,500 sqft
None
Radiant Heat
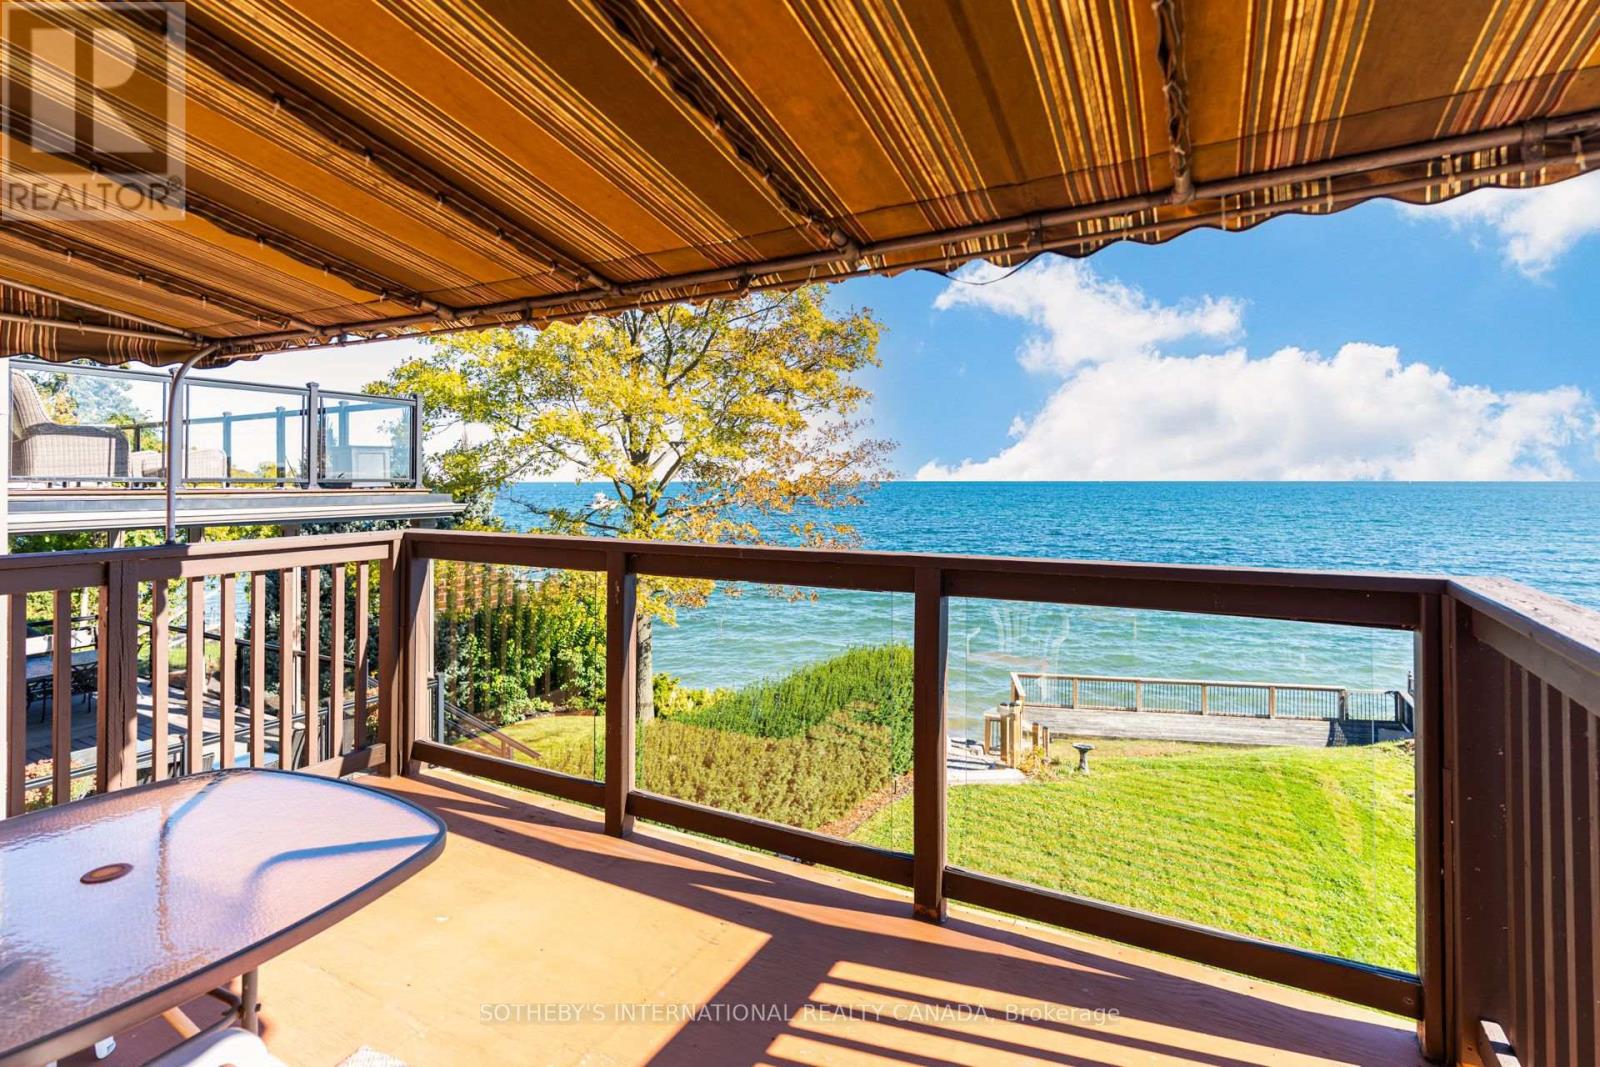
Waterfront On Lake
$2,699,000
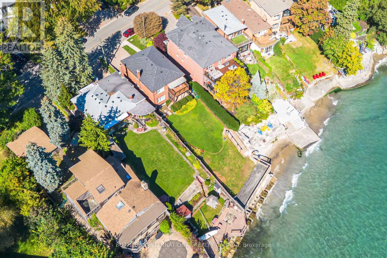
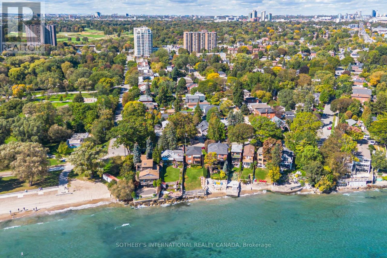
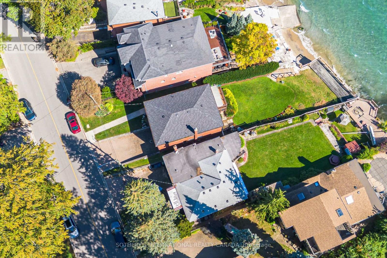
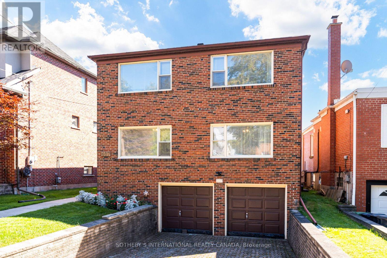
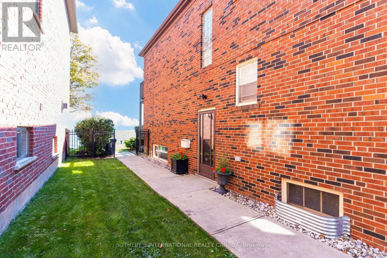
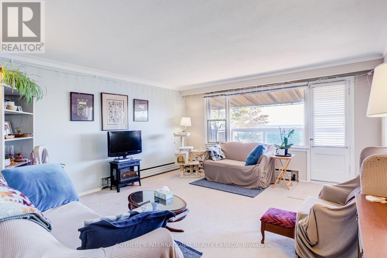
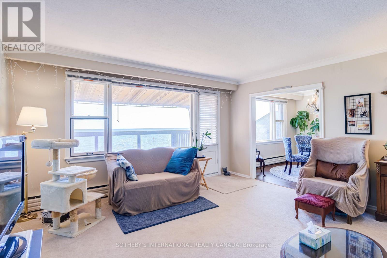
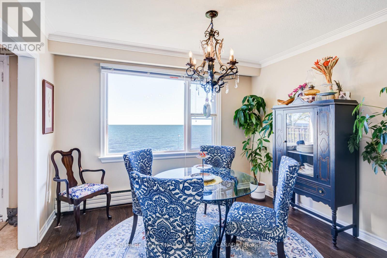
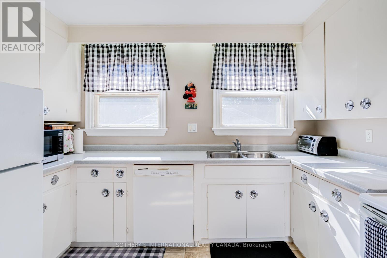
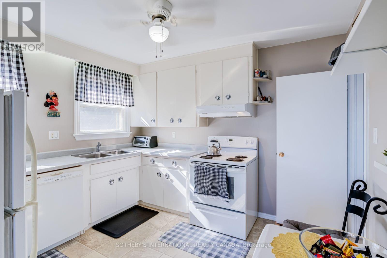
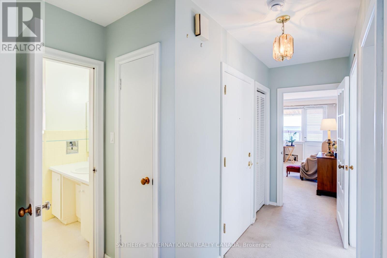
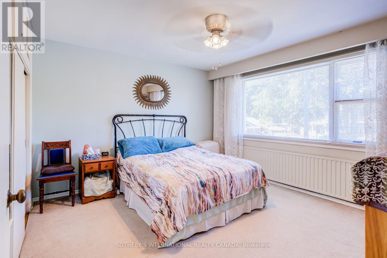
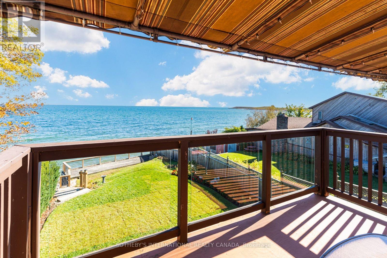
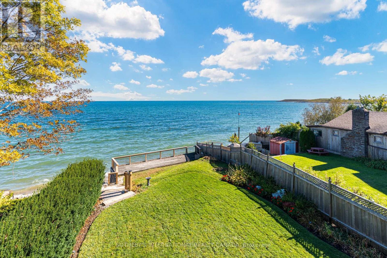
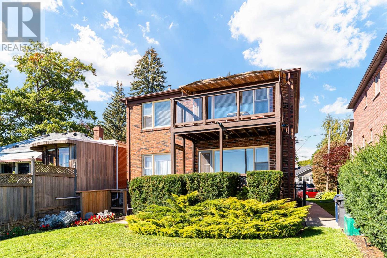
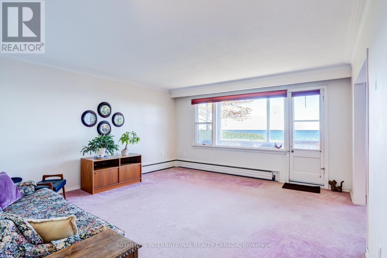
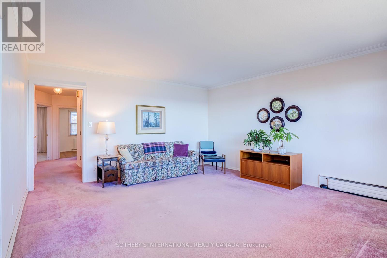
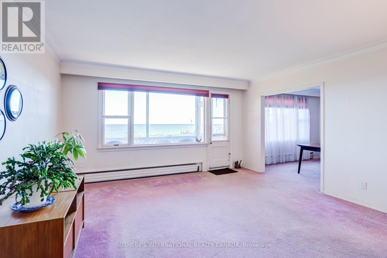
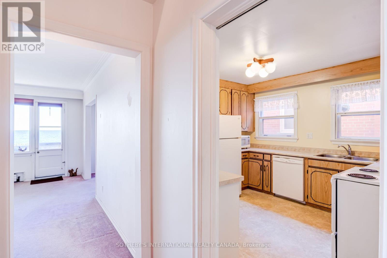
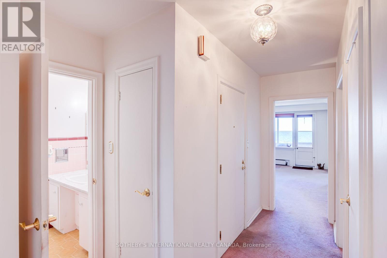
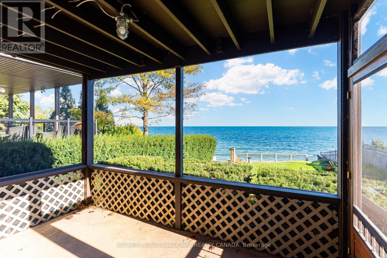
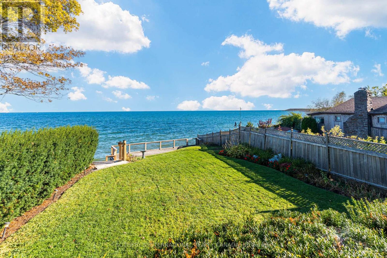
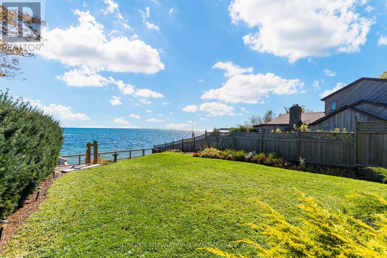
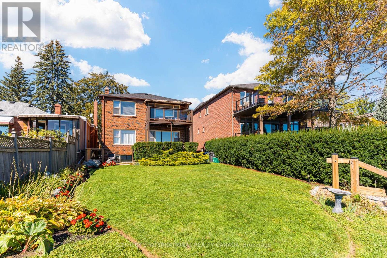
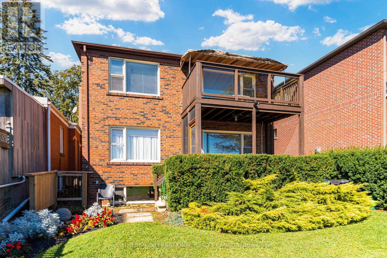
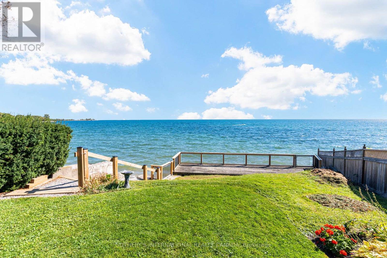
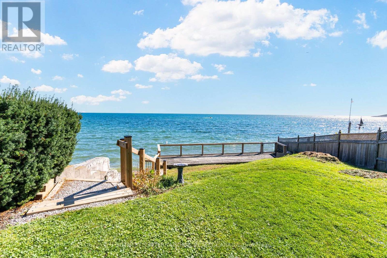
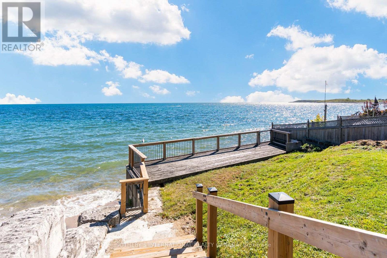
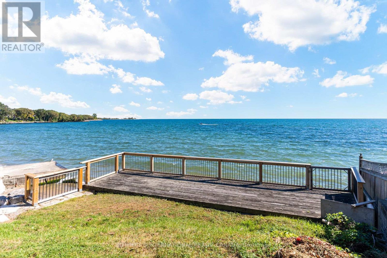
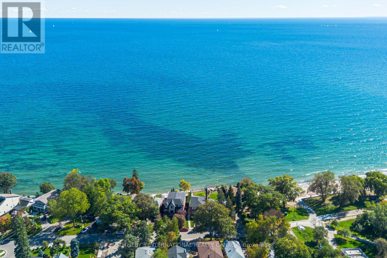
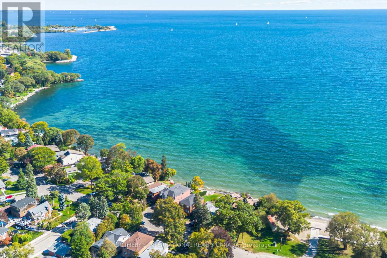
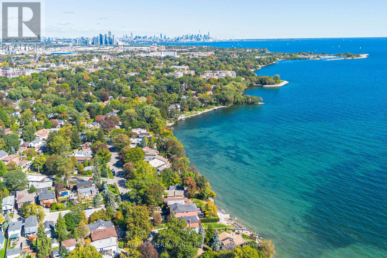
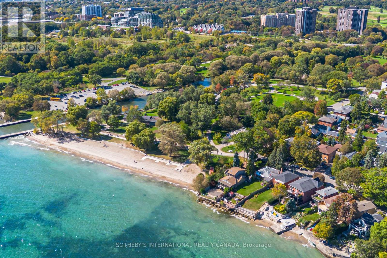
Lakefront living with a lifestyle you'll love, on Lake Promenade. This classic brick detached duplex provides a serene escape from the hustle & bustle of the city whilst offering seamless connectivity. Located in Long Branch, one of Etobicoke's most loved lakeside communities. Steps from Marie Curtis Park beach, trails & the Etobicoke creek and just minutes from the Long Branch GO, the 501 Streetcar and the shops and cafes along Lake Shore Blvd W. 407 Lake Promenade presents a unique opportunity to own a home with direct access to Lake Ontario. Complete with two south facing balconies that overlook the water as well as a deep, private lawn that extends down to a waterfront deck, where you can take in the stunning views of the horizon. Built in the 1950's, and meticulously maintained over the years, giving the next owners a blank canvas to make it their own. With two separate units, plus a double built-in garage and private drive, this property provides utility and waterfront whimsy. (id:15069)
Property Details
| MLS® Number | W13866124 |
| Property Type | Single Family |
| Neigbourhood | Long Branch |
| Community Name | Long Branch |
| Amenities Near By | Park, Public Transit, Beach |
| Easement | Unknown |
| Equipment Type | Water Heater |
| Parking Space Total | 6 |
| Rental Equipment Type | Water Heater |
| View Type | Lake View, Direct Water View, Unobstructed Water View |
| Water Front Name | Lake Ontario |
| Water Front Type | Waterfront On Lake |
Building
| Bathroom Total | 2 |
| Bedrooms Above Ground | 4 |
| Bedrooms Total | 4 |
| Amenities | Separate Electricity Meters |
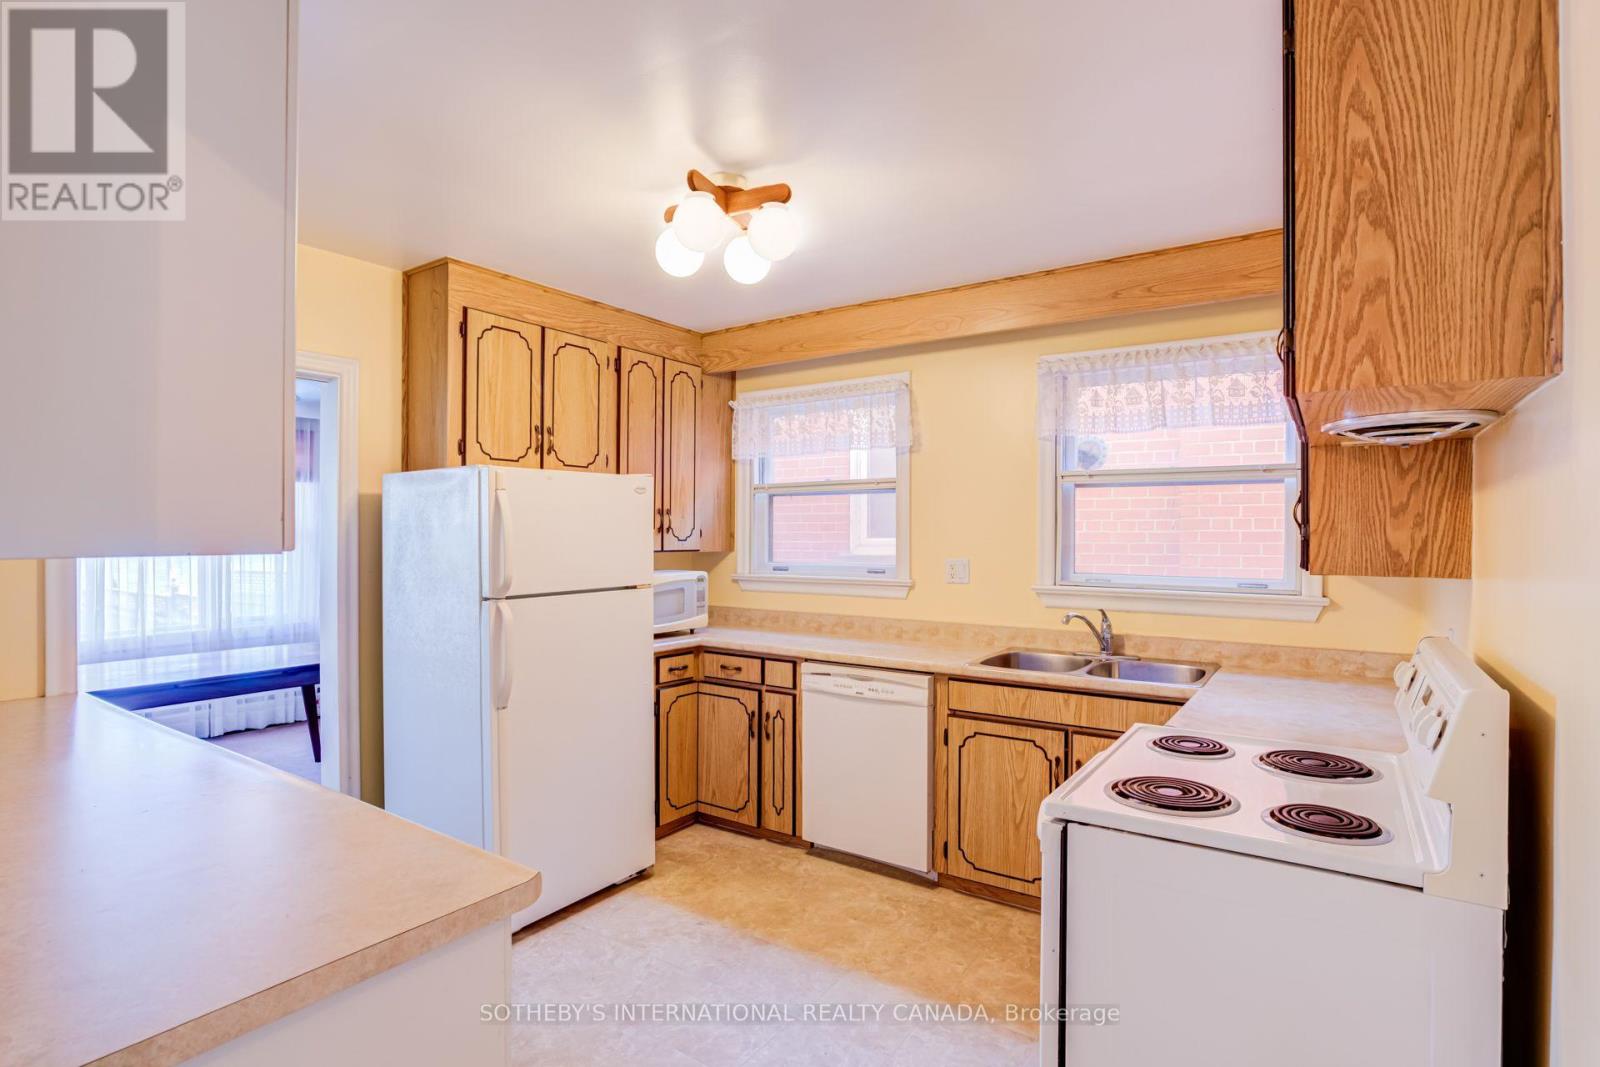
| Appliances | Dishwasher, Dryer, Two Stoves, Washer, Window Coverings, Two Refrigerators |
| Basement Development | Unfinished |
| Basement Type | N/a (unfinished) |
| Construction Style Attachment | Detached |
| Cooling Type | None |
| Exterior Finish | Brick |
| Flooring Type | Concrete, Hardwood |
| Foundation Type | Block |
| Heating Fuel | Natural Gas |
| Heating Type | Radiant Heat |
| Stories Total | 2 |
| Size Interior | 2,000 - 2,500 Sqft |
| Type | House |
| Utility Water | Municipal Water |
Parking
| Garage |
Land
| Access Type | Public Road |
| Acreage | No |
| Land Amenities | Park, Public Transit, Beach |
| Sewer | Sanitary Sewer |
| Size Depth | 158 Ft |
| Size Frontage | 42 Ft ,9 In |
| Size Irregular | 42.8 X 158 Ft |
| Size Total Text | 42.8 X 158 Ft |
| Surface Water | Lake/pond |
Rooms
| Level | Type | Length | Width | Dimensions |
|---|---|---|---|---|
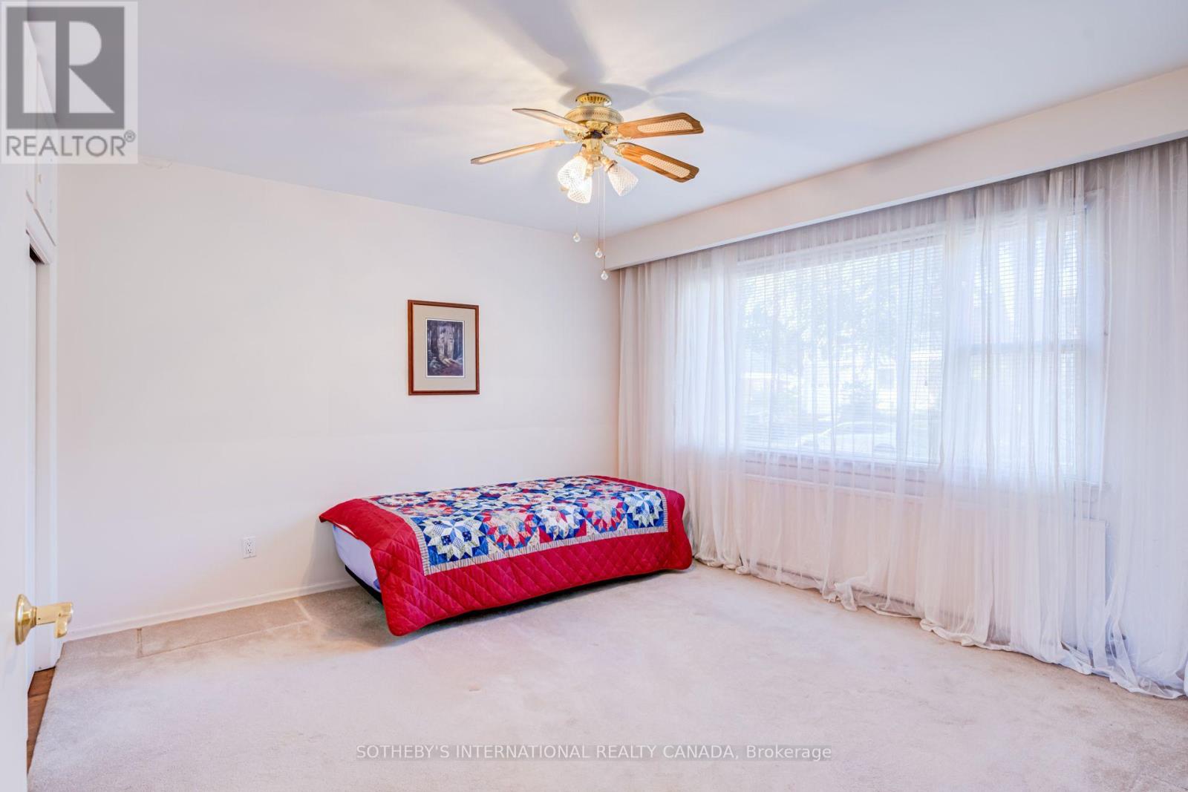
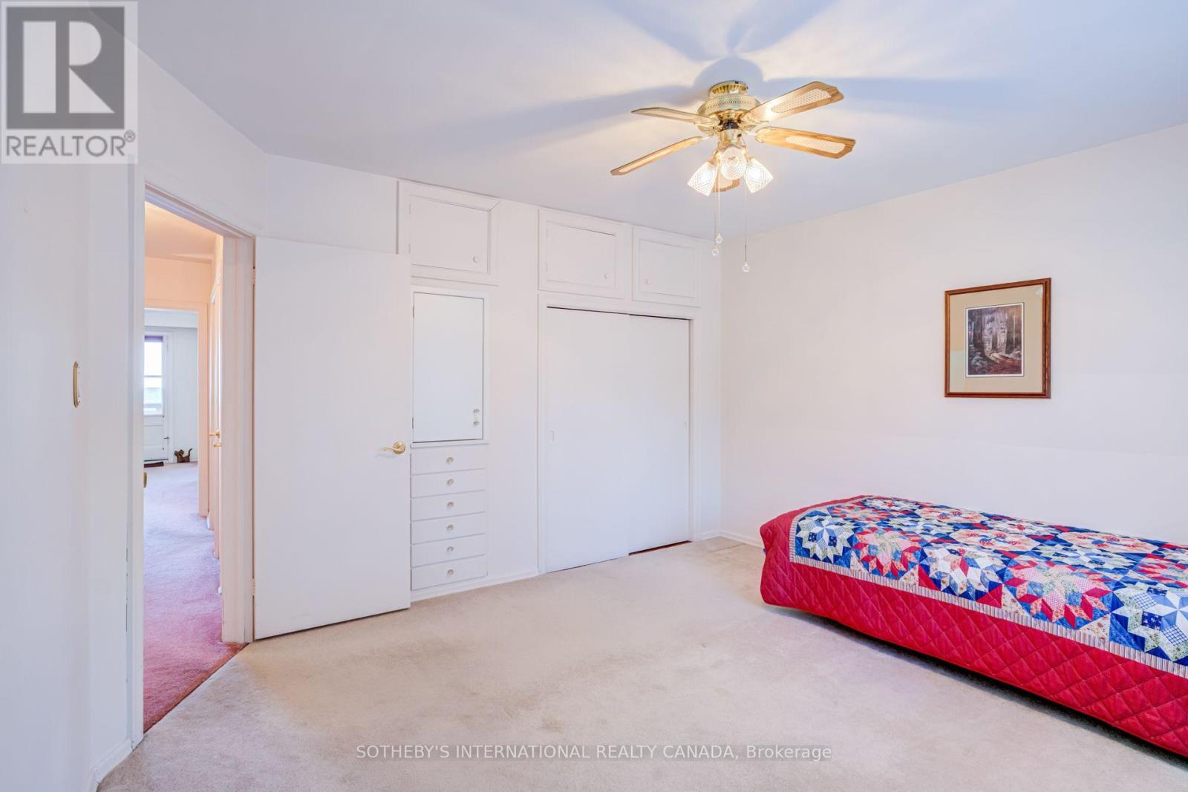
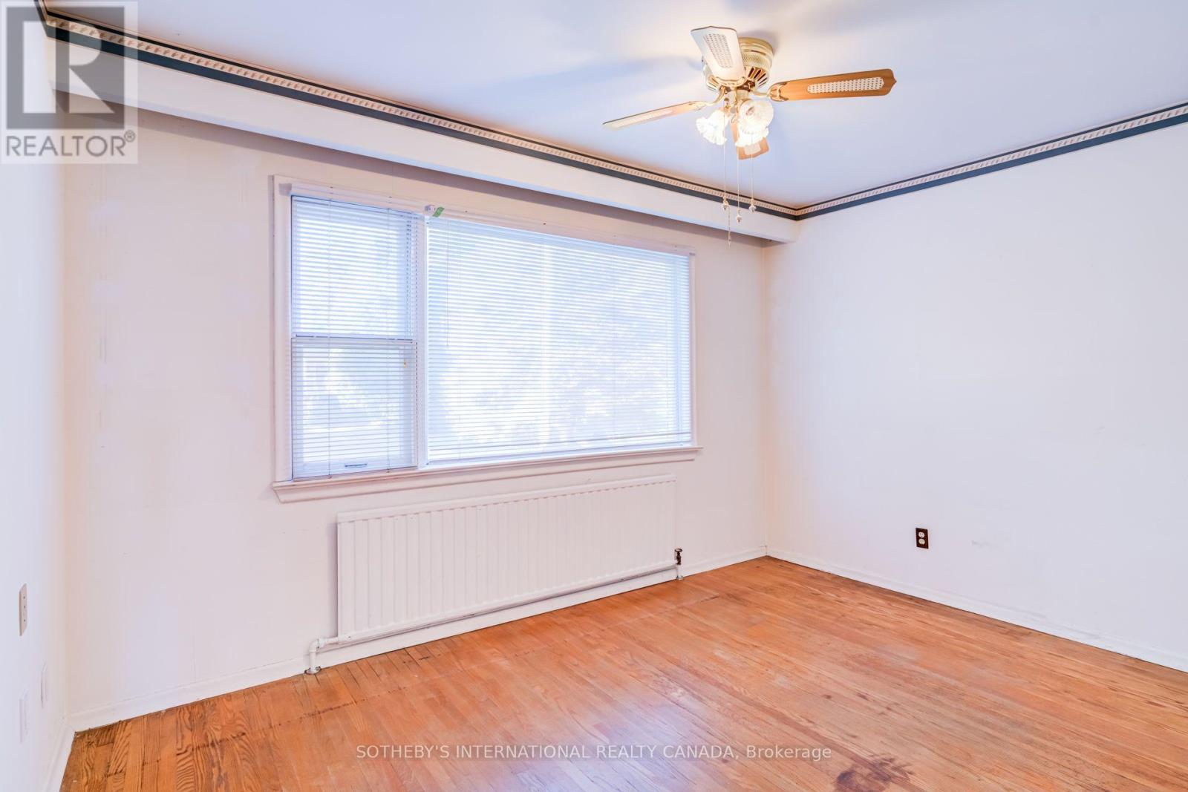
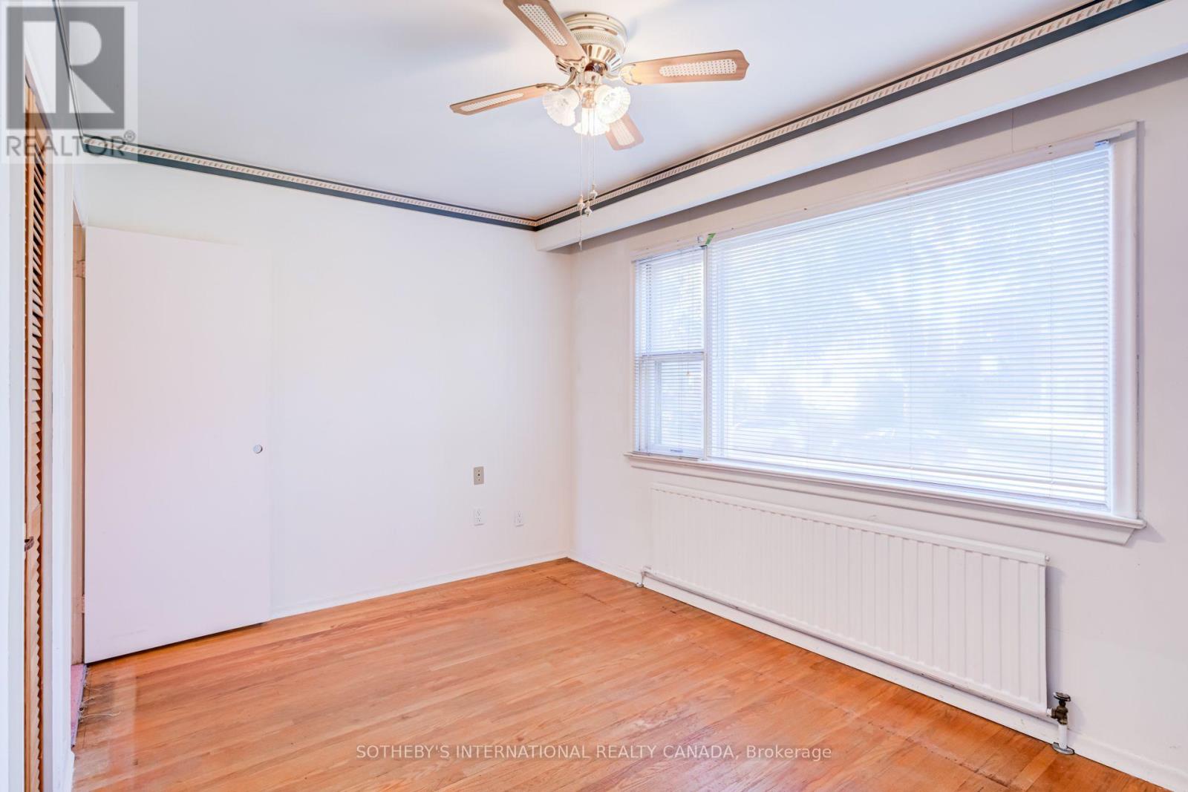
| Second Level | Bedroom 3 | 4.27 m | 3.94 m | 4.27 m x 3.94 m |
| Second Level | Bedroom 4 | 4.15 m | 2.99 m | 4.15 m x 2.99 m |
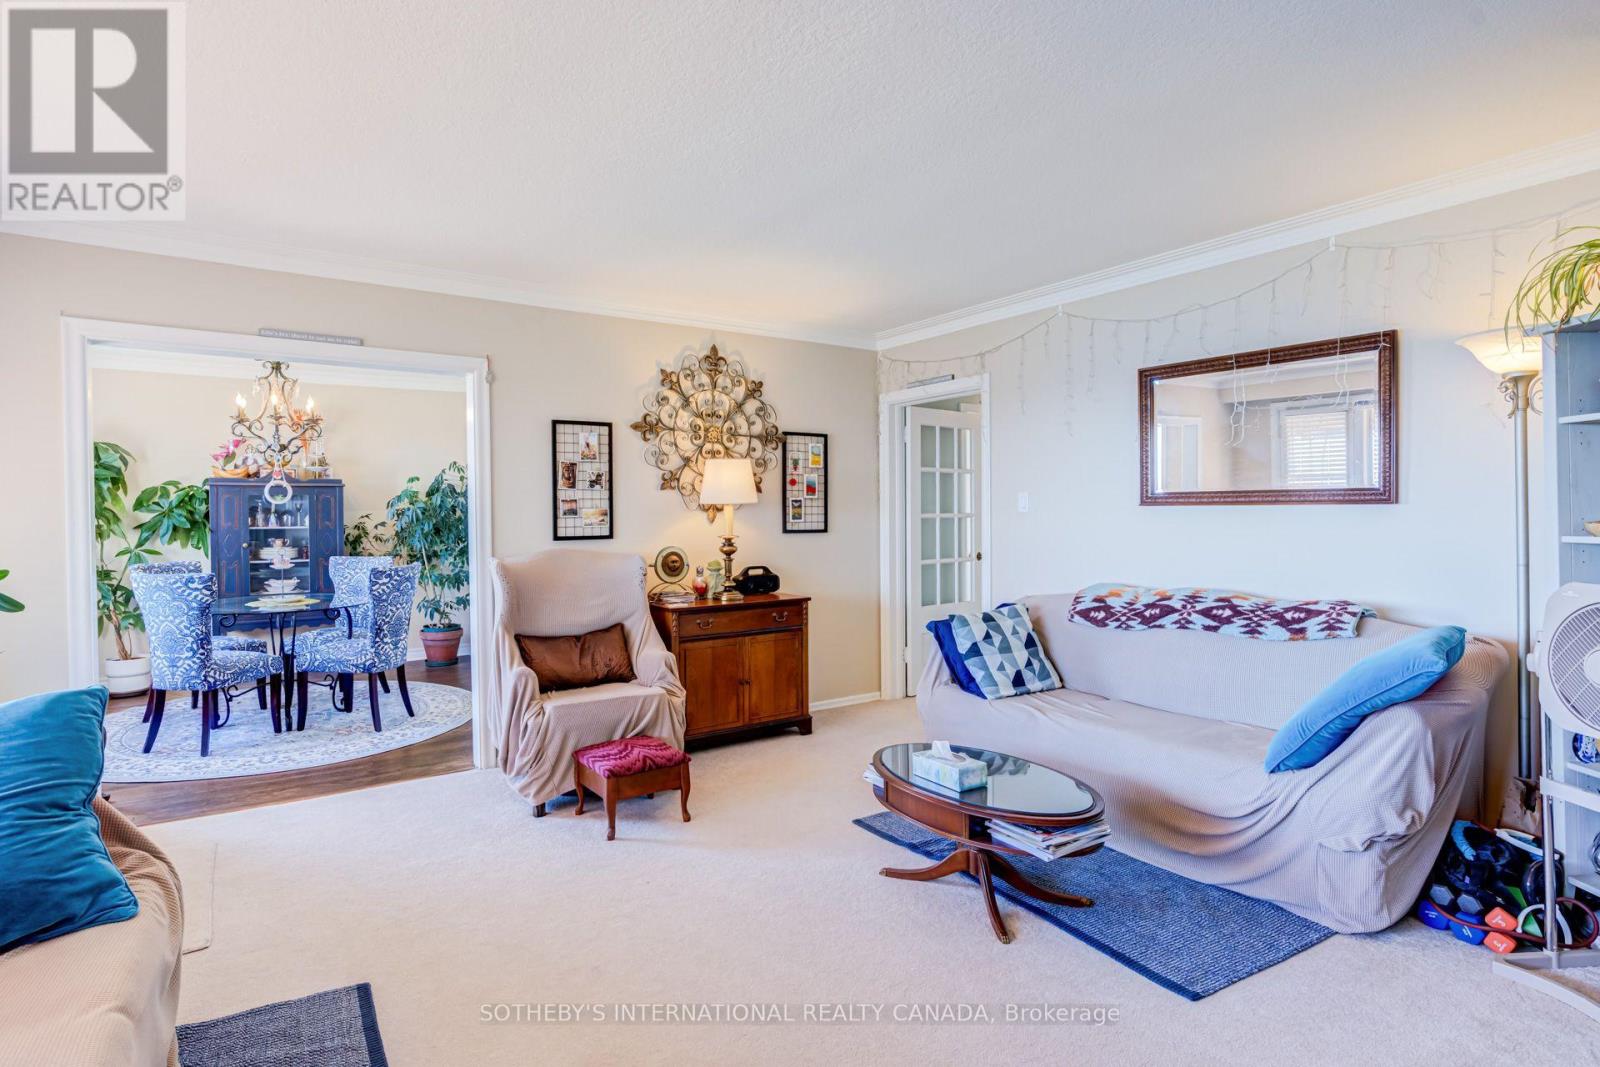
| Second Level | Living Room | 4.79 m | 5.17 m | 4.79 m x 5.17 m |
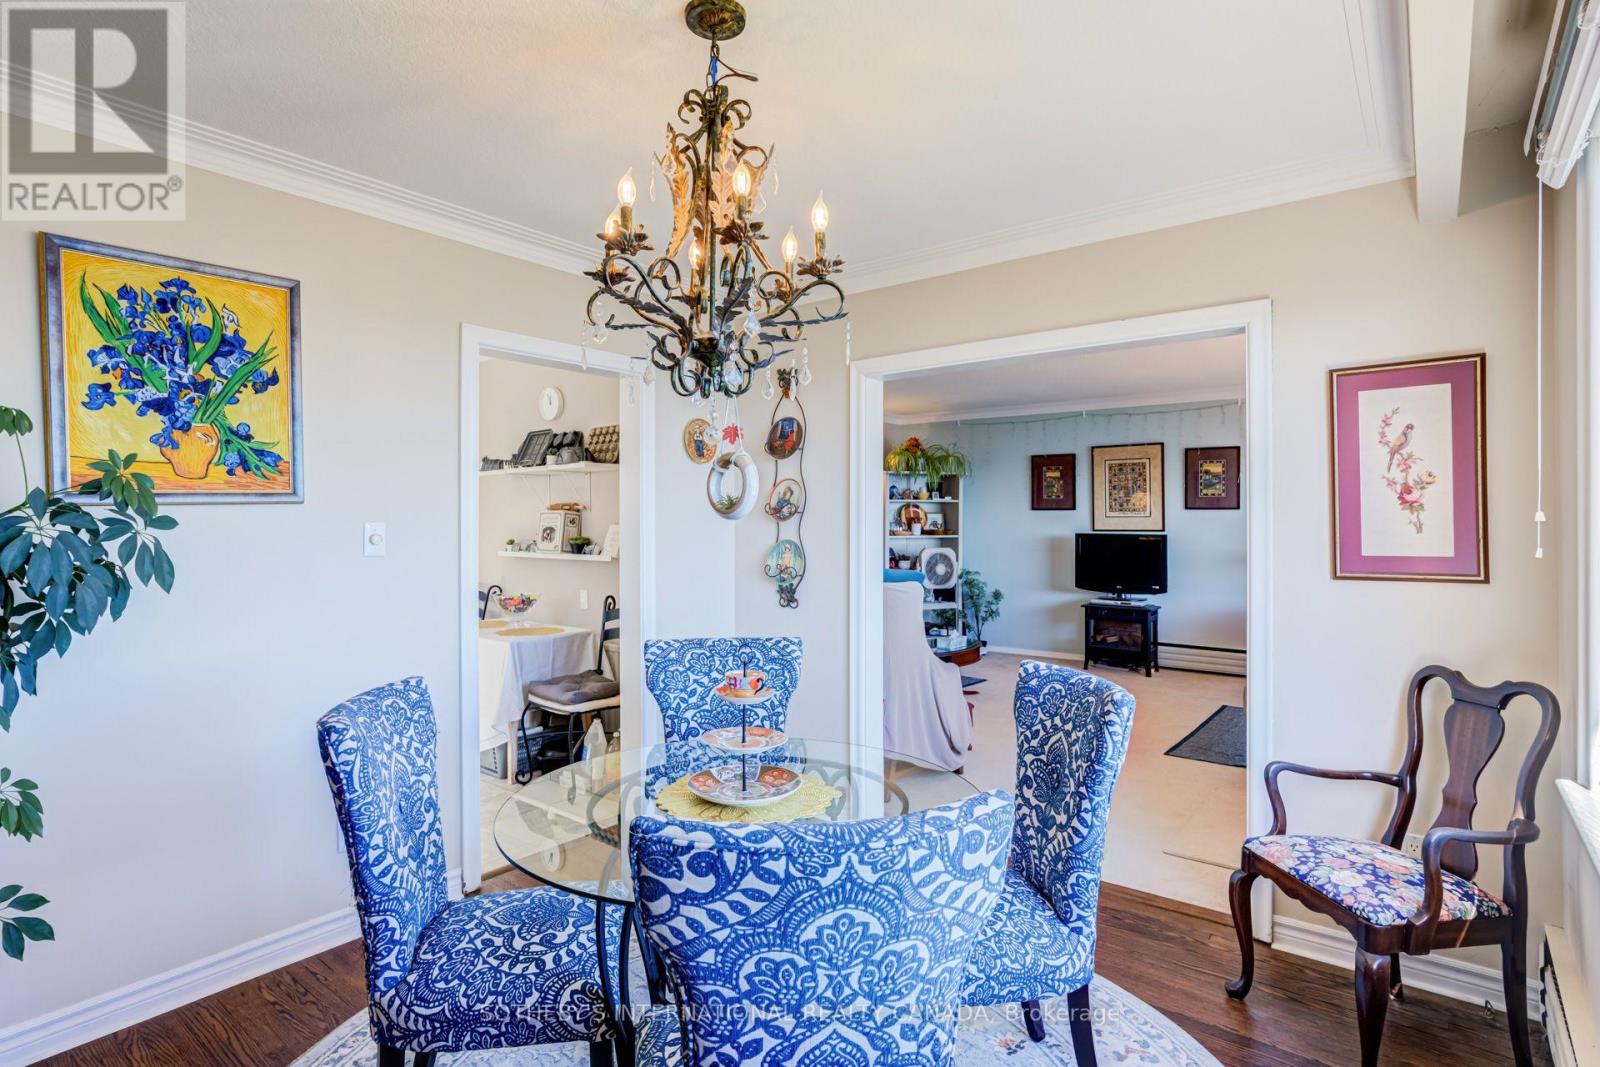
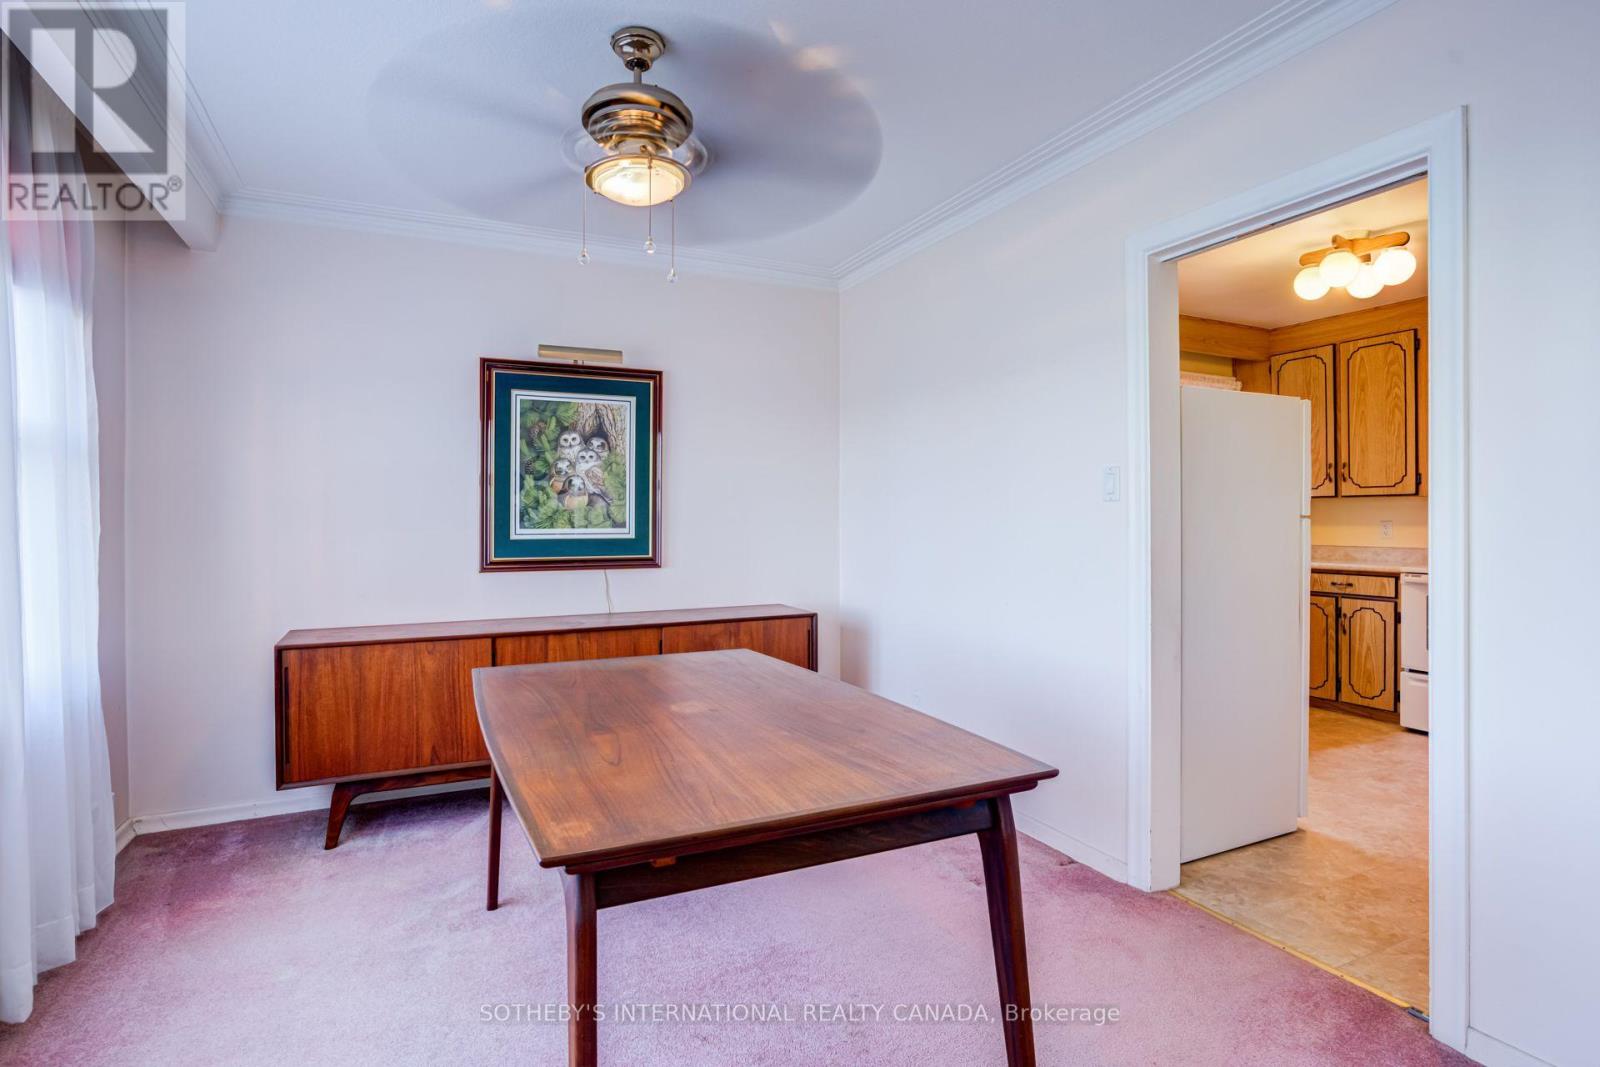
| Second Level | Dining Room | 3.62 m | 3.23 m | 3.62 m x 3.23 m |
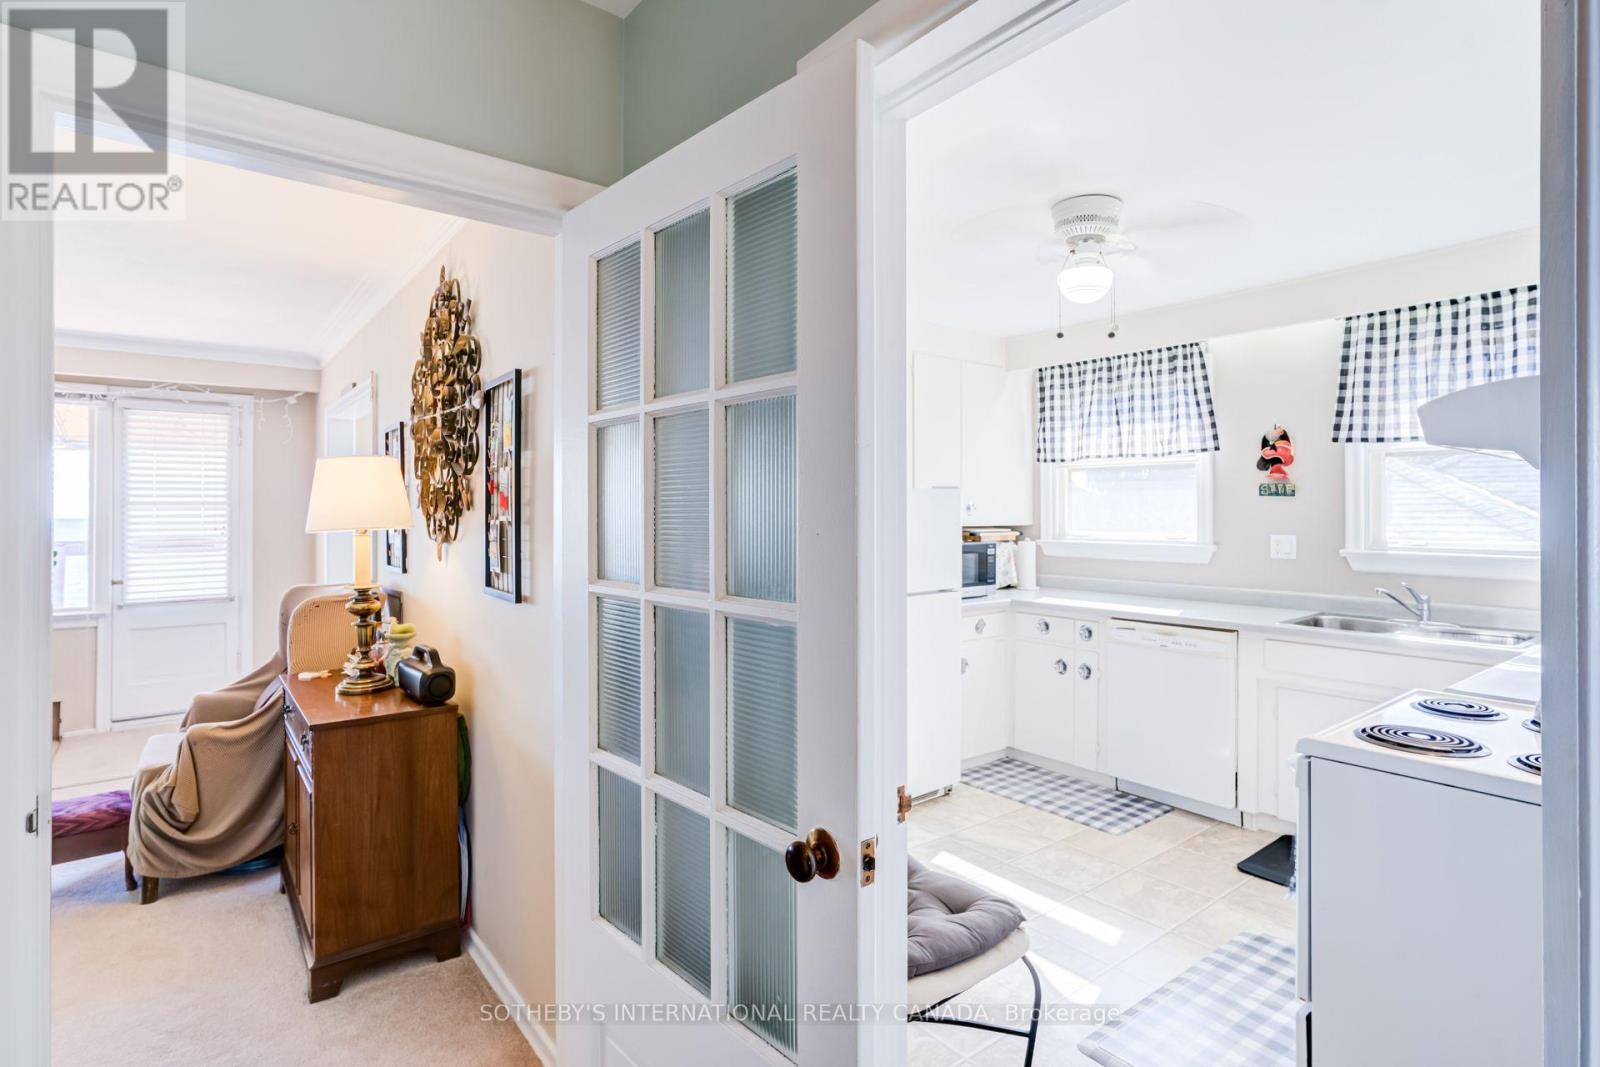
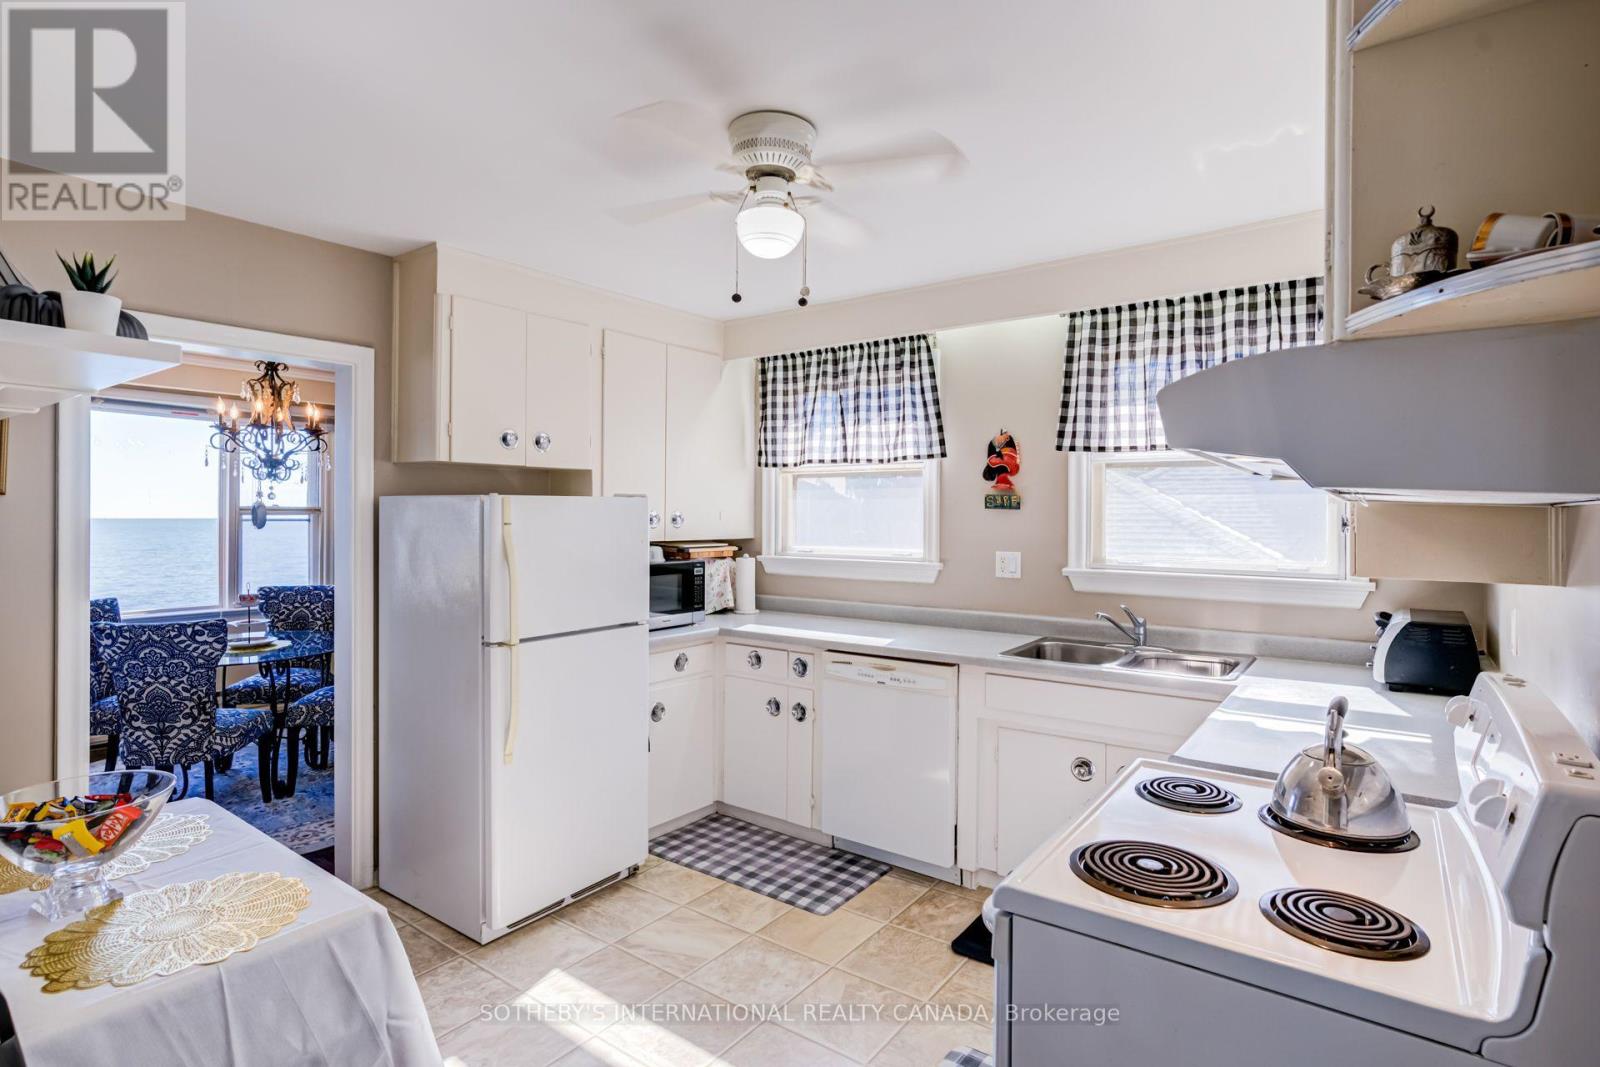
| Second Level | Kitchen | 3.62 m | 3.6 m | 3.62 m x 3.6 m |
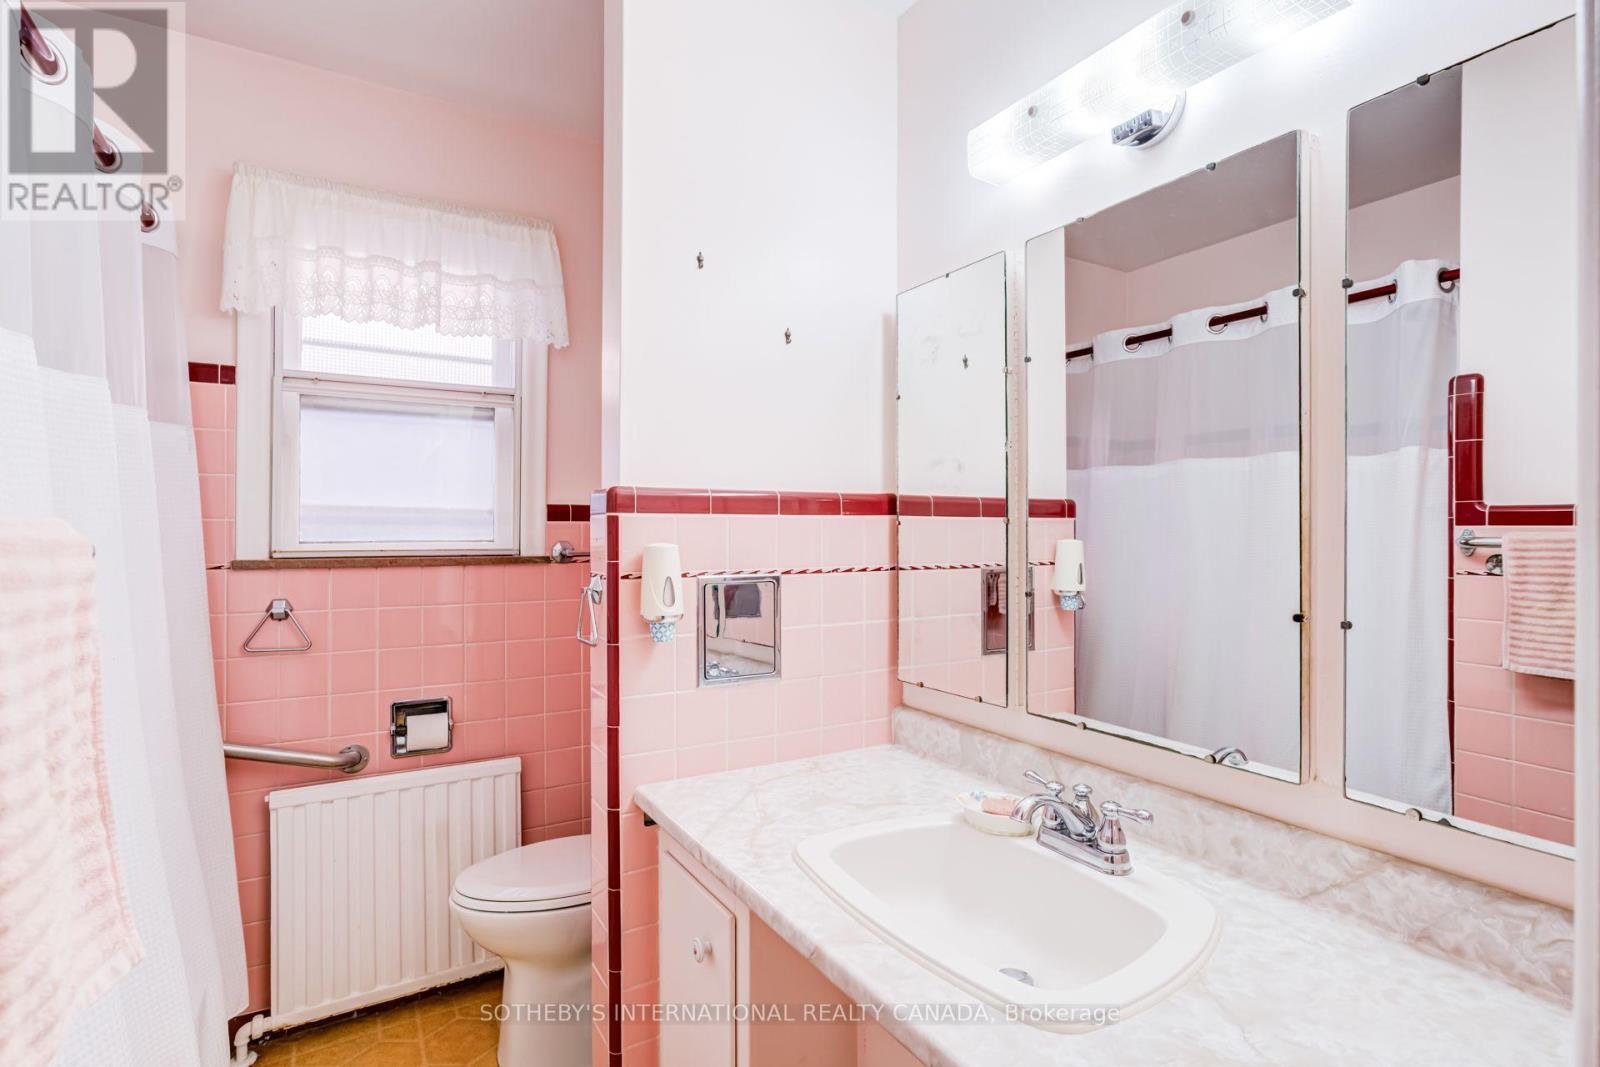
| Second Level | Bathroom | 2.4 m | 2.18 m | 2.4 m x 2.18 m |
| Basement | Laundry Room | 2.51 m | 4.99 m | 2.51 m x 4.99 m |
| Basement | Other | 4.8 m | 4.94 m | 4.8 m x 4.94 m |
| Basement | Other | 3.43 m | 3.07 m | 3.43 m x 3.07 m |
| Basement | Utility Room | 3.43 m | 2.88 m | 3.43 m x 2.88 m |
| Main Level | Living Room | 4.62 m | 4.94 m | 4.62 m x 4.94 m |
| Main Level | Dining Room | 3.49 m | 3.09 m | 3.49 m x 3.09 m |
| Main Level | Kitchen | 3.49 m | 3.39 m | 3.49 m x 3.39 m |
| Main Level | Bathroom | 2.25 m | 2.14 m | 2.25 m x 2.14 m |
| Main Level | Bedroom | 4.12 m | 3.78 m | 4.12 m x 3.78 m |
| Main Level | Bedroom 2 | 3.95 m | 2.81 m | 3.95 m x 2.81 m |
https://www.realtor.ca/real-estate/30369292/407-lake-promenade-toronto-long-branch-long-branch
Contact Us
Contact us for more information

This REALTOR.ca listing content is owned and licensed by REALTOR® members of The Canadian Real Estate Association
The trademarks REALTOR®, REALTORS®, and the REALTOR® logo are controlled by The Canadian Real Estate Association (CREA) and identify real estate professionals who are members of CREA. The trademarks MLS®, Multiple Listing Service® and the associated logos are owned by The Canadian Real Estate Association (CREA) and identify the quality of services provided by real estate professionals who are members of CREA. The trademark DDF® is owned by The Canadian Real Estate Association (CREA) and identifies CREA's Data Distribution Facility (DDF®)
October 06 2026 05:06:29
Toronto Regional Real Estate Board
Sotheby's International Realty Canada