
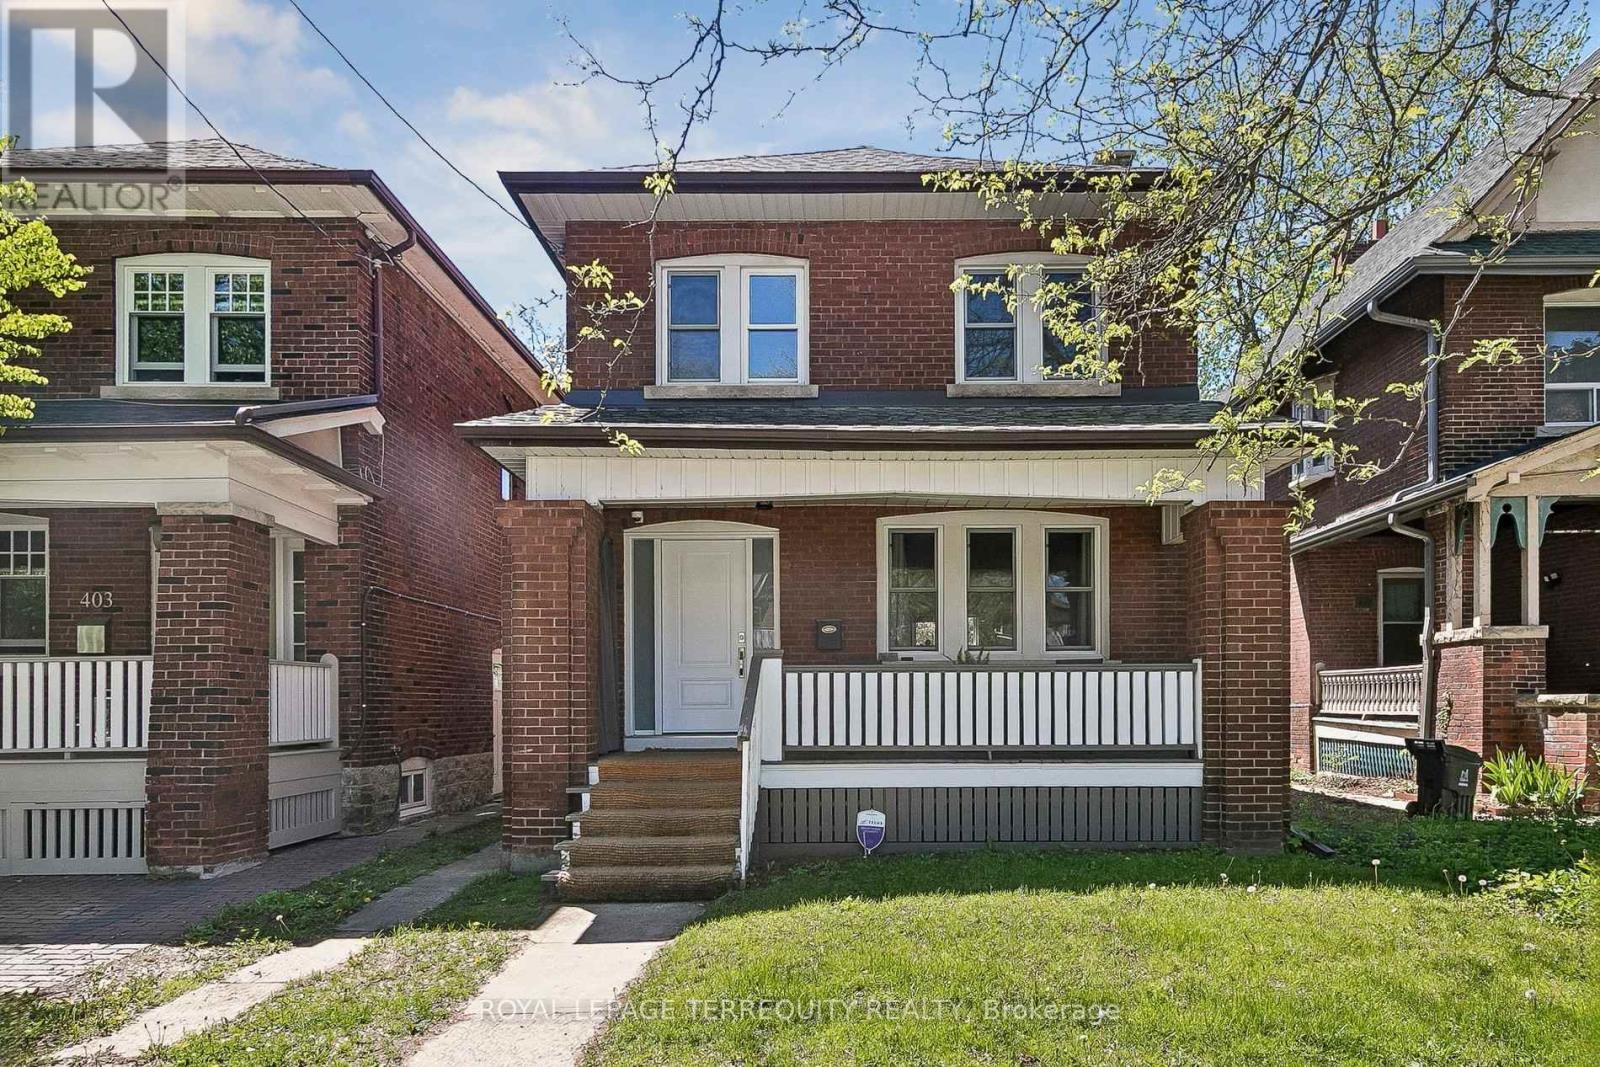
407 Annette Street Toronto, Ontario M6P 1R7






4 Bedroom
2 Bathroom
1,100 - 1,500 sqft
Fireplace
None
Radiant Heat
$1,499,000
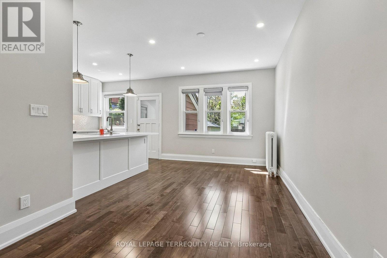
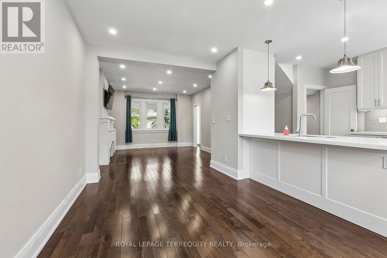
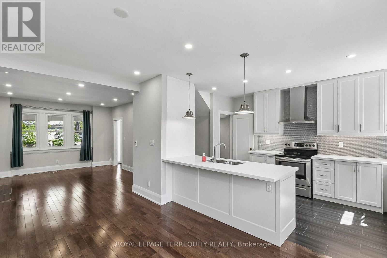
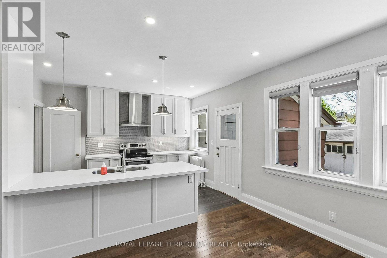
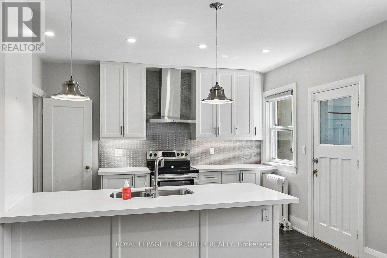
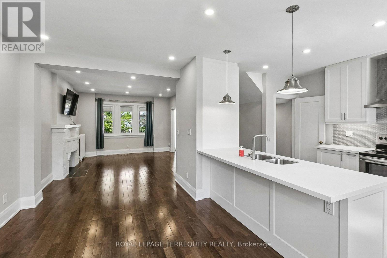
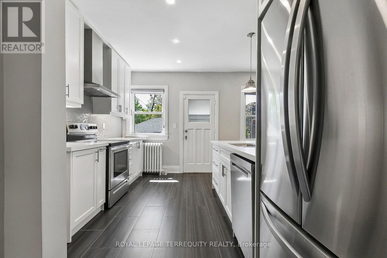
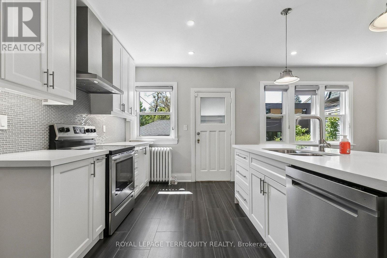
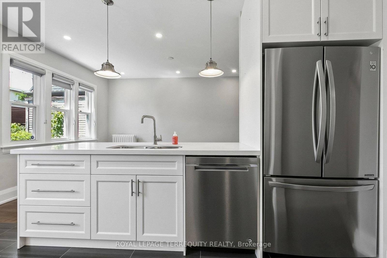
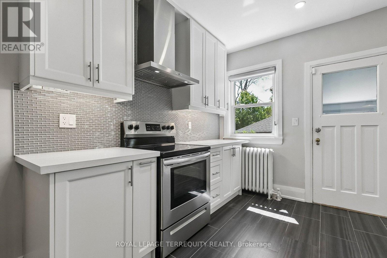
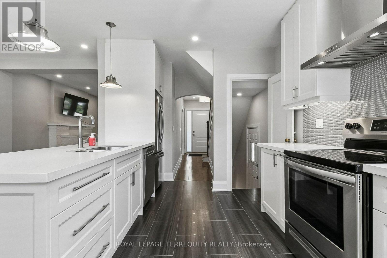
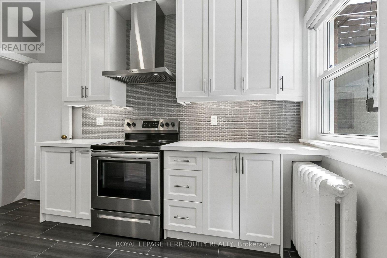
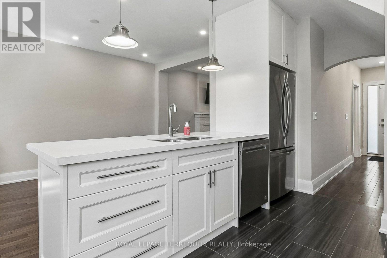
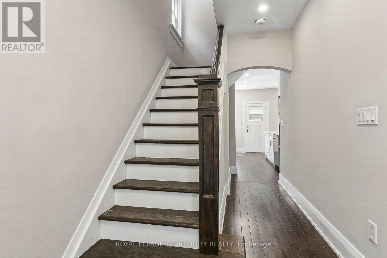
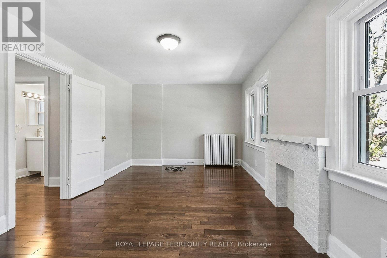
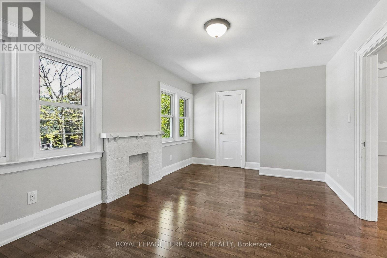
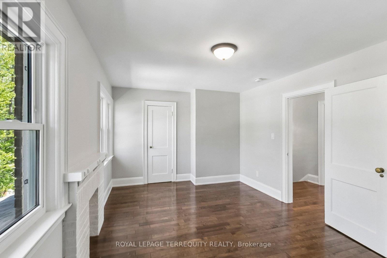
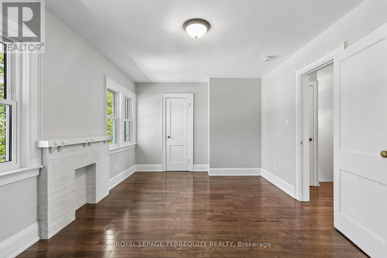
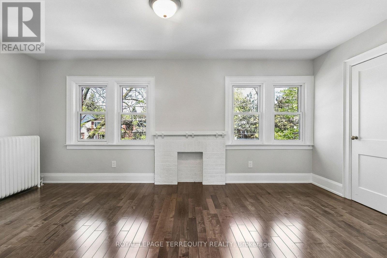
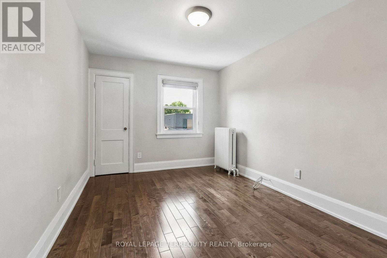
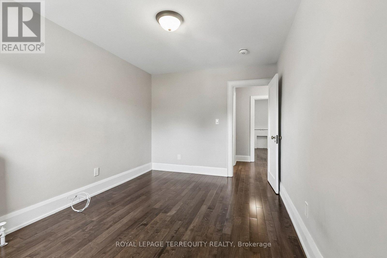
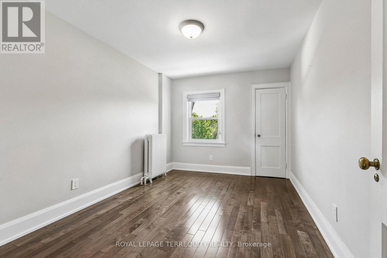
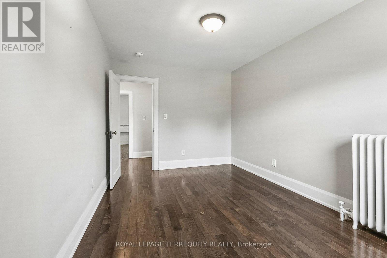
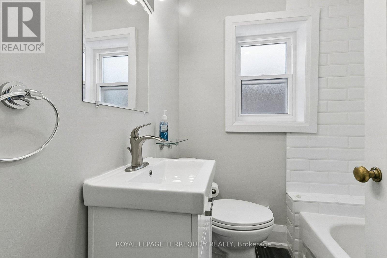
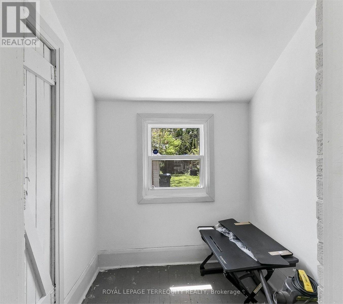
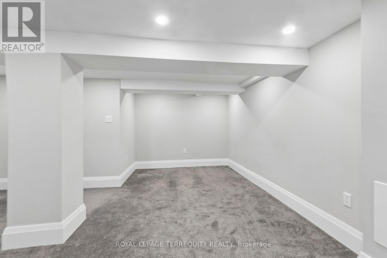
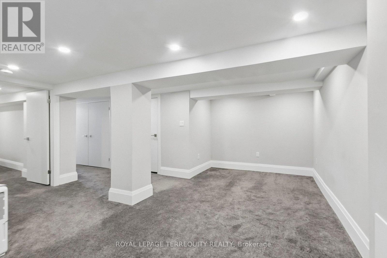
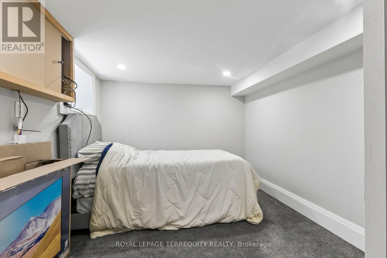
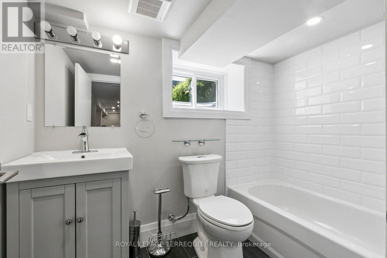
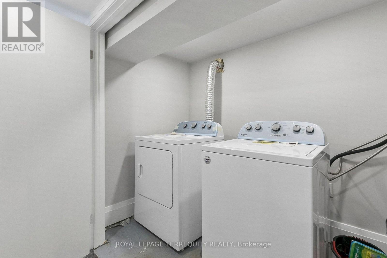
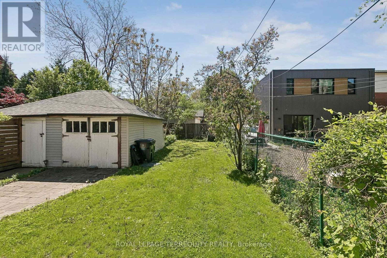
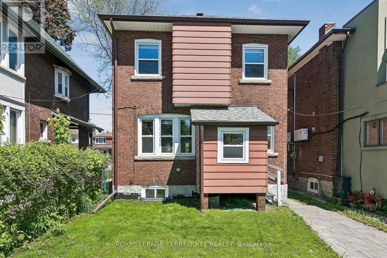
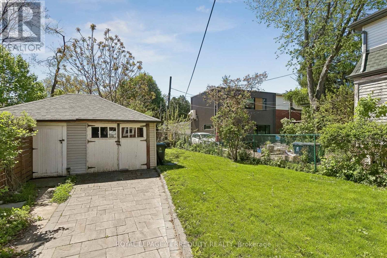
You'll love this home and neighbourhood! Amazing proximity to schools, great restaurants, parks, transit and so much more. Recently renovated in 2019 and carefully maintained by the current owners. Step into a pristine chef's kitchen, open concept living dining/living room, step up to to a comfortable breakfast bar. On the second, a spacious primary bedroom with room to breathe & relax. Two more bedrooms and a bathroom, make this floor complete. Basement has a lovely family space, a 4th bedroom. second full bath and laundry. Teenager, nanny or guest suite - you decide. A mutual drive has a garage with a two car parking pad. More potential to add a front parking pad. This is a bright and airy home with views to a lovely south exposure, and a deep garden space. (id:15069)
Open House
This property has open houses!
May
30
Saturday
Starts at:
2:00 pm
Ends at:4:00 pm
May
31
Sunday
Starts at:
1:00 pm
Ends at:3:00 pm
Property Details
| MLS® Number | W13209274 |
| Property Type | Single Family |
| Community Name | Runnymede-Bloor West Village |
| Amenities Near By | Park, Public Transit, Schools |
| Features | Carpet Free |
| Parking Space Total | 2 |
| Structure | Porch, Shed |
Building
| Bathroom Total | 2 |
| Bedrooms Above Ground | 3 |
| Bedrooms Below Ground | 1 |
| Bedrooms Total | 4 |
| Age | 100+ Years |
| Amenities | Fireplace(s) |
| Appliances | Dishwasher, Dryer, Stove, Washer, Refrigerator |
| Basement Development | Finished |
| Basement Features | Separate Entrance |
| Basement Type | N/a, N/a (finished) |
| Construction Style Attachment | Detached |
| Cooling Type | None |
| Exterior Finish | Brick |
| Fire Protection | Security System |
| Fireplace Present | Yes |
| Fireplace Total | 1 |
| Flooring Type | Hardwood, Ceramic, Carpeted |
| Foundation Type | Block |
| Heating Fuel | Natural Gas |
| Heating Type | Radiant Heat |
| Stories Total | 2 |
| Size Interior | 1,100 - 1,500 Sqft |
| Type | House |
| Utility Water | Municipal Water |
Parking
| Other | |
| Garage |
Land
| Acreage | No |
| Fence Type | Partially Fenced |
| Land Amenities | Park, Public Transit, Schools |
| Sewer | Sanitary Sewer |
| Size Depth | 125 Ft |
| Size Frontage | 25 Ft ,6 In |
| Size Irregular | 25.5 X 125 Ft |
| Size Total Text | 25.5 X 125 Ft |
Rooms
| Level | Type | Length | Width | Dimensions |
|---|---|---|---|---|
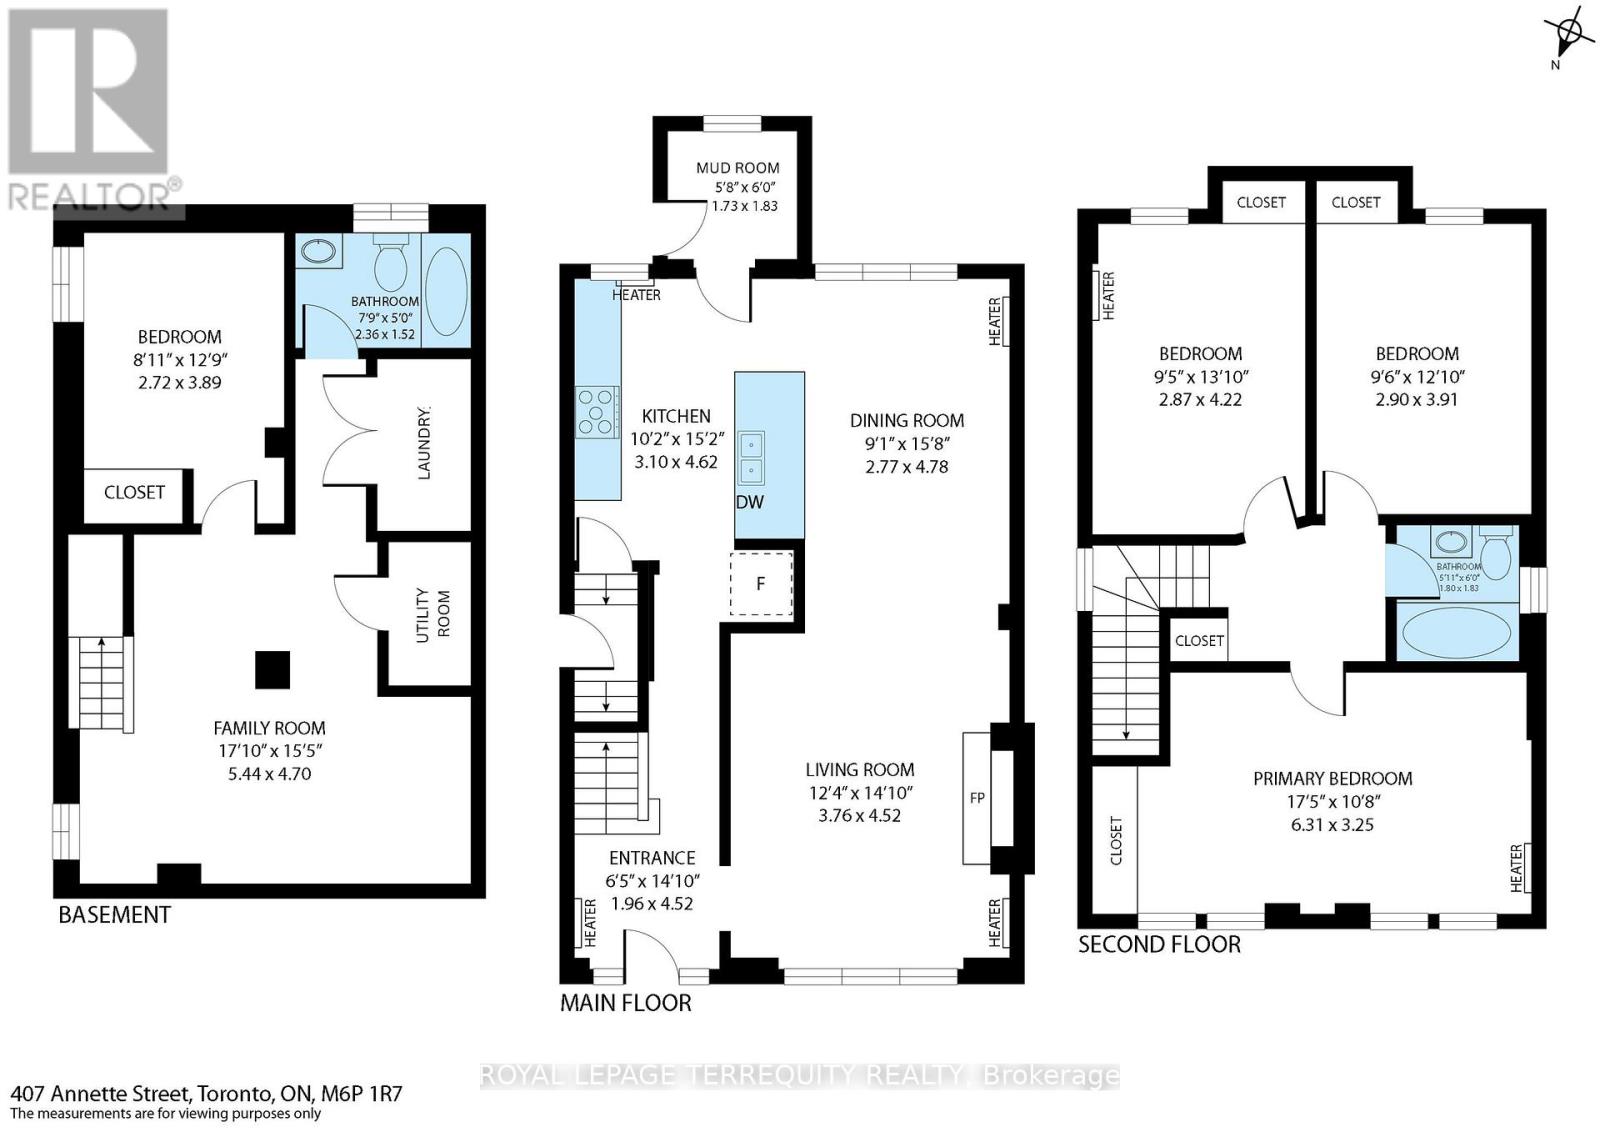
| Second Level | Primary Bedroom | 3.25 m | 6.31 m | 3.25 m x 6.31 m |
| Second Level | Bedroom 2 | 4.22 m | 2.87 m | 4.22 m x 2.87 m |
| Second Level | Bedroom 3 | 3.91 m | 2.9 m | 3.91 m x 2.9 m |
| Second Level | Bathroom | 1.83 m | 1.8 m | 1.83 m x 1.8 m |
| Basement | Bathroom | 1.52 m | 2.36 m | 1.52 m x 2.36 m |
| Basement | Family Room | 4.7 m | 5.44 m | 4.7 m x 5.44 m |
| Basement | Bedroom 4 | 3.89 m | 2.72 m | 3.89 m x 2.72 m |
| Main Level | Foyer | 4.52 m | 1.96 m | 4.52 m x 1.96 m |
| Main Level | Mud Room | 1.83 m | 1.73 m | 1.83 m x 1.73 m |
| Main Level | Living Room | 4.52 m | 3.76 m | 4.52 m x 3.76 m |
| Main Level | Dining Room | 4.78 m | 2.77 m | 4.78 m x 2.77 m |
| Main Level | Kitchen | 4.62 m | 3.1 m | 4.62 m x 3.1 m |
Utilities
| Cable | Available |
| Sewer | Installed |
Contact Us
Contact us for more information

This REALTOR.ca listing content is owned and licensed by REALTOR® members of The Canadian Real Estate Association
The trademarks REALTOR®, REALTORS®, and the REALTOR® logo are controlled by The Canadian Real Estate Association (CREA) and identify real estate professionals who are members of CREA. The trademarks MLS®, Multiple Listing Service® and the associated logos are owned by The Canadian Real Estate Association (CREA) and identify the quality of services provided by real estate professionals who are members of CREA. The trademark DDF® is owned by The Canadian Real Estate Association (CREA) and identifies CREA's Data Distribution Facility (DDF®)
May 28 2026 07:10:58
Toronto Regional Real Estate Board
Royal LePage Terrequity Realty