
407 - 6390 Huggins Street Niagara Falls, Ontario L2J 1H1





2 Bedroom
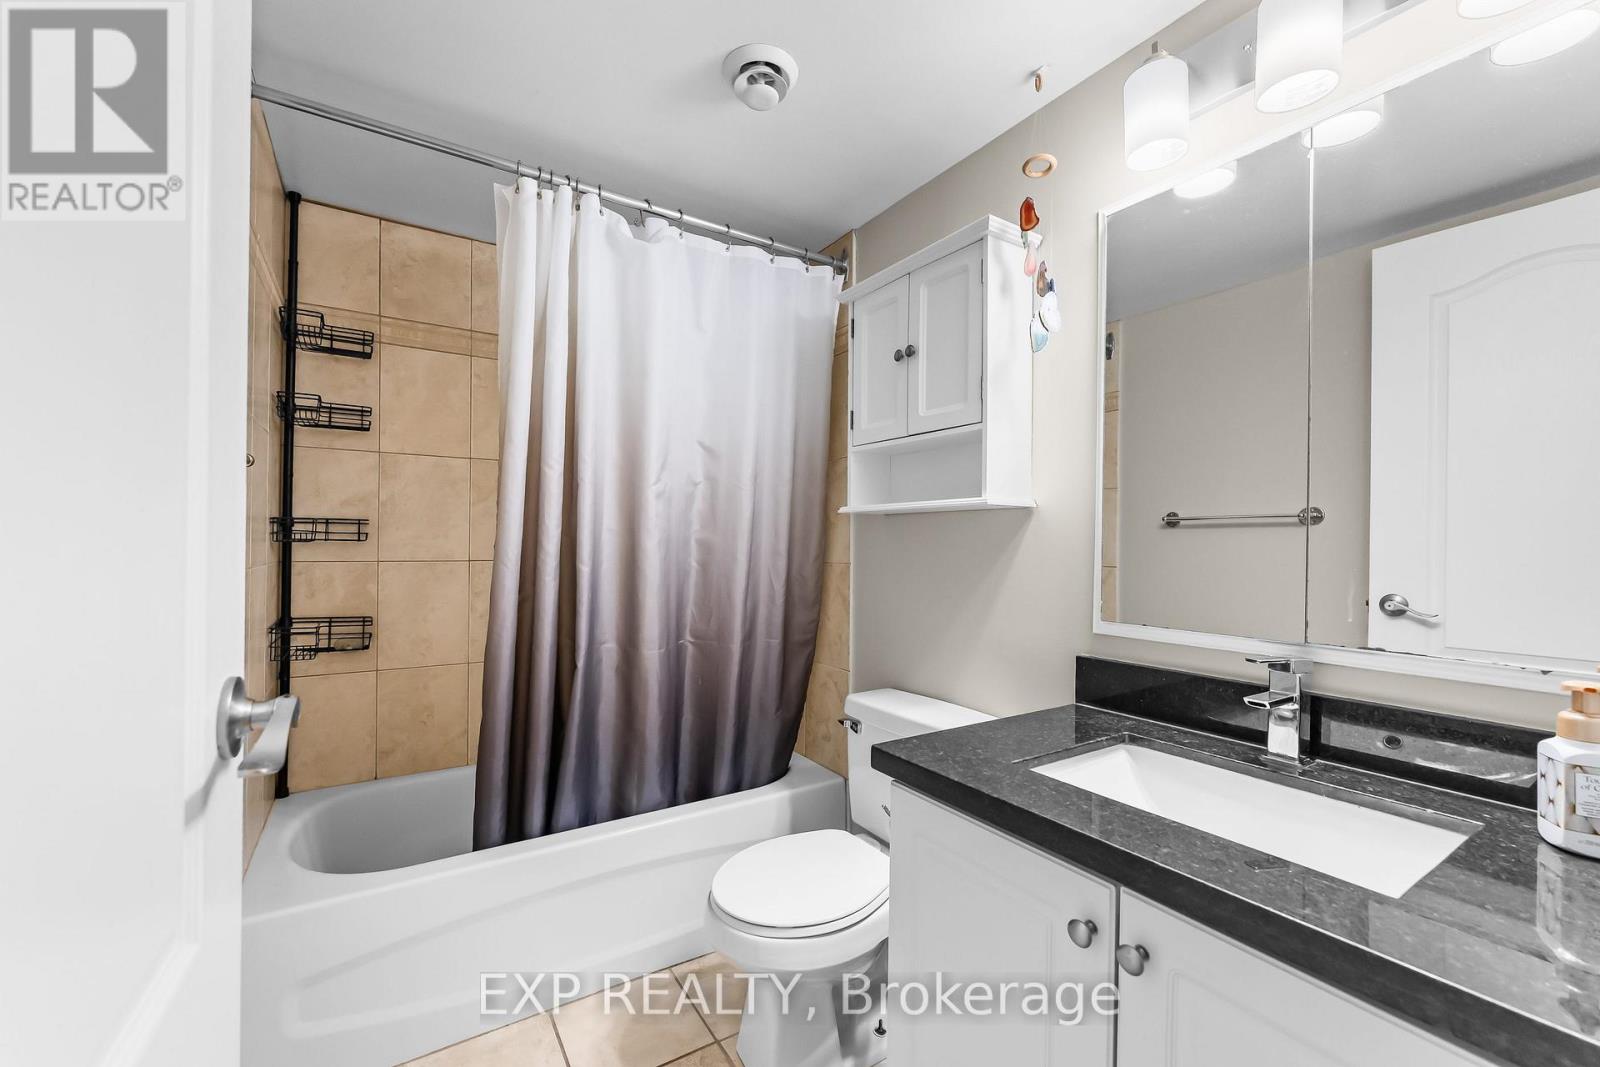
1 Bathroom
800 - 899 sqft
Wall Unit
Baseboard Heaters
$299,900Maintenance, Heat, Common Area Maintenance, Water, Parking
$769.36 Monthly
Maintenance, Heat, Common Area Maintenance, Water, Parking
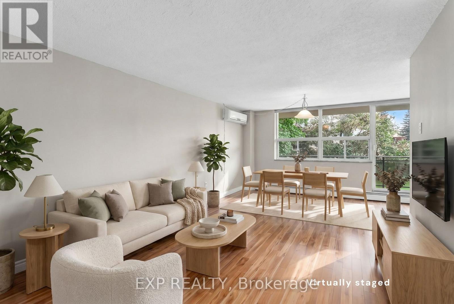
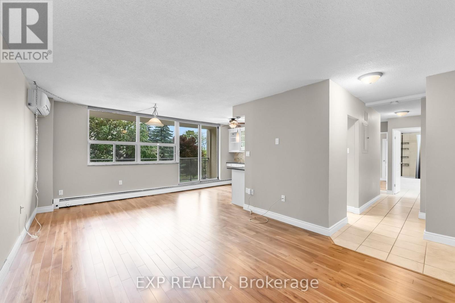
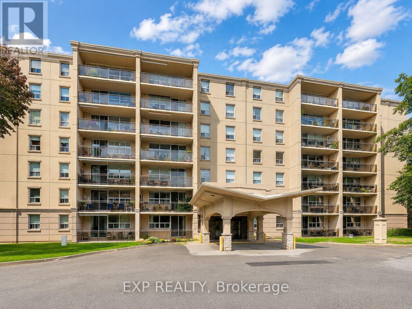
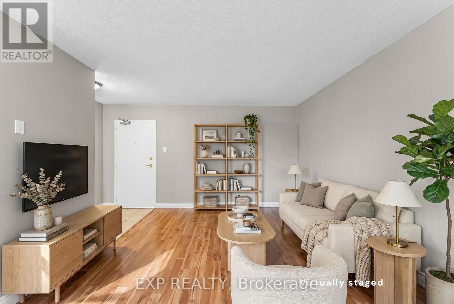
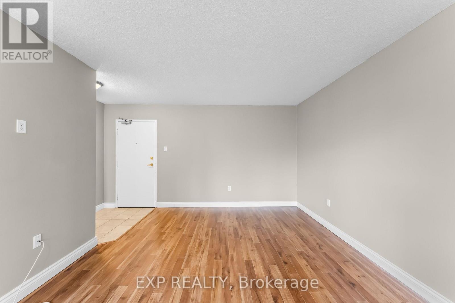
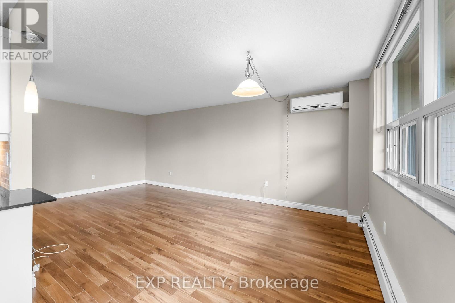
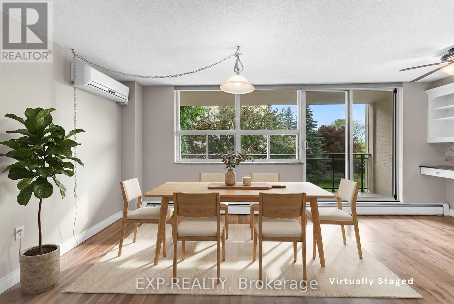
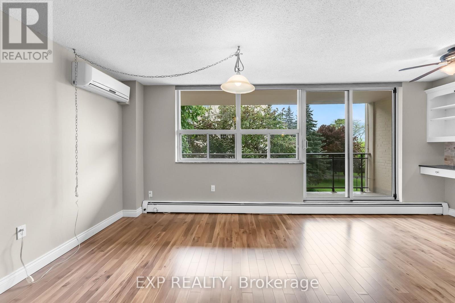
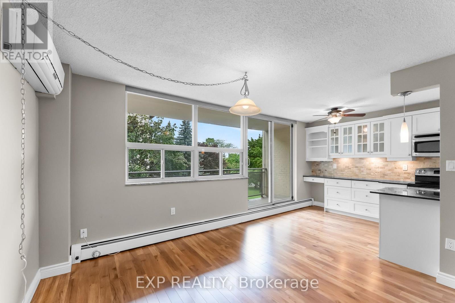
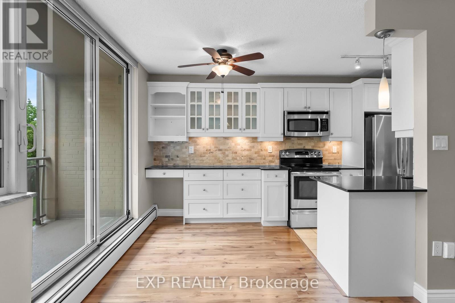
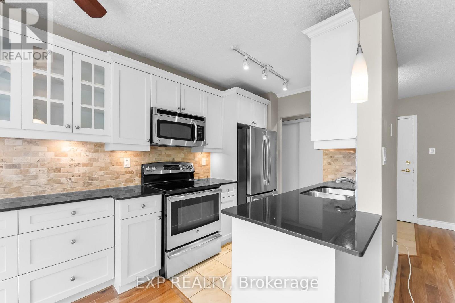
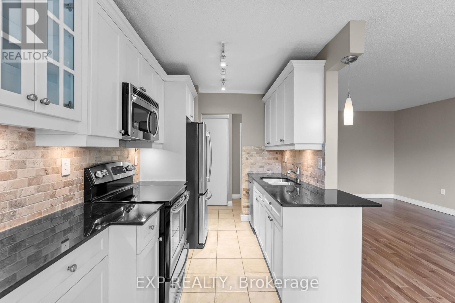
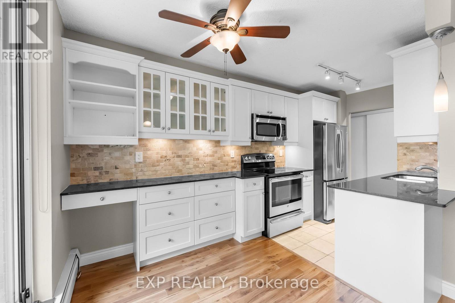
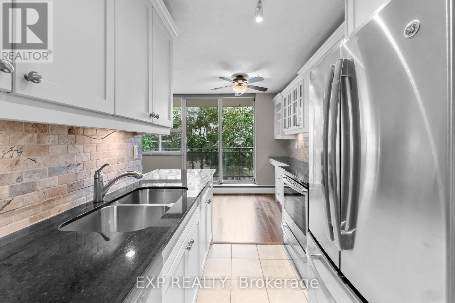
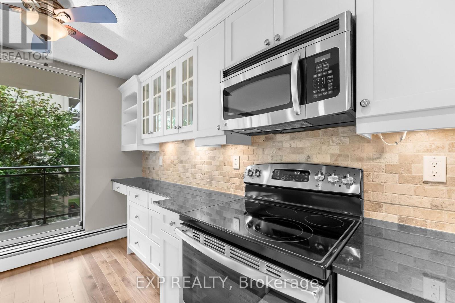
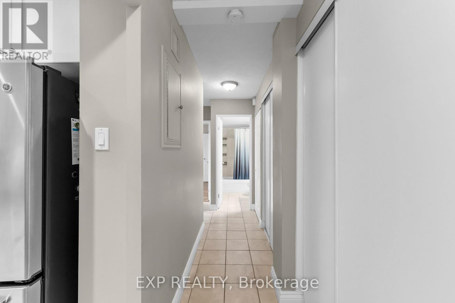
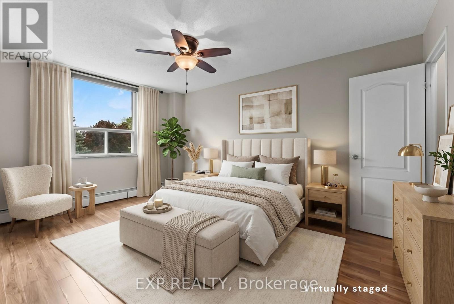
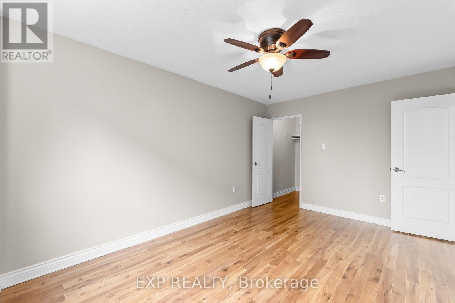
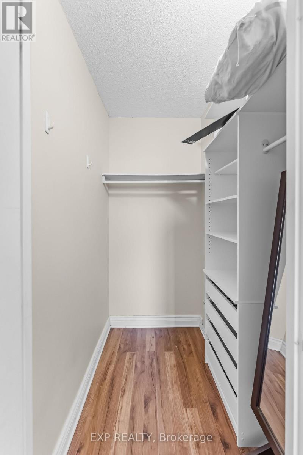
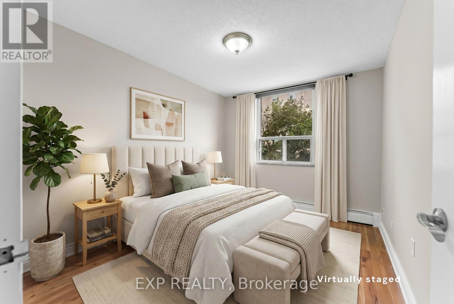
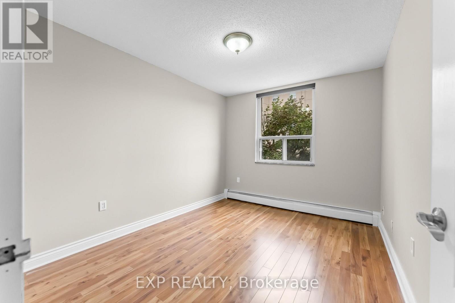
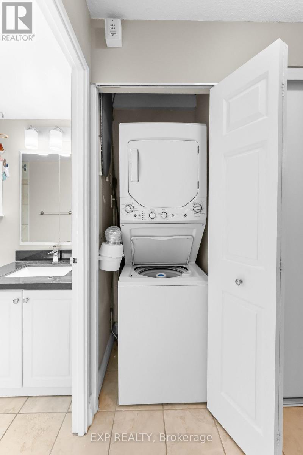
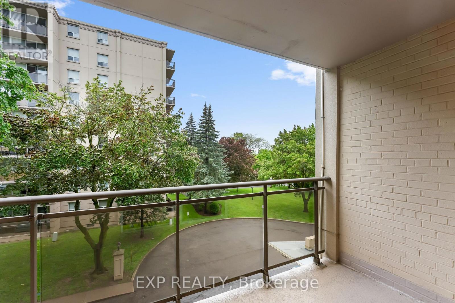
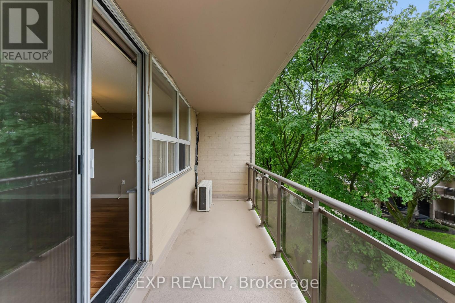
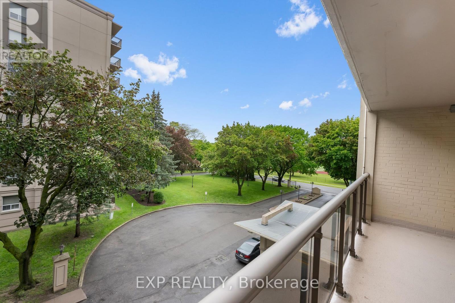
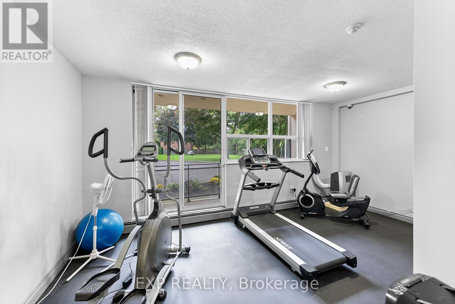
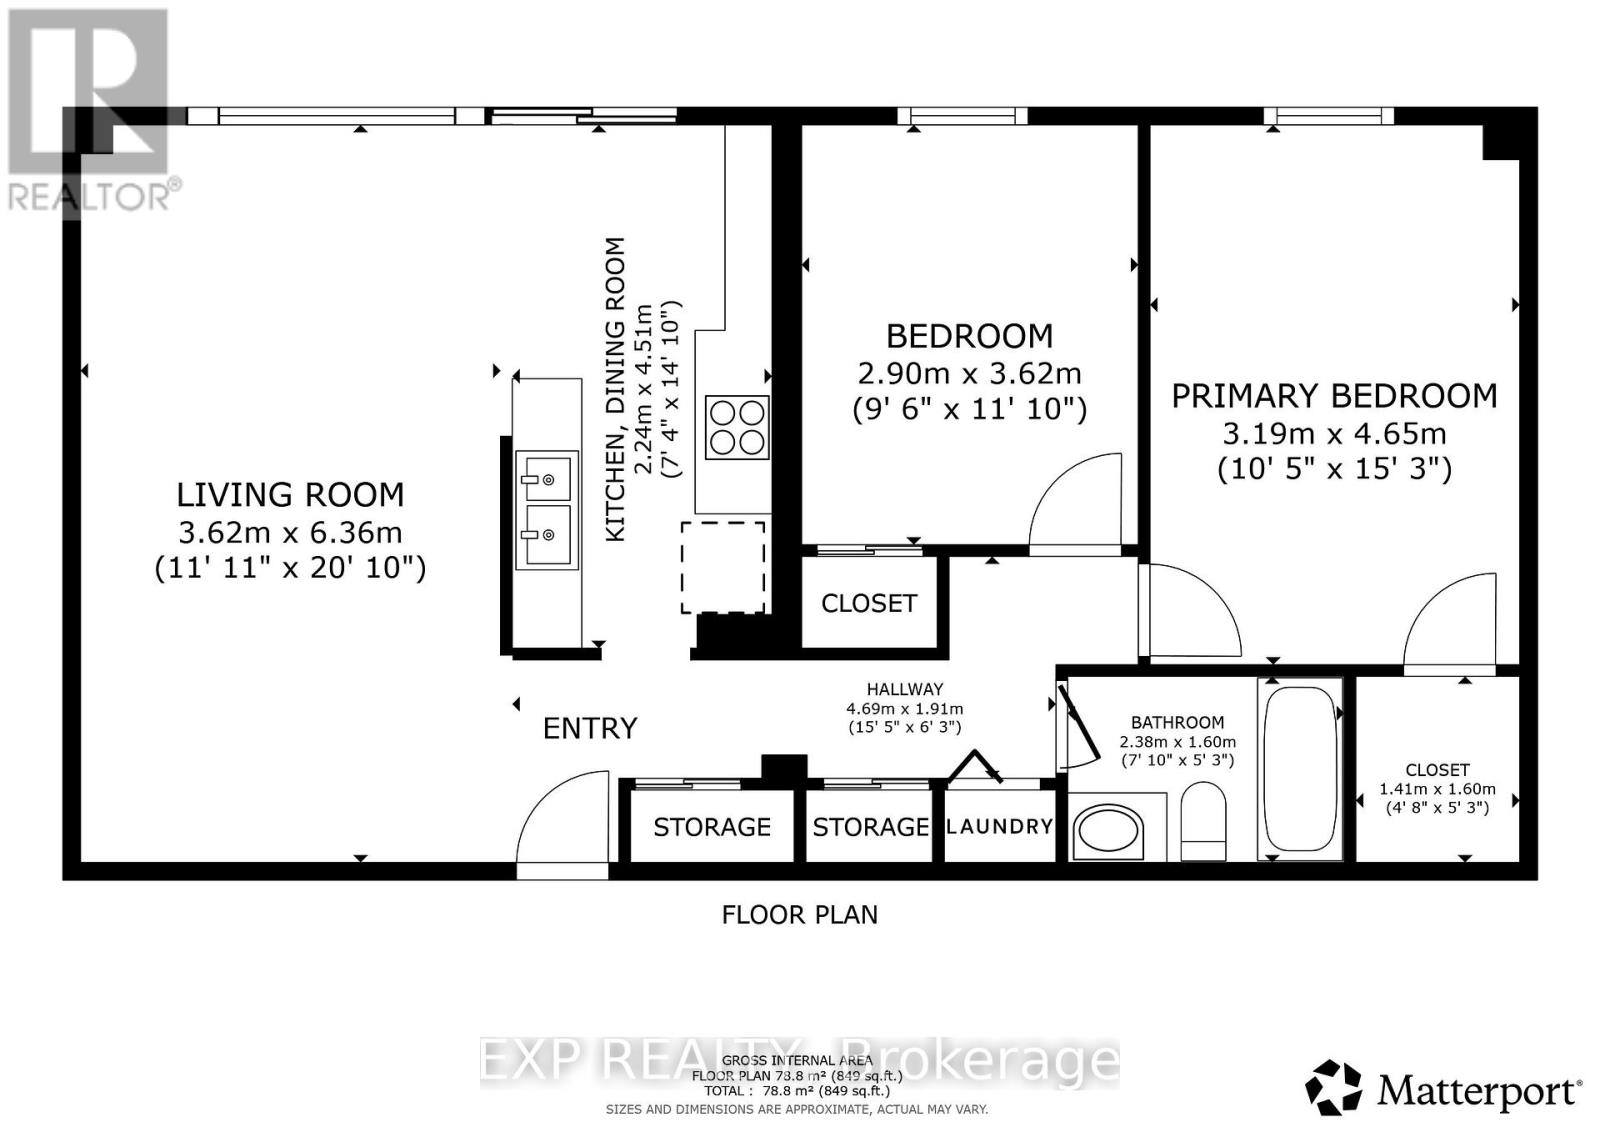
$769.36 MonthlySimplify your life. This bright 2-bedroom condo at Stamford Place Condos, 6390 Huggins Street, offers easy, low-maintenance living in one of Niagara Falls' most established North End addresses. Unit 407's higher-floor position brings west-facing sunset views you won't find from the building's lower units - a rare bonus for buyers looking to downsize without settling.Inside, an open-concept living and dining area keeps everything on one comfortable level, with two well-sized bedrooms and an updated 4-piece bathroom. The kitchen features granite countertops, and in-suite laundry plus ductless A/C mean fewer chores and fewer things to maintain. The private, west-facing balcony is the spot to unwind and watch the sunset with none of the upkeep of a house and yard.One owned parking space and a locker are included. Heat, water, building insurance, and common elements are all bundled into the monthly condo fee, keeping ownership predictable and affordable for buyers looking to simplify. The building offers a fitness centre and party room, all within a secure, well-managed property that takes the maintenance off your plate.Located in Stamford Centre, a walkable, established North End neighbourhood, this condo puts groceries, restaurants, pharmacies, banks, parks, and transit all within easy reach on foot. Highway access is quick, and Niagara Falls' major attractions are just a short drive away.For downsizers and buyers seeking an easier, more affordable way to live, a west-facing unit with upgraded finishes at this price point is hard to find at Stamford Place. Vacant with a flexible closing available. Open House Saturday: Please note there is ongoing construction on Huggins Street. For the easiest access to the property, please enter Huggins Street from Colborne Street rather than Portage Road. (id:15069)
Property Details
| MLS® Number | X13209622 |
| Property Type | Single Family |
| Community Name | 206 - Stamford |
| Community Features | Pets Allowed With Restrictions |
| Features | Balcony, Carpet Free, In Suite Laundry |
| Parking Space Total | 1 |
Building
| Bathroom Total | 1 |
| Bedrooms Above Ground | 2 |
| Bedrooms Total | 2 |
| Age | 51 To 99 Years |
| Amenities | Party Room, Exercise Centre, Storage - Locker |
| Appliances | Dishwasher, Dryer, Microwave, Stove, Washer, Refrigerator |
| Basement Type | None |
| Cooling Type | Wall Unit |
| Exterior Finish | Stone, Stucco |
| Heating Fuel | Other |
| Heating Type | Baseboard Heaters |
| Size Interior | 800 - 899 Sqft |
| Type | Apartment |
Parking
| No Garage |
Land
| Acreage | No |
| Zoning Description | R5c |
Rooms
| Level | Type | Length | Width | Dimensions |
|---|---|---|---|---|
| Main Level | Primary Bedroom | 3.15 m | 4.6 m | 3.15 m x 4.6 m |
| Main Level | Bedroom | 2.89 m | 3.59 m | 2.89 m x 3.59 m |
| Main Level | Living Room | 3.58 m | 4.03 m | 3.58 m x 4.03 m |
| Main Level | Dining Room | 5.5 m | 2.71 m | 5.5 m x 2.71 m |
| Main Level | Kitchen | 2.2 m | 2.46 m | 2.2 m x 2.46 m |
Contact Us
Contact us for more information

This REALTOR.ca listing content is owned and licensed by REALTOR® members of The Canadian Real Estate Association
The trademarks REALTOR®, REALTORS®, and the REALTOR® logo are controlled by The Canadian Real Estate Association (CREA) and identify real estate professionals who are members of CREA. The trademarks MLS®, Multiple Listing Service® and the associated logos are owned by The Canadian Real Estate Association (CREA) and identify the quality of services provided by real estate professionals who are members of CREA. The trademark DDF® is owned by The Canadian Real Estate Association (CREA) and identifies CREA's Data Distribution Facility (DDF®)
August 06 2026 08:53:00
Niagara Association of REALTORS®
Exp Realty