
4069 Roseland Drive West Windsor, Ontario N9G 1Z7

4 Bedroom
4 Bathroom
Fireplace
Central Air Conditioning
Forced Air, Furnace
$599,900
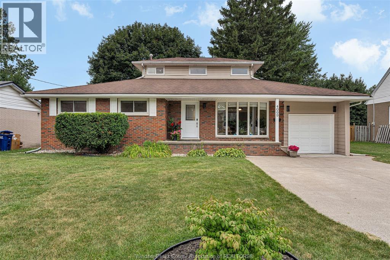
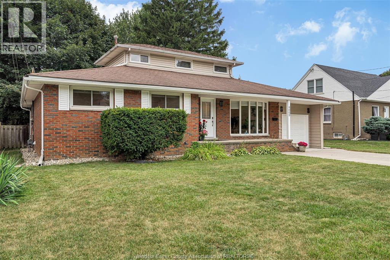
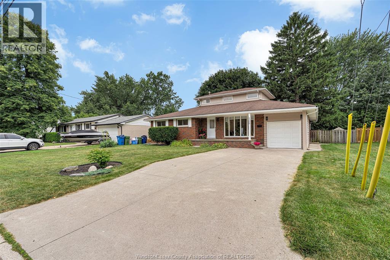
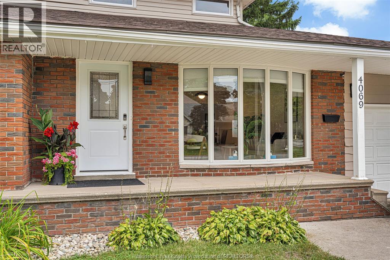
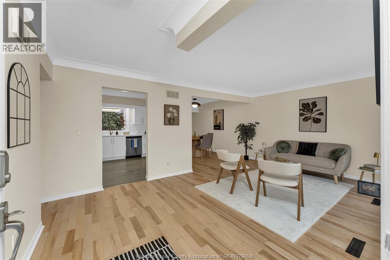
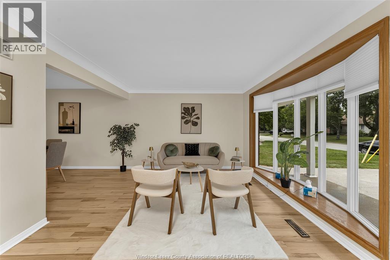
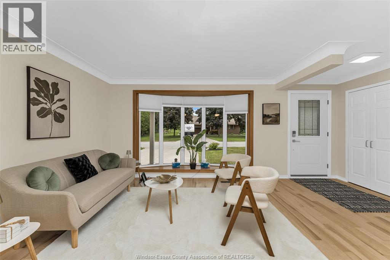
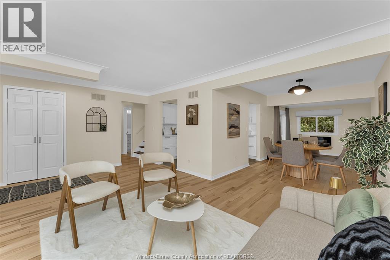
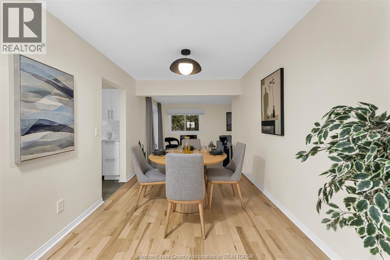
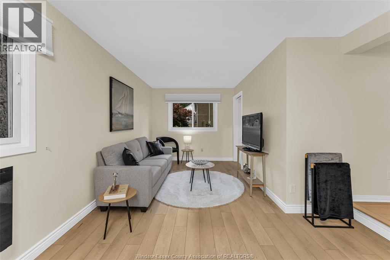
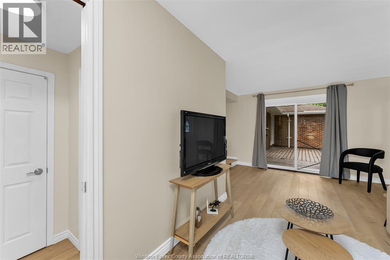
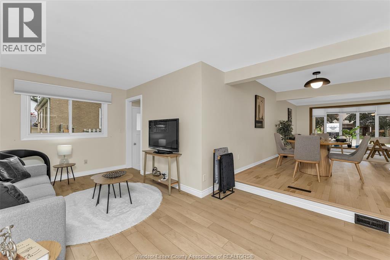
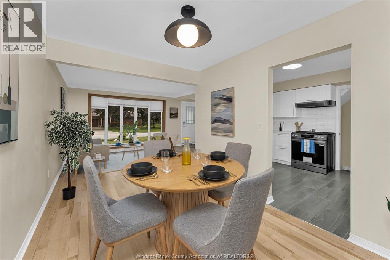
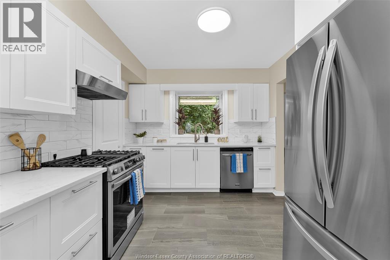
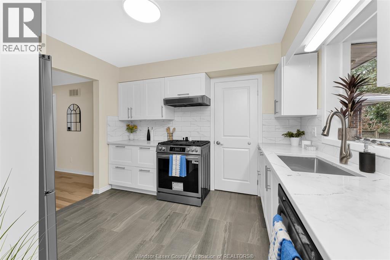
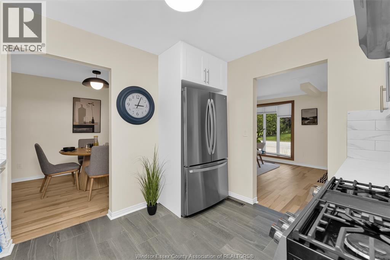
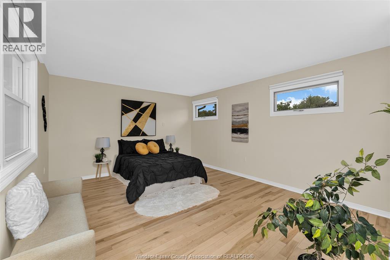
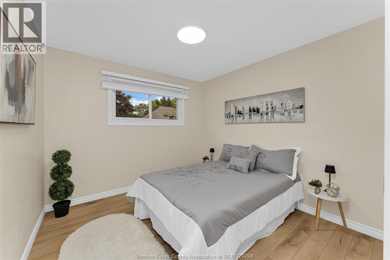
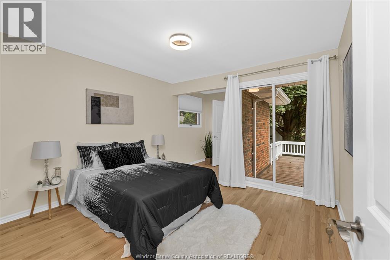
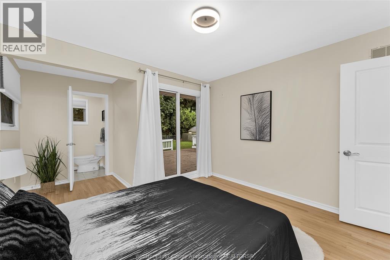
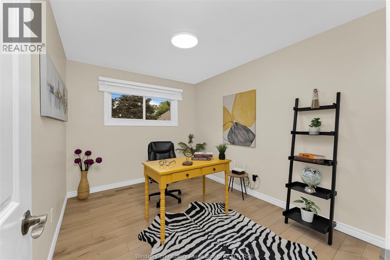
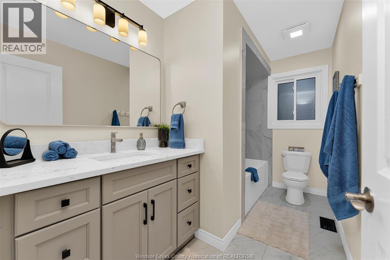
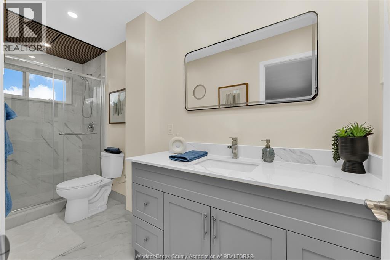
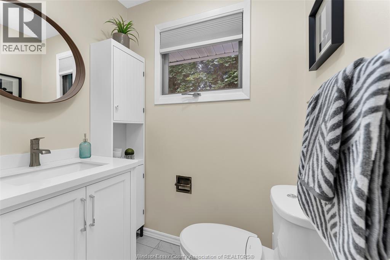
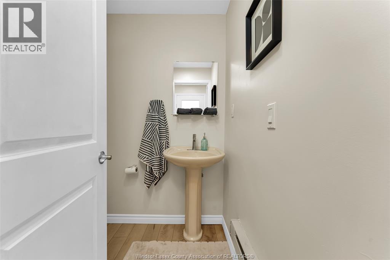
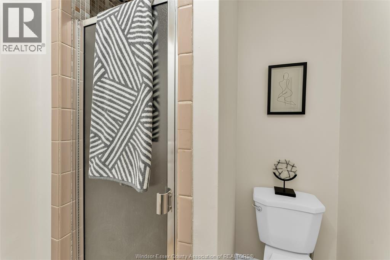
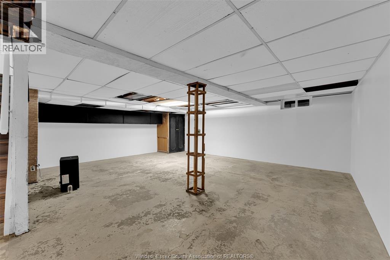
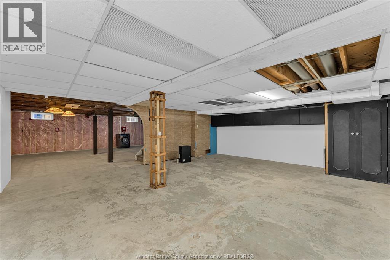
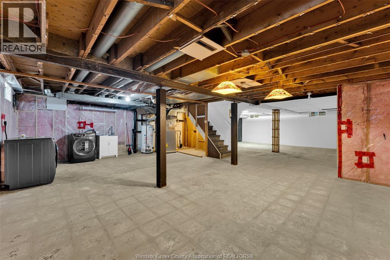
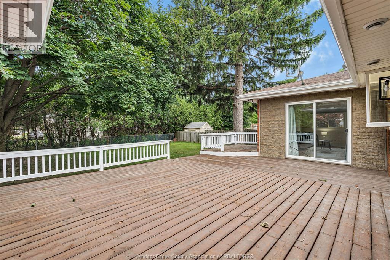
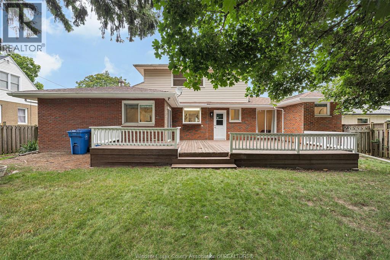
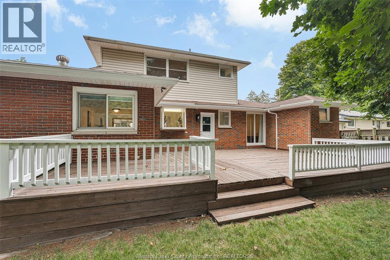
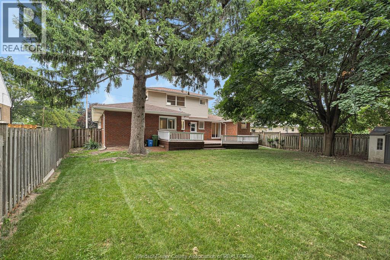
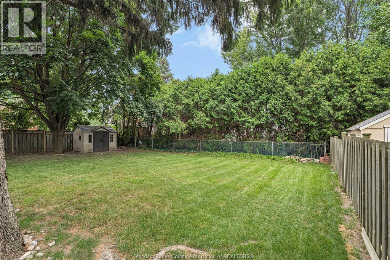
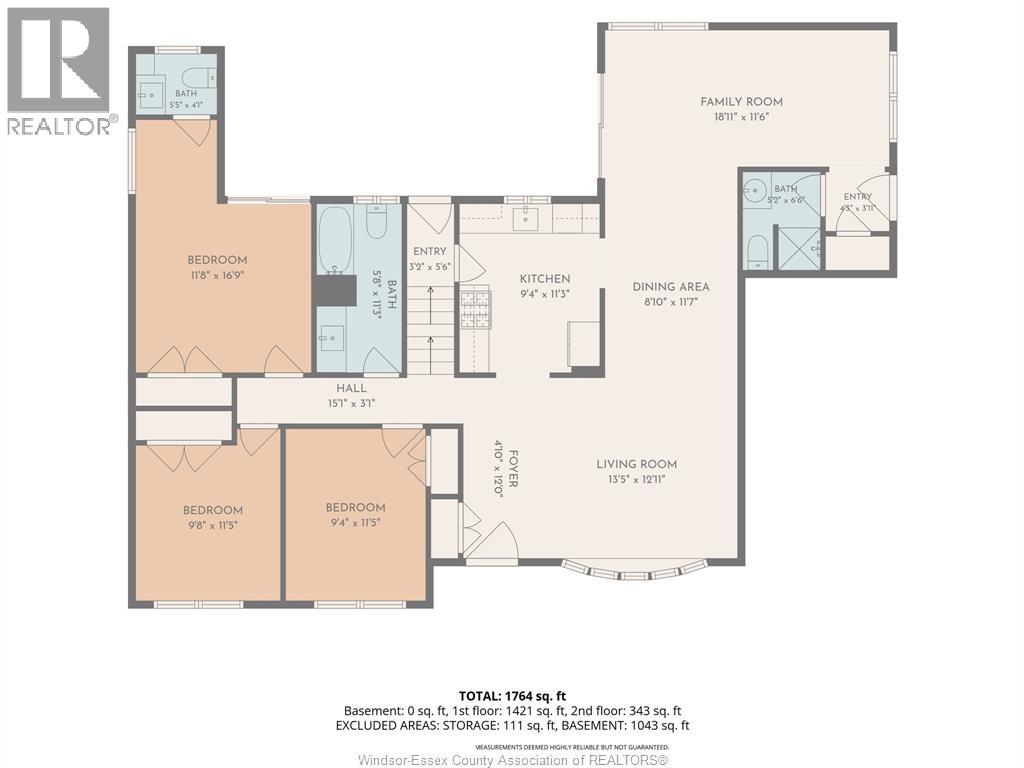
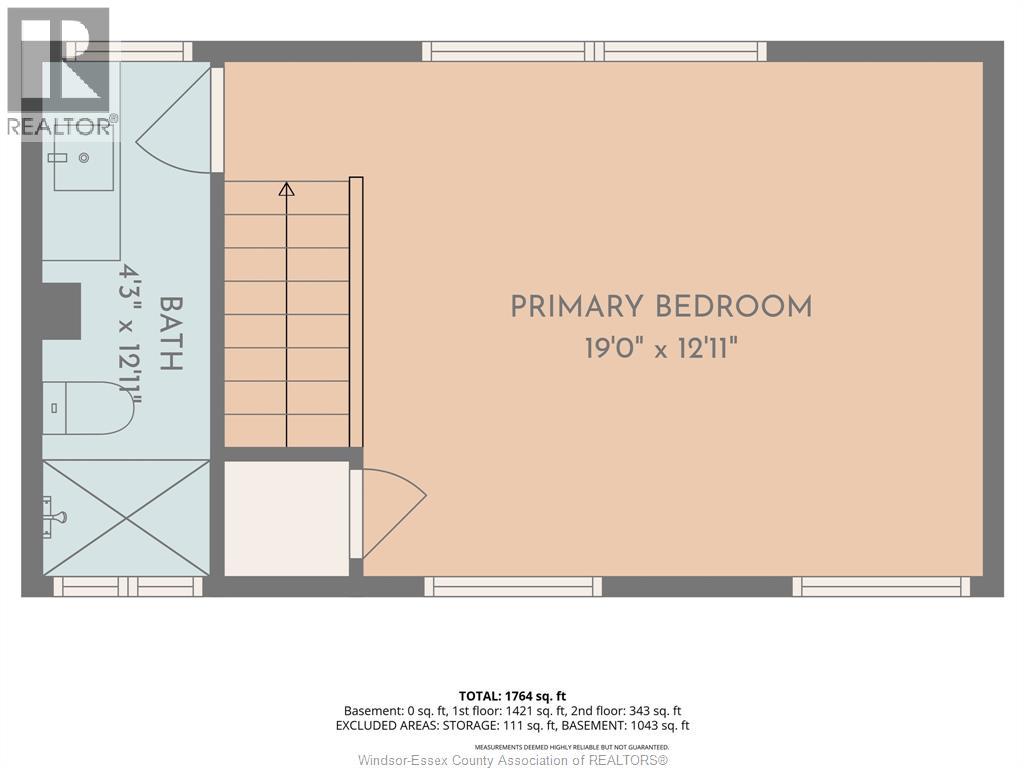
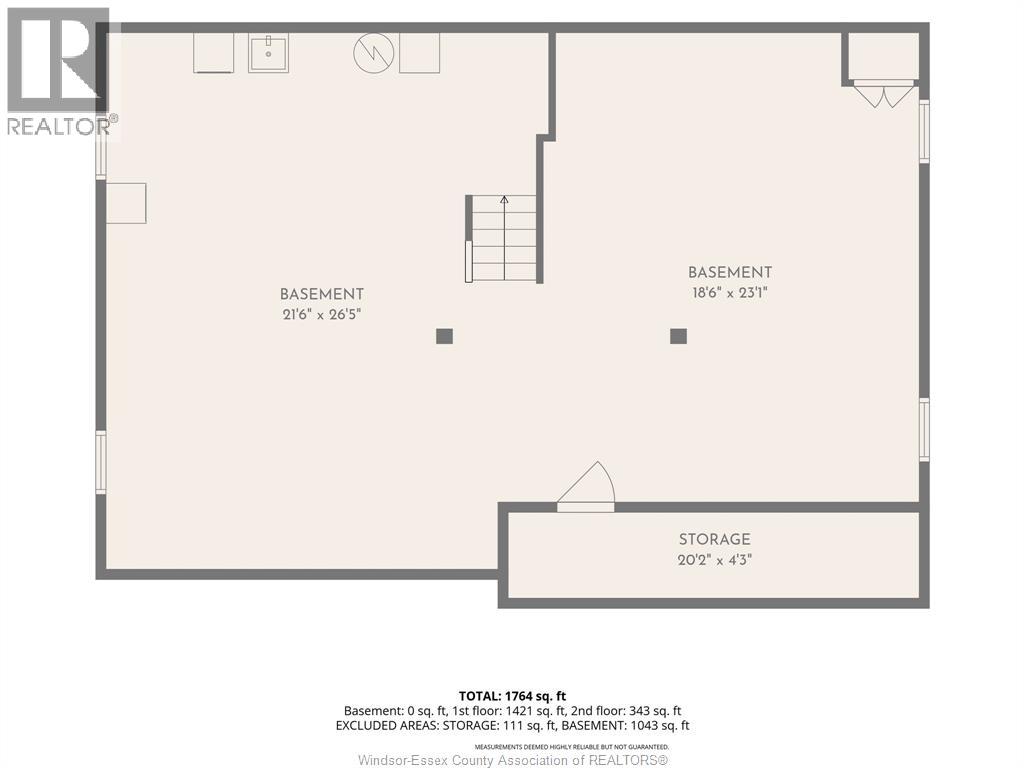
LOCATED IN BEAUTIFUL ROSELAND GOLF COURSE AREA, THIS 1.5 STOREY HOME IS NEWLY RENOVATED, FEATURES 4 BEDROOMS AND 3.5 BATHS. FORMAL LIVING ROOM, DINING ROOM, FAMILY ROOM AND THREE GOOD SIZE BEDROOMS ON THE MAIN FLOOR. A SPACIOUS PRIMARY BEDROOM ON THE SECOND FLOOR. BRAND NEW KITCHEN AND BATHS COME WITH QUARTZ COUNTERTOPS , NEW FINISHED HARDWOOD AND LAMINATE FLOOR. UNFINISHED BASEMENT PROVIDES GREAT POTENTIALS, TWO PATIO DOORS LEAD TO THE HUGE WOOD SUNDECK. SINGLE ATTACHED GARAGE WITH DOUBLE FRONT DRIVEWAY. COVERED PORCH AND FENCED BACKYARD MAKE IT A GREAT FAMILY HOME IN THE PRESTIGIOUS SOUTH WINDSOR LOCATION. (id:15069)
Open House
This property has open houses!
August
2
Sunday
Starts at:
2:00 pm
Ends at:4:00 pm
Roseland Golf Course area 1.5 storey brick house, beautifully renovated, features 4 bedrooms and 3.5 baths, including 2 ensuite baths. Attached single garage with double drive. Brand new kitchen and
Property Details
| MLS® Number | 26018125 |
| Property Type | Single Family |
| Neigbourhood | South Windsor |
| Features | Golf Course/parkland, Double Width Or More Driveway, Concrete Driveway, Front Driveway |
Building
| Bathroom Total | 4 |
| Bedrooms Above Ground | 4 |
| Bedrooms Total | 4 |
| Appliances | Dishwasher, Dryer, Refrigerator, Stove, Washer |
| Constructed Date | 1970 |
| Construction Style Attachment | Detached |
| Cooling Type | Central Air Conditioning |
| Exterior Finish | Brick |
| Fireplace Fuel | Electric |
| Fireplace Present | Yes |
| Fireplace Type | Direct Vent |
| Flooring Type | Ceramic/porcelain, Hardwood, Laminate |
| Foundation Type | Block |
| Half Bath Total | 1 |
| Heating Fuel | Natural Gas |
| Heating Type | Forced Air, Furnace |
| Stories Total | 2 |
| Type | House |
Parking
| Garage |
Land
| Acreage | No |
| Fence Type | Fence |
| Size Irregular | 65 X / 0 Ac |
| Size Total Text | 65 X / 0 Ac|0-0.25 Acre |
| Zoning Description | Res |
Rooms
| Level | Type | Length | Width | Dimensions |
|---|---|---|---|---|
| Second Level | 4pc Bathroom | Measurements not available | ||
| Second Level | Primary Bedroom | Measurements not available | ||
| Basement | Storage | Measurements not available | ||
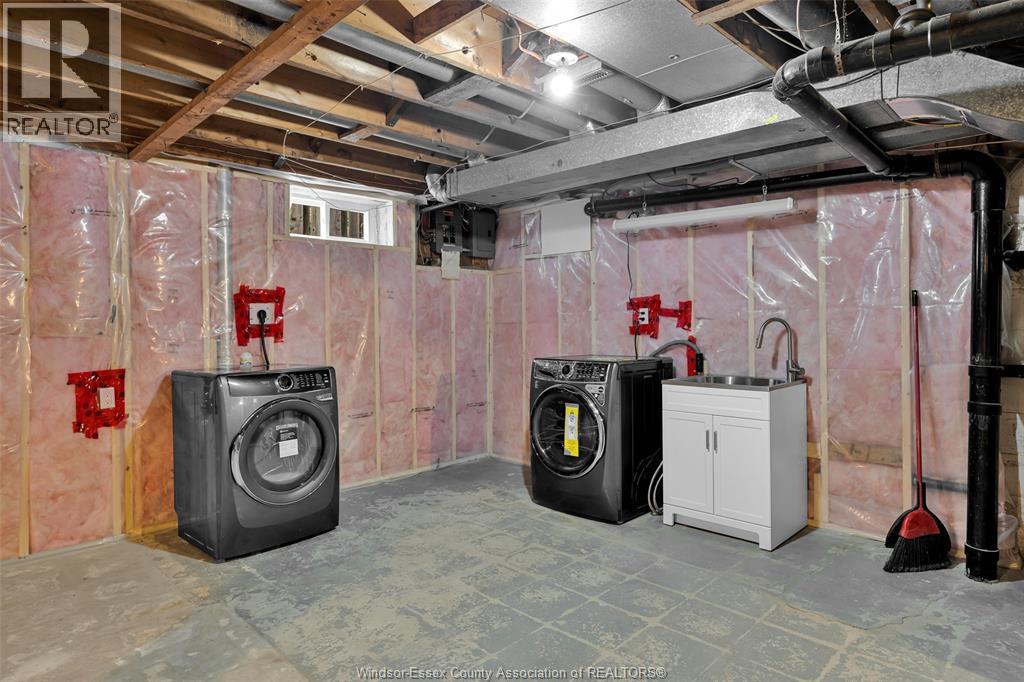
| Basement | Laundry Room | Measurements not available | ||
| Main Level | 2pc Ensuite Bath | Measurements not available | ||
| Main Level | 3pc Ensuite Bath | Measurements not available | ||
| Main Level | 4pc Bathroom | Measurements not available | ||
| Main Level | Bedroom | Measurements not available | ||
| Main Level | Bedroom | Measurements not available | ||
| Main Level | Primary Bedroom | Measurements not available | ||
| Main Level | Kitchen | Measurements not available | ||
| Main Level | Family Room | Measurements not available | ||
| Main Level | Dining Room | Measurements not available | ||
| Main Level | Living Room | Measurements not available |
https://www.realtor.ca/real-estate/30085114/4069-roseland-drive-west-windsor
Contact Us
Contact us for more information

This REALTOR.ca listing content is owned and licensed by REALTOR® members of The Canadian Real Estate Association
The trademarks REALTOR®, REALTORS®, and the REALTOR® logo are controlled by The Canadian Real Estate Association (CREA) and identify real estate professionals who are members of CREA. The trademarks MLS®, Multiple Listing Service® and the associated logos are owned by The Canadian Real Estate Association (CREA) and identify the quality of services provided by real estate professionals who are members of CREA. The trademark DDF® is owned by The Canadian Real Estate Association (CREA) and identifies CREA's Data Distribution Facility (DDF®)
July 28 2026 11:43:48
Windsor-Essex County Association of REALTORS®
Manor Windsor Realty Ltd.