
4066 Wycliffe Way Mississauga, Ontario L5C 3S1

4 Bedroom
3 Bathroom
1,100 - 1,500 sqft
Central Air Conditioning
Forced Air
$949,000
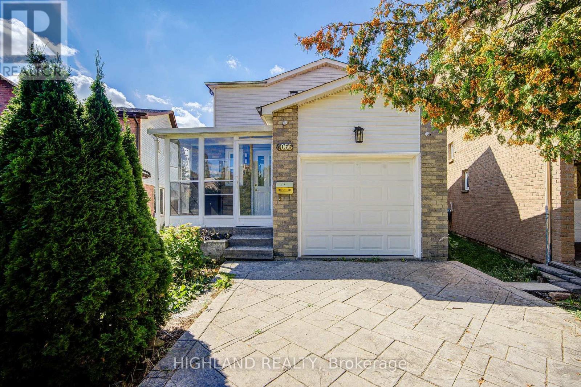
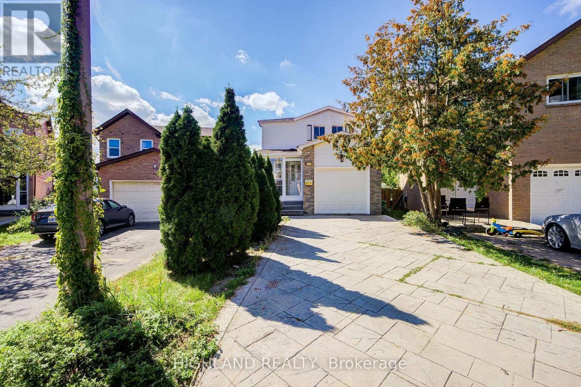
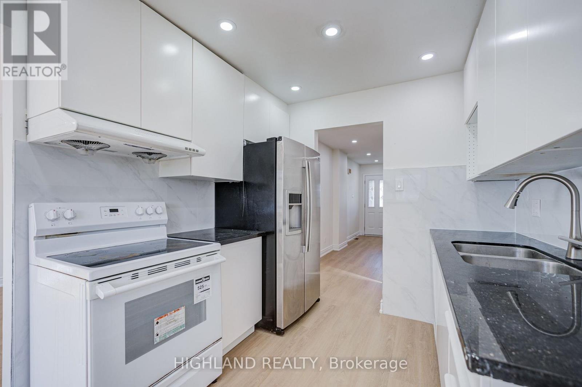
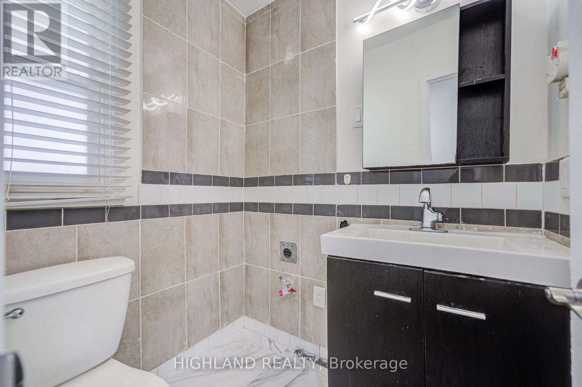
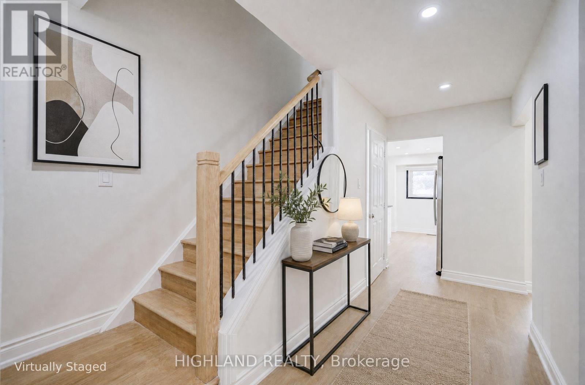
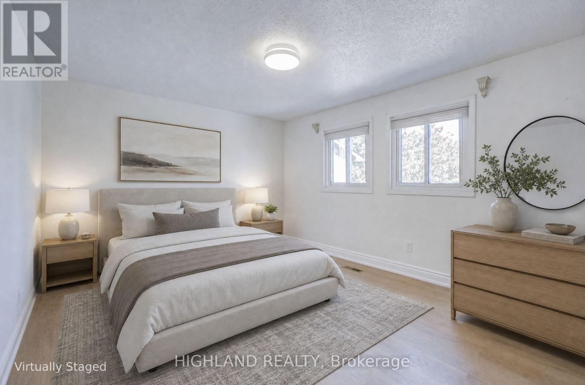
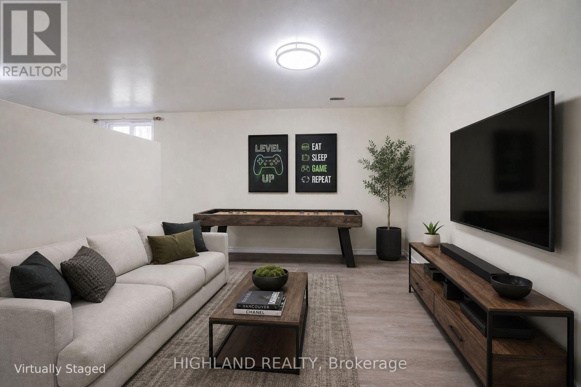
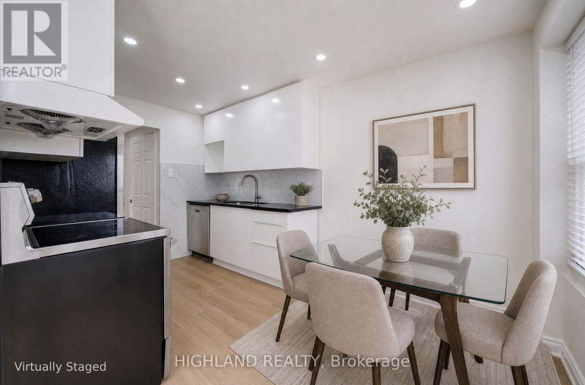
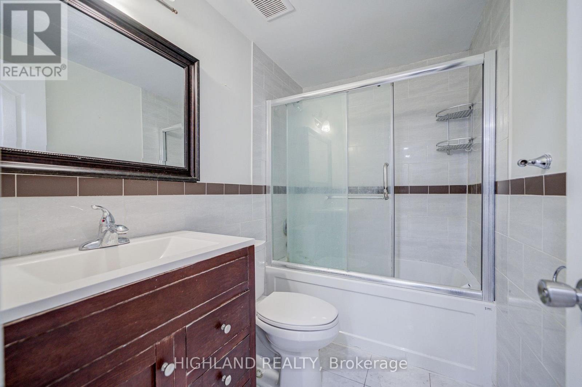
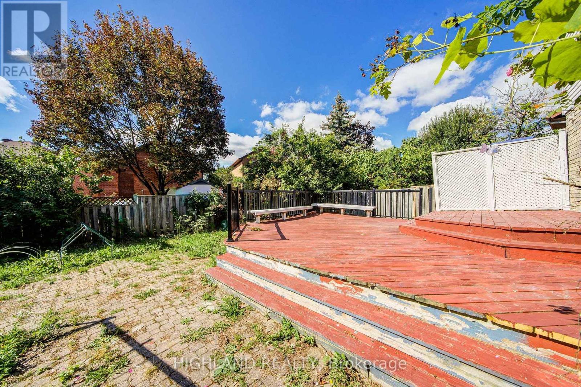
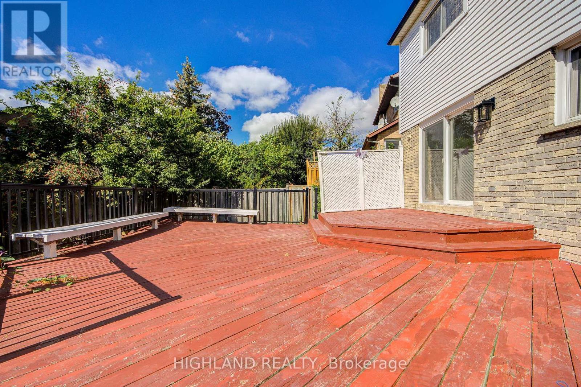
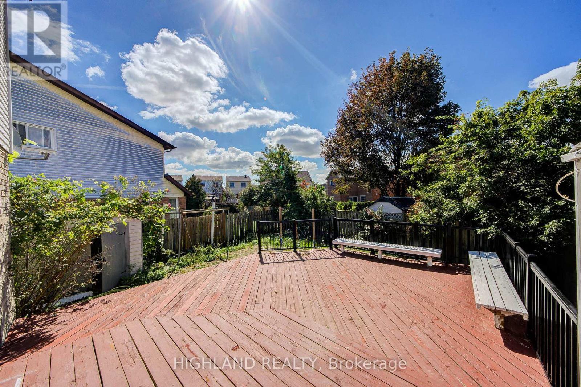
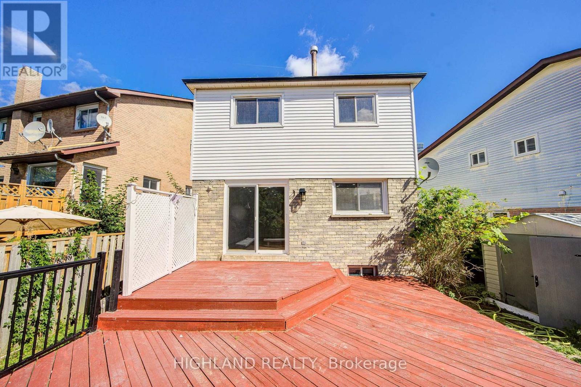
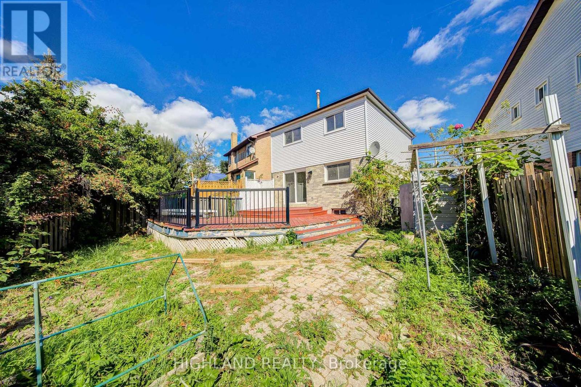
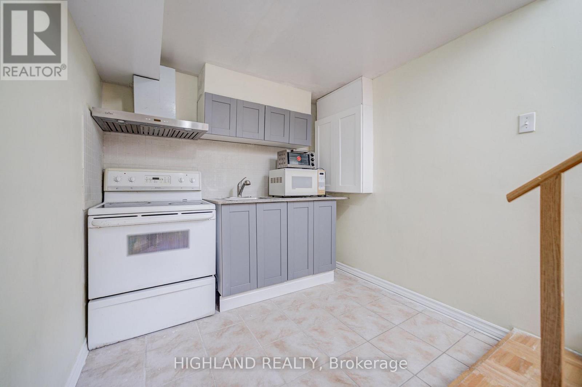
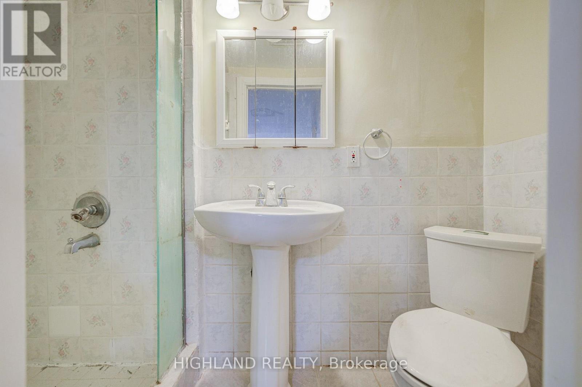
RARE HUGE PIE-SHAPED LOT in Prime Central Mississauga! Bright & sun-filled home with an exceptionally large backyard. Unbeatable location-approx. 3 mins to Hwy 403/Mavis, walk to transit, and close to Square One, UTM, Chinese supermarkets, restaurants & banks * Excellent school district with highly ranked Gifted Program. * Permit-finished basement with separate entrance, kitchen, 3-pc bath & separate laundry-great rental potential * Major upgrades include NEW 200A electrical panel & meter base (approx. $4K value), ready for EV/Tesla charger without panel upgrade; newer A/C, furnace & tankless water heater. Waterproof Golden Select SPC vinyl flooring with Long time warranty. * Main-floor powder room is roughed-in for a condo-size washer/dryer. * Huge Lot + Prime Location + Great Schools + Rental Potential + Extensive Upgrades-A Rare Find! (id:15069)
Property Details
| MLS® Number | W13825194 |
| Property Type | Single Family |
| Community Name | Creditview |
| Amenities Near By | Park, Public Transit |
| Parking Space Total | 5 |
Building
| Bathroom Total | 3 |
| Bedrooms Above Ground | 3 |
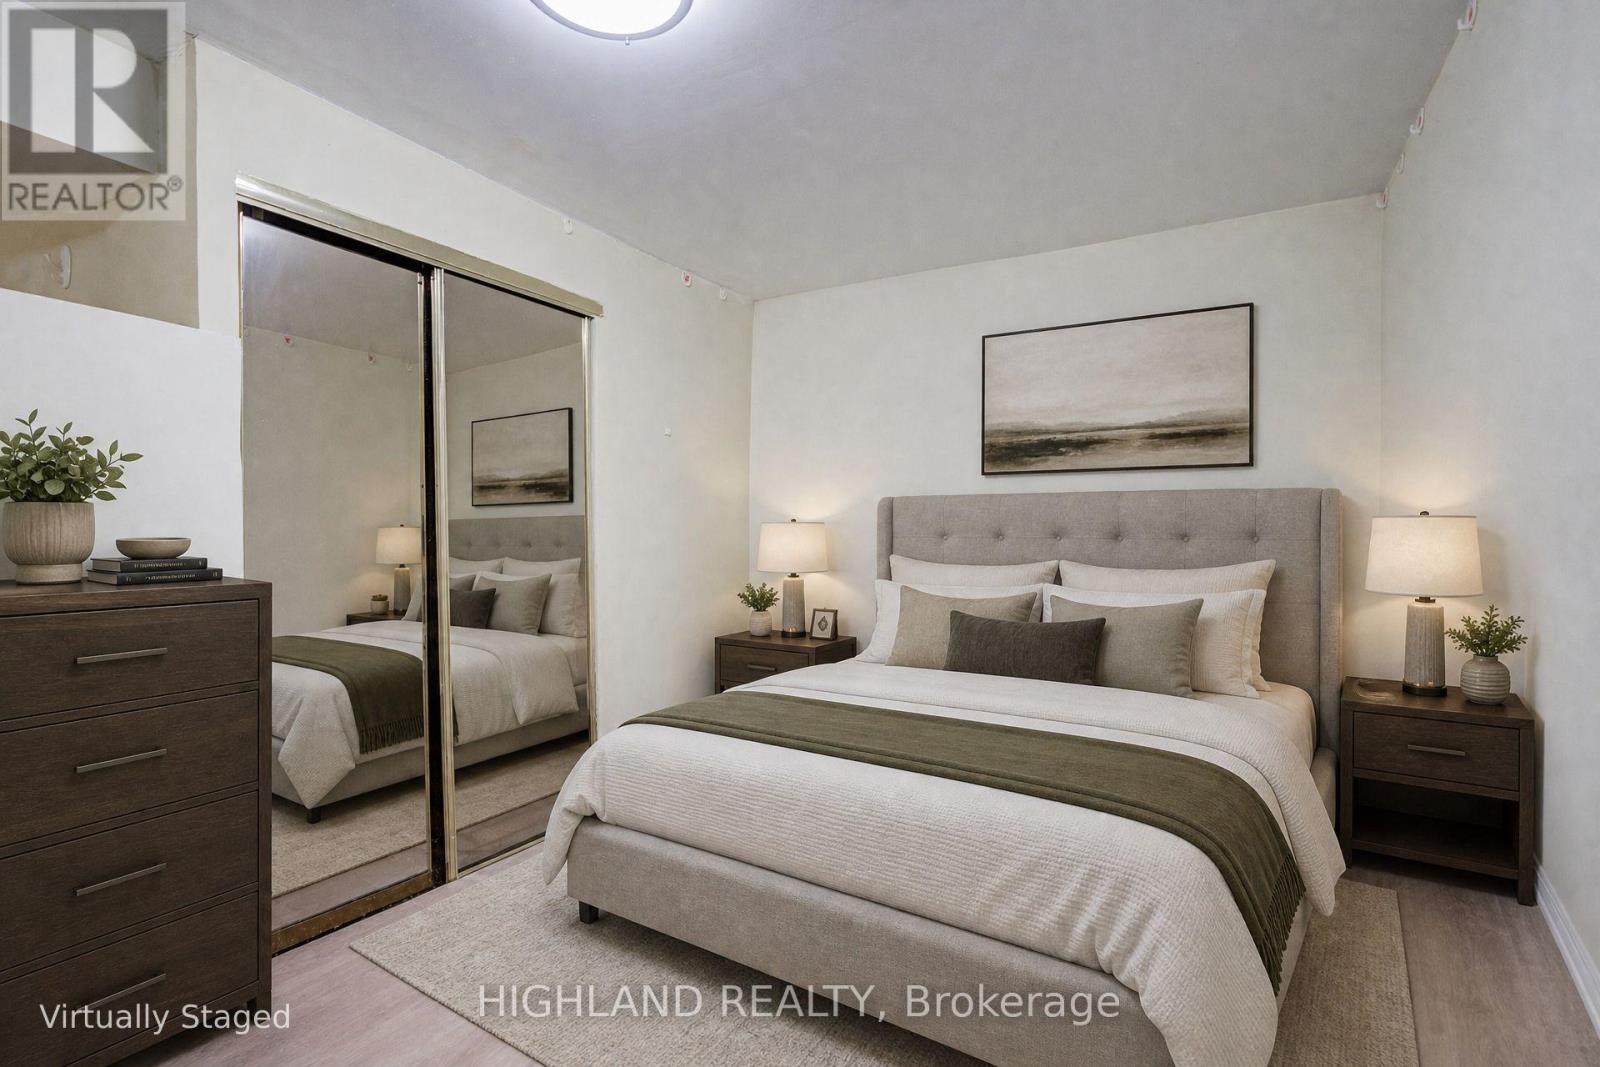
| Bedrooms Below Ground | 1 |
| Bedrooms Total | 4 |
| Appliances | Dishwasher, Dryer, Stove, Washer, Refrigerator |
| Basement Development | Finished |
| Basement Features | Separate Entrance |
| Basement Type | N/a (finished), N/a |
| Construction Style Attachment | Detached |
| Cooling Type | Central Air Conditioning |
| Exterior Finish | Aluminum Siding, Brick |
| Flooring Type | Vinyl, Ceramic |
| Foundation Type | Block |
| Half Bath Total | 1 |
| Heating Fuel | Natural Gas |
| Heating Type | Forced Air |
| Stories Total | 2 |
| Size Interior | 1,100 - 1,500 Sqft |
| Type | House |
| Utility Water | Municipal Water |
Parking
| Attached Garage | |
| Garage |
Land
| Acreage | No |
| Land Amenities | Park, Public Transit |
| Sewer | Sanitary Sewer |
| Size Depth | 96 Ft ,6 In |
| Size Frontage | 25 Ft ,4 In |
| Size Irregular | 25.4 X 96.5 Ft ; Pie Shaped |
| Size Total Text | 25.4 X 96.5 Ft ; Pie Shaped |
Rooms
| Level | Type | Length | Width | Dimensions |
|---|---|---|---|---|
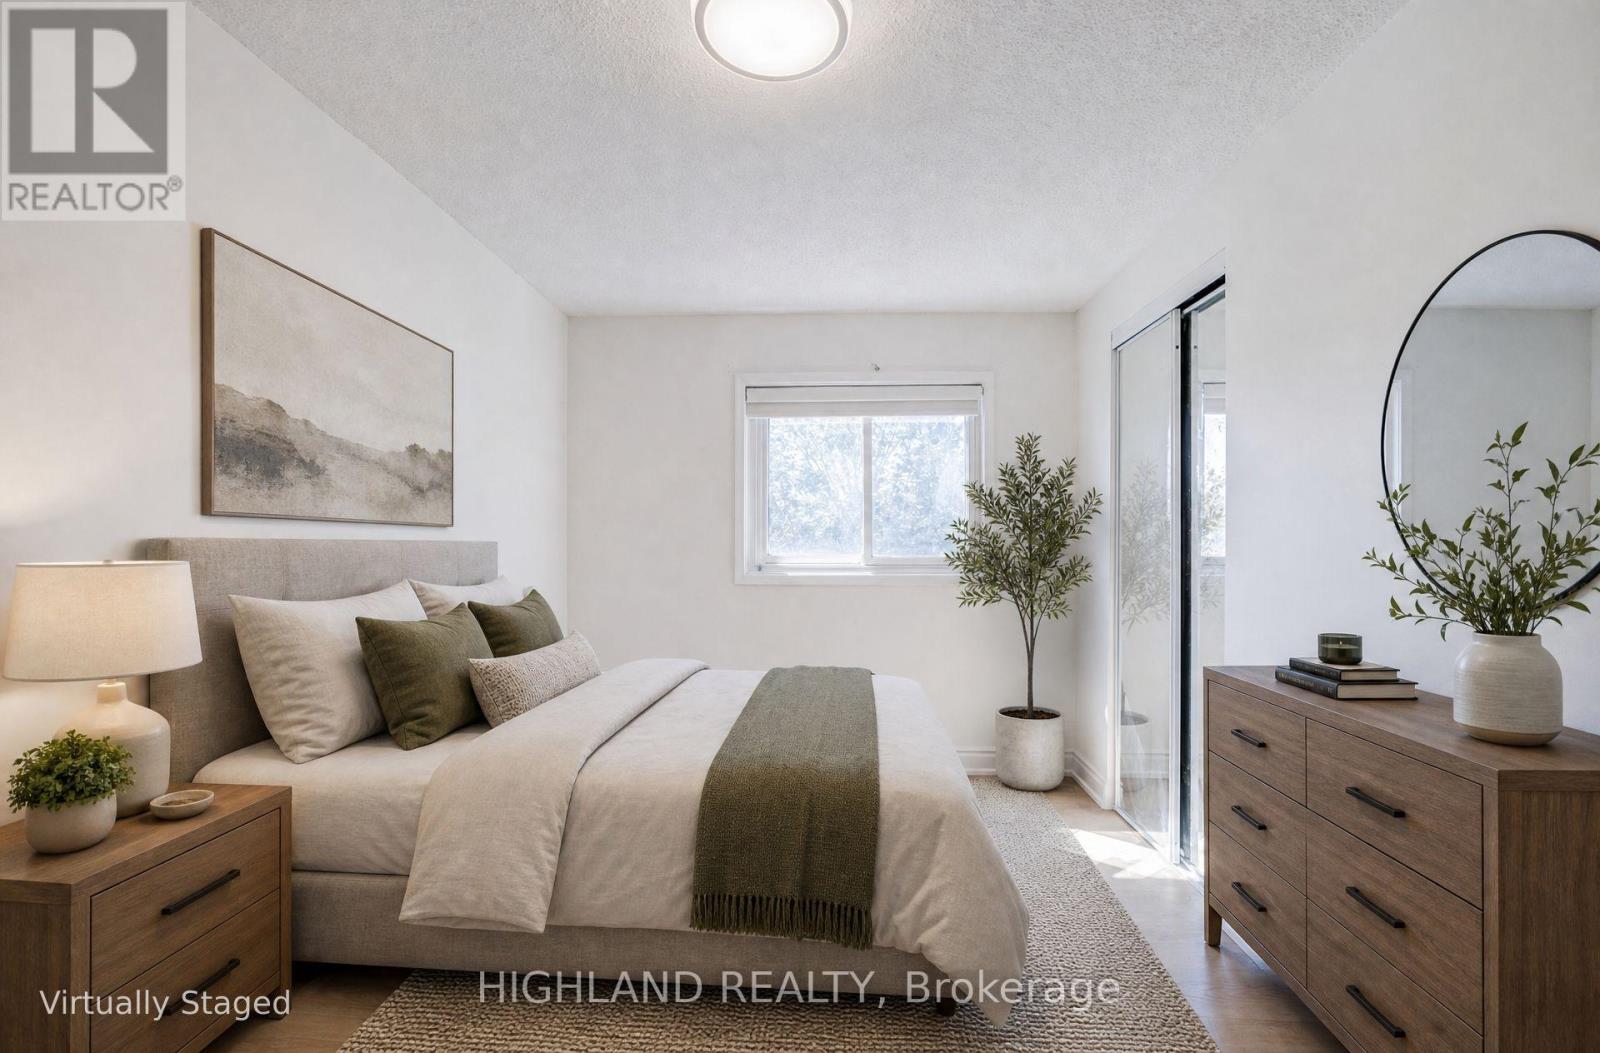
| Second Level | Primary Bedroom | 4.13 m | 3.28 m | 4.13 m x 3.28 m |
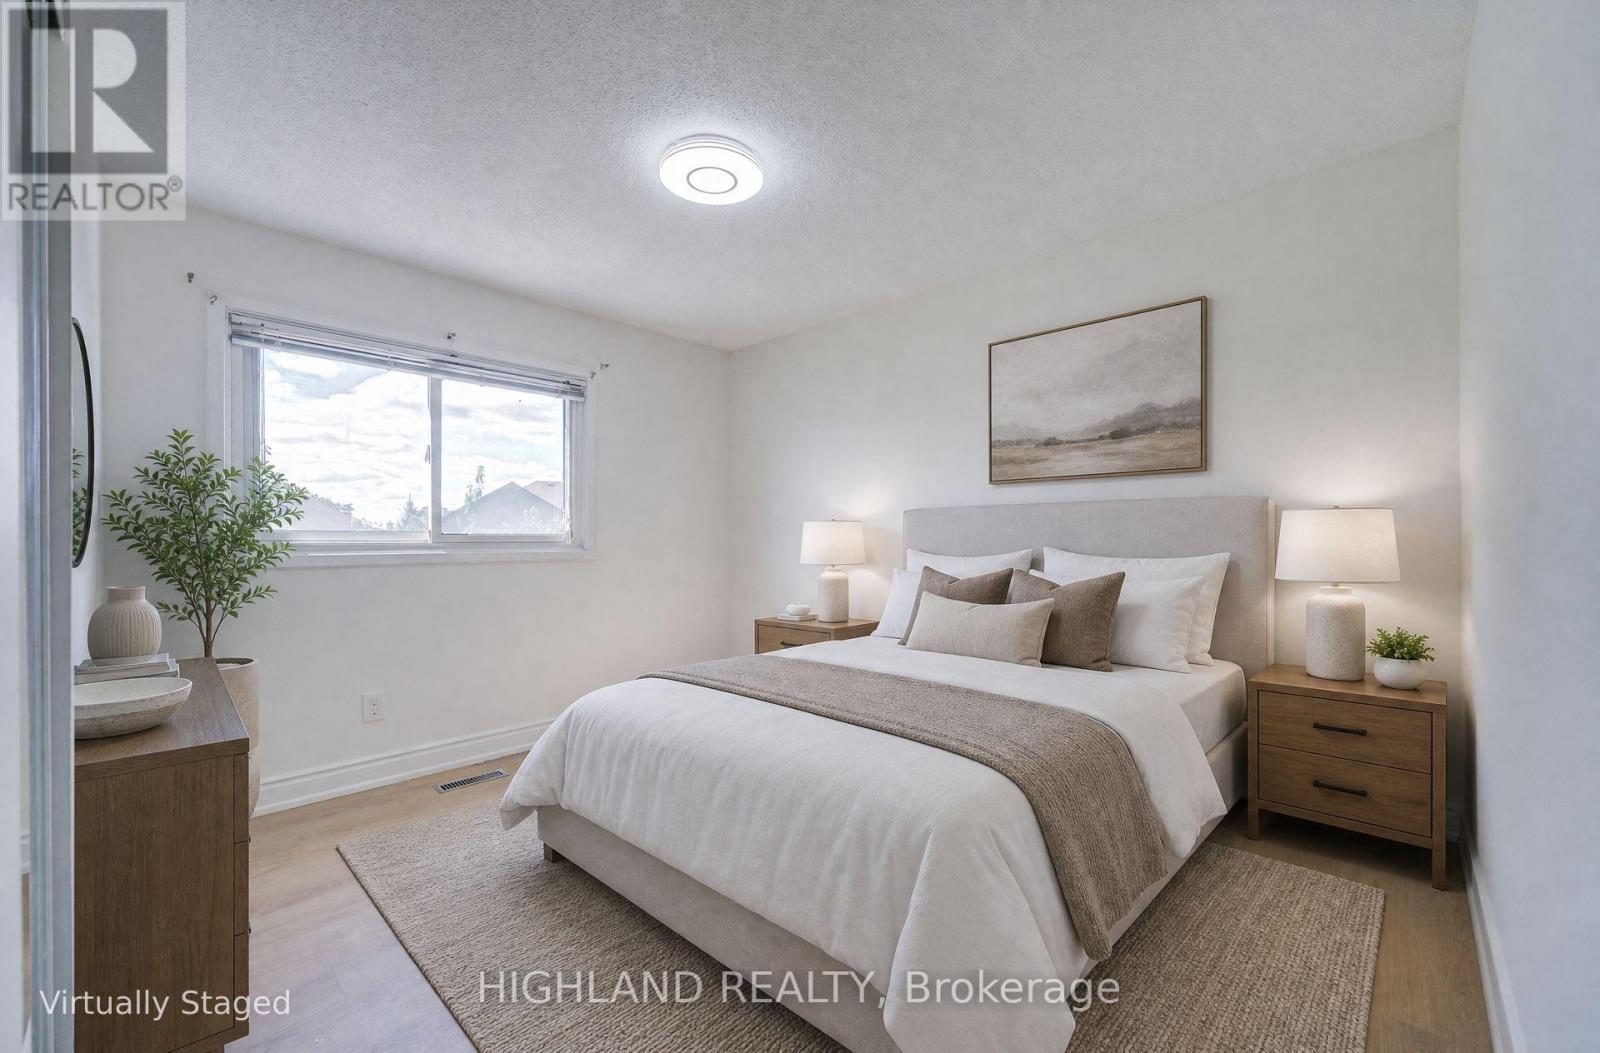
| Second Level | Bedroom 2 | 3.54 m | 3.73 m | 3.54 m x 3.73 m |
| Second Level | Bedroom 3 | 3.43 m | 3.24 m | 3.43 m x 3.24 m |
| Basement | Bedroom 4 | 4.5 m | 6.29 m | 4.5 m x 6.29 m |
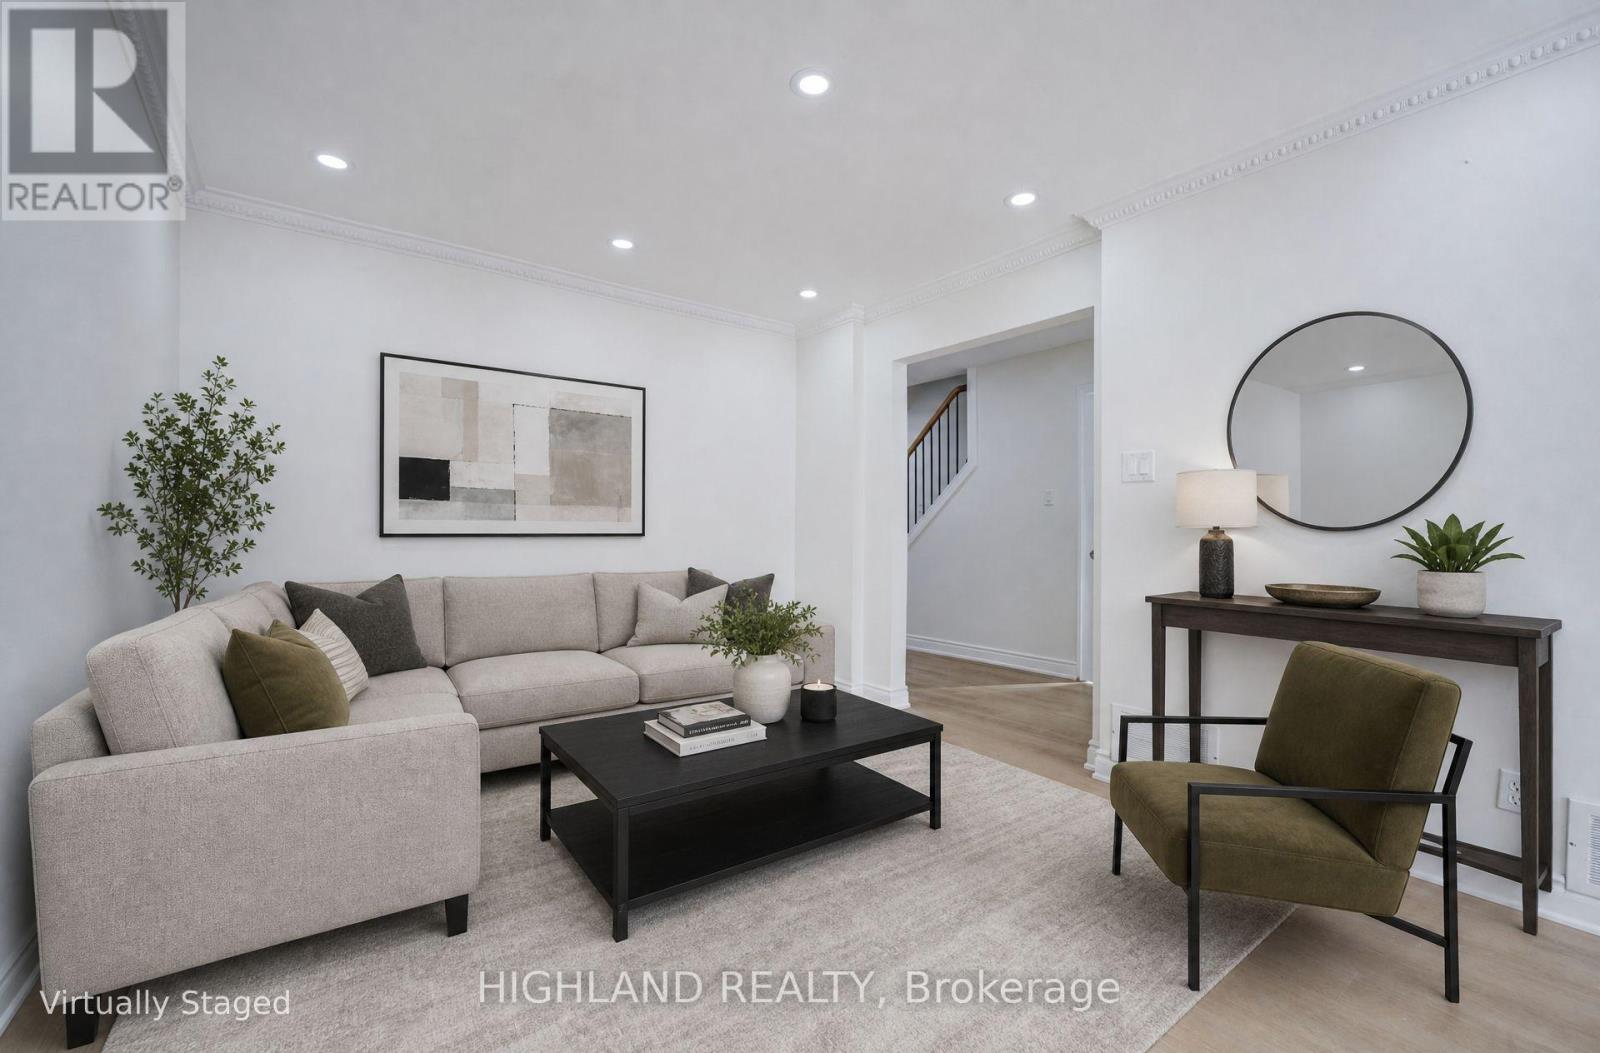
| Main Level | Living Room | 3.09 m | 6.55 m | 3.09 m x 6.55 m |
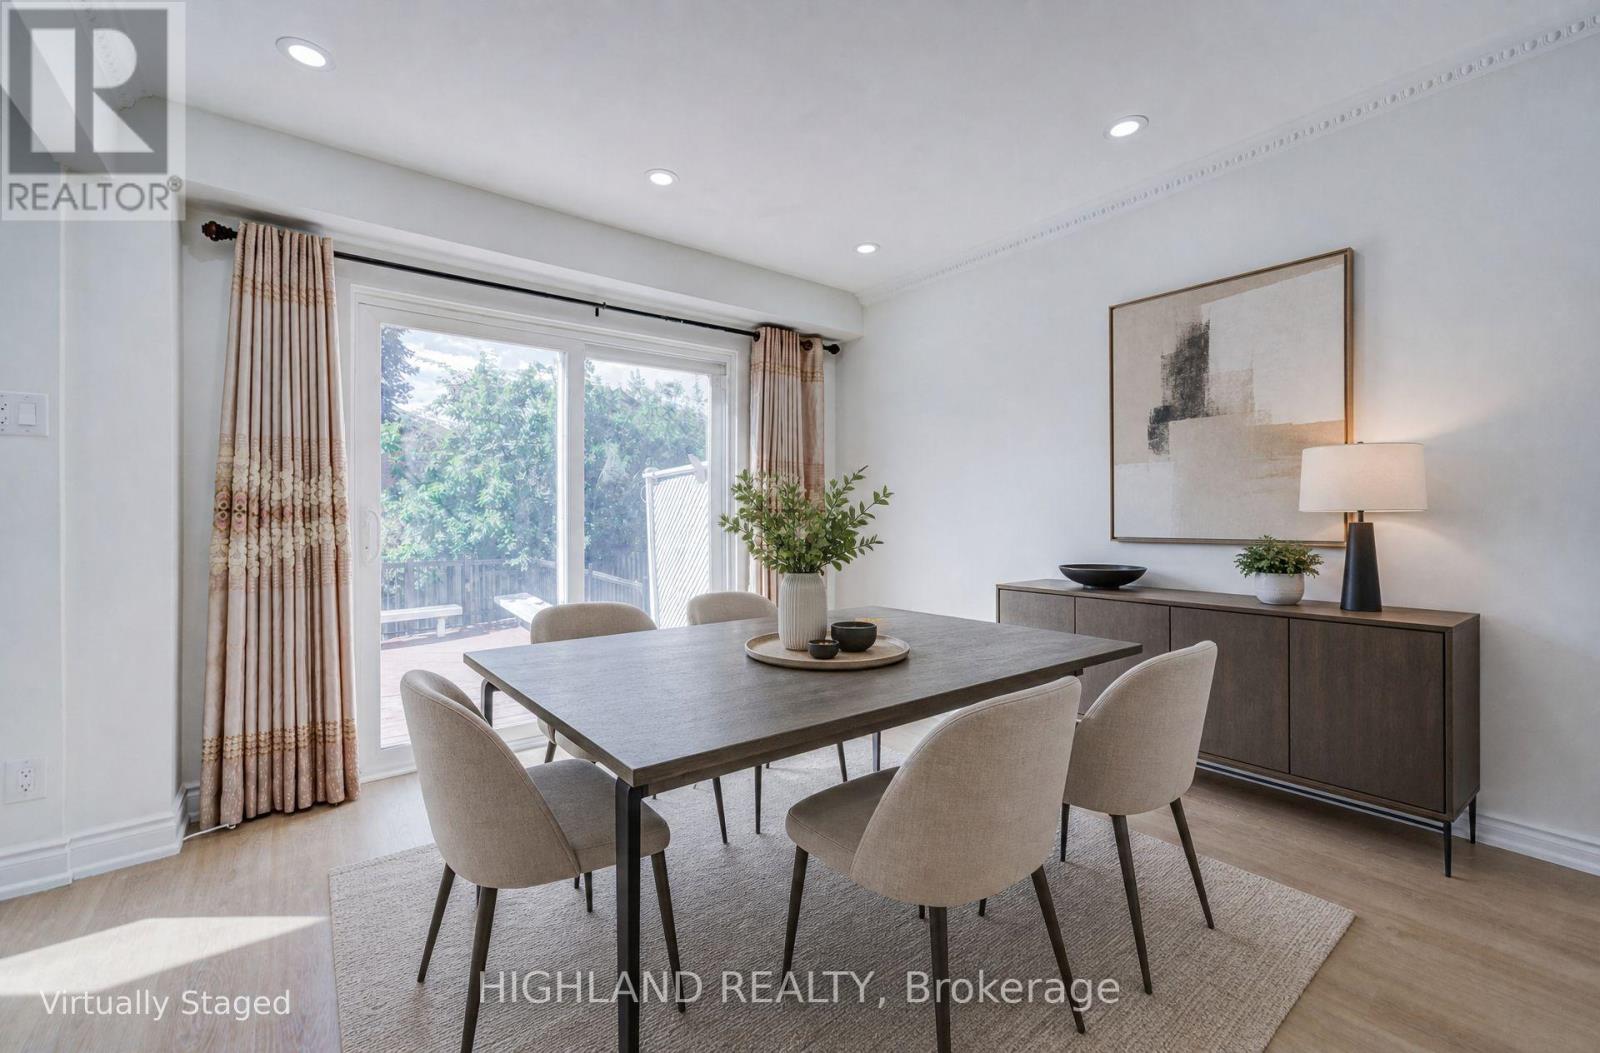
| Main Level | Dining Room | 3.09 m | 6.55 m | 3.09 m x 6.55 m |
| Main Level | Kitchen | 4.44 m | 2.64 m | 4.44 m x 2.64 m |
https://www.realtor.ca/real-estate/30324423/4066-wycliffe-way-mississauga-creditview-creditview
Contact Us
Contact us for more information

This REALTOR.ca listing content is owned and licensed by REALTOR® members of The Canadian Real Estate Association
The trademarks REALTOR®, REALTORS®, and the REALTOR® logo are controlled by The Canadian Real Estate Association (CREA) and identify real estate professionals who are members of CREA. The trademarks MLS®, Multiple Listing Service® and the associated logos are owned by The Canadian Real Estate Association (CREA) and identify the quality of services provided by real estate professionals who are members of CREA. The trademark DDF® is owned by The Canadian Real Estate Association (CREA) and identifies CREA's Data Distribution Facility (DDF®)
September 28 2026 04:36:49
Toronto Regional Real Estate Board
Highland Realty