
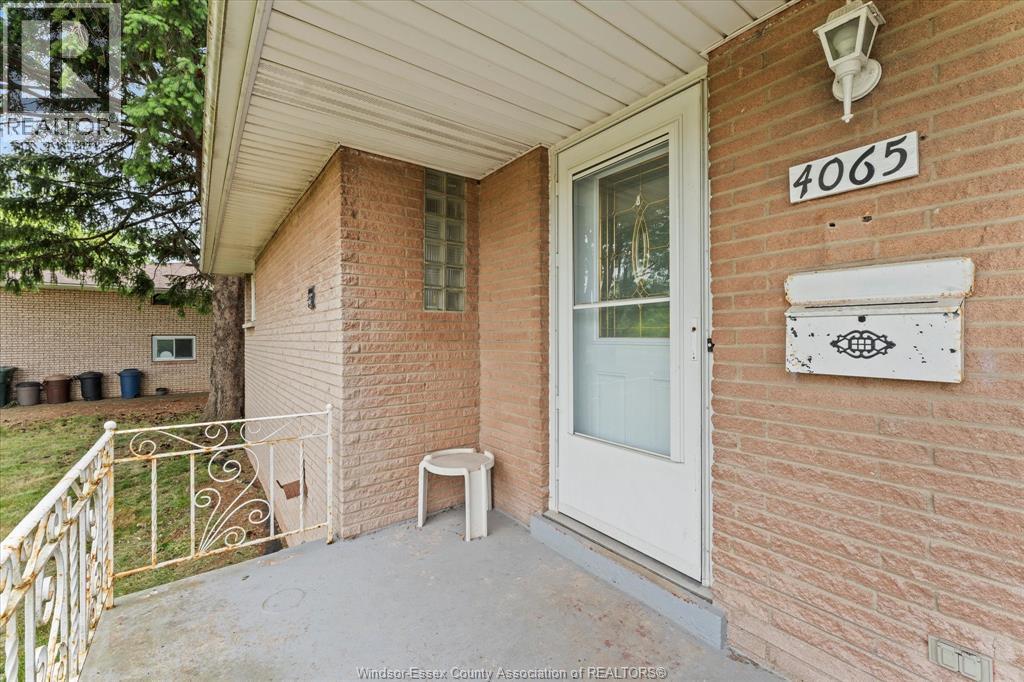
4065 Dougall Windsor, Ontario N9G 1X4

6 Bedroom
3 Bathroom
1,941 sqft
Bungalow
Fireplace
Central Air Conditioning, Fully Air Conditioned
Forced Air, Furnace
$499,000
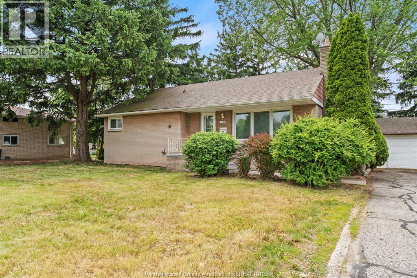
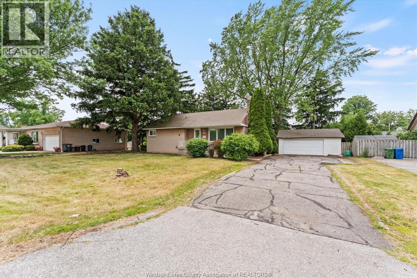
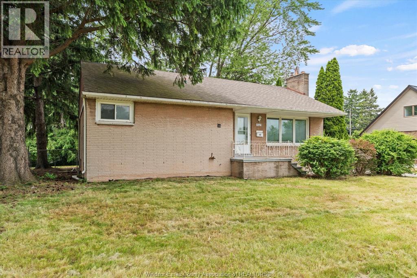
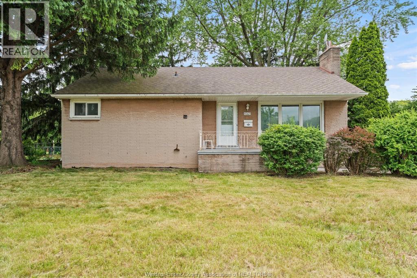
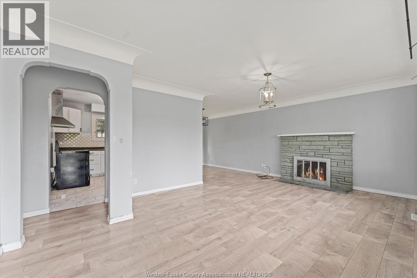
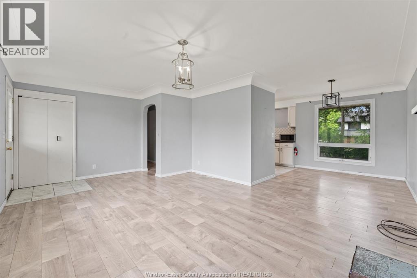
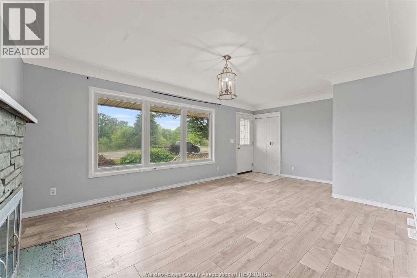
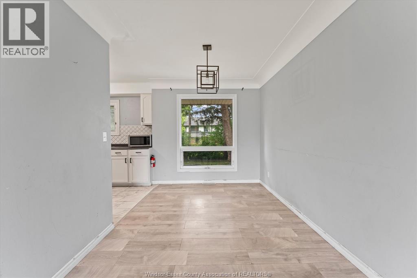
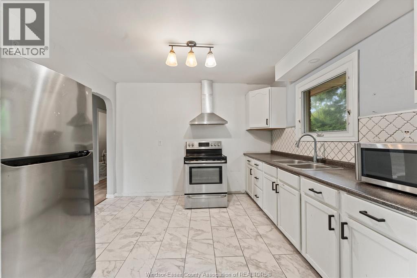
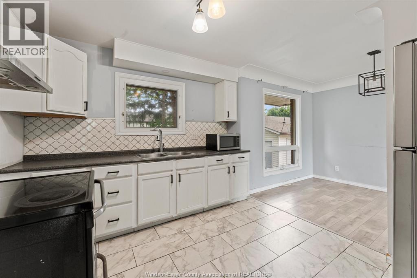
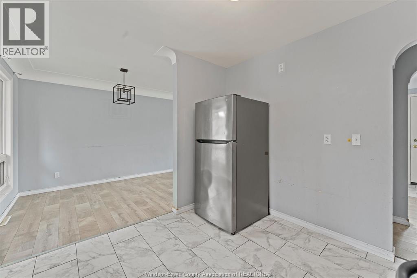
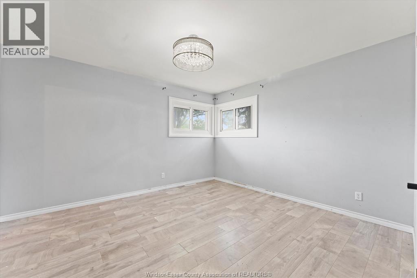
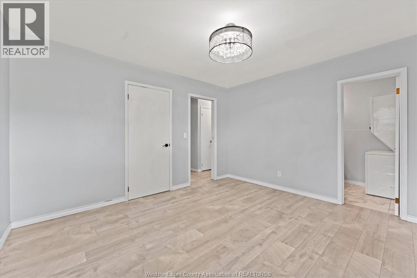
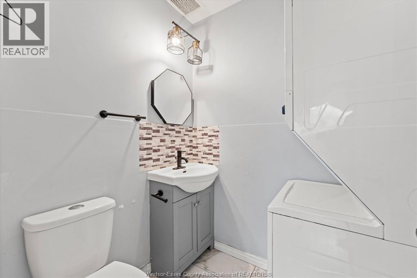
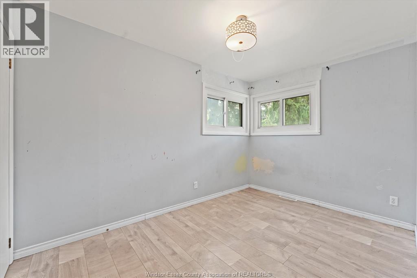
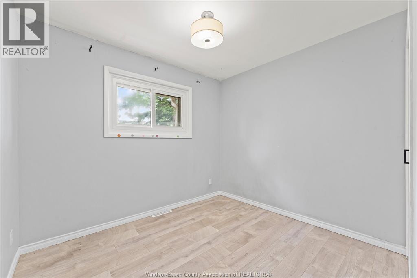
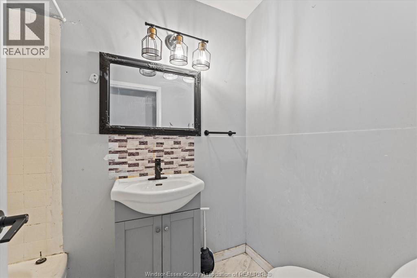
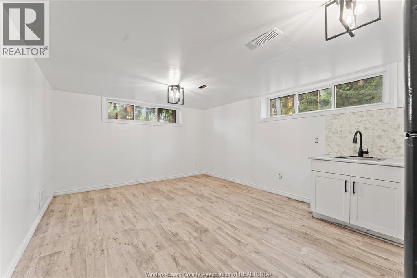
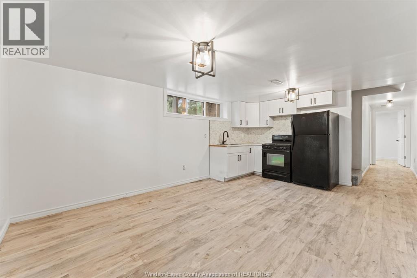
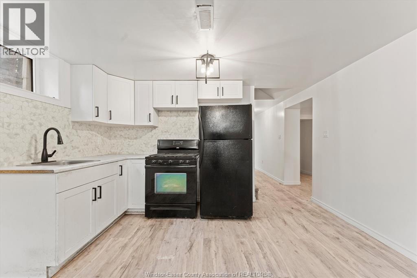
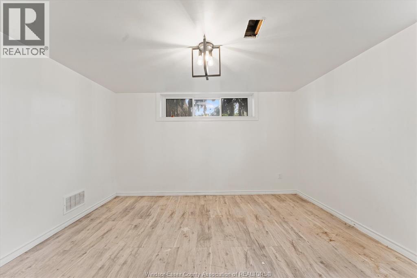
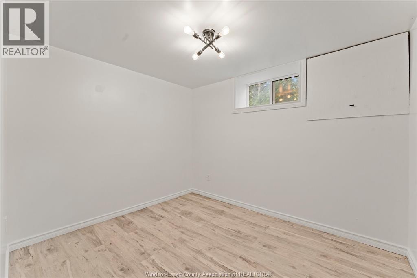
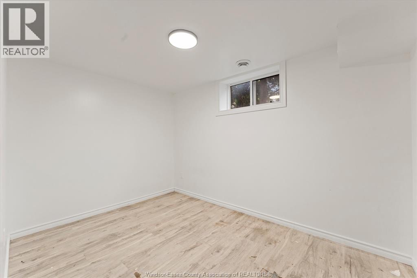
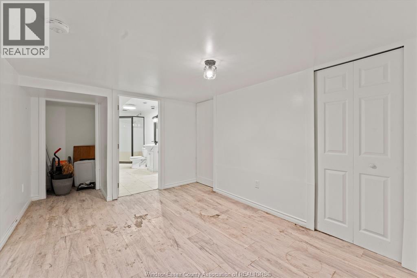
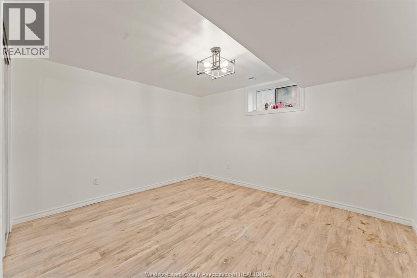
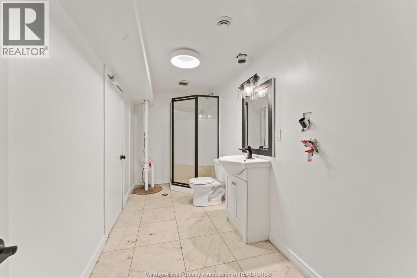
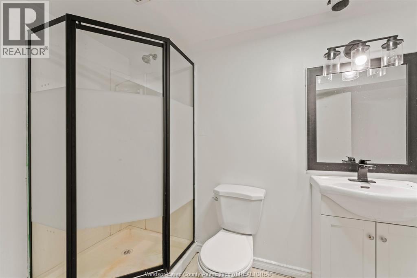
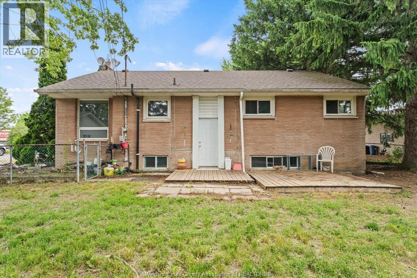
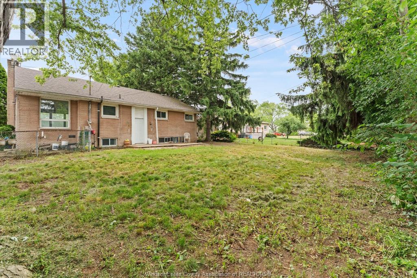
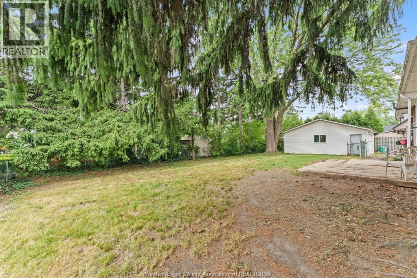
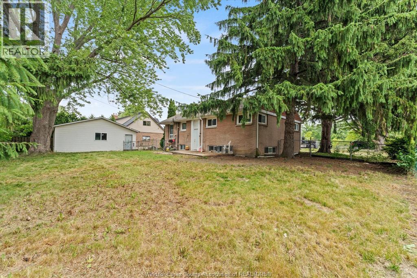
Completely renovated brick bungalow on an oversized lot (100.98 x 118.47)ft just steps from Roseland Golf & Curling Club. Newly created legal in-law suite 2023, perfect for a mortgage helper or large family. Both units feature new flooring, light fixtures, windows, kitchen, bathrooms, paint, trim, and appliances. Main floor features an open living room and dining room with tons of natural light, 3 bedrooms, 1.5 baths with master ensuite. The basement features 3 additional bedrooms and 1 full bathroom. Huge fenced-in backyard with trees lining the back, 2.5-car garage, large driveway for multiple-car parking. All appliances included. Walking distance to Roseland Golf Course, shopping and restaurants in Dougall Plaza, gym at Goodlife, minutes from St Clair College & Highway 401. (id:15069)
Property Details
| MLS® Number | 26013713 |
| Property Type | Single Family |
| Features | Double Width Or More Driveway, Paved Driveway, Finished Driveway, Side Driveway |
Building
| Bathroom Total | 3 |
| Bedrooms Above Ground | 3 |
| Bedrooms Below Ground | 3 |
| Bedrooms Total | 6 |
| Appliances | Dryer, Microwave, Washer, Two Stoves, Two Refrigerators |
| Architectural Style | Bungalow |
| Constructed Date | 1961 |
| Construction Style Attachment | Detached |
| Cooling Type | Central Air Conditioning, Fully Air Conditioned |
| Exterior Finish | Brick |
| Fireplace Present | Yes |
| Fireplace Type | Conventional |
| Flooring Type | Ceramic/porcelain, Laminate |
| Foundation Type | Block |
| Half Bath Total | 1 |
| Heating Fuel | Natural Gas |
| Heating Type | Forced Air, Furnace |
| Stories Total | 1 |
| Size Interior | 1,941 Sqft |
| Total Finished Area | 1941 Sqft |
| Type | Duplex |
Parking
| Garage |
Land
| Acreage | No |
| Fence Type | Fence |
| Size Irregular | 100.98 X 118.47 Ft |
| Size Total Text | 100.98 X 118.47 Ft |
| Zoning Description | Rd1.4 |
Rooms
| Level | Type | Length | Width | Dimensions |
|---|---|---|---|---|
| Basement | Utility Room | 4'5"" x 8'6"" | ||
| Basement | Recreation Room | 9'6"" x 16'4"" | ||
| Basement | Kitchen | 12'6"" x 9'4"" | ||
| Basement | Dining Room | 12'6"" x 8'5"" | ||
| Basement | Bedroom | 11'2"" x 7'10"" | ||
| Basement | Bedroom | 8'3"" x 9'11"" | ||
| Basement | Bedroom | 12'5"" x 11'3"" | ||
| Basement | 3pc Bathroom | 5'8"" x 14' | ||
| Main Level | Primary Bedroom | 11'10"" x 12'11"" | ||
| Main Level | Living Room | 22'7"" x 18'11"" | ||
| Main Level | Kitchen | 11'2"" x 10'2"" | ||
| Main Level | Bedroom | 8'6"" x 9'7"" | ||
| Main Level | Bedroom | 12'2"" x 8'1"" | ||
| Main Level | 4pc Bathroom | 4'11"" x 7'5"" | ||
| Main Level | 2pc Bathroom | 6'4"" x 4'9"" |
https://www.realtor.ca/real-estate/29883421/4065-dougall-windsor
Contact Us
Contact us for more information

This REALTOR.ca listing content is owned and licensed by REALTOR® members of The Canadian Real Estate Association
The trademarks REALTOR®, REALTORS®, and the REALTOR® logo are controlled by The Canadian Real Estate Association (CREA) and identify real estate professionals who are members of CREA. The trademarks MLS®, Multiple Listing Service® and the associated logos are owned by The Canadian Real Estate Association (CREA) and identify the quality of services provided by real estate professionals who are members of CREA. The trademark DDF® is owned by The Canadian Real Estate Association (CREA) and identifies CREA's Data Distribution Facility (DDF®)
June 14 2026 06:16:06
Windsor-Essex County Association of REALTORS®
Jump Realty Inc.