
4062 Courtice Road Clarington, Ontario L1E 0K8

3 Bedroom
2 Bathroom
1,100 - 1,500 sqft
Bungalow
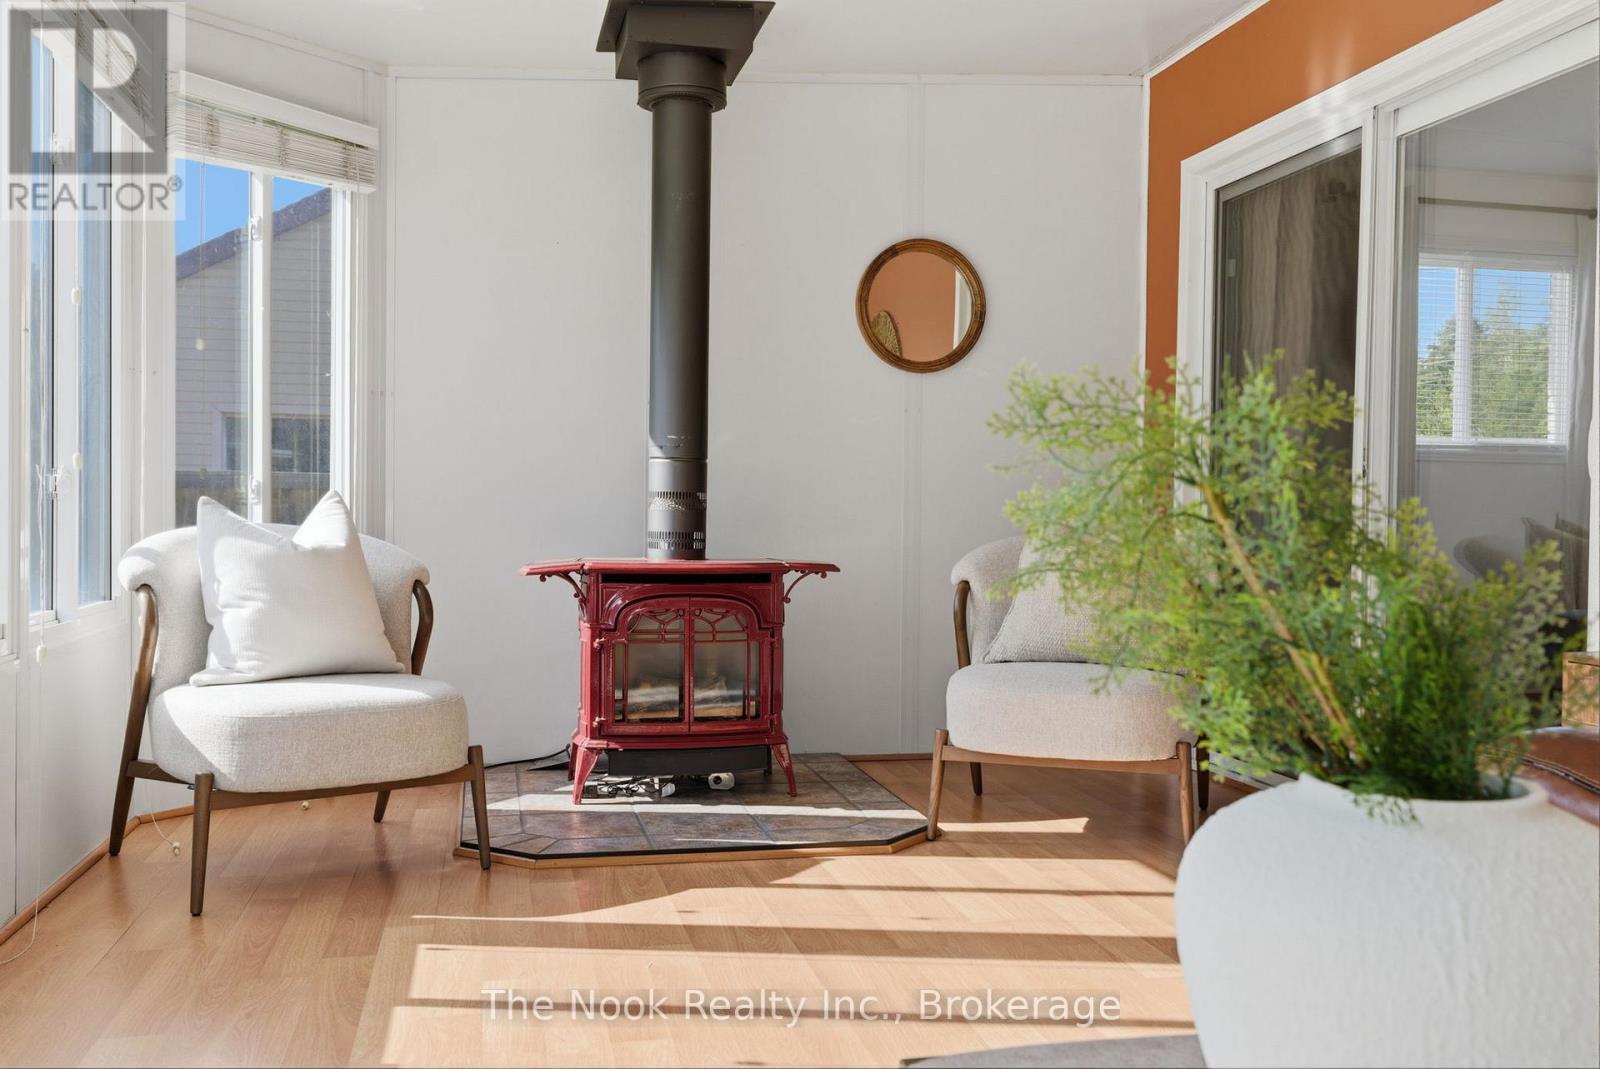
Fireplace
Central Air Conditioning
Forced Air
$750,000
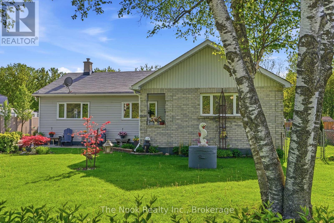
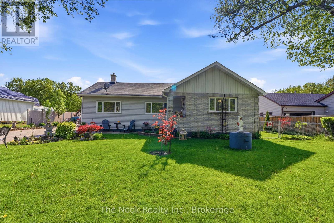
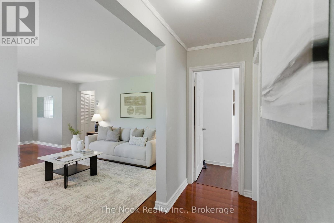
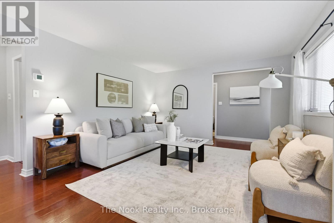
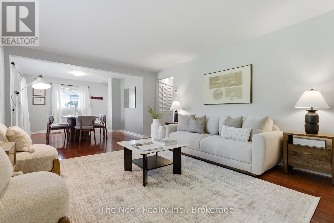
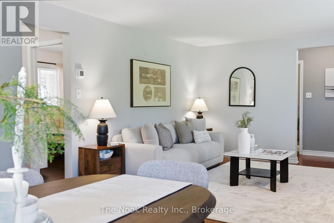
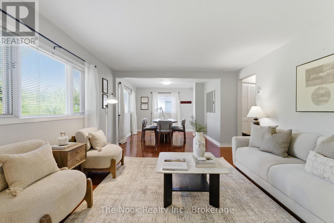
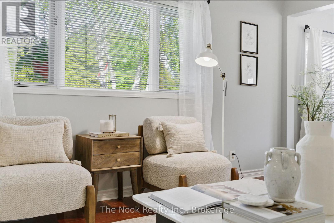
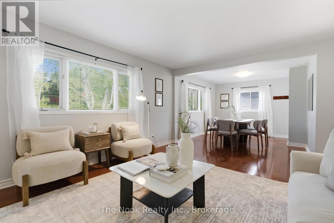
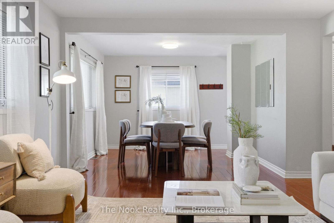
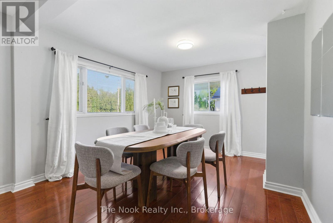
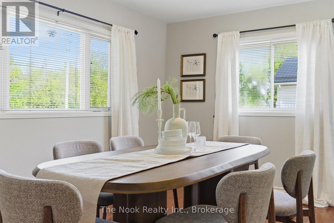
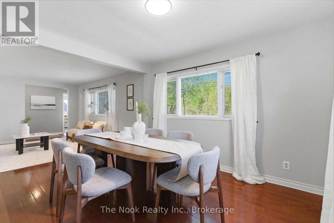
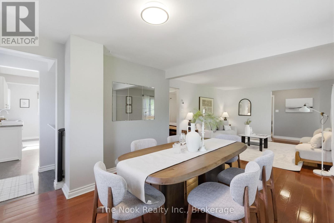
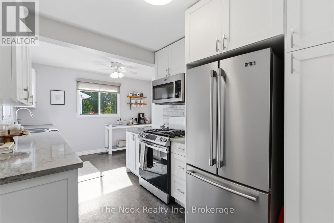
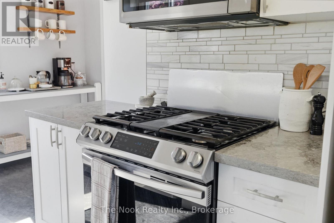
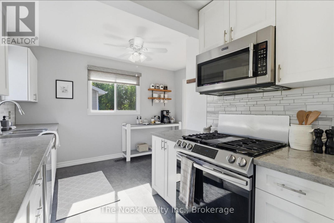
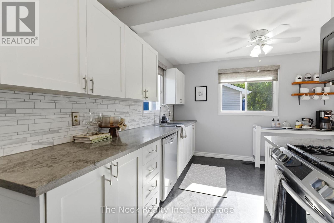
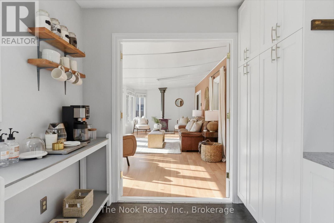
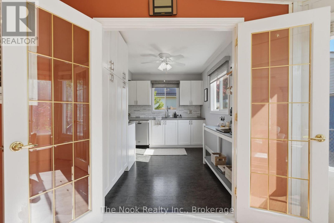
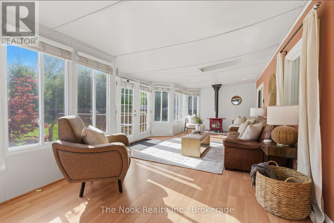
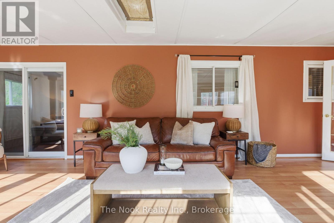
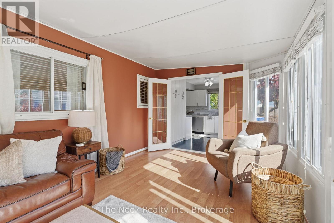
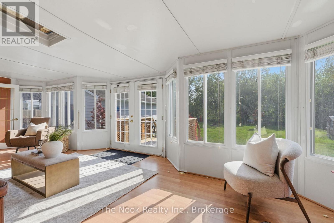
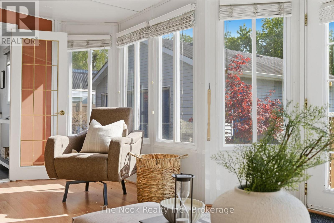
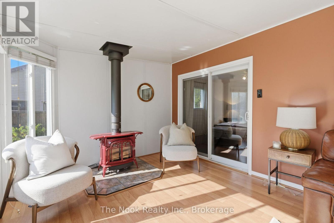
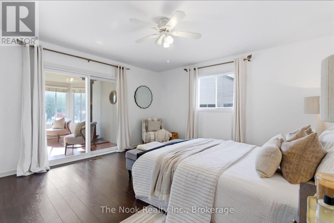
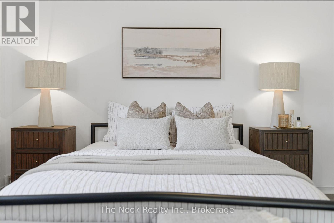
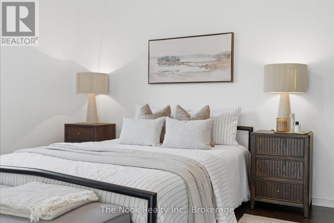
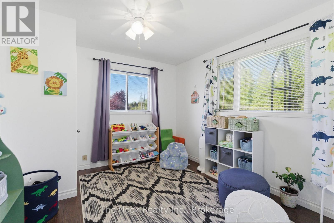
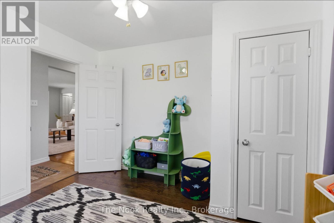
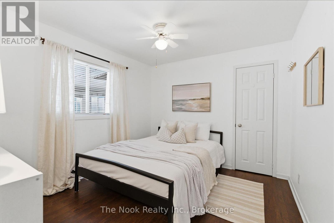
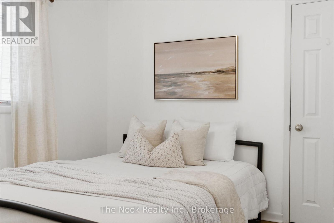
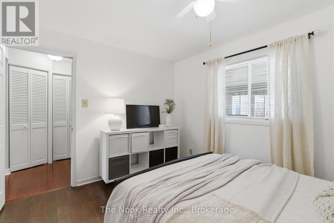
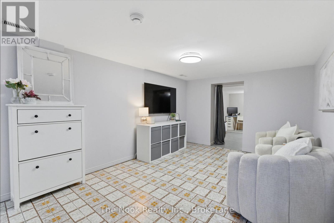
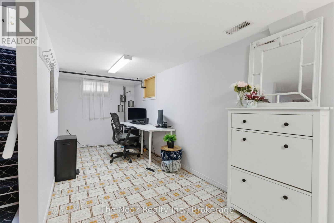
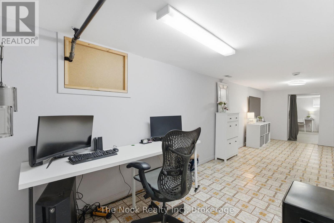
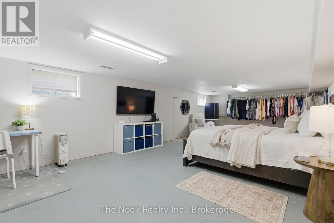
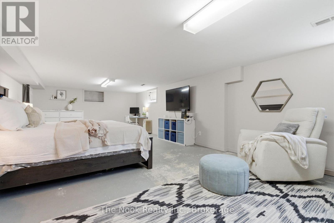
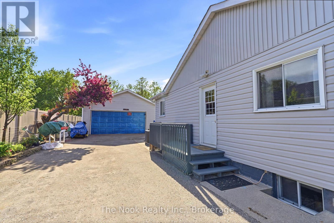
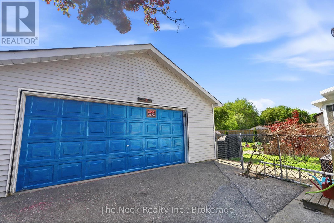
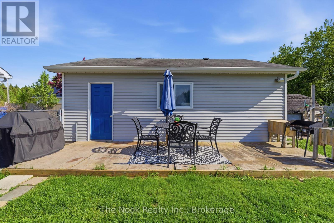
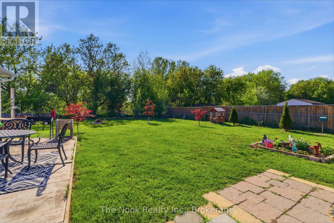
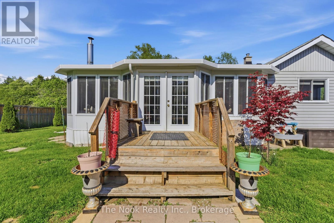
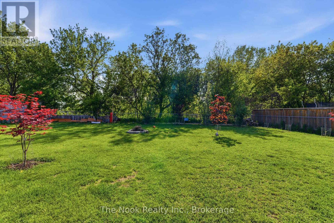
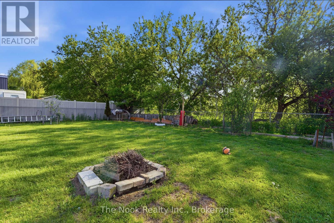
Welcome to country living in town. Enjoy a 86x175 foot lot with Greenspace and no neighbours in the back and the front of the home** Insulated 24x26 foot insulated and heated garage** 3 spacious bedrooms** primary bedroom has direct access to the large great room** open concept family and dining room with tons of space**L shaped kitchen that walks out to the yard**quartz countertop s/s appliances and kitchen pantry** large great room with gas fireplace walkout to the yard** basement has tons of potential to add extra spaces (id:15069)
Open House
This property has open houses!
May
30
Saturday
Starts at:
2:00 pm
Ends at:4:00 pm
May
31
Sunday
Starts at:
2:00 pm
Ends at:4:00 pm
Property Details
| MLS® Number | E13209986 |
| Property Type | Single Family |
| Community Name | Courtice |
| Equipment Type | Water Heater |
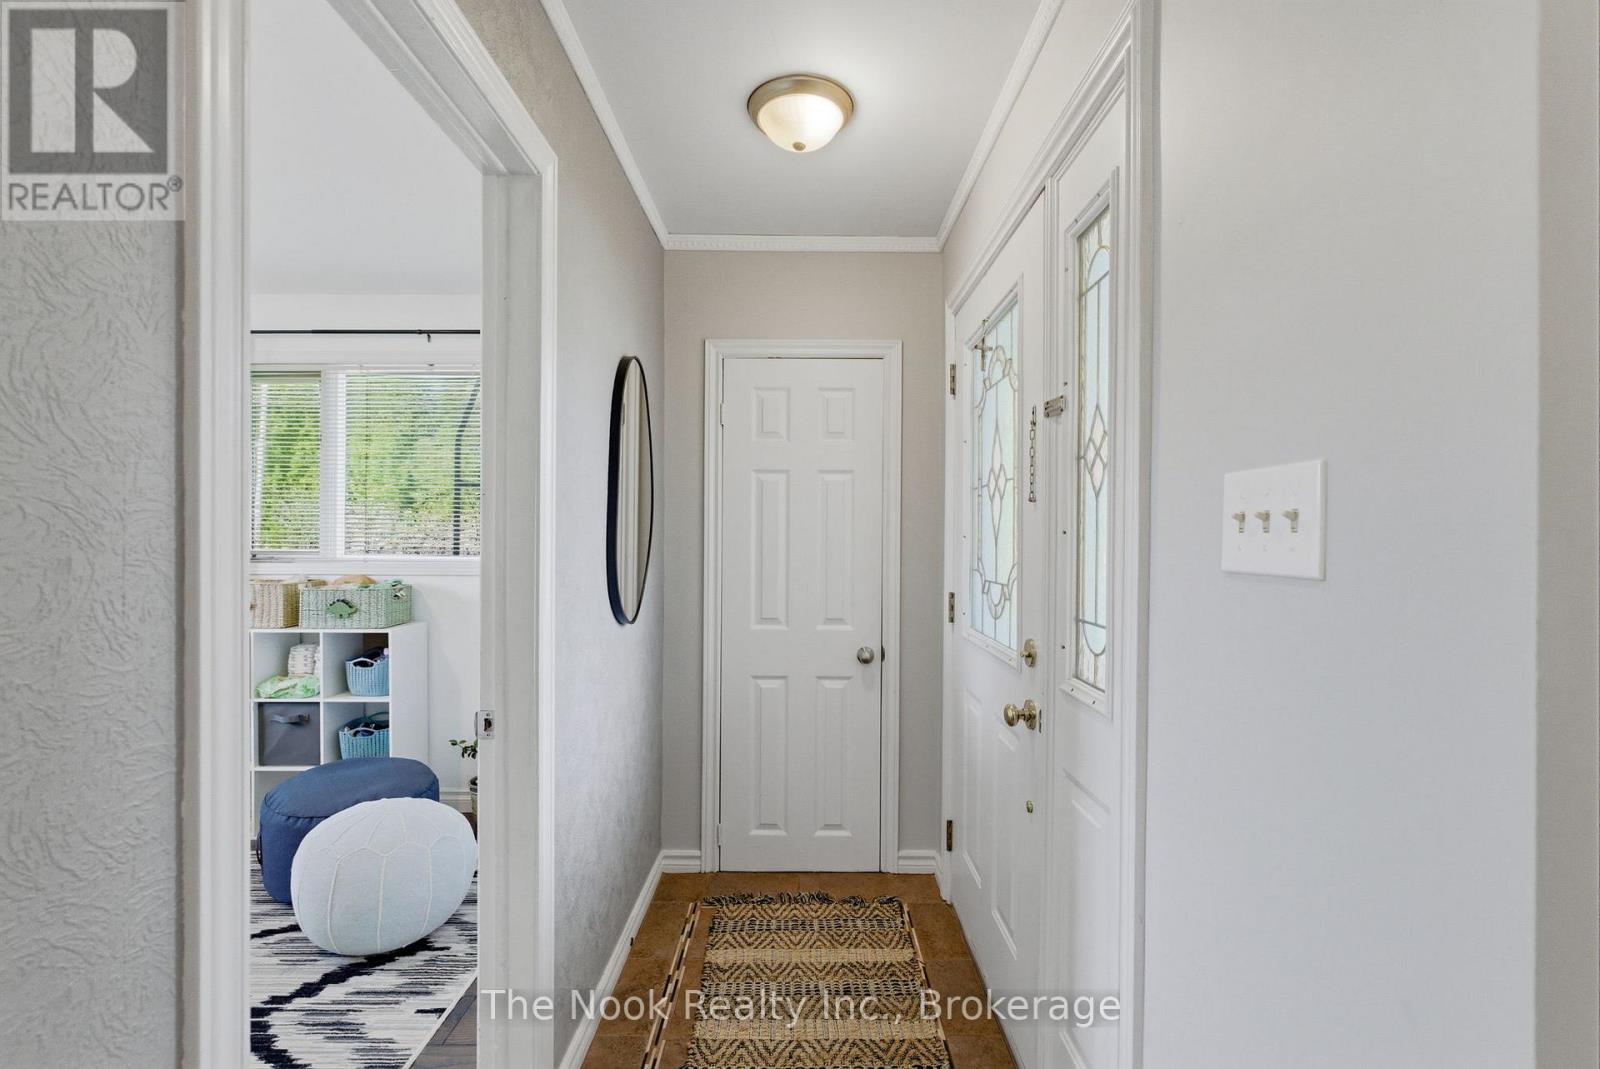
| Features | Carpet Free |
| Parking Space Total | 7 |
| Rental Equipment Type | Water Heater |
Building
| Bathroom Total | 2 |
| Bedrooms Above Ground | 3 |
| Bedrooms Total | 3 |
| Appliances | Dishwasher, Dryer, Stove, Washer, Refrigerator |
| Architectural Style | Bungalow |
| Basement Development | Partially Finished |
| Basement Type | N/a (partially Finished) |
| Construction Style Attachment | Detached |
| Cooling Type | Central Air Conditioning |
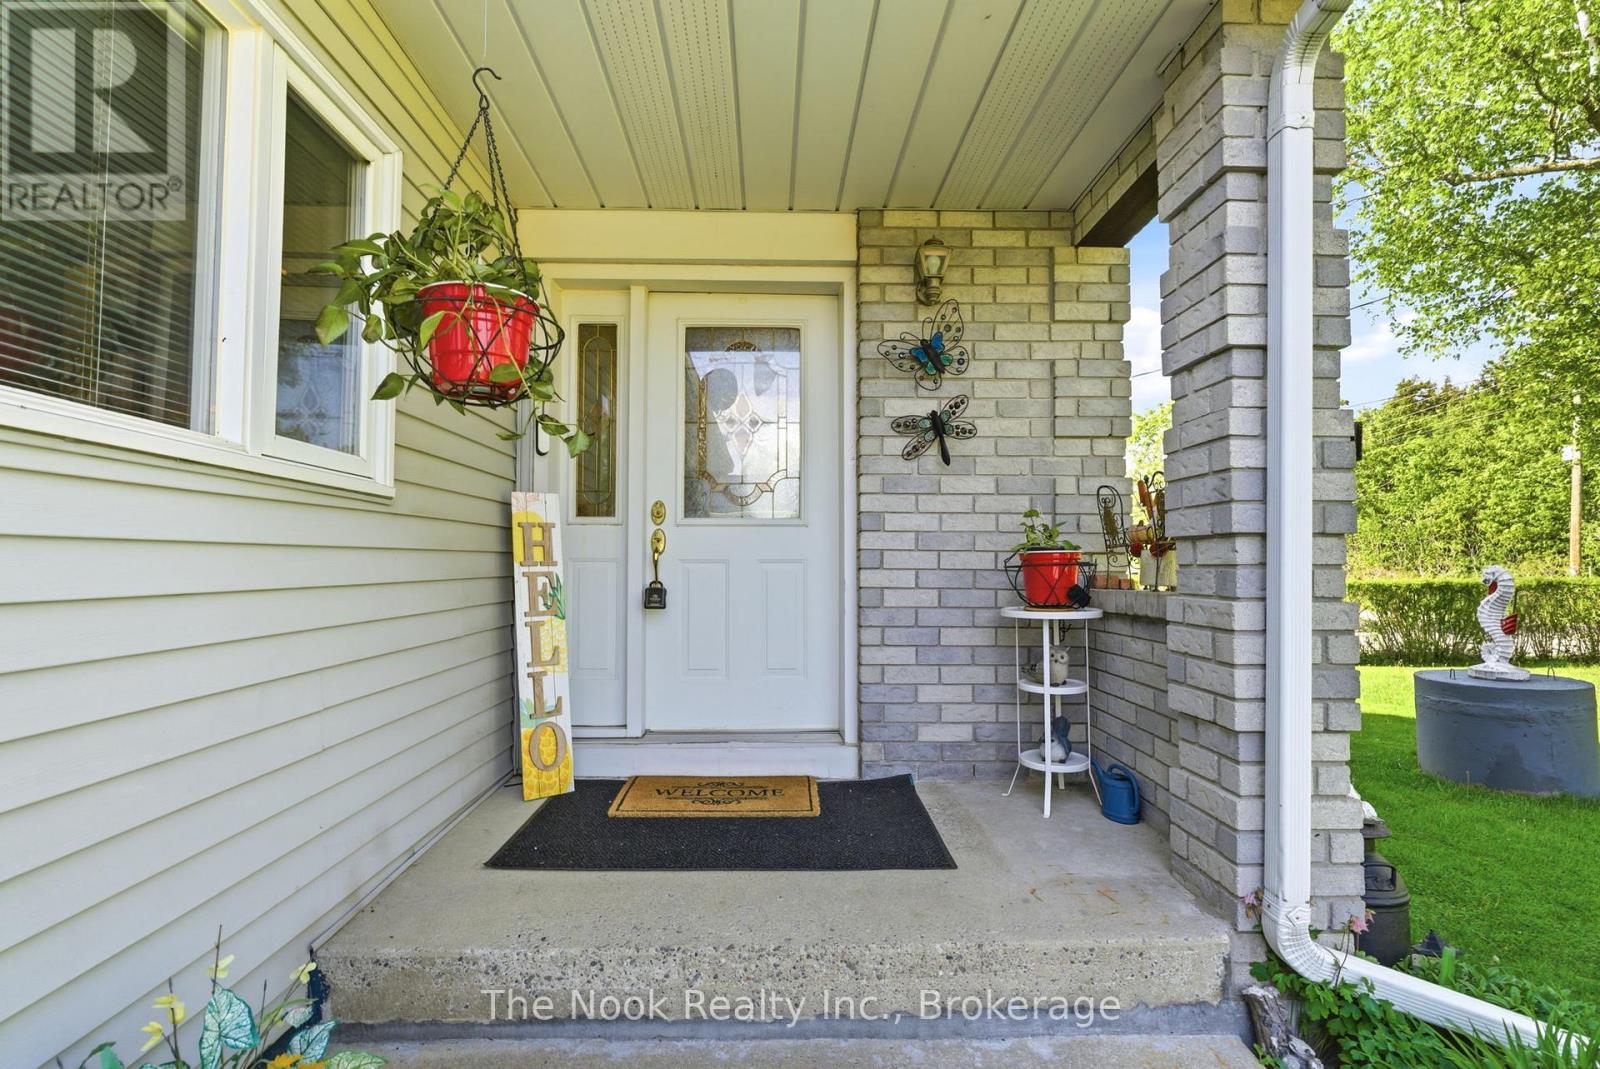
| Exterior Finish | Brick, Vinyl Siding |
| Fireplace Present | Yes |
| Flooring Type | Laminate, Tile |
| Foundation Type | Block |
| Half Bath Total | 1 |
| Heating Fuel | Natural Gas |
| Heating Type | Forced Air |
| Stories Total | 1 |
| Size Interior | 1,100 - 1,500 Sqft |
| Type | House |
Parking
| Detached Garage | |
| Garage |
Land
| Acreage | No |
| Sewer | Septic System |
| Size Depth | 175 Ft |
| Size Frontage | 86 Ft |
| Size Irregular | 86 X 175 Ft |
| Size Total Text | 86 X 175 Ft |
Rooms
| Level | Type | Length | Width | Dimensions |
|---|---|---|---|---|
| Main Level | Family Room | 4.71 m | 3.9 m | 4.71 m x 3.9 m |
| Main Level | Dining Room | 3.45 m | 3.38 m | 3.45 m x 3.38 m |
| Main Level | Kitchen | 4.96 m | 3.67 m | 4.96 m x 3.67 m |
| Main Level | Primary Bedroom | 4.2 m | 3.85 m | 4.2 m x 3.85 m |
| Main Level | Bedroom 2 | 3.4 m | 3.16 m | 3.4 m x 3.16 m |
| Main Level | Bedroom 3 | 3.42 m | 3.01 m | 3.42 m x 3.01 m |
| Main Level | Great Room | 8.04 m | 3.07 m | 8.04 m x 3.07 m |
| Main Level | Recreational, Games Room | 3.83 m | 3.44 m | 3.83 m x 3.44 m |
https://www.realtor.ca/real-estate/29819853/4062-courtice-road-clarington-courtice-courtice
Contact Us
Contact us for more information

This REALTOR.ca listing content is owned and licensed by REALTOR® members of The Canadian Real Estate Association
The trademarks REALTOR®, REALTORS®, and the REALTOR® logo are controlled by The Canadian Real Estate Association (CREA) and identify real estate professionals who are members of CREA. The trademarks MLS®, Multiple Listing Service® and the associated logos are owned by The Canadian Real Estate Association (CREA) and identify the quality of services provided by real estate professionals who are members of CREA. The trademark DDF® is owned by The Canadian Real Estate Association (CREA) and identifies CREA's Data Distribution Facility (DDF®)
May 29 2026 09:19:41
Central Lakes Association of REALTORS®
The Nook Realty Inc.