
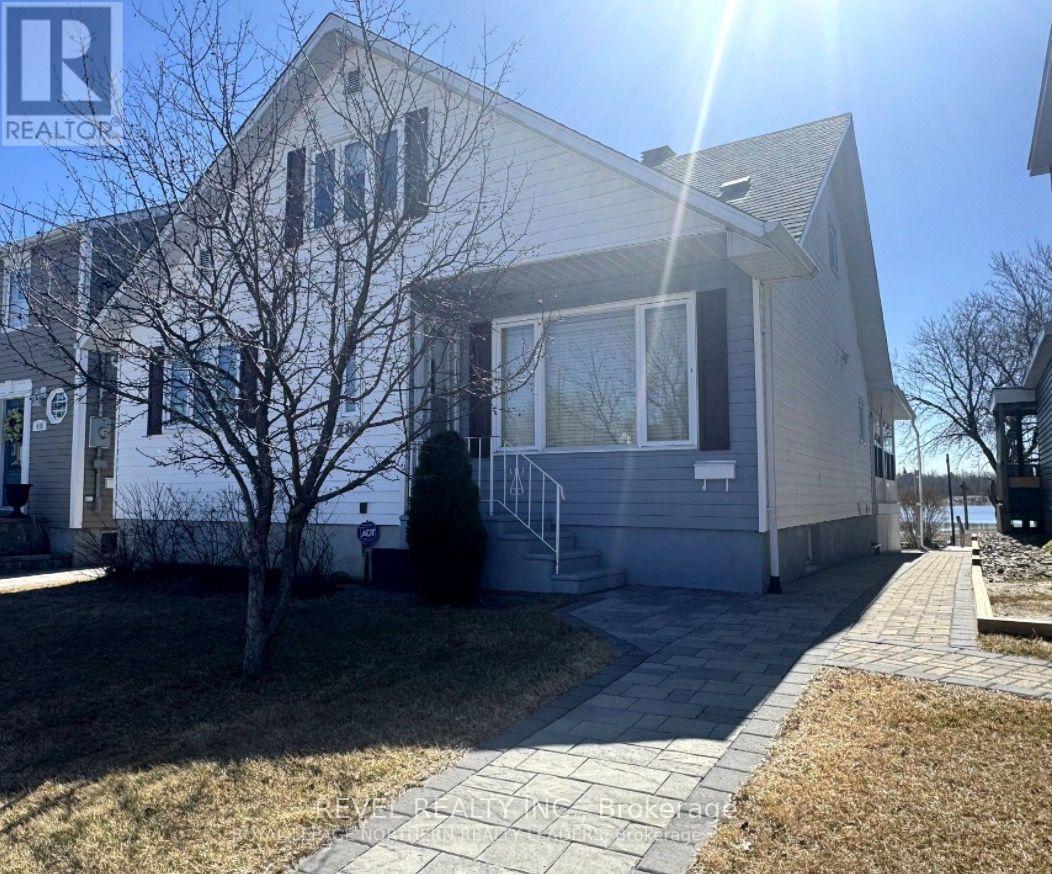
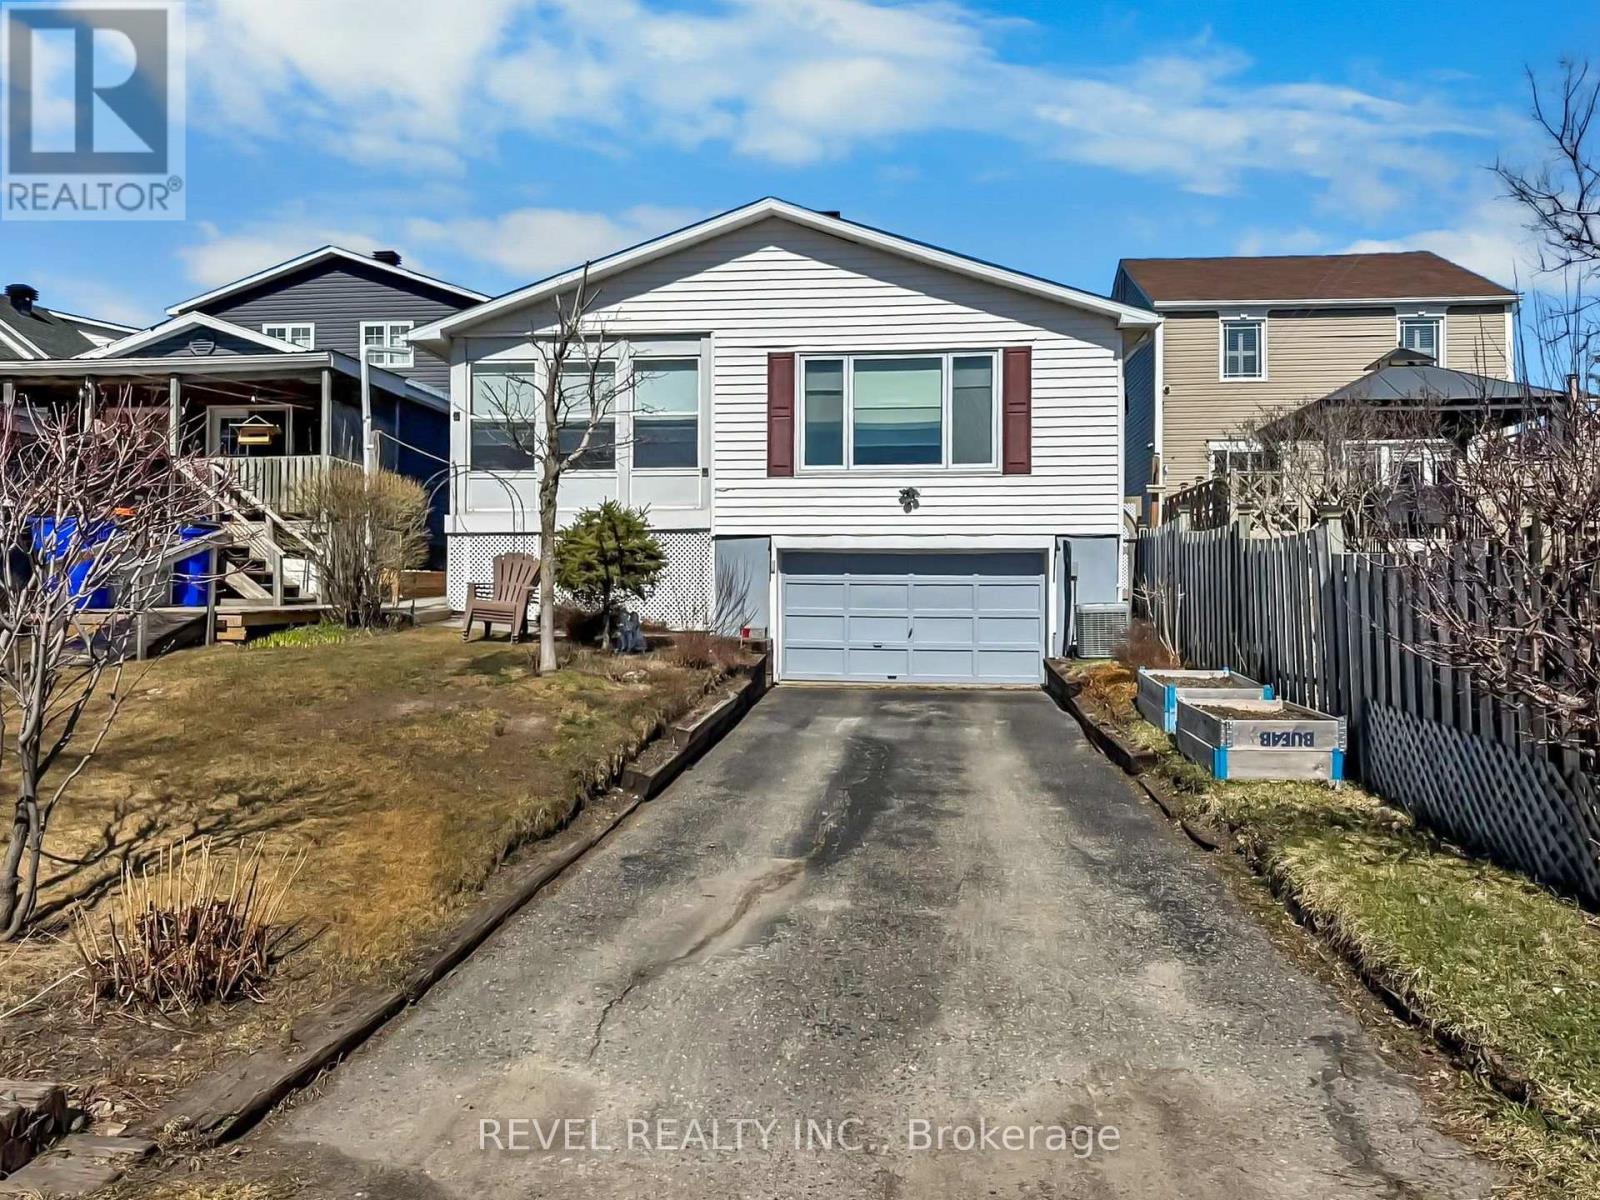
406 Toke Street Timmins, Ontario P4N 6V7

5 Bedroom
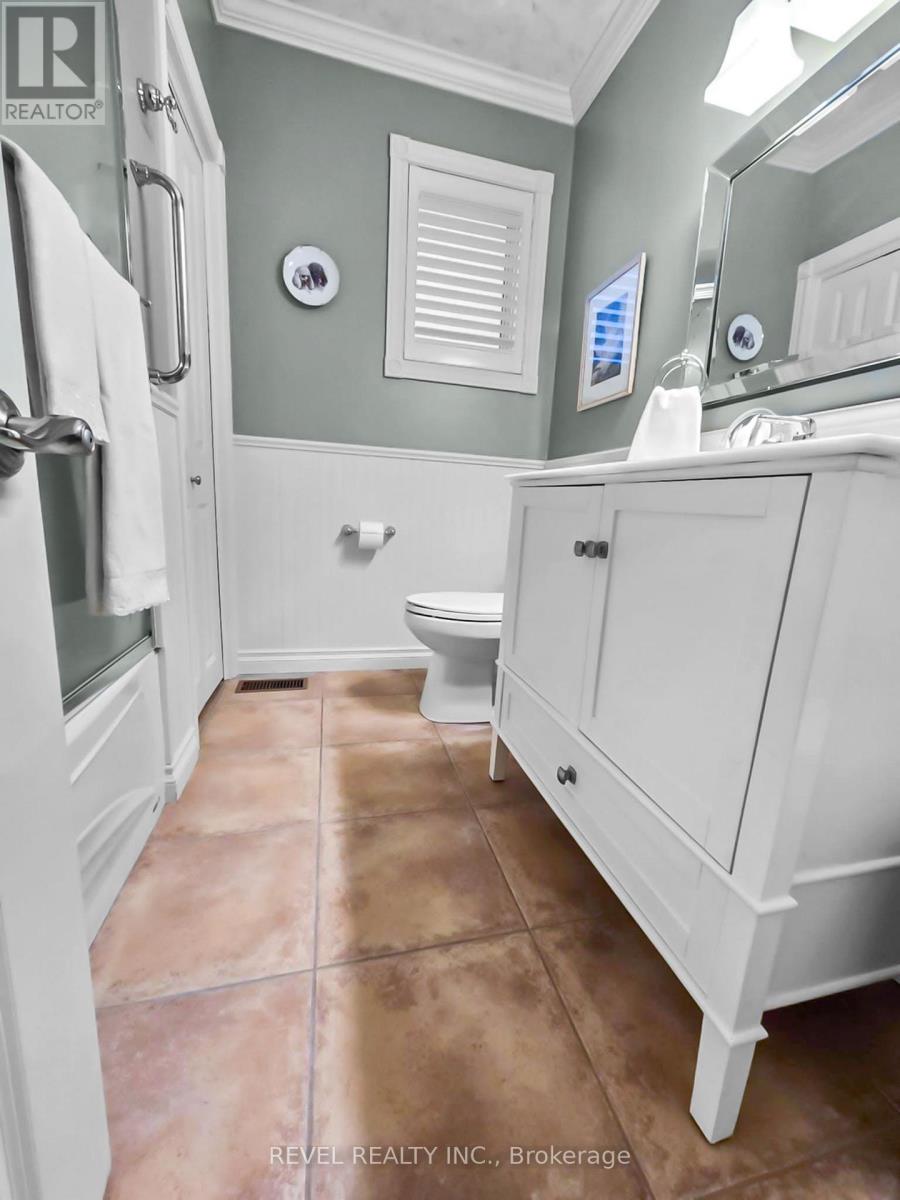
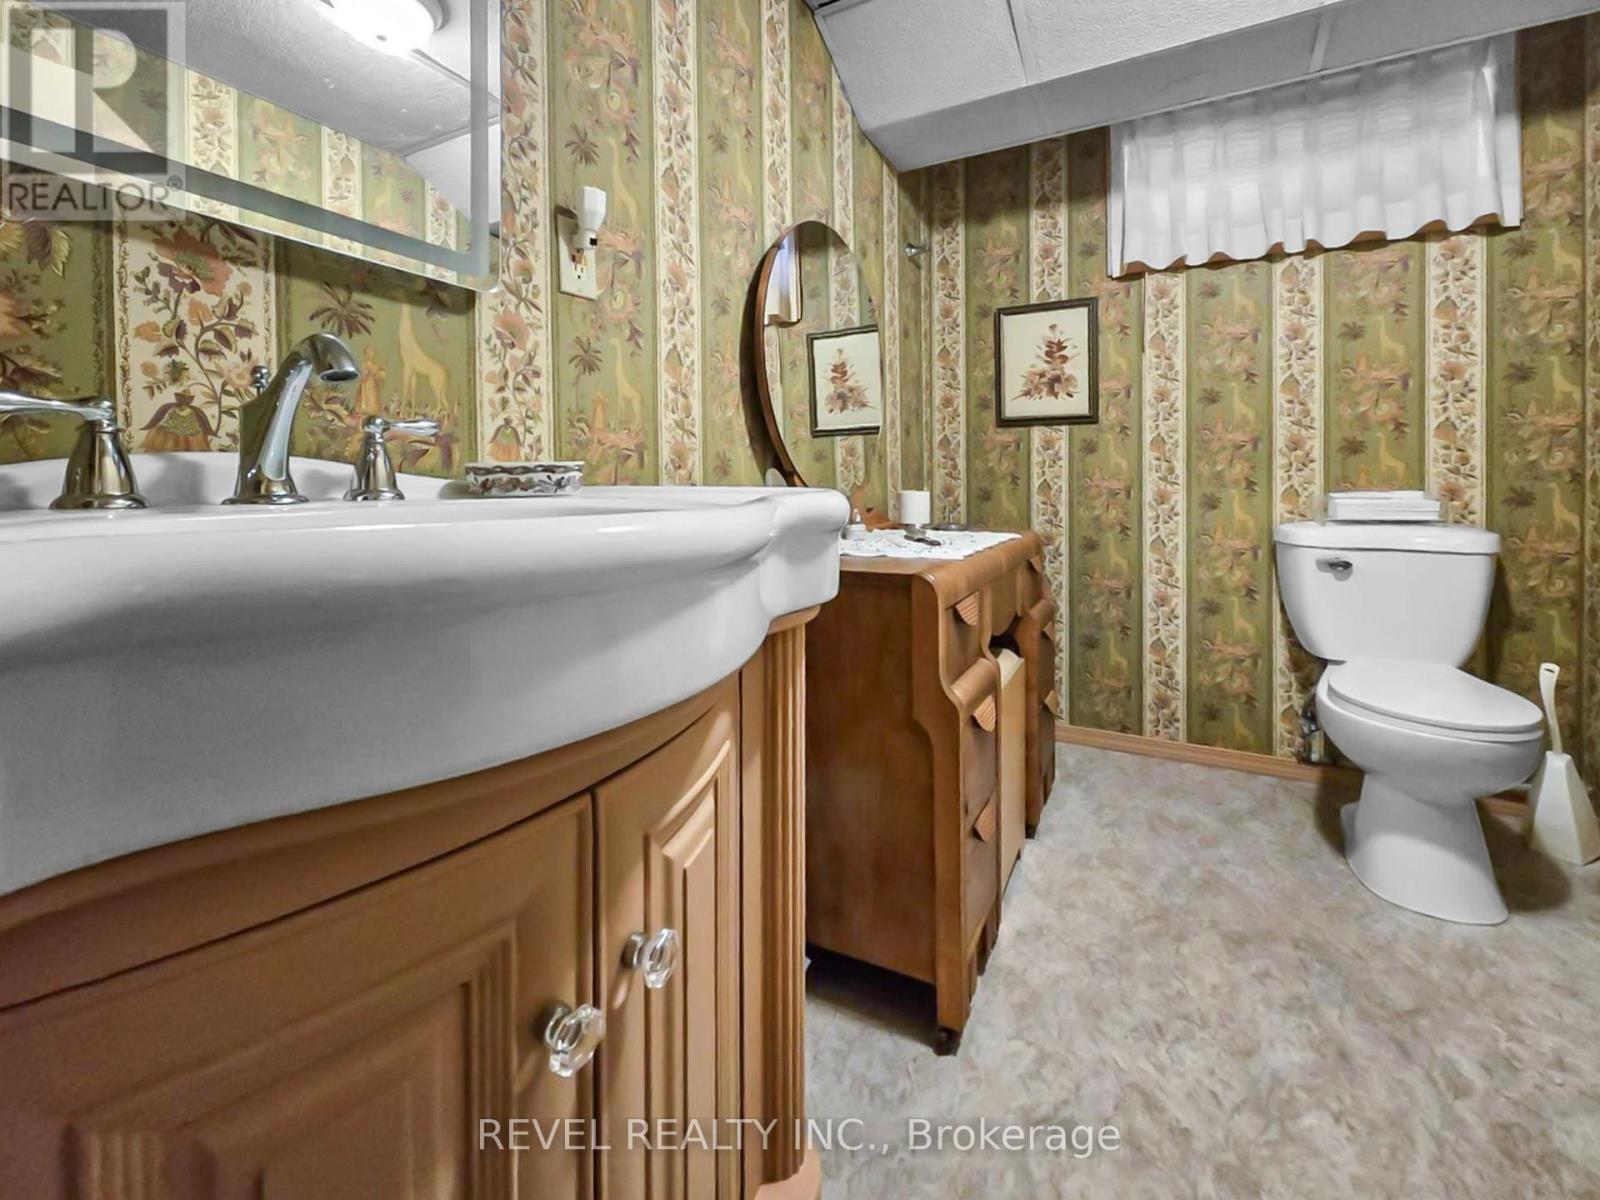
3 Bathroom
1,500 - 2,000 sqft
Fireplace
Central Air Conditioning
Forced Air
Landscaped
$449,900
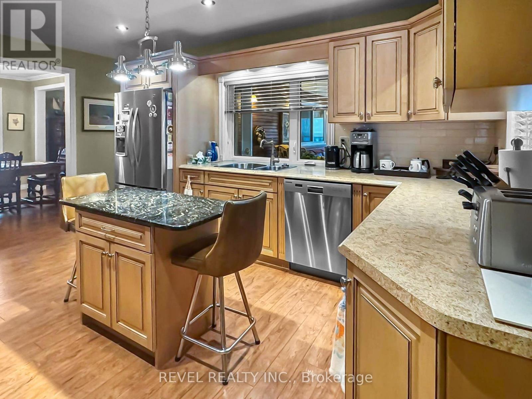
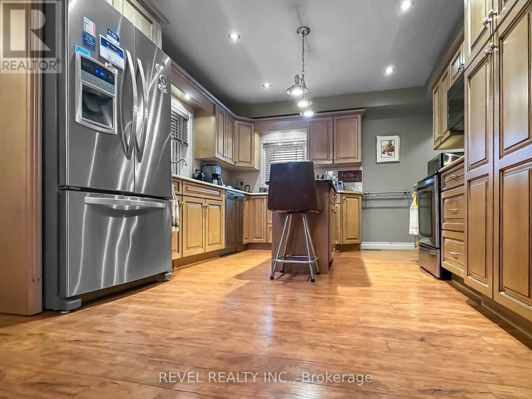
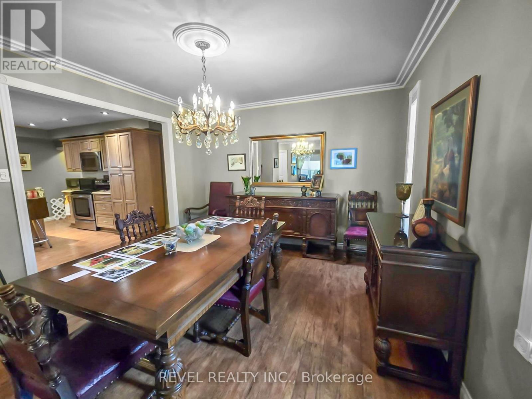
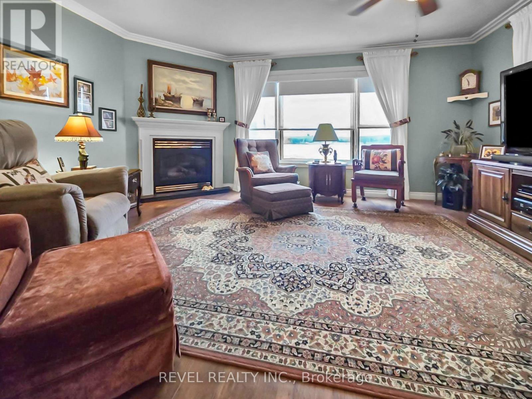
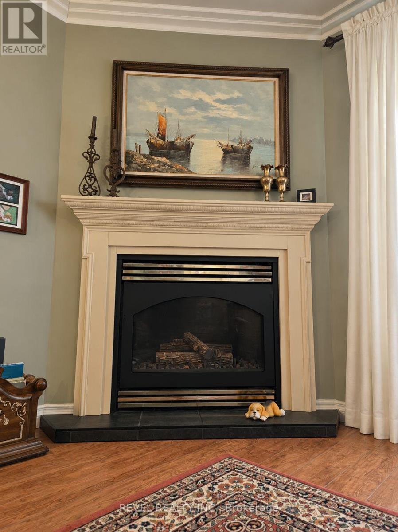
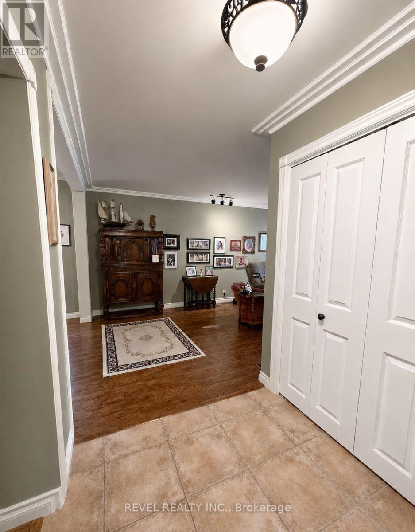
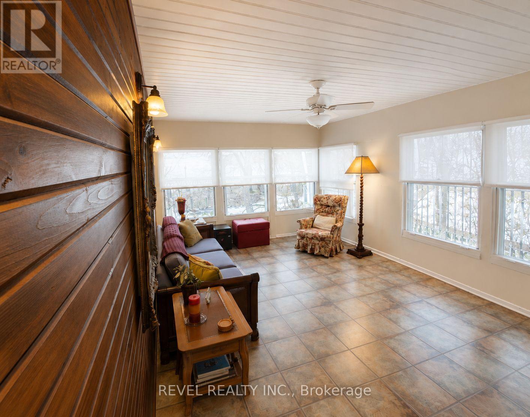
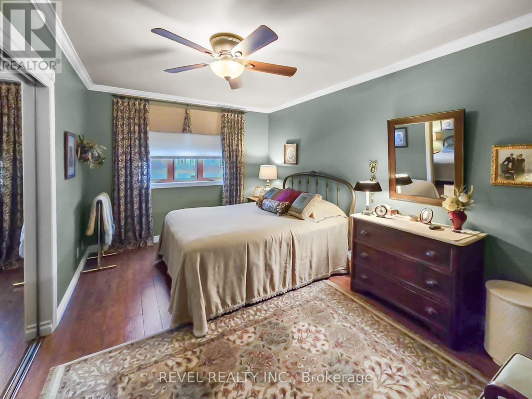
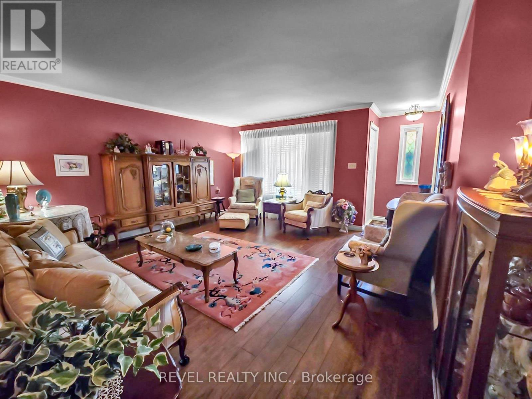
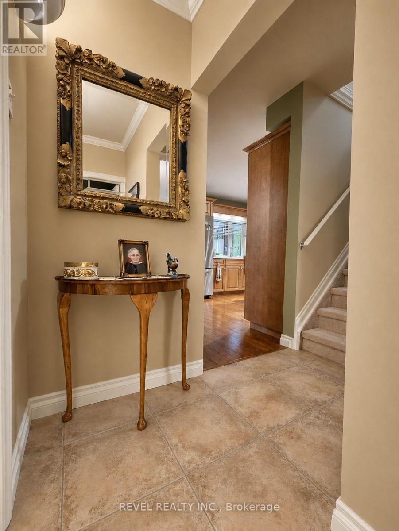
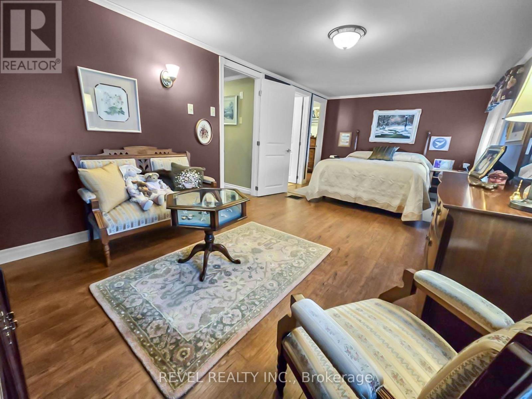
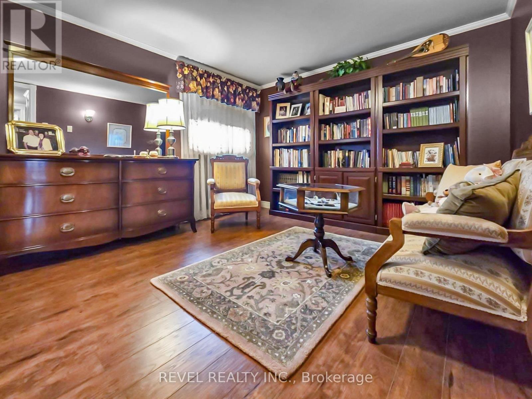
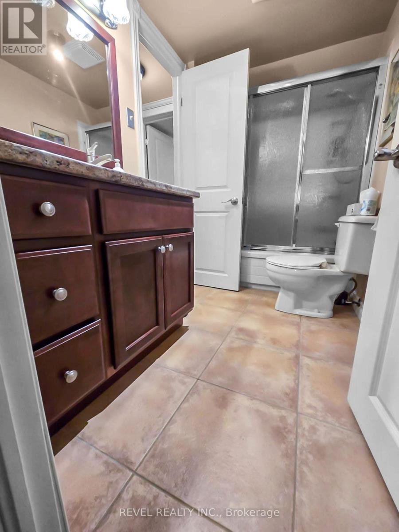
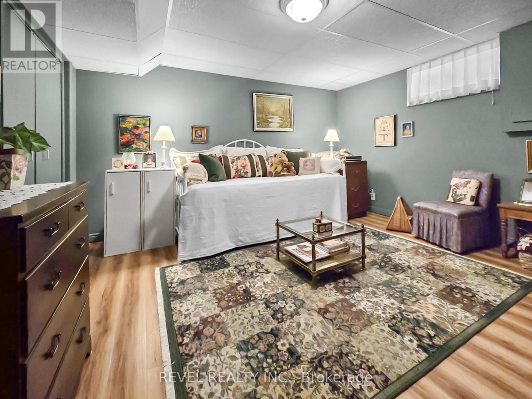
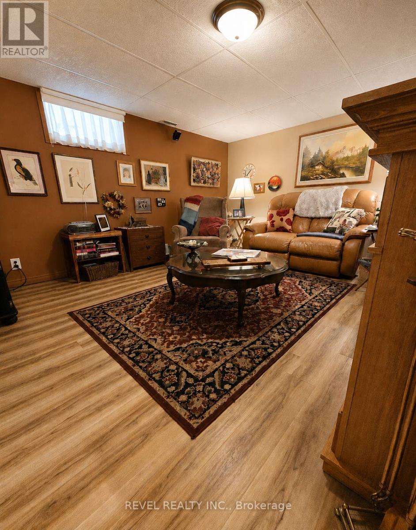
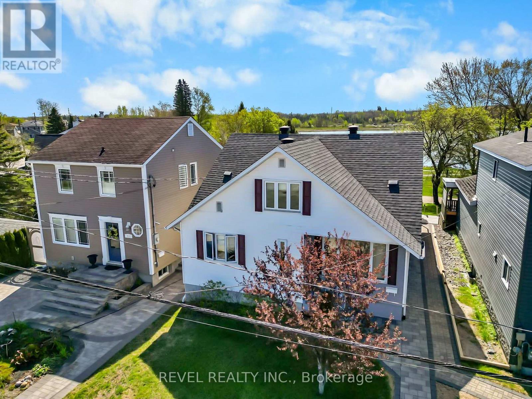
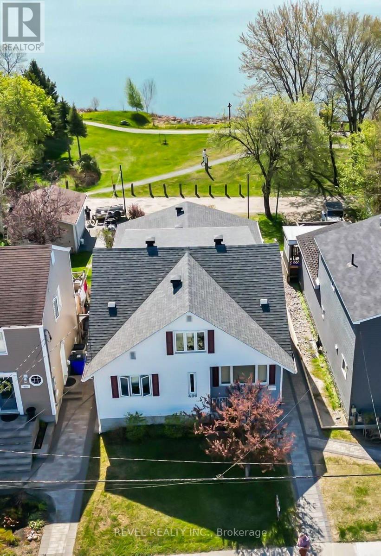
EXECUTIVE ELEGANCE WITH BREATHTAKING GILLIES LAKE VIEWS. A rare opportunity to own a timeless executive home where classic elegance meets modern comfort- all overlooking the stunning beauty of Gillies Lake. This impressive 5-bedroom home offers an exceptional layout designed for both family living and entertaining. The welcoming formal living and dining rooms provide the perfect setting for hosting special occasions, while the spacious family room features a cozy gas fireplace and expansive windows providing spectacular lake views year-round. The updated kitchen is beautifully appointed with modern finishes and plenty of cupboards. Enjoy the 4-season sunroom, providing extra living space. The second level is home to a truly spectacular primary retreat, where you'll wake up to breathtaking views, also featuring a spacious walk-in-closet and a beautifully appointed ensuite bathroom. Completing this remarkable property is an attached garage, generous parking, and an unbeatable location, close to all amenities, schools and the hospital. Don't miss your opportunity to own this one-of-a-king home. (id:15069)
Property Details
| MLS® Number | T13589696 |
| Property Type | Single Family |
| Community Name | TNE - Hill District |
| Amenities Near By | Hospital, Park, Public Transit, Schools |
| Community Features | School Bus |
| Equipment Type | Water Heater |
| Parking Space Total | 4 |
| Rental Equipment Type | Water Heater |
| View Type | Lake View, Unobstructed Water View |
| Water Front Name | Gillies Lake |
Building
| Bathroom Total | 3 |
| Bedrooms Above Ground | 4 |
| Bedrooms Below Ground | 1 |
| Bedrooms Total | 5 |
| Age | 51 To 99 Years |
| Amenities | Fireplace(s) |
| Appliances | Central Vacuum, Garburator, Dishwasher, Dryer, Freezer, Microwave, Stove, Washer, Refrigerator |
| Basement Development | Finished |
| Basement Type | Full (finished) |
| Construction Style Attachment | Detached |
| Cooling Type | Central Air Conditioning |
| Exterior Finish | Vinyl Siding |
| Fireplace Present | Yes |
| Fireplace Total | 1 |
| Foundation Type | Poured Concrete |
| Half Bath Total | 1 |
| Heating Fuel | Natural Gas |
| Heating Type | Forced Air |
| Stories Total | 2 |
| Size Interior | 1,500 - 2,000 Sqft |
| Type | House |
| Utility Water | Municipal Water |
Parking
| Attached Garage | |
| Garage |
Land
| Acreage | No |
| Land Amenities | Hospital, Park, Public Transit, Schools |
| Landscape Features | Landscaped |
| Sewer | Sanitary Sewer |
| Size Depth | 122 Ft ,3 In |
| Size Frontage | 34 Ft |
| Size Irregular | 34 X 122.3 Ft |
| Size Total Text | 34 X 122.3 Ft|under 1/2 Acre |
| Surface Water | Lake/pond |
| Zoning Description | Na-r3 |
Rooms
| Level | Type | Length | Width | Dimensions |
|---|---|---|---|---|
| Basement | Bedroom 5 | 3.45 m | 4.49 m | 3.45 m x 4.49 m |
| Basement | Laundry Room | 2.1 m | 3.39 m | 2.1 m x 3.39 m |
| Basement | Utility Room | 2.55 m | 4.72 m | 2.55 m x 4.72 m |
| Basement | Other | 2.5 m | 2.93 m | 2.5 m x 2.93 m |
| Basement | Bedroom 4 | 3.65 m | 3.75 m | 3.65 m x 3.75 m |
| Main Level | Kitchen | 3.6 m | 4.9 m | 3.6 m x 4.9 m |
| Main Level | Dining Room | 3.6 m | 3.7 m | 3.6 m x 3.7 m |
| Main Level | Living Room | 4.9 m | 5.9 m | 4.9 m x 5.9 m |
| Main Level | Family Room | 4.7 m | 4.7 m | 4.7 m x 4.7 m |
| Main Level | Sunroom | 3.45 m | 6.6 m | 3.45 m x 6.6 m |
| Main Level | Bedroom 2 | 3.5 m | 4.7 m | 3.5 m x 4.7 m |
| Upper Level | Primary Bedroom | 3.09 m | 6.04 m | 3.09 m x 6.04 m |
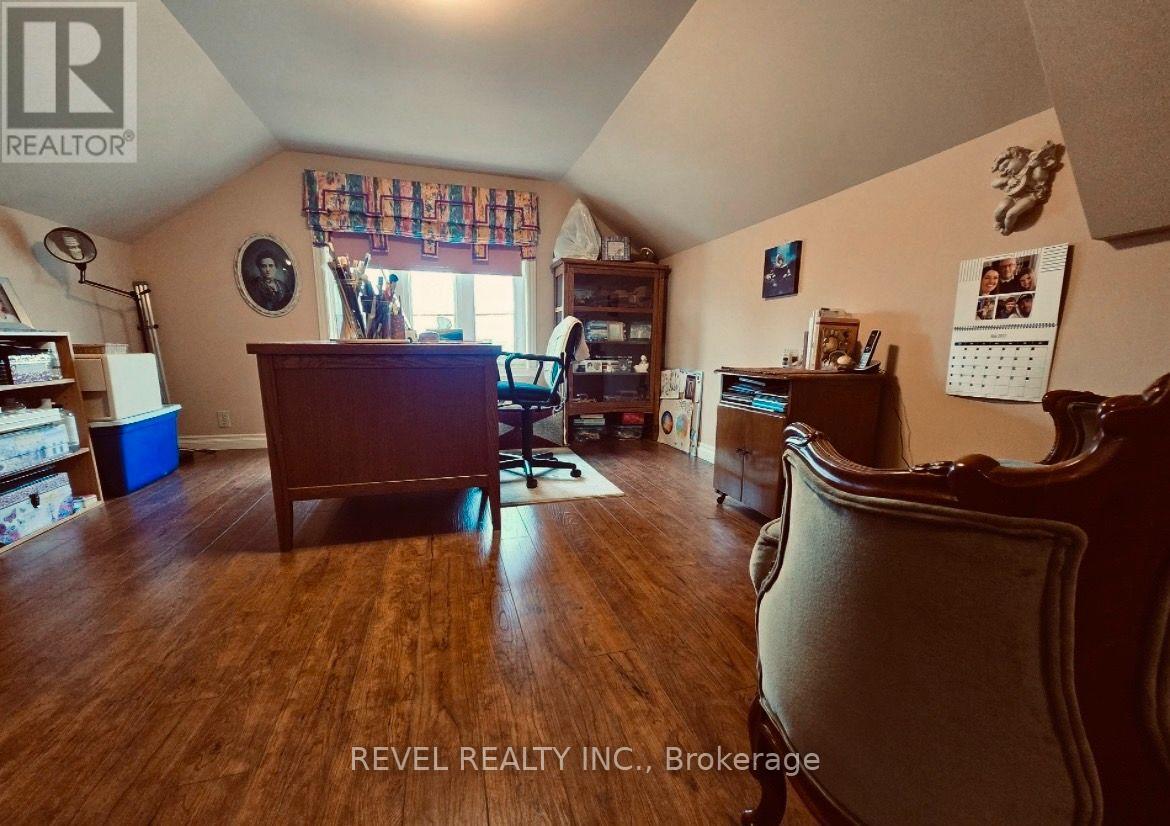
| Upper Level | Bedroom 3 | 3.67 m | 4.11 m | 3.67 m x 4.11 m |
| Upper Level | Other | 2.11 m | 3.48 m | 2.11 m x 3.48 m |
Utilities
| Cable | Installed |
| Electricity | Installed |
| Sewer | Installed |
Contact Us
Contact us for more information

This REALTOR.ca listing content is owned and licensed by REALTOR® members of The Canadian Real Estate Association
The trademarks REALTOR®, REALTORS®, and the REALTOR® logo are controlled by The Canadian Real Estate Association (CREA) and identify real estate professionals who are members of CREA. The trademarks MLS®, Multiple Listing Service® and the associated logos are owned by The Canadian Real Estate Association (CREA) and identify the quality of services provided by real estate professionals who are members of CREA. The trademark DDF® is owned by The Canadian Real Estate Association (CREA) and identifies CREA's Data Distribution Facility (DDF®)
July 21 2026 07:21:32
Timmins Cochrane & Timiskaming District Association of REALTORS®
Revel Realty Inc.