
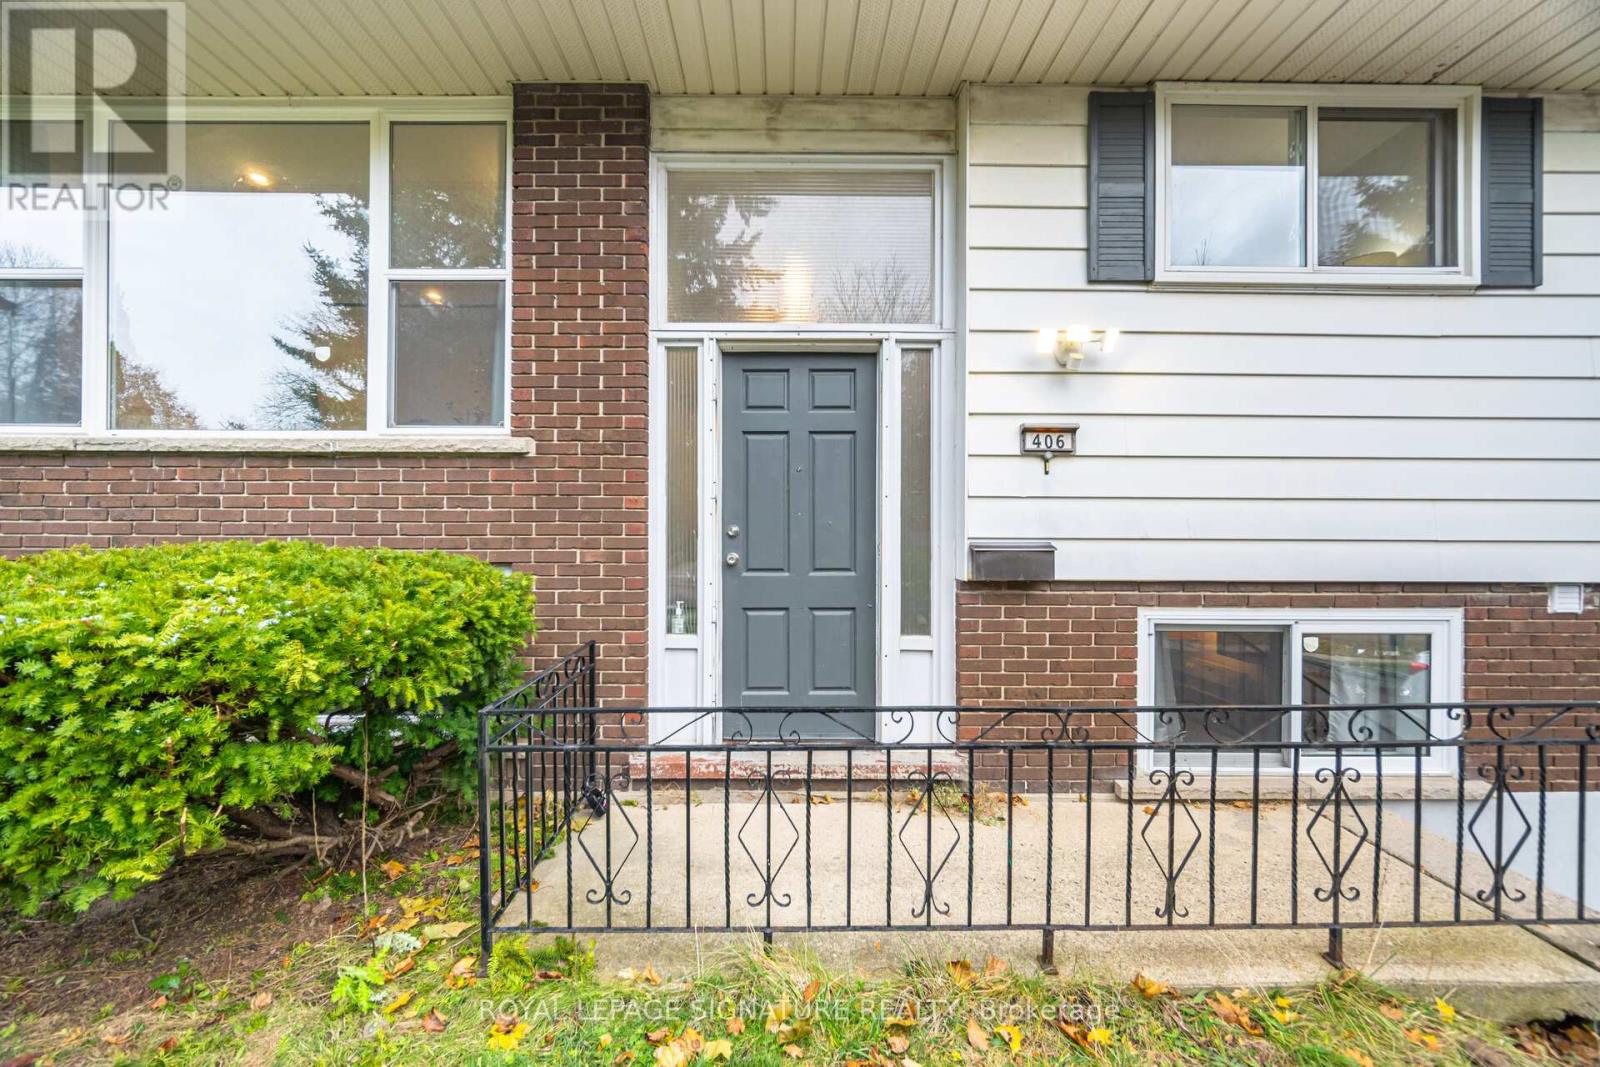
406 Tamarack Drive Waterloo, Ontario N2L 4G6

5 Bedroom
2 Bathroom
1,500 - 2,000 sqft
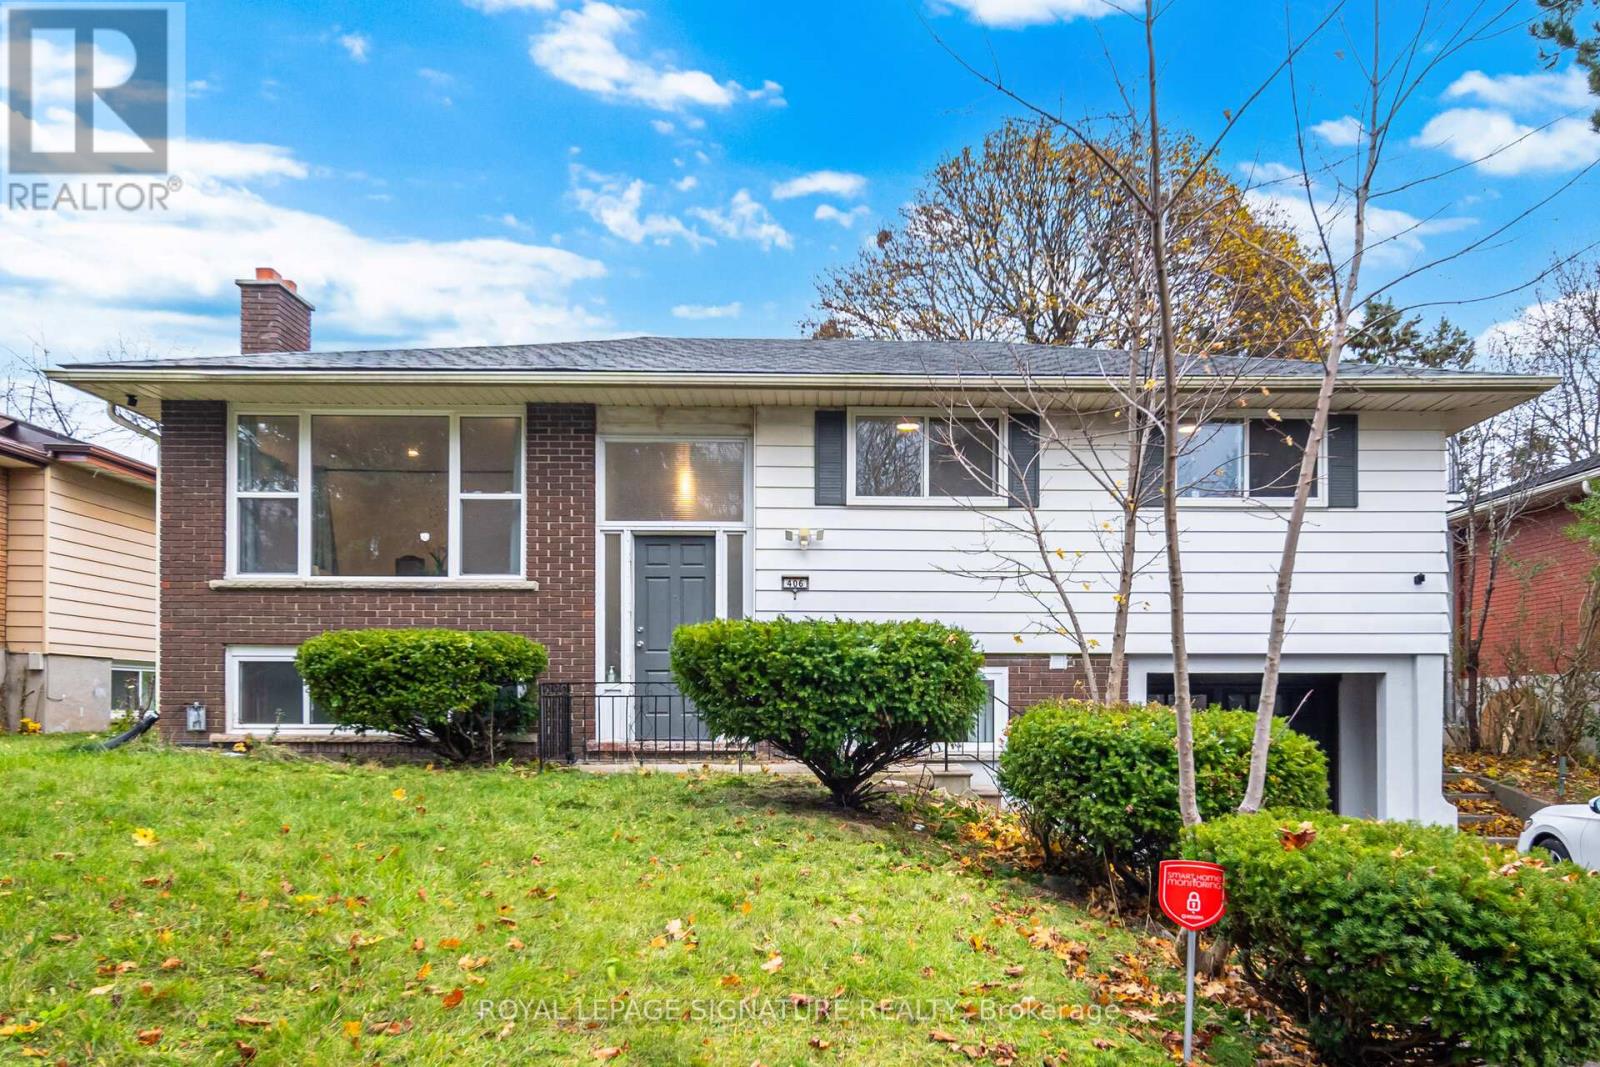
Raised Bungalow
Central Air Conditioning
Forced Air
Landscaped
$999,880
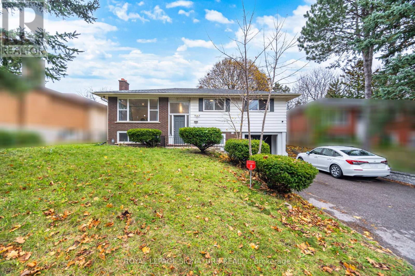
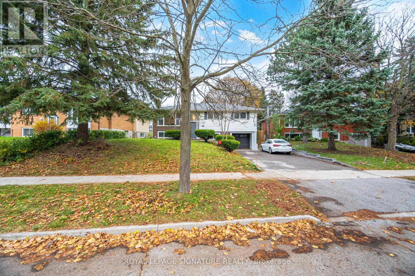
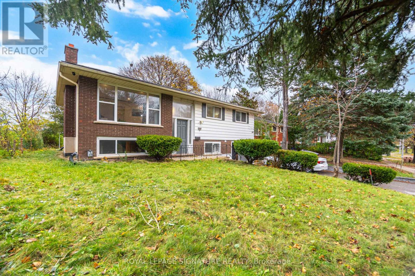
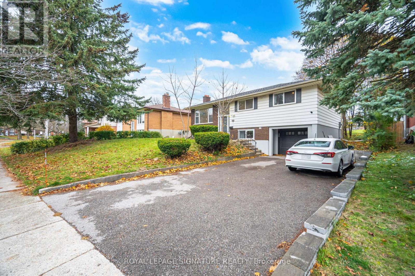
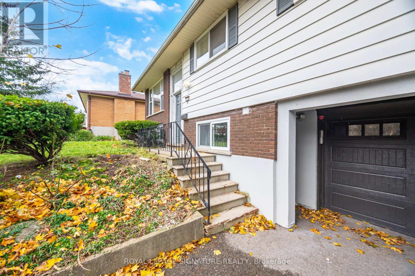
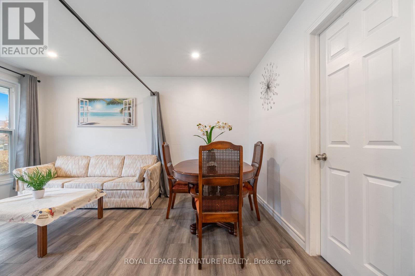
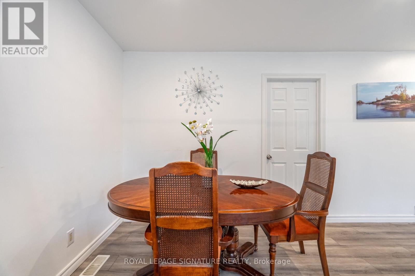
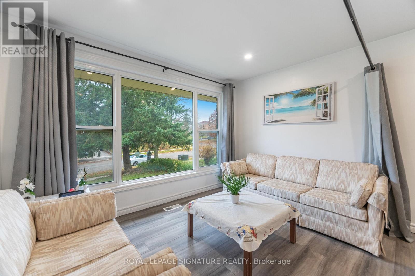
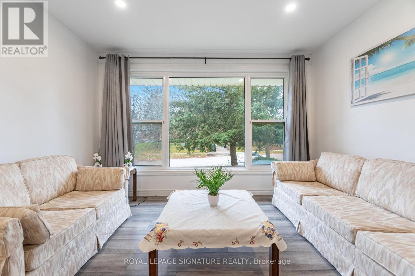
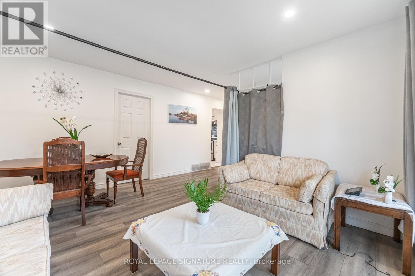
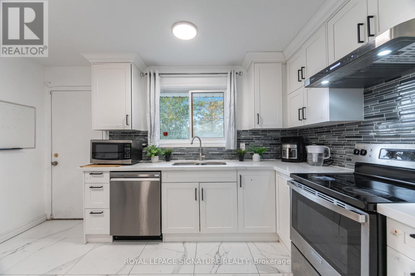
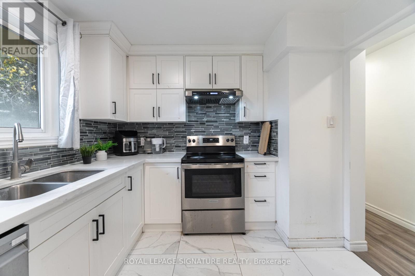

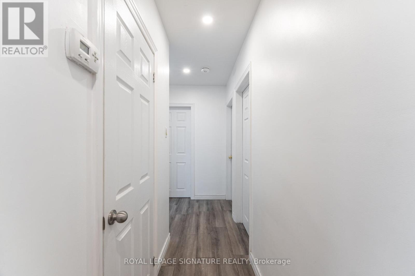
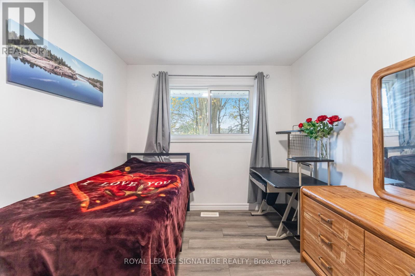
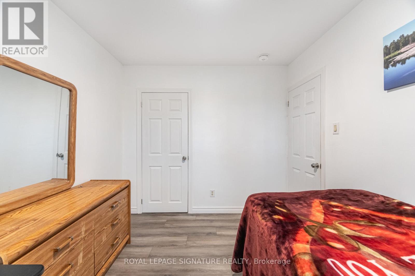
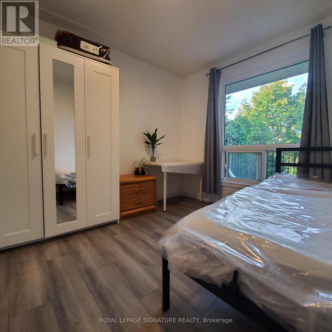
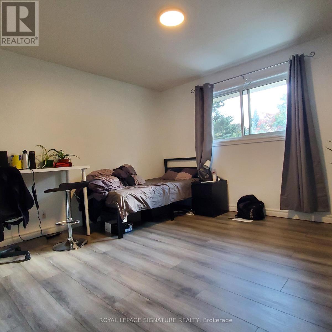
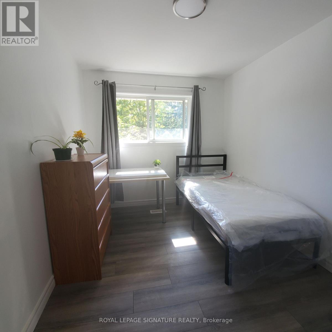

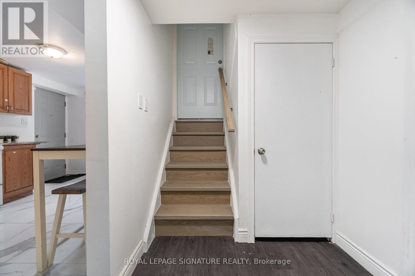
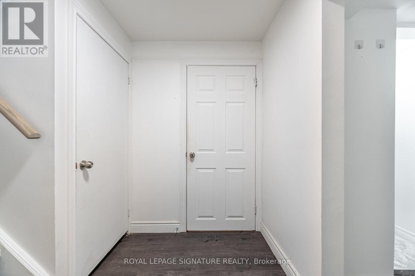
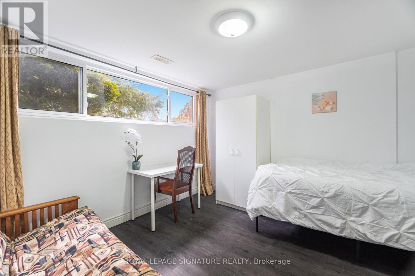
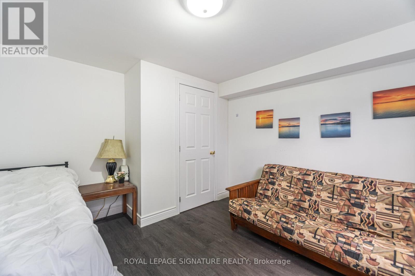
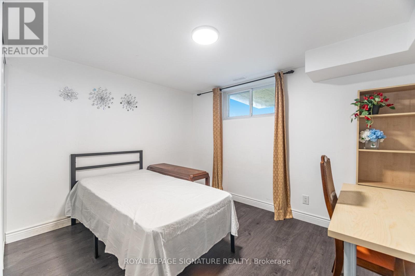
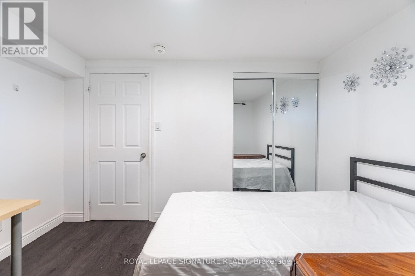
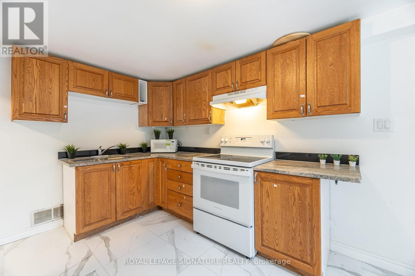
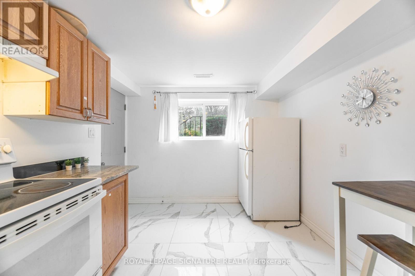
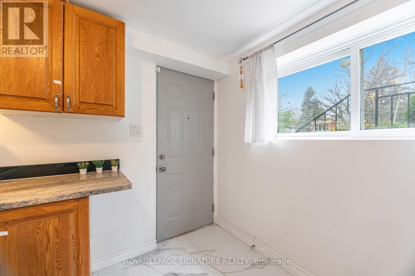
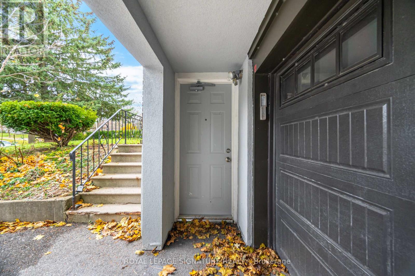
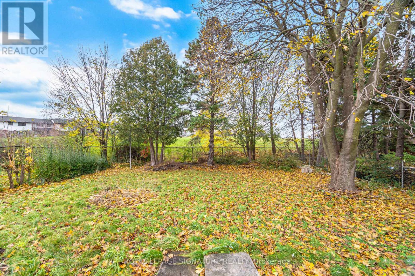
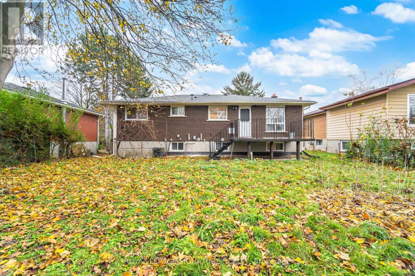
Welcome To This Beautifully Renovated, Fully Licensed Legal Duplex In The Heart Of Waterloo's Desirable University District. Walking Distance To Wilfrid Laurier University, University Of Waterloo, And Conestoga College-Ideal For Investors And Student Living.The Second Floor Features A Modern Kitchen With Quartz Countertops, Backsplash, New Cabinetry, And Stainless-Steel Appliances, With Walk-Out To A Balcony Overlooking A Private Backyard Backing Onto St. David Catholic Secondary School Field-No Rear Neighbours. Bright Open-Concept Living/Dining And 4 Spacious Bedrooms.Separate Entrance To A Fully Finished Main-Floor Apartment, Perfect For Rental Income Or Extended Family. Extensive Upgrades Include Waterproofed Basement And Rare 200-Amp Electrical Panel. Updates: Roof (2021), HVAC (2021), Gas Meter (2021), Electrical (2021); Garage Door (2022); Driveway (2024); Main Floor (2025).City-Licensed Student Rental Generating Approx. $5,000/Month During School Year. Located In An Area With Future Medium-Rise Development Potential.Turnkey, Income-Generating Legal Duplex With 2 Licensed Units In A Prime Location. (id:15069)
Property Details
| MLS® Number | X13016716 |
| Property Type | Single Family |
| Amenities Near By | Park, Public Transit, Schools |
| Equipment Type | Water Heater |
| Features | Carpet Free |
| Parking Space Total | 5 |
| Rental Equipment Type | Water Heater |
| Structure | Deck |
| View Type | View |
Building
| Bathroom Total | 2 |
| Bedrooms Above Ground | 5 |
| Bedrooms Total | 5 |
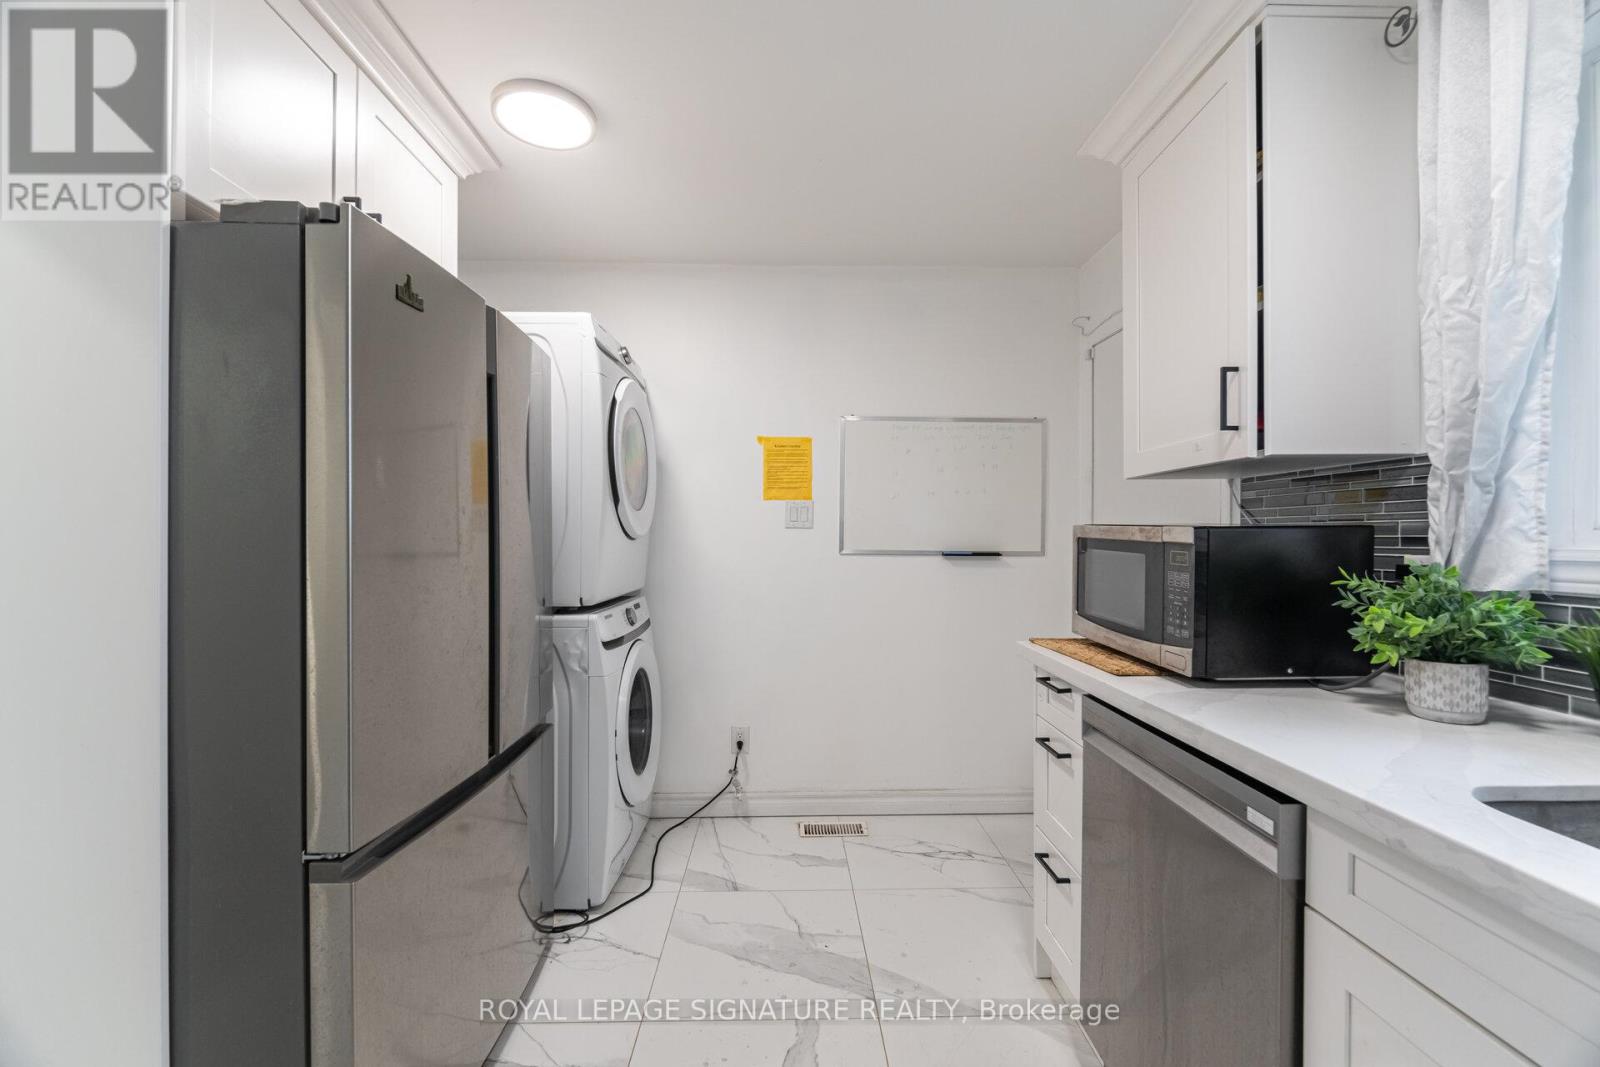
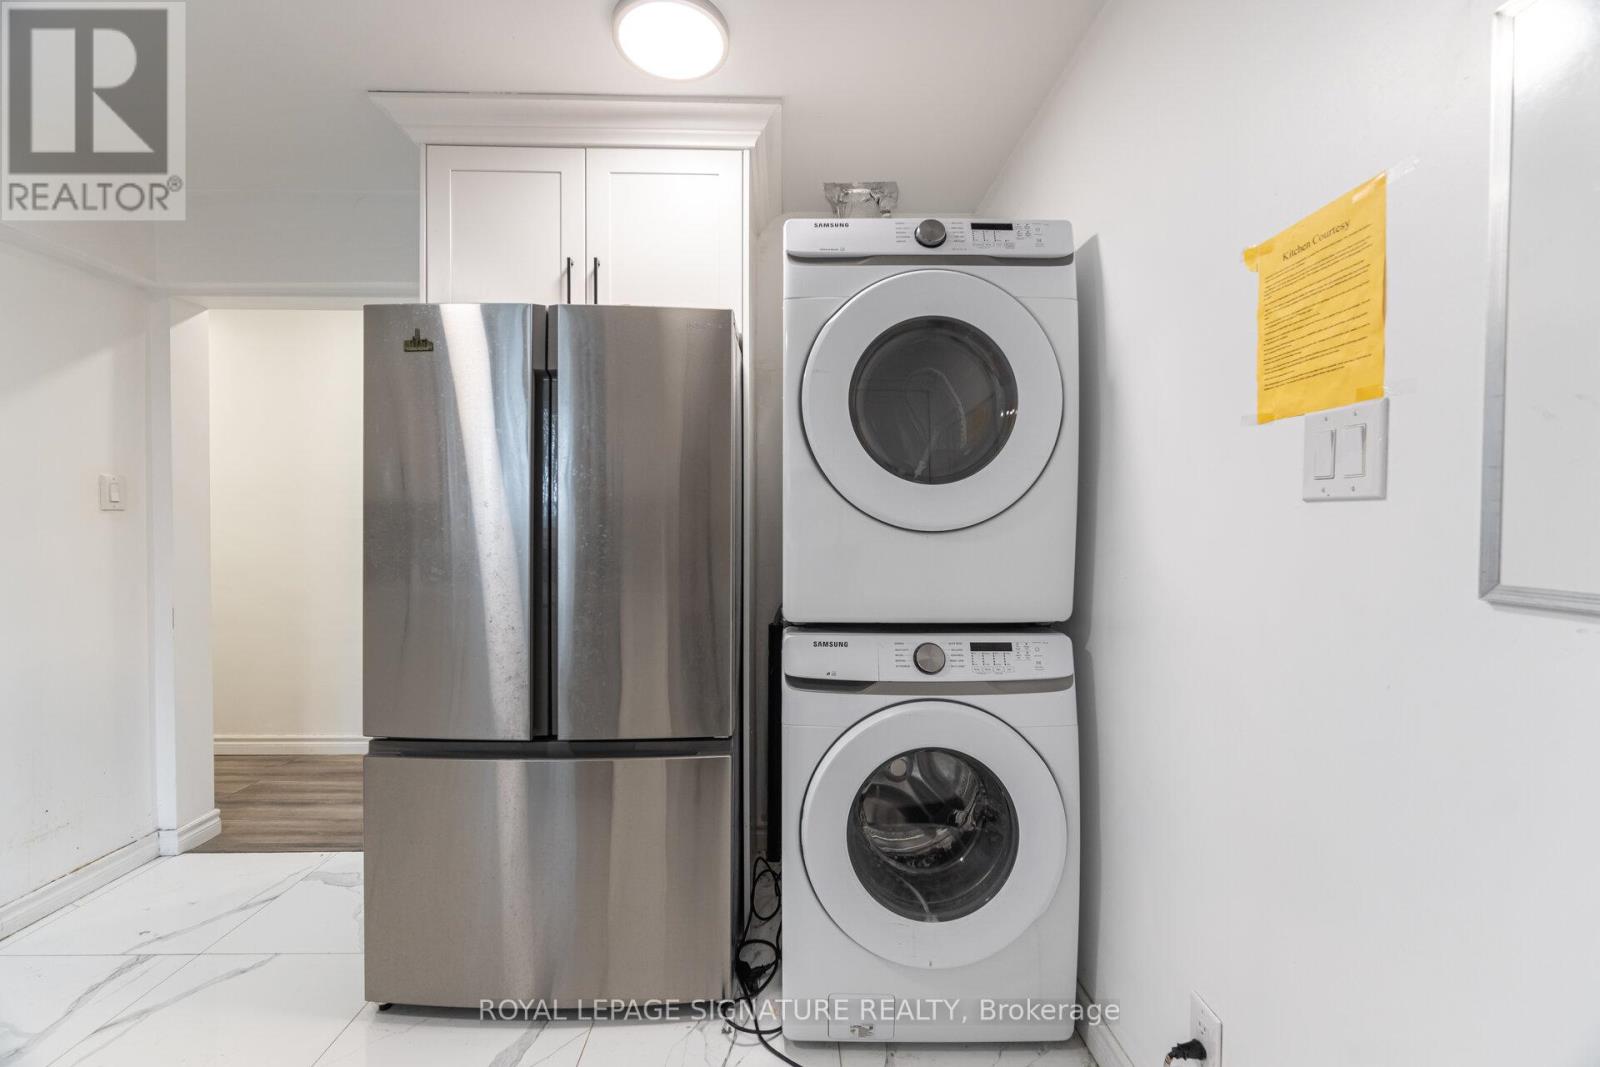
| Appliances | Garage Door Opener Remote(s), Dishwasher, Dryer, Hood Fan, Two Stoves, Two Washers, Two Refrigerators |
| Architectural Style | Raised Bungalow |
| Basement Features | Apartment In Basement |
| Basement Type | Full |
| Construction Style Attachment | Detached |
| Cooling Type | Central Air Conditioning |
| Exterior Finish | Aluminum Siding, Brick |
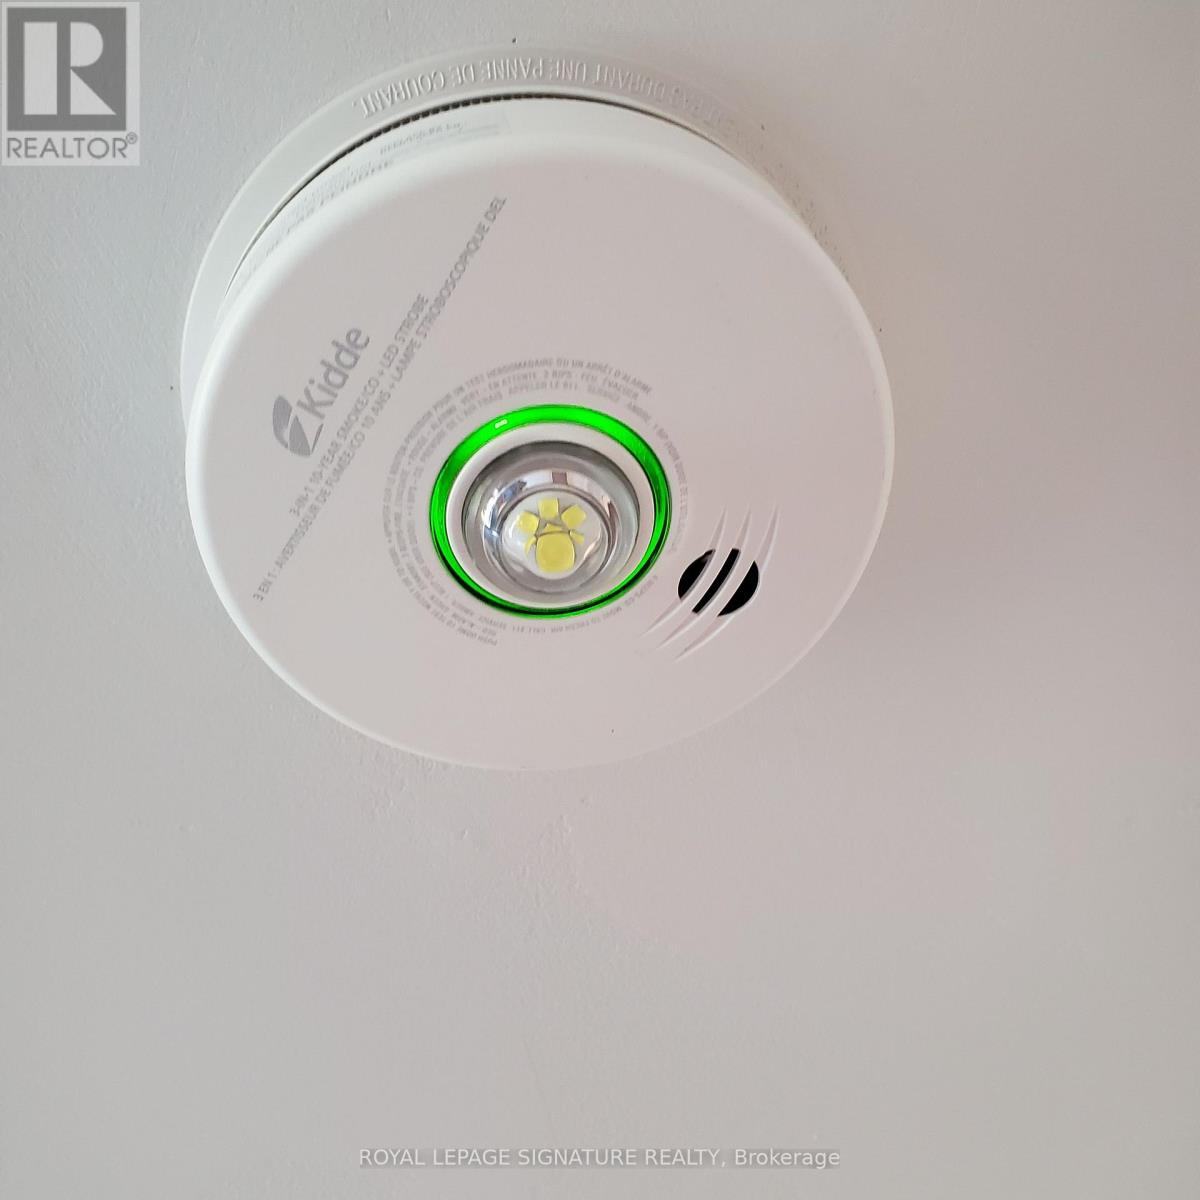
| Fire Protection | Smoke Detectors |
| Flooring Type | Laminate, Concrete, Ceramic |
| Foundation Type | Concrete |
| Heating Fuel | Natural Gas |
| Heating Type | Forced Air |
| Stories Total | 1 |
| Size Interior | 1,500 - 2,000 Sqft |
| Type | House |
| Utility Water | Municipal Water |
Parking
| Garage |
Land
| Acreage | No |
| Land Amenities | Park, Public Transit, Schools |
| Landscape Features | Landscaped |
| Sewer | Sanitary Sewer |
| Size Depth | 125 Ft ,6 In |
| Size Frontage | 58 Ft ,1 In |
| Size Irregular | 58.1 X 125.5 Ft |
| Size Total Text | 58.1 X 125.5 Ft|under 1/2 Acre |
| Zoning Description | Resdiential |
Rooms
| Level | Type | Length | Width | Dimensions |
|---|---|---|---|---|
| Second Level | Living Room | 3.69 m | 4.39 m | 3.69 m x 4.39 m |
| Second Level | Dining Room | 3.69 m | 4.39 m | 3.69 m x 4.39 m |
| Second Level | Kitchen | 3.99 m | 2.93 m | 3.99 m x 2.93 m |
| Second Level | Primary Bedroom | 4.19 m | 3.71 m | 4.19 m x 3.71 m |
| Second Level | Bedroom 2 | 2.99 m | 3 m | 2.99 m x 3 m |
| Second Level | Bedroom 3 | 2.99 m | 3.26 m | 2.99 m x 3.26 m |
| Second Level | Bedroom 4 | 3.54 m | 2.62 m | 3.54 m x 2.62 m |
| Second Level | Bathroom | 2.16 m | 2.29 m | 2.16 m x 2.29 m |
| Main Level | Living Room | 3.66 m | 3.45 m | 3.66 m x 3.45 m |
| Main Level | Bedroom 5 | 3.17 m | 3.66 m | 3.17 m x 3.66 m |
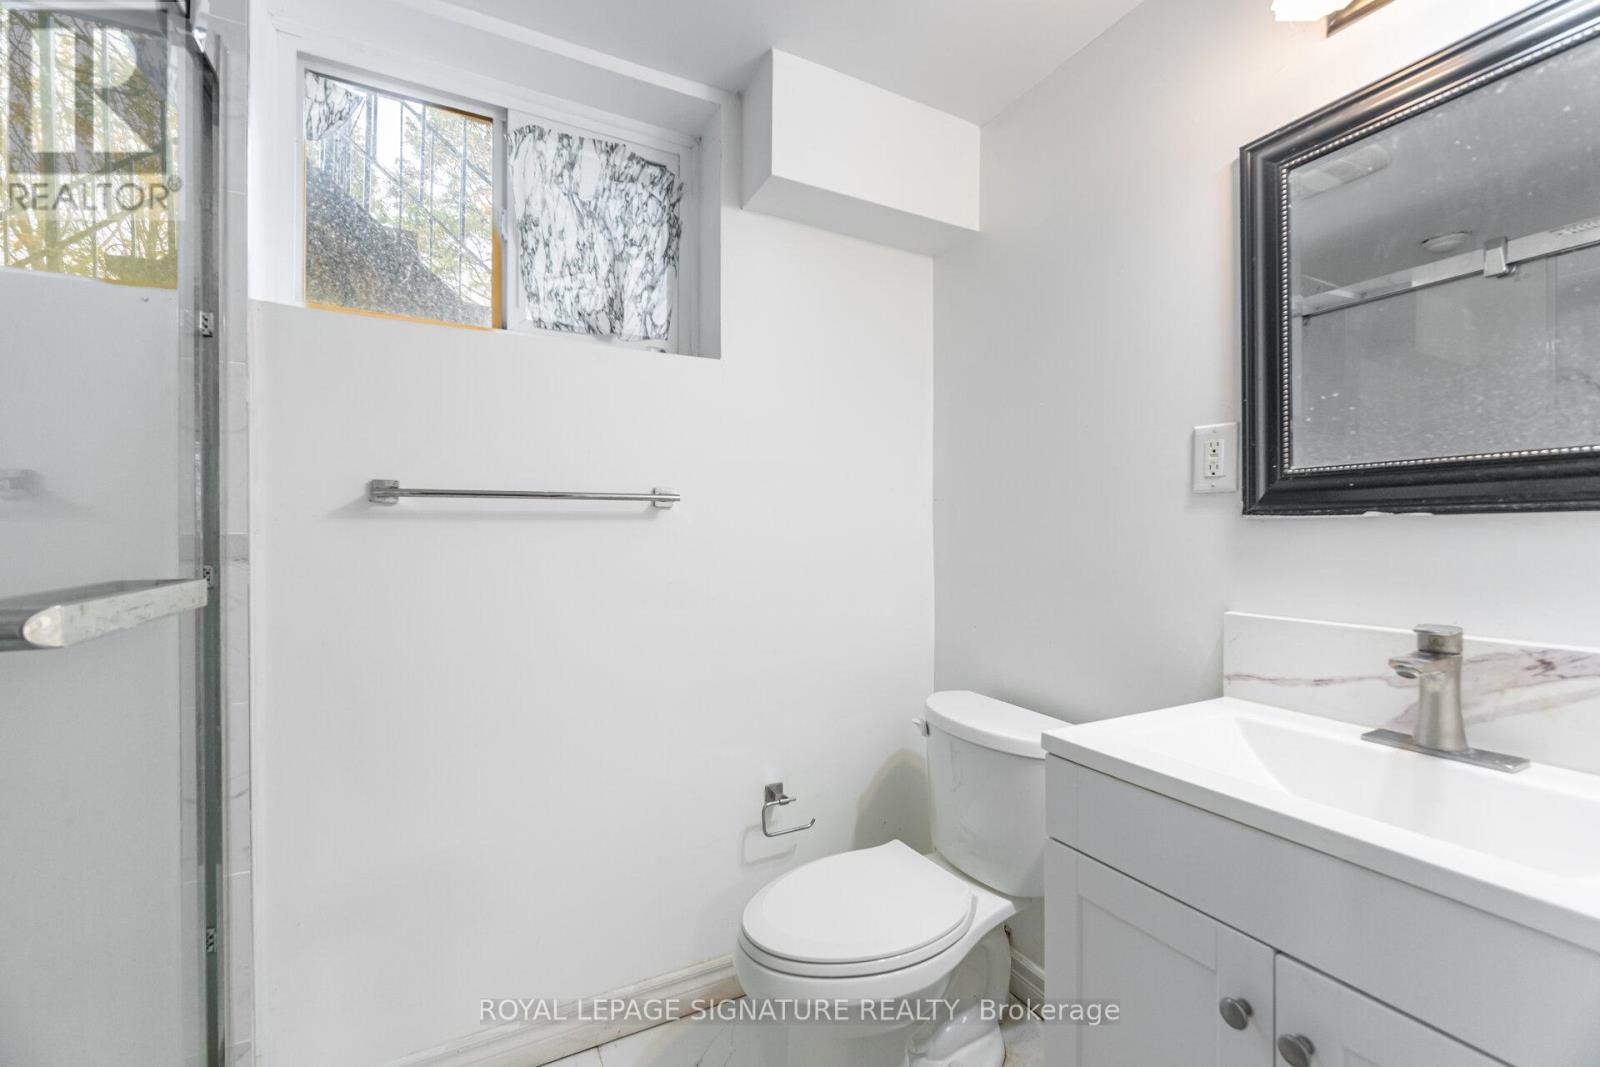
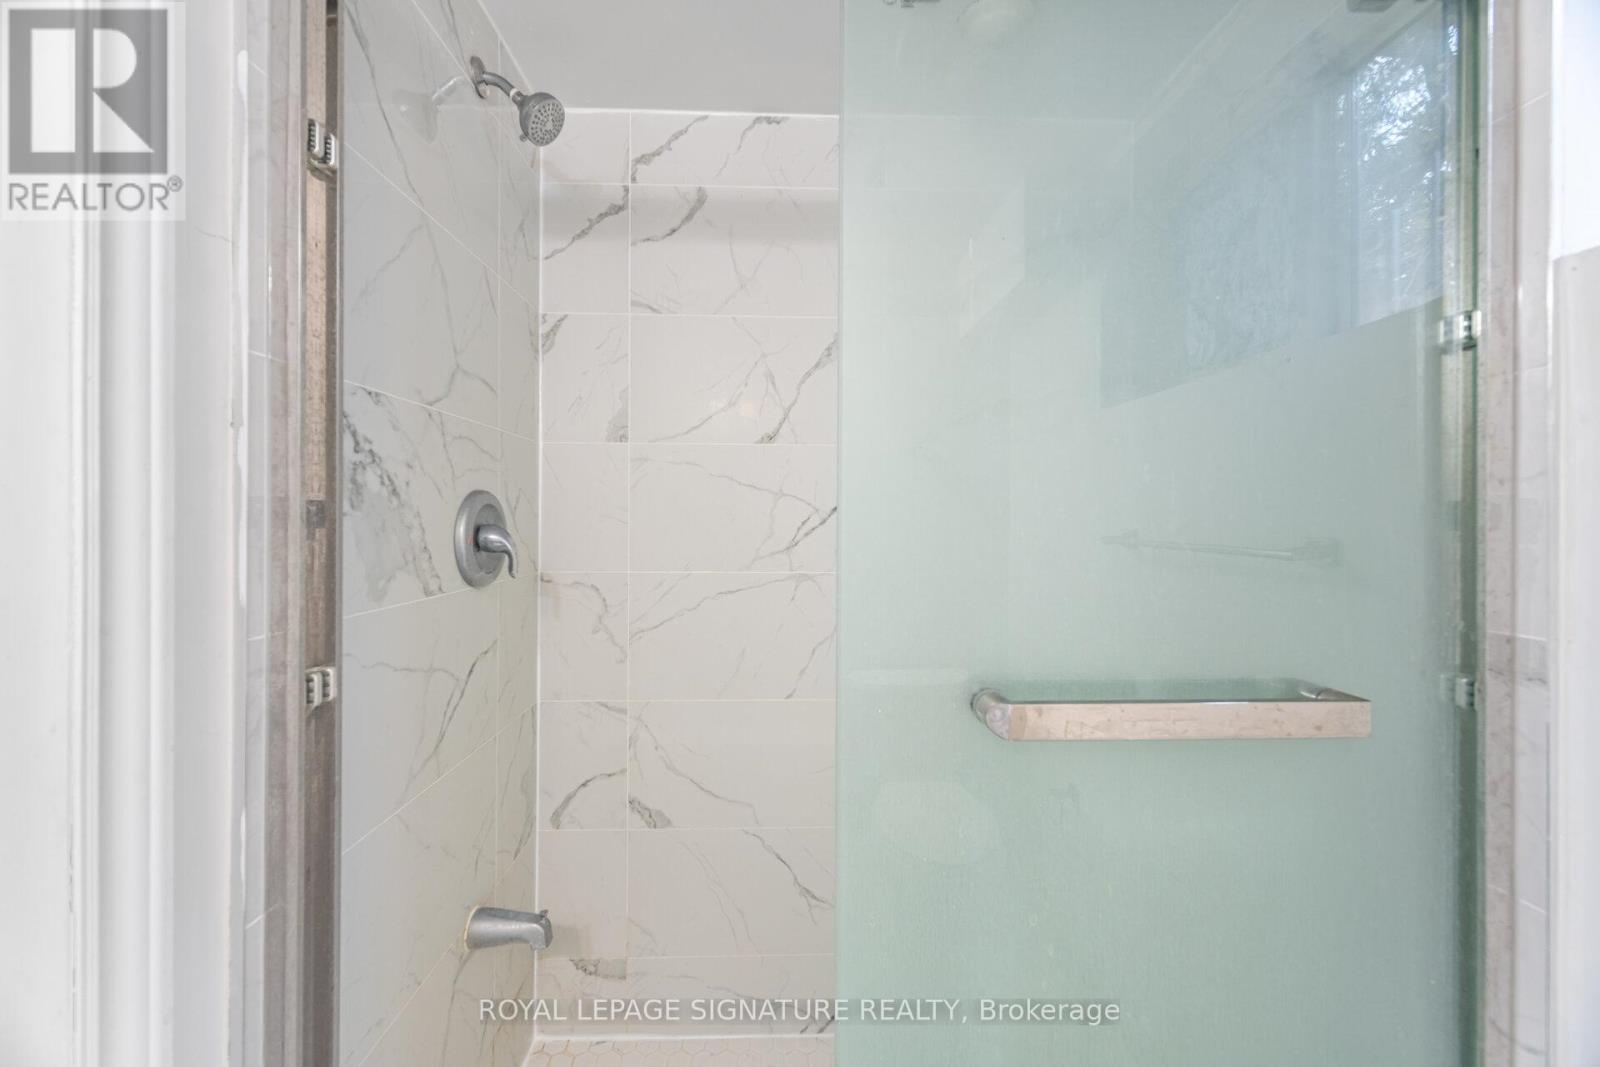
| Main Level | Bathroom | 2.17 m | 1.49 m | 2.17 m x 1.49 m |
| Main Level | Laundry Room | 2.13 m | 1.65 m | 2.13 m x 1.65 m |
| Main Level | Eating Area | Measurements not available | ||
| Main Level | Kitchen | 2.83 m | 4.26 m | 2.83 m x 4.26 m |
Utilities
| Electricity | Available |
https://www.realtor.ca/real-estate/29625639/406-tamarack-drive-waterloo
Contact Us
Contact us for more information

This REALTOR.ca listing content is owned and licensed by REALTOR® members of The Canadian Real Estate Association
The trademarks REALTOR®, REALTORS®, and the REALTOR® logo are controlled by The Canadian Real Estate Association (CREA) and identify real estate professionals who are members of CREA. The trademarks MLS®, Multiple Listing Service® and the associated logos are owned by The Canadian Real Estate Association (CREA) and identify the quality of services provided by real estate professionals who are members of CREA. The trademark DDF® is owned by The Canadian Real Estate Association (CREA) and identifies CREA's Data Distribution Facility (DDF®)
April 19 2026 07:43:05
Toronto Regional Real Estate Board
Royal LePage Signature Realty