
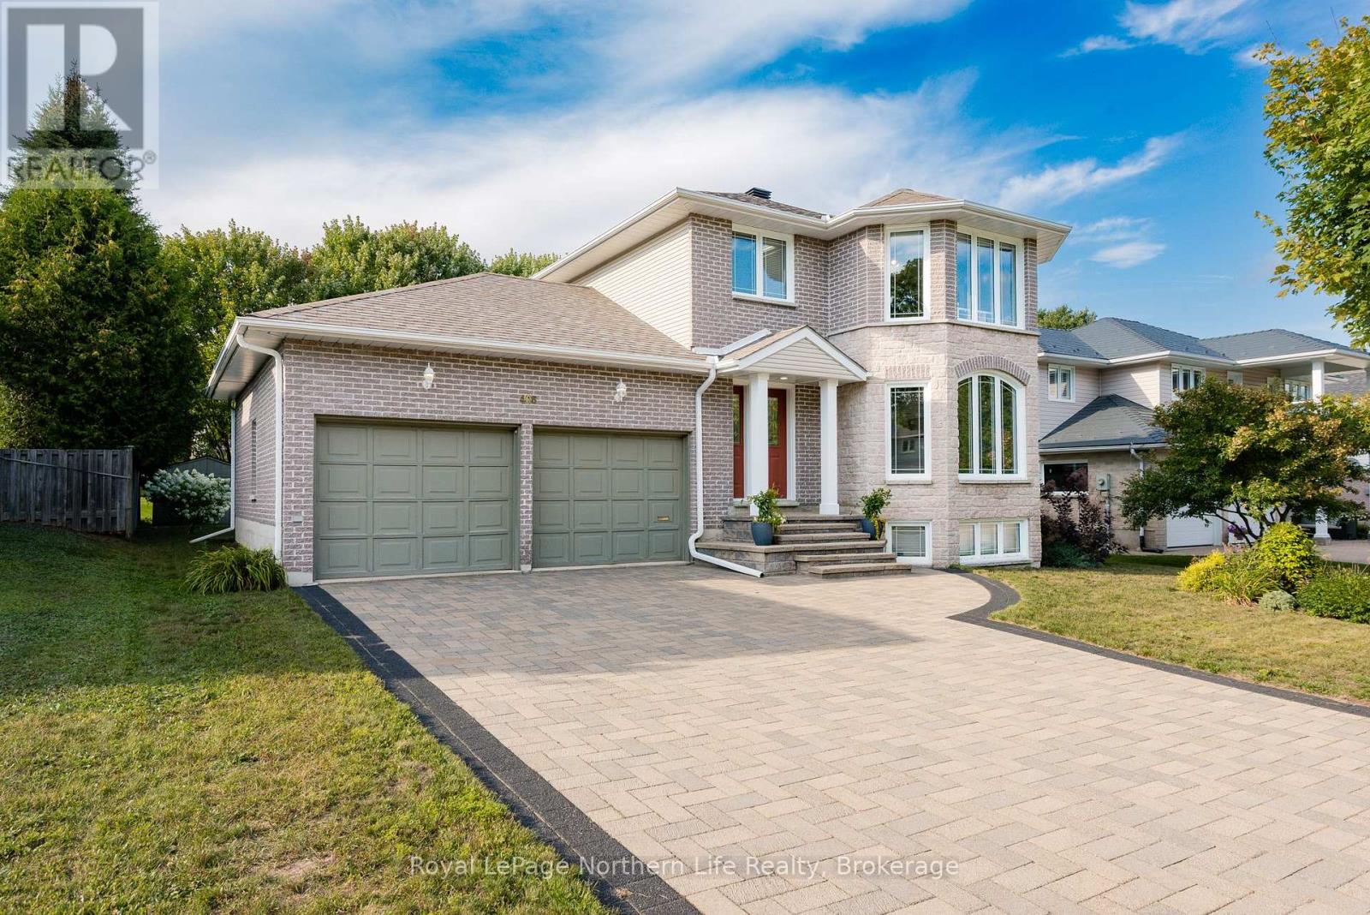
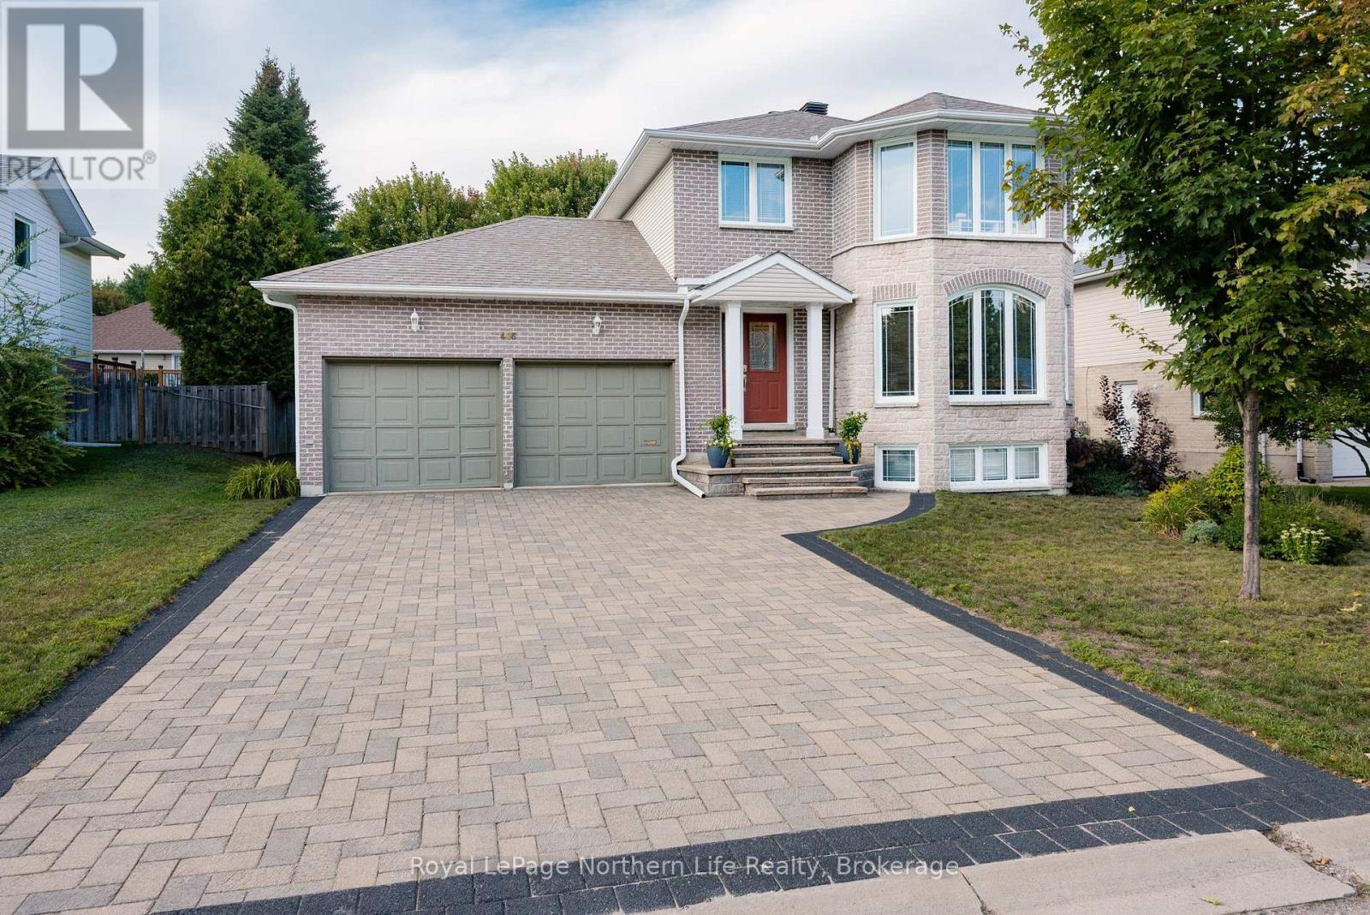
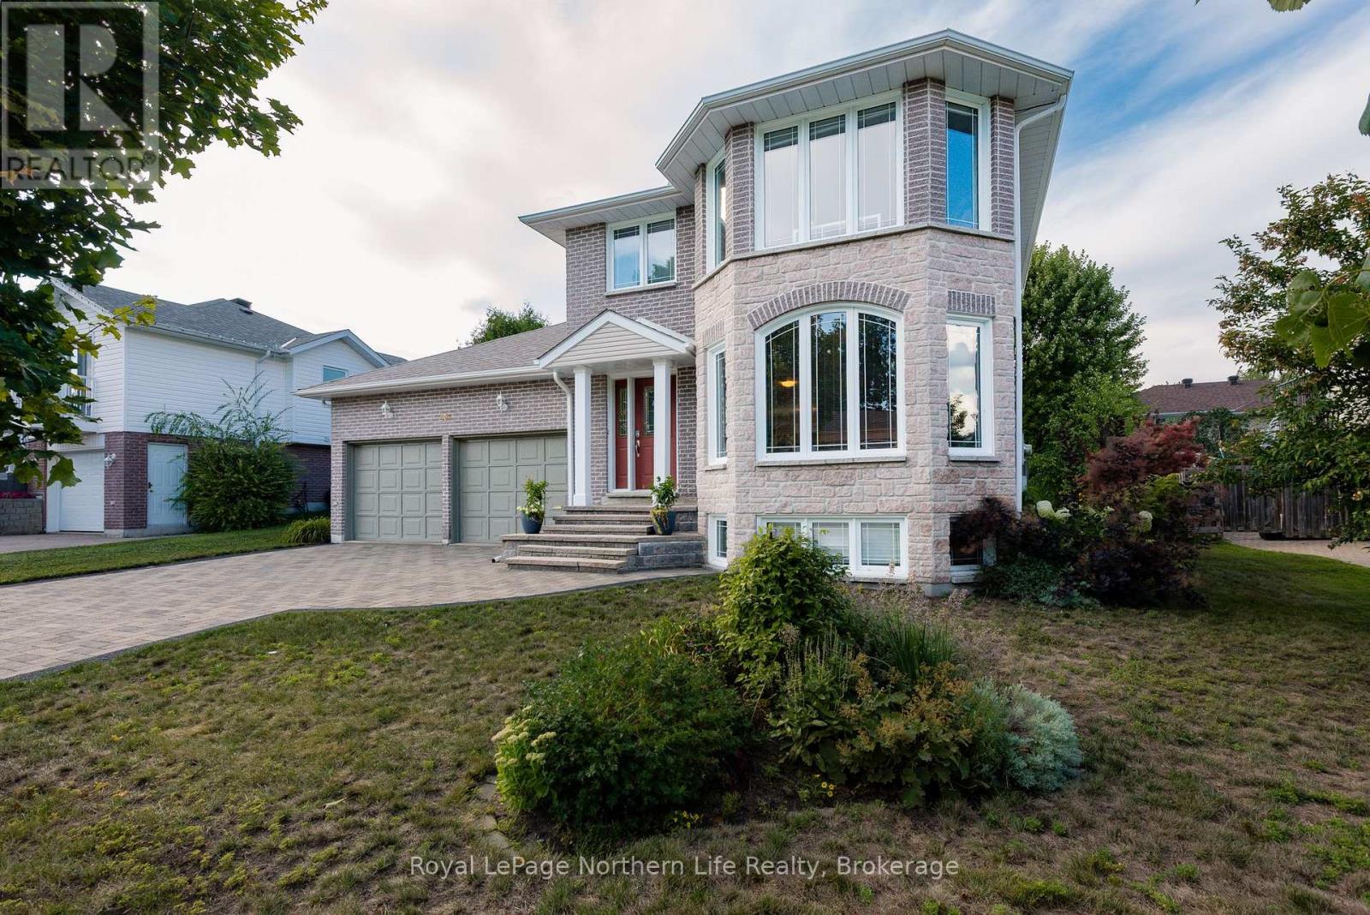
406 Pearce Street North Bay, Ontario P1C 1M7

3 Bedroom
3 Bathroom
1,500 - 2,000 sqft
Fireplace
Central Air Conditioning
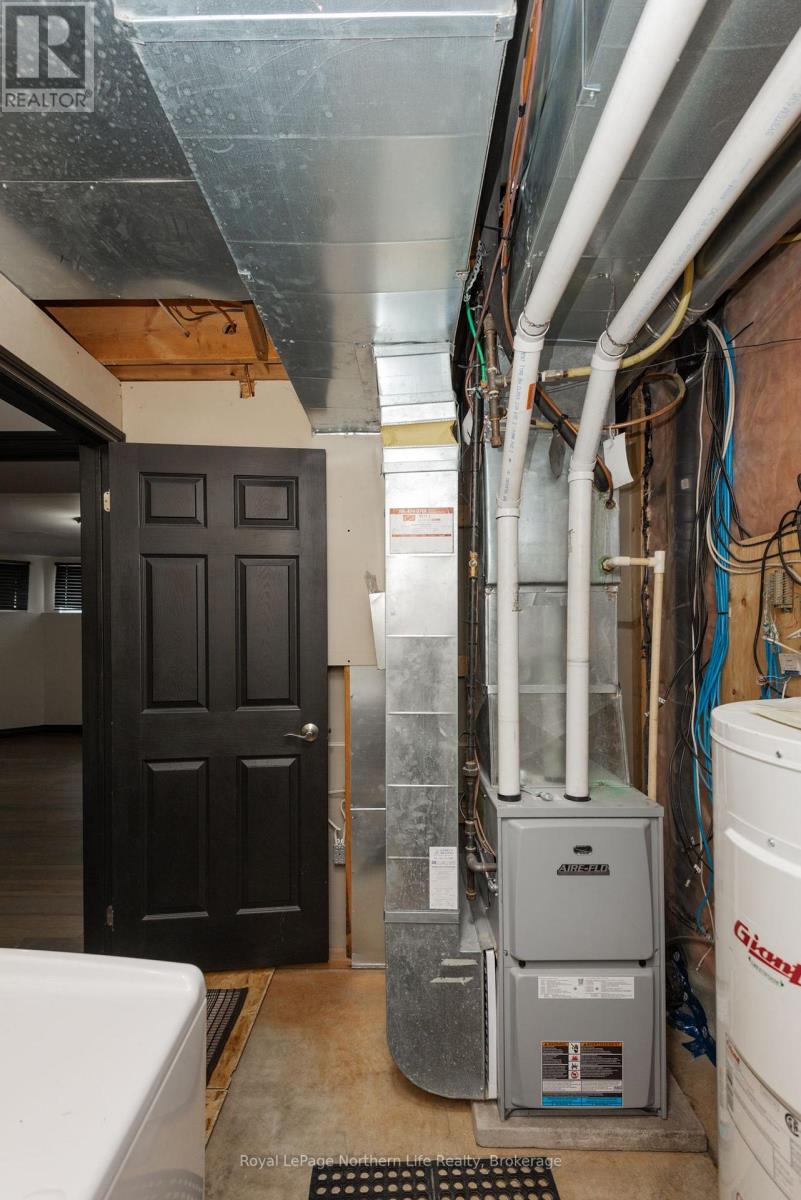
Forced Air
$599,900
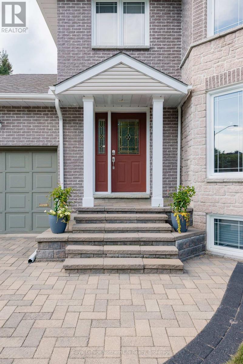
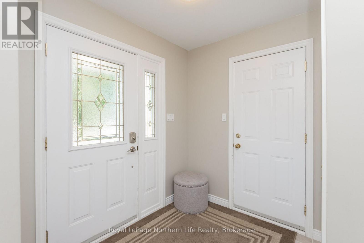
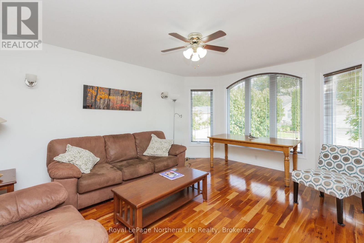
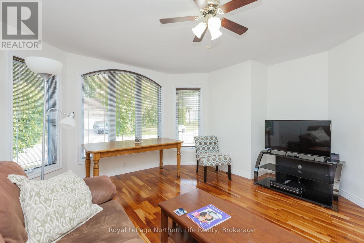
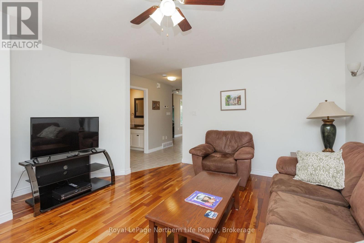
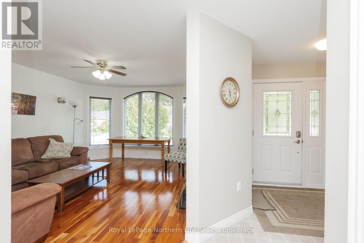
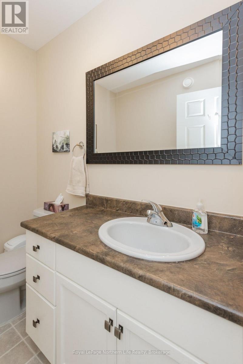
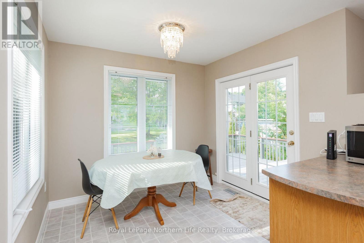
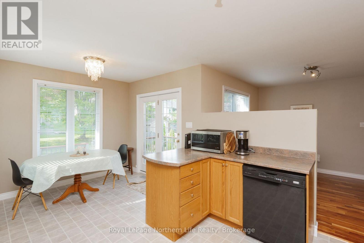
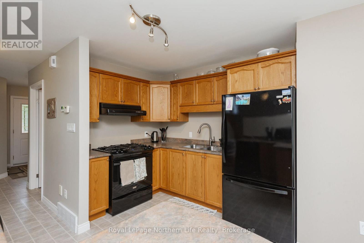
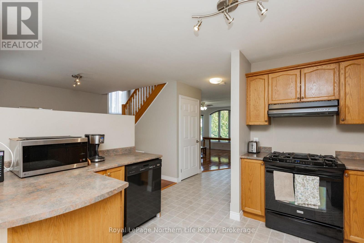
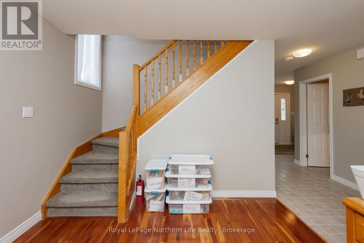
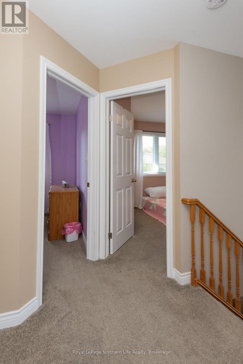
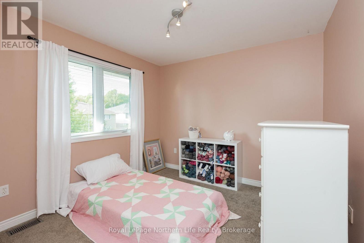
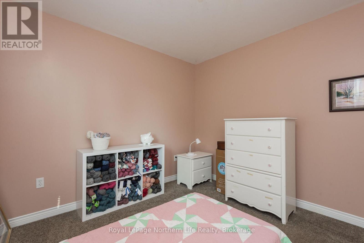
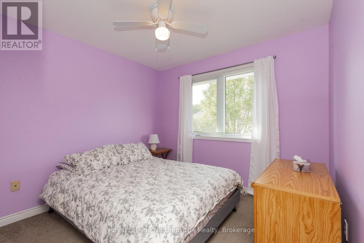
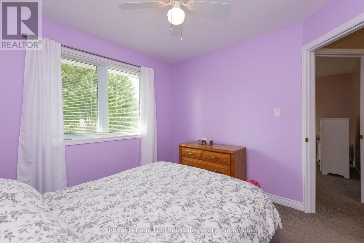
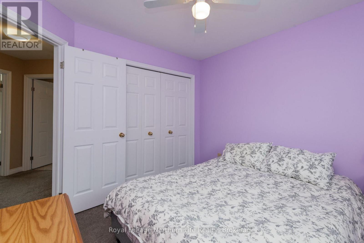
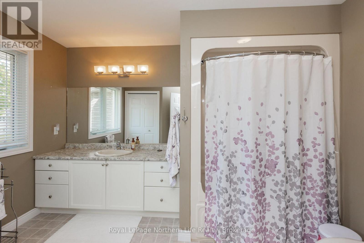
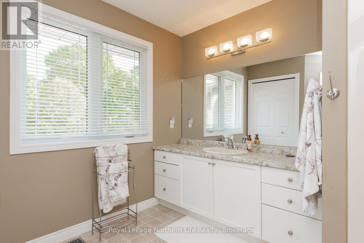
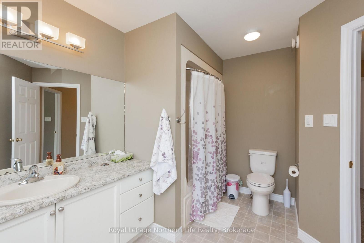
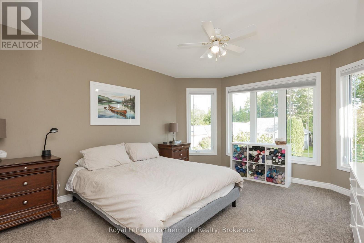
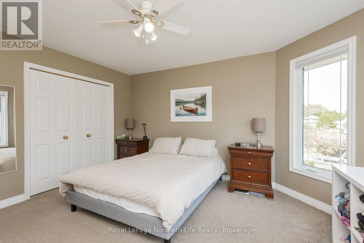
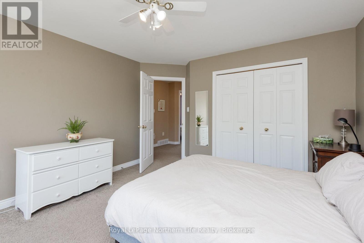
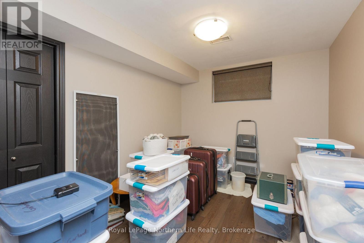
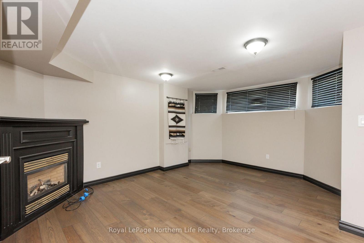
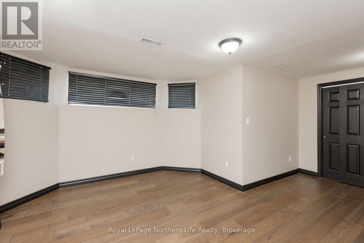
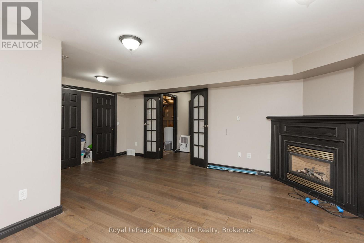
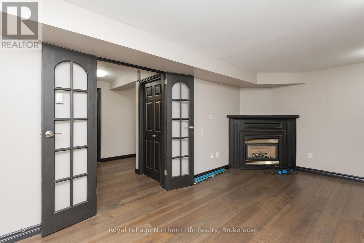
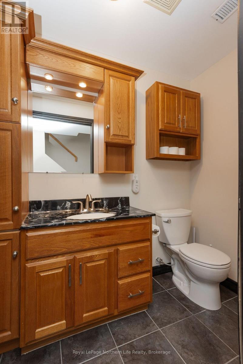
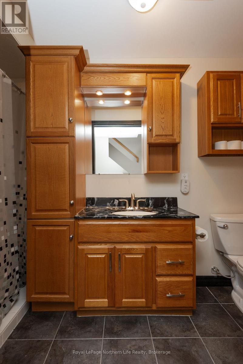
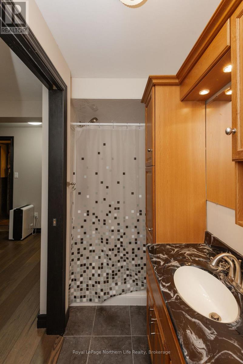
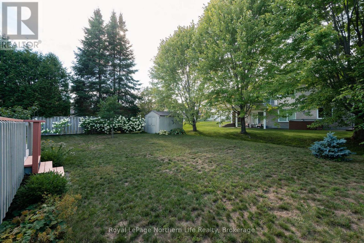
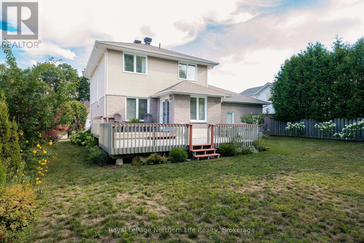
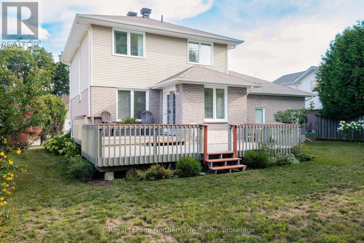
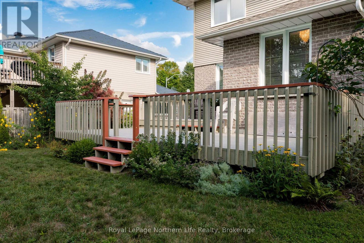
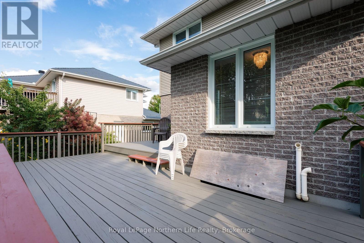
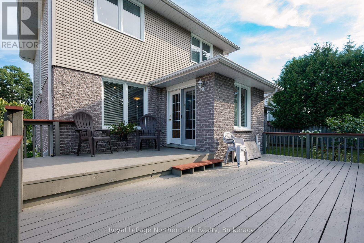
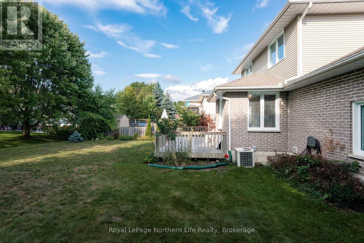
Welcome to 406 Pearce Street, a charming family home in the desirable Airport Hill area. Step inside to a bright and inviting main floor with a comfortable living space that flows into the kitchen and dining area, where you can enjoy views of the beautifully landscaped backyard while cooking, gathering, or sitting down for family meals. A convenient powder room completes the main level. Upstairs, you'll find three bedrooms and a full bathroom, creating a functional layout for family living. Head downstairs to the fully finished lower level, where a spacious rec room with a cozy gas fireplace offers the perfect place to unwind, along with an additional bedroom and bathroom-ideal for guests, older children, or a home office. An attached double-car garage provides plenty of parking and storage, rounding out this well-appointed home. With room for the whole family and a sought-after location, 406 Pearce Street is the kind of home you can picture yourself settling into from the moment you walk through the door. (id:15069)
Open House
This property has open houses!
August
29
Saturday
Starts at:
10:30 am
Ends at:12:00 pm
Property Details
| MLS® Number | X13718362 |
| Property Type | Single Family |
| Community Name | Airport |
| Amenities Near By | Golf Nearby, Public Transit, Ski Area, Schools |
| Community Features | School Bus |
| Equipment Type | Water Heater |
| Parking Space Total | 5 |
| Rental Equipment Type | Water Heater |
Building
| Bathroom Total | 3 |
| Bedrooms Above Ground | 3 |
| Bedrooms Total | 3 |
| Age | 16 To 30 Years |
| Amenities | Fireplace(s) |
| Appliances | Blinds, Dishwasher, Dryer, Stove, Washer, Refrigerator |
| Basement Development | Finished |
| Basement Type | N/a (finished) |
| Construction Style Attachment | Detached |
| Cooling Type | Central Air Conditioning |
| Exterior Finish | Brick, Vinyl Siding |
| Fireplace Present | Yes |
| Foundation Type | Block |
| Half Bath Total | 1 |
| Heating Fuel | Natural Gas |
| Heating Type | Forced Air |
| Stories Total | 2 |
| Size Interior | 1,500 - 2,000 Sqft |
| Type | House |
| Utility Water | Municipal Water |
Parking
| Attached Garage | |
| Garage |
Land
| Acreage | No |
| Land Amenities | Golf Nearby, Public Transit, Ski Area, Schools |
| Sewer | Sanitary Sewer |
| Size Depth | 108 Ft |
| Size Frontage | 62 Ft |
| Size Irregular | 62 X 108 Ft |
| Size Total Text | 62 X 108 Ft|under 1/2 Acre |
Rooms
| Level | Type | Length | Width | Dimensions |
|---|---|---|---|---|
| Second Level | Bathroom | Measurements not available | ||
| Second Level | Living Room | 5 m | 3.73 m | 5 m x 3.73 m |
| Second Level | Primary Bedroom | 3.86 m | 4.29 m | 3.86 m x 4.29 m |
| Second Level | Bedroom 2 | 3.02 m | 3.05 m | 3.02 m x 3.05 m |
| Second Level | Bedroom 3 | 3.02 m | 3.05 m | 3.02 m x 3.05 m |
| Lower Level | Bathroom | Measurements not available | ||
| Lower Level | Bedroom | 3.33 m | 2.64 m | 3.33 m x 2.64 m |
| Lower Level | Recreational, Games Room | 2.97 m | 5.69 m | 2.97 m x 5.69 m |
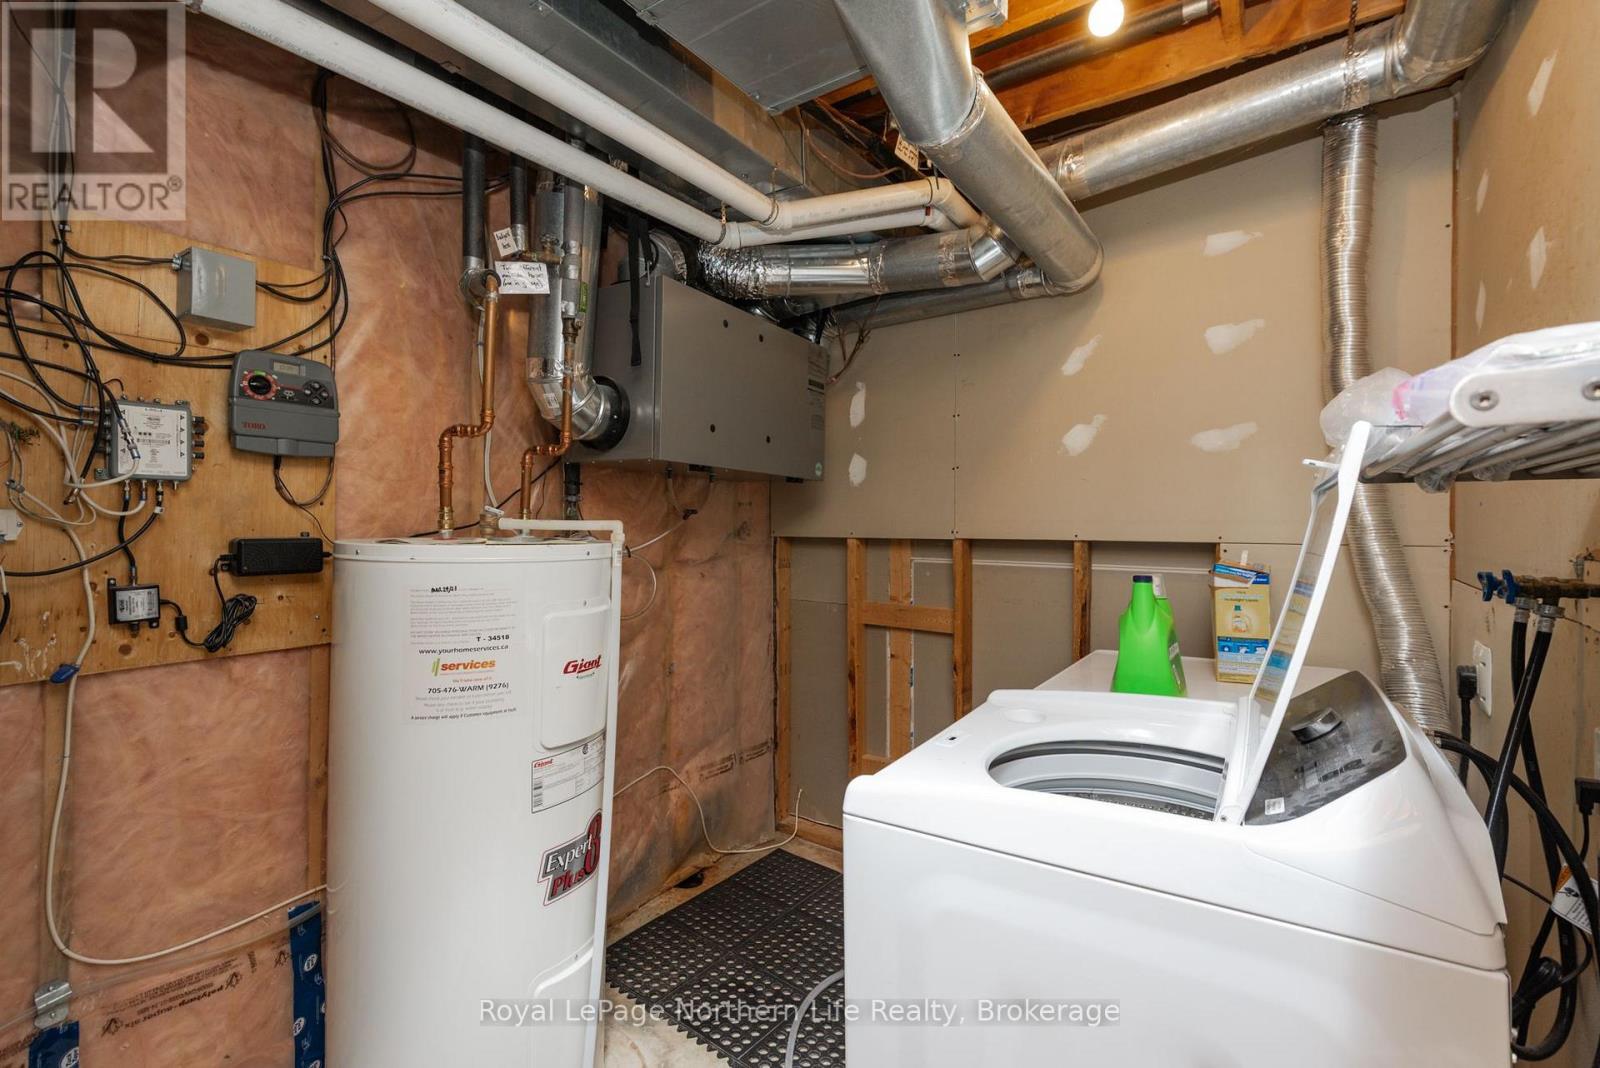
| Lower Level | Laundry Room | 2.11 m | 3.02 m | 2.11 m x 3.02 m |
| Main Level | Foyer | 2.24 m | 1.78 m | 2.24 m x 1.78 m |
| Main Level | Bathroom | Measurements not available | ||
| Main Level | Kitchen | 5.41 m | 3.53 m | 5.41 m x 3.53 m |
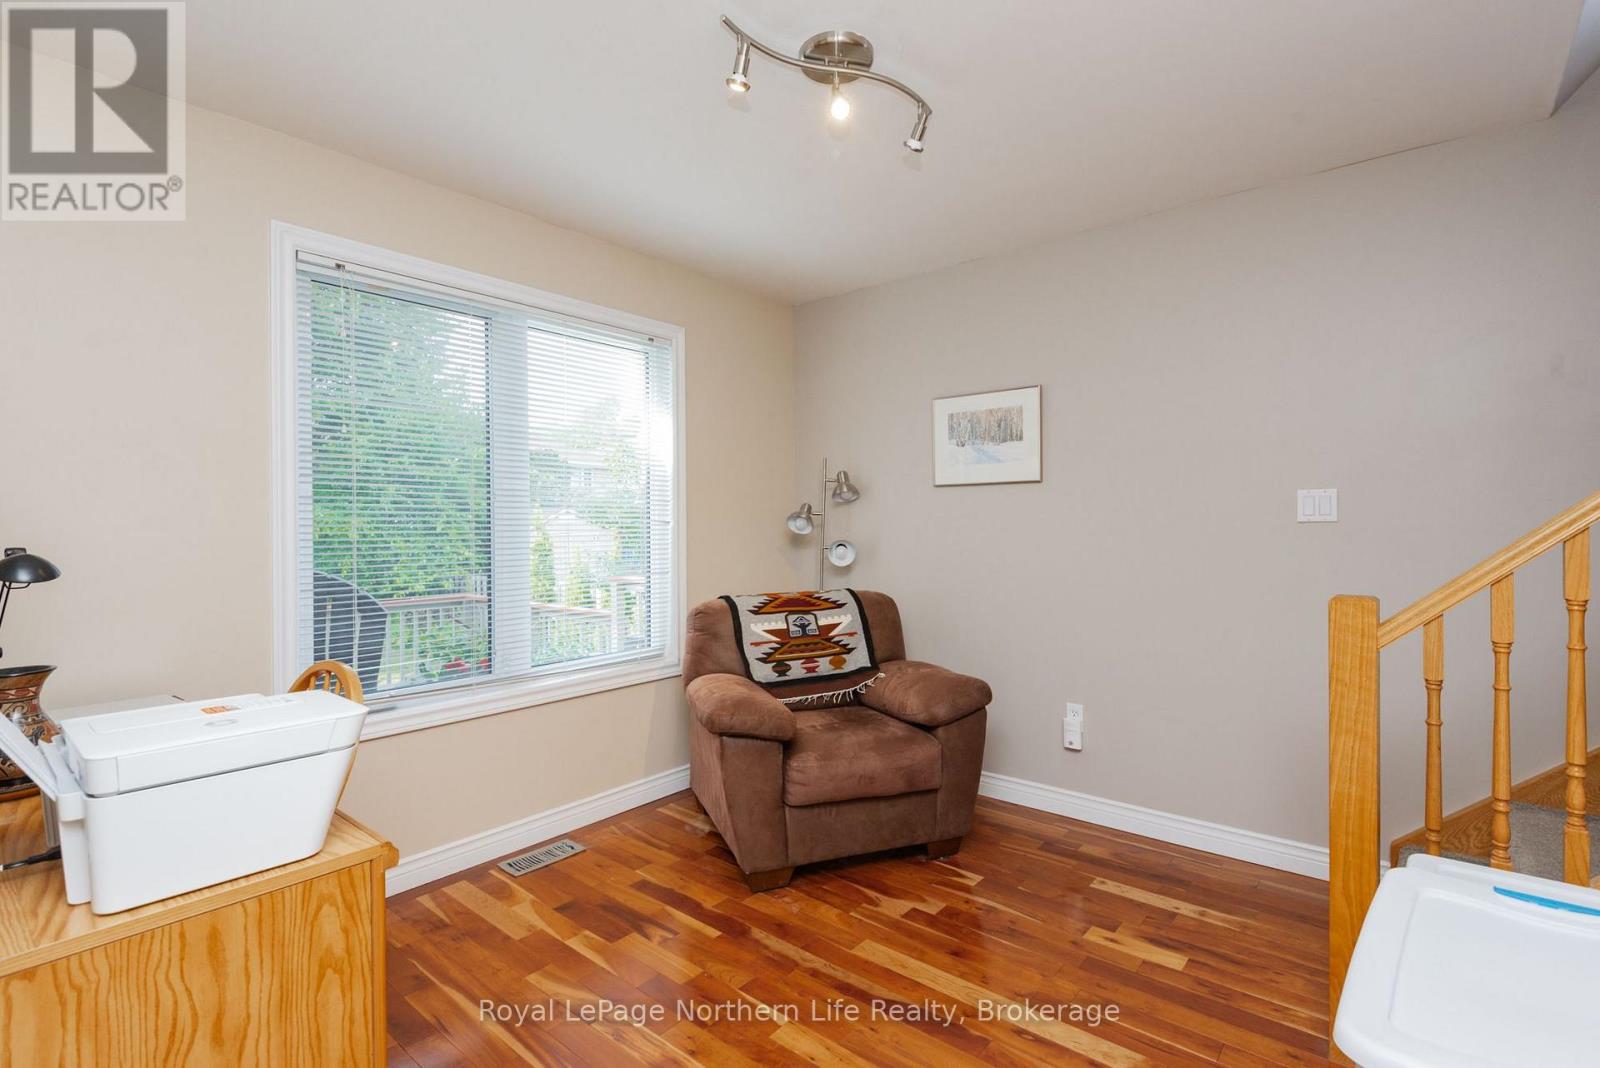
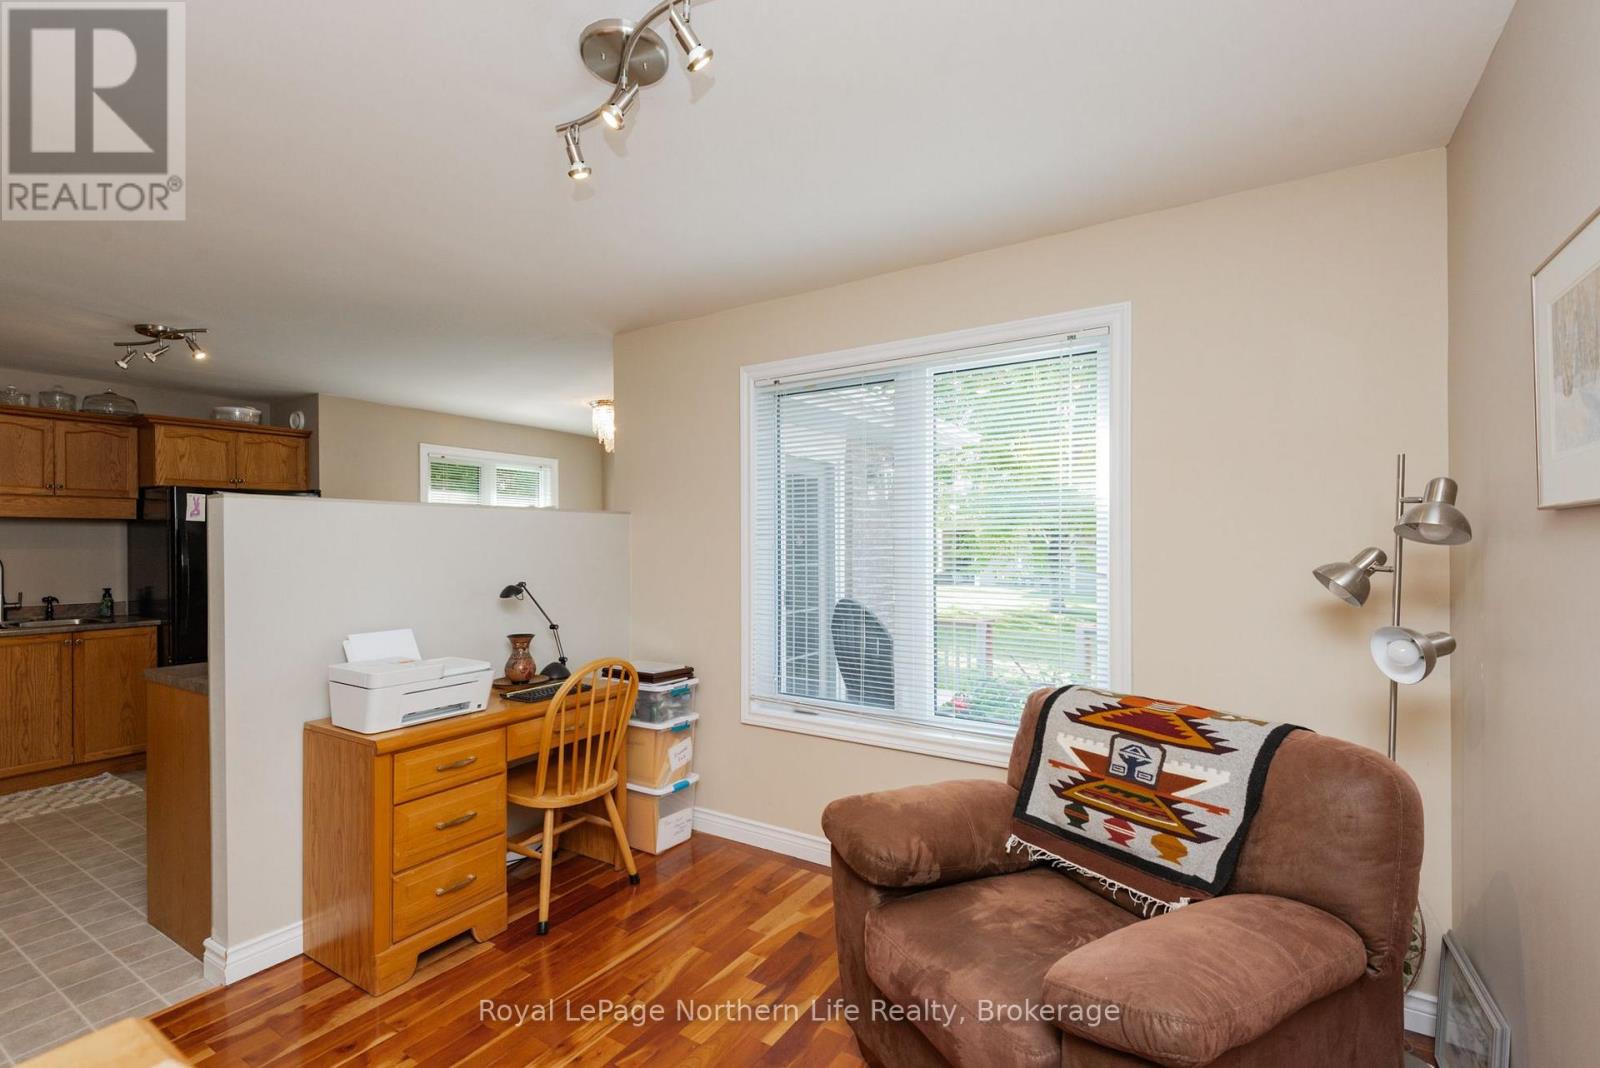
| Main Level | Study | 3.12 m | 3.02 m | 3.12 m x 3.02 m |
Utilities
| Cable | Available |
| Electricity | Available |
| Sewer | Available |
https://www.realtor.ca/real-estate/30204167/406-pearce-street-north-bay-airport-airport
Contact Us
Contact us for more information

This REALTOR.ca listing content is owned and licensed by REALTOR® members of The Canadian Real Estate Association
The trademarks REALTOR®, REALTORS®, and the REALTOR® logo are controlled by The Canadian Real Estate Association (CREA) and identify real estate professionals who are members of CREA. The trademarks MLS®, Multiple Listing Service® and the associated logos are owned by The Canadian Real Estate Association (CREA) and identify the quality of services provided by real estate professionals who are members of CREA. The trademark DDF® is owned by The Canadian Real Estate Association (CREA) and identifies CREA's Data Distribution Facility (DDF®)
August 28 2026 01:56:41
North Bay and Area REALTORS® Association
Royal LePage Northern Life Realty, Brokerage