
4050 Elphin Maberly Road Frontenac, Ontario K0H 2K0

3 Bedroom
2 Bathroom
1,100 - 1,500 sqft
Bungalow
None
Forced Air
Acreage
$289,000
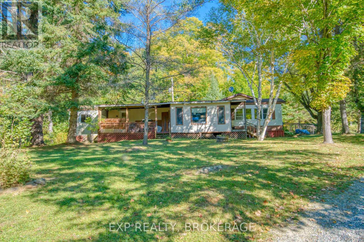
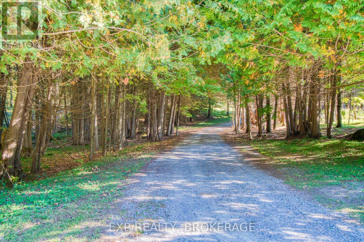
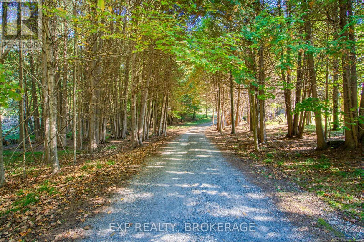
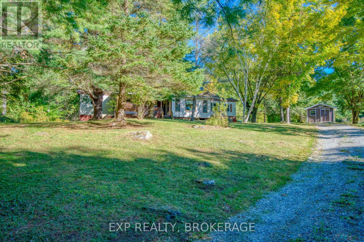
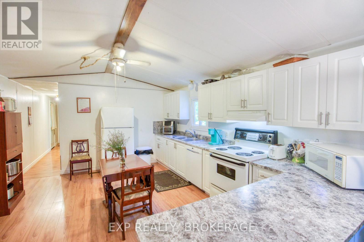
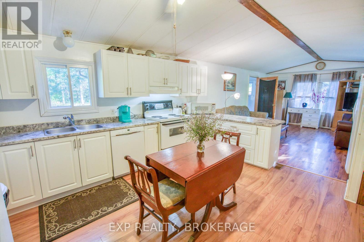
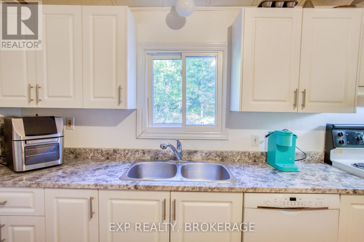
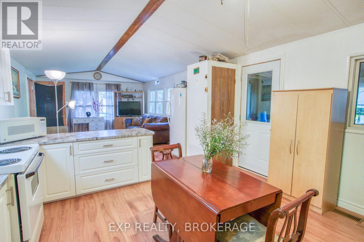
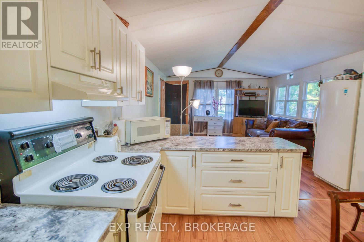
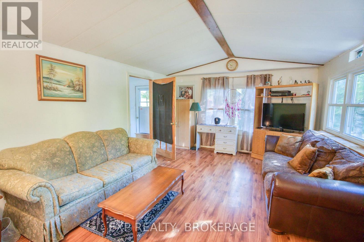
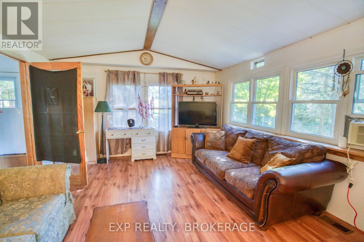
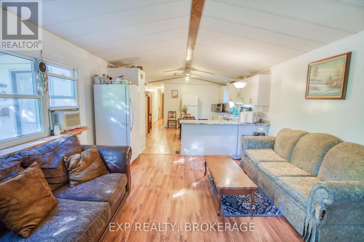
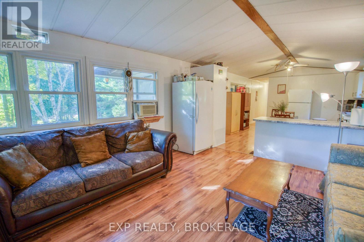
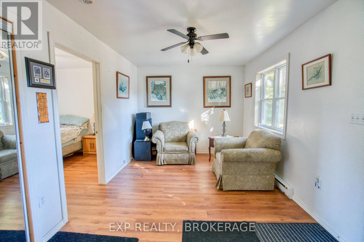
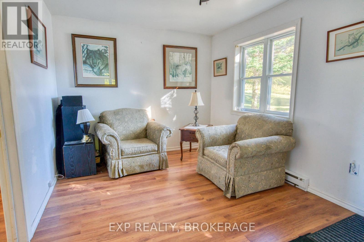
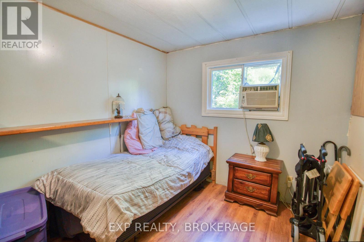
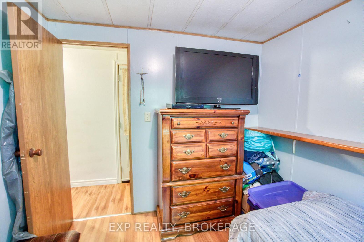
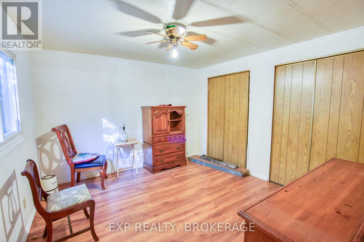
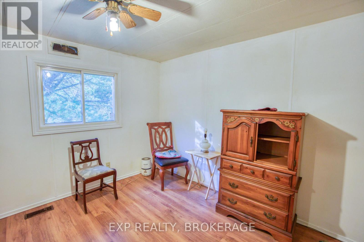
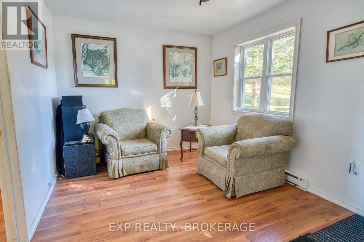
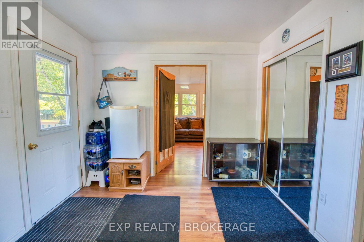
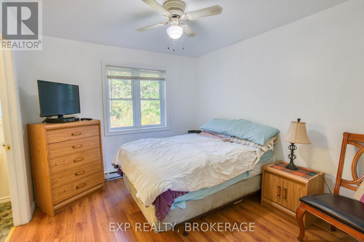
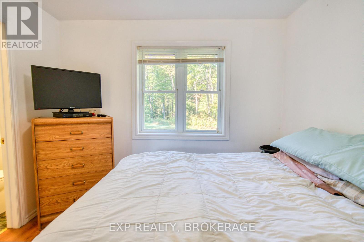
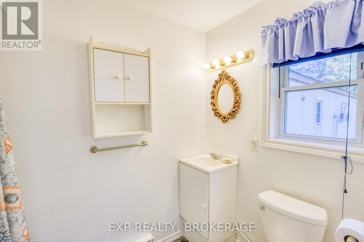
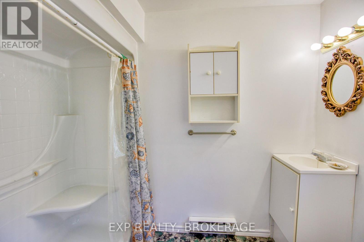
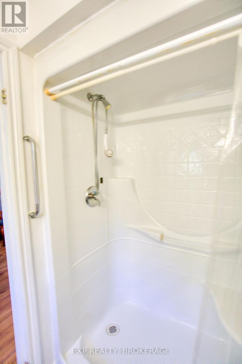
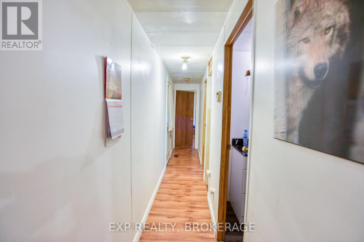
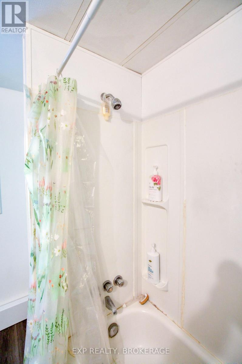
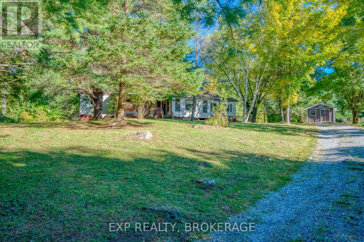
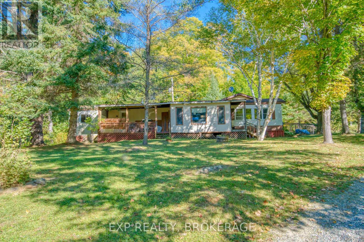
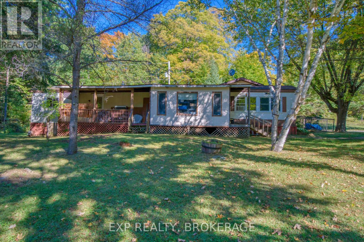
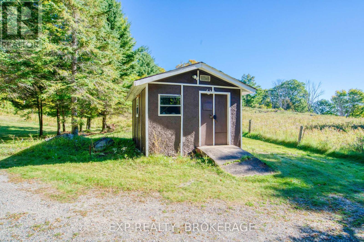
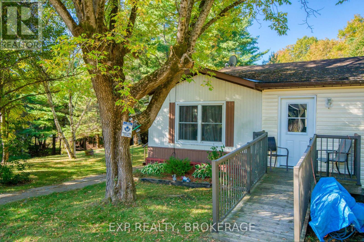
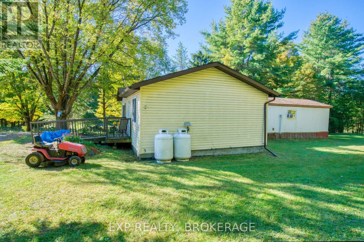
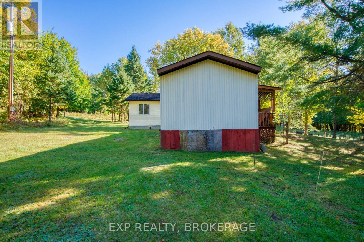
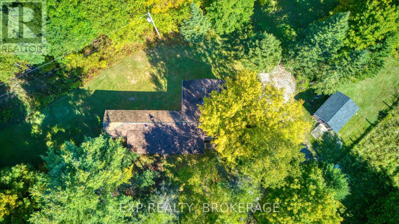
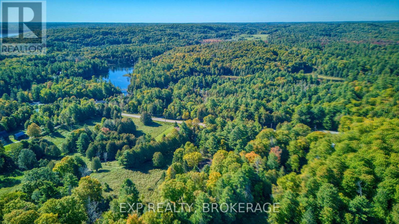
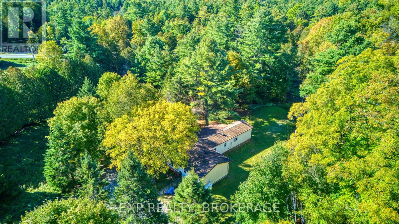
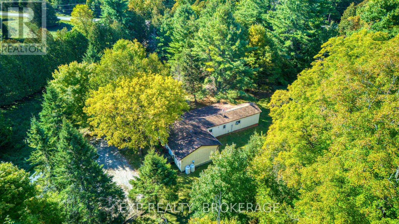
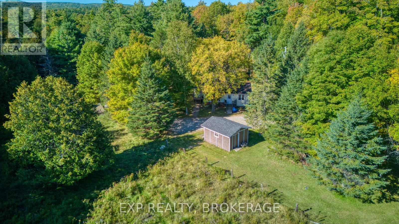
Simple, easy living on 2.4 acres in North Frontenac, just 15 minutes north of Sharbot Lake. This 3-bedroom home has everything on one floor. Easy entry from the side with a ramp for easy access. There's no basement to maintain and no stairs to deal with. Inside, you get roughly 1250 sq ft, a 4-piece bathroom, a 3-piece ensuite, and an enclosed porch. Outside, the lot offers privacy, 246 feet of frontage, a shed, and parking for four. The home is fully winterized and set up for year-round living. It has a drilled well, septic, and propane forced-air heat. The fridge, stove, dishwasher, washer and dryer are all included. Possession is flexible. A practical, affordable country home at $289,000. It works just as well for first-time buyers as it does for anyone looking to downsize. (id:15069)
Property Details
| MLS® Number | X13833684 |
| Property Type | Single Family |
| Community Name | 53 - Frontenac North |
| Equipment Type | Propane Tank |
| Features | Irregular Lot Size, Country Residential |
| Parking Space Total | 4 |
| Rental Equipment Type | Propane Tank |
| Structure | Porch, Shed |
Building
| Bathroom Total | 2 |
| Bedrooms Above Ground | 3 |
| Bedrooms Total | 3 |
| Age | 31 To 50 Years |
| Appliances | Water Heater, Dishwasher, Dryer, Freezer, Stove, Washer, Refrigerator |
| Architectural Style | Bungalow |
| Basement Type | None |
| Cooling Type | None |
| Exterior Finish | Vinyl Siding, Steel |
| Foundation Type | Concrete, Unknown |
| Heating Fuel | Propane |
| Heating Type | Forced Air |
| Stories Total | 1 |
| Size Interior | 1,100 - 1,500 Sqft |
| Type | House |
| Utility Water | Drilled Well |
Parking
| No Garage |
Land
| Acreage | Yes |
| Sewer | Septic System |
| Size Depth | 544 Ft |
| Size Frontage | 246 Ft ,4 In |
| Size Irregular | 246.4 X 544 Ft |
| Size Total Text | 246.4 X 544 Ft|2 - 4.99 Acres |
| Zoning Description | H - Hamlet |
Rooms
| Level | Type | Length | Width | Dimensions |
|---|---|---|---|---|
| Main Level | Foyer | 4.91 m | 3.09 m | 4.91 m x 3.09 m |
| Main Level | Primary Bedroom | 3.55 m | 3.15 m | 3.55 m x 3.15 m |
| Main Level | Bathroom | 2.79 m | 1.66 m | 2.79 m x 1.66 m |
| Main Level | Living Room | 5.28 m | 4.17 m | 5.28 m x 4.17 m |
| Main Level | Kitchen | 4.76 m | 4.17 m | 4.76 m x 4.17 m |
| Main Level | Bathroom | 3.13 m | 2.5 m | 3.13 m x 2.5 m |
| Main Level | Bedroom | 3.13 m | 2.77 m | 3.13 m x 2.77 m |
| Main Level | Bedroom | 3.6 m | 3.47 m | 3.6 m x 3.47 m |
Utilities
| Electricity | Installed |
| Wireless | Available |
| Electricity Connected | Connected |
Contact Us
Contact us for more information

This REALTOR.ca listing content is owned and licensed by REALTOR® members of The Canadian Real Estate Association
The trademarks REALTOR®, REALTORS®, and the REALTOR® logo are controlled by The Canadian Real Estate Association (CREA) and identify real estate professionals who are members of CREA. The trademarks MLS®, Multiple Listing Service® and the associated logos are owned by The Canadian Real Estate Association (CREA) and identify the quality of services provided by real estate professionals who are members of CREA. The trademark DDF® is owned by The Canadian Real Estate Association (CREA) and identifies CREA's Data Distribution Facility (DDF®)
September 28 2026 01:20:10
Kingston & Area Real Estate Association
Exp Realty, Brokerage