
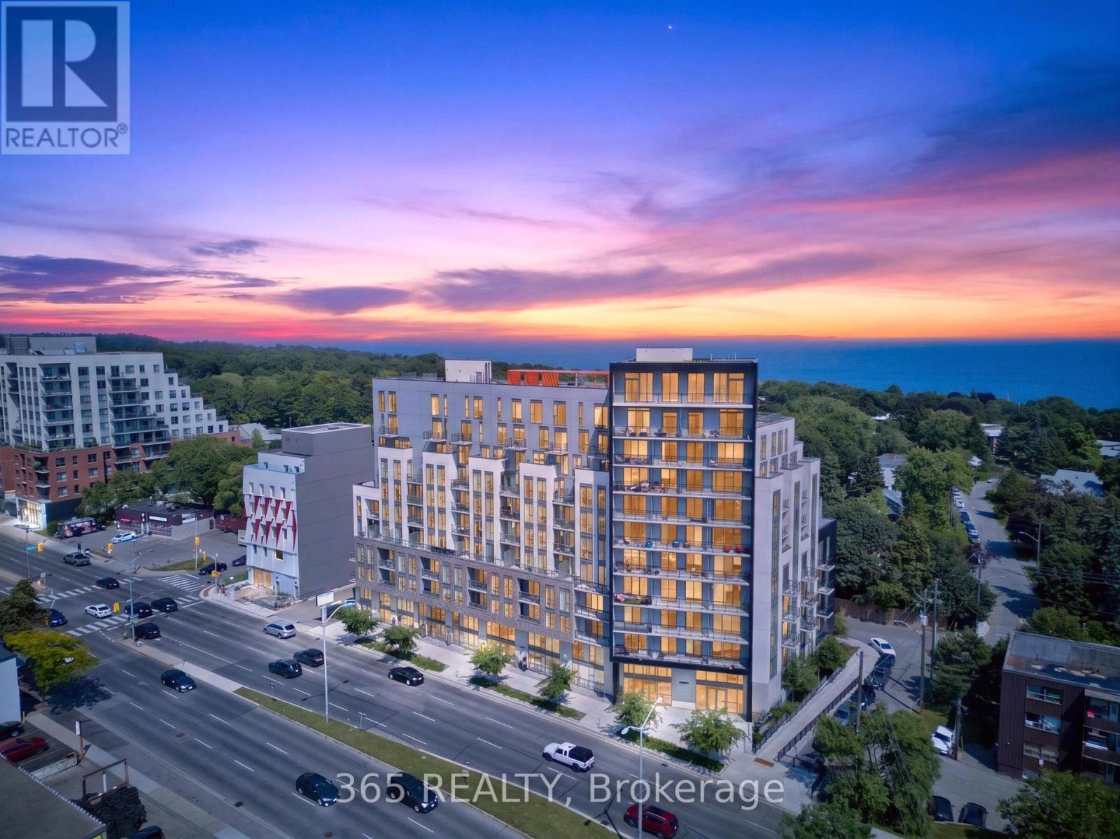
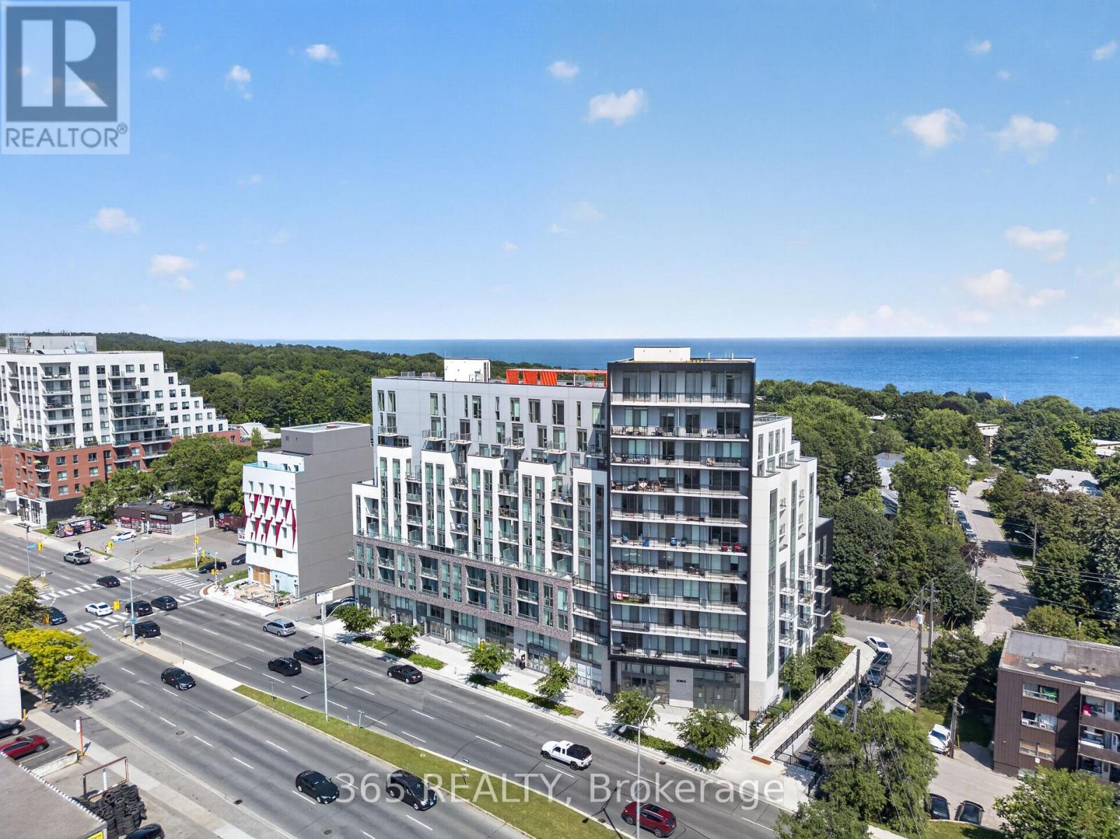
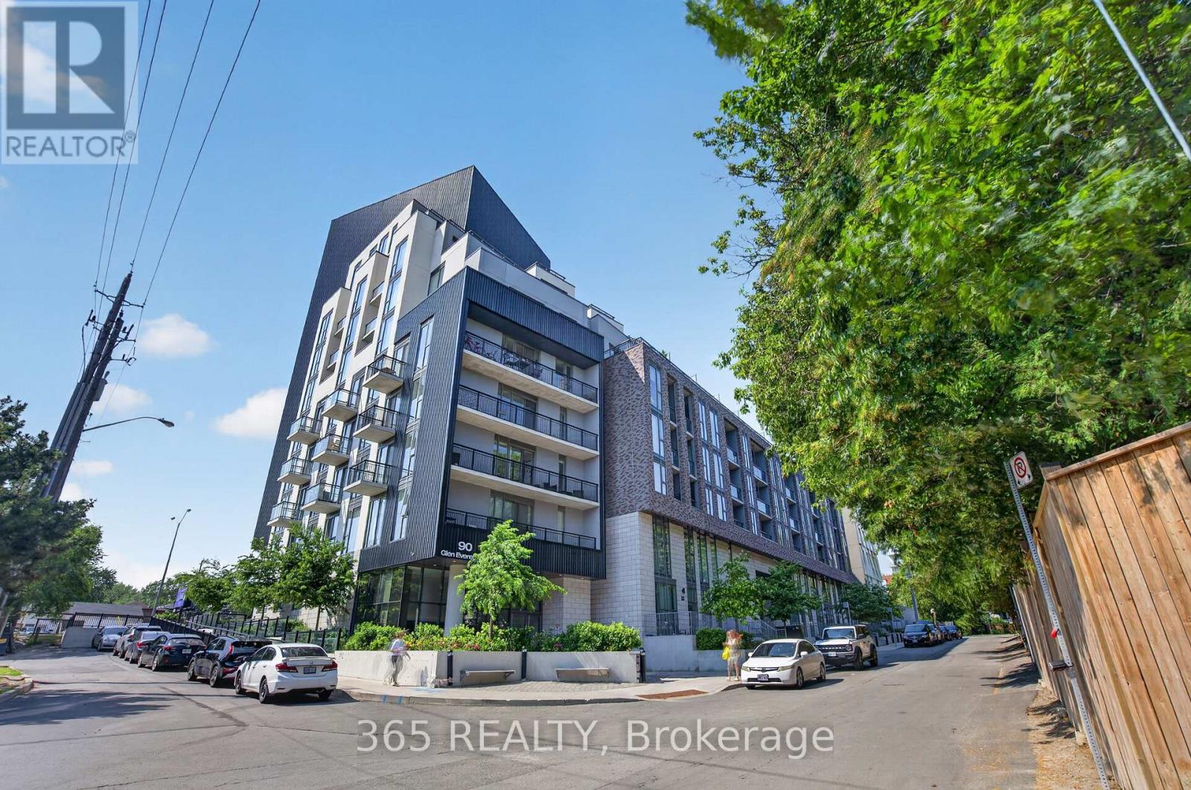
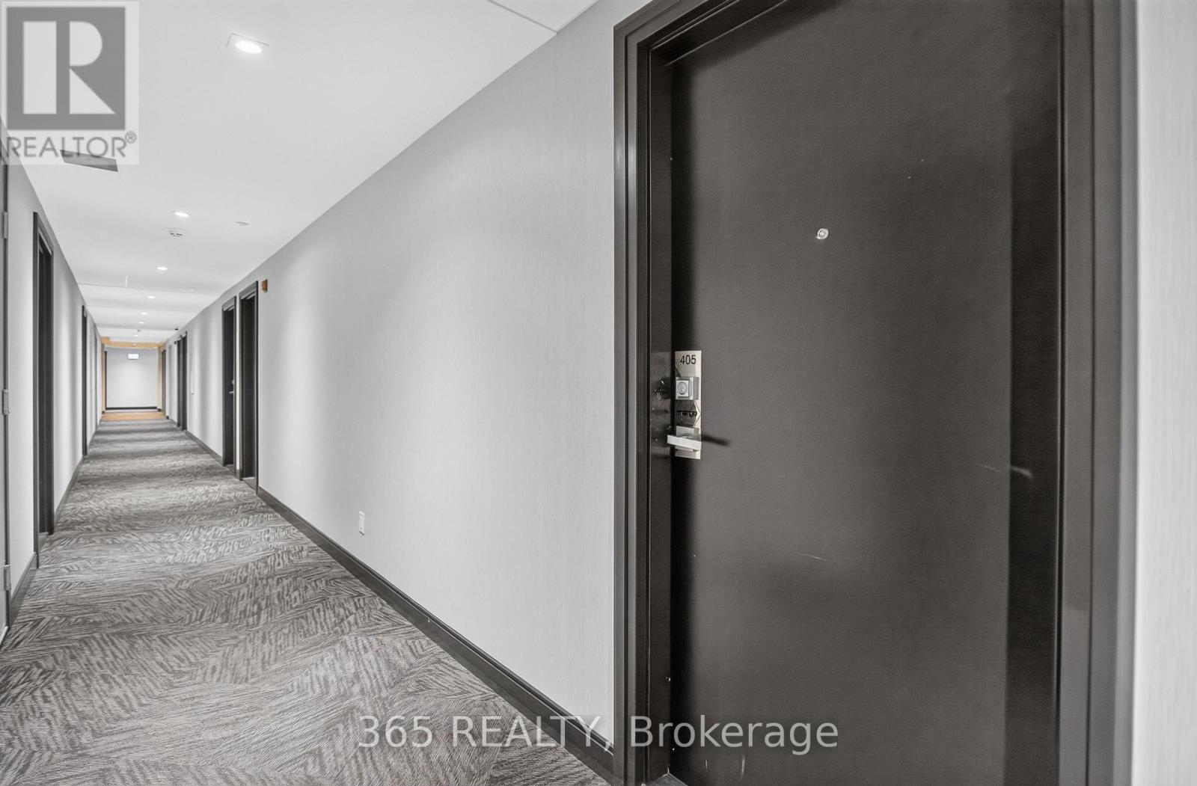
405 - 90 Glen Everest Road Toronto, Ontario M1N 1T7

2 Bedroom
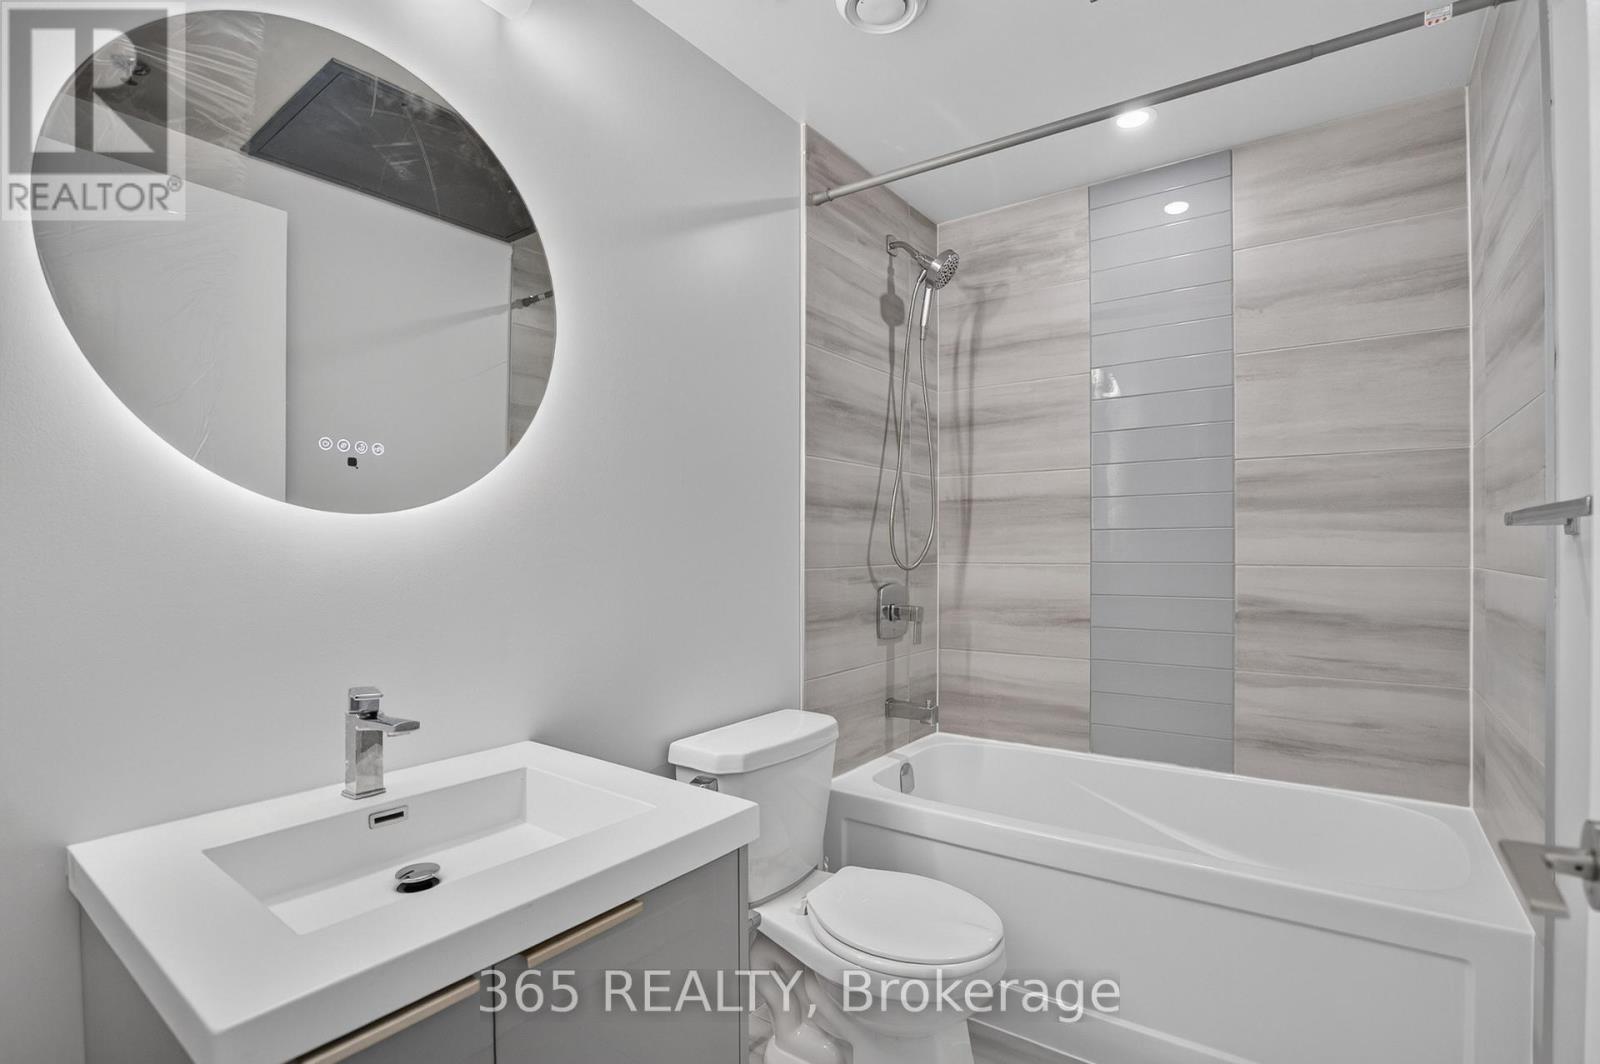
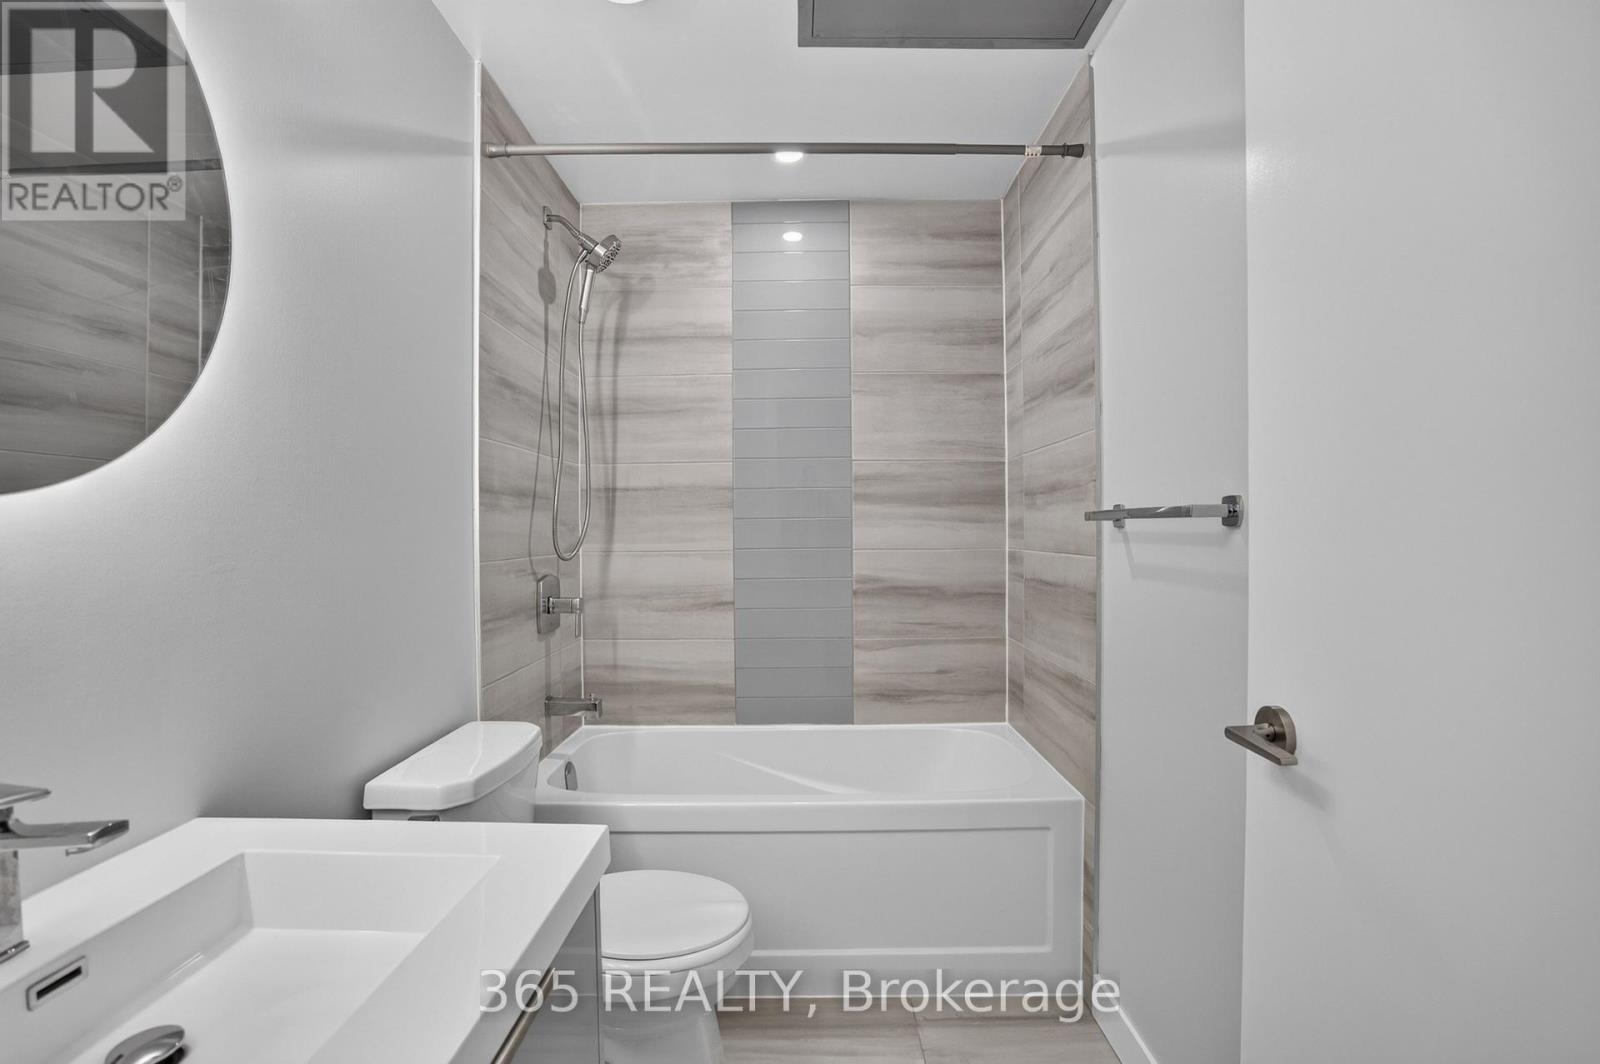
1 Bathroom
500 - 599 sqft
Central Air Conditioning
Forced Air
$299,999Maintenance, Common Area Maintenance, Insurance
$427.31 Monthly
Maintenance, Common Area Maintenance, Insurance
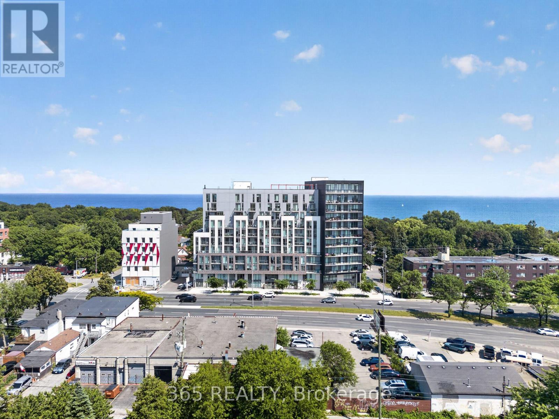
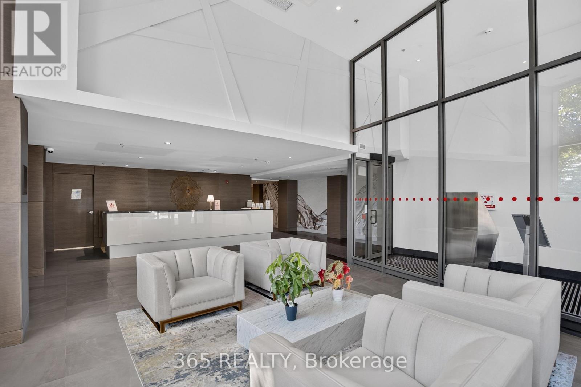
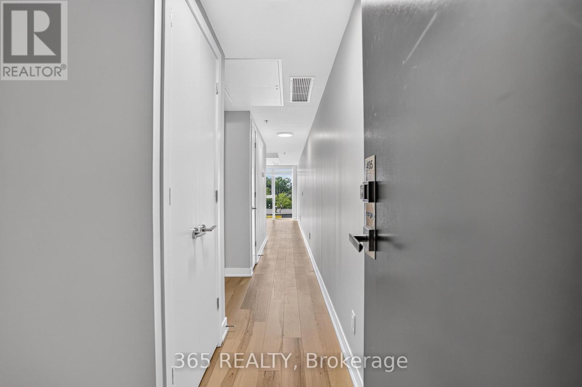
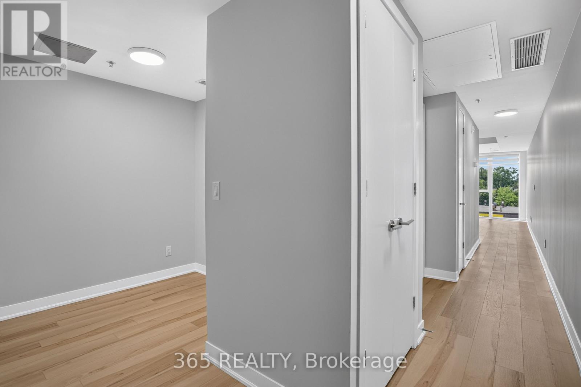
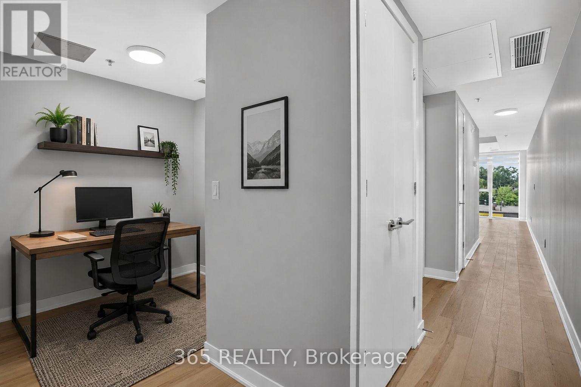
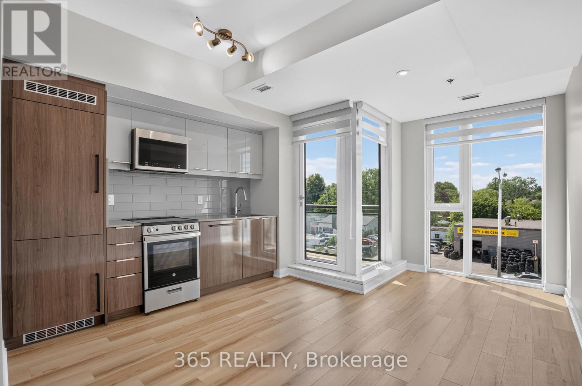
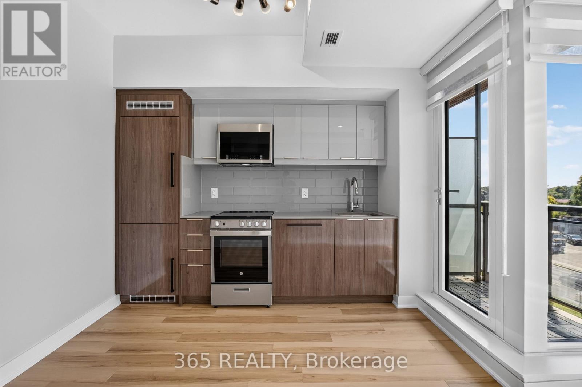
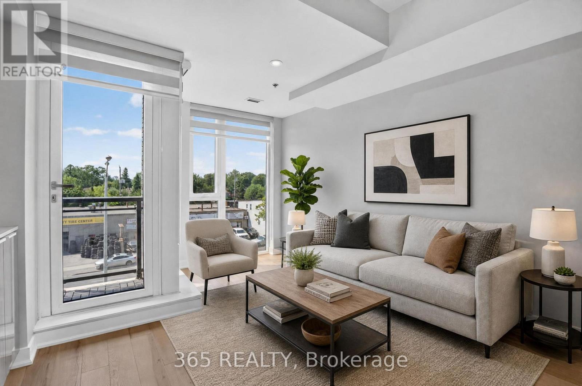
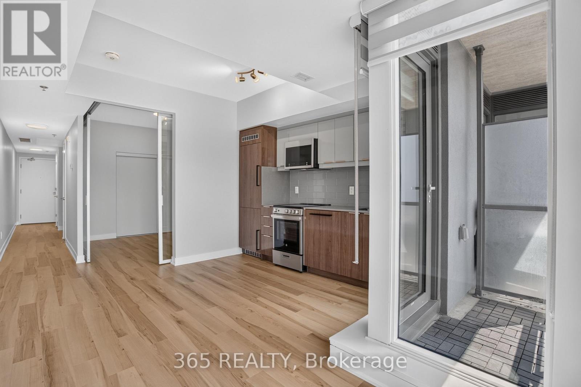
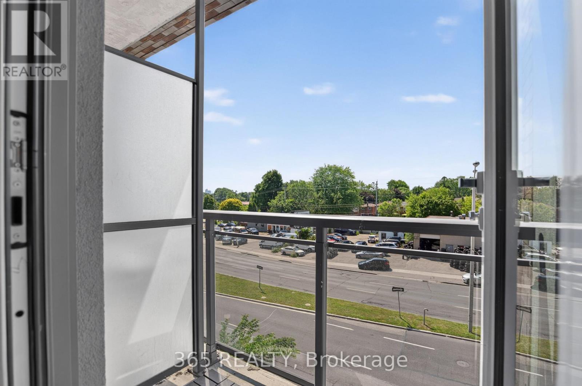
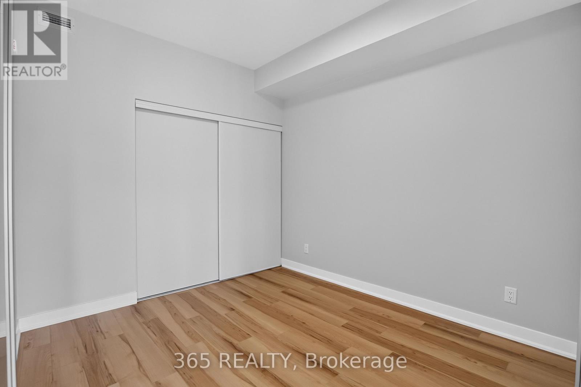
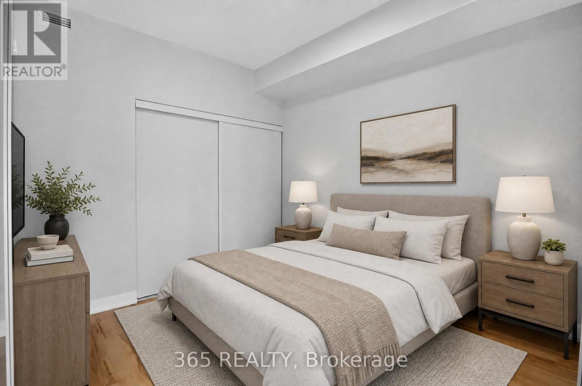
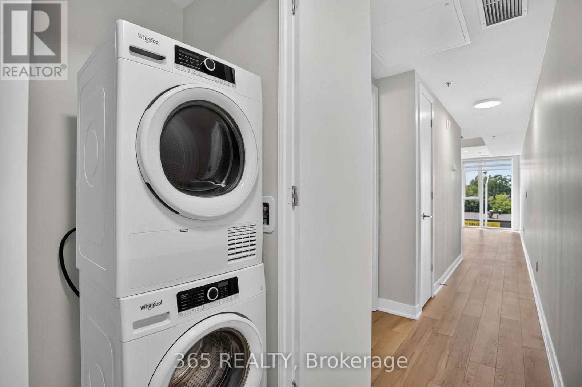
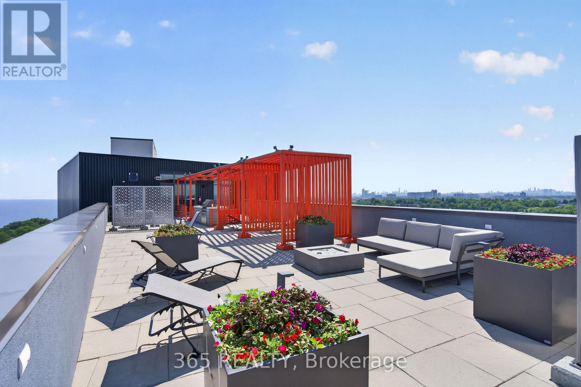
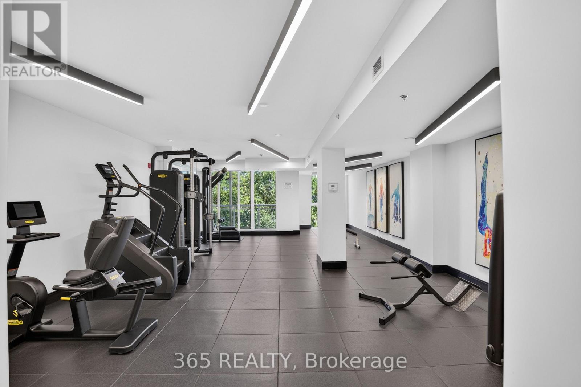
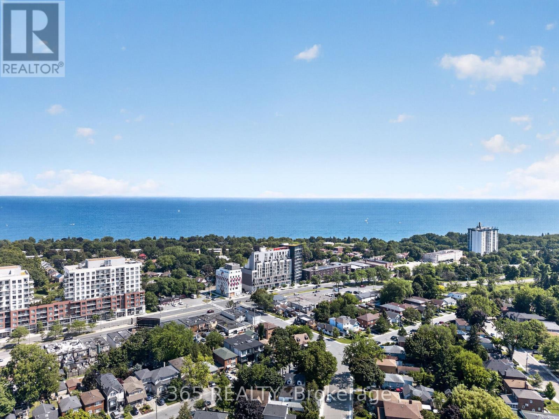
$427.31 MonthlyIdeal for Investors & First Time Home Buyers Experience Urban Living at Merge Condos. ThisImmaculate 1 bedroom + den condo unit offers Open Concept 9'Ft Ceilings, Full 4 Piece Bathroom,Floor to Ceiling Windows, Custom blinds & Vinyl Flooring throughout. Added convenience comes with Front Load Washer & dryer. Contemporary Kitchen with Integrated B/I Appliances. TheBedroom Features a sleek glass sliding door with good closet space. Den can be used as a compact 2nd Bedroom or a small work office. Enjoy World class Amenities which include Media room, Party Room, Concierge Service & Gym, Rooftop Terrace & BBQ area. Enjoy the Convenience of being within distance to Bluffs , Lake Ontario, TTC, Restaurants,Grocery Stores and much more. (id:15069)
Property Details
| MLS® Number | E13571004 |
| Property Type | Single Family |
| Community Name | Birchcliffe-Cliffside |
| Amenities Near By | Beach, Hospital, Place Of Worship, Public Transit, Schools |
| Community Features | Pets Allowed With Restrictions |
| Features | Balcony, Carpet Free, In Suite Laundry |
Building
| Bathroom Total | 1 |
| Bedrooms Above Ground | 1 |
| Bedrooms Below Ground | 1 |
| Bedrooms Total | 2 |
| Age | 0 To 5 Years |
| Amenities | Security/concierge, Exercise Centre, Party Room |
| Appliances | Blinds, Dishwasher, Dryer, Microwave, Stove, Washer, Refrigerator |
| Basement Type | None |
| Cooling Type | Central Air Conditioning |
| Exterior Finish | Brick, Concrete |
| Flooring Type | Vinyl |
| Heating Fuel | Natural Gas |
| Heating Type | Forced Air |
| Size Interior | 500 - 599 Sqft |
| Type | Apartment |
Parking
| Underground | |
| No Garage |
Land
| Acreage | No |
| Land Amenities | Beach, Hospital, Place Of Worship, Public Transit, Schools |
Rooms
| Level | Type | Length | Width | Dimensions |
|---|---|---|---|---|
| Main Level | Living Room | 5.49 m | 3.87 m | 5.49 m x 3.87 m |
| Main Level | Dining Room | 5.49 m | 3.87 m | 5.49 m x 3.87 m |
| Main Level | Kitchen | 5.49 m | 3.87 m | 5.49 m x 3.87 m |
| Main Level | Primary Bedroom | 3.72 m | 2.67 m | 3.72 m x 2.67 m |
| Main Level | Den | 1.91 m | 2.41 m | 1.91 m x 2.41 m |
Contact Us
Contact us for more information

This REALTOR.ca listing content is owned and licensed by REALTOR® members of The Canadian Real Estate Association
The trademarks REALTOR®, REALTORS®, and the REALTOR® logo are controlled by The Canadian Real Estate Association (CREA) and identify real estate professionals who are members of CREA. The trademarks MLS®, Multiple Listing Service® and the associated logos are owned by The Canadian Real Estate Association (CREA) and identify the quality of services provided by real estate professionals who are members of CREA. The trademark DDF® is owned by The Canadian Real Estate Association (CREA) and identifies CREA's Data Distribution Facility (DDF®)
July 16 2026 02:57:10
Toronto Regional Real Estate Board
365 Realty