
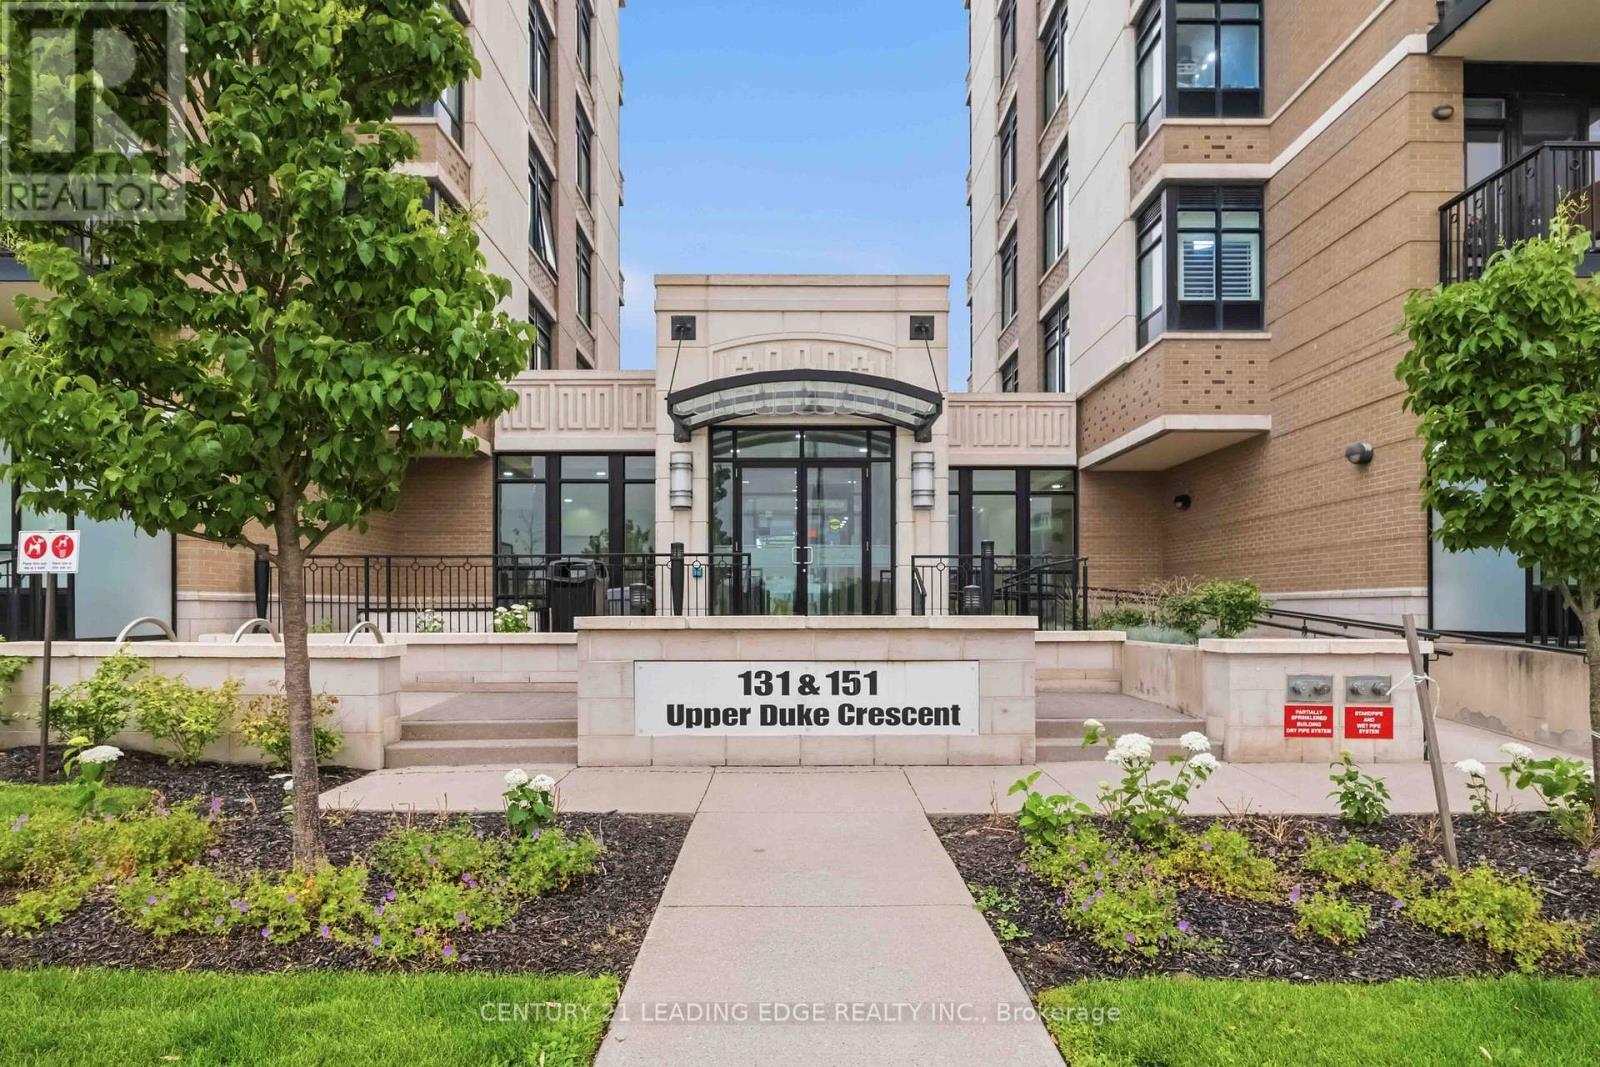
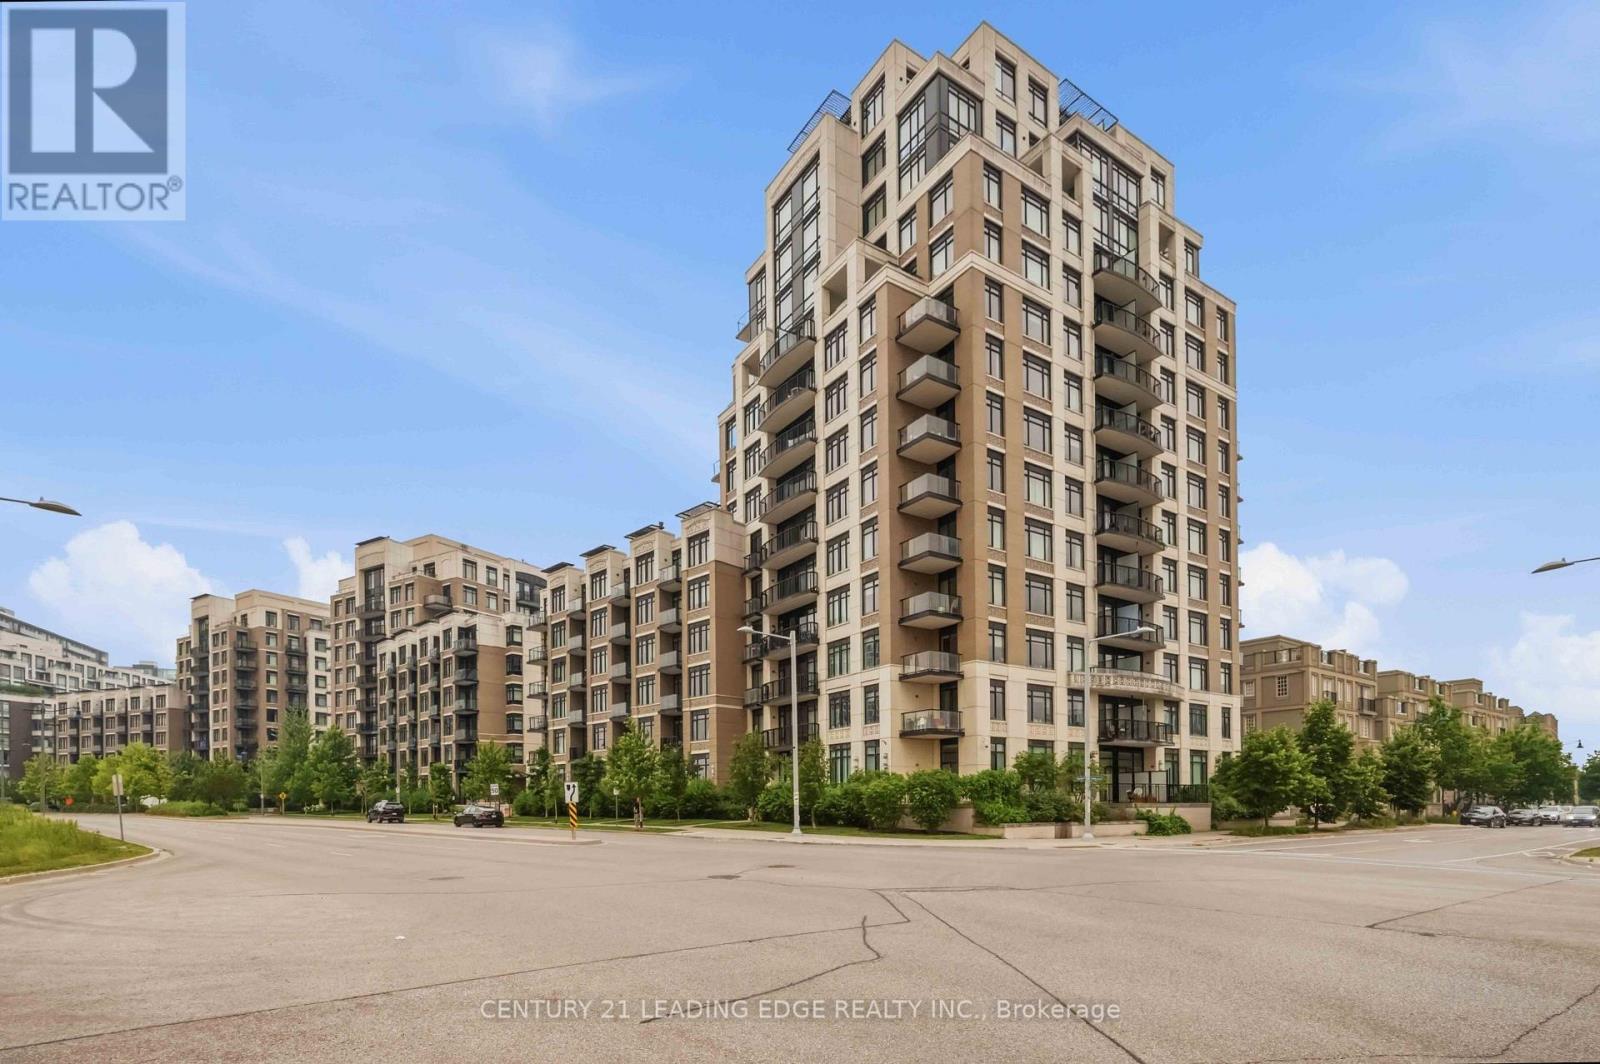
405 - 151 Upper Duke Crescent Markham, Ontario L6G 0E1

2 Bedroom
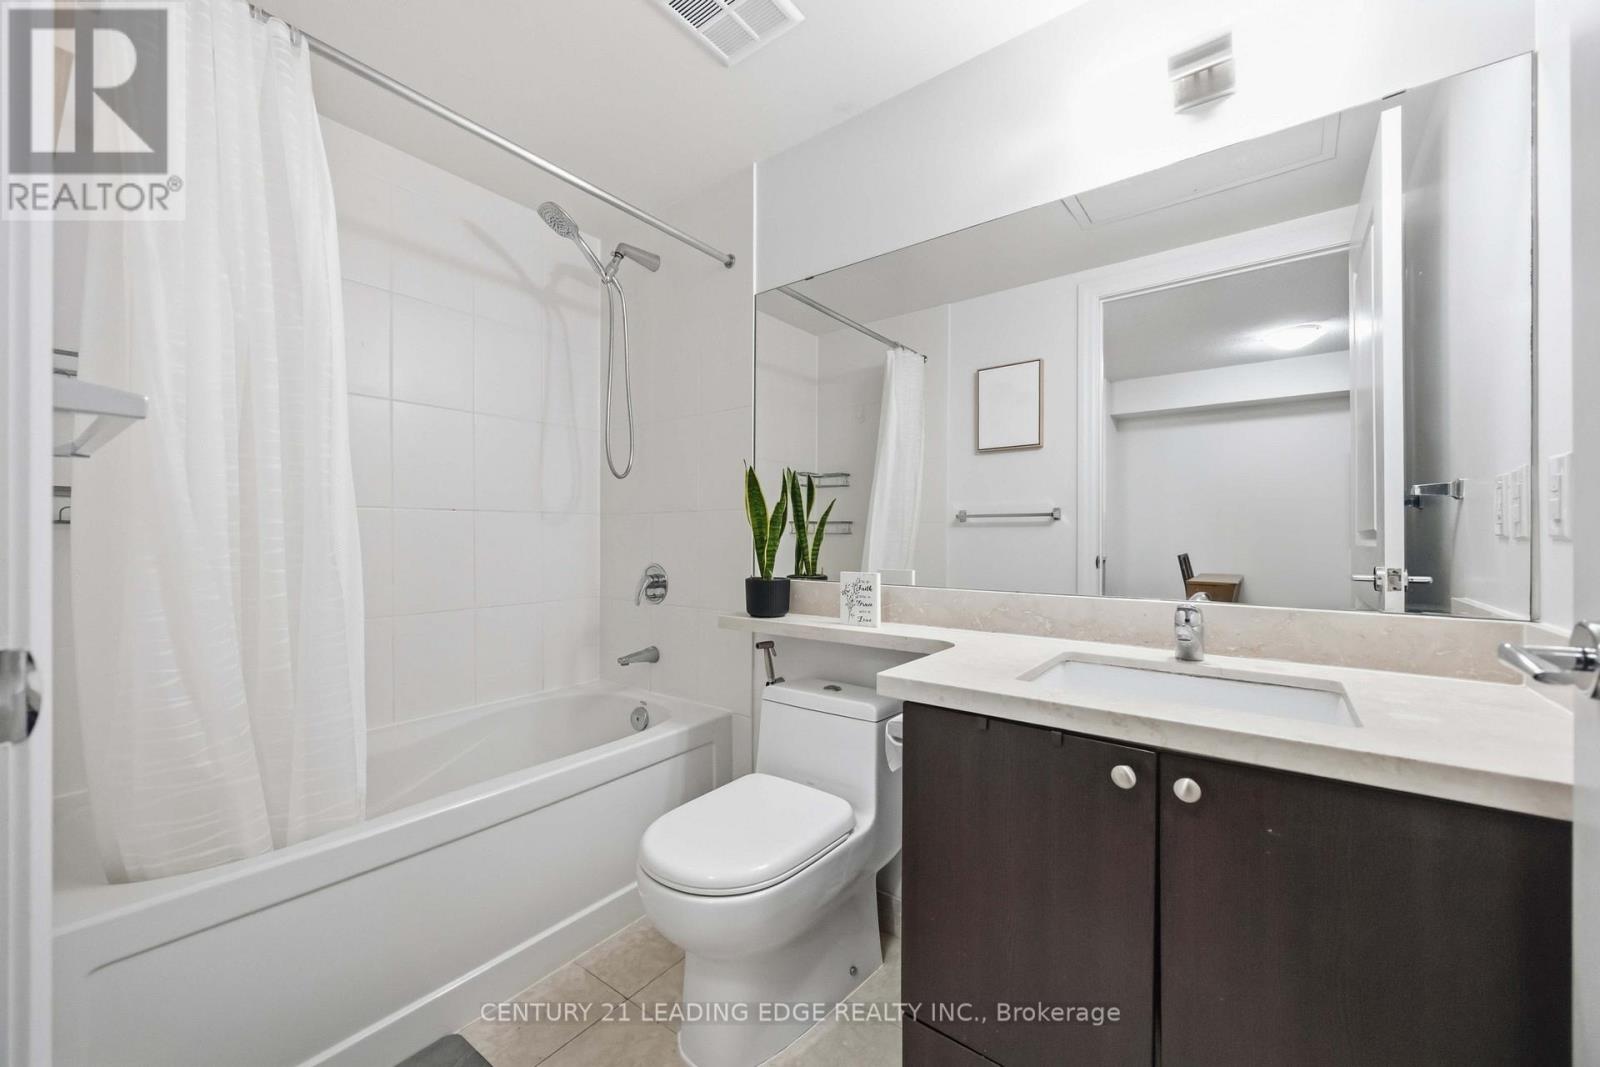
1 Bathroom
600 - 699 sqft
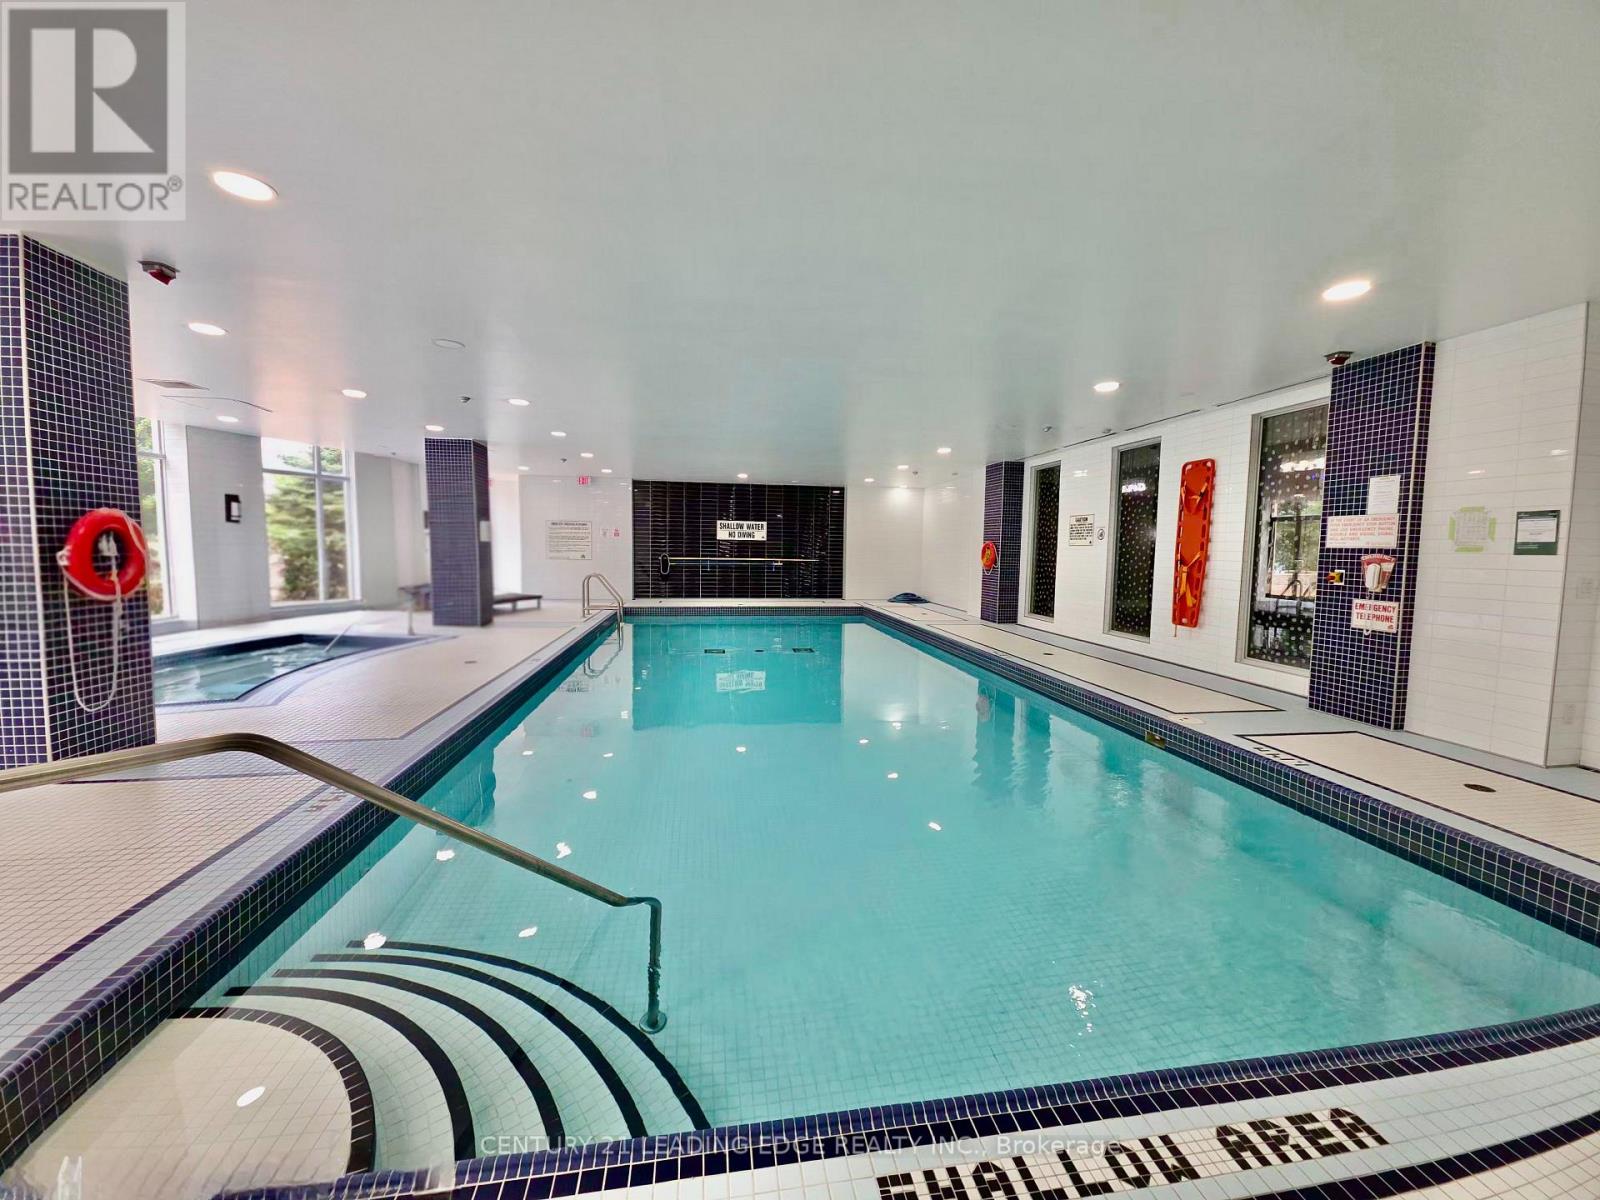
Indoor Pool
Central Air Conditioning
Forced Air
$468,800Maintenance, Common Area Maintenance, Heat, Insurance, Parking, Water
$645.72 Monthly
Maintenance, Common Area Maintenance, Heat, Insurance, Parking, Water
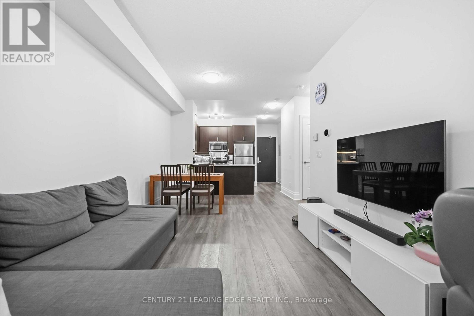
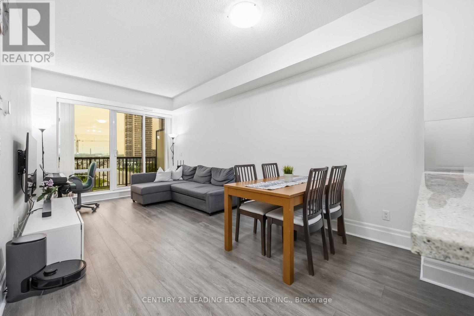
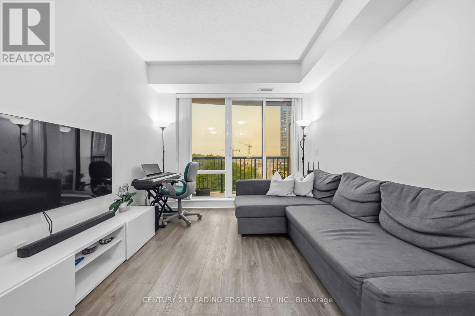
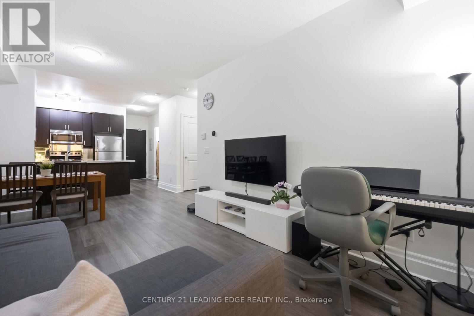
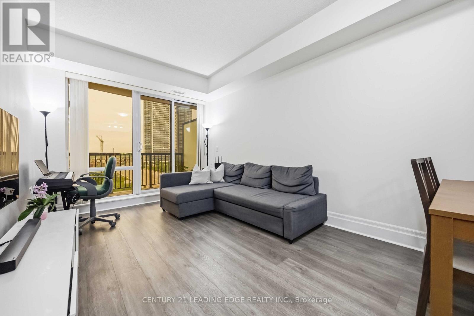
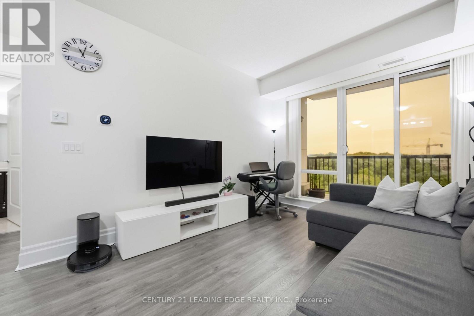
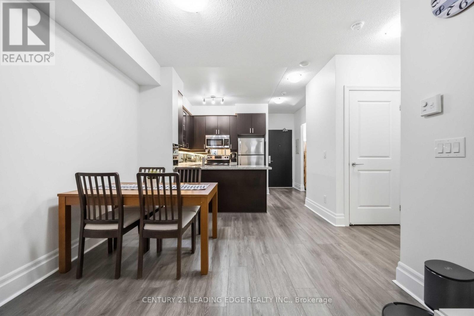
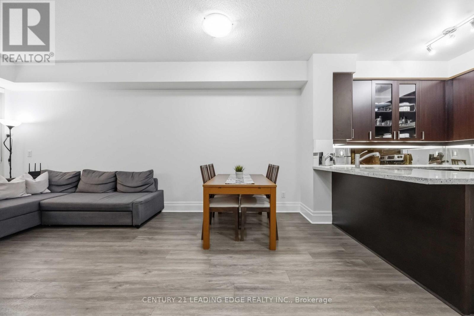
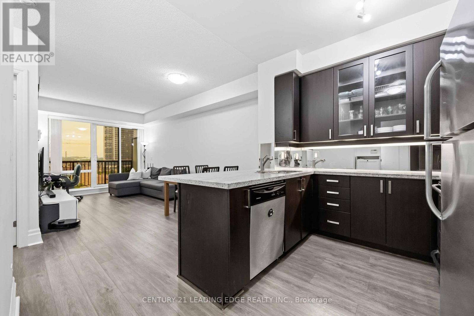
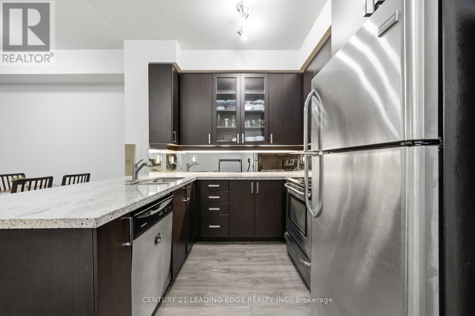
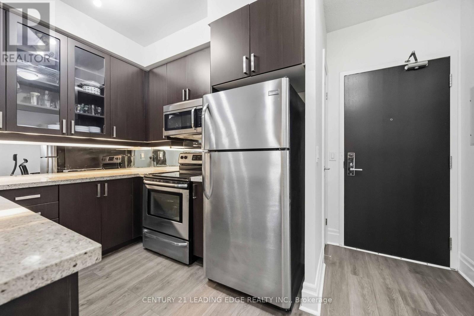
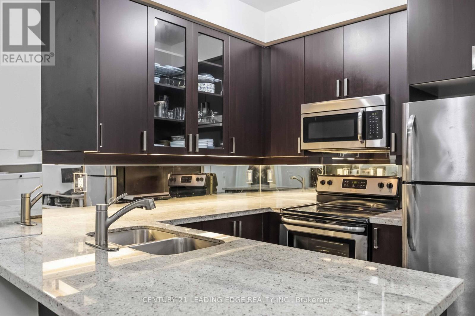
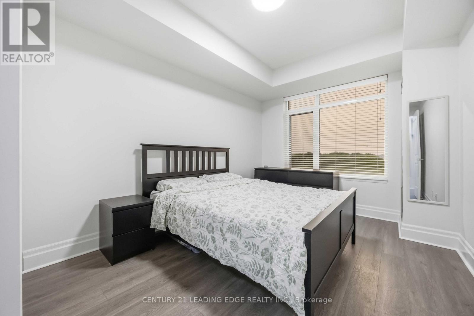
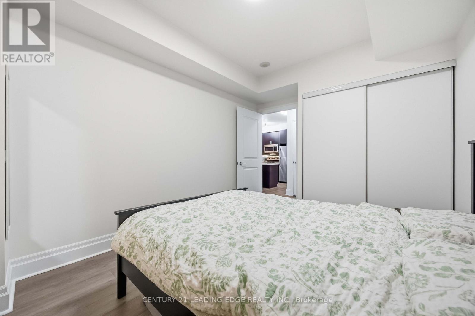
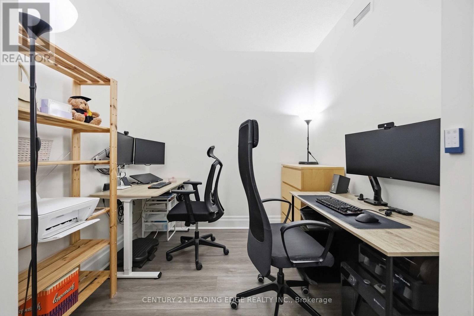
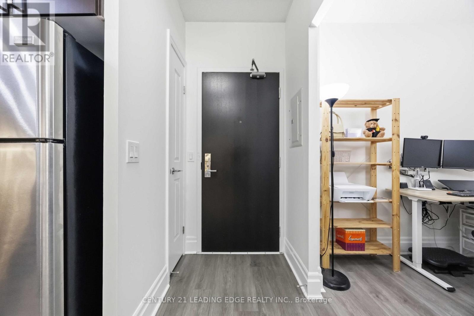
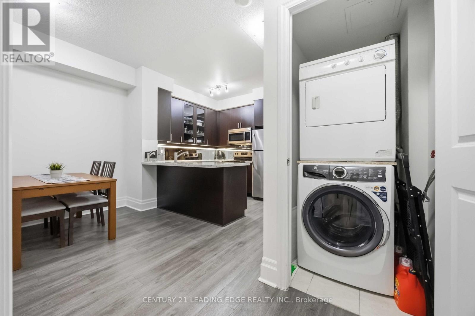
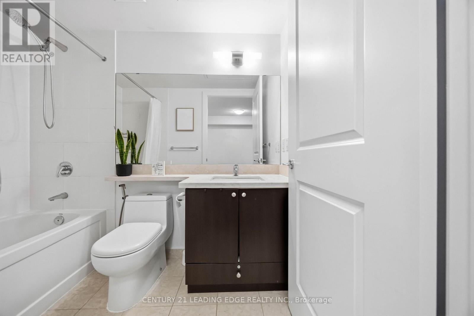
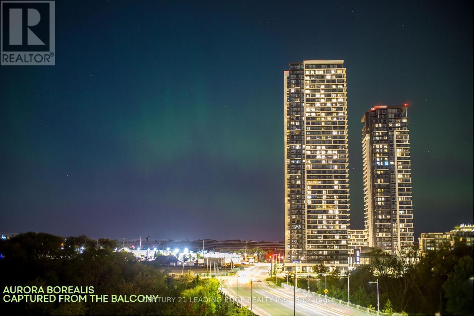
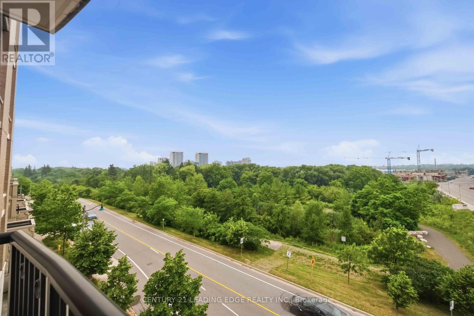
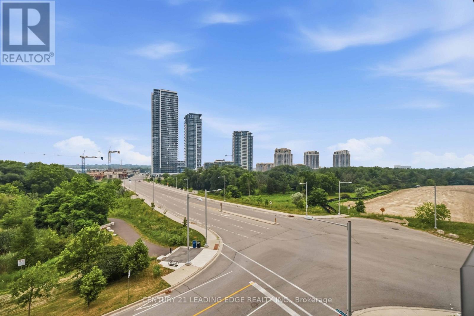
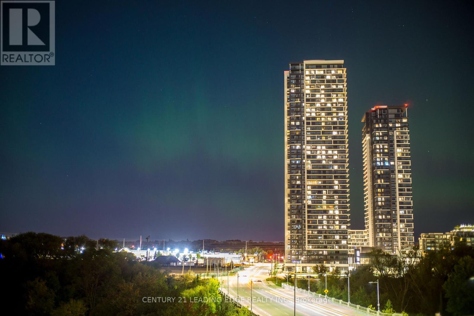
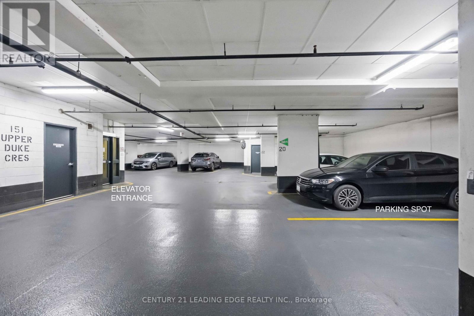
$645.72 MonthlyWelcome to this bright and spacious 1+Den condo in the heart of Downtown Markham with unobstructed ravine views. Meticulously maintained by the owner, this sun-filled suite features a functional open concept layout with 9' ceilings and a versatile den that is perfect for a home office or additional living space. The modern kitchen offers granite countertops, stainless steel appliances, and ample cabinet space, while new flooring and fresh paint completed in 2023 add a fresh, updated look. Enjoy your private balcony overlooking the peaceful ravine. The underground parking spot is just steps away, directly across from the elevator entrance. Ideally located just steps to Whole Foods, restaurants, shopping, Cineplex, YMCA, Pan Am Centre, Viva Transit, GO Station, York University Markham Campus, and minutes to Highways 407 & 404. Offering the perfect combination of convenience, comfort, and a peaceful ravine setting in the heart of Downtown Markham. (id:15069)
Property Details
| MLS® Number | N13573330 |
| Property Type | Single Family |
| Community Name | Unionville |
| Community Features | Pets Allowed With Restrictions |
| Features | Balcony, Carpet Free |
| Parking Space Total | 1 |
| Pool Type | Indoor Pool |
Building
| Bathroom Total | 1 |
| Bedrooms Above Ground | 1 |
| Bedrooms Below Ground | 1 |
| Bedrooms Total | 2 |
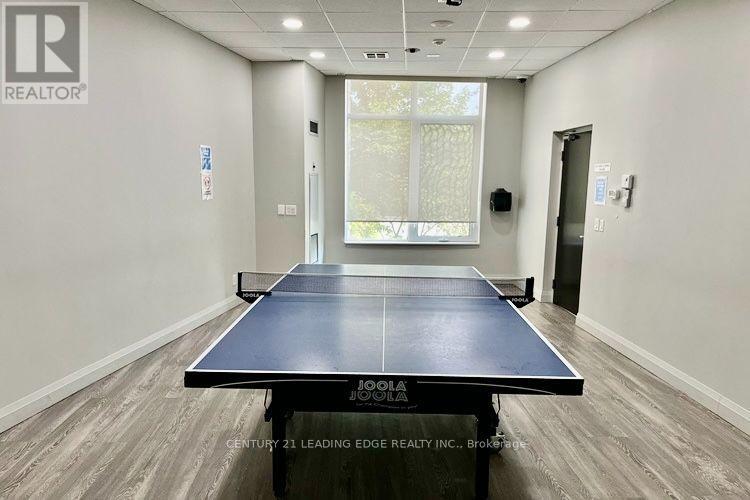
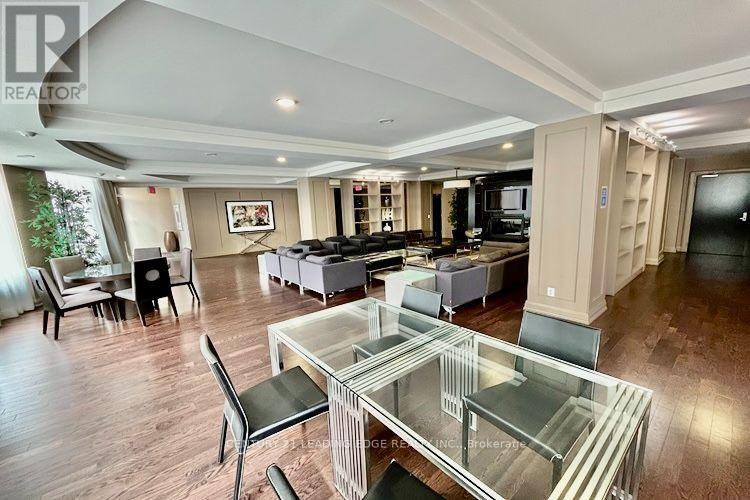
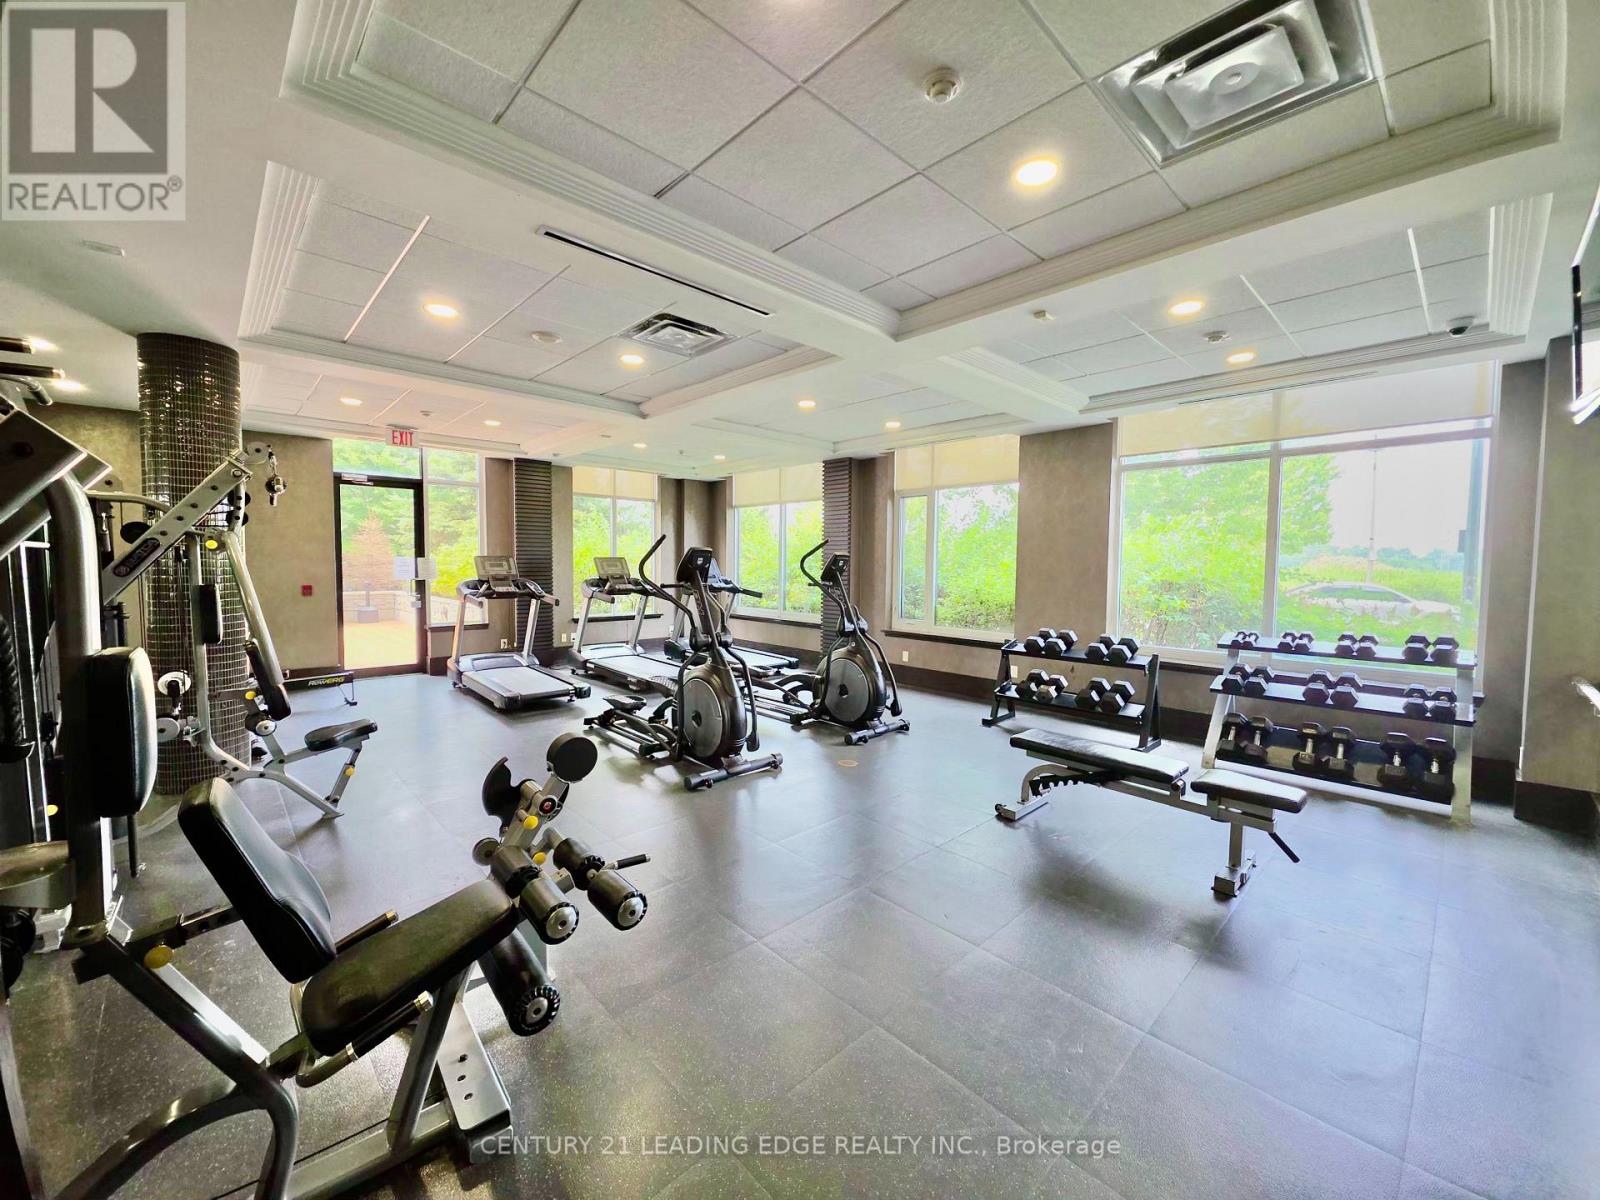
| Amenities | Exercise Centre, Party Room, Recreation Centre, Visitor Parking, Storage - Locker, Security/concierge |
| Appliances | Dishwasher, Dryer, Microwave, Hood Fan, Stove, Washer, Window Coverings, Refrigerator |
| Basement Type | None |
| Cooling Type | Central Air Conditioning |
| Exterior Finish | Concrete |
| Heating Fuel | Natural Gas |
| Heating Type | Forced Air |
| Size Interior | 600 - 699 Sqft |
| Type | Apartment |
Parking
| Underground | |
| Garage |
Land
| Acreage | No |
Rooms
| Level | Type | Length | Width | Dimensions |
|---|---|---|---|---|
| Main Level | Living Room | 4.5 m | 5.79 m | 4.5 m x 5.79 m |
| Main Level | Dining Room | 4.5 m | 5.79 m | 4.5 m x 5.79 m |
| Main Level | Kitchen | 2.69 m | 2.87 m | 2.69 m x 2.87 m |
| Main Level | Bedroom | 2.26 m | 2.54 m | 2.26 m x 2.54 m |
| Main Level | Den | 3.05 m | 4.52 m | 3.05 m x 4.52 m |
Contact Us
Contact us for more information

This REALTOR.ca listing content is owned and licensed by REALTOR® members of The Canadian Real Estate Association
The trademarks REALTOR®, REALTORS®, and the REALTOR® logo are controlled by The Canadian Real Estate Association (CREA) and identify real estate professionals who are members of CREA. The trademarks MLS®, Multiple Listing Service® and the associated logos are owned by The Canadian Real Estate Association (CREA) and identify the quality of services provided by real estate professionals who are members of CREA. The trademark DDF® is owned by The Canadian Real Estate Association (CREA) and identifies CREA's Data Distribution Facility (DDF®)
July 16 2026 08:04:04
Toronto Regional Real Estate Board
Century 21 Leading Edge Realty Inc.