
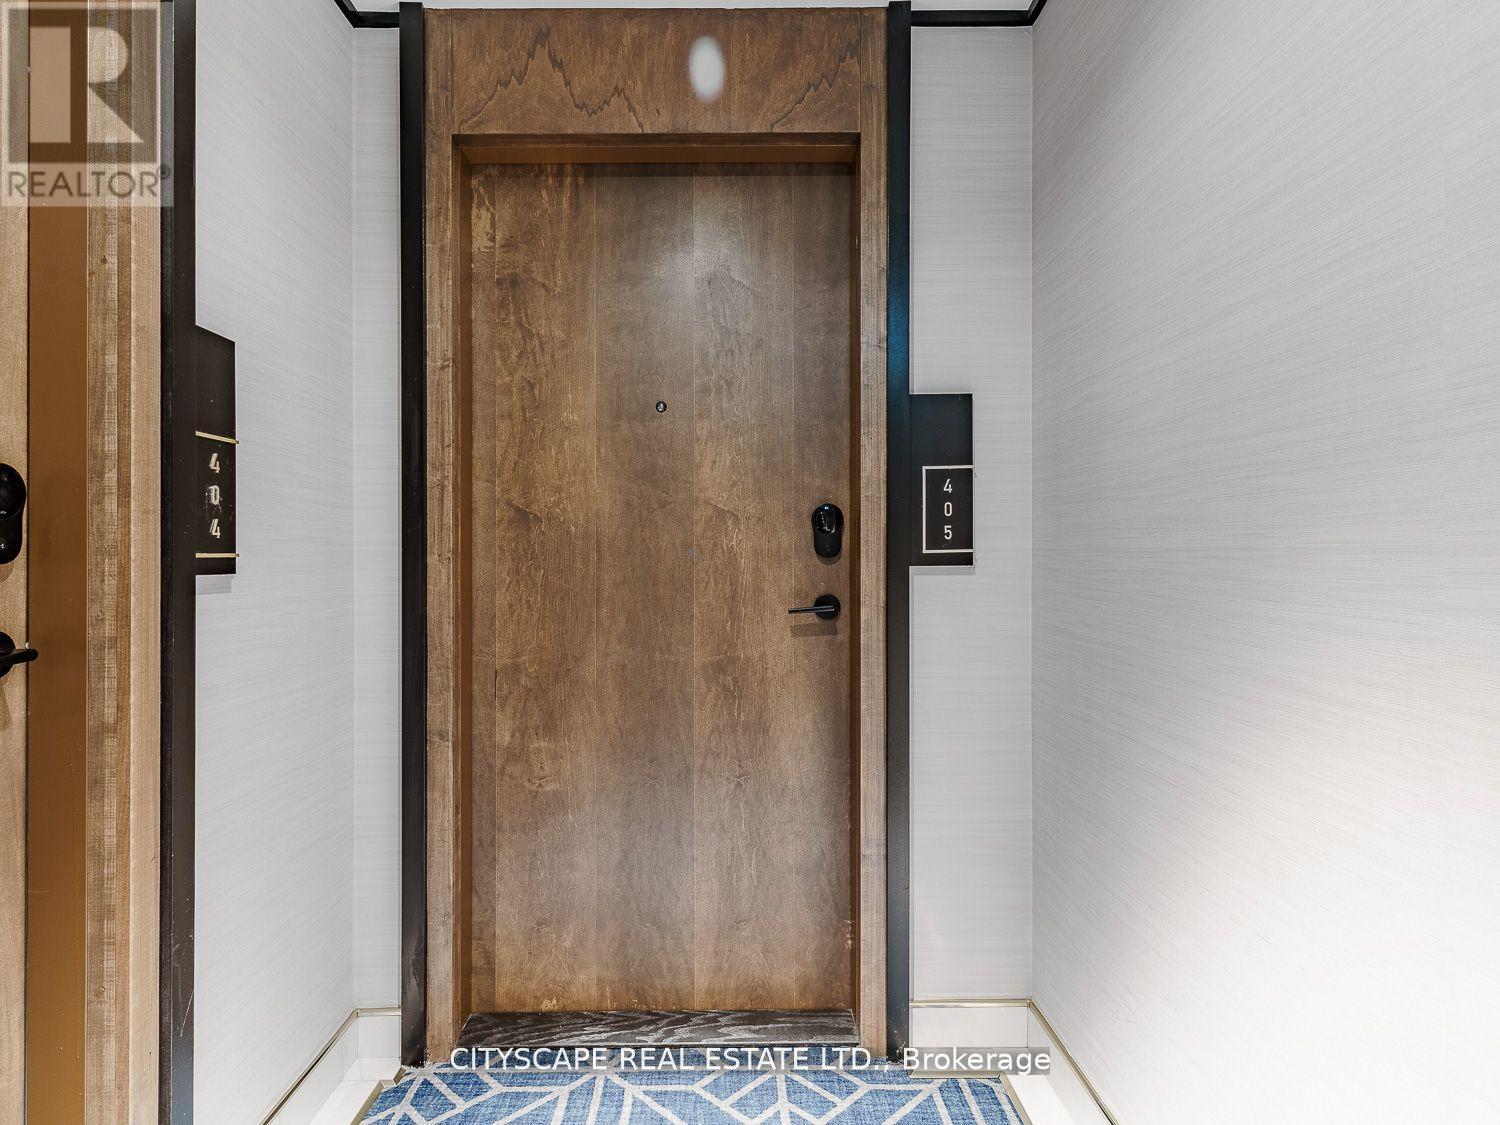
405 - 120 Eagle Rock Way Vaughan, Ontario L6A 5C2

3 Bedroom
2 Bathroom
900 - 999 sqft
Central Air Conditioning
Coil Fan
$702,500Maintenance, Heat, Water, Common Area Maintenance, Insurance, Parking
$812.40 Monthly
Maintenance, Heat, Water, Common Area Maintenance, Insurance, Parking
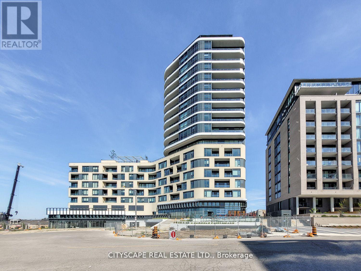
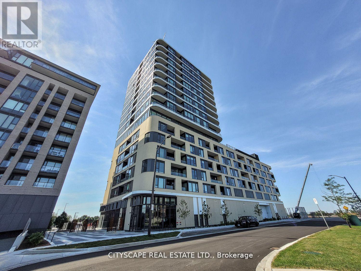
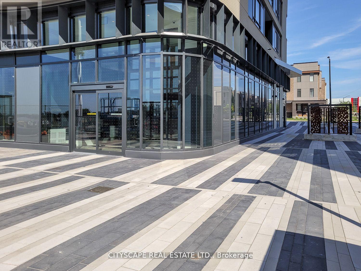
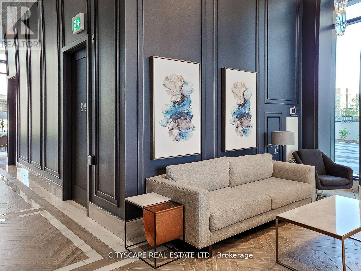
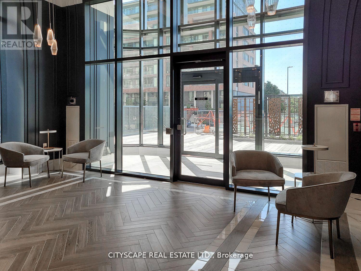
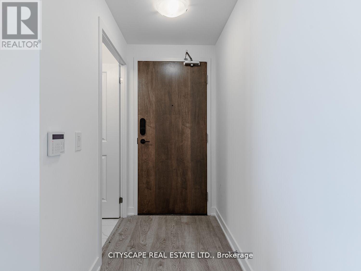
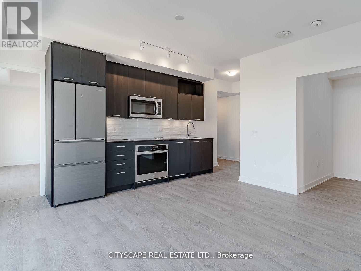
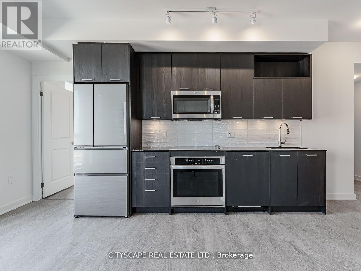
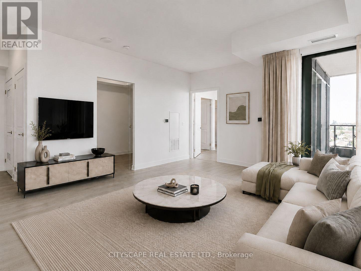
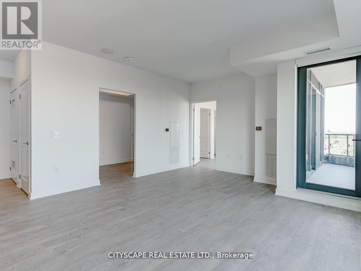
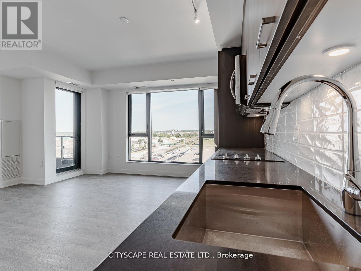
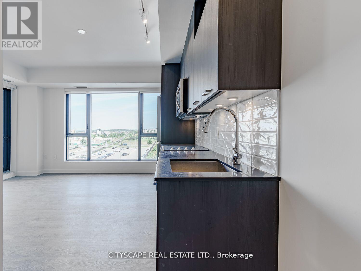
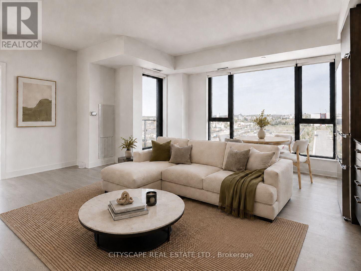
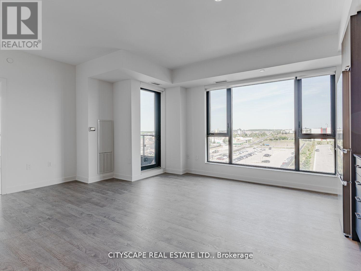
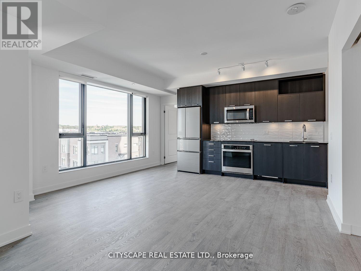
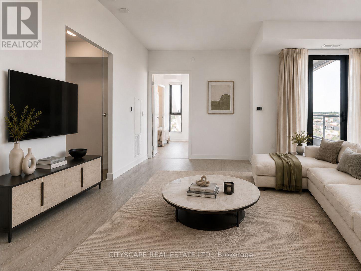
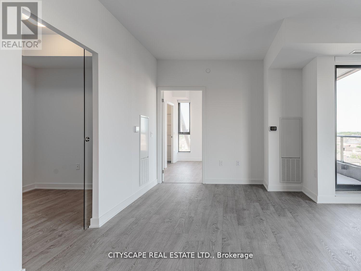
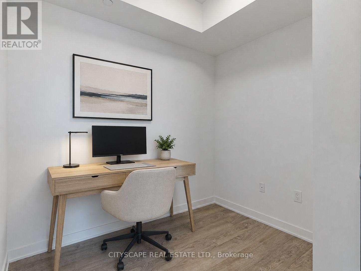
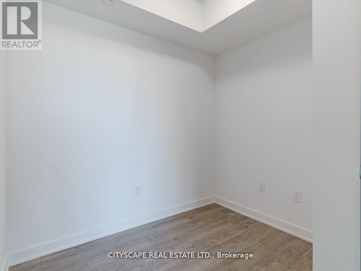
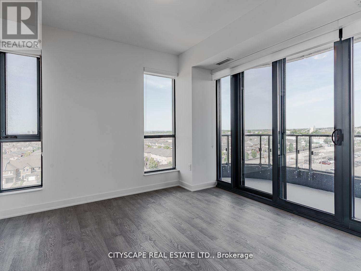
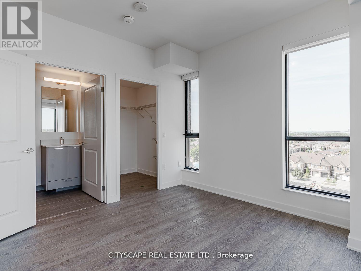
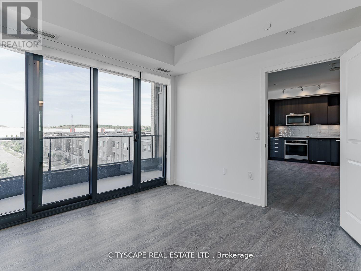
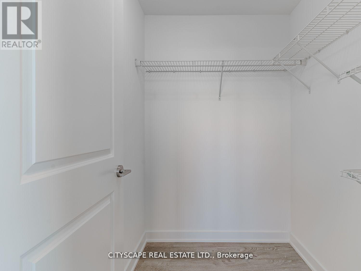
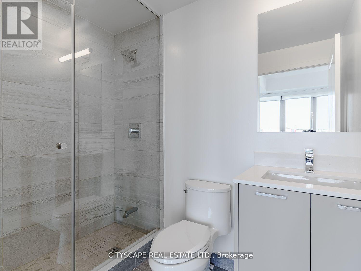
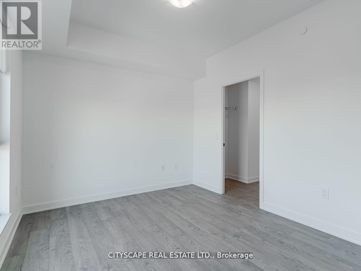
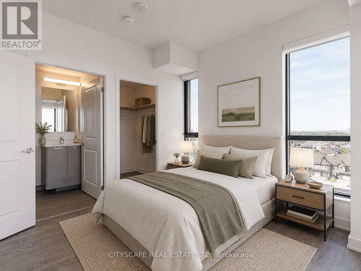
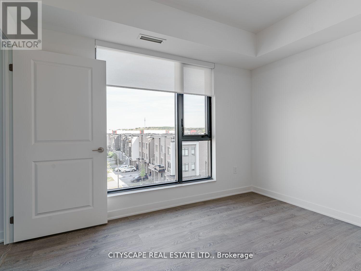
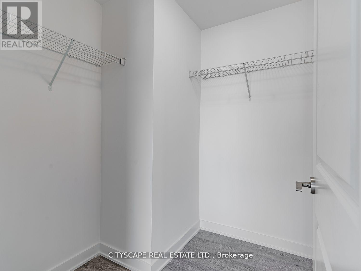
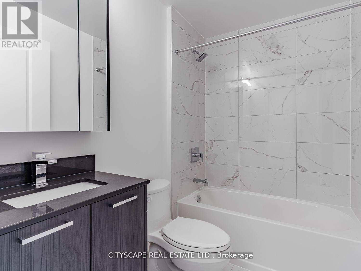
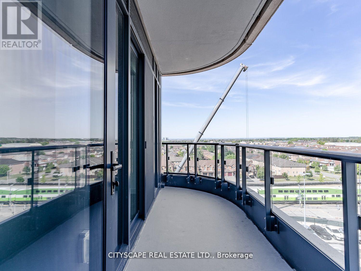
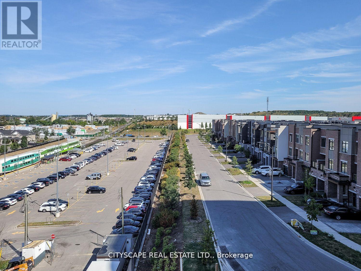
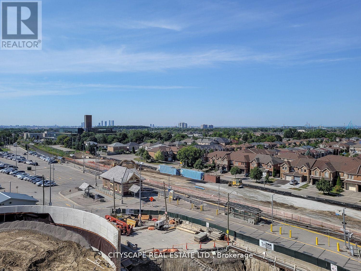
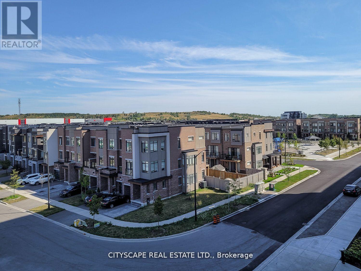
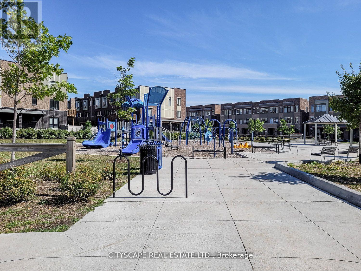
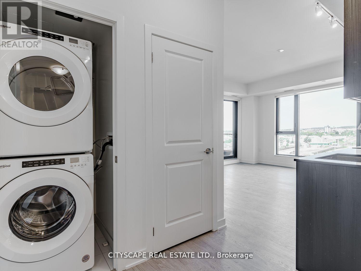
$812.40 MonthlyRARE CORNER EXECUTIVE SUITE WITH 10'6" CEILINGS! Elevate your lifestyle at The Mackenzie by Pemberton! This expansive 955 sq. ft. 2-bed + den, 2-bath residence delivers an unbeatable combination of executive luxury and functional layout. Basking in natural light with N/W exposure, the open-concept living area features soaring 9' to 10'6" smooth ceilings and dramatic floor-to-ceiling windows. The chef-inspired kitchen boasts quartz countertops, stainless steel appliances, modern cabinetry, and under-cabinet lighting. The spa-like primary suite includes a walk-in closet and a 4-piece ensuite with a frameless glass shower, soaker tub, and quartz vanity. Complete with wide-plank laminate flooring throughout, roller shades, individually controlled heating/A/C, 1 underground parking space, and an owned locker. COMMUTER & LIFESTYLE PARADISE: Literally steps from Maple GO Station for an effortless downtown commute! Enjoy world-class local amenities including championship golf at Eagles Nest Golf Club, North Maple Regional Park, Cortellucci Vaughan Hospital, top-rated schools, and quick access to Hwys 400/407. Building perks feature 24-hour executive concierge service, a fitness & yoga studio, guest suite, double party rooms, and a landscaped rooftop terrace with BBQs. A true turn-key sanctuary offering premier space, status, and convenience! (id:15069)
Property Details
| MLS® Number | N13654590 |
| Property Type | Single Family |
| Community Name | Rural Vaughan |
| Amenities Near By | Golf Nearby, Hospital, Public Transit, Schools |
| Community Features | Pets Allowed With Restrictions, Community Centre |
| Parking Space Total | 1 |
Building
| Bathroom Total | 2 |
| Bedrooms Above Ground | 2 |
| Bedrooms Below Ground | 1 |
| Bedrooms Total | 3 |
| Amenities | Security/concierge, Exercise Centre, Party Room, Visitor Parking, Storage - Locker |
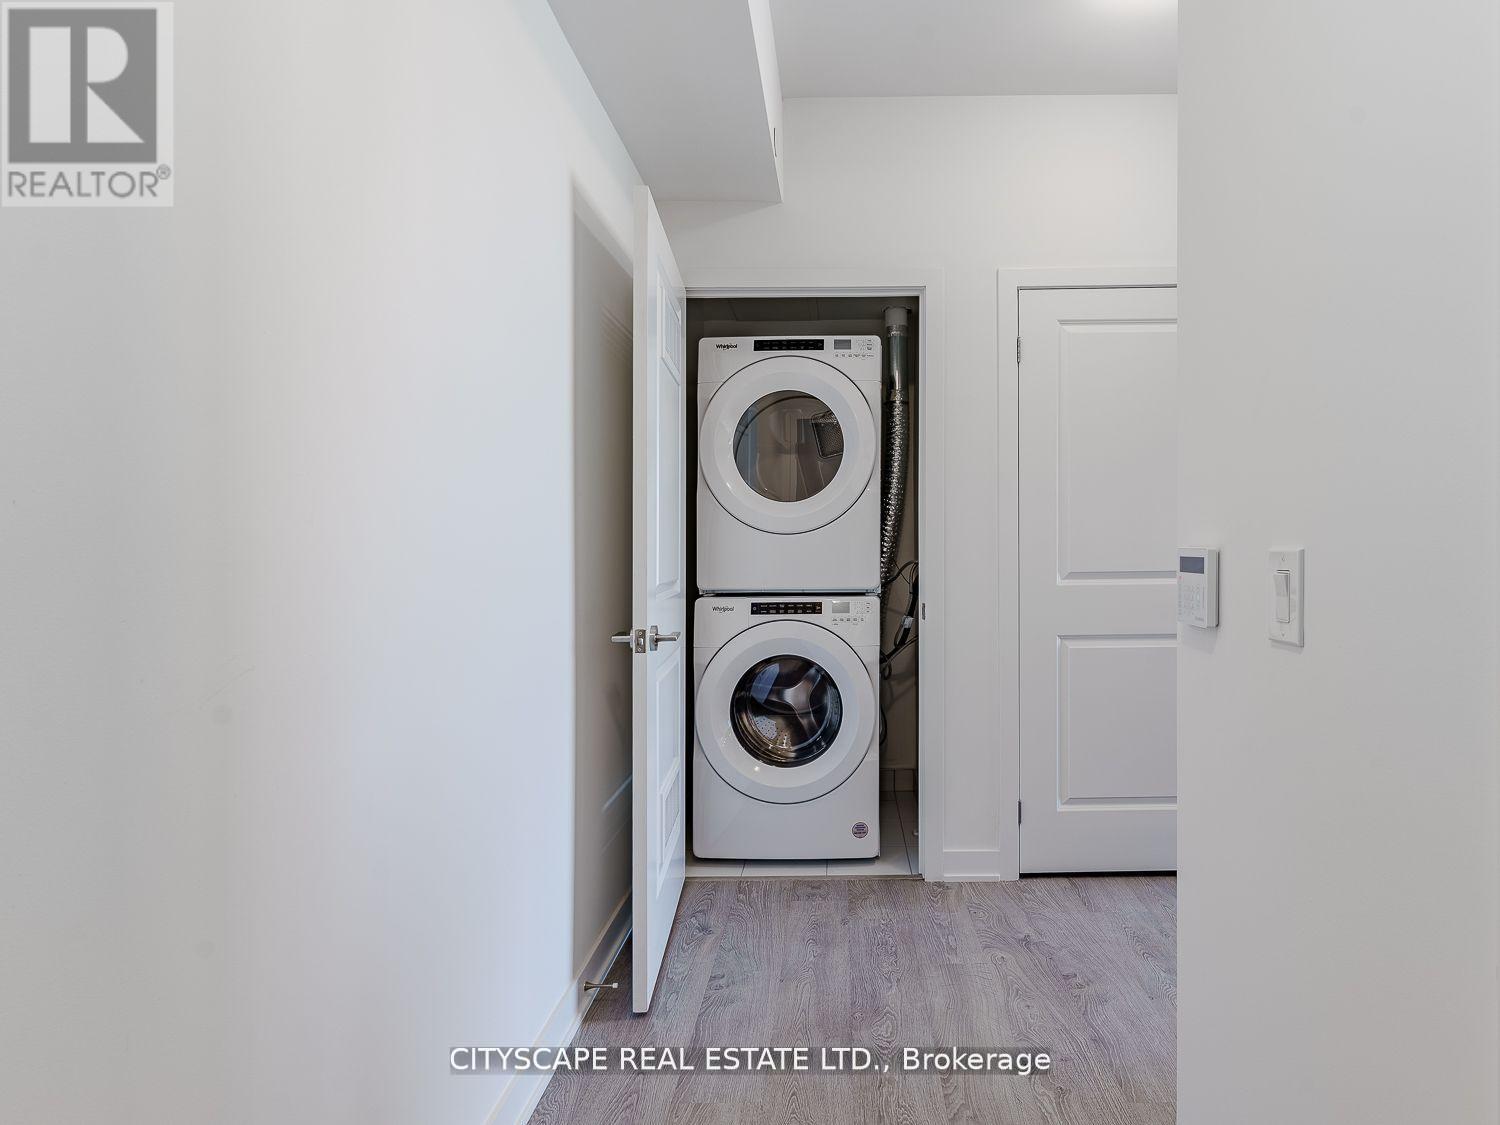
| Appliances | Dishwasher, Dryer, Microwave, Stove, Washer, Refrigerator |
| Basement Type | None |
| Cooling Type | Central Air Conditioning |
| Exterior Finish | Concrete, Brick |
| Fire Protection | Security System, Alarm System |
| Flooring Type | Laminate |
| Heating Fuel | Natural Gas |
| Heating Type | Coil Fan |
| Size Interior | 900 - 999 Sqft |
| Type | Apartment |
Parking
| Underground | |
| Garage |
Land
| Acreage | No |
| Land Amenities | Golf Nearby, Hospital, Public Transit, Schools |
Rooms
| Level | Type | Length | Width | Dimensions |
|---|---|---|---|---|
| Main Level | Primary Bedroom | 3.38 m | 3.44 m | 3.38 m x 3.44 m |
| Main Level | Living Room | 3.66 m | 2.77 m | 3.66 m x 2.77 m |
| Main Level | Kitchen | 4.6 m | 2.16 m | 4.6 m x 2.16 m |
| Main Level | Den | 2.59 m | 2.16 m | 2.59 m x 2.16 m |
| Main Level | Bedroom 2 | 3.6 m | 3.26 m | 3.6 m x 3.26 m |
| Main Level | Dining Room | 4.6 m | 2.16 m | 4.6 m x 2.16 m |
https://www.realtor.ca/real-estate/30132892/405-120-eagle-rock-way-vaughan-rural-vaughan
Contact Us
Contact us for more information

This REALTOR.ca listing content is owned and licensed by REALTOR® members of The Canadian Real Estate Association
The trademarks REALTOR®, REALTORS®, and the REALTOR® logo are controlled by The Canadian Real Estate Association (CREA) and identify real estate professionals who are members of CREA. The trademarks MLS®, Multiple Listing Service® and the associated logos are owned by The Canadian Real Estate Association (CREA) and identify the quality of services provided by real estate professionals who are members of CREA. The trademark DDF® is owned by The Canadian Real Estate Association (CREA) and identifies CREA's Data Distribution Facility (DDF®)
August 20 2026 12:57:36
Toronto Regional Real Estate Board
Cityscape Real Estate Ltd.