
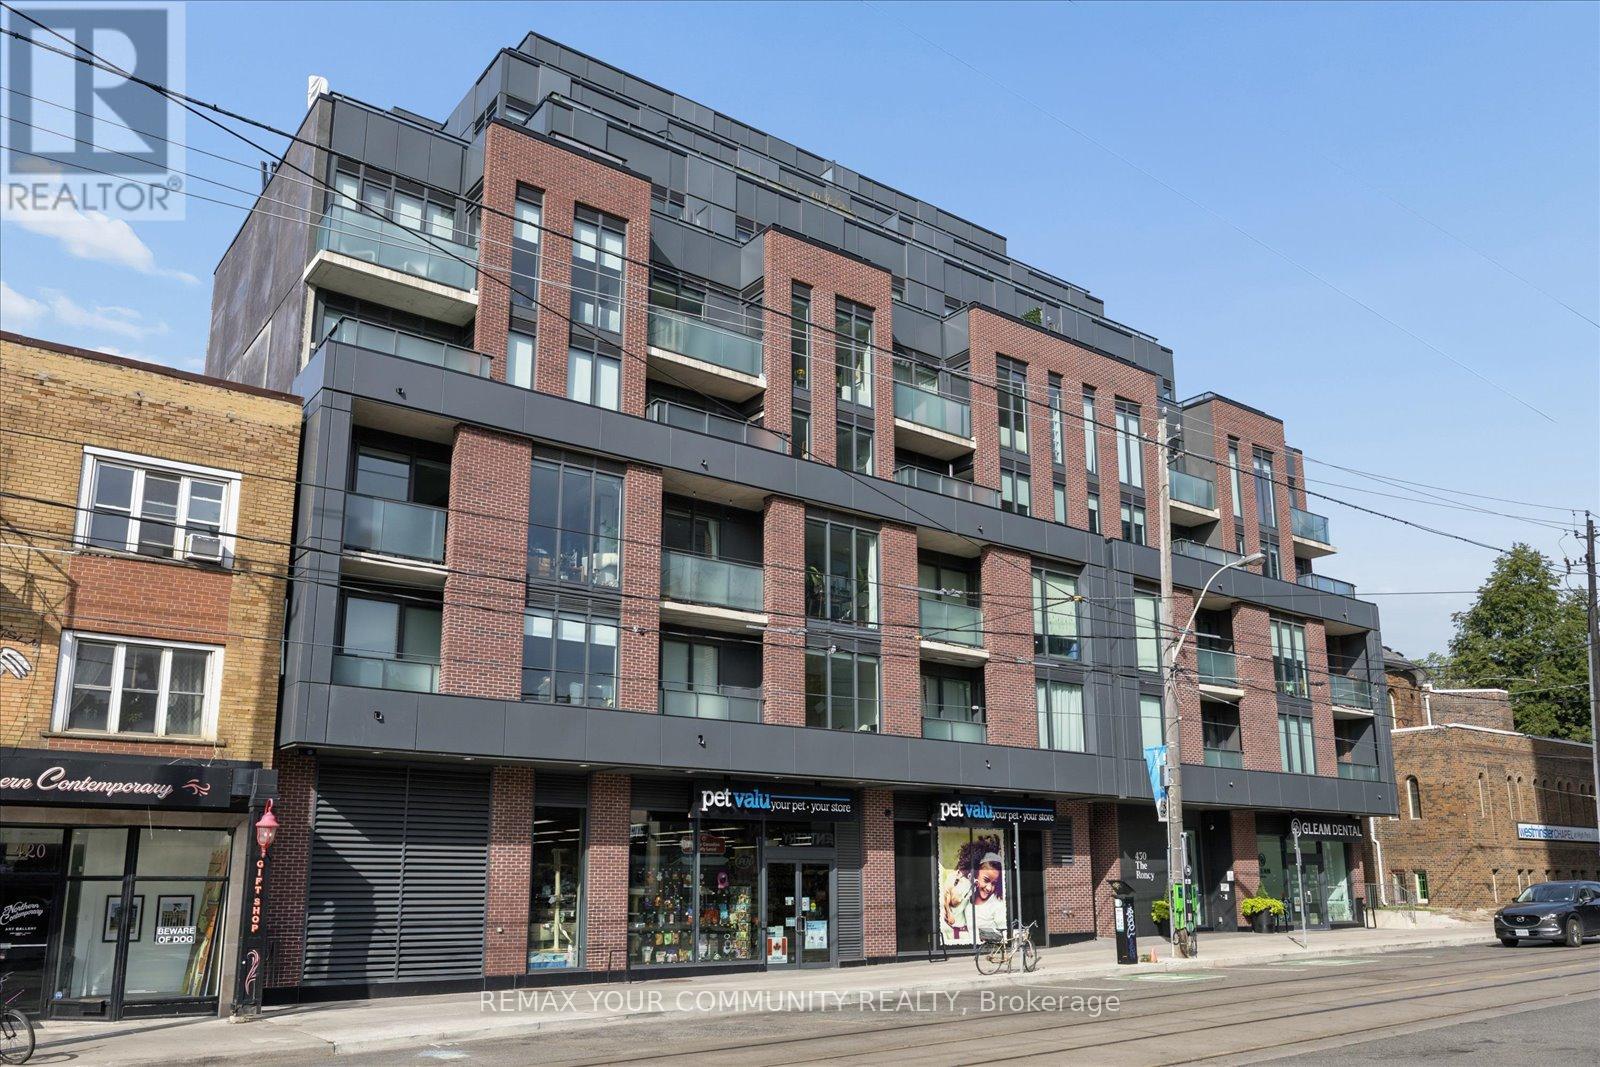
404 - 430 Roncesvalles Avenue Toronto, Ontario M6R 0A6

1 Bedroom
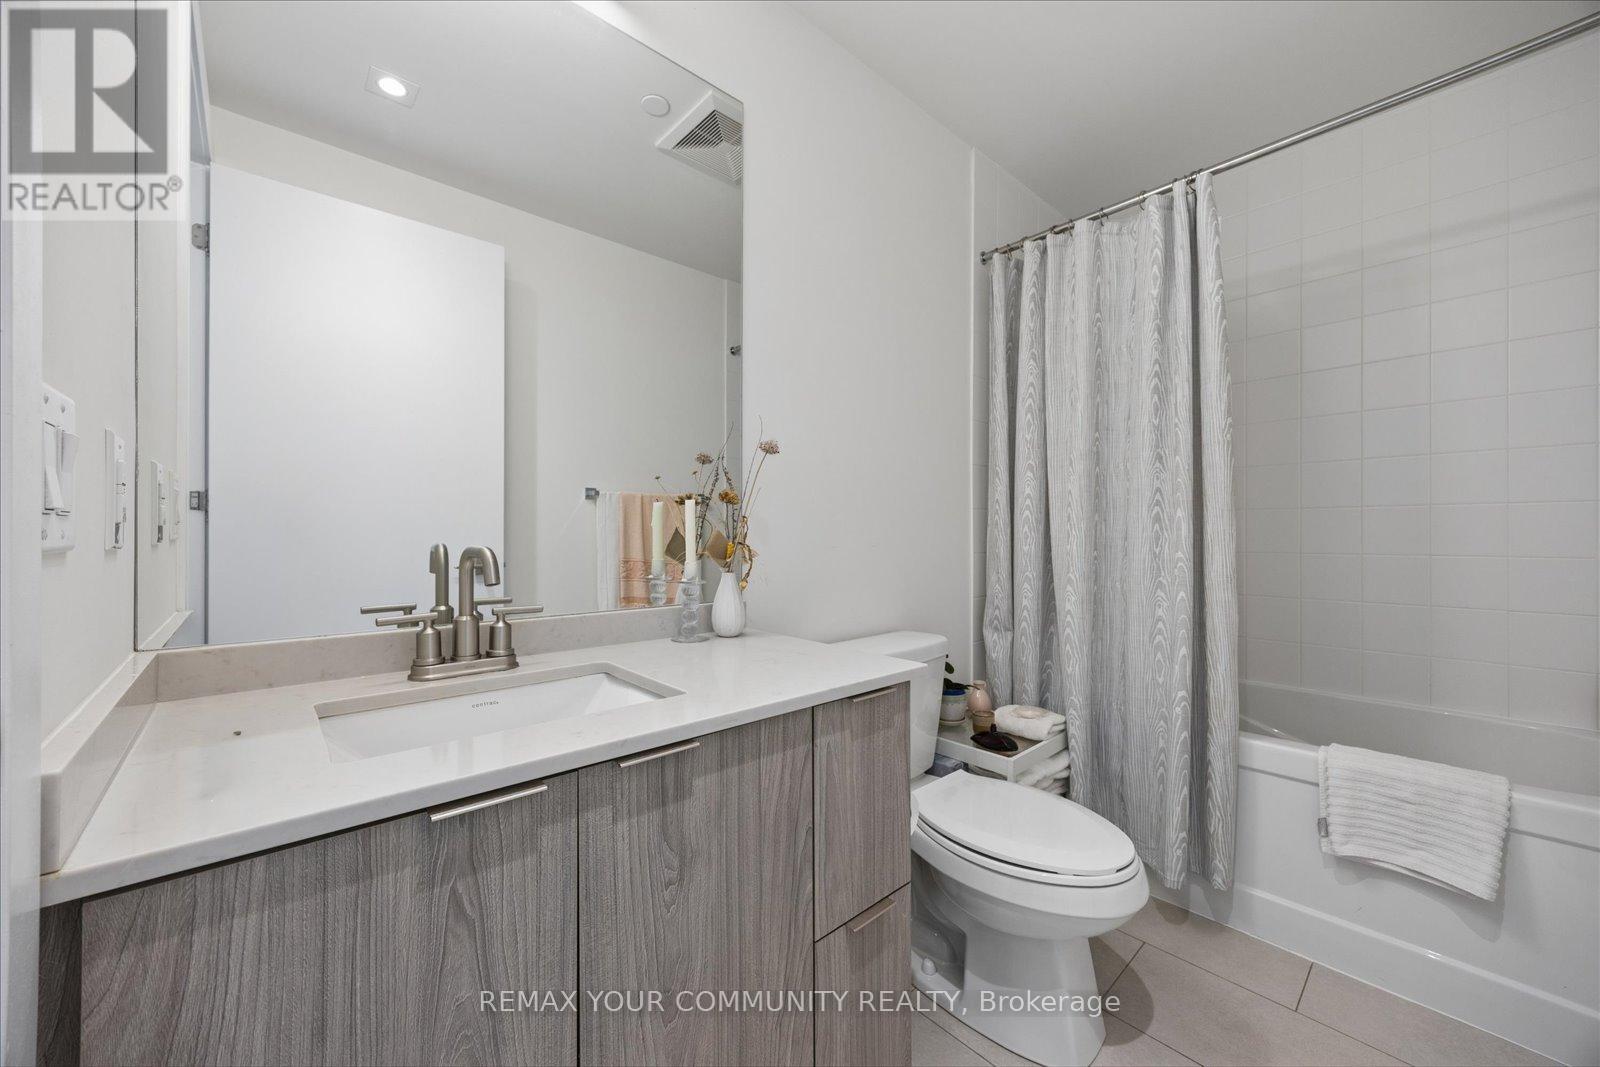
1 Bathroom
0 - 499 sqft
Central Air Conditioning
Forced Air
$519,000Maintenance, Water, Insurance, Common Area Maintenance, Heat
$609.79 Monthly
Maintenance, Water, Insurance, Common Area Maintenance, Heat
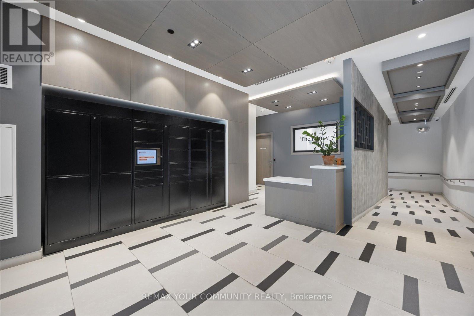
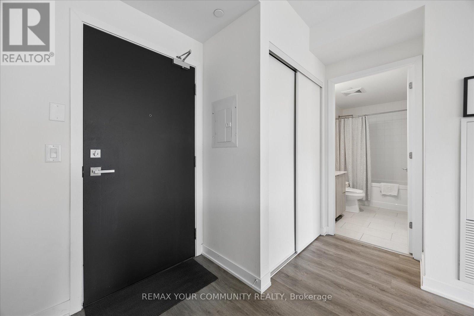
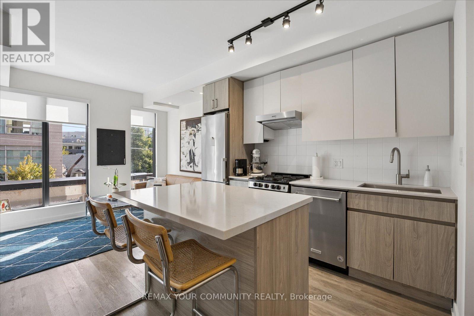
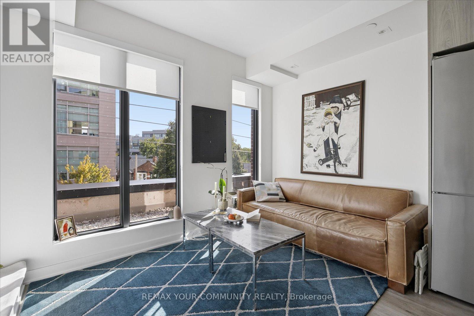
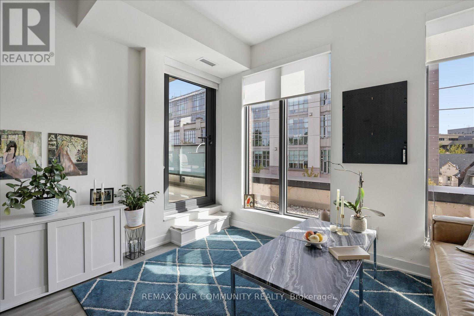
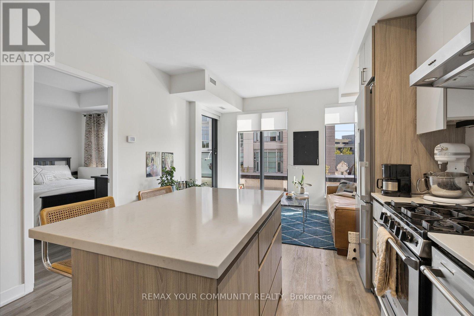
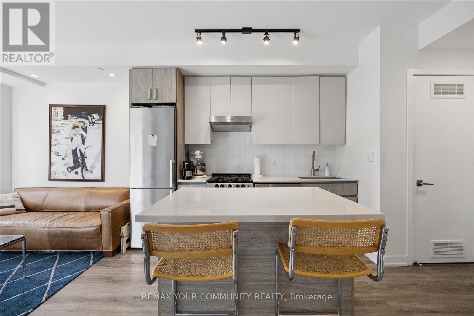
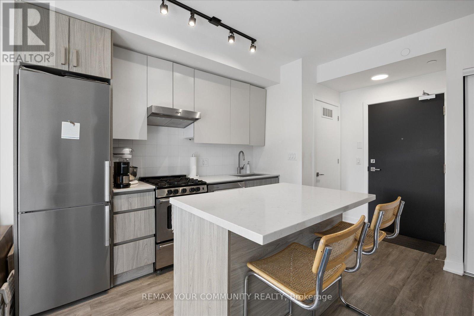
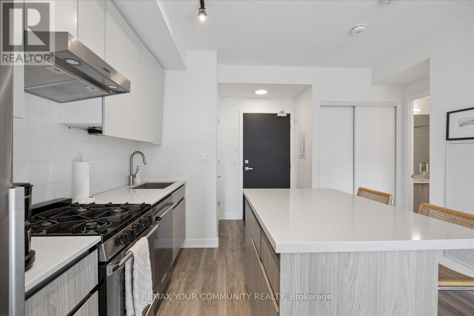
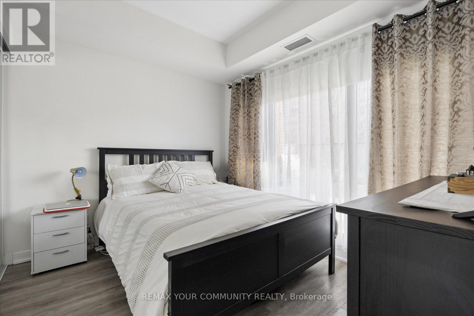
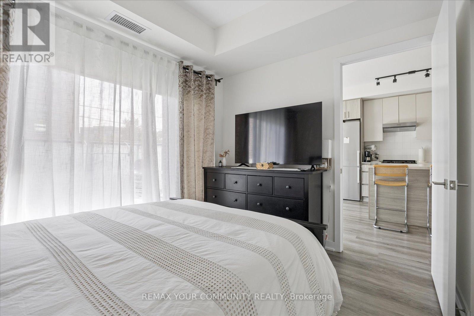
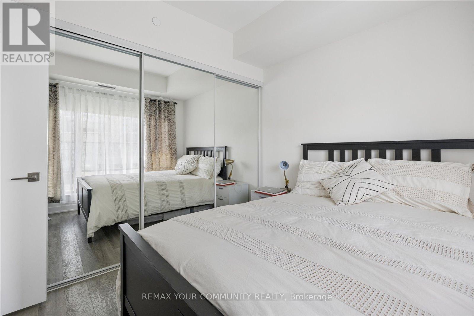
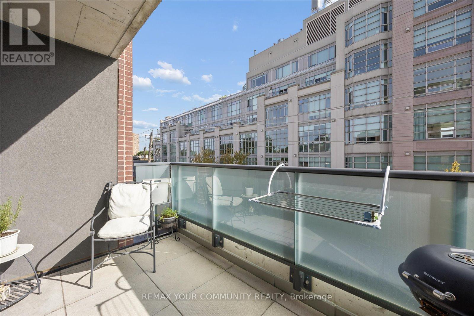
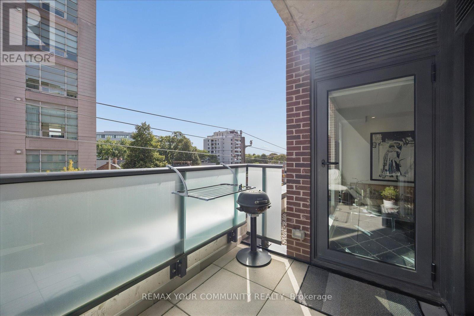
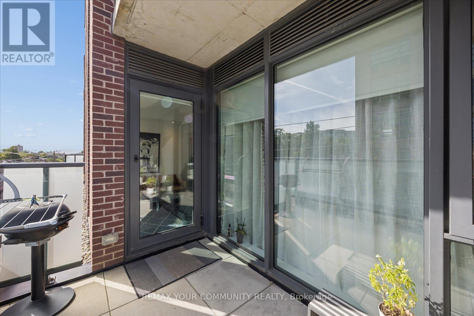
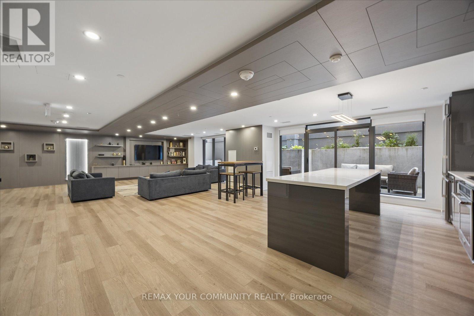
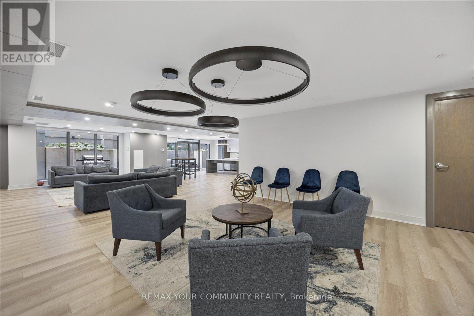
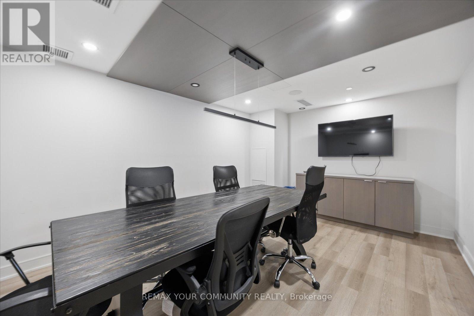
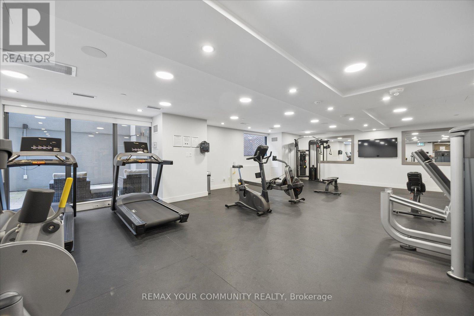
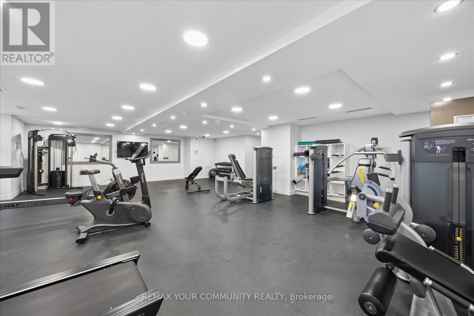
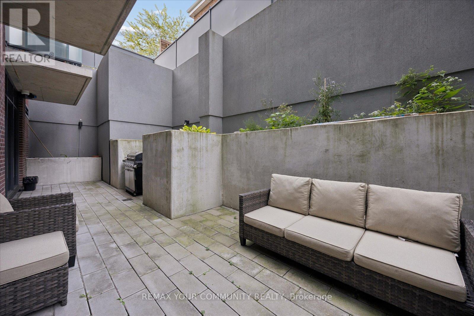
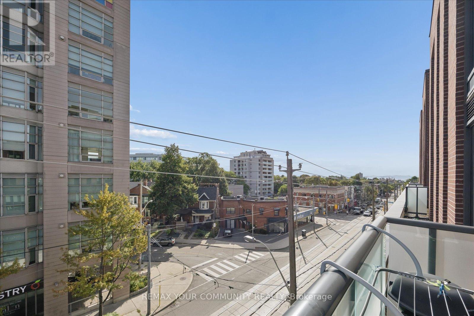
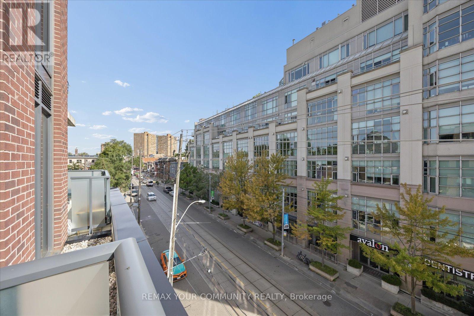
$609.79 MonthlyRarely offered and beautifully upgraded 1-bedroom suite in the heart of Roncesvalles Village! East-facing with tons of natural light, this bright and functional home features full-size appliances, custom blinds and a custom island offering additional seating and storage. Enjoy a range of amenities including a gym, outdoor terrace, pet wash and party room with a dedicated meeting space. With the streetcar right at your doorstep and just minutes to Dundas West Station, top-rated schools, local shops, cafés and restaurants, everything you need is right here. With a Walk Score of 98 this is truly a neighbourhood where you can leave the car behind. Don't miss this one! (id:15069)
Property Details
| MLS® Number | W13861770 |
| Property Type | Single Family |
| Neigbourhood | High Park |
| Community Name | Roncesvalles |
| Amenities Near By | Public Transit |
| Community Features | Pets Allowed With Restrictions |
| Features | Elevator, Wheelchair Access, Balcony, Carpet Free |
Building
| Bathroom Total | 1 |
| Bedrooms Above Ground | 1 |
| Bedrooms Total | 1 |
| Amenities | Visitor Parking, Exercise Centre, Party Room, Security/concierge, Storage - Locker |
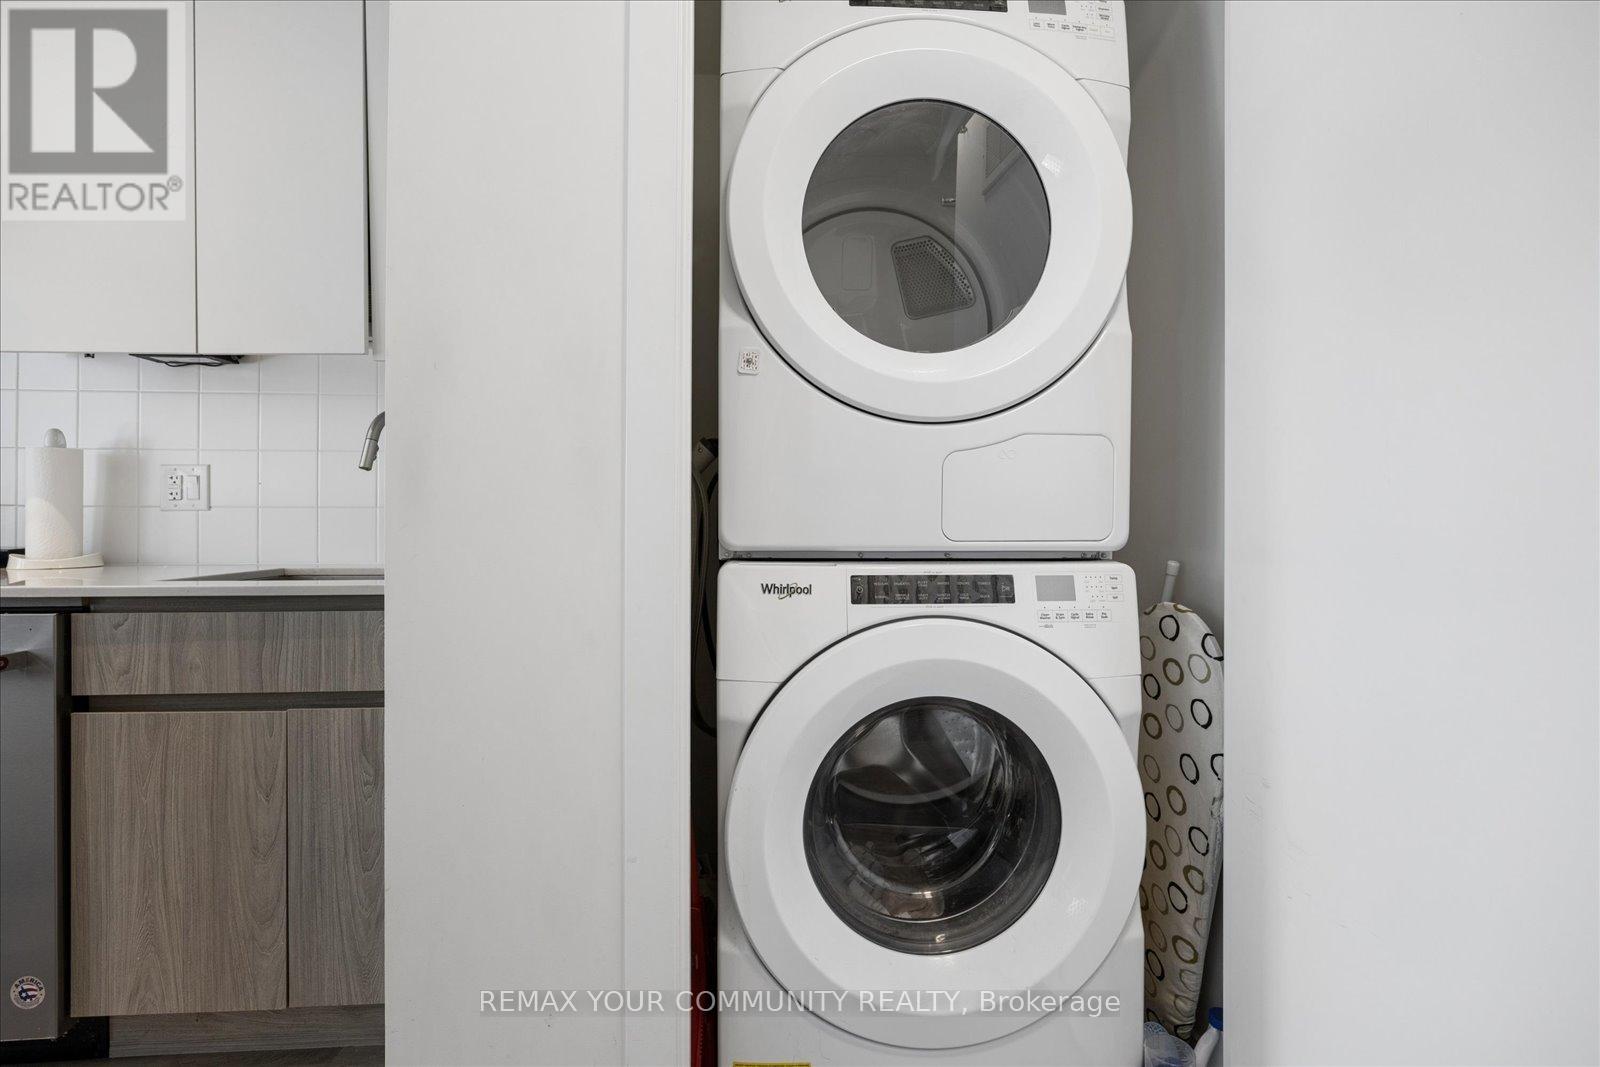
| Appliances | Blinds, Dishwasher, Dryer, Hood Fan, Stove, Washer, Refrigerator |
| Basement Type | None |
| Cooling Type | Central Air Conditioning |
| Exterior Finish | Brick |
| Flooring Type | Laminate |
| Heating Fuel | Natural Gas |
| Heating Type | Forced Air |
| Size Interior | 0 - 499 Sqft |
| Type | Apartment |
Parking
| Attached Garage | |
| Garage |
Land
| Acreage | No |
| Land Amenities | Public Transit |
Rooms
| Level | Type | Length | Width | Dimensions |
|---|---|---|---|---|
| Main Level | Living Room | 3.66 m | 5.18 m | 3.66 m x 5.18 m |
| Main Level | Kitchen | 3.66 m | 5.18 m | 3.66 m x 5.18 m |
| Main Level | Bedroom | 3.35 m | 2.8 m | 3.35 m x 2.8 m |
Contact Us
Contact us for more information

This REALTOR.ca listing content is owned and licensed by REALTOR® members of The Canadian Real Estate Association
The trademarks REALTOR®, REALTORS®, and the REALTOR® logo are controlled by The Canadian Real Estate Association (CREA) and identify real estate professionals who are members of CREA. The trademarks MLS®, Multiple Listing Service® and the associated logos are owned by The Canadian Real Estate Association (CREA) and identify the quality of services provided by real estate professionals who are members of CREA. The trademark DDF® is owned by The Canadian Real Estate Association (CREA) and identifies CREA's Data Distribution Facility (DDF®)
October 05 2026 04:02:05
Toronto Regional Real Estate Board
RE/MAX Your Community Realty