
4031 Highway 520 Highway Magnetawan, Ontario P0A 1C0
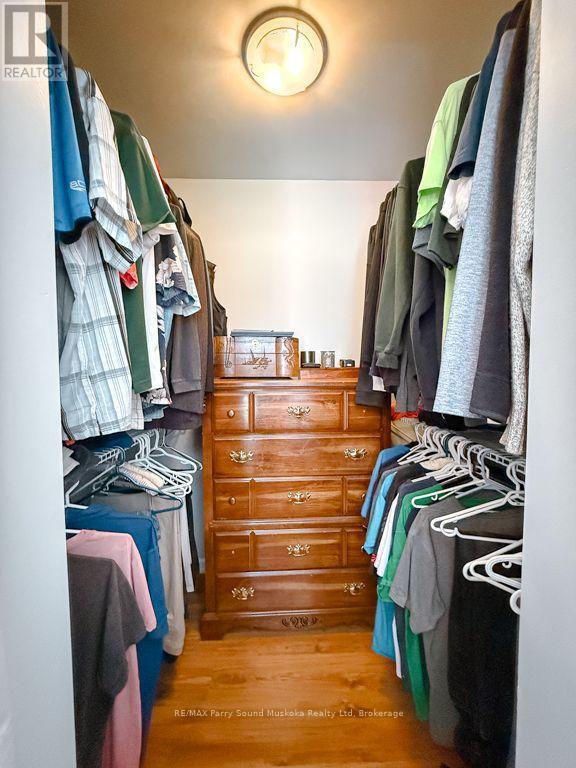
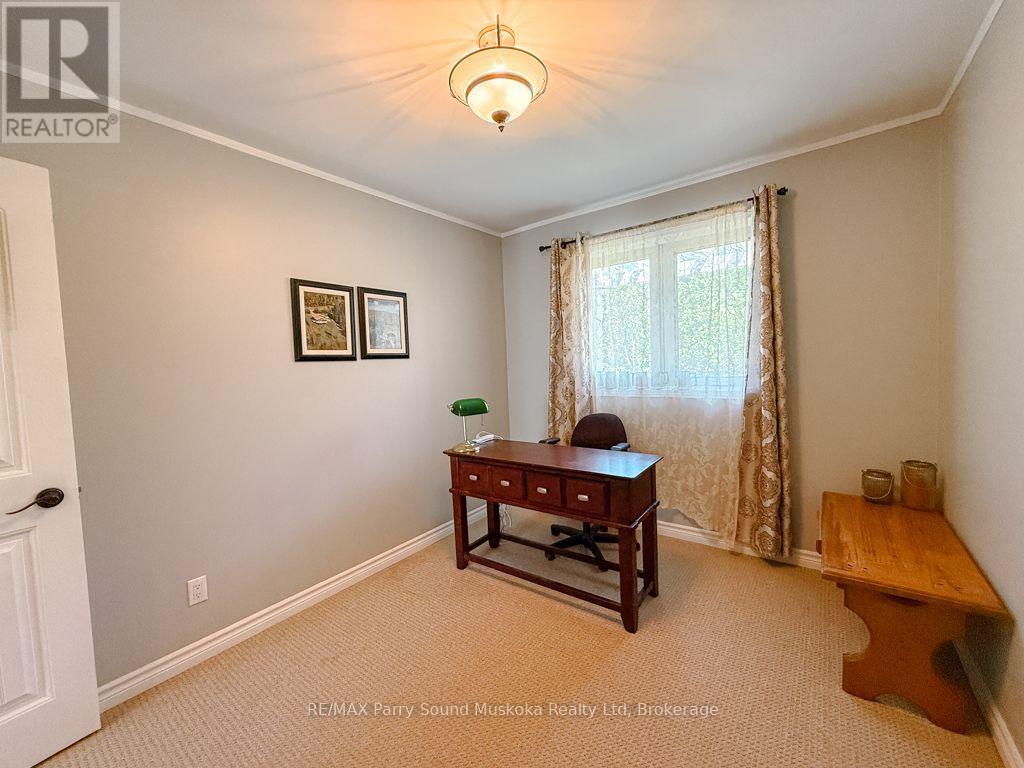
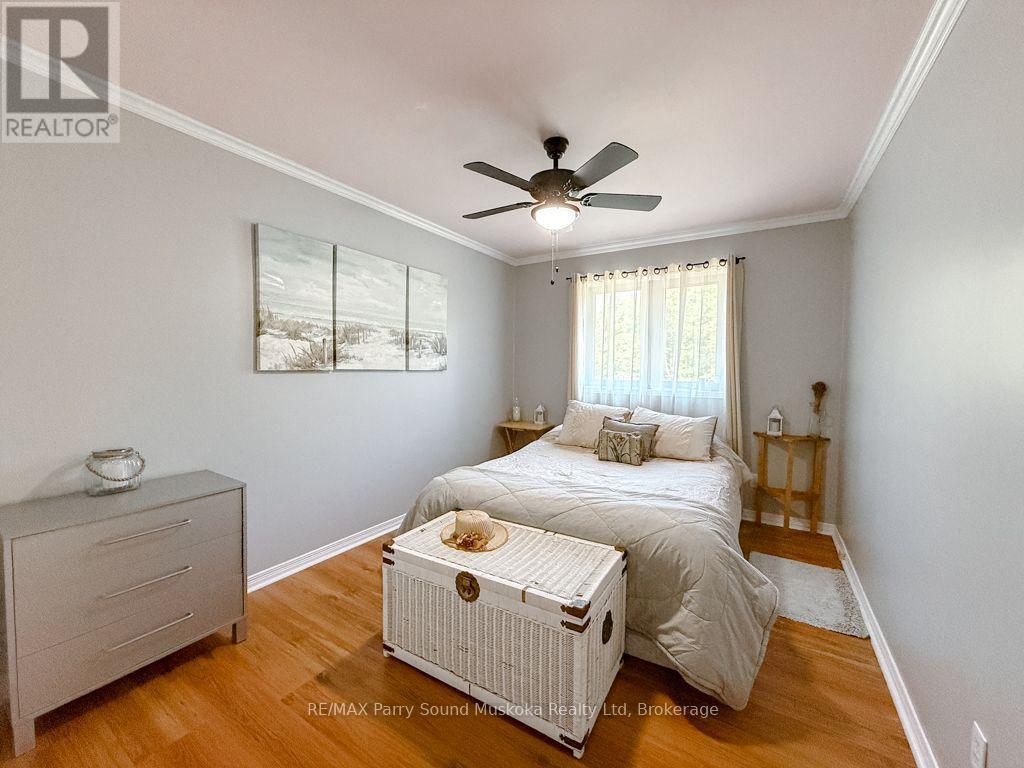

3 Bedroom
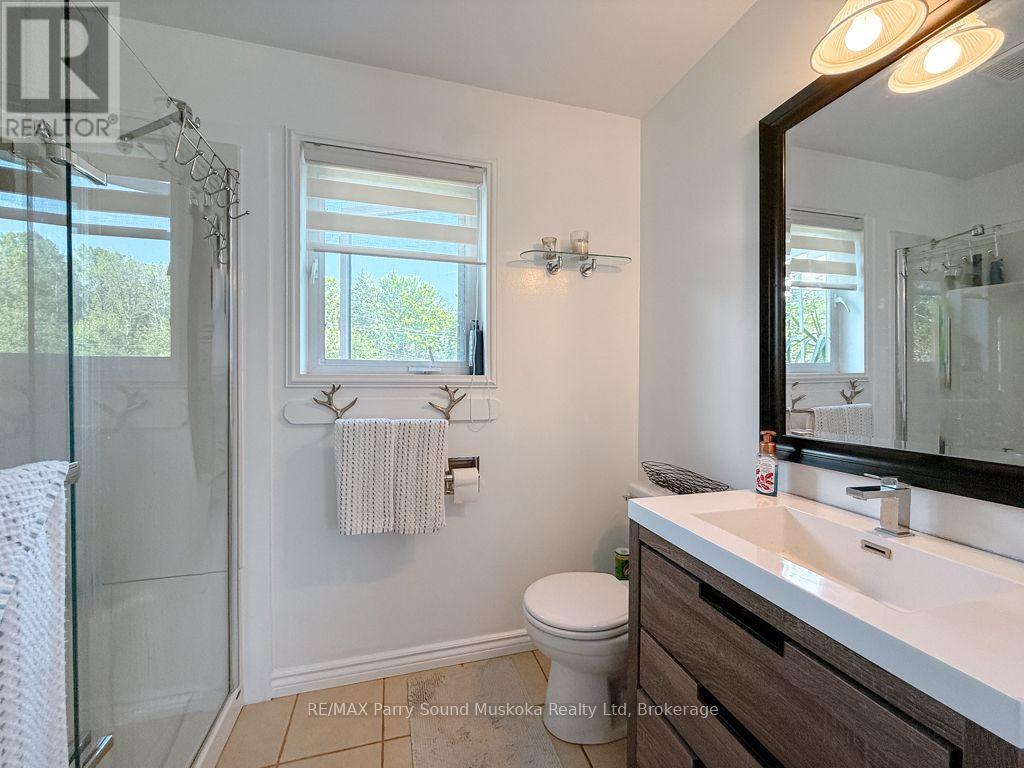
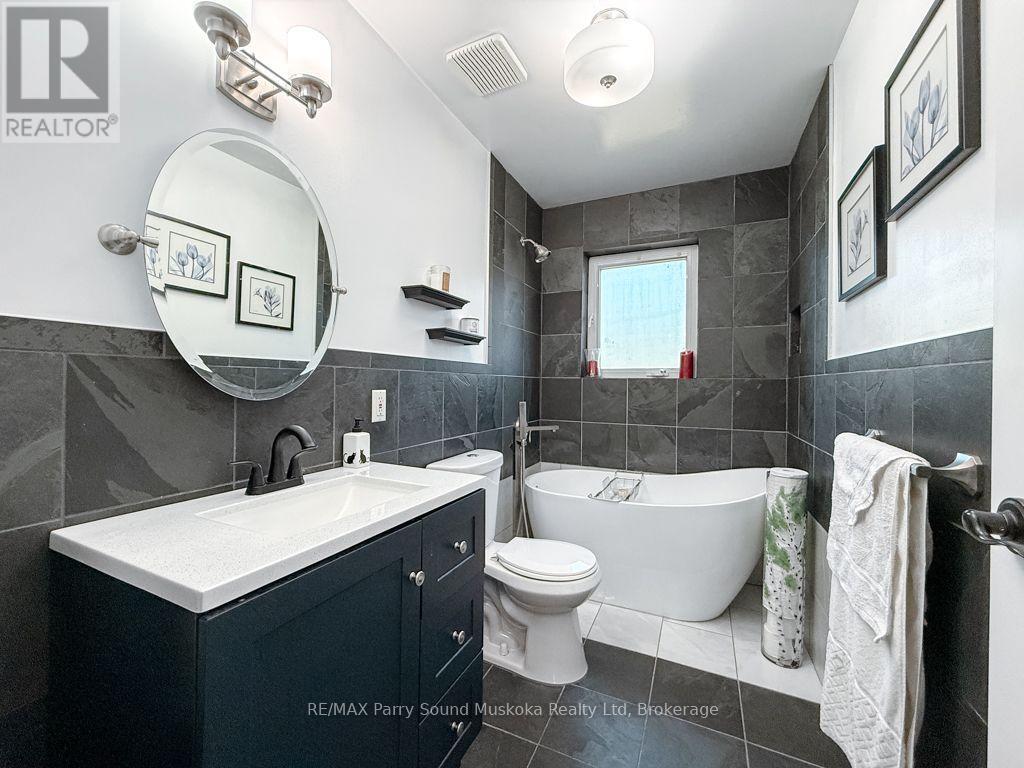
2 Bathroom
1,100 - 1,500 sqft
Fireplace
None
Forced Air
Waterfront On Lake
$749,000
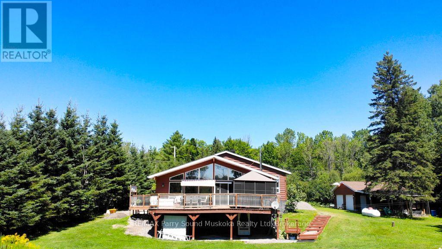
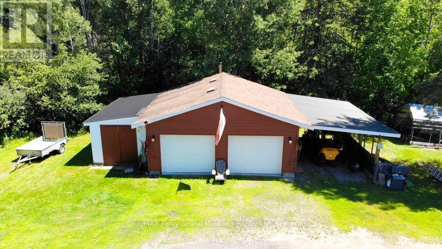
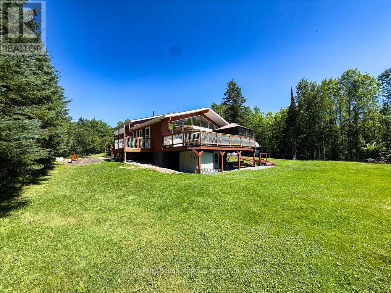
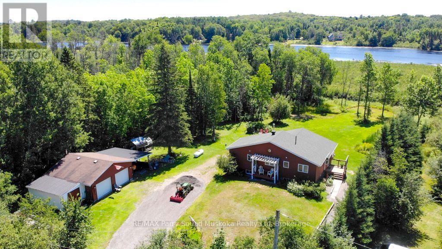
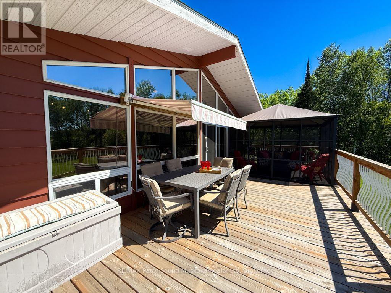
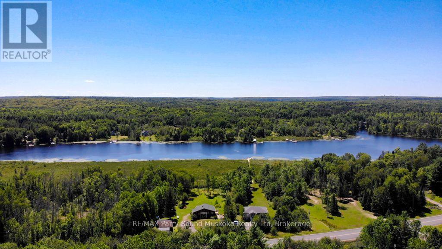
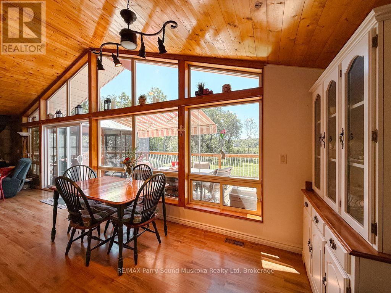
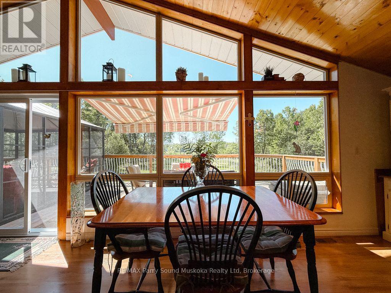
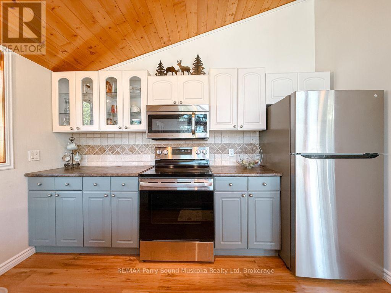
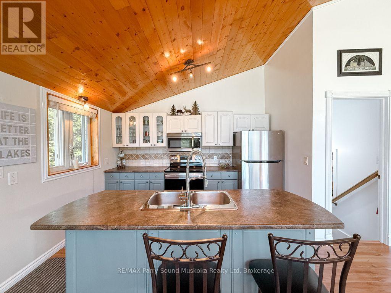
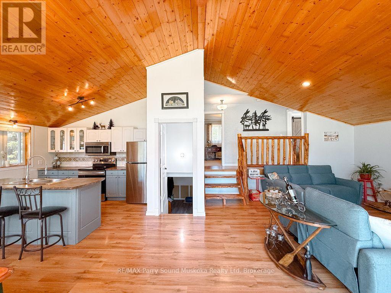
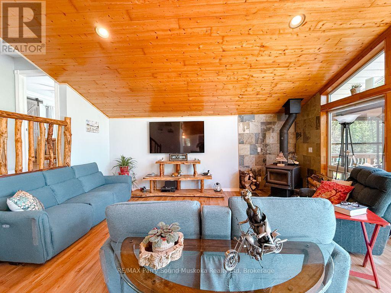
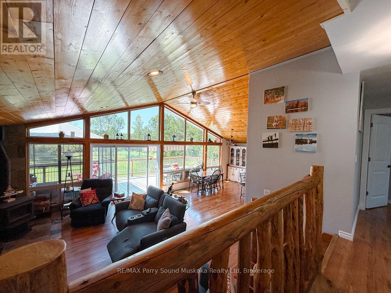
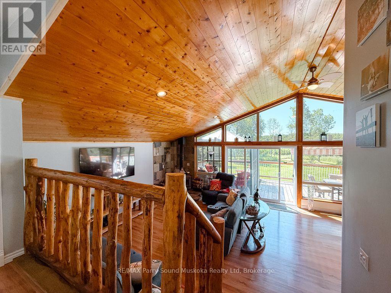
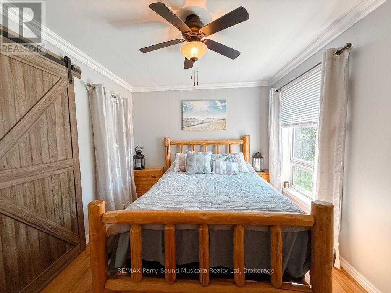
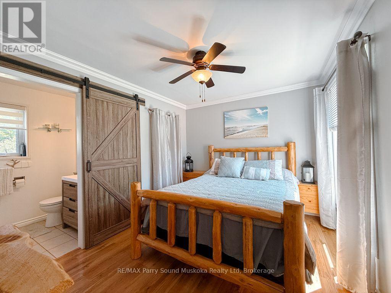
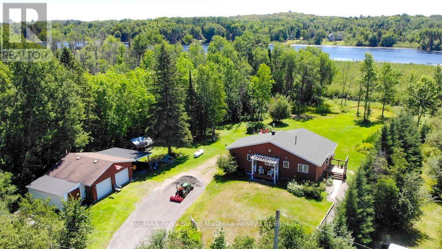
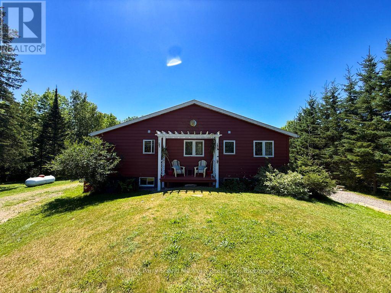
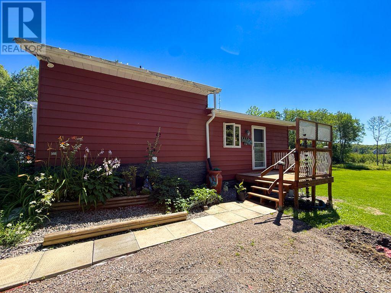
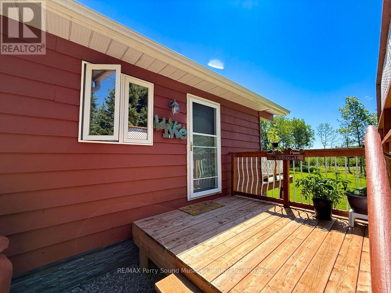
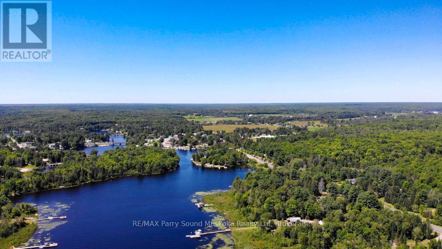
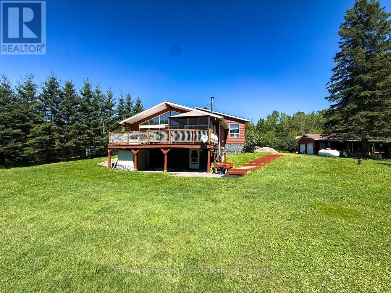
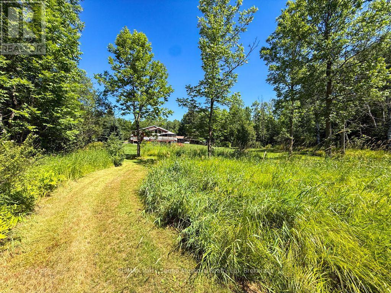
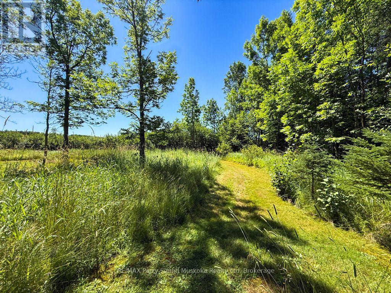
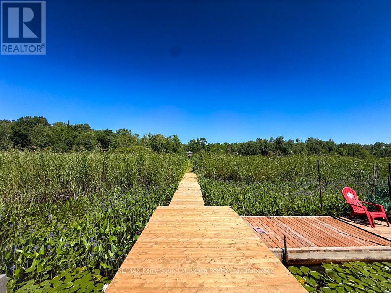
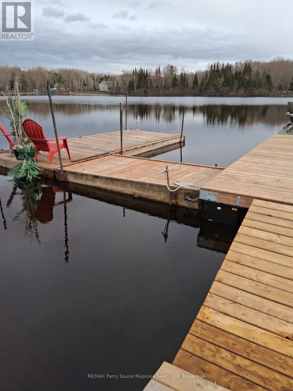
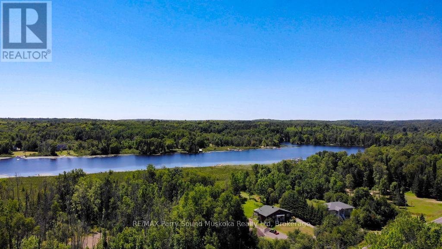
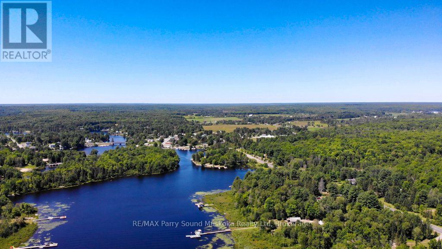
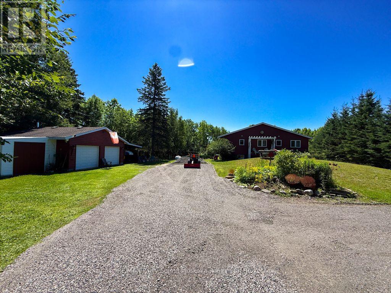
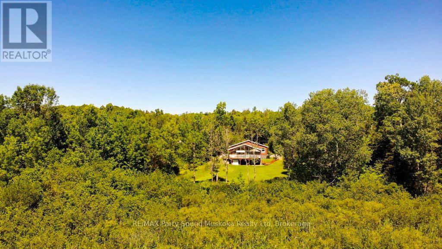
Just minutes from the charming Village of Magnetawan, this beautifully maintained property offers the perfect balance of convenience and nature. Featuring 3 bedrooms, 2 bathrooms, an open-concept design with cathedral ceilings, and large windows that fill the home with natural light, it is designed for comfortable year-round living. Step outside to the expansive deck and gazebo, the perfect setting for entertaining or simply relaxing while overlooking the peaceful backyard. The detached garage with workshop, attached carport, and additional storage shed provide plenty of space for vehicles, hobbies, and outdoor equipment. Protected wetlands behind the property attract an abundance of wildlife while enhancing privacy, creating a peaceful natural setting. The expansive backyard has hosted countless gatherings with family and friends, while deeded access to Lake Cecebe opens the door to miles of boating through one of the area's most desirable interconnected waterway systems. Enjoy the welcoming community of Magnetawan with its restaurants, cafés, seasonal events, farmers' market, marina, and small-town charm, all less than five minutes from your doorstep. Be sure to check out the video! (id:15069)
Property Details
| MLS® Number | X13644342 |
| Property Type | Single Family |
| Community Name | Magnetawan |
| Amenities Near By | Golf Nearby, Marina, Park, Place Of Worship |
| Community Features | Community Centre |
| Easement | Easement |
| Equipment Type | Propane Tank |
| Features | Flat Site, Gazebo |
| Parking Space Total | 10 |
| Rental Equipment Type | Propane Tank |
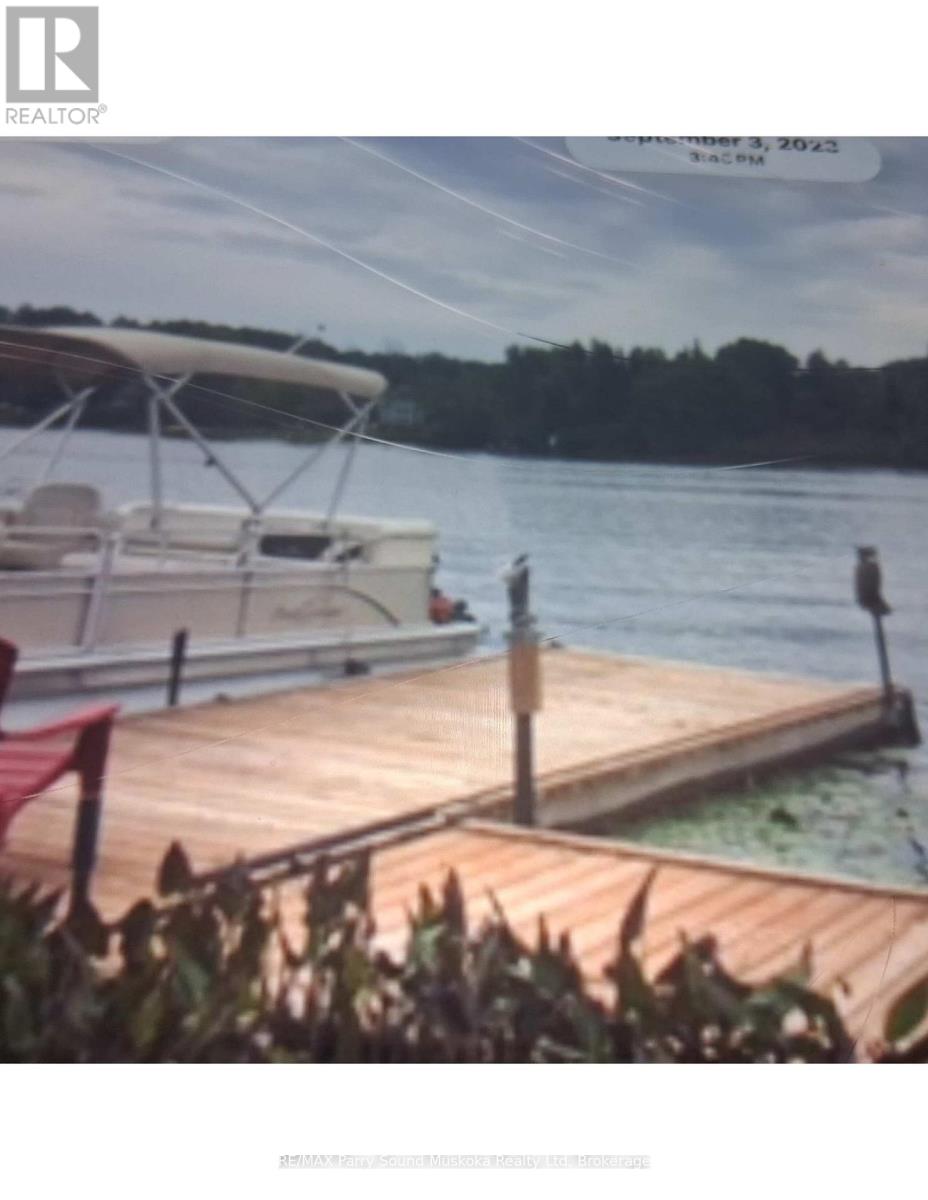
| Structure | Deck, Shed, Dock |
| View Type | View Of Water |
| Water Front Name | Lake Cecebe |
| Water Front Type | Waterfront On Lake |
Building
| Bathroom Total | 2 |
| Bedrooms Above Ground | 3 |
| Bedrooms Total | 3 |
| Appliances | Water Heater |
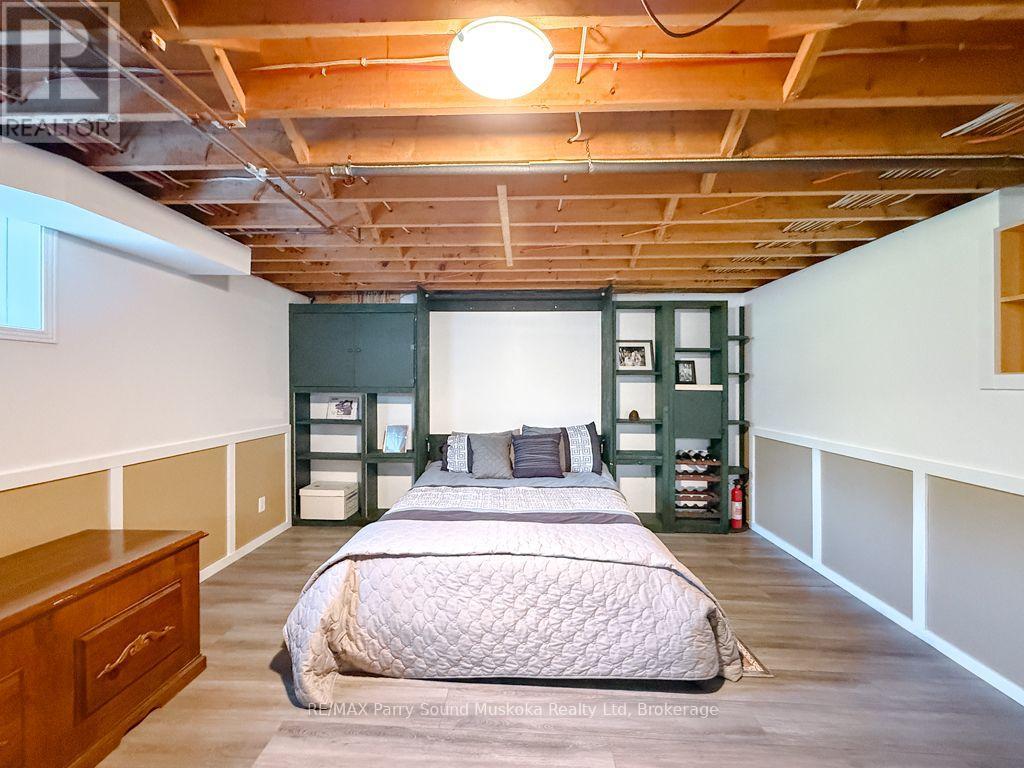
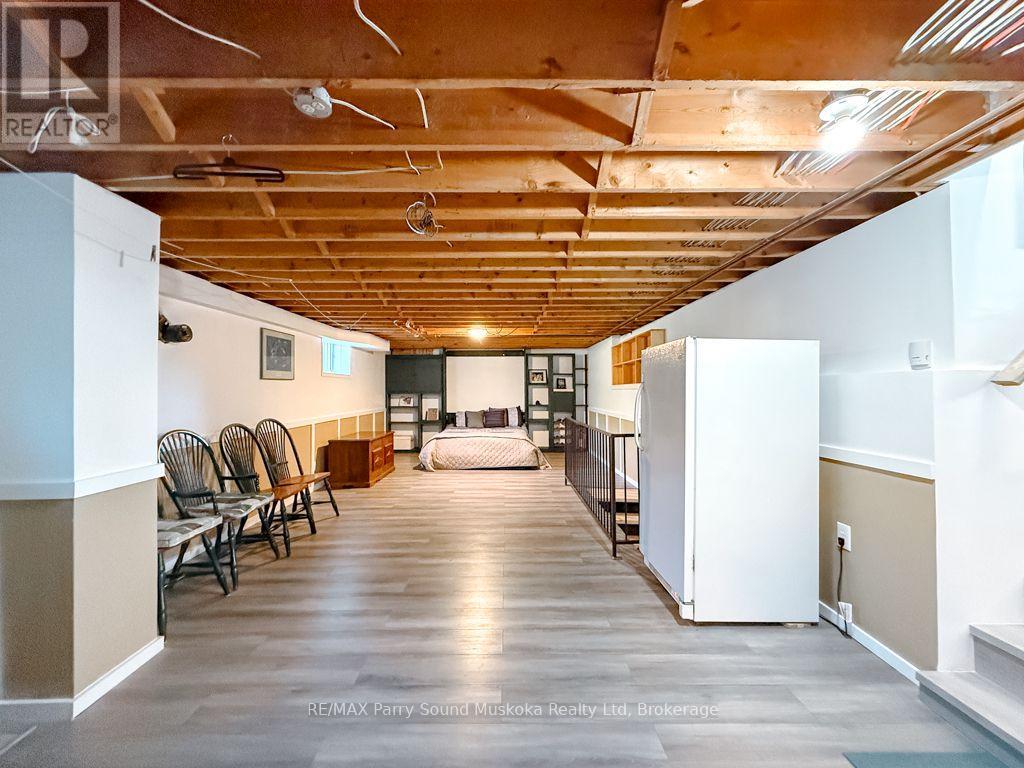
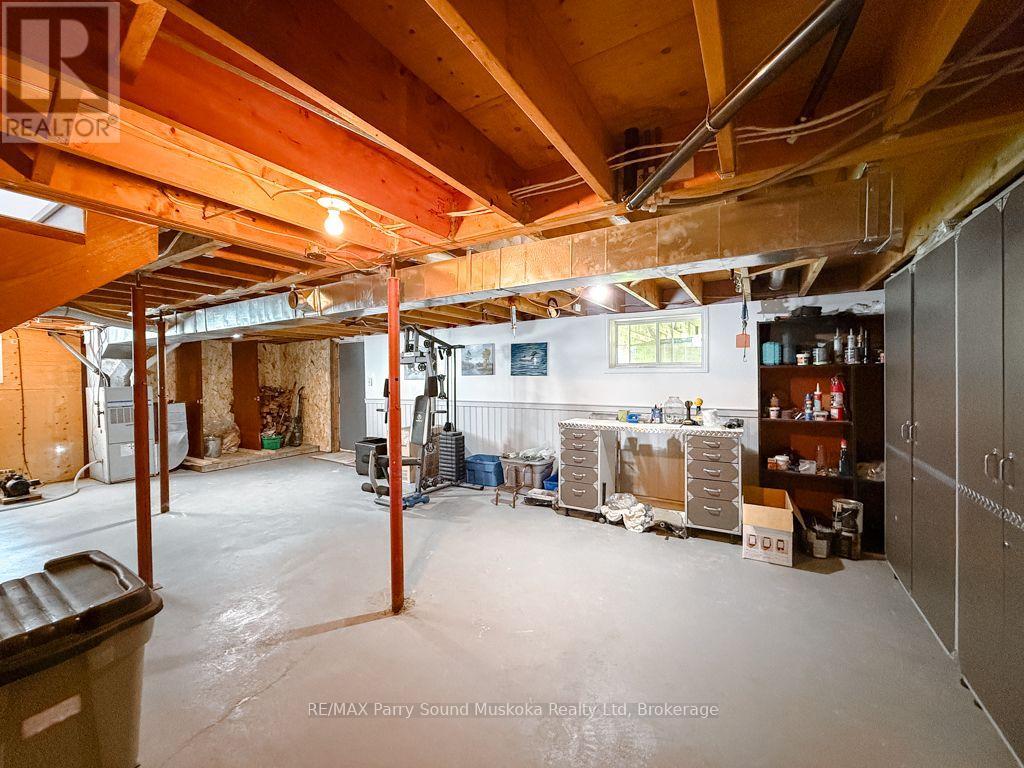
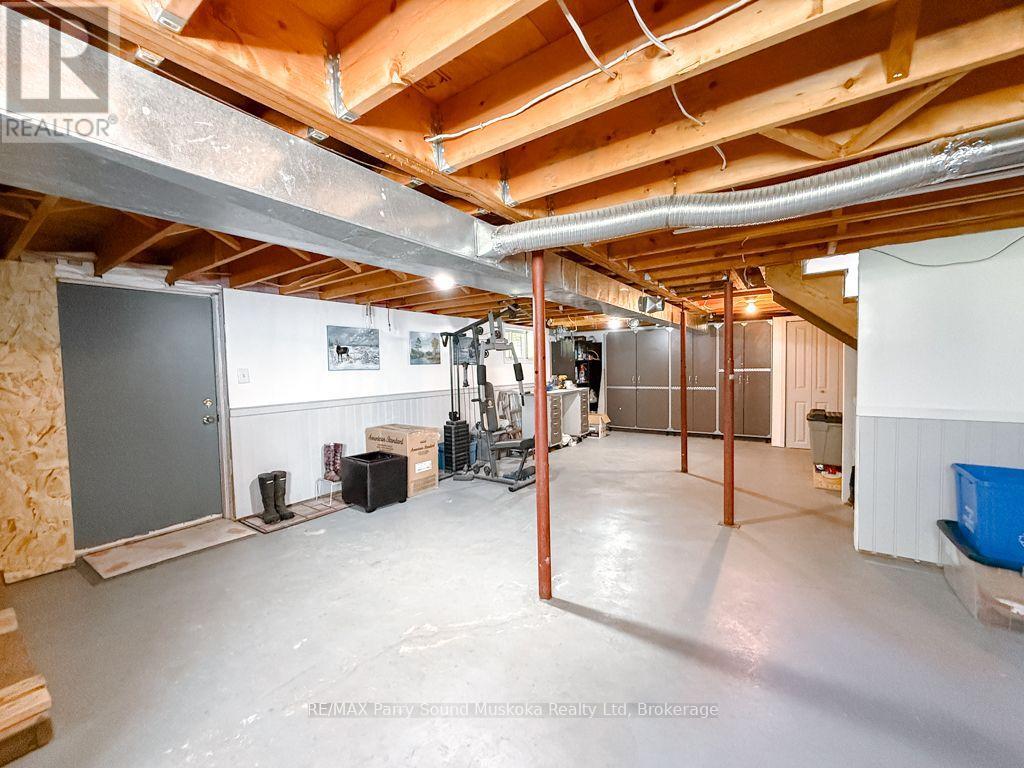
| Basement Development | Partially Finished |
| Basement Type | N/a (partially Finished) |
| Construction Style Attachment | Detached |
| Construction Style Split Level | Backsplit |
| Cooling Type | None |
| Exterior Finish | Wood |
| Fireplace Present | Yes |
| Fireplace Type | Woodstove |
| Foundation Type | Block |
| Heating Fuel | Propane |
| Heating Type | Forced Air |
| Size Interior | 1,100 - 1,500 Sqft |
| Type | House |
| Utility Water | Drilled Well |
Parking
| Detached Garage | |
| Garage |
Land
| Access Type | Highway Access, Private Docking |
| Acreage | No |
| Land Amenities | Golf Nearby, Marina, Park, Place Of Worship |
| Sewer | Septic System |
| Size Depth | 309 Ft ,6 In |
| Size Frontage | 146 Ft ,3 In |
| Size Irregular | 146.3 X 309.5 Ft |
| Size Total Text | 146.3 X 309.5 Ft|1/2 - 1.99 Acres |
| Zoning Description | Rv & Ep |
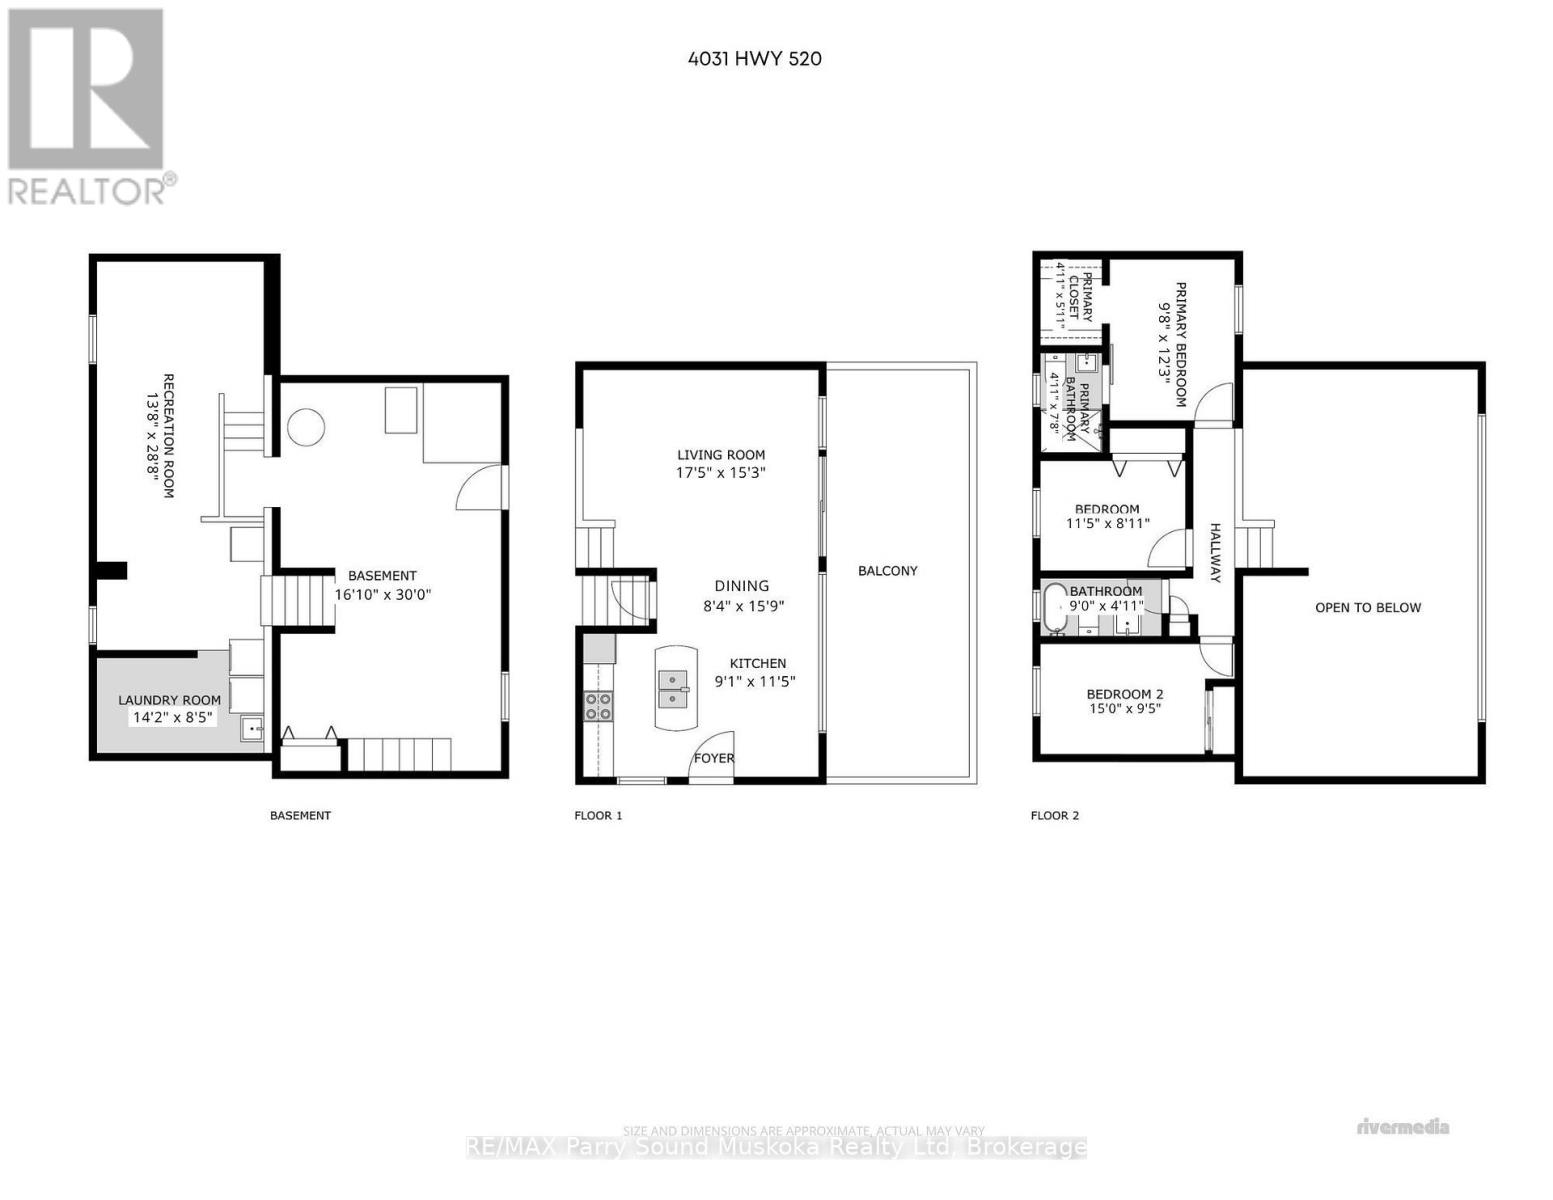
Rooms
| Level | Type | Length | Width | Dimensions |
|---|---|---|---|---|
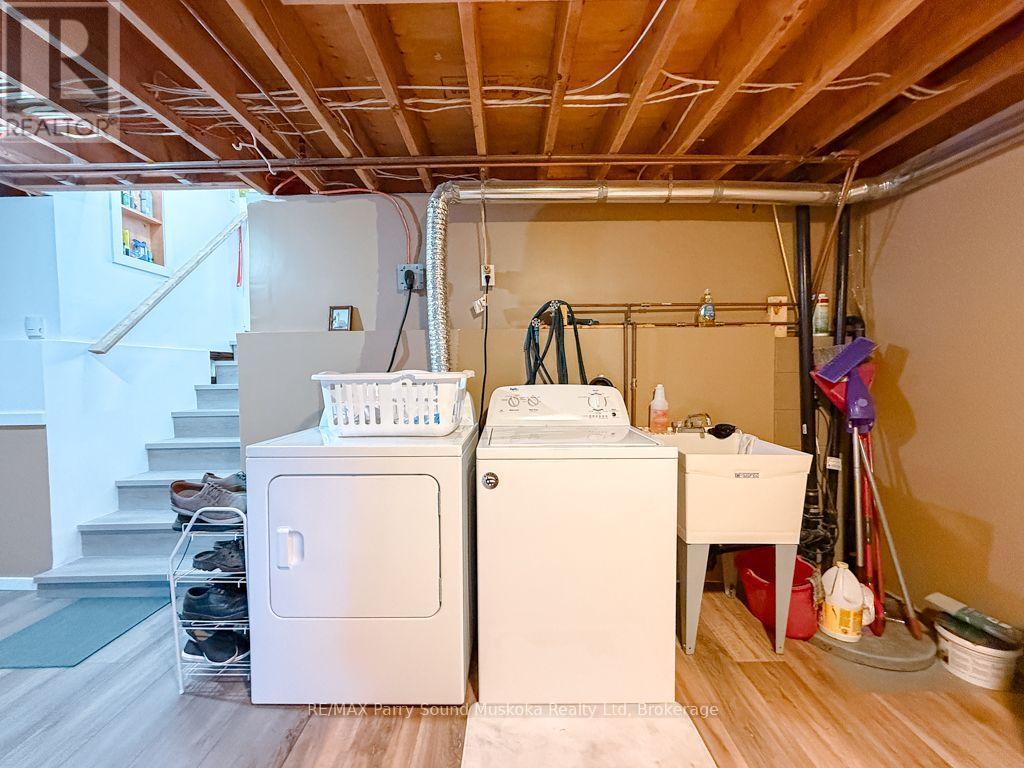
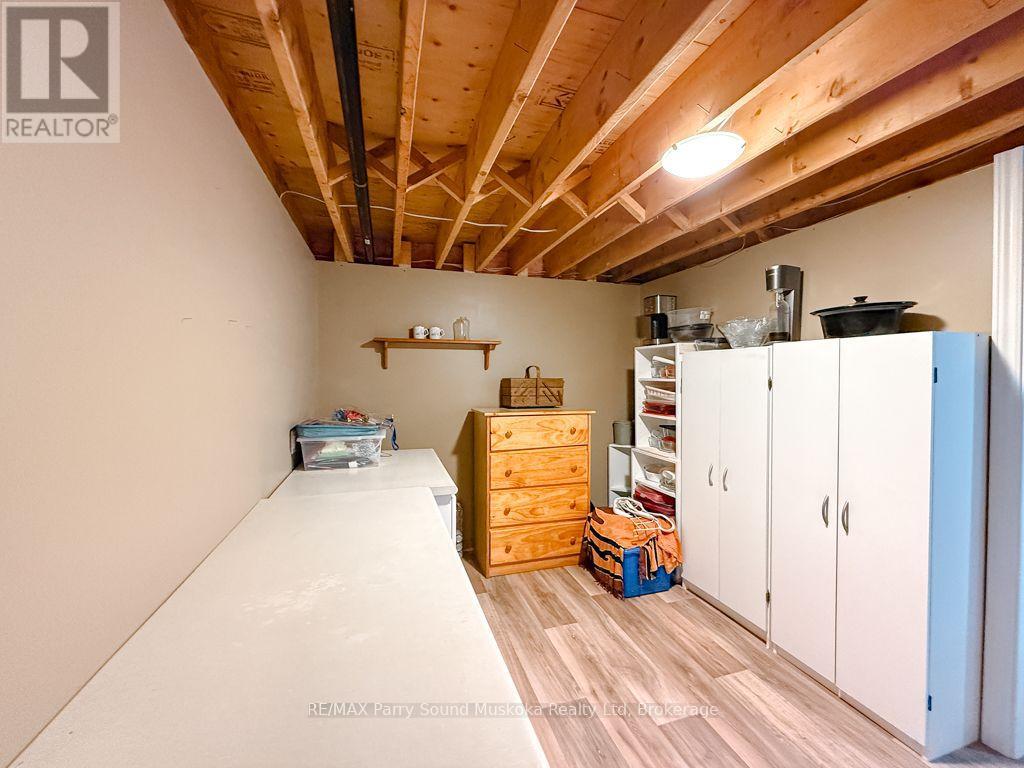
| Lower Level | Laundry Room | 4.32 m | 2.57 m | 4.32 m x 2.57 m |
| Lower Level | Recreational, Games Room | 4.17 m | 8.74 m | 4.17 m x 8.74 m |
| Main Level | Kitchen | 2.77 m | 3.48 m | 2.77 m x 3.48 m |
| Main Level | Dining Room | 2.54 m | 4.8 m | 2.54 m x 4.8 m |
| Main Level | Living Room | 5.31 m | 1.42 m | 5.31 m x 1.42 m |
| Upper Level | Bedroom 2 | 3.48 m | 2.72 m | 3.48 m x 2.72 m |
| Upper Level | Bathroom | 2.74 m | 1.5 m | 2.74 m x 1.5 m |
| Upper Level | Bedroom 3 | 4.57 m | 2.87 m | 4.57 m x 2.87 m |
Utilities
| Electricity | Installed |
https://www.realtor.ca/real-estate/30121803/4031-highway-520-highway-magnetawan-magnetawan
Contact Us
Contact us for more information

This REALTOR.ca listing content is owned and licensed by REALTOR® members of The Canadian Real Estate Association
The trademarks REALTOR®, REALTORS®, and the REALTOR® logo are controlled by The Canadian Real Estate Association (CREA) and identify real estate professionals who are members of CREA. The trademarks MLS®, Multiple Listing Service® and the associated logos are owned by The Canadian Real Estate Association (CREA) and identify the quality of services provided by real estate professionals who are members of CREA. The trademark DDF® is owned by The Canadian Real Estate Association (CREA) and identifies CREA's Data Distribution Facility (DDF®)
September 25 2026 08:00:01
The Lakelands Association of REALTORS®
RE/MAX Parry Sound Muskoka Realty Ltd