
403 - 350 Front Street Belleville, Ontario K8N 5M5

1 Bedroom
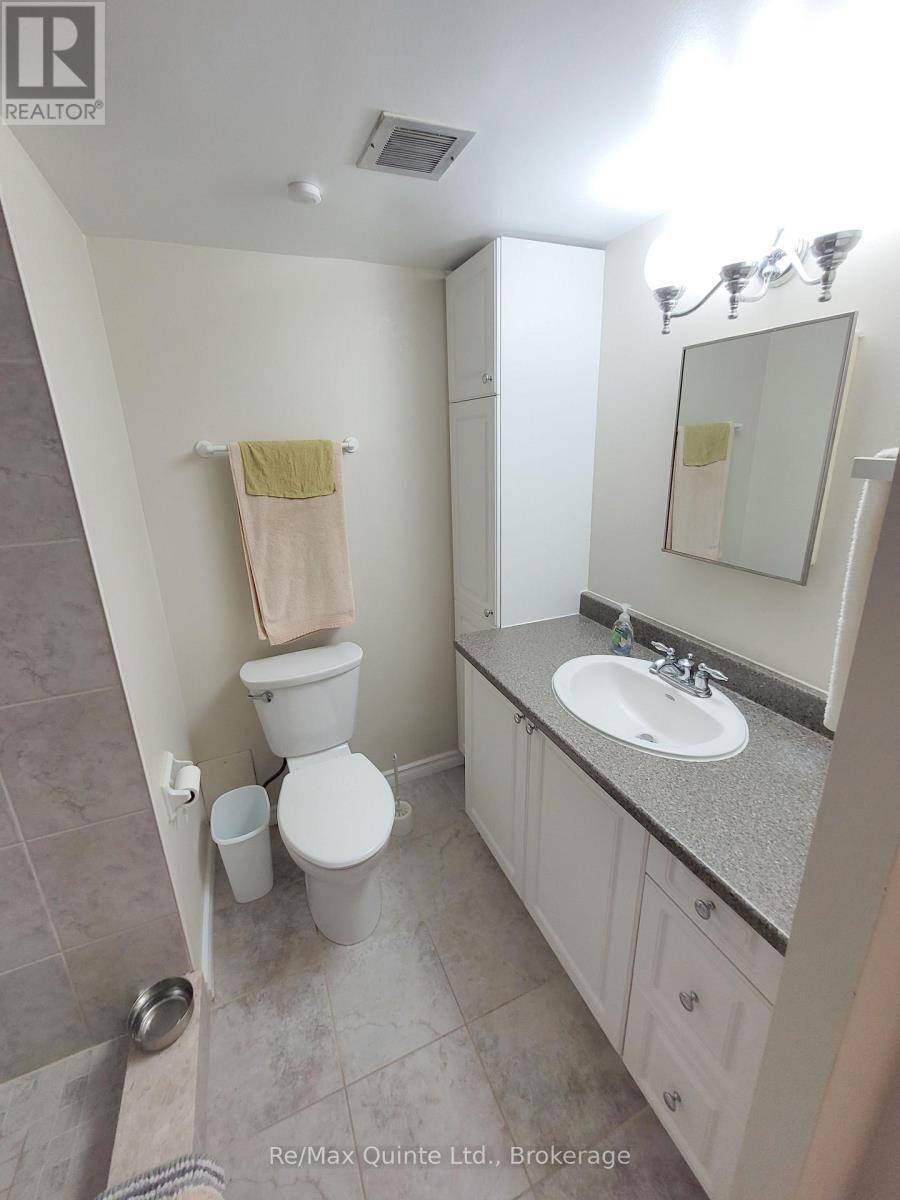
1 Bathroom
700 - 799 sqft
Wall Unit
Baseboard Heaters, Heat Pump
$234,900Maintenance, Common Area Maintenance, Insurance, Water, Parking
$615.68 Monthly
Maintenance, Common Area Maintenance, Insurance, Water, Parking
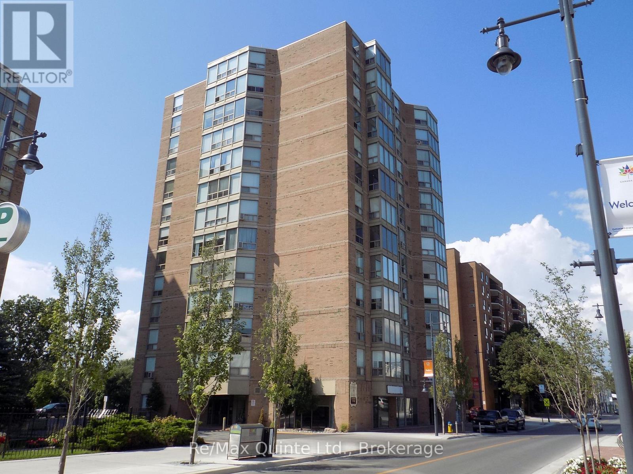
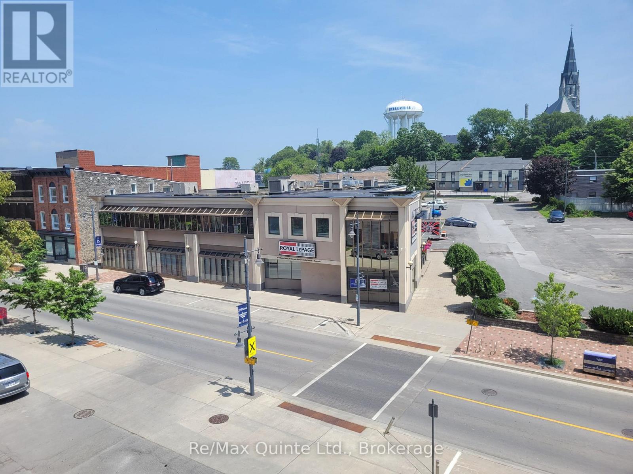
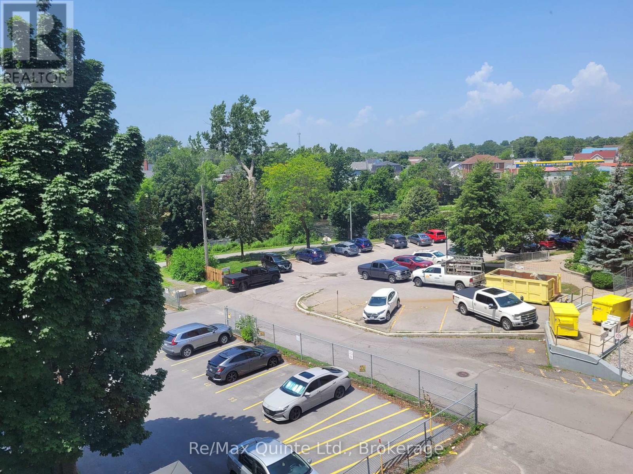
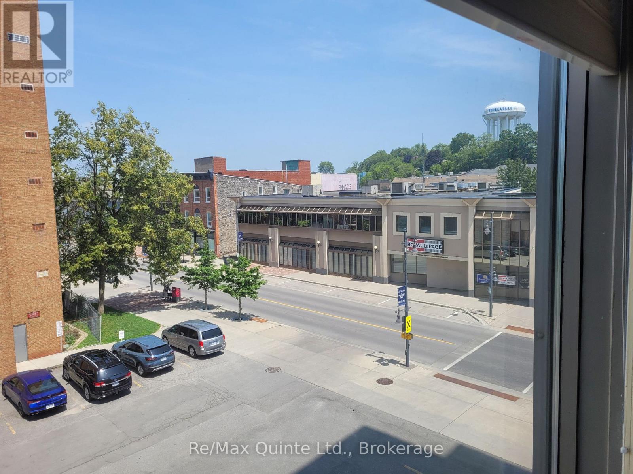
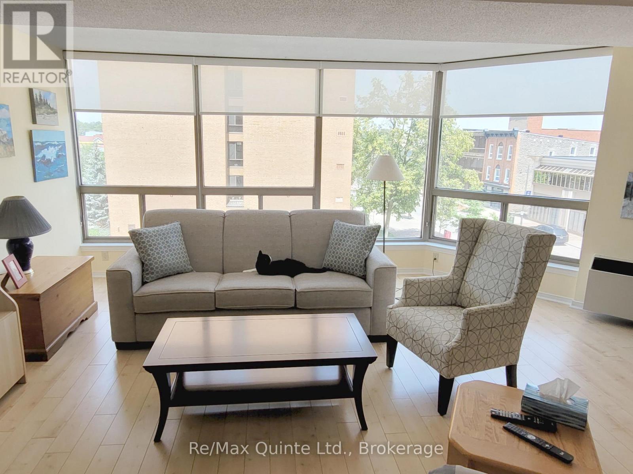
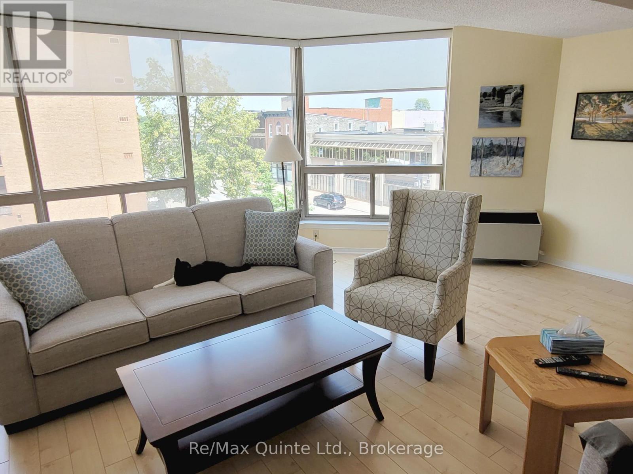
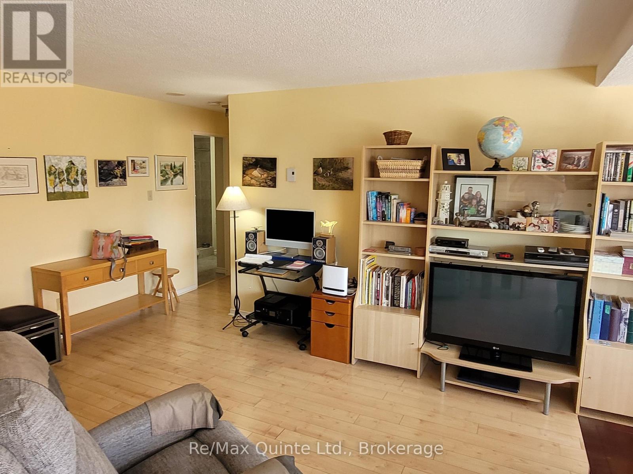
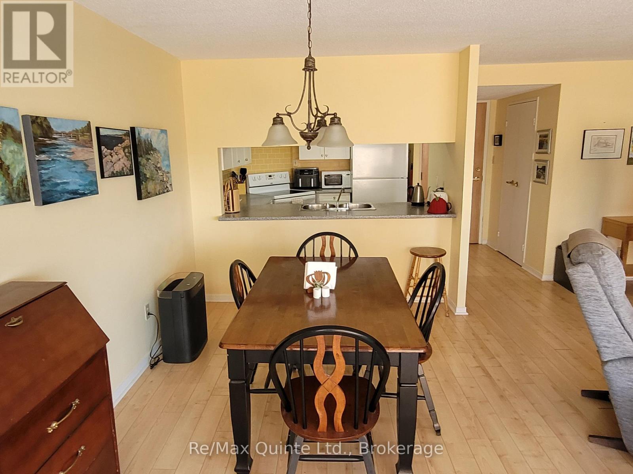
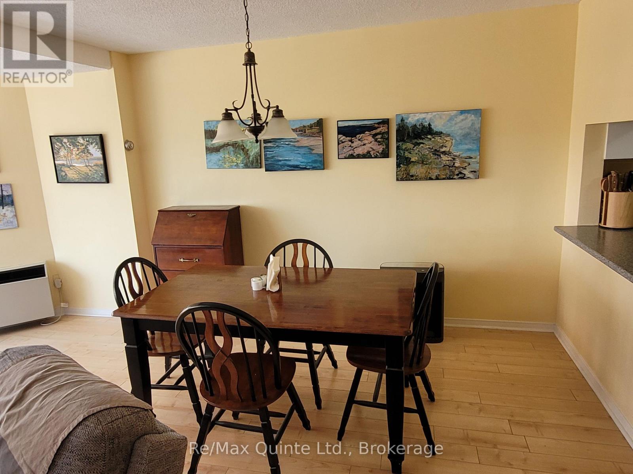
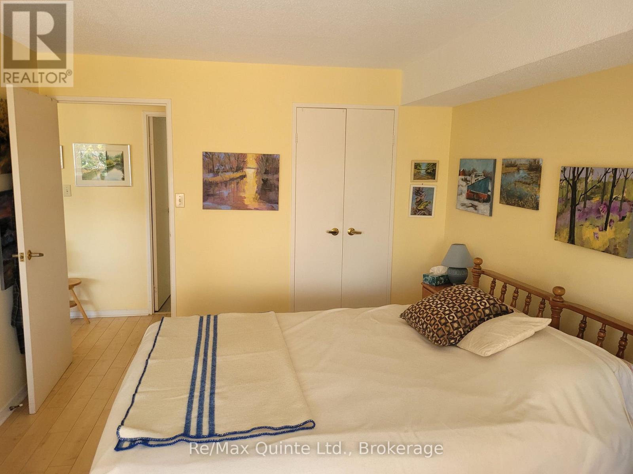
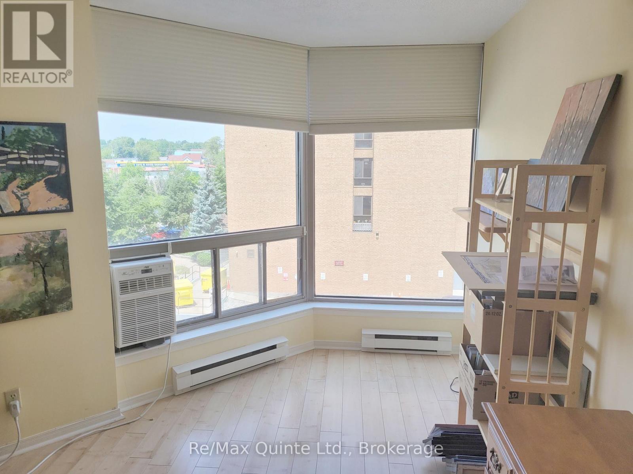
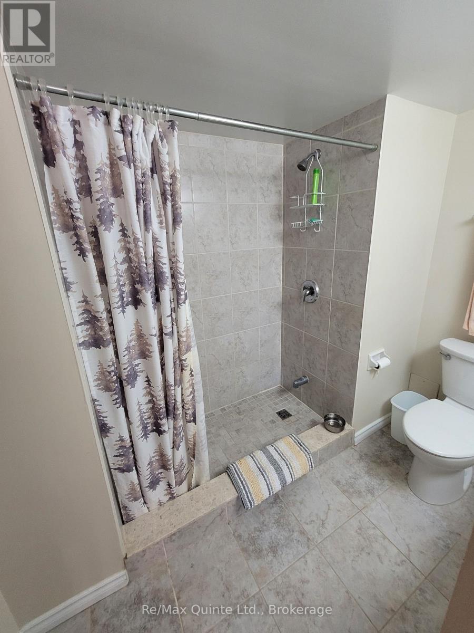
$615.68 MonthlyGreat location for this well cared for 1 bedroom condo. There have been some great upgrades to kitchen with newer cabinets and counter tops. Bath has been converted to walk in ceramic shower. New vanity to include floor to ceiling storage space. The floors have been upgraded premium laminate. 1 car garage parking and locker. The closing is flexible. Main wall unit for air conditioner/hear pump & window air conditioner in bedroom. Lovely view of river and downtown. (id:15069)
Property Details
| MLS® Number | X13513126 |
| Property Type | Single Family |
| Community Name | Belleville Ward |
| Community Features | Pets Allowed With Restrictions |
| Features | Laundry- Coin Operated |
| Parking Space Total | 1 |
| View Type | City View |
Building
| Bathroom Total | 1 |
| Bedrooms Above Ground | 1 |
| Bedrooms Total | 1 |
| Age | 31 To 50 Years |
| Amenities | Separate Electricity Meters, Storage - Locker |
| Appliances | Intercom, Stove, Refrigerator |
| Basement Type | None |
| Cooling Type | Wall Unit |
| Exterior Finish | Brick |
| Heating Fuel | Electric |
| Heating Type | Baseboard Heaters, Heat Pump |
| Size Interior | 700 - 799 Sqft |
| Type | Apartment |
Parking
| Detached Garage | |
| Garage |
Land
| Acreage | No |
| Zoning Description | Mx1 |
Rooms
| Level | Type | Length | Width | Dimensions |
|---|---|---|---|---|
| Main Level | Living Room | 3.35 m | 6.09 m | 3.35 m x 6.09 m |
| Main Level | Kitchen | 2.43 m | 2.74 m | 2.43 m x 2.74 m |
| Main Level | Dining Room | 2.89 m | 3.35 m | 2.89 m x 3.35 m |
| Main Level | Primary Bedroom | 3.04 m | 5.79 m | 3.04 m x 5.79 m |
Contact Us
Contact us for more information

This REALTOR.ca listing content is owned and licensed by REALTOR® members of The Canadian Real Estate Association
The trademarks REALTOR®, REALTORS®, and the REALTOR® logo are controlled by The Canadian Real Estate Association (CREA) and identify real estate professionals who are members of CREA. The trademarks MLS®, Multiple Listing Service® and the associated logos are owned by The Canadian Real Estate Association (CREA) and identify the quality of services provided by real estate professionals who are members of CREA. The trademark DDF® is owned by The Canadian Real Estate Association (CREA) and identifies CREA's Data Distribution Facility (DDF®)
September 04 2026 06:49:39
Central Lakes Association of REALTORS®
RE/MAX Quinte Ltd.