
403 - 1375 Dupont Street Toronto, Ontario M6H 4J8
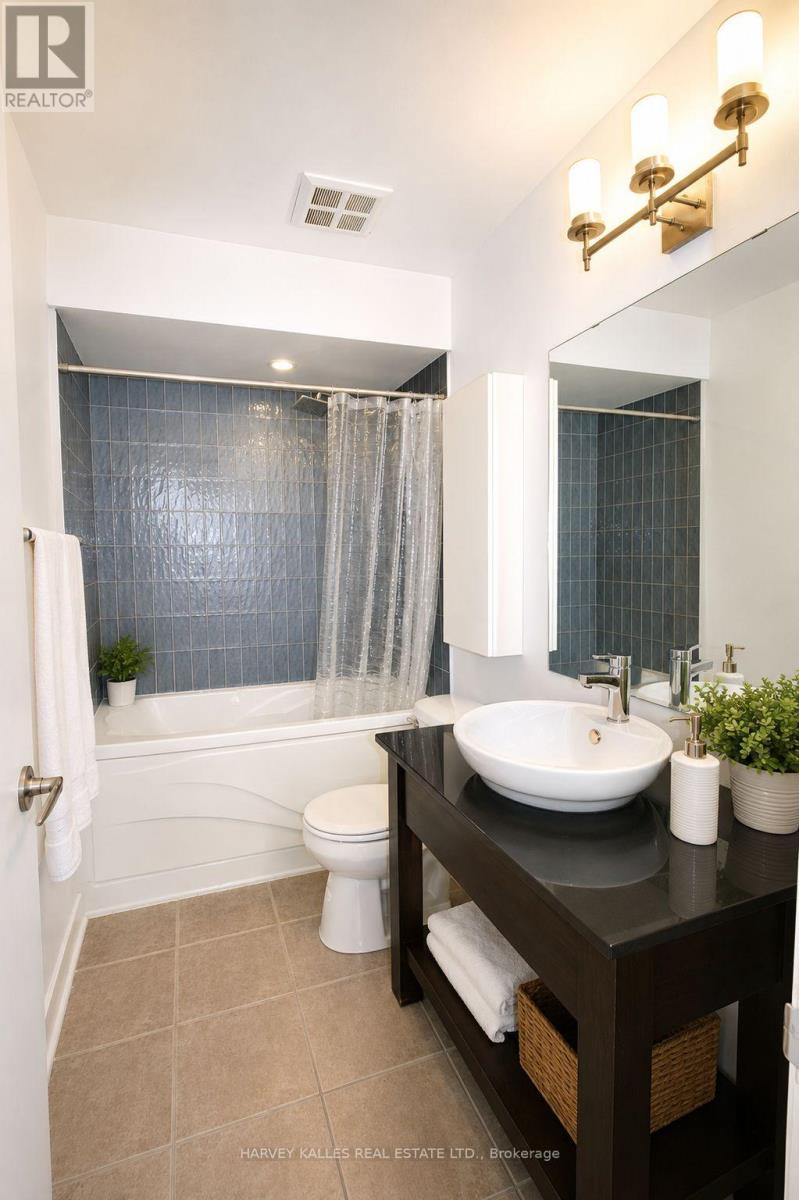

2 Bedroom
1 Bathroom
600 - 699 sqft
Central Air Conditioning
Forced Air
$510,000Maintenance, Common Area Maintenance, Heat, Insurance, Parking, Water
$591.71 Monthly
Maintenance, Common Area Maintenance, Heat, Insurance, Parking, Water
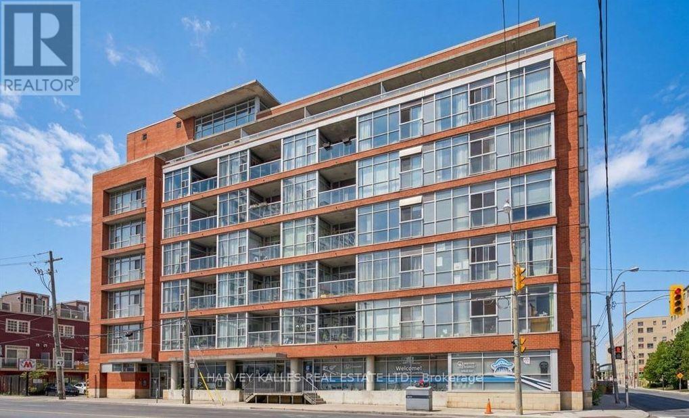
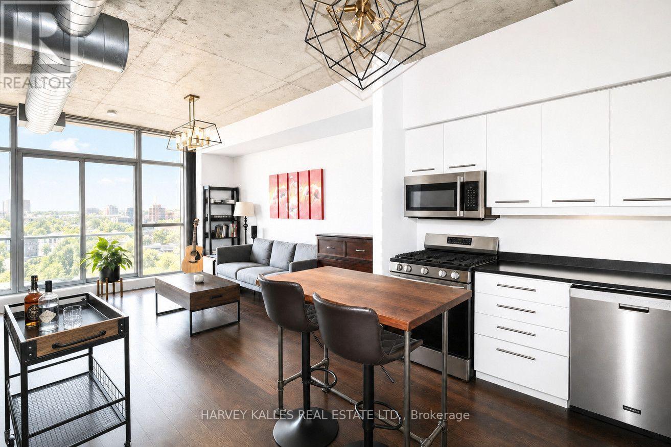
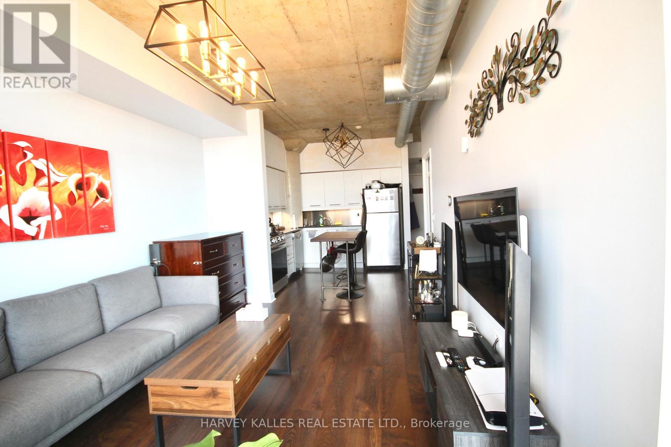
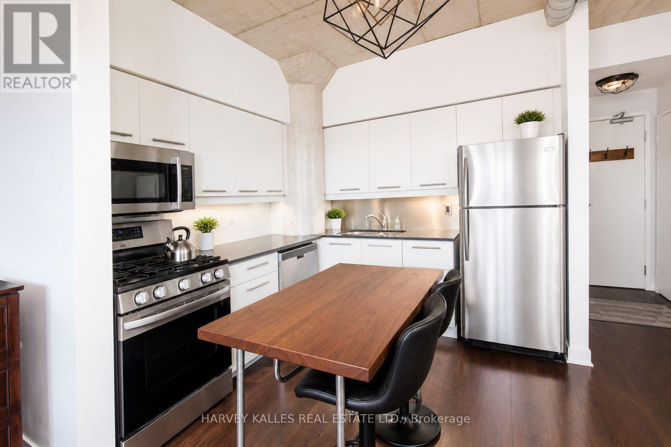
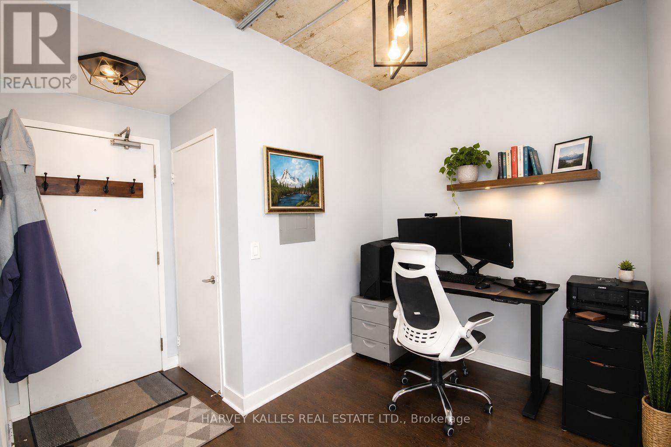
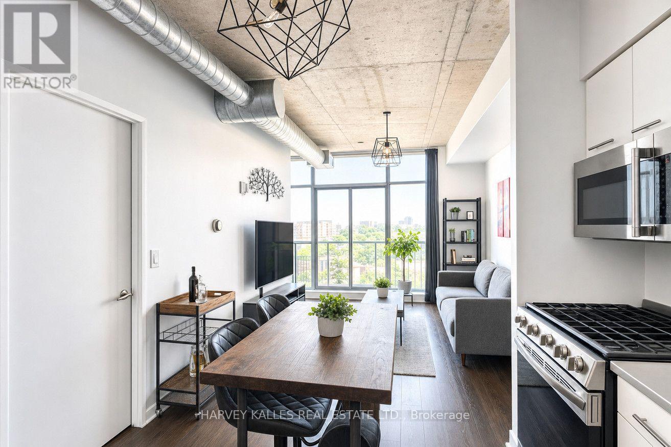
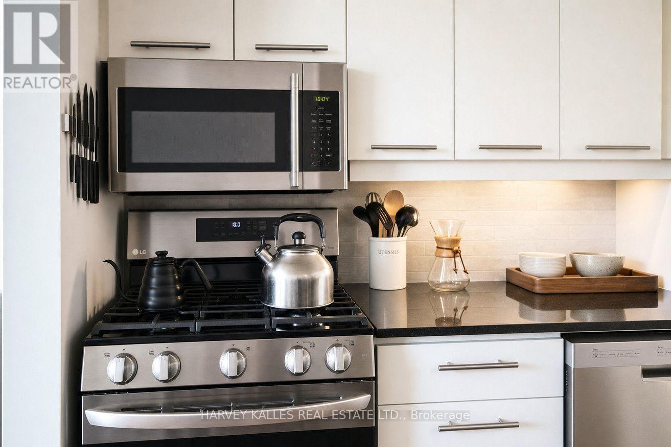
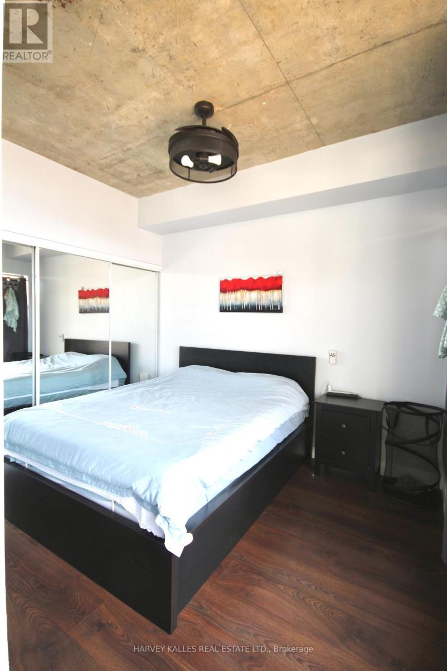
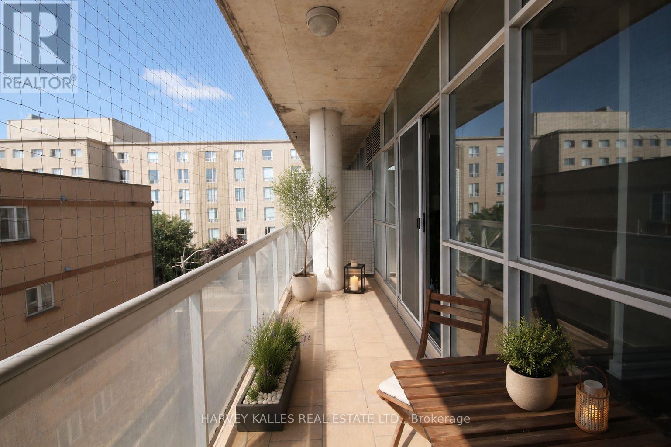
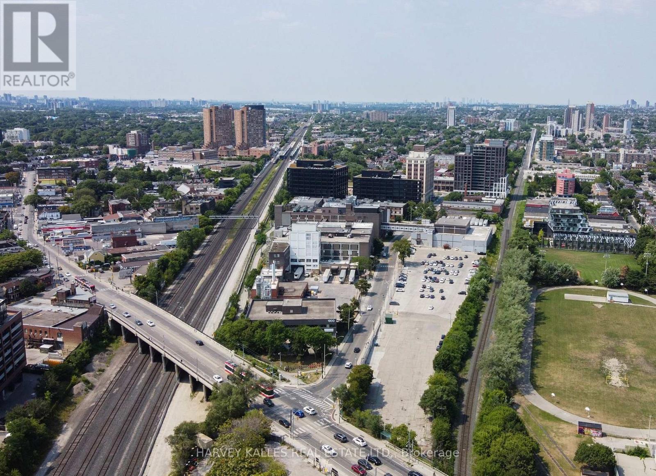
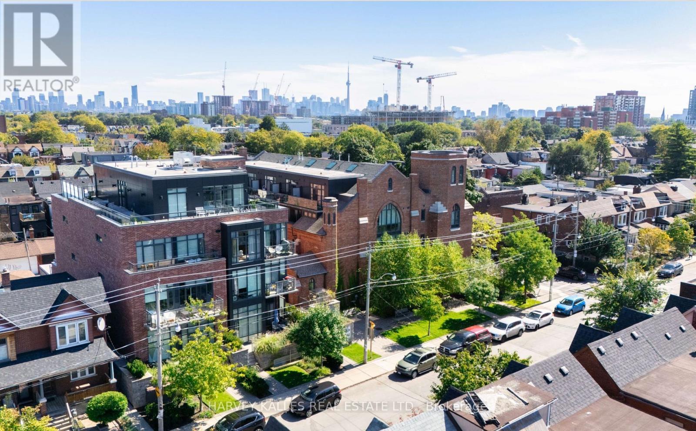
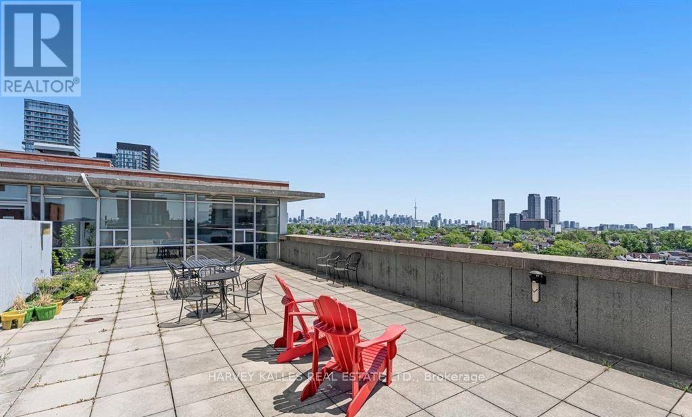
$591.71 MonthlyWelcome to Chelsea Lofts, a boutique loft residence in the heart of the highly sought-after Junction Triangle! This bright and spacious 1+1 bedroom suite features soaring 9-foot ceilings, floor-to-ceiling windows, exposed concrete columns, upgraded light fixtures, and a rare gas cooktop a coveted feature in condominium living. The functional den is ideal for a home office or guest space. Enjoy abundant natural light throughout the year and step out onto the large private balcony to relax or entertain. This suite also includes an ensuite locker plus a rare, separate secure underground locker, providing exceptional storage. Residents enjoy access to a stylish party room and spectacular 360-degree rooftop views of the Toronto skyline. Ideally situated in the vibrant Junction Triangle/Wallace Emerson neighbourhood, you're surrounded by trendy cafés, restaurants, breweries, parks, shops, and excellent transit, placing one of Toronto's most exciting urban communities right at your doorstep. (id:15069)
Property Details
| MLS® Number | W13590530 |
| Property Type | Single Family |
| Community Name | Dovercourt-Wallace Emerson-Junction |
| Amenities Near By | Park, Public Transit, Hospital, Place Of Worship |
| Community Features | Pets Allowed With Restrictions |
| Features | Balcony |
| Parking Space Total | 1 |
| View Type | View |
Building
| Bathroom Total | 1 |
| Bedrooms Above Ground | 1 |
| Bedrooms Below Ground | 1 |
| Bedrooms Total | 2 |
| Amenities | Party Room, Visitor Parking, Storage - Locker |
| Appliances | Dishwasher, Dryer, Freezer, Microwave, Range, Washer, Window Coverings, Refrigerator |
| Basement Type | None |
| Cooling Type | Central Air Conditioning |
| Exterior Finish | Brick |
| Flooring Type | Laminate |
| Heating Fuel | Natural Gas |
| Heating Type | Forced Air |
| Size Interior | 600 - 699 Sqft |
| Type | Apartment |
Parking
| Underground | |
| Garage |
Land
| Acreage | No |
| Land Amenities | Park, Public Transit, Hospital, Place Of Worship |
Rooms
| Level | Type | Length | Width | Dimensions |
|---|---|---|---|---|
| Main Level | Living Room | 4.4 m | 3.18 m | 4.4 m x 3.18 m |
| Main Level | Dining Room | 4.4 m | 3.18 m | 4.4 m x 3.18 m |
| Main Level | Bedroom | 3.12 m | 2.8 m | 3.12 m x 2.8 m |
| Main Level | Den | 2.84 m | 2.13 m | 2.84 m x 2.13 m |
| Main Level | Bathroom | Measurements not available |
Contact Us
Contact us for more information

This REALTOR.ca listing content is owned and licensed by REALTOR® members of The Canadian Real Estate Association
The trademarks REALTOR®, REALTORS®, and the REALTOR® logo are controlled by The Canadian Real Estate Association (CREA) and identify real estate professionals who are members of CREA. The trademarks MLS®, Multiple Listing Service® and the associated logos are owned by The Canadian Real Estate Association (CREA) and identify the quality of services provided by real estate professionals who are members of CREA. The trademark DDF® is owned by The Canadian Real Estate Association (CREA) and identifies CREA's Data Distribution Facility (DDF®)
July 21 2026 10:07:25
Toronto Regional Real Estate Board
Harvey Kalles Real Estate Ltd.